7,139 houses for sale in Eaux Claires

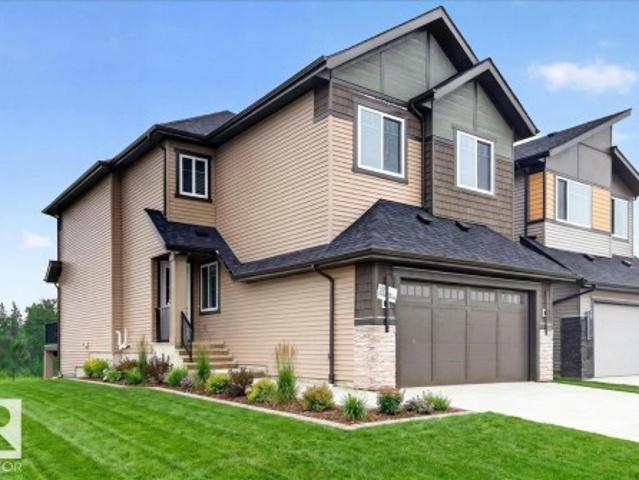
134 Joyal Way, St. Albert, AB, T8N 7V3 house for sale | Listing ID E4500 | Royal LePage
View photo
House · for sale
$ 699,900
134 Joyal Way, St. Albert, AB, T8N 7V3 house for sale | Listing ID E4500 | Royal LePage
Eaux Claires
· House
· Patio · Deck · Parking · Cellar
Eaux Claires · House · Patio · Deck · Parking · Cellar
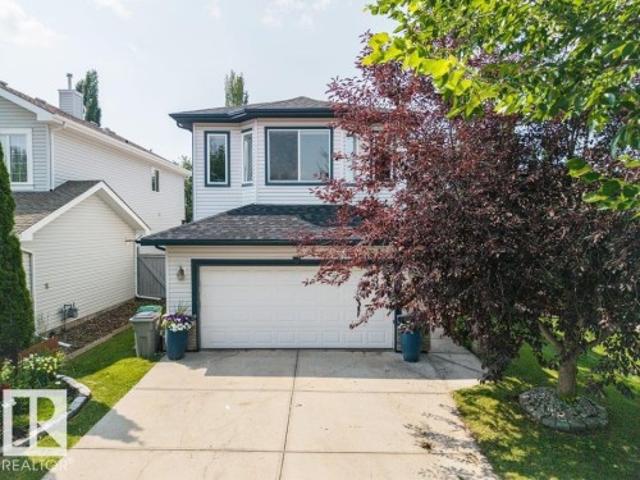
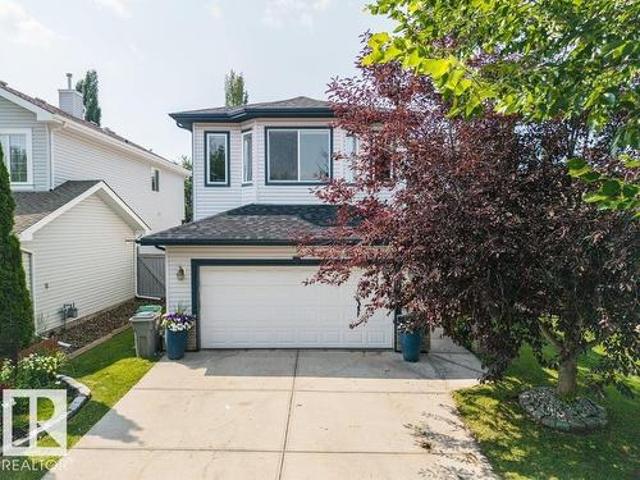
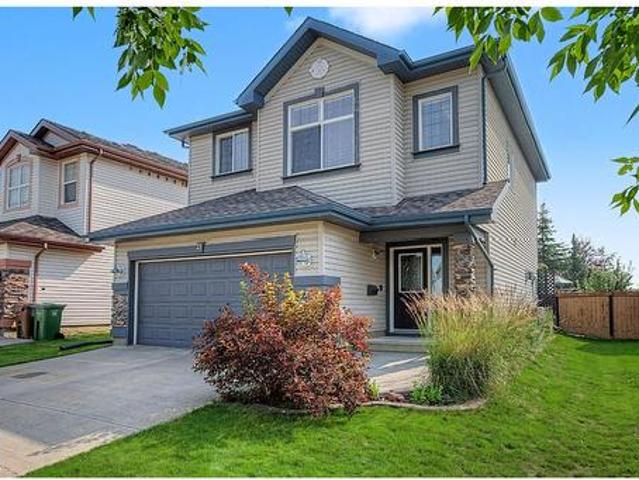
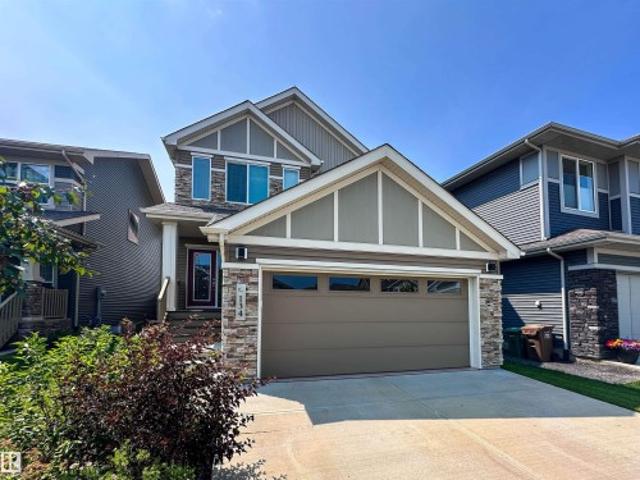
Welcome to this meticulously maintained family home in the heart of the sought-after beach community of Jensen Lakes! Ideally located one block from highly rated schools & only two blocks from the exclusive private Beach Club & racquet courts, this home offers the perfect blend of lifestyle & convenience. The bright, open-concept main floor features a spacious kitchen with upgraded lighting, walk-in pantry, smartly designed coffee & wine bar, & an abundance of windows that fill the home with natural light. Sliding patio doors lead to a private pergola-covered composite deck, ideal space for relaxing or entertaining. The OS double attached garage with a rare triple tandem bay provides exceptional parking & storage. Upstairs you’ll find a sun-filled bonus room, spacious primary retreat with a luxurious 5-pc ensuite, 2 additional bedrooms, & 4-pc bath. The unspoiled basement offers endless potential for future development. A beautifully cared-for home in one of St. Albert’s most desirable
$ 699,900
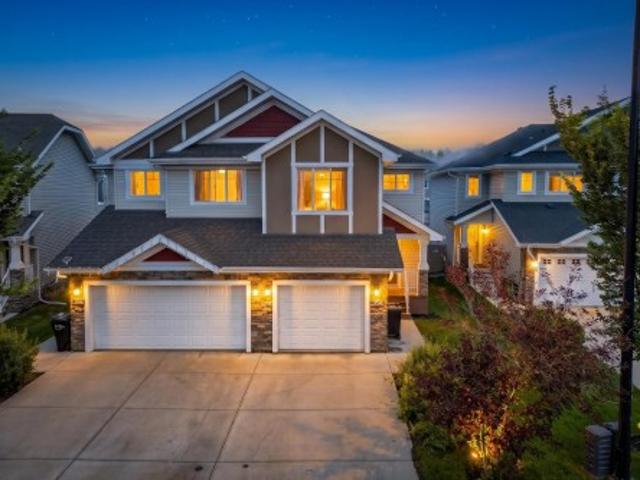
42 54 Rge Road 275, Rural Parkland County, AB, T7X 3S4 house for sale | Listing ID E4500 | Royal LePage
View photo
House · for sale
$ 790,000
New
42 54 Rge Road 275, Rural Parkland County, AB, T7X 3S4 house for sale | Listing ID E4500 | Royal LePage
Eaux Claires
· House
· Fireplace · Deck · Parking · Cellar
Eaux Claires · House · Fireplace · Deck · Parking · Cellar
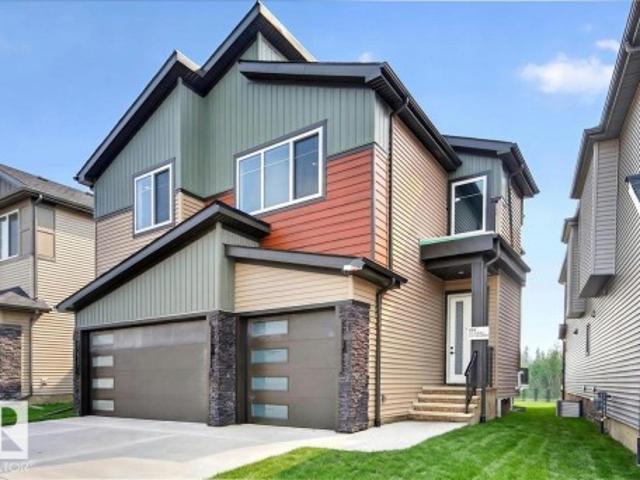
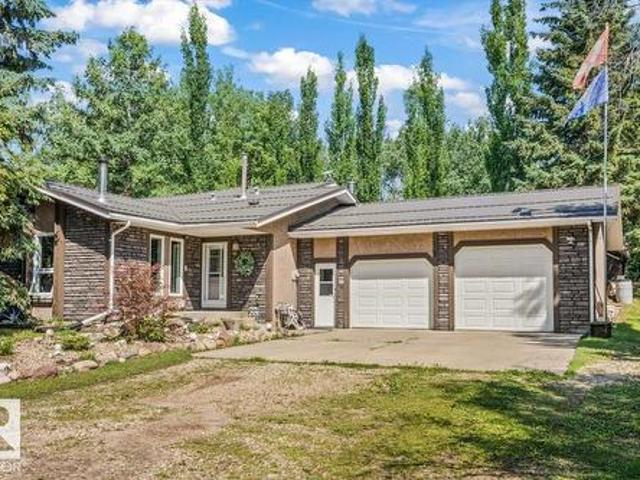
Privacy, walk out basement, minutes to spruce grove & muir lake school! This acreage has it all in a perfect package. Ready for your family of any size! Driving up, you are greeted with fully treed land offering you the ultimate private setting in every direction. Inside, you will find a functional & open concept main floor with beautiful stone fireplace features, wood accents, & a fantastic kitchen with granite countertops, a gas stove & tons of space to cook for many! Off this floor, you also have access to your covered deck offering you ADDITIONAL entertainment space or a perfect place for your morning coffee with a view. Upstairs, there is laminate flooring & FIVE bedrooms! The basement is a walkout with an additional bedroom, laundry, and in-law suite. The garage is oversized with two bay doors & in-floor heat! With sheds, overhang shelters and a greenhouse and a recently installed metal roof, what more can you ask for? Every piece of this home & property has been meticulously car
$ 790,000
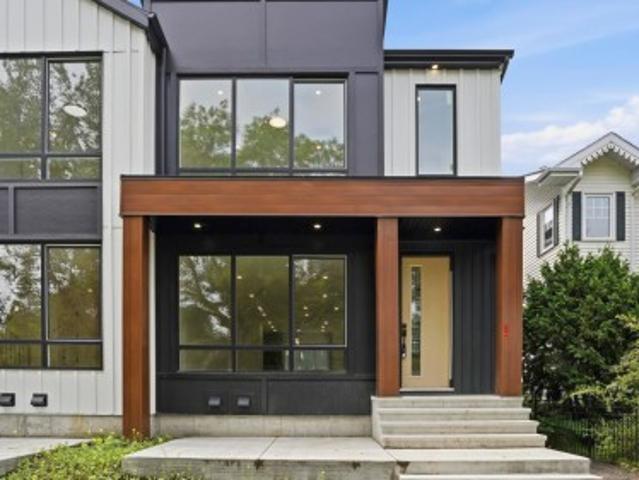
8520 Street Nw, Edmonton, AB, T6E 4G4 house for sale | Listing ID E4500 | Royal LePage
View photo
House · for sale
$ 1,199,000
8520 Street Nw, Edmonton, AB, T6E 4G4 house for sale | Listing ID E4500 | Royal LePage
Eaux Claires
· House
· Garden · Office room · Balcony · Parking · Cellar
Eaux Claires · House · Garden · Office room · Balcony · Parking · Cellar
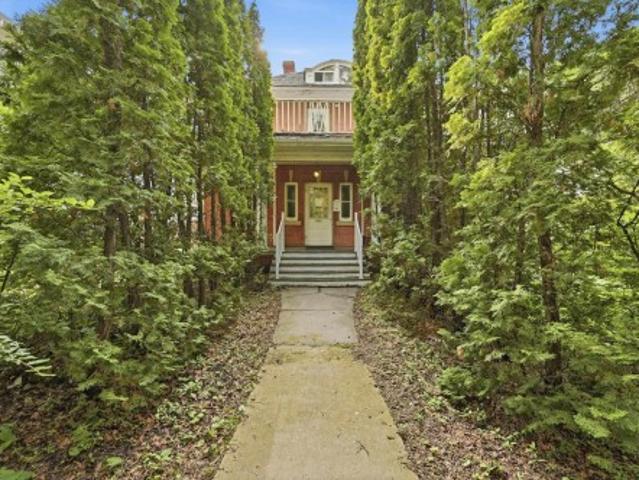
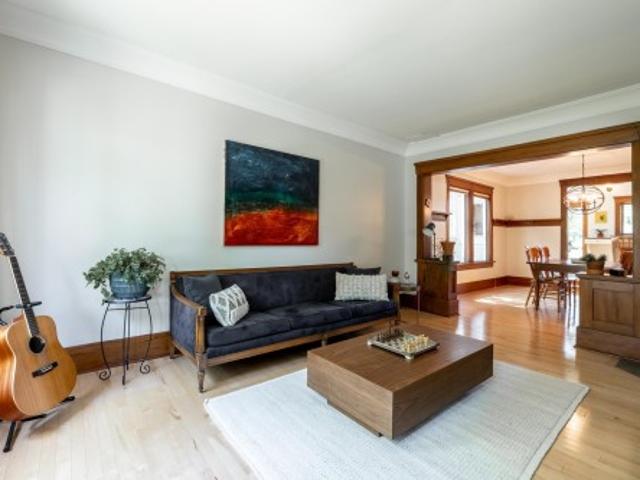
Own one of Edmonton's most distinguished heritage properties. The Hugh Duncan Residence, a designated Municipal Historic Resource, was built in 1911 for pioneer pharmacist Hugh Duncan and has remained a landmark in the heart of Old Strathcona for over a century. This iconic Edwardian Foursquare offers 2,758 sq. Ft. above grade, basement, 4 bedrooms, 3.5 bathrooms, and exceptional architectural character, including red brick construction, a cedar shake bellcast roof with curved dormers, a full-length front verandah, a second-floor rear balcony, and a distinctive English garden spanning the rear and north side of the double lot. A rear driveway provides parking for up to four vehicles. For the past 21 years, the property has successfully operated as professional law offices, showcasing the flexibility of its DC1 zoning for residential or commercial use (subject to City approval). Just steps from Whyte Avenue and the University of Alberta, a rare opportunity to own a true piece of Edmonto
$ 1,199,000
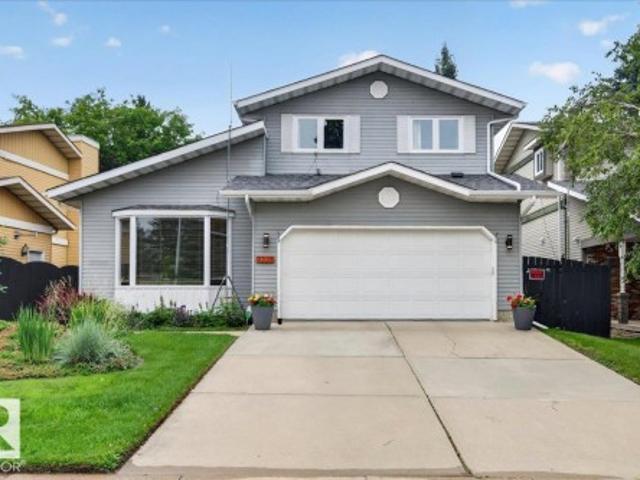
5509 69 Street, Beaumont, AB, T4X 2Z7 house for sale | Listing ID E4500 | Royal LePage
View photo
House · for sale
$ 514,900
New
5509 69 Street, Beaumont, AB, T4X 2Z7 house for sale | Listing ID E4500 | Royal LePage
Eaux Claires
· House
· Office room · Parking · Cellar
Eaux Claires · House · Office room · Parking · Cellar
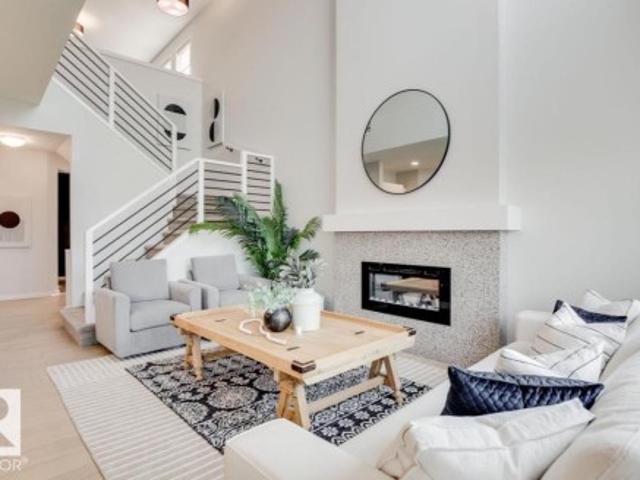
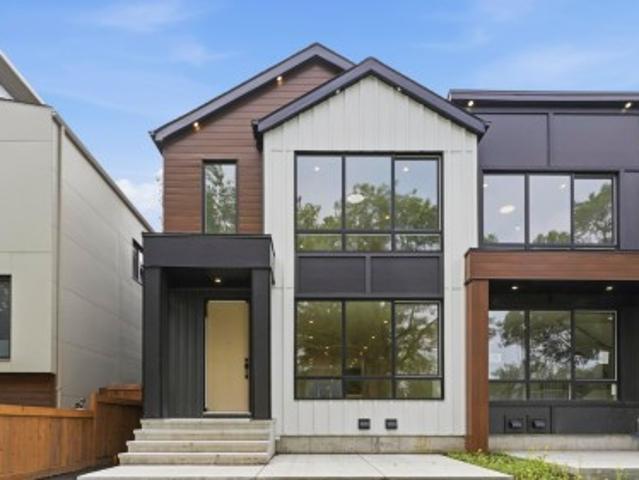
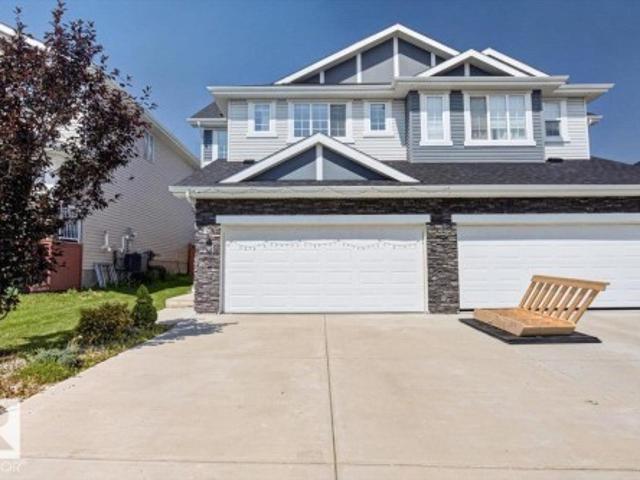
Welcome to the Halladay! An exceptional 2-storey half-duplex offering modern style and effortless functionality in the vibrant community of Elan, Beaumont! Curb appeal stands out with a double front-attached garage, welcoming you into an open concept main floor featuring soaring ceilings and a dramatic open-to-below design. The main floor flex room serves as a bright home office or quiet study, while the spacious main layout includes a half bath for guests. The chef-inspired kitchen comes equipped with a built-in microwave hood fan, and an appliance allowance to bring your culinary visions to life. Upstairs, discover 3 spacious bedrooms, 2 full bathrooms, and a central bonus room perfect for relaxation or family movie nights. The primary suite features a private, upgraded ensuite complete with a dual-sink vanity and a glass-wall shower. Complete with a tankless hot water system, 200 Amp electrical service, and a separate side entrance to the basement, this home has everything you need
$ 514,900
5903 Avenue Nw, Edmonton, AB, T6A 0N3 house for sale | Listing ID E4500 | Royal LePage
View photo
House · for sale
$ 415,000
5903 Avenue Nw, Edmonton, AB, T6A 0N3 house for sale | Listing ID E4500 | Royal LePage
Eaux Claires
· House
· Garden · Parking · Cellar
Eaux Claires · House · Garden · Parking · Cellar
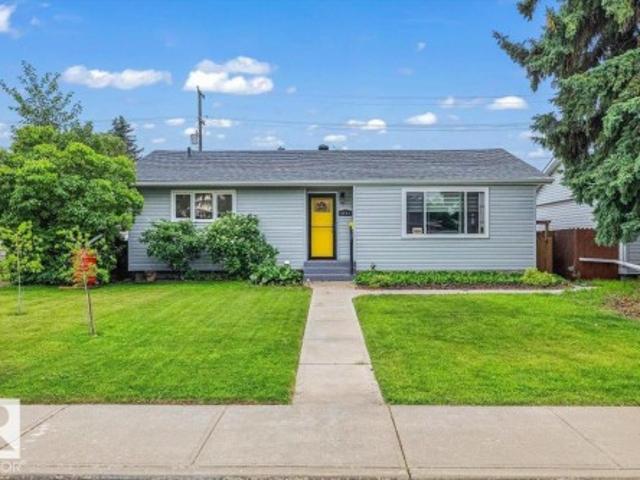
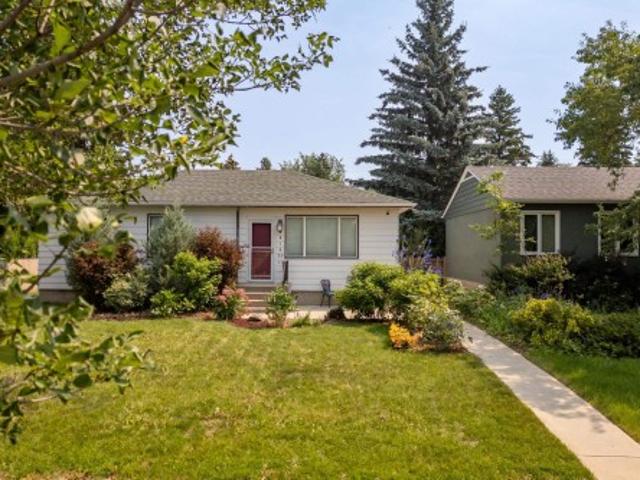
Welcome to Fulton Place, where quiet streets and a well established community make this a wonderful place to call home. This well-maintained bungalow offers 3 bedrooms (2 up, 1 down), with the flexibility to convert the main floor den into a third bedroom if additional space is needed. The home has been cared for over the years with important maintenance updates, making it move-in ready while offering an opportunity to personalize it over time. The main floor features original hardwood flooring, newer windows, an updated bathroom, and a spacious primary bedroom. The finished basement adds additional living space, a third bedroom, and plenty of storage. Outside, you'll appreciate the sunny south-facing backyard and the large double detached garage. Situated on a quiet street in one of southeast Edmonton's most sought-after mature neighbourhoods close to schools, parks, and everyday amenities
$ 415,000
22 Bonin, Beaumont, AB, T4X 1S1 house for sale | Listing ID E4500 | Royal LePage
View photo
House · for sale
$ 625,000
New
22 Bonin, Beaumont, AB, T4X 1S1 house for sale | Listing ID E4500 | Royal LePage
Eaux Claires
· House
· Garden · Fireplace · Deck · Air conditioning · Cellar
Eaux Claires · House · Garden · Fireplace · Deck · Air conditioning · Cellar
Wow. The showstopper. A Beaumont beauty in the sought-after community of Colonial Estates, perfectly located close to schools, shopping, parks & scenic walking trails. Offering over 2,100 sqft, updated home features 3 + 2 bedrooms & 3.5 bathrooms. The bright, open-concept main floor features spacious living room & refreshed kitchen, complete w/ quartz countertops & SS LG appliances. Step outside to your own backyard oasis featuring large deck, pergola, wood-burning fireplace, garden beds, fountain, & mature landscaping. Upstairs you'll find LVP throughout, spacious bonus room w/ vaulted ceilings, 3 generous bedrooms & primary retreat complete w/ WIC & luxurious 5-piece ensuite. The basement is nearly complete offering 2 additional large bedrooms, 3-piece bathroom. The list of updates w/n 5yrs is extensive: A/C, roof, LVP (main + upper), HWT, kitchen refresh (w appliances), paint, partial basement development, and the incredible backyard transformation! This is truly a move-in-ready hom
$ 625,000
22 Bonin, Beaumont, AB, T4X 1S1 house for sale | Listing ID E4500 | Royal LePage
View photo
House · for sale
$ 6,820,000
New
22 Bonin, Beaumont, AB, T4X 1S1 house for sale | Listing ID E4500 | Royal LePage
Eaux Claires
· House
· Garden · Fireplace · Deck · Air conditioning · Cellar
Eaux Claires · House · Garden · Fireplace · Deck · Air conditioning · Cellar
Wow. The showstopper. A Beaumont beauty in the sought-after community of Colonial Estates, perfectly located close to schools, shopping, parks & scenic walking trails. Offering over 2,100 sqft, updated home features 3 + 2 bedrooms & 3.5 bathrooms. The bright, open-concept main floor features spacious living room & refreshed kitchen, complete w/ quartz countertops & SS LG appliances. Step outside to your own backyard oasis featuring large deck, pergola, wood-burning fireplace, garden beds, fountain, & mature landscaping. Upstairs you'll find LVP throughout, spacious bonus room w/ vaulted ceilings, 3 generous bedrooms & primary retreat complete w/ WIC & luxurious 5-piece ensuite. The basement is nearly complete offering 2 additional large bedrooms, 3-piece bathroom. The list of updates w/n 5yrs is extensive: A/C, roof, LVP (main + upper), HWT, kitchen refresh (w appliances), paint, partial basement development, and the incredible backyard transformation! This is truly a move-in-ready hom
$ 6,820,000
403 172 Avenue Nw, Edmonton, AB, T5Y 4K9 house for sale | Listing ID E4500 | Royal LePage
View photo
House · for sale
$ 825,000
403 172 Avenue Nw, Edmonton, AB, T5Y 4K9 house for sale | Listing ID E4500 | Royal LePage
Eaux Claires
· House
· Garden · Office room · Cellar
Eaux Claires · House · Garden · Office room · Cellar
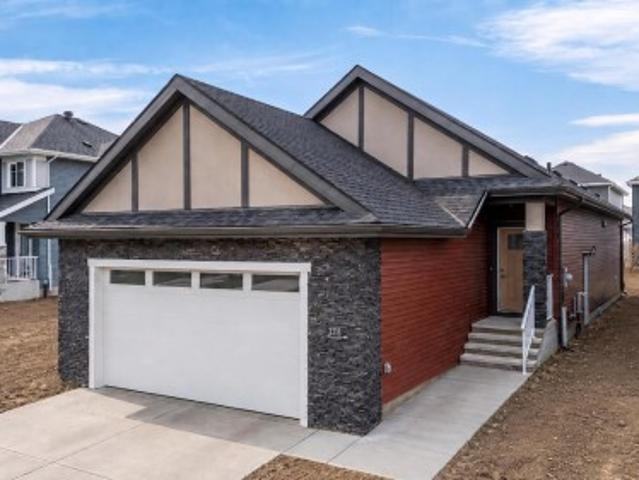
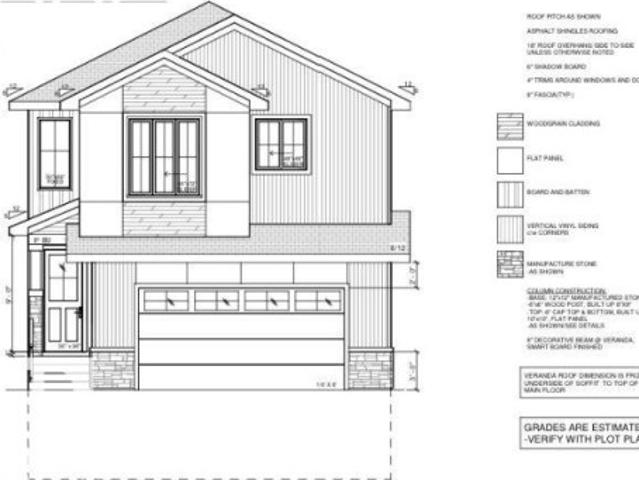
Experience luxury living in this stunning 2,761 sq. Ft. home, perfectly situated on a premium walkout basement lot backing onto beautiful trees and a peaceful park setting. Designed with both elegance and functionality in mind, this exceptional home features 4 spacious bedrooms, 4 full bathrooms, and a versatile den—ideal for a home office or guest space. The open-concept layout is enhanced by soaring c 9 ft. Ceilings, abundant natural light, and beautiful high-end finishes throughout. The chef-inspired kitchen offers ample cabinetry, premium finishes, and is perfect for entertaining or everyday living. The walkout basement provides endless possibilities for future development while offering seamless access to the scenic backyard and green space. Wake up to tranquil views and enjoy the privacy of nature right outside your door. This is a rare opportunity to own a beautifully crafted home that combines luxury, comfort, and an unbeatable location. Primary picture is a rendering, landscap
$ 825,000
10024 Street Nw, Edmonton, AB, T5N 3B7 house for sale | Listing ID E4500 | Royal LePage
View photo
House · for sale
$ 749,000
10024 Street Nw, Edmonton, AB, T5N 3B7 house for sale | Listing ID E4500 | Royal LePage
Eaux Claires
· House
· Fireplace · Equipped kitchen · Cellar
Eaux Claires · House · Fireplace · Equipped kitchen · Cellar
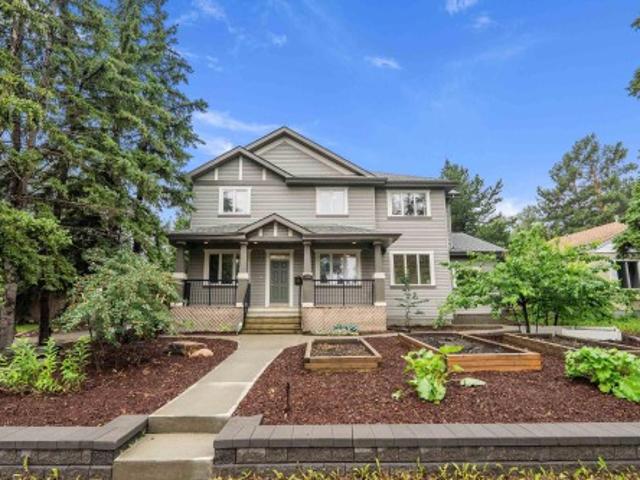
The rarest luxury isn't what's new, it's what was built to last. This extensively renovated 1933 Crestwood home blends enduring craftsmanship with modern upgrades on a 50 × 145 ft west-facing lot, just half a block from Summit Drive and Edmonton's River Valley. Nearly 2,200 sq ft of finished living space offers 5 bedrooms and 2.5 baths. Original brick, solid fir details, hardwood throughout, vaulted ceilings, oversized windows and a wood-burning fireplace create spaces that feel warm, inviting and built for gathering. The renovated kitchen features a gas range, walk-in pantry, built-in breakfast nook and new dishwasher. Upstairs you'll find three bedrooms, including a spacious primary with dual closets, plus a beautifully renovated bath with heated floors. The finished basement adds two bedrooms, a rec room, 3-piece bath, laundry and exceptional storage. Triple-pane windows, on-demand hot water and thoughtful upgrades throughout complete this exceptional Crestwood home
$ 749,000
9224 94 Street Nw, Edmonton, AB, T6C 3V5 house for sale | Listing ID E4500 | Royal LePage
View photo
House · for sale
$ 1,059,900
9224 94 Street Nw, Edmonton, AB, T6C 3V5 house for sale | Listing ID E4500 | Royal LePage
Eaux Claires
· House
· Office room · Fireplace · Parking · Cellar
Eaux Claires · House · Office room · Fireplace · Parking · Cellar
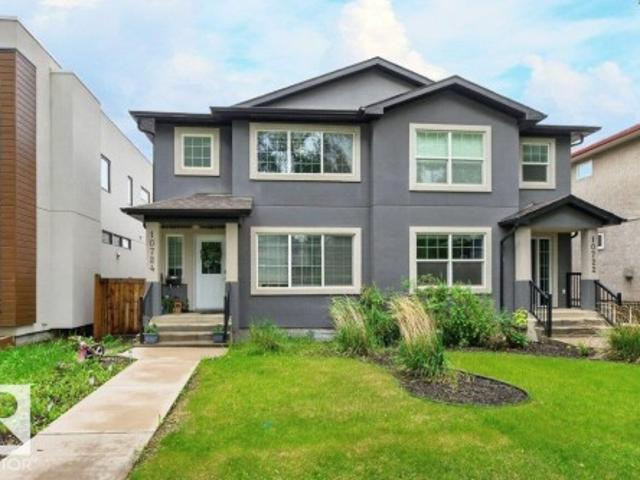
Brand new luxury duplex in the highly sought-after community of Bonnie Doon offering over 2,700 sq. Ft. of beautifully designed living space with outstanding income potential! Featuring 3 self-contained units, this property includes a 2-bedroom LEGAL basement suite and a 2-bedroom garage suite—ideal mortgage helpers or multi-generational living. The main floor boasts a bright open-concept layout with a stunning chef’s kitchen, spacious living room with a sleek fireplace, and a versatile den/home office. Upstairs features 3 generous bedrooms, 2 full baths, and a large bonus room. The luxurious primary retreat offers a spa-inspired ensuite with a soaker tub, tiled shower, double sinks, and a walk-in closet. Enjoy premium finishes, luxury vinyl plank flooring, and exceptional craftsmanship throughout. Minutes to downtown, shopping, schools, transit, and the River Valley. The adjoining property is also available—an incredible investment opportunity!
$ 1,059,900
427 172 Avenue Nw, Edmonton, AB, T5Y 4K9 house for sale | Listing ID E4500 | Royal LePage
View photo
House · for sale
$ 759,000
Updated
427 172 Avenue Nw, Edmonton, AB, T5Y 4K9 house for sale | Listing ID E4500 | Royal LePage
Eaux Claires
· House
· Garden · Cellar
Eaux Claires · House · Garden · Cellar
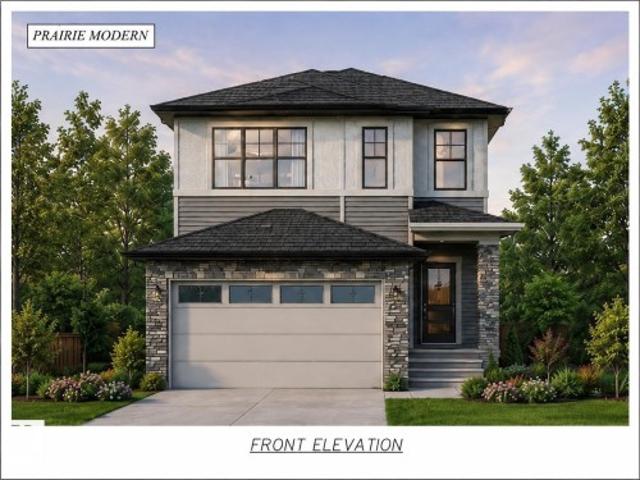
Welcome to this stunning 2,405 sq. Ft. home in the highly sought-after community of Marquis. Situated on a premium walkout basement lot backing onto a beautiful natural setting with mature trees and a scenic walking path, this exceptional property offers the perfect blend of luxury and tranquility. Featuring 3 spacious bedrooms, 3 full bathrooms, and a versatile den, there's plenty of room for family living and entertaining. The thoughtfully designed kitchen is complemented by a fully equipped spice kitchen, making meal preparation effortless. Enjoy upscale touches throughout, including beautiful finishes and soaring 9-ft ceilings. The open-concept layout is filled with natural light, creating a warm and inviting atmosphere. Step outside to your expansive backyard oasis with direct access to nature. Located in one of Marquis' most desirable areas, this home offers style, comfort, and an exceptional lifestyle. Note the primary picture is a rendering no landscaping on the house currently
$ 759,000
2730 Sparrow Place Nw, Edmonton, AB, T5S 0J6 house for sale | Listing ID E4500 | Royal LePage
View photo
House · for sale
$ 415,000
2730 Sparrow Place Nw, Edmonton, AB, T5S 0J6 house for sale | Listing ID E4500 | Royal LePage
Eaux Claires
· House
· Patio · Office room · Parking · Cellar
Eaux Claires · House · Patio · Office room · Parking · Cellar
Welcome to effortless living in Starling. Designed with genuine comfort in mind, this former show home half-duplex delivers a warm, functional space tailored for real life. Step onto rich dark flooring flowing through a sun-drenched open layout made for gathering. At the heart of the home, the kitchen features dark espresso cabinetry, granite countertops, a corner pantry, stainless steel appliances, and a central island where friends love to linger. The dining area leads out to your private patio with a gas line, ideal for quiet morning coffees and evening BBQs. Upstairs offers two complete primary suites, each with a private 4-piece ensuite and walk-in closet. A bright bonus loft provides the ideal home office or cozy retreat, complemented by convenient upper laundry. Complete with an attached garage, unfinished basement ready for your personal vision, and endless trail networks right outside your door. Built for real life and everyday connection
$ 415,000
9226 94 Street Nw, Edmonton, AB, T6C 3V5 house for sale | Listing ID E4500 | Royal LePage
View photo
House · for sale
$ 1,059,900
9226 94 Street Nw, Edmonton, AB, T6C 3V5 house for sale | Listing ID E4500 | Royal LePage
Eaux Claires
· House
· Office room · Fireplace · Parking · Cellar
Eaux Claires · House · Office room · Fireplace · Parking · Cellar
Exceptional brand-new duplex in the desirable community of Bonnie Doon, offering over 2,700 sq. Ft. of expertly crafted living space plus outstanding revenue potential! Designed with versatility in mind, this property features 3 fully independent living spaces, including a 2-bedroom LEGAL basement suite and a 2-bedroom garage suite. The main level welcomes you with an airy open-concept design, a designer kitchen with ample cabinetry, a spacious great room with a stylish fireplace, and a flexible office or den. Upstairs you'll find 3 generous bedrooms, 2 full bathrooms, and a bright bonus room. The elegant primary retreat includes a walk-in closet and a luxurious ensuite with a soaker tub, glass shower, and dual vanities. Quality finishes, luxury vinyl plank flooring, and contemporary styling shine throughout. Ideally situated just minutes from downtown, schools, shopping, transit, and the River Valley. Adjacent duplex also available for a rare investment opportunity!
$ 1,059,900
9328 Street Nw, Edmonton, AB, T5T 3C5 house for sale | Listing ID E4500 | Royal LePage
View photo
House · for sale
$ 479,000
9328 Street Nw, Edmonton, AB, T5T 3C5 house for sale | Listing ID E4500 | Royal LePage
Eaux Claires
· House
· Garden · Fireplace · Deck · Cellar
Eaux Claires · House · Garden · Fireplace · Deck · Cellar
Honey stop the car! Stunning renovated home with 18 solar 9KW panels(2026) awaits your arrival! Open concept living with modern open staircase, gleaming hardwood floors, 4 bedroom, 3 bathrooms. Main entrance 2 tiered flooring offers 10 ft Vaulted ceiling, Large bright living room as well a formal dining area just steps away, Fully equipped chef dream kitchen has high end stainless steel appliances, concrete counter tops and ample cupboard space, off the kitchen steps away. Family room with wood burning fireplace to stay warm in the winter months ahead, main floor 2 pc bathroom and laundry room as well. Large backyard features a 2 tier deck with fruit trees and privacy to enjoy this summer. Upstairs features another 3 bedrooms, as well the primary bedrooms features a walk in closet/ private 5 pc ensuite, as well a 4pc bathroom for family use, Basement has family room, flex room and 4th bedroom. Furnace 2020, Windows 2022, eaves troughs 2025, hotwater tank 2025, attic insulation 2026, Sh
$ 479,000
7712 Street Nw, Edmonton, AB, T5R 2C8 house for sale | Listing ID E4500 | Royal LePage
View photo
House · for sale
$ 549,900
7712 Street Nw, Edmonton, AB, T5R 2C8 house for sale | Listing ID E4500 | Royal LePage
Eaux Claires
· House
· Garden · Office room · Parking · Fireplace · Cellar
Eaux Claires · House · Garden · Office room · Parking · Fireplace · Cellar
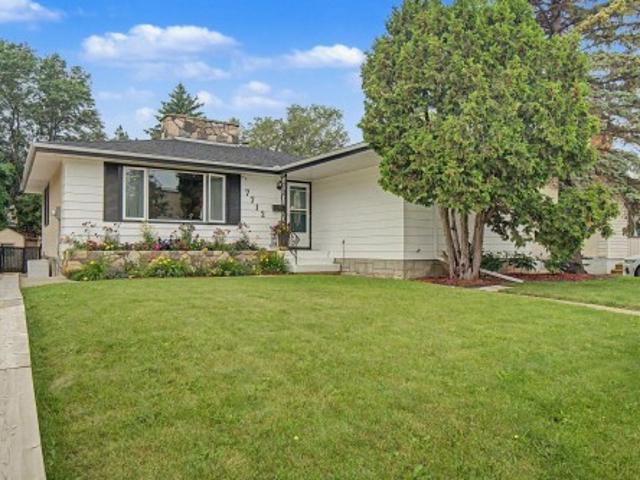
A 10,000 sq.ft. lot in Patricia Heights! Welcome to this beautifully UPDATED 1330 sq ft, 3 bed, 2 1/2 bath, bungalow. Two spacious bedrooms on the main floor, plus a third room that would be perfect as a home OFFICE, nursery or play room, plus wood burning FIREPLACES on each level to keep you cozy on cool nights. The finished basement has a SECOND KITCHEN, full bath, a large bedroom and FAMILY ROOM area, providing plenty of space for growing families, guests or multi-generational living. Outside you will find an incredible backyard for ENTERTAINING, gardening and play. The property also includes a double garage and a driveway that offers exceptional PARKING for multiple vehicles, an RV or all kinds of grown-up toys! Some of the updates to this home have been, new SHINGLES, some appliances and flooring. All this, in the lovely neighbourhood of PATRICIA HEIGHTS that offers, mature trees, excellent schools, parks and lovely RIVER VALLEY TRAILS. What a wonderful place to call HOME!
$ 549,900
3318 Chickadee Drive Nw, Edmonton, AB, T5V 1R5 house for sale | Listing ID E4500 | Royal LePage
View photo
House · for sale
$ 6,500,000
Updated
3318 Chickadee Drive Nw, Edmonton, AB, T5V 1R5 house for sale | Listing ID E4500 | Royal LePage
Eaux Claires
· House
· Parking · Cellar
Eaux Claires · House · Parking · Cellar
Well-designed bungalow on a regular lot offering approx. 2810 sq. Ft. with 1,445 sq. Ft. above grade. The main floor features a spacious primary bedroom with ensuite and walk-in closet, an additional bedroom, and a full bath. Open-concept kitchen flows seamlessly into the dining and living areas, creating a bright and functional living space. Entry from the front-attached garage opens into a passageway with a dedicated laundry area on one side and a functional mudroom with closets on the other. The fully finished basement includes two large bedrooms with generous closets, a four-piece bath, WET-BAR and an expansive recreation area—ideal for entertaining or extended family living. 2 minutes away from upcoming new grocery store!
$ 6,500,000
1120 Avenue Nw, Edmonton, AB, T6G 0B4 house for sale | Listing ID E4500 | Royal LePage
View photo
House · for sale
$ 1,250,000
1120 Avenue Nw, Edmonton, AB, T6G 0B4 house for sale | Listing ID E4500 | Royal LePage
Eaux Claires
· House
· Garden · Cellar
Eaux Claires · House · Garden · Cellar
Whether you're looking for space for a growing family, multi-generational living, or the added benefit of a legal income suite, this custom-built Parkallen home delivers. The spacious main and second floors provide comfortable family living, while the legal basement suite offers excellent rental potential and may appeal to professionals affiliated with the University of Alberta or nearby hospitals. The yard is a gardener’s delight, featuring apple, pear and plum trees, garden beds ready for planting, and a greenhouse perfect for extending the growing season and caring for delicate plants. Ideally located just minutes from the University of Alberta, hospitals, the river valley and everyday amenities, this home offers a rare combination of flexibility, lifestyle and location
$ 1,250,000
8615 Street Nw, Edmonton, AB, T6H 1K5 house for sale | Listing ID E4500 | Royal LePage
View photo
House · for sale
$ 524,700
8615 Street Nw, Edmonton, AB, T6H 1K5 house for sale | Listing ID E4500 | Royal LePage
Eaux Claires
· House
Eaux Claires · House
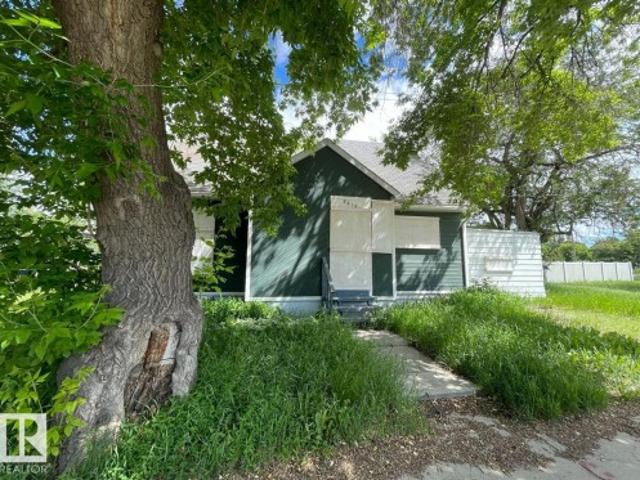
Rare 33' x 103' corner lot with a boarded home in the highly sought-after Old Strathcona community. Ideally located just one block south of Saskatchewan Drive and the River Valley, with quick access to the University of Alberta and Whyte Avenue. This prime corner property offers exceptional redevelopment potential, making it an excellent opportunity for builders, developers, and investors. Explore the possibilities under current City of Edmonton zoning and development regulations
$ 524,700
1072 Avenue Nw, Edmonton, AB, T6E 1A1 house for sale | Listing ID E4500 | Royal LePage
View photo
House · for sale
$ 649,702
1072 Avenue Nw, Edmonton, AB, T6E 1A1 house for sale | Listing ID E4500 | Royal LePage
Eaux Claires
· House
· Garden · Fireplace · Parking · Deck · Cellar
Eaux Claires · House · Garden · Fireplace · Parking · Deck · Cellar
Great location! Queen alexandra! Near hospital, river valley, university & downtown. Legal suite in fully finished basement with side entrance. Main floor boasts hardwood floors & 9' ceilings, flex/den, 3 pce bath, gorgeous kitchen w/island, granite counters, stainless steel appliances & pantry, large great room with gas fireplace. The garden door opens onto the deck leading to a landscaped backyard with double detached garage. Loft & three bedrooms upstairs. Beautiful primary bedroom w/5 pce ensuite & walk-in closet, 4 pce family bath & stacked washer/dryer. BASEMENT DEVELOPMENT has LEGAL SUITE, with separate side entrance, and has two bedrooms, 3 pce bath, living room, kitchen & its own separate washer & dryer. Great additional income! Welcome home! ~
$ 649,702
8932 Street Nw, Edmonton, AB, T5R 0T8 house for sale | Listing ID E4500 | Royal LePage
View photo
House · for sale
$ 699,900
8932 Street Nw, Edmonton, AB, T5R 0T8 house for sale | Listing ID E4500 | Royal LePage
Eaux Claires
· House
· Garden · Parking · Cellar
Eaux Claires · House · Garden · Parking · Cellar
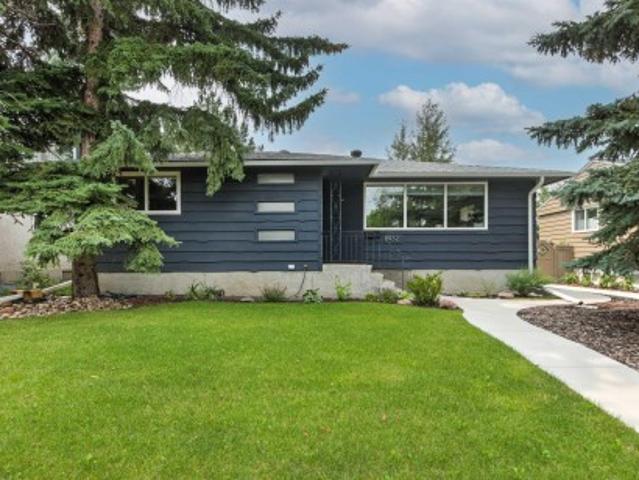
This beautiful, renovated, Parkview bungalow is the one you have been waiting for. Blending timeless elegance with a modern finesse & offering over 1200 sqft above grade, a fully finished basement, extensive landscaping & an exceptional new garage. Upon entering you will appreciate the updated esthetic immediately, leading to a welcoming living room that is light and bright & an adjacent dining area. The kitchen is a show stopper with amazing finishes & panoramic window overlooking the yard. A Massive primary bedroom, large second bedroom & updated bath complete the main level. The fully finished basement offers a large rec room, 2 more bedrooms, another full bath, storage & laundry. A beautiful back yard oasis with new 24x24 deluxe garage. Fully finished to an interior home standard including heat & French doors to bring the outdoors in (& loft area). So much has been done to this home. Cosmetic updates throughout as well as windows, electrical, shingles (2023) hot water tank (2024) f
$ 699,900
1093 Starling Drive Nw, Edmonton, AB, T5V 0A2 house for sale | Listing ID E4500 | Royal LePage
View photo
House · for sale
$ 590,000
1093 Starling Drive Nw, Edmonton, AB, T5V 0A2 house for sale | Listing ID E4500 | Royal LePage
Eaux Claires
· House
· Garden · Cellar
Eaux Claires · House · Garden · Cellar
Brand new and beautifully designed, this stunning 2-storey home offers over 2,000 sq. Ft. of modern living space with a sunny south-facing backyard and MOVE-IN-READY. The main floor features a rare bedroom and full 4-piece bath, perfect for guests or multi-generational living. The open-concept layout showcases a spacious kitchen with a walk-in pantry, flowing into the dining area and bright family room. A separate side entrance to the full unfinished basement offers excellent future suite potential (subject to approvals). Upstairs you'll find a large bonus room, convenient laundry with sink, two generous bedrooms, and a luxurious primary suite with a walk-in closet and spa-inspired 5-piece ensuite. Located just minutes from the new Big Lake commercial area, including a brand-new grocery store, this home perfectly combines style, comfort, and future potential. Photos are for marketing purposes only. Actual finishes and colours may vary
$ 590,000
21 Nash Close, St. Albert, AB, T8N 7E9 house for sale | Listing ID E4500 | Royal LePage
View photo
House · for sale
$ 549,000
Updated
21 Nash Close, St. Albert, AB, T8N 7E9 house for sale | Listing ID E4500 | Royal LePage
Eaux Claires
· House
· Patio · Garden · Fireplace · Deck · Air conditioning · Cellar
Eaux Claires · House · Patio · Garden · Fireplace · Deck · Air conditioning · Cellar
Fantastic family home in North Ridge! This very well kept home is perfect for any growing family with 4 bedrooms and 3 bathrooms and over 2300 total square feet of living space. Main level features a bright, open floor plan with loads of natural light. The kitchen is nicely appointed with brand new stainless appliances and central island overlooking the family room with corner gas fireplace. Patio door access from the kitchen leads to your huge yard with large 2 tier deck with glass railing. Upstairs you will find 3 good size bedrooms including a primary with 5 piece ensuite and walk-in closet. Bonus room, 4 piece bath and a convenient laundry room complete the upper level. The basement is also fully finished with a 4th bedroom, a second living room, dry bar area and storage space. Recent updates include new shingles, new furnace, new AC, new water tank. All of this situated on a quiet culdesac in a great location. Quick access to all amenities and Ray Gibbon drive. Nothing left to do
$ 549,000
13136 Avenue Nw, Edmonton, AB, T6V 0N3 house for sale | Listing ID E4500 | Royal LePage
View photo
House · for sale
$ 799,900
13136 Avenue Nw, Edmonton, AB, T6V 0N3 house for sale | Listing ID E4500 | Royal LePage
Eaux Claires
· House
· Parking · Cellar
Eaux Claires · House · Parking · Cellar
MAIN FLOOR BED + BATH*SPICE KITCHEN*DOUBLE ATTACHED GARAGE Welcome to this brand new 2-storey home in Goodridge Corners offering modern design and functional living. This south-facing home features a bright open-concept main floor with a bedroom and full bath, perfect for guests or extended family. The spacious kitchen is complemented by a separate spice kitchen, ideal for everyday cooking. Upstairs offers a bonus room, convenient laundry, and generously sized bedrooms, each with access to ensuite bathrooms for added comfort. The unfinished basement provides endless potential for future development. Located close to schools, parks, shopping, and public transit, this home is perfect for growing families seeking style, space, and convenience. House is under construction, photos are representative
$ 799,900
8419 77 Street Nw, Edmonton, AB, T6C 2L7 house for sale | Listing ID E4500 | Royal LePage
View photo
House · for sale
$ 499,000
8419 77 Street Nw, Edmonton, AB, T6C 2L7 house for sale | Listing ID E4500 | Royal LePage
Eaux Claires
· House
· Patio · Garden · Parking · Cellar
Eaux Claires · House · Patio · Garden · Parking · Cellar
Park-facing and beautifully renovated, this 4-bedroom bungalow in Idylwylde offers stylish updates and incredible flexibility. The bright, open main floor with a spacious living room flows into the dining area. The modern kitchen features quartz countertops, stainless steel appliances, and stylish tile backsplash. Two bedrooms on the main level, including a generous primary retreat with walk-in closet, alongside an updated 4-piece bathroom with heated floors. The finished basement, with a separate entrance, second kitchen, large family room, two additional bedrooms, bath & laundry, offers excellent space for extended family or guests. Enjoy a private backyard with a stone patio, mature trees, raised garden beds, and an oversized double garage with room for 3 vehicles. Major upgrades include plumping, newer windows, furnace, HWT, 100-amp electrical service, grading, garage roof, eavestroughs, upstairs laundry hookup. With park views on a tree lined street, minutes to downtown, great sch
$ 499,000
3885 Robins Crescent Nw, Edmonton, AB, T5S 0M8 house for sale | Listing ID E4500 | Royal LePage
View photo
House · for sale
$ 489,800
3885 Robins Crescent Nw, Edmonton, AB, T5S 0M8 house for sale | Listing ID E4500 | Royal LePage
Eaux Claires
· House
· Garden · Deck · Parking · Air conditioning · Cellar
Eaux Claires · House · Garden · Deck · Parking · Air conditioning · Cellar
Visit realtor website for additional information: starling / greenspace view / modern 3 bed 2.5 bath š a rare find! Welcome to 3885 Robins Crescent NW in sought-after Starling! This stunning 2019 built half-duplex features an open-concept layout, 3 bedrooms, 2.5 baths, and rare, unobstructed views of green space and walking trails with no rear neighbours. The main floor boasts a bright living space and a modern kitchen with upgraded appliances and granite countertops, which run throughout the entire home. Upstairs, relax in the spacious bonus room or retreat to the primary bedroom featuring a private 3-piece ensuite. The fully finished basement adds great extra living space complete with a dry bar for effortless entertaining. Beat the heat with CENTRAL AIR CONDITIONING and park with ease in the double attached garage. Step outside to your private backyard oasis featuring a MASSIVE COMPOSITE DECK with a gazebo, perfect for outdoor living. Modern design meets prime location and nature vi
$ 489,800

Get email alerts

Don't miss out: be the first to know about new properties

The alert was correctly created

On subscribing you accept the conditions of use and the privacy policy
Alert
Receive new ads in your inbox
Save this search
Receive alerts for new listings

We'll send you an email when we have new properties for: "Houses for sale in Eaux Claires"

The alert was correctly created

Get email alerts and be the first to see new listings
Required field
On subscribing I accept the terms of the privacy policy
Perfect! You'll soon start receiving new listings via email
Alert
Receive an email when we have new ads for Houses for sale in Eaux Claires
Save this search
Filters

Bedrooms

Area (sq.ft)

sq.ft
sq.ft

Price

$
$

Filter by property type

Bathrooms

Clear all filters
Receive notifications when new entries are published.