7,139 houses for sale in Eaux Claires

6642 Cardinal Road Sw, Edmonton, AB, T6W 1Y8 house for sale | Listing ID E4500 | Royal LePage
View photo
House · for sale
$ 400,000
New
6642 Cardinal Road Sw, Edmonton, AB, T6W 1Y8 house for sale | Listing ID E4500 | Royal LePage
Eaux Claires
· House
· Garden · Deck
Eaux Claires · House · Garden · Deck
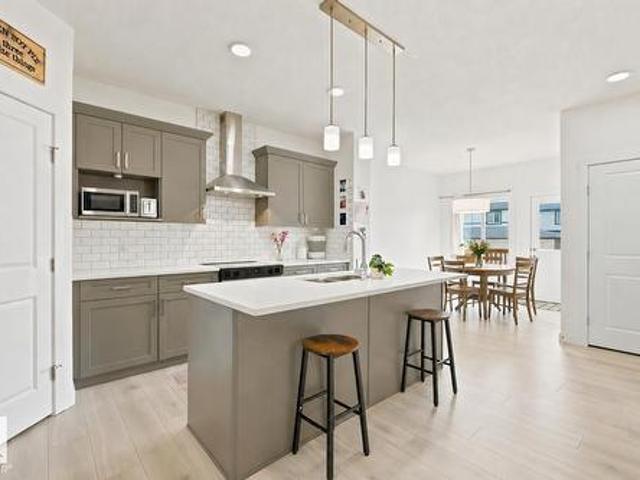
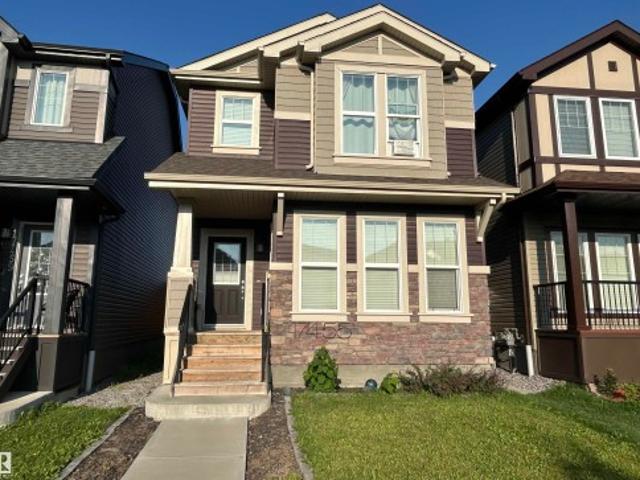
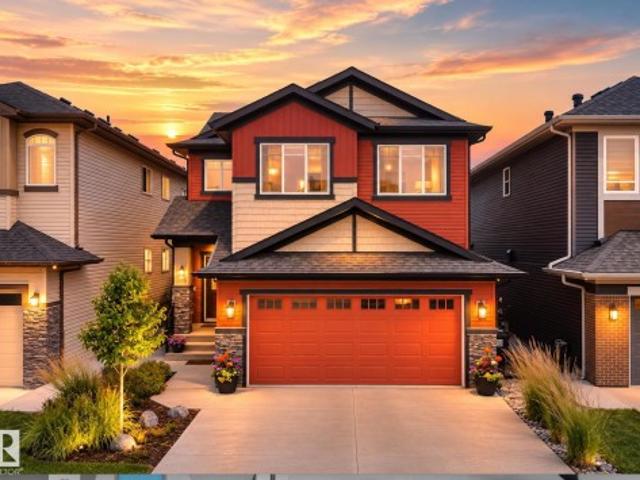
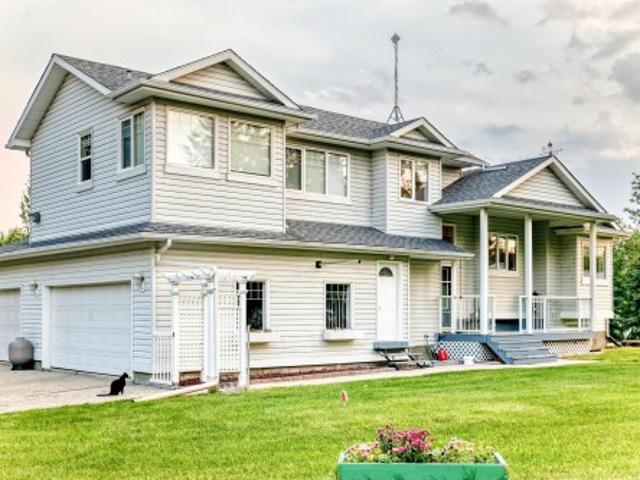
RUN…don’t walk to this fabulous, 3 bedroom, 3 bath home in the vibrant community of Chappelle! Whether you’re a first time buyer, looking to downsize, or ready to invest in homeownership, this affordable gem is ready to welcome you home. Offering a thoughtfully designed layout, a bright primary retreat with a walk in closet, & a private 4 piece ensuite. The convenient upstairs laundry adds everyday functionality, while the open concept floor plan is perfect for entertaining. A whimsical nursery is ready to welcome its next young adventurer! The kitchen features satin finished cabinetry, soft close drawers, granite laden countertops, & a large island, creating a warm & functional space for feasts & fellowship. Step outside to your southwest facing covered deck, where you can relax and enjoy beautiful sunsets, & backyard BBQ entertaining. The enclosed deck extension is perfect for spending time with pets, or shelter from the elements. Affordable, inviting, & move in ready, this house tru
$ 400,000
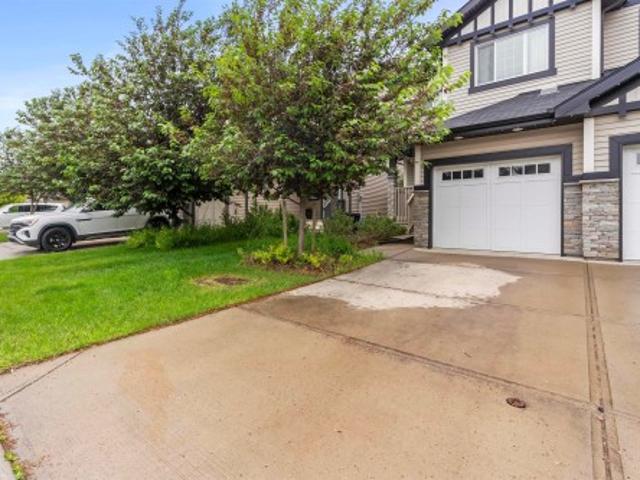
1720 Street Nw, Edmonton, AB, T5Z 0K7 house for sale | Listing ID E4500 | Royal LePage
View photo
House · for sale
$ 419,000
1720 Street Nw, Edmonton, AB, T5Z 0K7 house for sale | Listing ID E4500 | Royal LePage
Eaux Claires
· House
· Garden · Deck · Parking · Air conditioning · Cellar
Eaux Claires · House · Garden · Deck · Parking · Air conditioning · Cellar
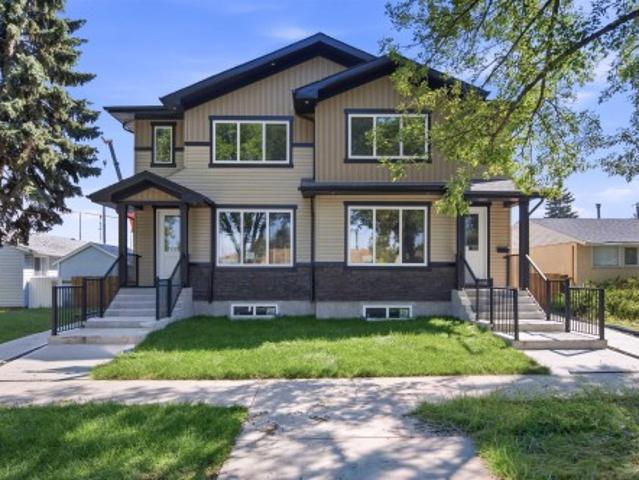
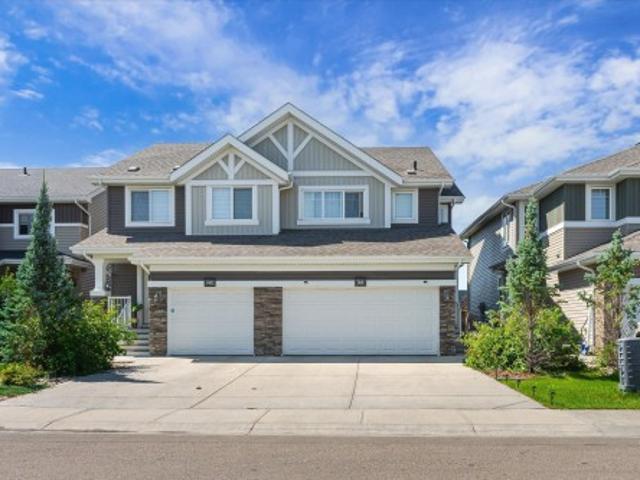
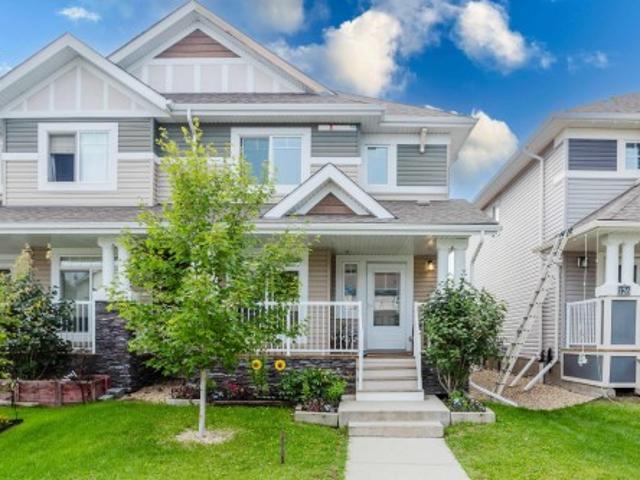
Welcome home to 1720- - Street in the desirable community of Schonsee! This well maintained 1,397 sq. Ft. half duplex offers 3 bedrooms and 2.5 bathrooms, providing the perfect blend of comfort and functionality. The open concept main floor features a spacious island kitchen with stainless steel appliances, ideal for everyday living and entertaining, while central A/C keeps you comfortable year round. The unfinished basement offers endless potential to create the space you’ve always wanted. Enjoy the convenience of a single attached garage, plus a fully fenced backyard complete with a deck for relaxing or hosting guests. Surrounded by parks, green spaces, and walking paths, and just minutes from shopping, dining, and everyday amenities, this is an exceptional opportunity to call Schonsee home!
$ 419,000
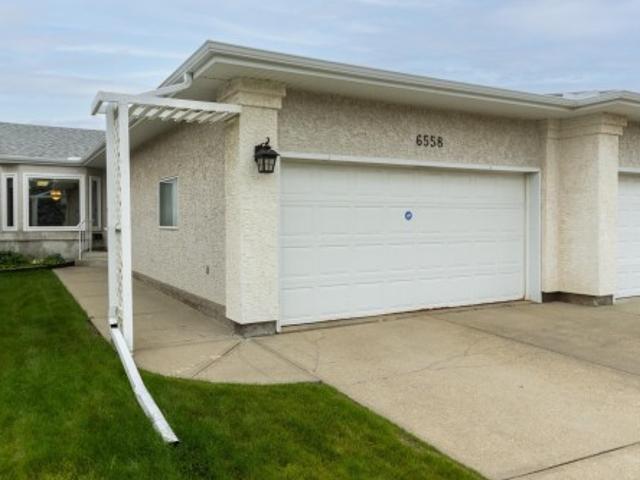
6558 Avenue Nw, Edmonton, AB, T5Y 2S7 townhouse for sale | Listing ID E4500 | Royal LePage
View photo
Townhouse · for sale
$ 415,000
6558 Avenue Nw, Edmonton, AB, T5Y 2S7 townhouse for sale | Listing ID E4500 | Royal LePage
Eaux Claires
· Townhouse
· Fireplace · Swimming pool · Deck · Parking · Air conditioning · Cellar
Eaux Claires · Townhouse · Fireplace · Swimming pool · Deck · Parking · Air conditioning · Cellar
Welcome to this amazing 55+ walkout bungalow in desirable Matt Berry. Step inside & you are greeted to wide plank floors, vaulted ceilings, an open-concept layout, & central A/C. The main includes a spacious living room, formal dining area, & updated kitchen with New countertops, shaker cabinets, & designer backsplash. A sunny eating nook opens to the south-facing deck with green space views. The large Master bedroom has a 3-piece ensuite with walk-in closet. A second bedroom is across from a 3 piece bath with accessible jacuzzi tub. You will love the main floor laundry room! The finished walkout basement includes a family room with cozy gas fireplace & wet bar. A craft room previously used as a guest bedroom is next to the 3rd full bathroom. The utility room is ideal for storage or as a workspace & has a cool room. A 2 car heated garage completes the package. McLeod Ridge is a well run complex, with newer triple pane windows & exterior upgrades. Close to shopping, transit & Anthony He
$ 415,000
9815 A Av, Morinville, AB, T8R 2R2 house for sale | Listing ID E4500 | Royal LePage
View photo
House · for sale
$ 423,000
New
9815 A Av, Morinville, AB, T8R 2R2 house for sale | Listing ID E4500 | Royal LePage
Eaux Claires
· House
Eaux Claires · House
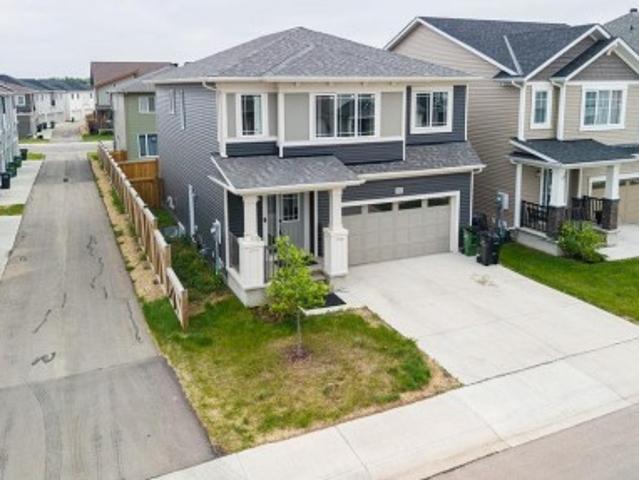
Upper level laundry, bonus room, main floor den, separate entrance & 1,686 sq. FT. of modern living! This AKASH built home offers 3 bedrooms, 2.5 bathrooms, and a bright open-concept layout designed for today's lifestyle. The spacious kitchen flows seamlessly into the dining and living areas, while large windows fill the home with natural light. Durable laminate and vinyl flooring provide style and easy maintenance throughout. Upstairs, the generous primary suite features a private 4-piece ensuite, accompanied by two additional bedrooms, a versatile bonus room, and convenient upper-level laundry. The separate entrance adds flexibility for future possibilities. Located in the family-friendly community of Edgewood in Morinville, you'll enjoy quiet streets, parks, schools, and everyday amenities just minutes away. Some images have been virtually staged or digitally enhanced using AI. (Id: 27)
$ 423,000
12207 Avenue Nw, Edmonton, AB, T5X 0H3 house for sale | Listing ID E4500 | Royal LePage
View photo
House · for sale
$ 615,000
12207 Avenue Nw, Edmonton, AB, T5X 0H3 house for sale | Listing ID E4500 | Royal LePage
Eaux Claires
· House
· Garden · Office room · Fireplace · Deck · Air conditioning · Cellar
Eaux Claires · House · Garden · Office room · Fireplace · Deck · Air conditioning · Cellar
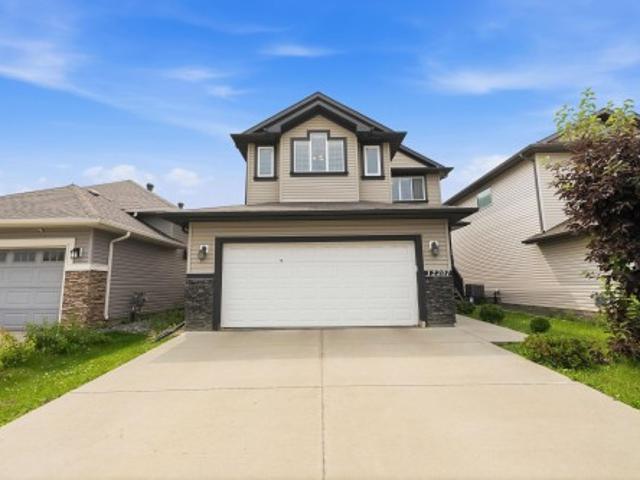
Welcome to this incredible family home offering 2,247 sqft of fully developed living space! The open main floor boasts 9' ceilings, a cozy fireplace in the great room, a dedicated office, and a main-floor laundry. The kitchen is a true showstopper with granite countertops, gas stove, soft-close cabinets, and a full-height tile backsplash. Upstairs, retreat to your private owner's suite complete with a walk-in closet and a spa-like 5-piece ensuite featuring his & her sinks. Two additional bedrooms, a full bathroom, and a vaulted bonus room round out the upper level. The finished basement adds 2 bedrooms, a living room, and a full bathroom, providing even more functional space. You get central A/C to keep you cool and comfortable all summer long. Outside, enjoy your own private oasis: a functional deck overlooking the backyard with mature Apple and Plum trees that produce delicious fruit each season. One owner, prime location, close to shopping, transit, schools, and the Anthony Henday.
$ 615,000
16524 Street Nw, Edmonton, AB, T5X 3T8 house for sale | Listing ID E4500 | Royal LePage
View photo
House · for sale
$ 465,000
16524 Street Nw, Edmonton, AB, T5X 3T8 house for sale | Listing ID E4500 | Royal LePage
Eaux Claires
· House
· Parking · Cellar
Eaux Claires · House · Parking · Cellar
Welcome to this immaculate, move-in ready 5-bedroom, 3-bathroom bungalow in the desirable, family-friendly community of Dunluce! Beautifully maintained and extensively updated, this home blends the solid craftsmanship of a classic bungalow with modern finishes and exceptional value. Nearly every inch has been thoughtfully renovated, leaving nothing to do but move in and enjoy. Major upgrades include professional interior paint (2026), energy-efficient windows (2018), roof shingles (2016), and a high-efficiency furnace (2016). The bright main floor features gleaming hardwood flooring, a stylish kitchen with modern appliances, spacious living and dining areas, and renovated bathrooms. The fully finished basement offers a large recreation room, two additional bedrooms, a full bath, and quality flooring, ideal for family or guests. Situated on a large landscaped lot with a front-attached garage, RV parking, and outdoor space, this exceptional home is ready for its next owners. Don't miss t
$ 465,000
1745 Street Nw, Edmonton, AB, T5Z 0R4 house for sale | Listing ID E4500 | Royal LePage
View photo
House · for sale
$ 475,000
1745 Street Nw, Edmonton, AB, T5Z 0R4 house for sale | Listing ID E4500 | Royal LePage
Eaux Claires
· House
· Garden · Office room · Parking · Cellar
Eaux Claires · House · Garden · Office room · Parking · Cellar
WOW Factor! Everything you want at a price that you can AFFORD! Functionality isn't compromised for style, you get BOTH! Walk into this open concept 2 story with 3 bedrooms & 3 bathrooms. Impress your family and friends when you entertain with your 12' Granite island, its the star of the show, cabinets to the ceiling, stainless appliances and trendy lighting complete the kitchen, open to the dining room with gorgeous feature wall, living room has eye catching vaulted ceiling and full wall of windows to the fenced and landscaped yard. Upper level boasts primary with large walk in closet and big ensuite with dual sinks and large glass shower, additional 2 bedrooms are a good size and share a 4 piece bath, convenient laundry completes the upper level. Unique floor plan has'open to below' with partial basement development great for additional family room/office (you decide! ). Oversized double detached garage completes the package. Move in ready and close to all major amenities & connectin
$ 475,000
10707 09 Avenue Nw, Edmonton, AB, T5E 0J4 house for sale | Listing ID E4500 | Royal LePage
View photo
House · for sale
$ 1,275,000
10707 09 Avenue Nw, Edmonton, AB, T5E 0J4 house for sale | Listing ID E4500 | Royal LePage
Eaux Claires
· House
· Parking · Cellar
Eaux Claires · House · Parking · Cellar
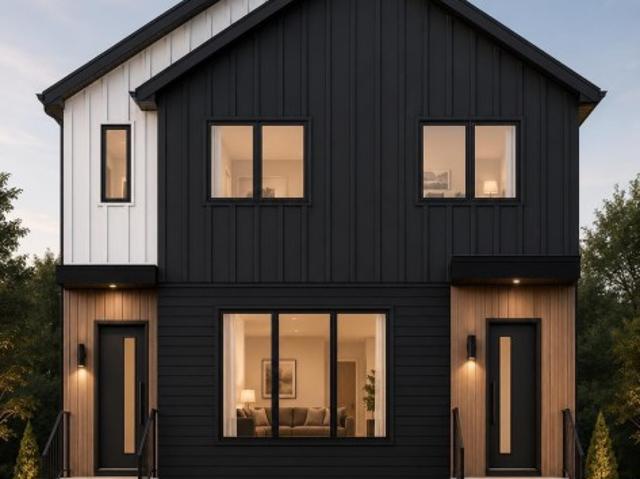
Incredible investment opportunity with 5 units total & multiple income streams! This BRAND NEW side-by-side duplex offers 4 self-contained units PLUS a separate GARAGE SUITE above the TRIPLE GARAGE. Each main unit features a thoughtfully designed and highly FUNCTIONAL layout with open-concept living spaces, spacious kitchens, dedicated dining areas, convenient main floor powder rooms, and 3 bedrooms upstairs including a primary suite with walk-in closet and ensuite. The 2-BEDROOM, 2-BATHROOM LEGAL basement suites include private entrances, efficient layouts, and excellent rental potential. The detached triple garage is topped with an additional self-contained suite, creating even more flexibility for investors or multi-generational living. With modern finishes, separate laundry, and smart space planning throughout, this turnkey property is designed for strong cash flow and long-term appreciation. Conveniently located close to schools, shopping, transit, and major commuter routes
$ 1,275,000
2031 207 Street Nw, Edmonton, AB, T6M 1R7 house for sale | Listing ID E4500 | Royal LePage
View photo
House · for sale
$ 559,000
New
2031 207 Street Nw, Edmonton, AB, T6M 1R7 house for sale | Listing ID E4500 | Royal LePage
Eaux Claires
· House
Eaux Claires · House
Best priced newer two storey in all of stillwater! *Welcome to Stillwater*, a thriving community in Southwest Edmonton, where modern living meets natural beauty. This stunning detached home offers 4 BEDROOMS on upper level and 2.5 bathrooms, with the added convenience of a second-floor laundry. Ideally located, this home is just a short drive from major amenities, including grocery stores, shopping malls, restaurants, and top-rated elementary and secondary schools. There is a SEPARATE ENTRANCE to the unspoiled lower level that is ready for the new owners creative touches. With quick access to major transportation routes, including a 4-minute drive to Anthony Henday Drive, commuting is effortless. Families will appreciate the proximity to excellent schools. For entertainment and shopping, you’re only a 14-minute drive from the second-largest shopping mall in North America, ensuring all your needs are met within minutes. Immediate possession available!
$ 559,000
382 Crystallina Nera Drive, Edmonton, AB, T5Z 0R9 house for.
View photo
House · for sale
$ 519,000
$ 388/sq.ft
382 Crystallina Nera Drive, Edmonton, AB, T5Z 0R9 house for.
Eaux Claires
· 1,335 sq.ft · 31 Bedrooms · 4 Baths · House
· Garden · Parking · Cellar
Eaux Claires · 1,335 sq.ft · 31 Bedrooms · 4 Baths · House · Garden · Parking · Cellar
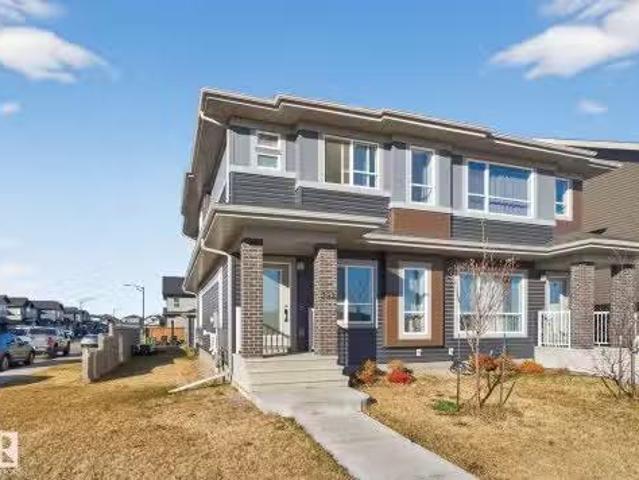
NO CONDO FEES! Welcome to Crystallina Nera, one of North Edmonton’s most family-friendly communities! This newer half duplex sits on a corner lot across from a green space, offering privacy, extra sunlight & plenty of parking. Inside, you’ll love the bright, open layout with 3 bedrooms up, 2.5 baths, and oversized windows filling every level with natural light—even the basement suite! The modern kitchen features stainless steel appliances, a large island & cozy living space for family nights or entertaining. Upstairs includes laundry & a spacious primary suite with walk-in closet and ensuite. The legal basement suite has its own entrance, kitchen, living area, bedroom, bath & laundry—perfect mortgage helper or turnkey investment. Complete with a double garage and a spacious yard. Still available at ListedBuy!
$ 519,000
1416 Street Sw, Edmonton, AB, T6W 3P7 house for sale | Listing ID E4500 | Royal LePage
View photo
House · for sale
$ 429,000
New
1416 Street Sw, Edmonton, AB, T6W 3P7 house for sale | Listing ID E4500 | Royal LePage
Eaux Claires
· House
· Garden · Parking
Eaux Claires · House · Garden · Parking
Investors & first-time home buyers alert! This beautifully updated 3-bedroom, 2.5-bathroom half duplex in sought-after Glenridding Heights is move-in ready! Step into a bright, open-concept living space filled with natural light, modern finishes, and upgraded fixtures throughout. The stylish kitchen features upgraded stainless steel appliances, sleek cabinetry, and a spacious dining area perfect for entertaining, while a convenient 2-piece bath completes the main floor. Upstairs offers a generous primary bedroom with a 4-piece ensuite and walk-in closet, plus two additional bedrooms, a full bathroom, and upper-floor laundry. Recent updates include new main floor flooring, fresh paint, and all new faucets. Complete with a double attached garage, landscaped yard, and close to parks, schools, shopping, and Anthony Henday, this home is the perfect opportunity for first-time buyers or investors!
$ 429,000
22035 Twp Road 522, Rural Strathcona County, AB, T8E 1J4 house for sale | Listing ID E4500 | Royal LePage
View photo
House · for sale
$ 1,249,702
New
22035 Twp Road 522, Rural Strathcona County, AB, T8E 1J4 house for sale | Listing ID E4500 | Royal LePage
Eaux Claires
· House
· Patio · Garden · Fireplace · Deck · Parking · Cellar
Eaux Claires · House · Patio · Garden · Fireplace · Deck · Parking · Cellar
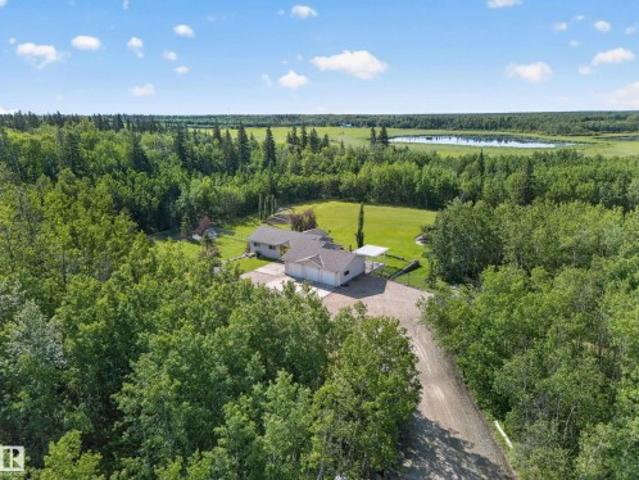
Immaculate, amazing 20 acres park-like setting. Oversized triple garage. Over 3300 sq ft living space. Fully finished basement. Amazing landscaping. Minutes to sherwood park! Welcome home! ~This home checks all the boxes! Open concept design, w/huge, renovated kitchen overlooking family room w/cozy stone fireplace & spectacular outdoor views! Three spacious bedrooms on main, with primary having its own garden doors/deck. The fully finished basement boasts large windows w/its own gorgeous backyard views. This floor is its own living quarters, w/second kitchen/wet bar, bathroom, bedroom, living room, lots of storage space & recreation area. Step outside to a little taste of heaven! Amazing landscaping. Retaining walls, fire pit area, huge decks & patio w/pergola. Trails everywhere! Oversized triple garage is incredible. A must see! Newer shingles. Original owners show pride of ownership like no other!
$ 1,249,702
1716 Street Nw, Edmonton, AB, T5Y 3P4 house for sale | Listing ID E4500 | Royal LePage
View photo
House · for sale
$ 624,900
1716 Street Nw, Edmonton, AB, T5Y 3P4 house for sale | Listing ID E4500 | Royal LePage
Eaux Claires
· House
· Parking · Cellar
Eaux Claires · House · Parking · Cellar
Former Coventry show home offering exceptional quality, timeless style, and meticulous pride of ownership! This fully finished, air conditioned home offers 4 bedrooms and 4 bathrooms with space for the whole family. The bright open concept main floor features rich hardwood flooring, a stunning kitchen with granite countertops, oversized island, walk through pantry, abundant cabinetry, and a spacious dining area that opens to the inviting living room. A stylish powder room and functional mudroom complete the main level. Upstairs you will find a generous bonus room, spacious primary retreat with a spa inspired ensuite featuring a soaker tub and separate shower, plus two additional bedrooms and a full bath. The professionally finished basement includes a fourth bedroom, an additional full bathroom, and a spacious recreation area. Outside, enjoy beautiful curb appeal, professional landscaping, and an attached double garage. Every inch of this home has been exceptionally cared for, making i
$ 624,900
136 25 Twp Road 544A, Rural Sturgeon County, AB, T8T 0B9 house for sale | Listing ID E4500 | Royal LePage
View photo
House · for sale
$ 3,300,000
136 25 Twp Road 544A, Rural Sturgeon County, AB, T8T 0B9 house for sale | Listing ID E4500 | Royal LePage
Eaux Claires
· House
· Office room · Terrace · Balcony · Fireplace · Gym · Deck · Lift · Parking · Air conditioning
Eaux Claires · House · Office room · Terrace · Balcony · Fireplace · Gym · Deck · Lift · Parking · Air conditioning
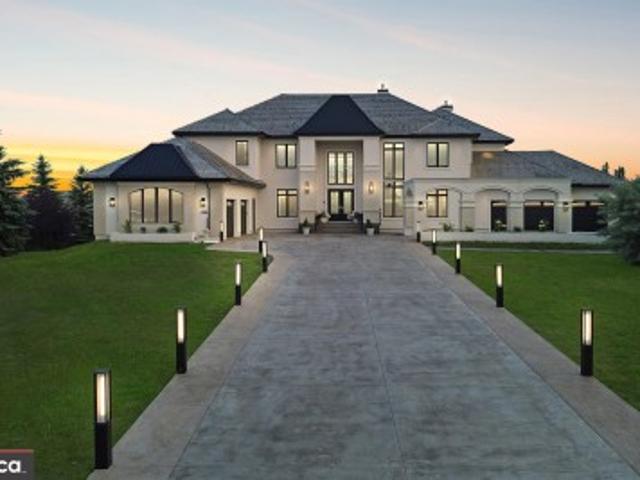
New listing. Luxury mansion in riverstone pointe, a newly-built 5200+ sq. Ft. 2-Storey Walkout! Meticulous Superior Finishes: Grand Entrance Double-Height Foyer, Statement Chandelier, & Travertine Fireplace. Custom Forge 53 Metal Railing & French Doors. Curated Gallery. 3-Floor Elevator. Chef's & Butlers' Kitchens. Miele (et al) Appliances. Italian Island Waterfall Countertop. Soundproof Office + LED Cabinetry. Heated Tiles, plus Oak-Eng. Floors & Marble Floors. Remote Window Blinds. White Marble Vanities. 2000+ sq. Ft. Balcony Deck + Upper Level Terrace (Valley & City Views). His & Her Walk-in Closets. Premium Brizo & Riobel Fixtures. Triple-Glazed Floor-Ceiling Windows + Black-Clad Finish. Lower Level: Gym, Studio, Game Area, Theatre, & Cigar / Wine Room. Guest Suite + Nanny Suite. Integrated Audio & Visual Intercom. 2 A/C Units. TELSCO Alarm Security: 360 PTZ & 14 Extra Cameras. 1600+ sq. Ft. Heated Garage Space (E & W Wings with 2 EV Chargers). Large Driveway & 0.75 Acres!
$ 3,300,000
8 26321 Hghway 627, Rural Parkland County, AB, T7Y 1C7 house for sale | Listing ID E4500 | Royal LePage
View photo
House · for sale
$ 965,000
New
8 26321 Hghway 627, Rural Parkland County, AB, T7Y 1C7 house for sale | Listing ID E4500 | Royal LePage
Eaux Claires
· House
· Patio · Fireplace · Deck · Swimming pool · Parking
Eaux Claires · House · Patio · Fireplace · Deck · Swimming pool · Parking
Beautiful 6.72-acre acreage just 5 minutes from Edmonton! This spacious 5-bedroom, 3-bathroom home offers the perfect blend of country living and city convenience. Features include an attached heated triple garage with 220V service and separate entrance, hardwood flooring, renovated bathrooms, a kitchen with stainless steel appliances, and newer shingles. The upper-level primary suite is a true retreat with a cozy fireplace and a luxurious ensuite featuring a jetted tub and separate shower. Patio doors from the rear bedroom lead to a bright sunroom, perfect for enjoying evening sunsets. Outside, relax on the upper and lower decks overlooking the fenced above-ground pool—ideal for summer entertaining. The beautifully landscaped property includes four fenced paddocks, a barn with matching metal siding, a large heated workshop, and a 30' x 60' quonset. An exceptional opportunity for horse enthusiasts, hobby farmers, or anyone looking for space and privacy close to the city
$ 965,000
124 Cy Becker Boulevard Nw, Edmonton, AB, T5Y 0X9 house for sale | Listing ID E4500 | Royal LePage
View photo
House · for sale
$ 419,900
124 Cy Becker Boulevard Nw, Edmonton, AB, T5Y 0X9 house for sale | Listing ID E4500 | Royal LePage
Eaux Claires
· House
· Garden · Office room · Parking · Deck · Cellar
Eaux Claires · House · Garden · Office room · Parking · Deck · Cellar
Step into this east-facing half duplex in Cy Becker and feel the difference immediately. The main floor is open and bright, anchored by a deep kitchen with island, granite countertops, and stainless steel appliances, with room to cook, gather, and sit down for a real meal. Upstairs holds three bedrooms including a primary suite with walk-in closet and private ensuite, a four-piece bath, and a bonus flex space ready for an office. The basement is one clean open rectangle with 595 square feet of untapped potential. Out back is a private deck, fully fenced yard, and a double detached garage. Less than a minute to Anthony Henday, steps from walking trails, wet ponds, parks, and a garden centre, minutes from Manning Town Centre, Cy Becker Landing, and a growing node of new development including an upcoming Costco and more. Move in or hold as a turnkey investment with tenants already in place. This neighbourhood is just getting started
$ 419,900
68 Fleetwood Crescent, St. Albert, AB, T8N 1R5 house for sale | Listing ID E4500 | Royal LePage
View photo
House · for sale
$ 699,900
Updated
68 Fleetwood Crescent, St. Albert, AB, T8N 1R5 house for sale | Listing ID E4500 | Royal LePage
Eaux Claires
· House
· Garden · Fireplace · Air conditioning · Cellar
Eaux Claires · House · Garden · Fireplace · Air conditioning · Cellar
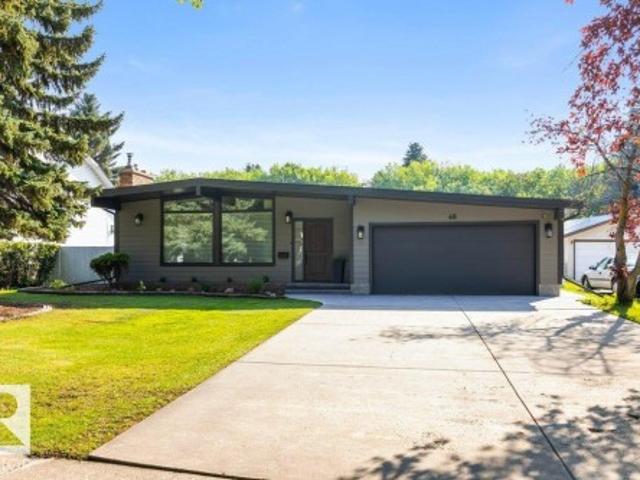
Stunning is the only way to describe this substantially renovated, almost 1,400 sq. Ft. A-frame open beam bungalow! Showcasing exceptional craftsmanship & premium finishes inside & out. Engineered hardwood floors throughout the main living areas & bedrooms, while the new white kitchen features quartz countertops & a waterfall island. The inviting living room is anchored by a custom limestone fireplace with a 44,000 BTU insert, creating the perfect gathering space. The main bathroom has been completely redesigned with a luxurious custom tiled shower, and the primary bedroom includes a beautifully updated 2pce ensuite. The fully finished basement offers in-floor heating in the bathroom, a wet bar, spacious family room, 4th bedroom & renovated 4pce bath. Major upgrades include a torch-on roof (2021), furnace & A/C (2025), new electrical panel with all copper wiring, updated siding with Hardie board accents, an extra-long driveway, almost all vinyl fencing & a beautifully landscaped yard.
$ 699,900
7747 Yorke Mews Nw, Edmonton, AB, T5G 2R6 house for sale | Listing ID E4500 | Royal LePage
View photo
House · for sale
$ 619,900
Updated
7747 Yorke Mews Nw, Edmonton, AB, T5G 2R6 house for sale | Listing ID E4500 | Royal LePage
Eaux Claires
· House
· Garden · Parking · Cellar
Eaux Claires · House · Garden · Parking · Cellar
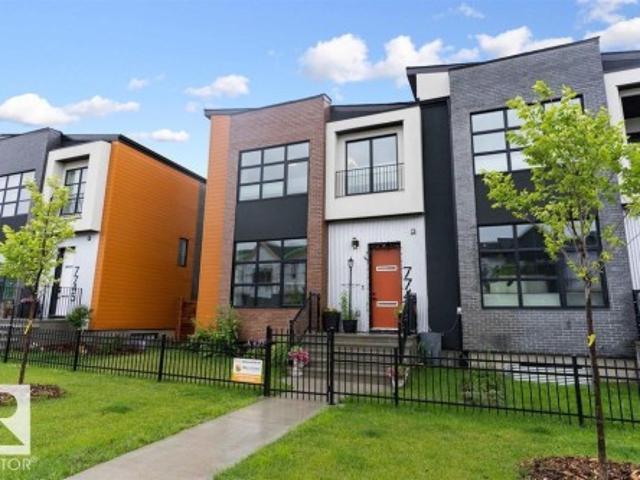
Geothermal Heating and Air Conditioning, utility bill busting Solar Panels, Fully finished throughout, this amazing one of a kind home in the Blatchford Community must be seen to truly appreciate. Yard and garden professionally designed by Salisbury Landscaping, fully fenced, with a spray foam insulated double garage. 200 amp electrical and 2nd panel for future car charger. Inside the home you'll discover 10 foot main and 9 foot ceilings 2nd floor, a modern open design. Main floor features great room concept living/dining areas all anchored by the custom designed kitchen with all black stainless steel appliances. Upstairs you'll discover a cozy landing/sitting area leading to the upstairs laundry, 3 bedrooms and full bath, primary featuring a beautifully appointed en-suite, in floor heat and walk in closet. Basement is fully finished with 2 more bedrooms, a 2nd kitchen, separate laundry, separate freezer/storage room, perfect design for a blended family suite. All located on the Yorke
$ 619,900
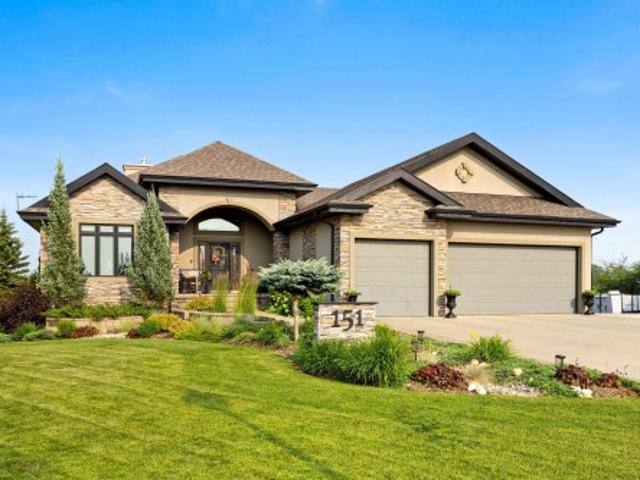
151 54 Rge Road 250, Rural Sturgeon County, AB, T8T 0C9 house for sale | Listing ID E4500 | Royal LePage
View photo
House · for sale
$ 1,275,000
151 54 Rge Road 250, Rural Sturgeon County, AB, T8T 0C9 house for sale | Listing ID E4500 | Royal LePage
Eaux Claires
· House
· Patio · Fireplace · Deck · Parking · Air conditioning
Eaux Claires · House · Patio · Fireplace · Deck · Parking · Air conditioning
Absolutely stunning! Offering over 3,500 sq. Ft. of beautifully finished living space, this exceptional walkout bungalow is set on a meticulously landscaped 0.62-acre lot in prestigious Tuscany Hills, just 5 minutes to St. Albert and Edmonton. The heated triple attached garage with tandem drive-through bay accommodates four vehicles & is set up for an EV charger, while the separate 24' x 24' heated shop & 200-amp service add incredible versatility. Inside, 12' coffered ceilings, banks of windows & a great room design showcase a gourmet kitchen with leathered granite island, heated tile floors, walk-through pantry, ceiling-height cabinetry & rich hardwood. Two-sided feature fireplace, a luxurious primary suite with heated ensuite floors, oversized shower & soaker tub, plus A/C & hot water recirculation provide exceptional comfort. The walkout offers two large bedrooms, rec room, area for virtual golf & space for a wine room. Covered deck, stone patios & stunning landscaping complete thi
$ 1,275,000
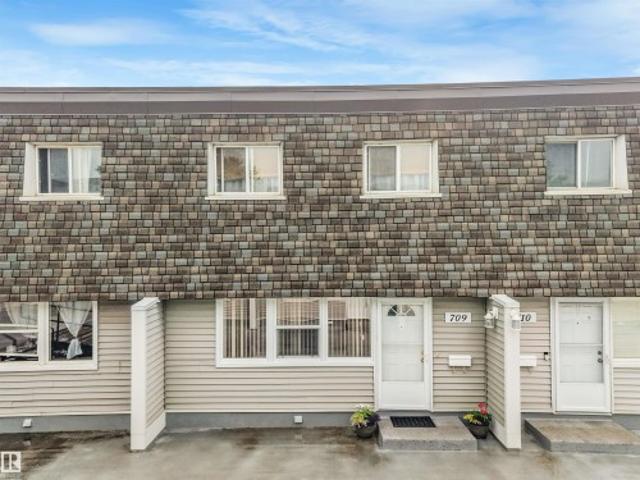
709 Village On The Green Nw, Edmonton, AB, T5A 1H2 townhouse for sale | Listing ID E4500 | Royal LePage
View photo
Townhouse · for sale
$ 230,000
709 Village On The Green Nw, Edmonton, AB, T5A 1H2 townhouse for sale | Listing ID E4500 | Royal LePage
Eaux Claires
· Townhouse
· Patio · Garden · Parking
Eaux Claires · Townhouse · Patio · Garden · Parking
Enjoy the luxury of your own 2 car underground garage! This spacious 3 bedroom townhouse located near schools and across the street from shopping mall is ready for a new Family. The fenced backyard with low maintenance patio is perfect for families, backs onto a lovely park area. Features a large living room & dining room with 2pc bath on the main floor. The master bedroom has a walk in closet and the second and third bedrooms have huge closets. The main bath upstairs has newer tub and tiles with granite counter top and newer floor tile. New H20 tank in (2024)
$ 230,000
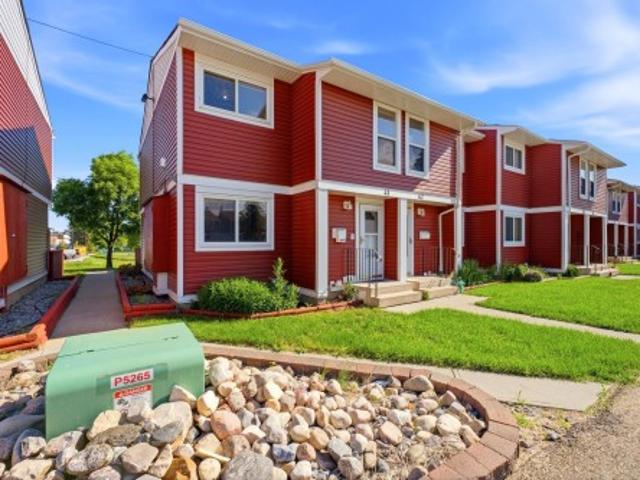
41 4707 Av Nw, Edmonton, AB, T5A 4K4 townhouse for sale | Listing ID E4500 | Royal LePage
View photo
Townhouse · for sale
$ 245,000
Updated
41 4707 Av Nw, Edmonton, AB, T5A 4K4 townhouse for sale | Listing ID E4500 | Royal LePage
Eaux Claires
· Townhouse
· Patio · Parking
Eaux Claires · Townhouse · Patio · Parking
Updated! This beautiful 4-bedroom, 2.5-bathroom home backs directly onto tranquil greenspace and sits steps from schools, shopping, and scenic walking trails. Commuting is easy with the Yellowhead and Manning Drive just minutes away. Inside, enjoy stunning European elegance with detailed kitchen cabinets, new flooring, fresh baseboards, and updated interior doors. Enjoy peace of mind with a newer furnace and hot water tank, plus a recently replaced complex roof and siding. The fully finished lower level offers a cozy sitting area, a versatile den, a 3-piece bath, and a custom laundry zone. Walk out to your private, fenced patio with direct gate access to the greenspace. Bonuses include two parking stalls right outside your door, fantastic condo management, and no known upcoming special assessments. Move-in ready!
$ 245,000
1325 Street Nw, Edmonton, AB, T5A 3L5 townhouse for sale | Listing ID E4500 | Royal LePage
View photo
Townhouse · for sale
$ 257,900
1325 Street Nw, Edmonton, AB, T5A 3L5 townhouse for sale | Listing ID E4500 | Royal LePage
Eaux Claires
· Townhouse
· Office room · Gym · Cellar
Eaux Claires · Townhouse · Office room · Gym · Cellar
Welcome to this Beautiful Townhouse in Sifton Park! This fully renovated 3-bedroom, 1.5-bath townhome showcases modern style throughout. Step inside to a bright, open main floor featuring brand-new commercial-grade LVP flooring, a white kitchen with quartz countertops, stainless steel appliances, and a stunning tile backsplash. Upstairs, you’ll find 3 spacious bedrooms with new carpet and a sleek, updated 4-piece bathroom. The fully finished basement adds extra living space, perfect for a family room, home office, or gym. This pet-friendly complex is ideally located across from Kennedale Ravine with access to trails and off-leash areas, plus walking distance to transit, Costco, Superstore, Walmart, Home Depot, and dining options. Fully renovations inside and out, this home is the perfect blend of comfort, convenience, and low-maintenance living
$ 257,900
11009 Street Nw, Edmonton, AB, T5M 1B9 house for sale | Listing ID E4500 | Royal LePage
View photo
House · for sale
$ 1,150,000
Updated
11009 Street Nw, Edmonton, AB, T5M 1B9 house for sale | Listing ID E4500 | Royal LePage
Eaux Claires
· House
· Fireplace · Deck · Parking · Cellar
Eaux Claires · House · Fireplace · Deck · Parking · Cellar
PRICED BELOW BANK APPRAISED VALUE this upscale Westmount home, abundant with natural light, blends neighbourhood character with modern conveniences expected today. This 5 bedroom 3 1/2 bath family home (not a skinny) is on a full 650 sq. M lot. Main floor has hardwood, 9’ ceilings & offers a Great Room with large windows & gas fireplace; well appointed Kitchen with granite island, Bosch & Meile appliances & a built in Miele coffee maker; Formal Dining Room; bright Den & a 2 pce. Bath. Upstairs has a huge Primary with massive walk in closet, 2 sided gas fireplace & 5 pce. Ensuite; 2 additional Bedrooms; 4 pce bath & Laundry Room. Fully finished Basement with big windows & in-floor heating with a Family/Theatre room; wet bar; 2 more Bedrooms; 4 pce. Bath & 3 storage rooms. Beautifully landscaped with 16’ x 19’ composite deck & lower concrete deck. Oversized double heated garage. Active community league, good school, spray park & short walk to 124 st entertainment district. Minutes to DT
$ 1,150,000
1151 Street Nw, Edmonton, AB, T6G 1H7 house for sale | Listing ID E4500 | Royal LePage
View photo
House · for sale
$ 879,900
1151 Street Nw, Edmonton, AB, T6G 1H7 house for sale | Listing ID E4500 | Royal LePage
Eaux Claires
· House
· Parking · Fireplace · Cellar
Eaux Claires · House · Parking · Fireplace · Cellar
Another exceptional investment opportunity built by Kelly Signature Homes! Centrally located near the Royal Alexandra Hospital, NAIT, MacEwan University, Rogers Place, public transit, shopping, parks, schools, and daycares, this purpose-built fourplex offers outstanding cash flow potential in a high-demand rental area. Situated on a mature, tree-lined street, the property features 4 legal suites including two spacious 3-bedroom, 3-bathroom upper units and two 1-bedroom, 1-bathroom legal basement suites. Quality finishes throughout include luxury vinyl plank flooring, modern fireplaces, energy-efficient tankless hot water systems, and separate gas-fired furnaces for each suite. Complete with a detached double garage and scheduled for completion in October 2026, this turnkey investment is an excellent opportunity to add a premium, low-maintenance asset to your portfolio
$ 879,900
71 Lancaster Crescent, St. Albert, AB, T8N 2N9 house for sale | Listing ID E4500 | Royal LePage
View photo
House · for sale
$ 779,900
71 Lancaster Crescent, St. Albert, AB, T8N 2N9 house for sale | Listing ID E4500 | Royal LePage
Eaux Claires
· House
· Patio · Garden · Fireplace · Swimming pool · Cellar
Eaux Claires · House · Patio · Garden · Fireplace · Swimming pool · Cellar
Tucked away on one of St. Albert’s most Sought-After Crescents, this Beautifully Updated Family home backs onto Mature Greenspace, offering Exceptional Privacy! Inside, Hardwood Flooring and Extensive Renovations create a Warm, Inviting Feel. The Chef-Inspired Kitchen Features Custom Maple Cabinetry with Granite Countertops, and Stainless Steel Appliances. Multiple Living Spaces Include a Spacious Family room with a Stone-Faced gas Fireplace and access to the Covered Patio, plus a Front Living Room Full of Natural Light. Upstairs offers 3 Bedrooms, including a Primary Retreat with walk-in closet and updated 3-piece Ensuite. There is Laundry Upstairs as well as in The Fully Finished Basement Along with a Rec Room, Full Bathroom and Bedroom. The backyard is a Low Maintenance Private Oasis with a Heated in-Ground Pool, a Covered Patio, Gazebo with a Newer vinyl fence! With the Proximity to all Amenities, Trails, and Schools, you Do Not Want to Miss This!
$ 779,900

Get email alerts

Don't miss out: be the first to know about new properties

The alert was correctly created

On subscribing you accept the conditions of use and the privacy policy
Alert
Receive new ads in your inbox
Save this search
Receive alerts for new listings

We'll send you an email when we have new properties for: "Houses for sale in Eaux Claires"

The alert was correctly created

Get email alerts and be the first to see new listings
Required field
On subscribing I accept the terms of the privacy policy
Perfect! You'll soon start receiving new listings via email
Alert
Receive an email when we have new ads for Houses for sale in Eaux Claires
Save this search
Filters

Bedrooms

Area (sq.ft)

sq.ft
sq.ft

Price

$
$

Filter by property type

Bathrooms

Clear all filters
Receive notifications when new entries are published.