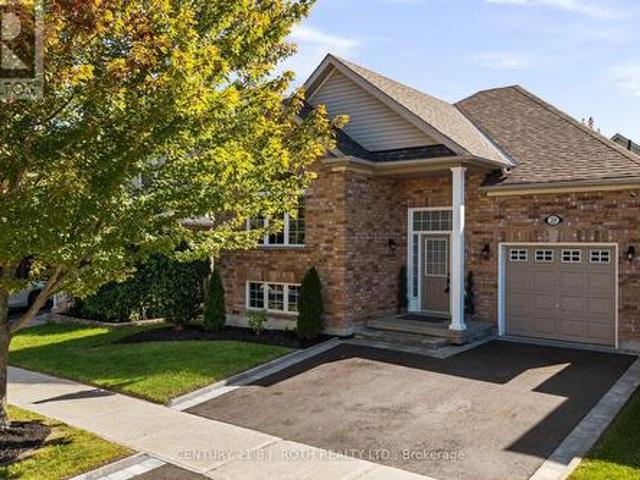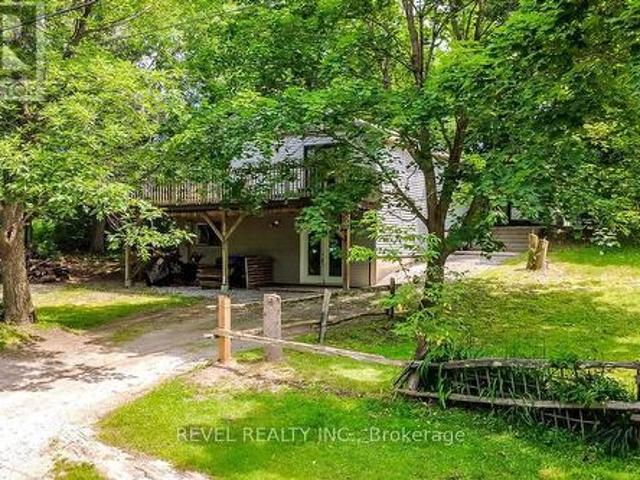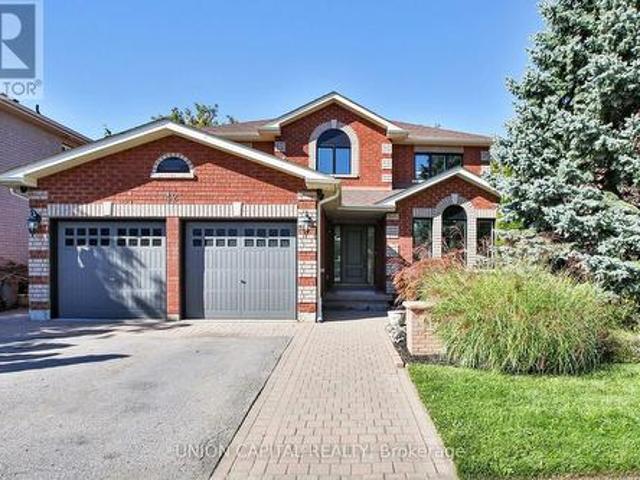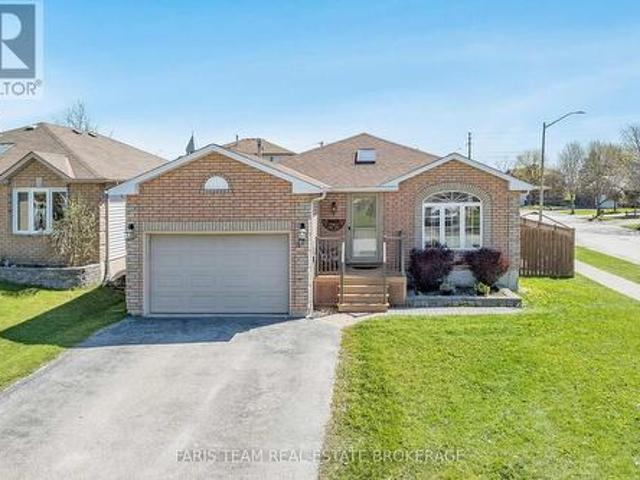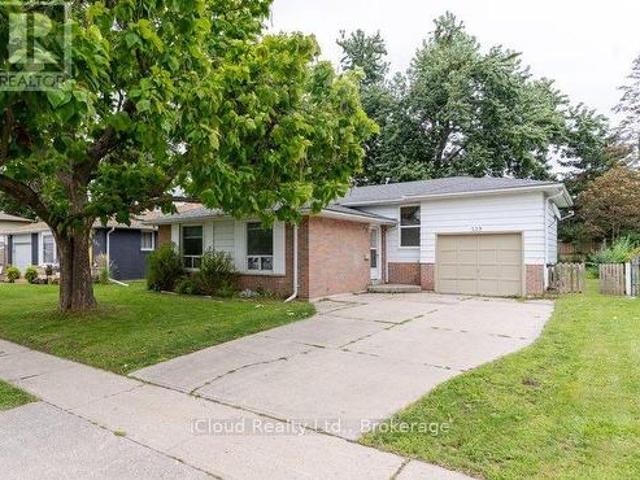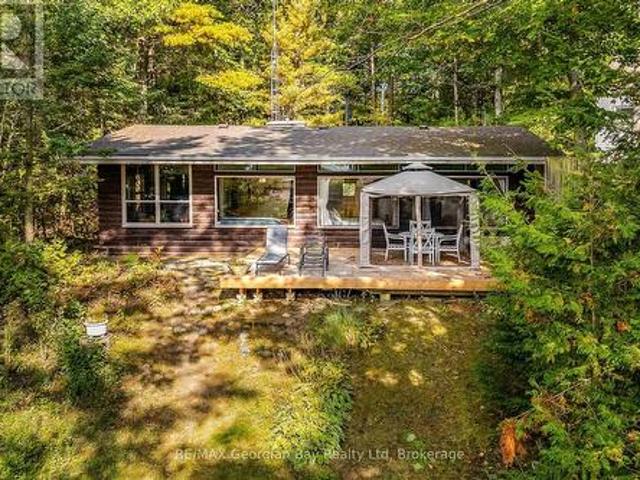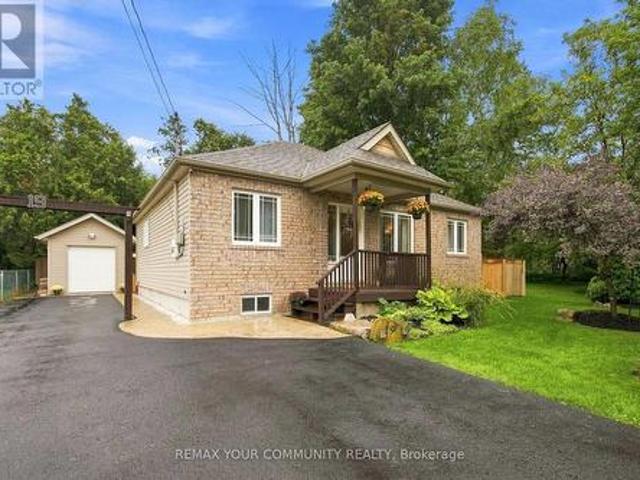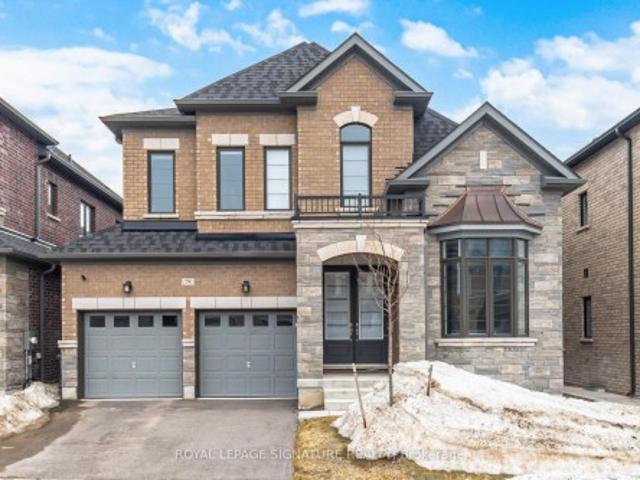
2,831 houses for sale in Edgar

5809 10Th Side Road, Essa, ON, L0L 1N0 house for sale | Listing ID N13824 | Royal LePage
View photo
House · for sale
$ 900,000
5809 10Th Side Road, Essa, ON, L0L 1N0 house for sale | Listing ID N13824 | Royal LePage
Edgar
· House
· Garden
Edgar · House · Garden
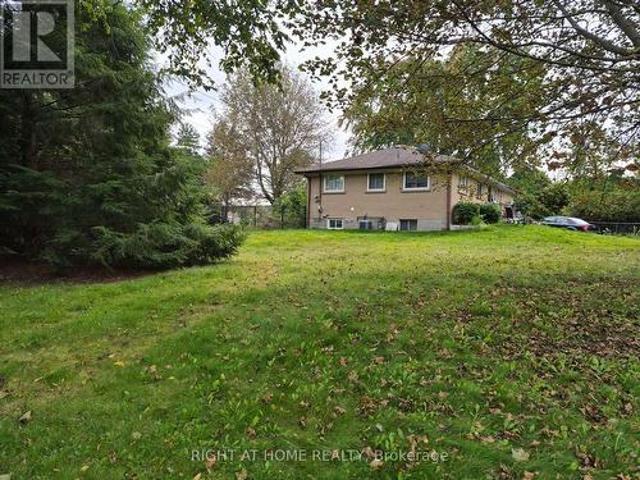
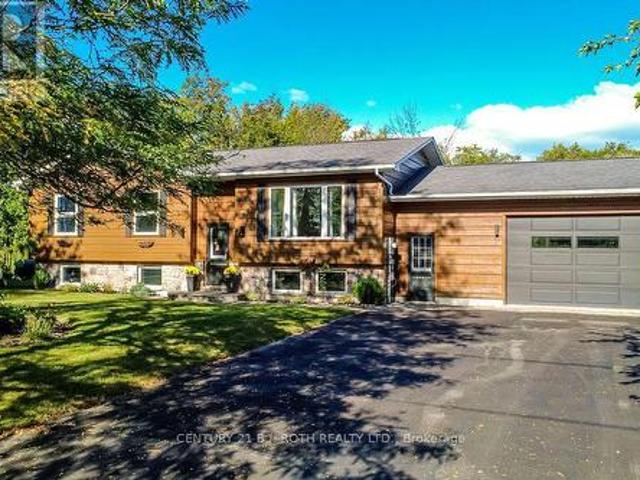
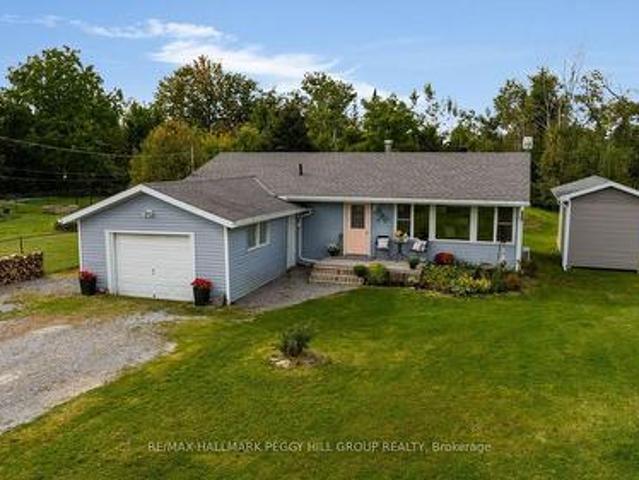
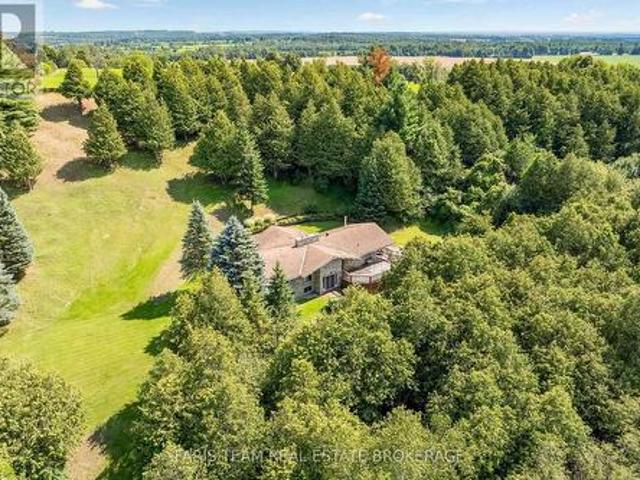
Top 5 Reasons You Will Love This Home: 1) Nestled on a picturesque 3-acre property, this exceptional country home is set well back from the road along a long private driveway, offering outstanding privacy, and a truly peaceful setting, featuring an owner-built advanced and intermediate ski run with approximately 130' of elevation over a 600' run, complete with tabletop features, moguls, and incredible views from the top of the hill, creating a one-of-a-kind backyard experience 2) Thoughtfully designed with a versatile 2+3 bedroom layout, this home is perfectly suited for multi-generational living, accommodating extended family, guests, or creating dedicated work-from-home and recreation spaces 3) Ideally located just minutes from both Alliston and Barrie, you'll enjoy the tranquility of rural living without sacrificing convenient access to shopping, dining, schools, and everyday amenities 4) Surrounded by beautiful natural scenery, the property showcases incredible views from the eleva
$ 900,000
230 Shore Lane, Wasaga Beach, ON, L9Z 2J1 house for sale | Listing ID S13824 | Royal LePage
View photo
House · for sale
$ 639,900
Updated
230 Shore Lane, Wasaga Beach, ON, L9Z 2J1 house for sale | Listing ID S13824 | Royal LePage
Edgar
· House
· Deck · Air conditioning
Edgar · House · Deck · Air conditioning
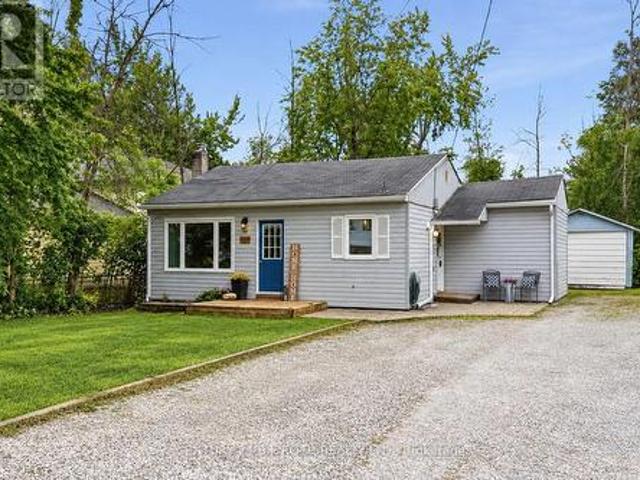
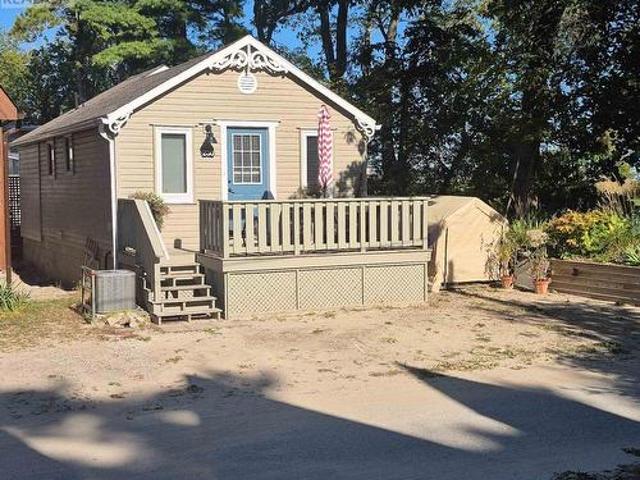
Welcome to 230 Shore Lane, a charming 2-bedroom, 1-bathroom cottage offering an incredible opportunity to enjoy the Wasaga Beach lifestyle. Surrounded by mature trees and featuring a welcoming front deck, this property is ideal as a year-round home, weekend getaway, or investment property. One of its standout features is the location. The property sides directly onto Wasaga Beach Provincial Park, along a beautiful dune with a pathway leading to the beach. Enjoy the sand, water and everything Wasaga Beach has to offer just moments from your door. The cottage has been thoughtfully improved for comfort and year-round enjoyment, with walls built out to approximately 6' deep and insulated with ROXUL batt insulation. It is serviced by municipal water and sewer and features a natural gas forced-air furnace with ductwork and central air conditioning. Outside, you'll also find an exterior natural gas hookup complete with a Napoleon Prestige BBQ, making summer entertaining easy. No propane tanks
$ 639,900
95 Lucy Lane, Orillia, ON, L3V 7A8 house for sale | Listing ID S13821 | Royal LePage
View photo
House · for sale
$ 619,900
Updated
95 Lucy Lane, Orillia, ON, L3V 7A8 house for sale | Listing ID S13821 | Royal LePage
Edgar
· House
· Fireplace
Edgar · House · Fireplace
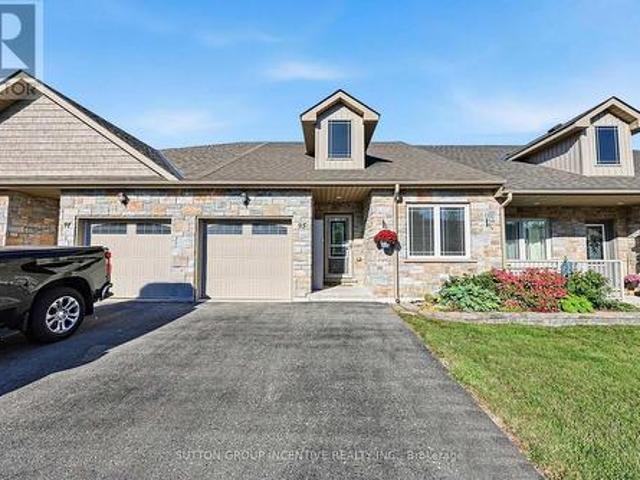
Welcome to this charming 2 bedroom, 2 bathroom bungalow, offering nearly 1,300 sq. Ft. of comfortable, thoughtfully designed main-floor living. Perfect for first-time buyers, downsizers, or anyone looking for the convenience of an open-concept home with everything you need on one level. From the moment you step inside, you'll appreciate the welcoming details and modern finishes. The inviting foyer features a stylish shiplap accent wall with convenient hooks for coats, along with a custom hardwood bench, the perfect spot to sit and take off your shoes. The bright, open-concept layout seamlessly connects the living, dining and kitchen areas, creating an ideal space for both everyday living and entertaining. The living room offers a cozy fireplace and a comfortable atmosphere, while the adjacent dining area provides plenty of room for a full-sized dining table. The contemporary kitchen is both stylish and functional, featuring a modern backsplash, stone countertops, breakfast bar and walk
$ 619,900
6 Maplehill Drive, Oro Medonte, ON, L0L 2L0 house for sale | Listing ID S13816 | Royal LePage
View photo
House · for sale
$ 1,149,999
6 Maplehill Drive, Oro Medonte, ON, L0L 2L0 house for sale | Listing ID S13816 | Royal LePage
Edgar
· House
· Patio · Garden · Parking · Deck
Edgar · House · Patio · Garden · Parking · Deck
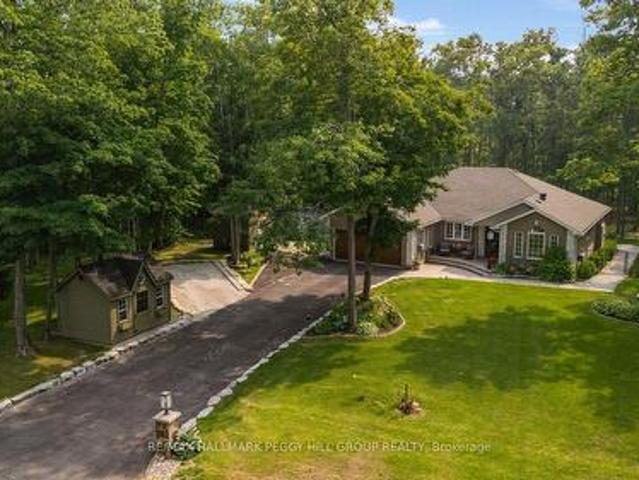
Space, privacy, & sophisticated living in simcoe estates! Tucked back from the road on an exceptional 190 x 255 ft lot, this executive bungalow offers over 3,200 finished sq ft surrounded by forest, gardens, and beautifully private outdoor spaces, creating the rare combination of a welcoming neighbourhood setting and the privacy of an expansive, tree-lined property. A long paved drive leads to the custom brick-and-stone residence and attached double garage, creating a peaceful sense of seclusion from the moment you arrive. Inside, the custom kitchen boasts a large wood island, ceiling-height white shaker cabinetry, stone countertops, and premium stainless steel appliances. A beverage area with a sink is joined by a second built-in station featuring a beverage fridge, glass-front cabinetry, and wine storage. Newer sliding doors extend the space to a composite deck with a natural gas barbecue hookup, overlooking the yard and leading to an interlock patio with a distinctive copper-topped
$ 1,149,999
36 Blue Jay Boulevard, Georgina, ON, L0E 1N0 house for sale | Listing ID N13822 | Royal LePage
View photo
House · for sale
$ 948,000
Updated
36 Blue Jay Boulevard, Georgina, ON, L0E 1N0 house for sale | Listing ID N13822 | Royal LePage
Edgar
· House
· Garden · Parking
Edgar · House · Garden · Parking
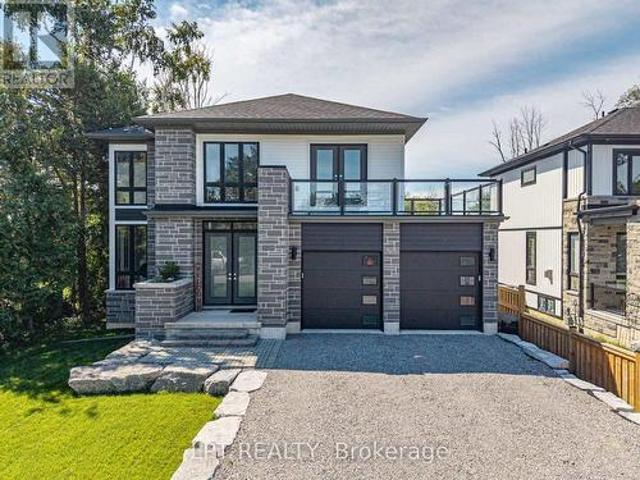
Welcome to 36 Blue Jay Boulevard, a 2023 custom-built home in one of Georgina's most desirable waterfront communities. This 2-storey, 1970 sq. ft. 3-bedroom, 3-bathroom family home sits on a large residential lot, a 2-car garage with large 8ft high door and lots of parking for additional cars or toys. This home was thoughtfully designed boasting 9ft ceilings on the main floor with large sun-filled windows. With modern and impeccable finishes, the main floor dining room and living room feature a bright open-concept layout with stunning hardwood floors, smooth ceilings and pot lights throughout. The sleek kitchen offers upgraded countertops, ample storage, a walk-in pantry, and incredible views of the backyard. The main floor also include a custom designed powder room and laundry with a sink and floor to ceiling windows. On the second floor, you'll find three generously sized bedrooms, including a spacious primary bedroom with a walk-in closet, huge well-appointed ensuite bath, and a uni
$ 948,000
3358 Muskoka Street, Severn, ON, L0K 2B0 house for sale | Listing ID S13823 | Royal LePage
View photo
House · for sale
$ 489,000
3358 Muskoka Street, Severn, ON, L0K 2B0 house for sale | Listing ID S13823 | Royal LePage
Edgar
· House
· Garden · Office room · Deck · Cellar
Edgar · House · Garden · Office room · Deck · Cellar
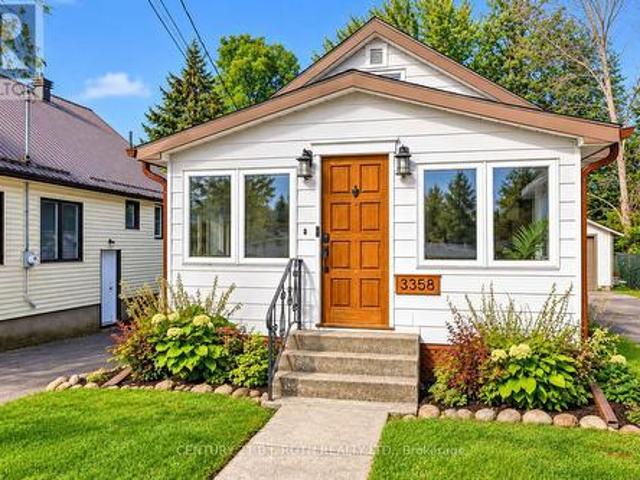
Welcome to this beautiful, move-in ready bungalow in the heart of Washago. Step inside to a bright and inviting interior featuring a stylish kitchen with modern finishes, a comfortable living space, two bedrooms and a versatile area offering the perfect spot for a home office, along with convenient main-floor laundry. The bright, window-filled sunroom is the perfect place to enjoy your morning coffee or simply relax and unwind. Step outside to a beautiful, fully fenced backyard with mature greenery and gardens that create a peaceful, private setting. The spacious deck extends the living outdoors, with plenty of room for summer dinners, entertaining friends or simply sitting back and enjoying the surroundings. The detached workshop adds even more versatility, with ample room for hobbies, projects or additional storage, while the unfinished basement provides valuable extra space and flexibility. Located just moments from the Severn River, enjoy peaceful walks by the water and the natural
$ 489,000
25 Cranberry Lane, Barrie, ON, L4N 0Z1 house for sale | Listing ID S13819 | Royal LePage
View photo
House · for sale
$ 699,990
25 Cranberry Lane, Barrie, ON, L4N 0Z1 house for sale | Listing ID S13819 | Royal LePage
Edgar
· House
· Garden · Parking
Edgar · House · Garden · Parking
Welcome to 25 Cranberry Lane, a beautifully updated bungalow in Barrie's highly desirable Holly community. From the moment you arrive, the pride of ownership is evident. The meticulously landscaped front yard and attractive curb appeal set the tone for the warmth and care found throughout the home. Step inside to a bright and inviting main floor featuring an expansive living room window that fills the space with natural light. The thoughtfully updated interior offers beautiful flooring and a fully renovated chef-inspired kitchen complete with ample cabinetry and counter space, a large centre island, quartz countertops, and stainless steel appliances. The home offers spacious bedrooms, a bright and functional layout, and plenty of room for family living. Step outside to your own private backyard retreat. Fully fenced, the generous yard provides plenty of room to relax, entertain, and enjoy the outdoors. Additional highlights include an attached garage, ample driveway parking, and severa
$ 699,990
3267 Albany Street, Severn, ON, L0K 2B0 house for sale | Listing ID S13822 | Royal LePage
View photo
House · for sale
$ 599,900
3267 Albany Street, Severn, ON, L0K 2B0 house for sale | Listing ID S13822 | Royal LePage
Edgar
· House
· Patio · Garden · Deck
Edgar · House · Patio · Garden · Deck
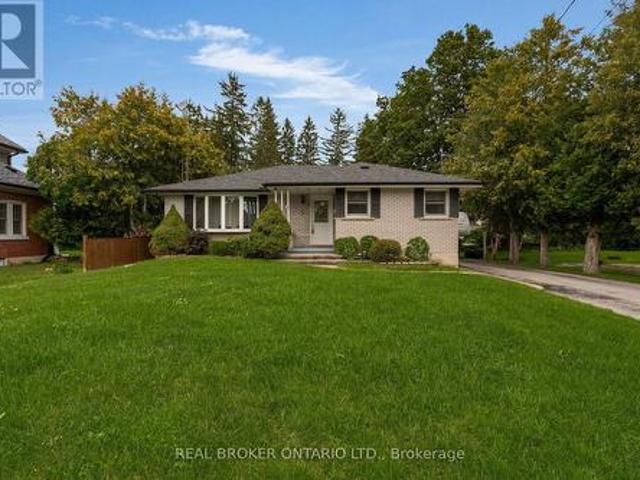
Your Private Forest Escape Awaits. Tucked away on a quiet dead-end road and surrounded by mature trees, this beautifully updated 3-bedroom, 2 full bathroom bungalow offers the feeling of your own private forest retreat while being just minutes from everything Washago has to offer. With 1,445 sq. ft. Of thoughtfully updated living space, the open-concept kitchen, dining, and living area is warm, bright, and designed for both everyday living and entertaining. The kitchen features stainless steel appliances and flows seamlessly to an elevated deck where you can relax, unwind, and take in peaceful views of the surrounding trees. The private backyard includes a fully fenced area-perfect for children or pets-while the unfinished walkout lower level provides exceptional storage for lawn equipment, patio furniture, kayaks, paddleboards, fishing gear, and all your seasonal toys. Nature lovers will appreciate being just a short walk to the Green River, where you can spend your days canoeing, kay
$ 599,900
42 Bambi Crescent, Georgina, ON, L4P 4C6 house for sale | Listing ID N13824 | Royal LePage
View photo
House · for sale
$ 1,049,000
42 Bambi Crescent, Georgina, ON, L4P 4C6 house for sale | Listing ID N13824 | Royal LePage
Edgar
· House
Edgar · House
Say Hello to 42 Bambi Crescent. The quintessential home of Keswick South in Georgina, and truly the home you didn't know you needed. Featuring nearly 2400 sq ft of comfortable living space, this stunning four bedroom, three bathroom home has received the makeover of a lifetime and is ready to be shared with its new owner(s). Inside, you will find beautiful hardwood flooring and a bright open-concept main floor that makes the home feel modern, spacious and incredibly functional. The updated stair railings add a modern touch and fresh appeal to the home. The kitchen is complete with quartz countertops, brand new stainless-steel appliances, a custom built island, and tons of pantry space. Perfectly designed for everyday family living and effortless entertainment. With just the flick of the switch, the pot lights throughout can also give you the perfect ambiance to wind down. Also, whether you are cooking or entertaining away, you can also count on the built-in ceiling speakers to set the
$ 1,049,000
57 Wessenger Drive, Barrie, ON, L4N 8P8 house for sale | Listing ID S13818 | Royal LePage
View photo
House · for sale
$ 724,900
57 Wessenger Drive, Barrie, ON, L4N 8P8 house for sale | Listing ID S13818 | Royal LePage
Edgar
· House
· Deck
Edgar · House · Deck
Top 5 Reasons You Will Love This Home: 1) Indulge in a rare and highly desirable heated detached shop offering exceptional versatility, making it the perfect space for hobbyists, car enthusiasts, woodworkers, or year-round storage for recreational vehicles and equipment 2) Set on a premium corner lot, this four bedroom home delivers great curb appeal along with a spacious interior, including a large recreation room that is ideal for growing families or entertaining 3) Enjoy low-maintenance outdoor living with a large composite deck built for durability, while the primary bedroom features a semi-ensuite and convenient walkout access to the deck, perfect for morning coffee or relaxing evenings 4) Ideally located close to everyday amenities, including the Holly Community Centre, shopping, and restaurants, with quick access to Highway 400 for effortless commuting 5) Situated in a welcoming, family-friendly community with great schools and a park less than a block away, offering the perfect
$ 724,900
125 Riverglen Drive, Georgina, ON, L4P 2R3 house for sale | Listing ID N13825 | Royal LePage
View photo
House · for sale
$ 849,900
125 Riverglen Drive, Georgina, ON, L4P 2R3 house for sale | Listing ID N13825 | Royal LePage
Edgar
· House
· Garden · Parking · Deck · Cellar
Edgar · House · Garden · Parking · Deck · Cellar
All Brick Bungalow Situated On A Spectacular. 63 Acre In Town Lot With Over 100' Of Frontage. Many Opportunities with a serviced lot of this size. A Bright Layout with Living/Dinning Combo That Has A Walk Out To A Large Deck Overlooking The Backyard. Kitchen Has Access To The Attached 1 Car Garage & Separate Entrance To Basement. An Investment Opportunity, Build your Future Dream Home or check with local Authorities to see what could be done in the way of development. Serviced Lots Like This Are Rare! Home was a 3 bedroom and could be converted back to suit your needs and will require finishing on both levels. If you are looking to redevelop or build the Sellers could possibly rent back providing income until you are ready to build in the spring. (Id: 27)
$ 849,900
163 Fenchurch Manor, Barrie, ON, L9J 0W9 house for sale | Listing ID S13820 | Royal LePage
View photo
House · for sale
$ 769,999
163 Fenchurch Manor, Barrie, ON, L9J 0W9 house for sale | Listing ID S13820 | Royal LePage
Edgar
· House
· Garden · Office room
Edgar · House · Garden · Office room
Unlock your portfolio's potential with this rare detached 4-bedrooms and 3 washrooms situated at the heart of Barrie. Office on the main floor and separate living and dining. As you enter the house it comes with full natural light. Granite countertop in kitchen and washroom. The main floor flows easily from the bright living room through to the kitchen. This Home has been freshly painted. Modern Eat-In Kitchen with natural stone in kitchen area. Hardwood On Main And Stairs. Granite Countertop in kitchen and washrooms. Walking distance to all amenities. Close to top-rated schools, parks, major transit hubs and quick access for any commuter, it's all close by. A lovely, generous side and front yard with room to garden, gather, or simply breathe. But once you're home, you won't want to be anywhere else. (Id: 27)
$ 769,999
102 Pine Hill Road, Bradford West Gwillimbury, ON, L3Z 0H1 house for sale | Listing ID N13830 | Royal LePage
View photo
House · for sale
$ 2,649,000
102 Pine Hill Road, Bradford West Gwillimbury, ON, L3Z 0H1 house for sale | Listing ID N13830 | Royal LePage
Edgar
· House
· Garden · Deck · Parking · Cellar
Edgar · House · Garden · Deck · Parking · Cellar
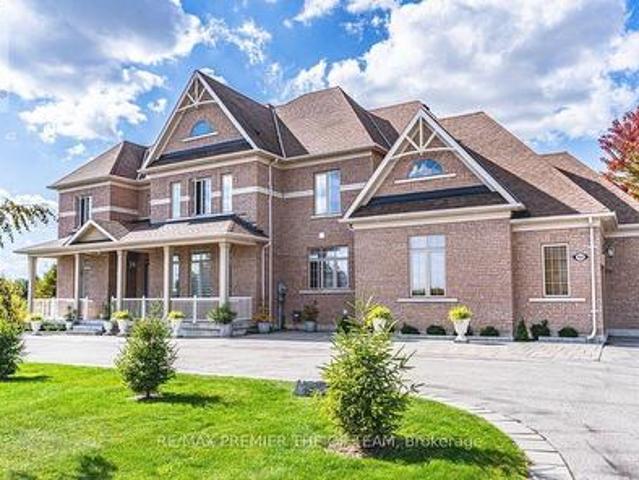
Set Within The Prestigious Shires Estates Community, This Impressive All-Brick Country Residence Is Surrounded By 2.33 Acres Of Scenic Privacy With Mature Trees And Ravine Views, Offering An Exceptional Blend Of Luxury, Comfort, And Versatility. A Circular Driveway, Covered Front Entry, Exterior Soffit Lighting, And Triple-Car Garage Create Standout Curb Appeal, While The Interior Showcases Soaring Ceilings, Oversized Windows, A Dramatic Curved Staircase, Hardwood Flooring, And Elegant Principal Rooms Designed For Both Everyday Living And Entertaining. The Custom Kitchen Features Granite Countertops, Premium Stainless Steel Appliances, Crown-Topped Cabinetry, A Large Island, And A Walkout To The Covered Composite Deck With Glass Railings Overlooking The Tranquil Backyard Setting. The Upper Level Hosts A Stunning Primary Retreat With Dual Walk-In Closets And A Spa-Inspired Ensuite, While Additional Bedrooms Offer Ensuite Or Semi-Ensuite Access. The Fully Finished Walkout Basement Provid
$ 2,649,000
52 Hackett Street, East Gwillimbury, ON, L9N 0P8 house for sale | Listing ID N13827 | Royal LePage
View photo
House · for sale
$ 1,799,000
Updated
52 Hackett Street, East Gwillimbury, ON, L9N 0P8 house for sale | Listing ID N13827 | Royal LePage
Edgar
· House
· Fireplace
Edgar · House · Fireplace
Premium very Deep Ravine lot with Beautifully upgraded family home that has exceptional custom finishes throughout! Bright, spacious kitchen features upgraded custom cabinetry, quartz counters, oversized waterfall island, beverage centre and contemporary lighting. Stunning family room showcases a custom coffered ceiling, full-height stone fireplace feature wall and built-ins with illuminated wood shelving. Rich hardwood, pot lights and refined millwork continue throughout. Spacious primary retreat plus spa-inspired ensuite with oversized glass shower, rainfall shower head, heated floors and custom tilework. Walk-out finished lower level offers incredible additional living/entertaining space with dramatic custom ceilings featuring herringbone wood inlays and ambient LED lighting, full bath with heated floors. 2nd bedroom is like a primary suite with its own ensuite. 2nd Floor Laundry, the list is endless. A sophisticated, move-in-ready home designed for both everyday family living and e
$ 1,799,000
1045 Lebanon Drive, Innisfil, ON, L9S 2B7 house for sale | Listing ID N13817 | Royal LePage
View photo
House · for sale
$ 899,900
1045 Lebanon Drive, Innisfil, ON, L9S 2B7 house for sale | Listing ID N13817 | Royal LePage
Edgar
· House
· Fireplace
Edgar · House · Fireplace
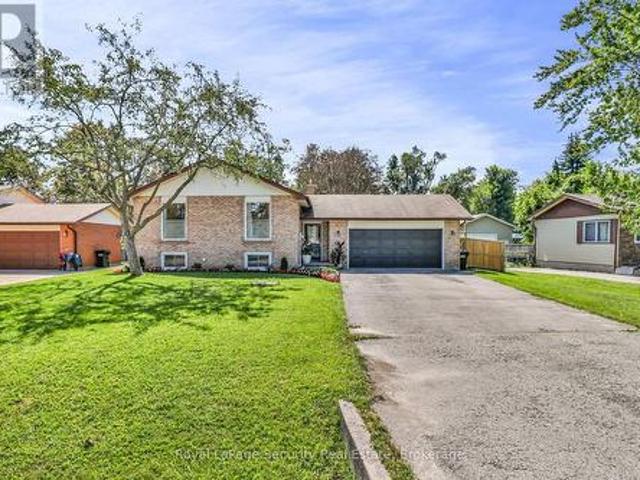
Welcome to 1045 Lebanon Dr! Experience open-concept living in this beautifully updated detached raised bungalow, ideally situated on a quiet street just a short walk from Lake Simcoe and close to shops, parks, schools, and all amenities. Offering 3+2 bedrooms and2 beautifully renovated bathrooms, this move-in-ready home has been thoughtfully updated throughout and freshly painted. The bright, open-concept main floor creates a seamless flow between the living, dining, and kitchen areas-perfect for both everyday living and entertaining. The renovated chef's kitchen is truly the heart of the home, showcasing a stylish combination of white and wood cabinetry, quartz countertops, a large cascading island with seating, stainless steel appliances, a gas stove, and a modern backsplash. The kitchen flows effortlessly into the dining and living areas, where a contemporary linear electric fireplace with custom built-ins and millwork creates a warm and inviting focal point. Additional highlights i
$ 899,900
248 Duncan Street, Clearview Stayner, ON, L0M 1S0 house for sale | Listing ID S13824 | Royal LePage
View photo
House · for sale
$ 649,000
248 Duncan Street, Clearview Stayner, ON, L0M 1S0 house for sale | Listing ID S13824 | Royal LePage
Edgar
· House
· Patio · Parking · Deck · Equipped kitchen
Edgar · House · Patio · Parking · Deck · Equipped kitchen
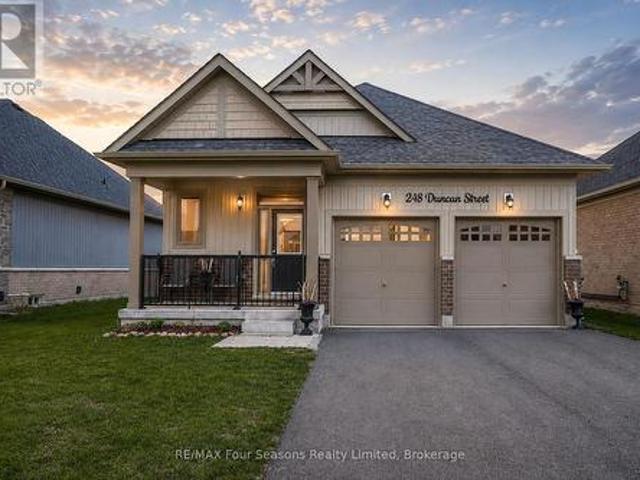
Stunning 2023 Bungalow on a Premium Lot (46.43 X 104.99). Significant Upgrades! Single-Level Living. Bright, modern 2+1 bedroom, 3-bathroom bungalow featuring. Over 1,690 sq. ft. Of finished living space, designed with comfort, style, and functionality in mind. Open-concept main floor with 9' ceilings. Modern chic lighting. Elegant window coverings. Premium finishes throughout. Gourmet kitchen featuring quartz countertops. Large eat-in island. Elite stainless steel appliances including a 36' fridge with water & ice, flattop range with oversized oven, over-the-range microwave, and Bosch Silence Plus dishwasher. Inviting living area with 6' patio door leading to a newly built spacious deck, complete with privacy lattice-perfect for entertaining or relaxing outdoors. Main-floor laundry with high-capacity stacked LG washer and dryer for everyday convenience. Oversized double car garage(accommodates truck) with inside entrance with 8' doors, quiet belt-drive openers, and a 4-car driveway wi
$ 649,000
318 The Queensway S, Georgina, ON, L4P 2B7 house for sale | Listing ID N13823 | Royal LePage
View photo
House · for sale
$ 850,000
318 The Queensway S, Georgina, ON, L4P 2B7 house for sale | Listing ID N13823 | Royal LePage
Edgar
· House
Edgar · House
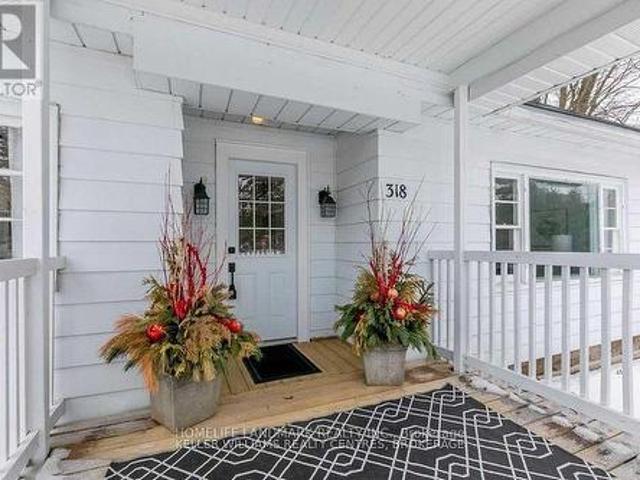
Close To 1/2 Acre Property Offers Great Potential! Currently In The Urban Corridor 1 Of Keswick Secondary Plan&The Mixed Use Corridor 1 Of The Proposed Keswick Secondary Plan. Exclusive Use Of 2 Private Residents' Beaches. Walk To Schools, Shopping, Transit & Lake. (Id: 27)
$ 850,000
310 The Queensway South, Georgina, ON, L4P 2B7 house for sale | Listing ID N13823 | Royal LePage
View photo
House · for sale
$ 950,000
310 The Queensway South, Georgina, ON, L4P 2B7 house for sale | Listing ID N13823 | Royal LePage
Edgar
· House
· Garden · Office room
Edgar · House · Garden · Office room
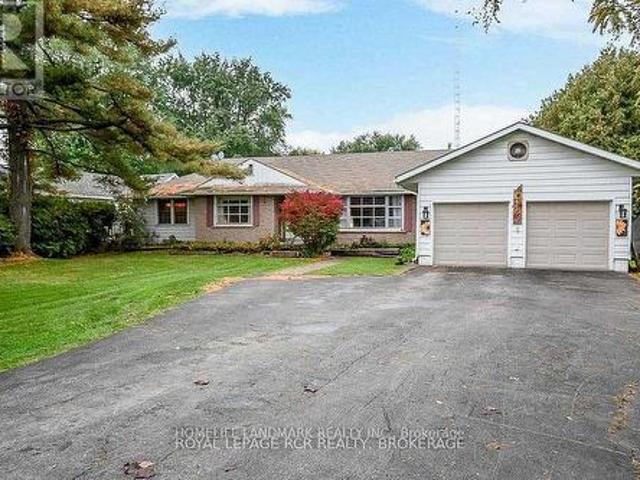
Prime Location On An Ex-Wide Corner Lot In The Wynhurst Gardens Community Of Desirable Keswick South. Zoned Site-Specific Gen Commercial W/I Mixed-Use Corridor1. This Rare Investment Opportunity Can Currently Be Utilized For A Business, Prof. Office, Or Easily Convert The 2,200+ Sq. Ft. Fam. Home Into 2 Units W/ Income Potential. This High-Traffic & Visible Area Also Has Public Transit At Your Doorstep! (Id: 27)
$ 950,000
4051 Hampshire Mills Line, Severn, ON, L3V 0Y5 house for sale | Listing ID S13817 | Royal LePage
View photo
House · for sale
$ 779,000
4051 Hampshire Mills Line, Severn, ON, L3V 0Y5 house for sale | Listing ID S13817 | Royal LePage
Edgar
· House
· Garden · Swimming pool · Deck · Parking
Edgar · House · Garden · Swimming pool · Deck · Parking
Welcome home to 4051 Hampshire Mills Line! Pride of ownership shines throughout this beautifully maintained raised bungalow, ideally situated on a private 1.38-acre lot just north of Orillia. Offering 3+2 bedrooms and 2 bathrooms, this inviting family home combines comfortable living with the space and privacy of a country setting. The updated kitchen features a stainless steel appliance package and provides a bright, functional space for everyday living and entertaining. The thoughtful layout offers plenty of room for family and guests, while the attached 2-car garage adds convenience and excellent storage, with a separate entry providing easy access to the lower level for extended family living space. Step outside and discover your own private backyard retreat. A large deck with screened-in gazebo overlooks the heated pool and hot tub, creating the perfect setting for summer gatherings, relaxing evenings, and enjoying the peaceful surroundings. With 1.38 acres to call your own, there
$ 779,000
538 Highland Crescent, Brock, ON, L0K 1A0 house for sale | Listing ID N13823 | Royal LePage
View photo
House · for sale
$ 679,900
Updated
538 Highland Crescent, Brock, ON, L0K 1A0 house for sale | Listing ID N13823 | Royal LePage
Edgar
· House
· Garden · Balcony · Deck · Cellar
Edgar · House · Garden · Balcony · Deck · Cellar
Exceptional 3+1 bedroom, 2-bath family home showcasing approx. 150,000 in recent upgrades, an elegant move-in-ready interior & a remarkable setting backing onto open farm fields with breathtaking westerly sunsets. Beautifully transformed inside & out, this impressive home offers 1,379 sq. Ft. of bright, spacious living plus a finished walk-out basement, with an open-concept main level featuring formal dining & generous living areas, professionally removed popcorn ceilings, new light fixtures & stylish updated finishes throughout. The stunning eat-in kitchen features solid oak custom cabinetry professionally refinished for a sophisticated modern aesthetic, brand-new quartz countertops, SS appliances, abundant storage & a large peninsula/breakfast bar with additional seating. A newly installed sliding glass door opens to a brand-new second-level Juliette balcony/deck overlooking the fully fenced backyard, peaceful countryside & spectacular sunset views. Upstairs, the gorgeous main bath h
$ 679,900
369 Balm Beach Road W, Tiny, ON, L0L 2J0 house for sale | Listing ID S13823 | Royal LePage
View photo
House · for sale
$ 1,999,900
369 Balm Beach Road W, Tiny, ON, L0L 2J0 house for sale | Listing ID S13823 | Royal LePage
Edgar
· House
Edgar · House
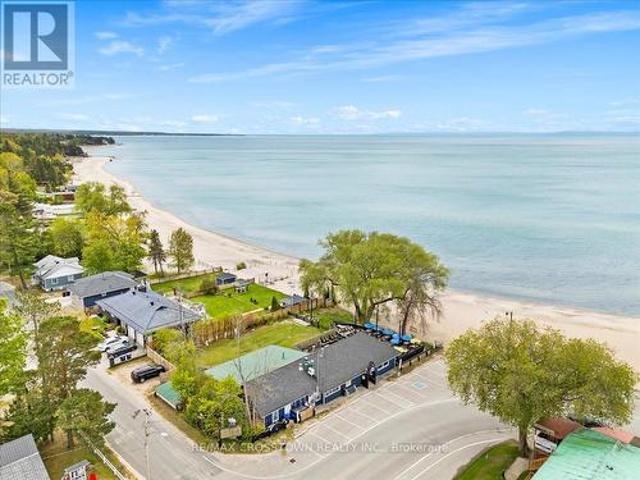
Rare opportunity to own a one-of-a-kind waterfront property at 369 Balm Beach Rd W, ideally located on the sandy shores of Georgian Bay. This high-visibility residential/commercial property offers unmatched exposure, versatile zoning, and is home to the only beachfront restaurant on Georgian Bay. Currently occupied by a well-established, fully tenanted restaurant (with option to purchase the business), the property also includes a spacious, move-in-ready rear apartment with the potential to convert back into two separate units ideal for generating rental income, or the perfect live/work setup. Zoning permits a wide range of uses including residential, commercial, and mixed-use development. Potential to expand the restaurant, add second-storey apartments or office space, or create a custom dream home with unobstructed beach views. Balm Beach amenities located right at your doorstep, this property benefits from strong seasonal foot traffic, incredible visibility, and stunning sunset view
$ 1,999,900
38 Payette Drive, Penetanguishene, ON, L9M 1H5 house for sale | Listing ID S13825 | Royal LePage
View photo
House · for sale
$ 724,900
38 Payette Drive, Penetanguishene, ON, L9M 1H5 house for sale | Listing ID S13825 | Royal LePage
Edgar
· House
Edgar · House
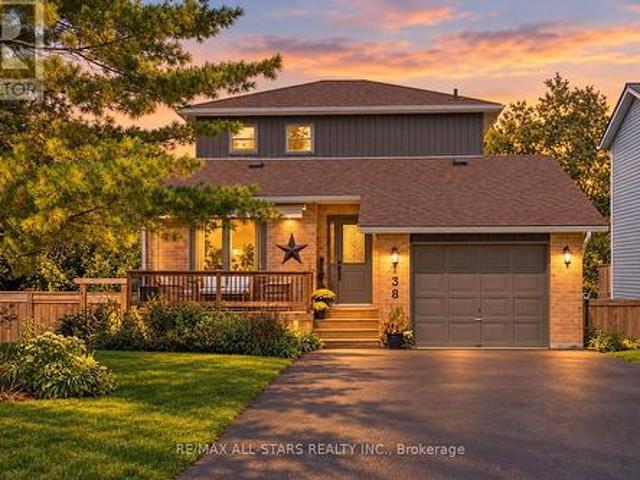
Welcome to this beautifully crafted custom-built home, where quality construction, thoughtful design, and energy efficiency come together in one exceptional package. Built on a durable ICF foundation, this 3-bedroom, 4-bathroom home is nestled in a desirable, family-friendly neighbourhood close to schools, parks, and everyday amenities. Step inside to an inviting open-concept main floor that's perfect for both entertaining and everyday living. The heart of the home is the stunning kitchen, featuring quartz countertops, a large centre island, stainless steel appliances, and a natural gas stove. Quality finishes continue throughout with tile and high-grade laminate flooring, and a striking open wood staircase. Upstairs, the spacious primary suite offers a walk-in closet and a private ensuite, creating the perfect place to unwind. The fully finished lower level extends your living space with a generous recreation room, laundry area, and additional 2-piece bathroom w/ shower rough-in. Outs
$ 724,900
3 Robert Street, Essa, ON, L0L 2N0 house for sale | Listing ID N13821 | Royal LePage
View photo
House · for sale
$ 724,900
3 Robert Street, Essa, ON, L0L 2N0 house for sale | Listing ID N13821 | Royal LePage
Edgar
· House
· Fireplace · Parking · Deck · Cellar
Edgar · House · Fireplace · Parking · Deck · Cellar
A solid all brick bungalow on an oversized L shaped lot in the community of Thornton. Offering approximately 1,250 sq. Ft. on the main level plus 800 sq. Ft. of finished lower level space, this home provides a practical layout. The main floor features 3 bedrooms, 1 bathroom and a bright, spacious living area. The primary bedroom includes a walkout to a large private deck overlooking the mature grounds. Downstairs, the finished basement adds a generous recreation room with built in bar and gas fireplace, a second bathroom, workshop, laundry and storage. Outside, the property offers a detached garage, private driveway parking for five vehicles and an expansive lot with excellent outdoor space. Conveniently located in Thornton with easy access to Barrie, Highway 27, commuter routes, parks and local amenities. (Id: 27)
$ 724,900
22 Baycrest Drive, Barrie North Shore, ON, L4M 7C7 house for sale | Listing ID S13813 | Royal LePage
View photo
House · for sale
$ 1,699,000
22 Baycrest Drive, Barrie North Shore, ON, L4M 7C7 house for sale | Listing ID S13813 | Royal LePage
Edgar
· House
· Balcony · Fireplace · Cellar
Edgar · House · Balcony · Fireplace · Cellar
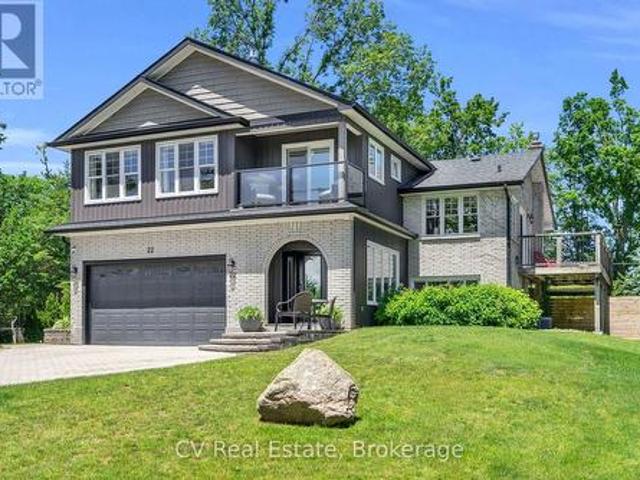
A rare North Shore opportunity where an unbeatable location, waterfront lifestyle, and exciting future potential come together! Set on a rare DOUBLE LOT with TWO road frontages, with a remarkable 25' x 30' heated and insulated shop with 14-foot ceilings, in-floor heating, hydro, gas fireplace, and hoist. A dream setup for car enthusiasts, hobbyists, entrepreneurs, or home-based businesses. Beautifully updated throughout, the home features open-concept living, oak flooring, a chef-inspired kitchen, a stunning primary retreat addition (2018) with private balcony, lake views & gas fireplace. The finished walkout basement with separate entrance offers incredible flexibility for multigenerational living, extended family, guests, or future income potential. Whether you're seeking a turn-key family home, room for your passions, or a strategic investment in one of Barrie's most desirable neighbourhoods, opportunities like this are exceptionally rare! Just steps from Kempenfelt Bay, the North S
$ 1,699,000
1058 Sunrise Drive, Ramara, ON, L0K 1B0 house for sale | Listing ID S13823 | Royal LePage
View photo
House · for sale
$ 459,900
1058 Sunrise Drive, Ramara, ON, L0K 1B0 house for sale | Listing ID S13823 | Royal LePage
Edgar
· House
Edgar · House
3-bedroom bungalow on a 120 x 200 ft double lot with a newer bunkie & a short stroll to lake dalrymple! Lake days, sandy feet and sunset walks are all a short stroll away from this charming bungalow in Ramara's Sylvan Glen Beach Community, where a generous double lot gives you over half an acre to enjoy as a cottage or year-round home. Optional association membership offers access to the gradual-entry sandy beach, docks, playground and community events, with boat slips and boat-launch access available for additional fees. The open-concept living area takes in the surrounding greenery through a wide stretch of windows, while the woodstove brings classic cottage-country appeal to cool mornings and winter evenings. An eat-in kitchen flows alongside with warm wood cabinetry, stainless steel appliances, and ample room for a dining table, keeping meals and conversation connected to the main living space. Three good-sized bedrooms give family and overnight guests room of their own, while the
$ 459,900
3408 Coronation Avenue, Severn, ON, L0K 1G0 house for sale | Listing ID S13819 | Royal LePage
View photo
House · for sale
$ 499,000
3408 Coronation Avenue, Severn, ON, L0K 1G0 house for sale | Listing ID S13819 | Royal LePage
Edgar
· House
· Patio · Garden
Edgar · House · Patio · Garden
Beach access, a huge lot, and an afforable, move-in ready home just minutes from Orillia. Sitting on an impressive 52 x 136 ft lot and just a 2-minute walk from the community members-only beach and park, this 2-bedroom, 1-bathroom home offers an easy lifestyle in a fantastic lakeside neighbourhood. Inside, the home is bright, welcoming and freshly painted throughout, with over $22,000 invested in updates over the last few years. New windows, side and patio doors, upgraded attic insulation, eavestroughs, soffits and fascia, plus a sump pump system with battery backup are just some of the improvements already completed. And then there's the yard. With a lot this size, there's plenty of room for kids, pets, gardens, summer BBQs, a firepit, or whatever you have in mind. Pair that with being able to walk down the road to the beach and park, and you've got a pretty great setup. The local elementary school is just around the corner, while downtown Orillia, shopping, restaurants and everyday a
$ 499,000
229 Cook Street, Barrie, ON, L4M 4H4 house for sale | Listing ID S13816 | Royal LePage
View photo
House · for sale
$ 599,000
229 Cook Street, Barrie, ON, L4M 4H4 house for sale | Listing ID S13816 | Royal LePage
Edgar
· House
· Garden · Parking · Cellar
Edgar · House · Garden · Parking · Cellar
Welcome To This Recently Renovated 3 Bedroom, 2 Bath Home In North Barrie. This Spacious Backsplit 3 Has Large Windows Which Brings In Lots Of Natural Light. Renovated Kitchen (2026) with Quartz Countertop and Quartz Backsplash, Brand New Steel Appliances. Main Floor Freshly Painted. New Hardwood Flooring In Upper Floor Bedrooms. Finished Basement With Separate Entrance. Hot Water Tank Owned. Good Size Yard, Fully Fenced. Attached Single Garage and Long Driveway. Located Close To All Major Amenities, Georgian College, RVH, And Minutes To HWY 400. (Id: 27)
$ 599,000
100 Nottawaga Drive, Tiny, ON, L0L 2J0 house for sale | Listing ID S13823 | Royal LePage
View photo
House · for sale
$ 1,375,000
100 Nottawaga Drive, Tiny, ON, L0L 2J0 house for sale | Listing ID S13823 | Royal LePage
Edgar
· House
· Deck
Edgar · House · Deck
Nottawaga Beach is one of Tiny Township's highly sought after beaches. This three bedroom cottage offers frontage onto a pristine sand beach and stunning water and sunset views. Water views are enjoyed from all principal rooms, two of the three bedrooms and the deck. Access to the cottage is via a private, year round road owned and maintained by the Nottawaga Beach Association. As a member of the Nottawaga Beach Association you are assured of quiet enjoyment of one of the best beaches in the area. Membership dues are applicable. Use the cottage as is for years to come or while you develop plans for your ultimate dream retreat. (Id: 27)
$ 1,375,000
19 De Geer Street, Georgina, ON, L0E 1L0 house for sale | Listing ID N13817 | Royal LePage
View photo
House · for sale
$ 599,900
19 De Geer Street, Georgina, ON, L0E 1L0 house for sale | Listing ID N13817 | Royal LePage
Edgar
· House
· Garden · Deck · Air conditioning · Parking
Edgar · House · Garden · Deck · Air conditioning · Parking
Charming lake life starts here at 19 De Geer Street in the original'cottage country'. Jackson's Point! Situated just a few steps between the Lake Simcoe shoreline and lovely shops and restaurants. Why not live in a quiet, slow paced neighbourhood. But still be a comfortable commute to the city? This beautiful brick facing bungalow is well maintained, and presents very generously-sized bedrooms. There is truly nothing left to do but move in and enjoy. Featuring over 1000 square feet, and a newer engineered high & dry concrete pad crawl space for excellent peace of mind. Entertain all of your friends and family with 5-6 car parking, large deck in your private backyard, detached 240 sqft workshop with hydro (2017) and even your own neighbourhood-only lake access with sandy beach and private dock. Washroom renovated 2025, central air installed 2020 and driveway sealed 2026. (Id: 27)
$ 599,900
78 Bearberry Road, Springwater, ON, L9X 2C9 house for sale | Listing ID S13812 | Royal LePage
View photo
House · for sale
$ 1,119,000
78 Bearberry Road, Springwater, ON, L9X 2C9 house for sale | Listing ID S13812 | Royal LePage
Edgar
· House
Edgar · House
Welcome to Midhurst Valley by Countrywide Homes. An exceptional master-planned community in the heart of Midhurst Valley, neighbouring the vibrant city of Barrie and located within the Township of Springwater. Be among the first to live in this thoughtfully designed community, surrounded by serene natural landscapes and four-season beauty. This stunning 44' detached'ILONA' model offers over 3,100 sq. Ft. of elegant open-concept living space, perfectly designed for modern family living. Step inside and experience spacious principal rooms, soaring ceilings, and a seamless layout ideal for both everyday comfort and entertaining. Expansive windows fill the home with natural light while framing peaceful views of the surrounding countryside. Enjoy the unmatched craftsmanship and quality that comes with a Countrywide-built home. Including over $150,000 in premium features and upgrades included as standard. From refined finishes to carefully curated design details, every element has been thoug
$ 1,119,000

Get email alerts

Don't miss out: be the first to know about new properties

The alert was correctly created

On subscribing you accept the conditions of use and the privacy policy
Alert
Receive new ads in your inbox
Save this search
Receive alerts for new listings

We'll send you an email when we have new properties for: "Houses for sale in Edgar"

The alert was correctly created

Get email alerts and be the first to see new listings
Required field
On subscribing I accept the terms of the privacy policy
Perfect! You'll soon start receiving new listings via email
Alert
Receive an email when we have new ads for Houses for sale in Edgar
Save this search
Filters

Bedrooms

Area (sq.ft)

sq.ft
sq.ft

Price

$
$

Filter by property type

Bathrooms

Clear all filters
Receive notifications when new entries are published.