2,818 houses for sale in Edgar

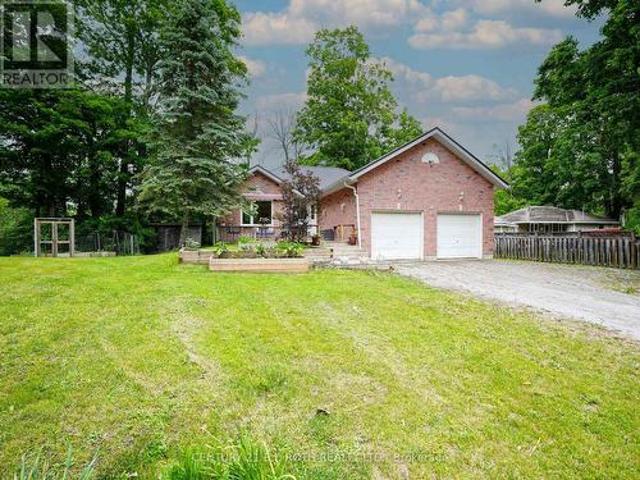
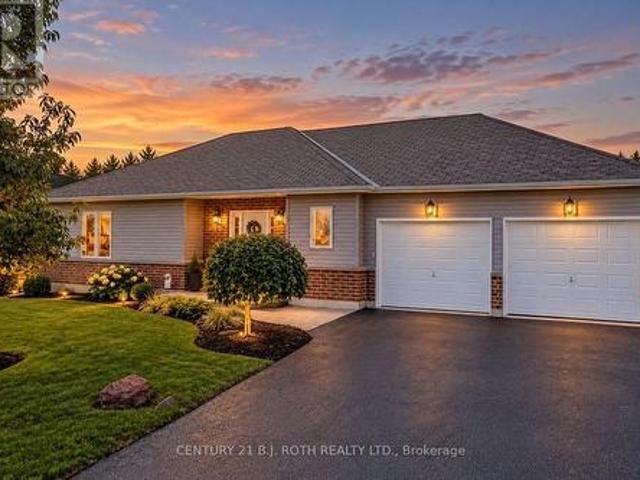
20 Keyzer Drive, Oro Medonte, ON, L3V 8N7 house for sale | Listing ID S13825 | Royal LePage
View photo
House · for sale
$ 974,700
20 Keyzer Drive, Oro Medonte, ON, L3V 8N7 house for sale | Listing ID S13825 | Royal LePage
Edgar
· House
· Office room · Fireplace
Edgar · House · Office room · Fireplace
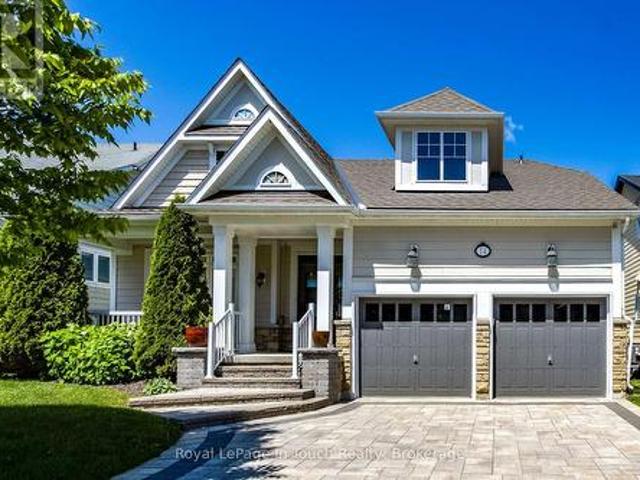
Welcome to this beautifully maintained modern home set on an expansive 3/4-acre lot, offering the perfect combination of modern living, privacy, and outdoor enjoyment. Thoughtfully landscaped and designed for both everyday living and entertaining, this 2+2 bedroom, 3-bathroom home features a bright, spacious layout with quality finishes throughout. The inviting main floor offers a large, bright entry, open-concept living spaces, and a well-appointed kitchen complete with custom cabinetry, crown moulding, a game-changing pantry, stone backsplash, gas range, pot tap, and breakfast bar. The living room features a gas fireplace with engineered hardwood flooring, creating a warm and comfortable gathering space open to the kitchen. The primary bedroom offers a generous walk-in closet, while the additional, equally large bedroom provide excellent space for family, guests, or a home office. The finished lower level boasts a move-in-ready in-law suite, providing significant additional living sp
$ 974,700
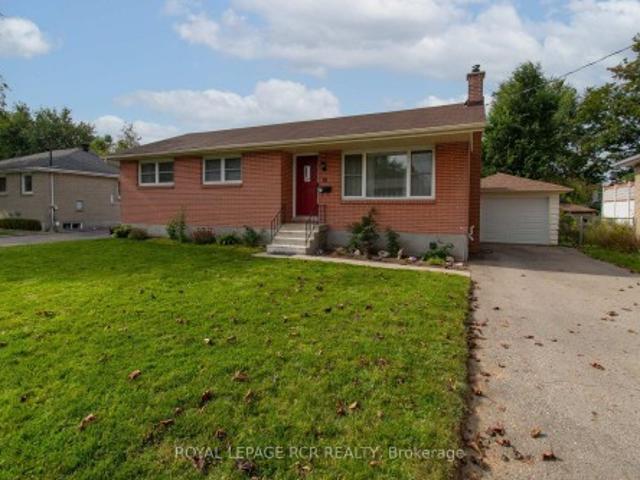
6 Slalom Drive, Oro Medonte, ON, L0K 1N0 house for sale | Listing ID S13821 | Royal LePage
View photo
House · for sale
$ 599,999
6 Slalom Drive, Oro Medonte, ON, L0K 1N0 house for sale | Listing ID S13821 | Royal LePage
Edgar
· House
Edgar · House
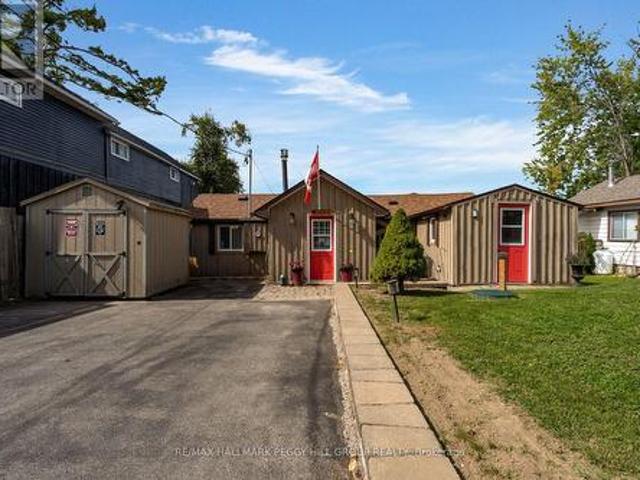
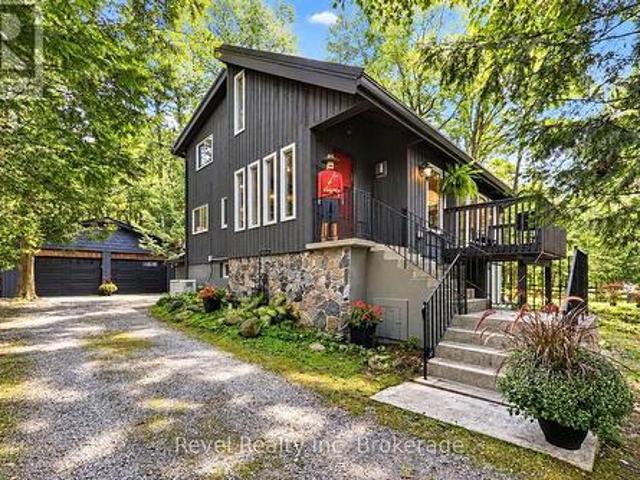
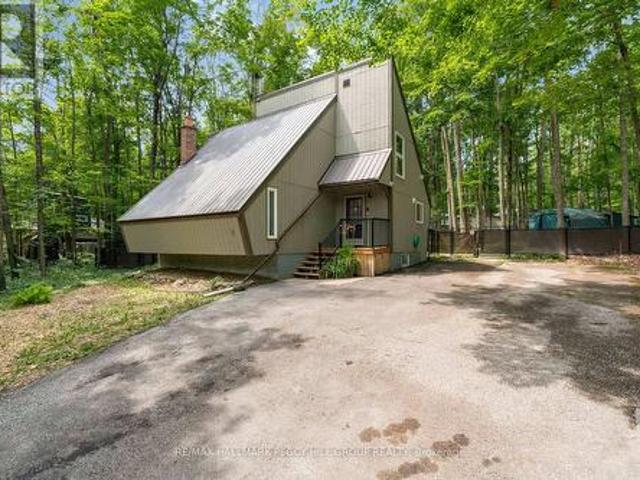
Private chalet retreat nestled in nature with four-season outdoor recreation at your doorstep! Imagine waking up surrounded by towering trees, stepping outside to the sounds of nature, and spending your days exploring forest trails just minutes from home. This enchanting 1970s chalet-style retreat offers an unparalleled four-season lifestyle in one of Simcoe's most desirable locations. Tucked away on a quiet, forest-lined street and set on over half an acre of beautifully treed land, this property feels like your own private escape. Located just 2 minutes from Mount St. Louis Moonstone Ski Resort, with the expansive Copeland Forest just down the road, adventure awaits in every season, from morning hikes and bike rides to snowshoeing, skiing, snowmobiling, and ATV excursions. Golf, spa days, and additional resort amenities are all nearby at Settler's Ghost Golf Club, Vetta Nordic Spa, and Horseshoe Valley Resort, while Hwy 400 provides effortless connections to Barrie, Orillia, Midland,
$ 599,999
26 Bedford Road, Georgina, ON, L0E 1R0 house for sale | Listing ID N13827 | Royal LePage
View photo
House · for sale
$ 819,900
26 Bedford Road, Georgina, ON, L0E 1R0 house for sale | Listing ID N13827 | Royal LePage
Edgar
· House
· Patio · Parking
Edgar · House · Patio · Parking
Rare 1/2-acre lot on a quiet dead-end street, perfect for children and families, family-oriented neighbourhood with schools and waterfront parks nearby. This property has been constantly upgraded over the past ten years with the following improvements 2024, New refrigerator, Sump Pump, bathrooms, septic and exterior drainage plumbing. 2023, Refinished kitchen cabinets, Custom live edge ash kitchen shelves, and Water Softener. 2022, Attic Insulation upgraded to highest rating R60, New windows in the entire house, New Patio door and Garage Door Opener. 2021, New eco-certified laminate flooring in entire ground floor, Top to bottom paint job, including ceilings, Custom maple butcher block kitchen counters, Custom cedar railings, Custom oak closet doors in all bedrooms, Reverse Osmosis System and Updated electrical panel. 2017, Furnace and Steel Roof. Steps to Sibbald Point Provincial Park, Jackson's Point, La Salle Park & Beach, Willow Beach, 5 minutes to schools, churches, supermarkets,
$ 819,900
18 Oak Street, Barrie, ON, L4M 3V2 house for sale | Listing ID S13822 | Royal LePage
View photo
House · for sale
$ 595,618
Updated
18 Oak Street, Barrie, ON, L4M 3V2 house for sale | Listing ID S13822 | Royal LePage
Edgar
· House
Edgar · House
Welcome to 18 Oak St. In the Heart of Barrie, ON. Nestled in a mature, highly sought-after North Central neighborhood, this charming home puts you right at the doorstep of downtown, shops, waterfront and more. Enjoy the ultimate convenience of being just minutes away from local shops, schools, parks, and all amenities. Surrounded by a picturesque mix of established character homes and modern flair. Main Floor Living offers 1,010 sqft of a thoughtfully laid-out main floor space, this home welcomes you with a bright living and dining room that flows seamlessly into a functional, warm kitchen complete with oak cabinets, ample cupboard space, and a pantry featuring convenient pull-out shelving. This level features two comfortable bedrooms, and a versatile dressing room (maybe convert it back to a 3rd bdrm? )and a spacious 5-piece main bathroom. The versatile lower level with Separate Entrance offers extra space, possible multi-generational potential, or other future possibilities? The back
$ 595,618
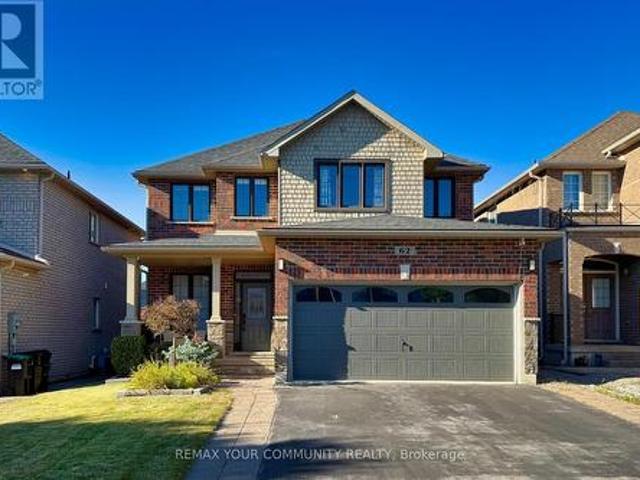
62 Jewel House Lane, Barrie, ON, L4N 8J7 house for sale | Listing ID S13824 | Royal LePage
View photo
House · for sale
$ 849,000
62 Jewel House Lane, Barrie, ON, L4N 8J7 house for sale | Listing ID S13824 | Royal LePage
Edgar
· House
· Garden · Swimming pool · Deck
Edgar · House · Garden · Swimming pool · Deck
Barrie's one of the most safe and quiet isolated subdivisions, offering exceptional privacy and peace of mind. This highly sought-after Innis-shore neighbourhood is known for its WELL-REGARDED SCHOOL ZONE, making it an ideal choice for families seeking both comfort and quality education. Enjoy walking access to PARK, SCHOOL, PUBLIC TRANSIT, and even a HIDDEN LOCAL LAKEFRONT BEACH cherished by nearby resident, a rare and valuable feature. This model features 2,633 SQ. FT. of bright, open-concept living with hardwood floors, upgraded countertops and lighting, and soaring 9' ceilings. The large dining room with a CUSTOM FEATURE WALL is perfect for hosting family gatherings, while the eat-in kitchen offers a walkout to a FULLY FENCED BACKYARD. The backyard is a true retreat, featuring a MODERN, HIGH-END PERGOLA over a generous deck. Perfect for BBQs and outdoor dining. A cedar tree privacy wall lines one side of the LUXURY HOT TUB, creating a peaceful and private oasis ideal for relaxation
$ 849,000
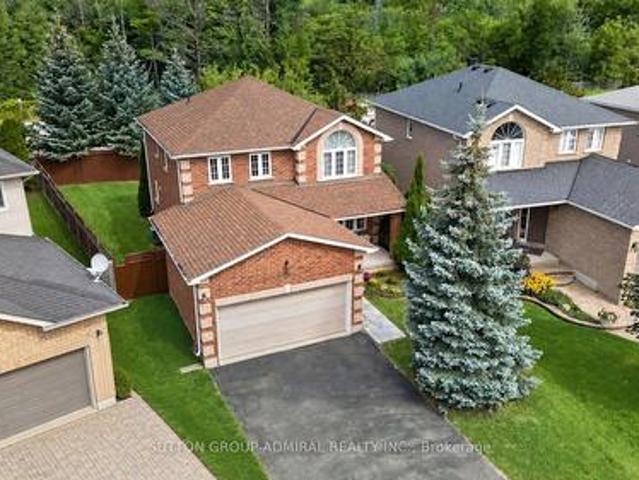
34 Balmoral Place, Barrie, ON, L4N 0Y9 house for sale | Listing ID S13825 | Royal LePage
View photo
House · for sale
$ 797,000
34 Balmoral Place, Barrie, ON, L4N 0Y9 house for sale | Listing ID S13825 | Royal LePage
Edgar
· House
· Garden · Fireplace · Parking · Cellar
Edgar · House · Garden · Fireplace · Parking · Cellar
No rear neighbours, sun-filled living spaces, and fresh landscaping front and back. Welcome to 34 Balmoral Place in Barrie's sought-after Innis-Shore community. Enjoy a spacious backyard with the privacy to unwind over morning coffee, host summer gatherings, or simply relax outdoors. Inside, the bright, open-concept layout creates a welcoming atmosphere, with abundant natural light, a cozy gas fireplace, and a generous kitchen that makes everyday meals and entertaining easy. The freshly finished basement, completed with permits, extends your living space with large windows, a modern 3-piece bathroom, and a convenient kitchenette, an inviting setting for movie nights, hosting guests, or spending time with extended family. A double-car garage and four-car driveway provide parking for up to six vehicles, Close to schools, parks, shopping, and transit, with convenient access to the Barrie South GO Station and Centennial Beach, this home brings together backyard privacy, flexible living spa
$ 797,000
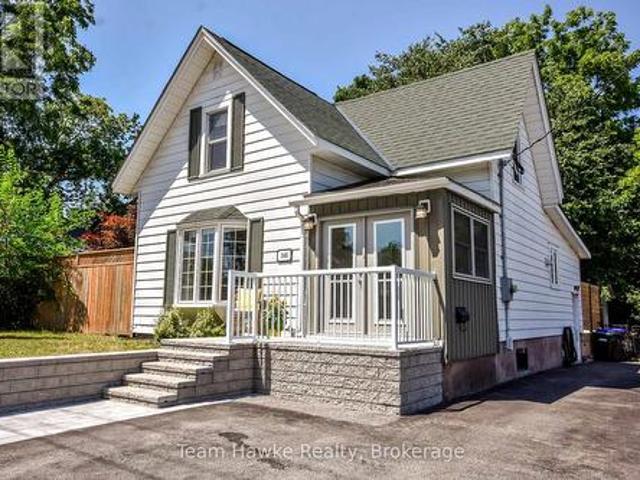
346 Yonge Street, Midland, ON, L4R 2B4 house for sale | Listing ID S13828 | Royal LePage
View photo
House · for sale
$ 514,900
346 Yonge Street, Midland, ON, L4R 2B4 house for sale | Listing ID S13828 | Royal LePage
Edgar
· House
· Garden · Deck
Edgar · House · Garden · Deck
Recently updated and move-in ready, this three-bedroom, two-bathroom home offers a comfortable blend of modern improvements and practical features. An enclosed porch provides a welcoming transition into the home, while the fully fenced yard and large two-tier deck create an ideal setting for outdoor dining, entertaining, or relaxing. The detached 16' x 20' workshop is heated and insulated for year-round use, making it perfect for hobbies, projects, storage, or a home-based workspace. With 200-amp electrical service, new roof, and thoughtful upgrades throughout, this property is ready to be enjoyed from day one. (Id: 27)
$ 514,900
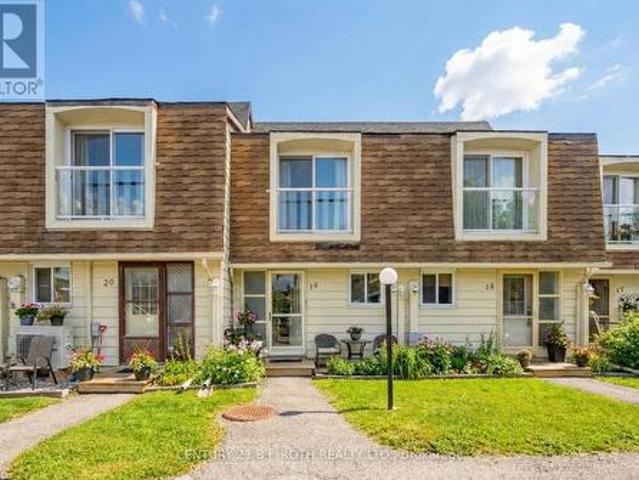
19 4 Paradise Boulevard, Ramara, ON, L0K 1B0 townhouse for sale | Listing ID S13828 | Royal LePage
View photo
Townhouse · for sale
$ 395,000
19 4 Paradise Boulevard, Ramara, ON, L0K 1B0 townhouse for sale | Listing ID S13828 | Royal LePage
Edgar
· Townhouse
· Patio · Fireplace
Edgar · Townhouse · Patio · Fireplace
Two-Bedroom Waterfront Condominium in Beautiful Lagoon City with Boat Mooring and Direct Access to Lake Simcoe and The Trent Severn Waterways. Just Steps to Private Beach and Park with Beautiful Sunsets. Featuring 1122SF, Open Concept Kitchen with SS Appliances, Breakfast Bar, Dry Bar, Living Room with Propane Fireplace Overlooking Water and Walkout to Patio, Vinyl Flooring Throughout, Primary Bedroom Overlooking Water with Walk-In Closet. Enjoy All the Amenities Lagoon City has to Offer including Walking Trails, Marina, Community Centre, Tennis and Pickleball Clubs, Yacht Club, Restaurants, & More. Casino Rama less than 20 mins away (id: 27)
$ 395,000
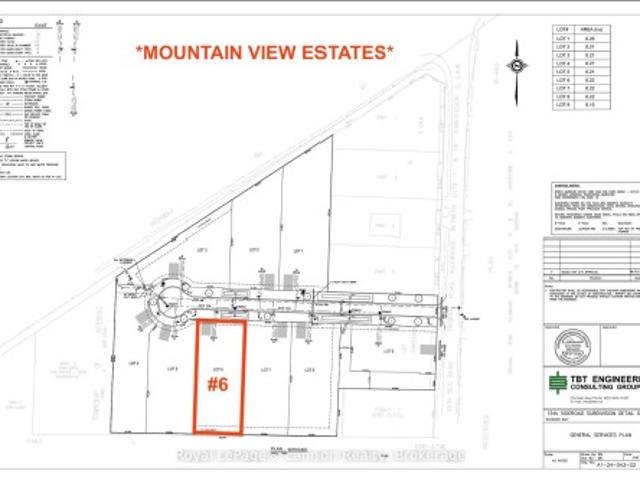
Lot #6 Mountain View Dr. Thunder Bay, ON, P7J 1E2 house for sale | Listing ID X13245 | Royal LePage
View photo
House · for sale
$ 724,900
Lot #6 Mountain View Dr. Thunder Bay, ON, P7J 1E2 house for sale | Listing ID X13245 | Royal LePage
Edgar
· House
· Deck · Parking
Edgar · House · Deck · Parking
Mountain view estates*. Choose from a variety of 9 lots & plans*photos are of the tamarack design*see full list of luxury features in documents. *. NO HST, with the rebate assigned back to the builder on closing. All homes are covered under Tarion Warranty Corporation. Any upgrades or optional features are additional. Thunder bay’s newest mountain view subdivision. Brand New, Fully Finished Luxury Homes. Experience modern living done right with thoughtfully designed interiors featuring quartz countertops, designer tiled bathrooms, engineered hardwood flooring, and pot lights throughout, creating a bright and elevated atmosphere. Each home offers private decks for outdoor enjoyment and a fully finished garage that is insulated, drywalled, and painted. Built for efficiency and long-term value, these homes are equipped with high-performance heat pump heating systems, HRV for superior air quality, and an owned electric hot water tank-with all equipment owned and no rental fees. The exterio
$ 724,900
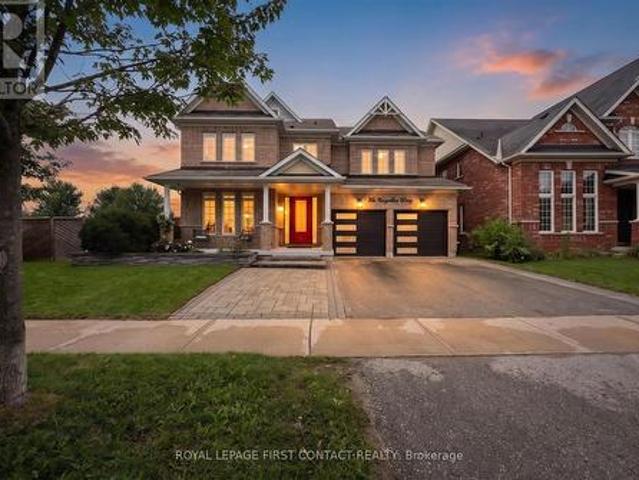
36 Regalia Way, Barrie, ON, L4M 7H8 house for sale | Listing ID S13822 | Royal LePage
View photo
House · for sale
$ 1,175,000
36 Regalia Way, Barrie, ON, L4M 7H8 house for sale | Listing ID S13822 | Royal LePage
Edgar
· House
· Fireplace · Swimming pool · Cellar
Edgar · House · Fireplace · Swimming pool · Cellar
Beautifully renovated, thoughtfully designed and truly turn-key, this exceptional 4 + 1 bedroom, 5-bathroom home is made for living well and entertaining effortlessly. At the heart of the home, the stunning renovated kitchen and dining area invite everyone to gather, featuring custom built-ins, oversized island, quartz countertops, farmhouse sink, soft-close cabinetry, under-cabinet lighting and an impressive 6-burner gas range with 2 ovens and pot filler. The beautifully appointed entertainment area, complete with built-in fireplace, creates an inviting space to relax and connect. Step outside and discover your own private resort. The heated saltwater in-ground pool and hot tub are surrounded by multiple seating and entertaining areas-perfect for long summer afternoons, poolside dinners and evenings spent with family and friends. The fully finished, professionally renovated (2026) walkout basement provides even more space for family in-law capability, guests and recreation. Tastefully
$ 1,175,000
14 Riverwalk Place, Midland, ON, L4R 0B4 house for sale | Listing ID S13830 | Royal LePage
View photo
House · for sale
$ 1,250,000
14 Riverwalk Place, Midland, ON, L4R 0B4 house for sale | Listing ID S13830 | Royal LePage
Edgar
· House
· Fireplace · Deck
Edgar · House · Fireplace · Deck
Overlooking Georgian Bay, this spacious home offers beautiful water views from many rooms and comfortable family living in one of the area's most desirable communities. Featuring 4+1 bedrooms and 3+1 bathrooms, the home includes a primary suite with a walk-in closet and a 3-piece ensuite with a barrier-free shower. The main living area is anchored by a peninsula-style fireplace and framed by a floor-to-ceiling window topped with arched panes, filling the space with natural light and showcasing beautiful bay views. Step out from the dining area to a large, elevated deck featuring glass panel railings that provide uninterrupted views of the bay, an ideal space for entertaining or simply enjoying the remarkable Georgian Bay setting. The finished walkout lower level adds valuable living space with a rec room, additional bedroom, and bathroom, making it ideal for family and guests. Recent updates provide peace of mind, including new windows (2024/2025), new shingles (2025), a new furnace an
$ 1,250,000
7700 Oak Point Road, Ramara, ON, L0K 2B0 house for sale | Listing ID S13828 | Royal LePage
View photo
House · for sale
$ 799,000
7700 Oak Point Road, Ramara, ON, L0K 2B0 house for sale | Listing ID S13828 | Royal LePage
Edgar
· House
· Garden · Fireplace · Deck
Edgar · House · Garden · Fireplace · Deck
3-bedroom waterfront bungalow with a guest bunkie, two fireplaces & beautiful western exposure! Set directly on 55 feet of Lake Couchiching shoreline, this cottage pairs a beautifully landscaped setting with clean water, a dock that remains year-round and expansive decking along the lake. The fenced yard leads straight to the water, where multiple seating areas create space for summer afternoons, evening fires and long sunsets across the lake. Recent improvements include updated engineered hardwood flooring in the bedroom and dining room, a replaced deck and fence, updated exterior paint, select window and door upgrades, a replaced retaining wall and an updated Aquarobic septic system. The combined living and dining room features wood-panelled ceilings with pot lights and a fireplace, while the separate family room brings Lake Couchiching into view through a large bay window and double garden doors opening to the waterfront deck, with a second fireplace ready for cooler mornings and ev
$ 799,000
7 Rice Lane Road, Orillia, ON, L3V 1C5 house for sale | Listing ID S13822 | Royal LePage
View photo
House · for sale
$ 859,500
7 Rice Lane Road, Orillia, ON, L3V 1C5 house for sale | Listing ID S13822 | Royal LePage
Edgar
· House
· Garden · Office room
Edgar · House · Garden · Office room
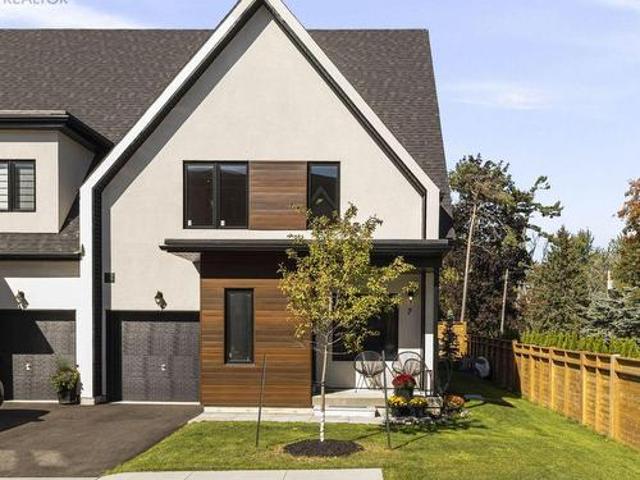
Welcome to 7 Rice Lane, a gorgeous home offering exceptional flexibility, privacy and an incredible waterfront lifestyle in Orillia's most recent gated community, Sophie's Landing phase 4. Completed in 2025, thoughtfully designed and beautifully maintained by its original owner, this home has a fresh, new-home feel with all appliances purchased new in 2025. Prefer main-floor living? A primary bedroom with ensuite and convenient laundry mean everything you need can be on one level. Upstairs, a second primary bedroom with ensuite offers another option, plus a separate open flex space overlooking the open concept kitchen & dining area, offers tons of natural light, ideal for an office, reading lounge or studio. The finished lower level adds even more space for guests, hobbies and entertaining. Outside, this home's position truly sets it apart. A private corner lot with generous lawn space, tall privacy fencing and no neighbours directly behind creates a wonderfully secluded yard. Enjoy mo
$ 859,500
9 Holly Meadow Road, Barrie, ON, L4N 8S1 house for sale | Listing ID S13822 | Royal LePage
View photo
House · for sale
$ 629,900
9 Holly Meadow Road, Barrie, ON, L4N 8S1 house for sale | Listing ID S13822 | Royal LePage
Edgar
· House
· Garden · Cellar
Edgar · House · Garden · Cellar
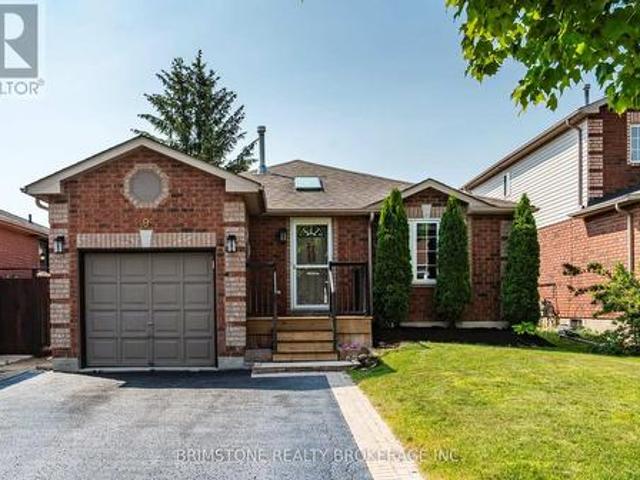
Welcome to 9 Holly Meadow Road! Location, space, and opportunity come together in this beautifully cared-for 3+1 bedroom bungalow, perfectly situated across from the scenic Ardagh Bluffs walking trails. Offering approximately 1,280 sq. Ft. on the main level, this spacious home provides a comfortable and functional layout for families of all sizes. The main floor features a tastefully updated kitchen overlooking the bright, open-concept living and dining areas-an inviting space for everyday family life and entertaining. The main level also offers beautiful hardwood flooring, a full bathroom, and a convenient walkout from the kitchen to the side yard and a fully fenced backyard, making indoor-outdoor living a breeze. The possibilities continue downstairs with an impressive additional 1,000 sq. Ft. of living space. The basement is nearly finished and features tall ceilings, a second bathroom, and plenty of room to create the space you've always wanted-whether that's a spacious family room
$ 629,900
48 B194 Cedar Beach Road, Brock Beaverton, ON, L0K 1A0 townhouse for sale | Listing ID N13829 | Royal LePage
View photo
Townhouse · for sale
$ 679,000
48 B194 Cedar Beach Road, Brock Beaverton, ON, L0K 1A0 townhouse for sale | Listing ID N13829 | Royal LePage
Edgar
· Townhouse
· Patio · Balcony · Air conditioning
Edgar · Townhouse · Patio · Balcony · Air conditioning
Welcome to this beautifully updated waterfront condo in an award-winning active-adult community on Lake Simcoe. This spacious two-storey residence offers exceptional main-floor living, three bedrooms, three bathrooms, and impressive lake views with western sunset exposure. Thoughtful upgrades enhance the home throughout, including stunning hardwood floors in the principal rooms and beautifully updated bathrooms a well as newer natural gas furnace central A/C. The bright, open-concept layout features generous principal rooms designed for comfortable everyday living and effortless entertaining. The large eat-in kitchen provides an island, abundant counter space, and excellent storage, while the living room opens onto a private interlock patio where you can barbecue and enjoy tranquil views of the lake. The spacious primary suite includes a walk-in closet plus an updated five-piece ensuite with a separate walk-in shower and tub. Upstairs, a versatile family room or loft opens to a balcony
$ 679,000
12 Lamont Crescent, Barrie, ON, L4N 2G8 house for sale | Listing ID S13822 | Royal LePage
View photo
House · for sale
$ 689,900
12 Lamont Crescent, Barrie, ON, L4N 2G8 house for sale | Listing ID S13822 | Royal LePage
Edgar
· House
· Garden · Deck · Parking
Edgar · House · Garden · Deck · Parking
Welcome to 12 Lamont Crescent, a charming 2+1 bedroom brick bungalow tucked away on a quiet crescent in Barrie's highly sought-after Ardagh Bluffs community. Designed for easy one-level living, the main floor offers a bright eat-in kitchen, spacious living and dining areas, and two comfortable bedrooms, while the lower level adds a versatile third bedroom, second bathroom, rec room, plus excellent storage and a handy cold room. Step outside to a fully fenced backyard with an expansive deck, perfect for entertaining, kids, and pets. All on a desirable pie-shaped lot. Major mechanicals are looked after, including a new (2026) owned hot water tank (no rentals to assume! )and a newer roof (2021). The attached garage and private double driveway provide parking for up to five vehicles. Located minutes from walking trails, parks, and top-rated schools, in one of Barrie's safest and most family-friendly neighbourhoods. Move-in ready and waiting for its next chapter. Book your showing today! (I
$ 689,900
350 Emms Drive, Barrie, ON, L4N 8J4 house for sale | Listing ID S13823 | Royal LePage
View photo
House · for sale
$ 699,999
350 Emms Drive, Barrie, ON, L4N 8J4 house for sale | Listing ID S13823 | Royal LePage
Edgar
· House
· Garden · Fireplace
Edgar · House · Garden · Fireplace
Welcome to this beautifully maintained and thoughtfully upgraded 2+2 bedroom all-brick bungalow, ideally located in Barrie's desirable south end! Offering a warm and inviting layout with numerous upgrades completed throughout the home, this property is move-in ready and perfect for families, downsizers, or those looking for additional living space. The bright and open main floor features a spacious living and dining area, a welcoming eat-in kitchen, a generous primary bedroom with a 4-piece semi-ensuite, and a second bedroom. The finished lower level offers excellent versatility with in-law suite potential, two additional bedrooms, a large recreation room complete with a natural gas fireplace, and a 4-piece bathroom. Step outside to enjoy the beautifully landscaped, fully fenced backyard, complete with mature trees and a large deck-ideal for relaxing, entertaining, and enjoying the warmer months. Conveniently situated close to parks, schools, public transit, shopping, and other ameniti
$ 699,999
268 Pasadena Drive, Georgina, ON, L4P 2Y9 house for sale | Listing ID N13827 | Royal LePage
View photo
House · for sale
$ 685,000
268 Pasadena Drive, Georgina, ON, L4P 2Y9 house for sale | Listing ID N13827 | Royal LePage
Edgar
· House
· Garden · Deck
Edgar · House · Garden · Deck
Beautifully Renovated Detached Bungalow Offering A Rare Blend Of Lifestyle And Flexibility In South Keswick. The Home Features A Bright Main-Floor Kitchen With Quartz Countertops And Stylish Backsplash. Approximately $170,000 In Recent Renovations And Enhancements, Including Brand-New Appliances, Automatic Sensor Kitchen Faucets, And Premium Automatic Bidet Toilets. Set On A Large, Flat, Highly Usable Lot With Frontage And Access From Two Streets, This Property Offers Exceptional Privacy And Year-Round Convenience. The Double-Frontage Configuration And Expansive Lot Area Enhance Everyday Functionality. The Professionally Landscaped Backyard Features Mature Pine Trees, A Fully Automatic Irrigation System, And A Large Deck Ideal For Entertaining, Barbecues, And Family Gatherings. Located Approximately A 5-Minute Walk To Lake Simcoe And Close To Transit, Parks, Trails, Schools, Daycares, Shopping, And Restaurants. The finished lower level includes a tile floor, window, closet, and storage
$ 685,000
668 Florence Road, Innisfil, ON, L9S 2E3 house for sale | Listing ID N13822 | Royal LePage
View photo
House · for sale
$ 2,148,000
668 Florence Road, Innisfil, ON, L9S 2E3 house for sale | Listing ID N13822 | Royal LePage
Edgar
· House
· Garden
Edgar · House · Garden
Why escape to the cottage on weekends when you can live the lifestyle every day? Welcome to this spectacular custom-built luxury home, completed in 2024 and ideally positioned across from Innisfil Beach Park, where breathtaking Lake Simcoe sunrises become part of your daily routine, and Innisfil Beach Park transforms your backyard into a four-season playground with sandy beaches, volleyball courts, soccer fields, paddle boarding, kayaking, walking trails, family events, and a nearby public boat launch for endless days on the water. Offering over 4,400 sq ft of beautifully finished living space on a premium 100 x 99 ft lot, this exceptional residence showcases 10-ft ceilings on the main floor, soaring vaulted ceilings, wide-plank hardwood flooring, oversized windows, designer lighting, custom millwork, and luxurious finishes throughout. The stunning open-concept design is perfect for both everyday living and entertaining, while the spa-inspired primary retreat offers a private escape. A
$ 2,148,000
64 Valley Road, Georgian Bay Baxter, ON, L0K 1S0 house for sale | Listing ID X13827 | Royal LePage
View photo
House · for sale
$ 915,000
64 Valley Road, Georgian Bay Baxter, ON, L0K 1S0 house for sale | Listing ID X13827 | Royal LePage
Edgar
· House
· Deck · Swimming pool
Edgar · House · Deck · Swimming pool
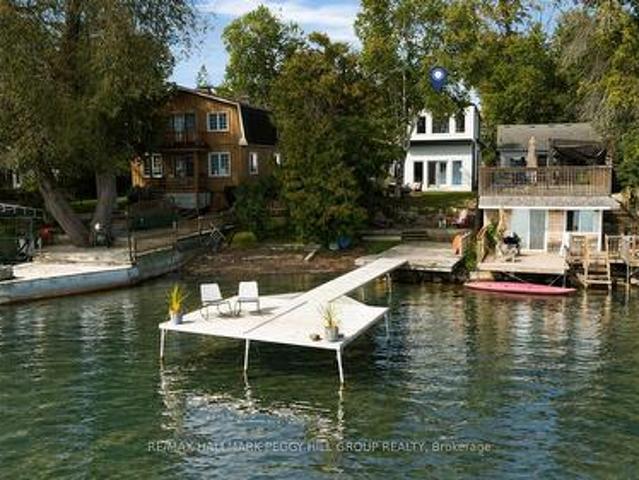
Welcome to 64 Valley Rd. Your four-season waterfront escape on Little Lake/Gloucester Pool. Offering over 1,500 sq. Ft. of living space, this charming 3-bedroom, 2-bathroom cottage enjoys beautiful south-facing, open water views and an incredible setting for relaxing, entertaining, and enjoying cottage life year-round. Take in the scenery from the extra-large wrap-around deck, complete with updated glass railing and plenty of space for outdoor dining and lounging. Just steps away, the private dock with Sea-Doo lift makes getting out on the water easy, with Georgian Bay and its endless boating opportunities just minutes away. The location is appealing for year-round adventure. Enjoy convenient access to Lock 45 in Port Severn, while Highway 400 makes the property an easy escape from the city. In winter, the snowmobile trail is right next door, and Mount St. Louis Moonstone is approximately 15 minutes away for skiing and winter recreation. Whether you're looking for a summer cottage, a w
$ 915,000
11 Caribou Court, Barrie, ON, L4N 8N3 house for sale | Listing ID S13822 | Royal LePage
View photo
House · for sale
$ 589,900
11 Caribou Court, Barrie, ON, L4N 8N3 house for sale | Listing ID S13822 | Royal LePage
Edgar
· House
· Garden · Deck · Parking · Equipped kitchen · Cellar
Edgar · House · Garden · Deck · Parking · Equipped kitchen · Cellar
Updated townhome set on a quiet cul-de-sac in family-friendly holly! This 3-bedroom townhome offers an attached garage, 2-car driveway and fully fenced backyard with a large deck and storage shed. Notable improvements include newer windows, replaced roofing, engineered hardwood flooring, smooth ceilings, upgraded trim and stamped-concrete front steps. The freshly painted main floor keeps the layout open and comfortable, with the living room overlooking the backyard and flowing into the dining area and kitchen beyond. The galley kitchen is equipped with a stainless steel fridge and dishwasher, double sink, generous counter space and ample cabinetry, with a clear view into the dining area where sliding doors open directly to the deck. A powder room completes the main level. The second level offers three bedrooms, including a primary with semi-ensuite access to the 4-piece bath. The partially finished basement adds a finished space with a 3-piece bath, ready to serve as a rec room, den, h
$ 589,900
1579 Wainman Line, Severn, ON, L0K 1E0 house for sale | Listing ID S13763 | Royal LePage
View photo
House · for sale
$ 1,300,000
1579 Wainman Line, Severn, ON, L0K 1E0 house for sale | Listing ID S13763 | Royal LePage
Edgar
· House
· Garden · Deck · Parking
Edgar · House · Garden · Deck · Parking
Whether your looking for a lot of house or a lot of land this one checks all the boxes! Just over 2000 sq ft featuring 2 generous sized bedrooms plus Primary bedroom with a 3 pc ensuite and a walk out to the private back deck overlooking nothing but nature, sitting room, dining room, bright living room, eat in kitchen and main floor laundry. The lower level has a child friendly Rec room for the kids with a walk out to back yard, a family room and just in case you need it a large private 1 bedroom accessory suite! Outside you will find some of the finest farm land around, with a small creek running thru, a pond area, mixed bush, pasture land and electric fence surrounding it all. The barn has several stalls with hydro and water, driving shed/ garage leading to large workshop area. A kids fort area with swings and slide, playground area and Silo. This truly is a home for the whole family! So much to do here, ATV'ing, snowmobiling, grow your own food, raise chickens, the possibilities are
$ 1,300,000
33 Greenwood Drive, Tiny, ON, L0L 2J0 house for sale | Listing ID S13827 | Royal LePage
View photo
House · for sale
$ 895,000
33 Greenwood Drive, Tiny, ON, L0L 2J0 house for sale | Listing ID S13827 | Royal LePage
Edgar
· House
· Garden
Edgar · House · Garden
The Beach, the Forest, and a Home Unlike Any Other. Welcome to a truly distinctive Viceroy home in one of Tiny Township's most sought-after beach communities-an area loved for its spectacular sandy shoreline and one of the finest beaches (Ossassane beach) on Georgian Bay, just a nine-minute walk away. Owned by only two families and lovingly maintained and renovated over the years, this home offers the best of both worlds: relaxed beachside living with a private forest backdrop. The partially fenced backyard backs directly onto acres of private forest, creating a peaceful setting with exceptional privacy, while the welcoming neighbourhood and wonderful neighbours make this an easy place to feel at home. Inside, the home's unique Viceroy design showcases the architectural character these homes are known for, including soaring ceilings, exposed wood beams, expansive windows and an abundance of natural light. The stylish interior feels warm, sophisticated and refreshingly different from th
$ 895,000
6 Orsi Court, Barrie, ON, L4N 0C7 house for sale | Listing ID S13824 | Royal LePage
View photo
House · for sale
$ 1,199,900
6 Orsi Court, Barrie, ON, L4N 0C7 house for sale | Listing ID S13824 | Royal LePage
Edgar
· House
· Office room · Parking
Edgar · House · Office room · Parking
Welcome to 6 Orsi Court, an exceptional residence on one of Barrie's most distinguished streets, surrounded by impressive homes, mature trees and the natural beauty of the Ardagh Bluffs. Offering over 3,000 sq. Ft. of finished living space, 4 bedrooms, a dedicated home office and an incredibly rare 4-car garage, this is a property that stands apart. Set on a large, private lot backing directly onto the protected Ardagh Bluffs, the home offers a peaceful, treed backdrop while remaining in the heart of Barrie, just steps from the extensive Ardagh Bluffs Trail System and minutes to everyday amenities. Inside, the home has been meticulously cared for and features beautiful maple hardwood flooring, high ceilings, pot lighting and thoughtfully designed principal rooms. The spacious kitchen is finished with solid maple cabinetry, rich granite countertops, premium KitchenAid appliances and a bar fridge, flowing seamlessly into the large dining and living areas. Built-in surround sound extends
$ 1,199,900
1659 Emberton Way, Innisfil, ON, L9S 0N4 house for sale | Listing ID N13824 | Royal LePage
View photo
House · for sale
$ 1,125,000
1659 Emberton Way, Innisfil, ON, L9S 0N4 house for sale | Listing ID N13824 | Royal LePage
Edgar
· House
· Cellar
Edgar · House · Cellar
Experience Luxury Living at Belle Aire Shores! Just moments from the shimmering shores of Lake Simcoe, this magnificent 3,600+ sq. Ft. residence is a true masterpiece. The heart of the home is a gourmet chef's kitchen that offers peaceful, unobstructed views of lush green space. The main level impresses with soaring 10ft ceilings, while the versatile walk-out basement features 9ft ceilings and a full 4-piece bath. The upper level is thoughtfully designed with five spacious bedrooms, including two Jack & Jill suites and a primary retreat with a modern 5-piece ensuite. Situated in a prime Innisfil location near top-tier schools, parks, and easy highway access, this home is a rare opportunity to own a true showstopper. (Id: 27)
$ 1,125,000
825 Adams Road, Innisfil, ON, L9S 4C9 house for sale | Listing ID N13823 | Royal LePage
View photo
House · for sale
$ 1,270,000
825 Adams Road, Innisfil, ON, L9S 4C9 house for sale | Listing ID N13823 | Royal LePage
Edgar
· House
· Equipped kitchen
Edgar · House · Equipped kitchen
Lake simcoe waterfront residence with a sandy shoreline, private dock, 205-ft-deep lot & refined modern design! Built in 2022, this home brings a distinctly architectural approach to waterfront living, pairing clean lines with captivating sunrise views across the water. Set on a 205-ft-deep lot framed by mature greenery, the home offers nearly 1,750 sq. Ft. above grade, with live-edge wood accents, statement lighting, an open-riser staircase and large-format tile flooring. The kitchen is beautifully appointed with white cabinetry, quartz counters, a tiled backsplash, apron-front sink, natural gas range, Bosch dishwasher and a large island with seating for four. The adjoining dining area connects easily with the kitchen, while the sunken living room is designed around the lake view, with multiple windows and a garden-door walkout bringing the shoreline into view. A 3-piece bathroom and laundry complete the main floor. The second level features three bedrooms, including a primary suite w
$ 1,270,000
11 Aldergrove Circle, Barrie, ON, L4M 4W6 house for sale | Listing ID S13817 | Royal LePage
View photo
House · for sale
$ 489,000
11 Aldergrove Circle, Barrie, ON, L4M 4W6 house for sale | Listing ID S13817 | Royal LePage
Edgar
· House
Edgar · House
Welcome to 11 Aldergrove Circle, a beautifully maintained 3-bedroom detached home offering comfortable living in a desirable Barrie neighborhood. This inviting property features a bright, functional layout with generous principal rooms and plenty of natural light throughout. The spacious main level provides an excellent setting for both everyday family life and entertaining, with a seamless flow between the living, dining and kitchen areas. Upstairs, you'll find three well-appointed bedrooms, along with a conveniently located family bathroom. The home offers excellent potential for growing families, first-time buyers or those looking for a welcoming peaceful community. Enjoy the benefits of a detached home with a private outdoor space, perfect for relaxing, gardening or summer gatherings. The surrounding neighborhood provides convenient access to schools, parks, shopping, dining and everyday amenities, while offering easy access to major roads and transportation routes. With its attrac
$ 489,000
42 Engel Crescent, Barrie, ON, L4N 6K5 house for sale | Listing ID S13816 | Royal LePage
View photo
House · for sale
$ 619,888
42 Engel Crescent, Barrie, ON, L4N 6K5 house for sale | Listing ID S13816 | Royal LePage
Edgar
· House
· Garden · Deck · Parking · Cellar
Edgar · House · Garden · Deck · Parking · Cellar
Beautiful Raised Bungalow with Income Potential! Welcome to this charming 3-bedroom raised bungalow, ideally situated on a quiet crescent just minutes from commuter routes and all amenities. Perfect for first-time buyers, growing families, or investors. The walk-in basement makes it an excellent candidate for a duplex conversion. The open-concept main floor features a spacious living-and-dining room combo, a bright eat-in kitchen, and a walkout to a huge deck and fenced backyard. The newly renovated main-floor washroom and kitchen, plus a downstairs washroom, add convenience and flexibility for a potential second unit. The partially finished basement boasts a large rec room offering excellent income potential. Additional updates include a roof (2025), a new furnace (2020), and new appliances (2026). With parking for 3 in the driveway plus 1 in the garage, this home is move-in ready and shows A+! One of the sellers is a registrant. (Id: 27)
$ 619,888
3232 15Th Side Road, New Tecumseth, ON, L0G 1A0 house for sale | Listing ID N13831 | Royal LePage
View photo
House · for sale
$ 1,295,000
3232 15Th Side Road, New Tecumseth, ON, L0G 1A0 house for sale | Listing ID N13831 | Royal LePage
Edgar
· House
· Parking · Equipped kitchen
Edgar · House · Parking · Equipped kitchen
Welcome to Country Luxury & Exceptional Versatility in Picturesque Beeton! Situated on a sprawling 3.08-acre lot, this fully updated, open-concept bungaloft boasts over 2,200 sq. Ft. of finely crafted main living space, offering the ideal balance of peaceful rural living with effortless GTA commuting via Hwy 27 and Hwy 400 (just 10 minutes to Bradford). Designed for multi-generational families, home-based businesses, or savvy investors, this unique property features 6 separate entrances, an impressive 24+ car parking capacity, and an exceptional income or extended family asset: a fully self-contained, 1,600 sq. Ft. 2-bedroom apartment with a private separate entrance, double sink, and dishwasher, dedicated laundry, updated 3-piece bath. Soaring Architecture & Design: Cathedral ceilings, dramatic picture and transom windows, potlights and an open-concept flow across the main living, dining, den, and kitchen areas fill the home with natural light. Chef's Kitchen: Stylishly updated with a
$ 1,295,000
50 Prosser Crescent, Georgina, ON, L0E 1R0 house for sale | Listing ID N13825 | Royal LePage
View photo
House · for sale
$ 739,900
50 Prosser Crescent, Georgina, ON, L0E 1R0 house for sale | Listing ID N13825 | Royal LePage
Edgar
· House
· Fireplace · Deck · Parking
Edgar · House · Fireplace · Deck · Parking
Welcome to this stunning 3-bed, 3-bath end-unit freehold townhouse in the family-friendly Fairgrounds community. Bright, modern & beautifully appointed, this exceptional home offers the space, privacy & presence of a semi with quality finishes throughout. A striking stone front porch, stone columns & double-door entry welcome you into an open-concept main floor featuring 9-ft smooth ceilings, hardwood floors, pot lights, California shutters, crown moulding & abundant natural light. The modern kitchen showcases KitchenAid appliances w/gas stove, quartz counters, enhanced centre island, stylish backsplash, under-cabinet lighting, generous cabinetry & pantry. The dining area accommodates a full-size table, perfect for family dinners & entertaining. The inviting living room features picturesque greenspace views, gas fireplace w/elegant floor-to-ceiling cultured stone & W/O to a spacious private deck. A stylish powder rm w/accent wall, large coat closet & direct garage access complete the m
$ 739,900

Get email alerts

Don't miss out: be the first to know about new properties

The alert was correctly created

On subscribing you accept the conditions of use and the privacy policy
Alert
Receive new ads in your inbox
Save this search
Receive alerts for new listings

We'll send you an email when we have new properties for: "Houses for sale in Edgar"

The alert was correctly created

Get email alerts and be the first to see new listings
Required field
On subscribing I accept the terms of the privacy policy
Perfect! You'll soon start receiving new listings via email
Alert
Receive an email when we have new ads for Houses for sale in Edgar
Save this search
Filters

Bedrooms

Area (sq.ft)

sq.ft
sq.ft

Price

$
$

Filter by property type

Bathrooms

Clear all filters
Receive notifications when new entries are published.