2,943 properties for sale in Edgewater, Airdrie

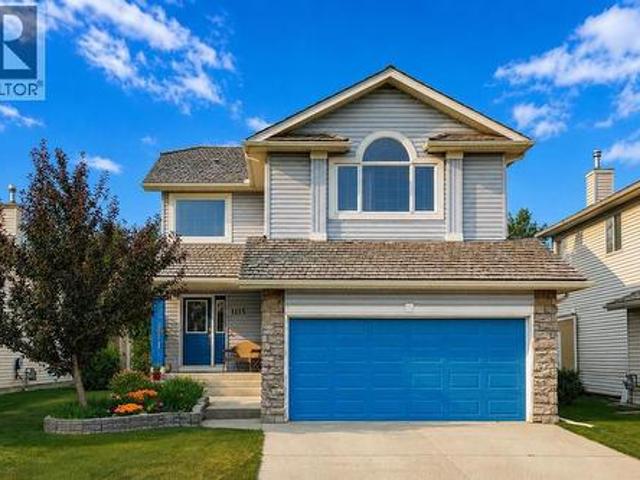
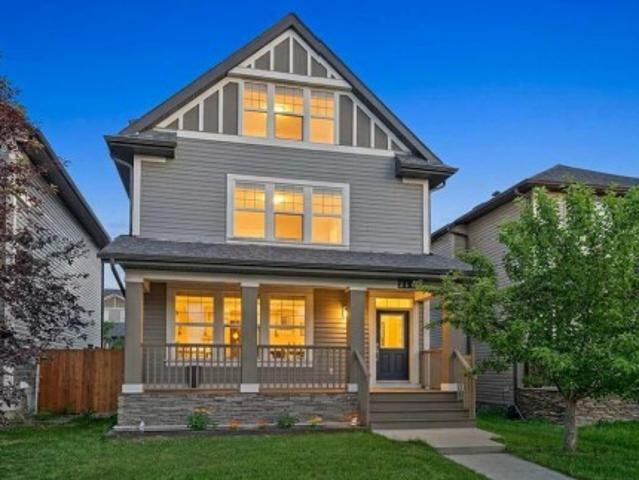
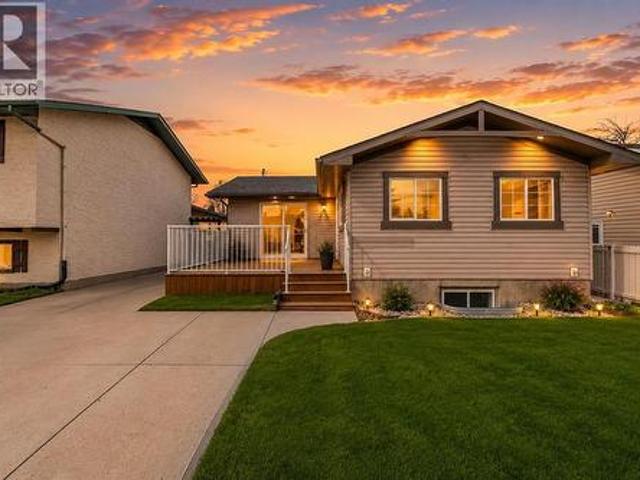
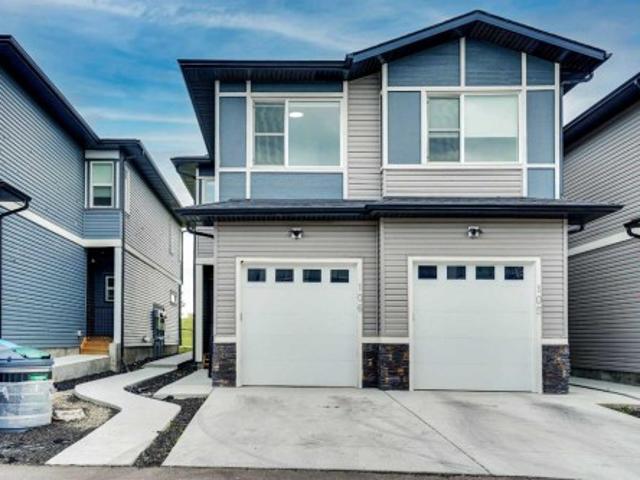
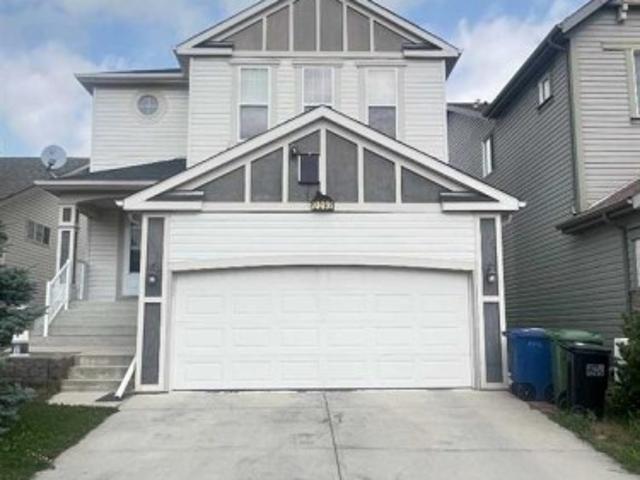
106 Eldorado Road Se, Airdrie, AB, T4B 1B6 house for sale L.
View photo
House · for sale
$ 522,000
$ 527/sq.ft
106 Eldorado Road Se, Airdrie, AB, T4B 1B6 house for sale L.
Edgewater, Airdrie
· 990 sq.ft · 2 Bedrooms · 2 Baths · House
· Patio · Office room · Parking · Deck · Cellar
Edgewater, Airdrie · 990 sq.ft · 2 Bedrooms · 2 Baths · House · Patio · Office room · Parking · Deck · Cellar
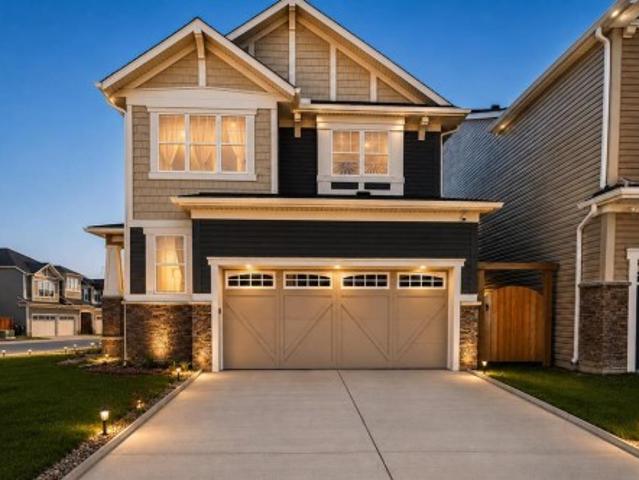
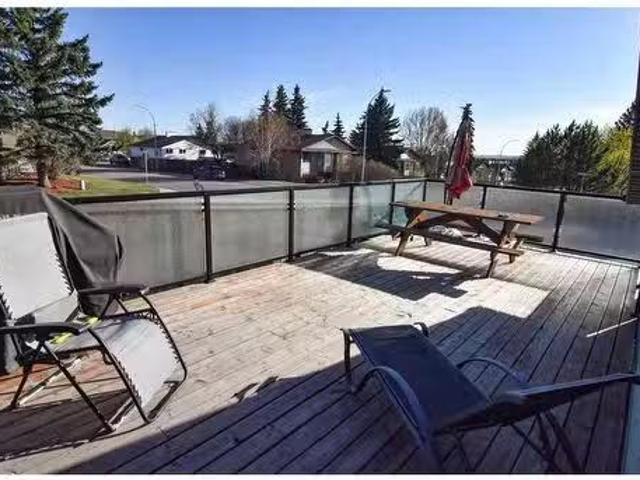
106 Eldorado Road SE is that corner-lot bi-level you’ve been waiting for — 2 bedrooms, 2 full bathrooms, a fully developed basement, and a sunny deck that practically begs for patio furniture, BBQs, and those golden hour hangs. Inside, the vibe is light and welcoming, with a layout that just makes sense. The main floor features a bright living area, kitchen with great flow, and two spacious bedrooms. Downstairs, the fully developed basement gives you all the bonus space you need — think home office, guest room, playroom, or your ultimate cozy movie zone - your call! The double detached garage means no scraping in the winter, and theres even a dedicated dog run, because yes — your pup deserves their own space too. Edgewater is one of those established Airdrie communities that still feels like a hidden gem — close to schools, parks, pathways, and all your daily essentials, without the hustle. This is one of those homes that just feels good to be in — and even better to come home to. Stil
$ 522,000
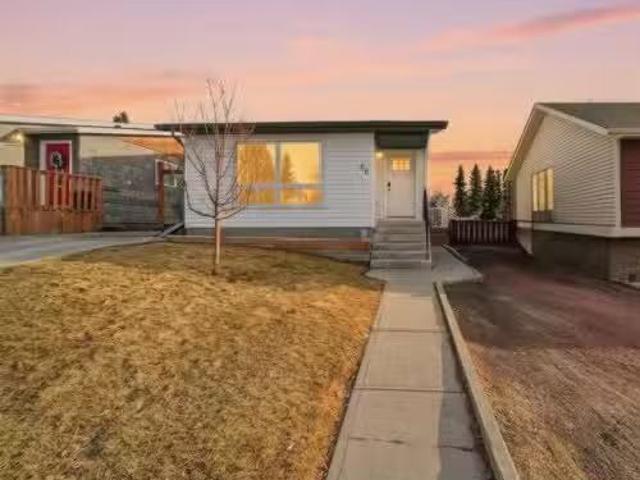
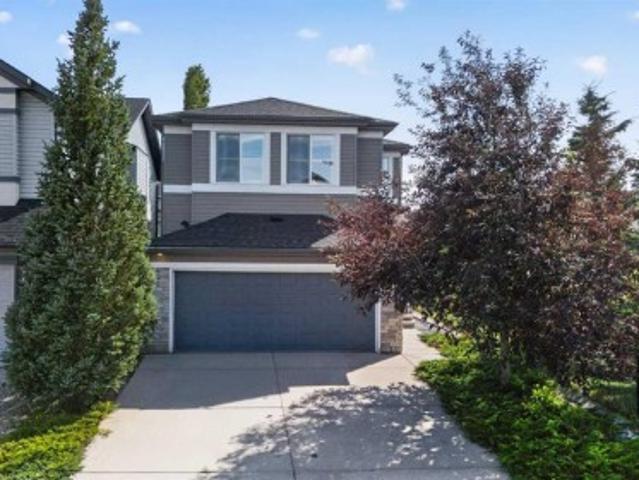
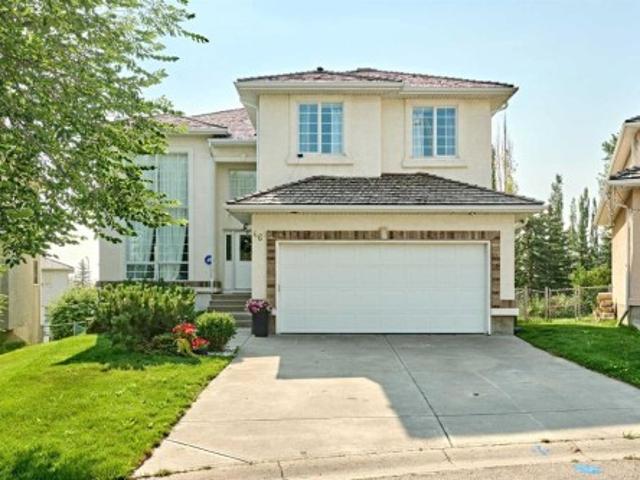
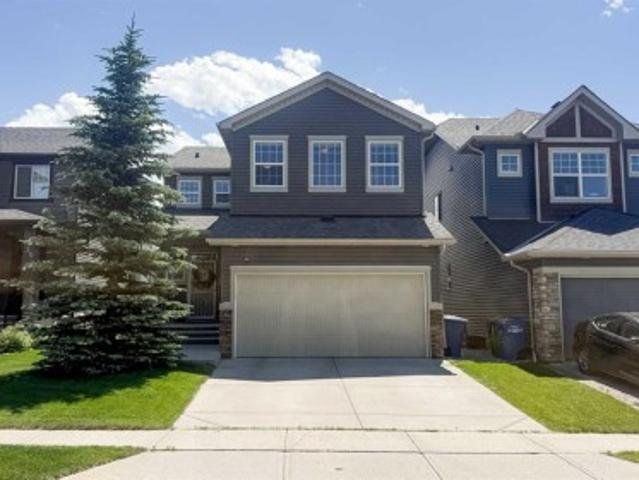
66 Eldridge Rise Se, Airdrie, AB, T4B 1C4 house for sale Li.
View photo
House · for sale
$ 449,900
$ 422/sq.ft
66 Eldridge Rise Se, Airdrie, AB, T4B 1C4 house for sale Li.
Edgewater, Airdrie
· 1,066 sq.ft · 31 Bedrooms · 2 Baths · House
· Garden · Cellar
Edgewater, Airdrie · 1,066 sq.ft · 31 Bedrooms · 2 Baths · House · Garden · Cellar
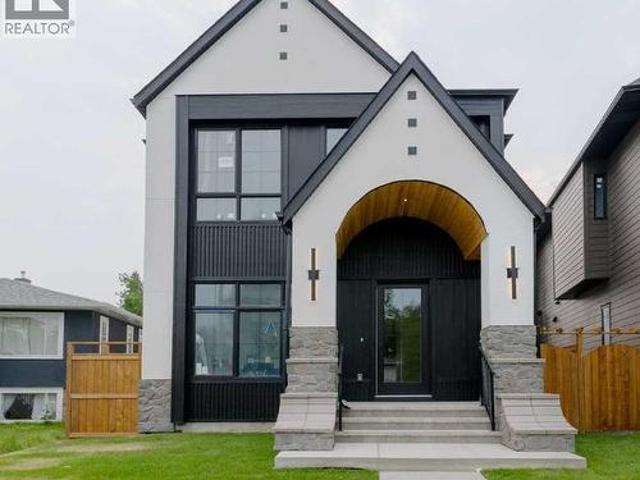
Step into a captivating detached bungalow that is not just a house, but a haven ready to embrace your family’s story. This charming home features four spacious bedrooms and two bathrooms within its comfortable 1,066 sq ft, excluding the finished basement, which can be used as a recreational room or whatever you desire. As you approach, you are greeted by a welcoming front yard adorned with lush greenery, perfect for outdoor activities and summer barbecues, while the interior promises warmth and comfort for those quiet family evenings.Located in the vibrant Edgewater community, this home offers a family-friendly environment with numerous parks and recreational areas nearby, ideal for leisurely strolls and active weekends. The close-knit neighborhood fosters a sense of belonging, where friendly faces and community events create an inviting atmosphere, making it easy to settle in.Don’t let this opportunity pass you by! Schedule a viewing today and take the first step towards creating cher
$ 449,900
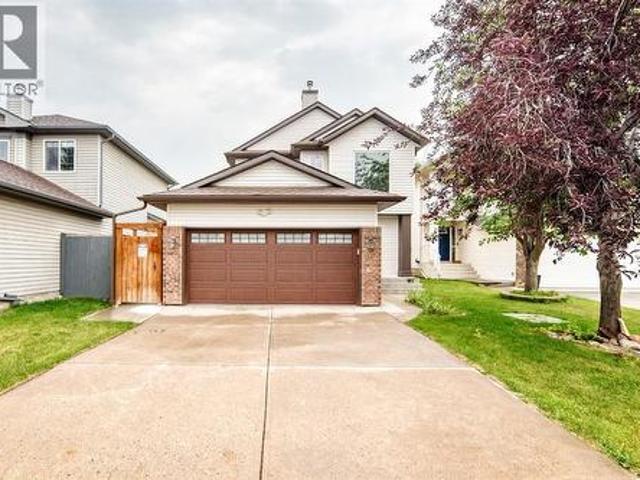
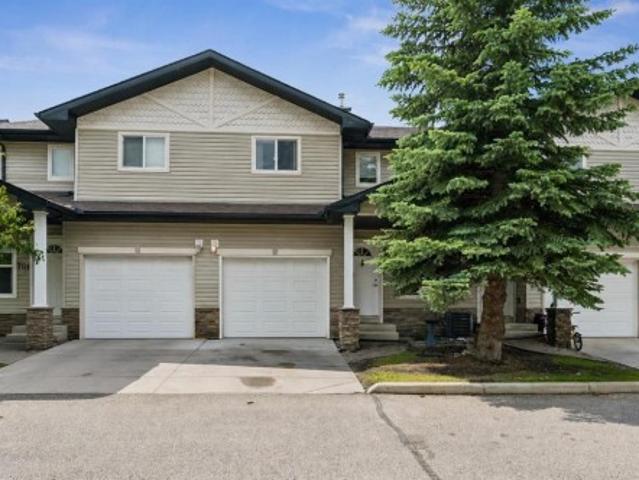
83 Ravenscroft Close Se, Airdrie, AB, T4A 0M1 house for sale | Listing ID A2327 | Royal LePage
View photo
House · for sale
$ 850,000
New
83 Ravenscroft Close Se, Airdrie, AB, T4A 0M1 house for sale | Listing ID A2327 | Royal LePage
Edgewater, Airdrie
· House
· Garden · Office room
Edgewater, Airdrie · House · Garden · Office room
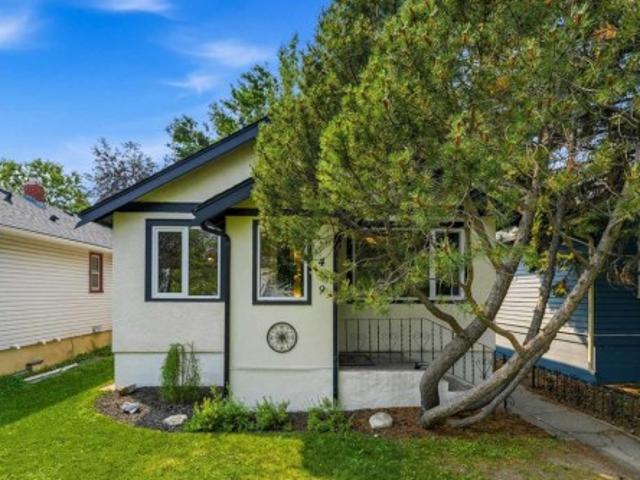
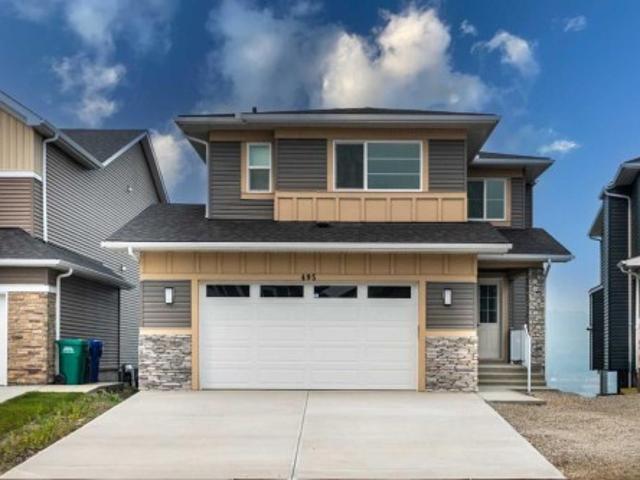
Open house this saturday july 11th, from 12. 2 pm*. This beautiful air-conditioned McKee built home is located on a quiet close with a private west yard backing onto a greenspace and walking trails. This home stands apart with gorgeous stone accents and an imposing rich facade. Ideally located just steps to both the Francophone and public elementary school, you can see the kids off to school from the walking path without worrying about them having to cross a busy road (check out the drone shot! ). Measuring over 2700 square feet above grade, the abundance of space is evident. The updated warm white paint and luxury vinyl plank flooring create a serene atmosphere. The main floor den is versatile as a home office or as a kids playroom. The kitchen is where the family will gather around the large central island. Extensive cabinetry and a walk through pantry are excellent for storage. The spacious living and dining overlook the treed backyard and green space beyond. A door leads to a raise
$ 850,000
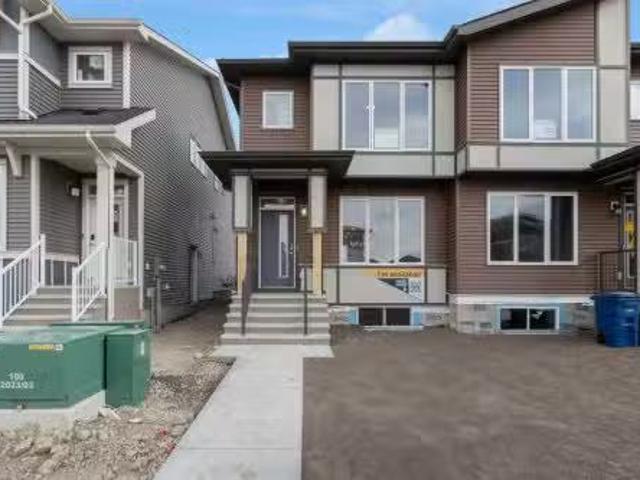
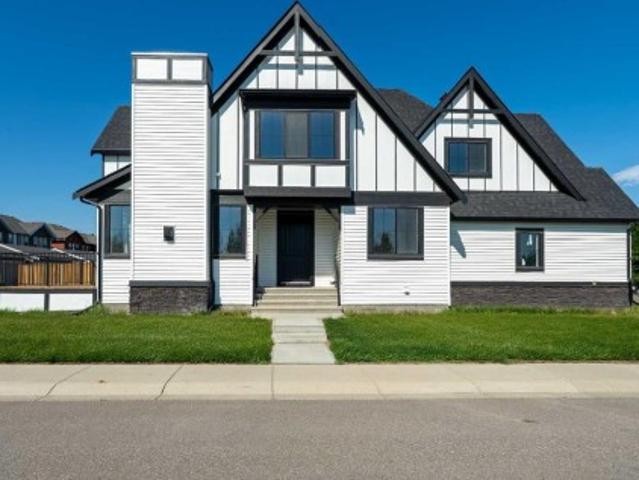
125 Sherwood Gate Nw, Calgary, AB, T3R 0N9 house for sale | Listing ID A2327 | Royal LePage
View photo
House · for sale
$ 765,000
New
125 Sherwood Gate Nw, Calgary, AB, T3R 0N9 house for sale | Listing ID A2327 | Royal LePage
Edgewater, Airdrie
· House
· Fireplace · Parking · Air conditioning · Cellar
Edgewater, Airdrie · House · Fireplace · Parking · Air conditioning · Cellar
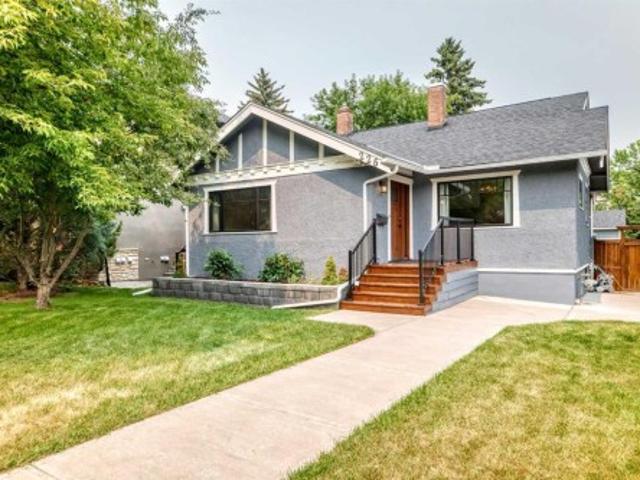
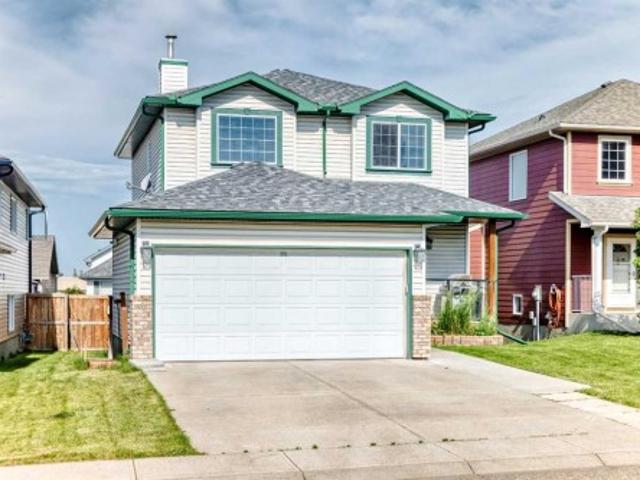
The bright, open-concept main floor is designed for both comfortable family living and effortless entertaining, featuring beautiful white oak flooring, expansive south-facing windows that flood the home with natural light, central air conditioning, and an inviting living room anchored by a custom fireplace surround. The thoughtfully designed kitchen offers stainless steel appliances, a large island with seating, abundant counter space, and a convenient walk-through pantry with direct access to the double attached garage. Upstairs, the spacious primary retreat offers a luxurious 5-piece ensuite and walk-in closet, while two additional bedrooms, a full 4-piece bathroom, an upper-level laundry room, and a cozy bonus room overlooking the playground provide the perfect layout for growing families. The professionally finished basement expands your living space with a generous family room, fourth bedroom with a walk-in closet, a stylish 4-piece bathroom with in-floor heating, and ample storag
$ 765,000
28 Citadel Green Nw, Calgary, AB, T3G 4G5 house for sale | Listing ID A2328 | Royal LePage
View photo
House · for sale
$ 1,049,500
New
28 Citadel Green Nw, Calgary, AB, T3G 4G5 house for sale | Listing ID A2328 | Royal LePage
Edgewater, Airdrie
· House
· Fireplace
Edgewater, Airdrie · House · Fireplace
Set in the distinguished Morningside Estates community in Citadel, with SPECTACULAR VIEWS overlooking the Hamptons Golf Course and beyond, sits this wonderful original owners’ home on a quiet street. This exceptional walk-out two-storey home is positioned on one of the community’s most coveted ravine lots – a rare find! Meticulously landscaped for ultimate curb appeal, this home will have you in awe with its ceiling heights, in-floor heated tile, hardwood flooring, large picture windows allowing an abundance of natural light, and recently painted in a natural palette throughout. Enjoy entertaining in the front seating area, connected to a formal dining room with elegant columned archway. Making your way to the family room, the gas fireplace is framed with dual mantles and a striking glass block feature wall, accented by subtle pot lighting that creates the perfect ambiance for relaxation. A convenient dining nook connects this room to the updated kitchen, where you can entertain additi
$ 1,049,500
188 Tuscany Valley Drive Nw, Calgary, AB, T3L 2C2 house for sale | Listing ID A2328 | Royal LePage
View photo
House · for sale
$ 815,000
New
188 Tuscany Valley Drive Nw, Calgary, AB, T3L 2C2 house for sale | Listing ID A2328 | Royal LePage
Edgewater, Airdrie
· House
· Garden · Office room · Balcony · Fireplace · Parking · Cellar
Edgewater, Airdrie · House · Garden · Office room · Balcony · Fireplace · Parking · Cellar
You can afford more than you think…Gorgeous Tuscany home fronting park with a separate entrance, 2 bed/2 bath legal suite. Total of 2900 square feet. Great location on a quiet street, across from park in the desirable subdivision of Tuscany. Close to all amenities including schools, shopping, the Tuscany rec centre, Y, C-Train and quick access out of town to the mountains. This home is clean and well maintained, with extensive use of hardwood on the main floor and primary bedroom. The windows and shingles replaced within the past 5 years. The main floor features living room, and spacious family room with double sided fireplace, kitchen with good sized dining area, and an office/den which could serve as a bedroom. Upstairs you will find 3 generous sized bedrooms and a nook area leading to a balcony facing west over a park. The legal basement suite is spacious with many options for potential renters. The home has a rare rear attached garage in the spacious yard, where you can relax on th
$ 815,000
125 25 Avenue Nw, Calgary, AB, T2M 2A4 house for sale | Listing ID A2327 | Royal LePage
View photo
House · for sale
$ 745,000
New
125 25 Avenue Nw, Calgary, AB, T2M 2A4 house for sale | Listing ID A2327 | Royal LePage
Edgewater, Airdrie
· House
· Garden · Fireplace
Edgewater, Airdrie · House · Garden · Fireplace
Open house sunday july 12th 1-3 pm*. Discover the perfect blend of style, comfort, and functionality in this beautifully maintained 4-bedroom, 3.5-bathroom semi-detached home nestled in the heart of desirable Tuxedo Park. From the moment you arrive, a welcoming front porch invites you into a space where modern elegance meets everyday convenience. Hardwood and sleek tile flooring flow seamlessly throughout the main level, leading you to an open-concept kitchen designed for both casual family living and entertaining. Imagine gathering around the stunning granite two-tiered island, surrounded by meticulously cared-for cabinetry and a walk-in pantry. The main floor’s standout feature, a striking three-walled fireplace, creates a cozy focal point and connects effortlessly to the fully decked, sun-soaked, south-facing backyard. No more hauling laundry down the stairs; enjoy the ease of a main-floor laundry and mudroom conveniently located just off the back door. Looking for the perfect work-
$ 745,000
80 Scanlon Green Nw, Calgary, AB, T3L 1N6 house for sale | Listing ID A2327 | Royal LePage
View photo
House · for sale
$ 699,900
New
80 Scanlon Green Nw, Calgary, AB, T3L 1N6 house for sale | Listing ID A2327 | Royal LePage
Edgewater, Airdrie
· House
· Garden · Fireplace · Cellar
Edgewater, Airdrie · House · Garden · Fireplace · Cellar
Welcome to a well designed 1400 sq' plus fully developed walk-out bungalow boasting a 3 Season Sun Room (7'10'x17'7') with picturesque views of the lush landscaping of your west backyard and ideally situated on a quiet no through street! Now inside, in your spacious front entry, you are flooded with natural light due to the open concept plan with vaulted ceilings and large windows through out! Note: living room, dining room & master bedroom with bay windows, 3 bedrooms up (one with out a closet or a perfect den), master bedroom with a walk in closet & 3pc ensuite, 2nd spacious bedroom has own door to the main bathroom, note vaulted ceilings, skylight and jetted tub in main bathroom, main floor laundry room (one also in basement). The fully developed basement adds incredible versatility featuring: separate entrance, a large rec room with full wall of windows & gas fireplace, summer kitchen, a bedroom with walk in closet and 4 piece bathroom, laundry area, a flex room with walk in closet
$ 699,900
2119 22 Avenue Sw, Calgary, AB, T2T 0S6 house for sale | Listing ID A2327 | Royal LePage
View photo
House · for sale
$ 912,000
New
2119 22 Avenue Sw, Calgary, AB, T2T 0S6 house for sale | Listing ID A2327 | Royal LePage
Edgewater, Airdrie
· House
· Garden · Cellar
Edgewater, Airdrie · House · Garden · Cellar
Welcome to this exceptional opportunity in the highly sought-after community of Richmond! Situated on a spacious 50' x 110' lot with a sunny south-facing backyard on a quiet, tree-lined street, this beautifully fully renovated bungalow offers outstanding versatility for homeowners, investors, and developers alike. Whether you're searching for a move-in-ready home, a revenue-generating property with a legal basement suite, or a prime redevelopment opportunity, this property delivers on every level. The home has been extensively renovated with modern finishes and thoughtful updates throughout, creating a stylish and functional living space. The bright and inviting main floor features an open-concept layout designed to maximize both natural light and everyday comfort. The spacious living room flows seamlessly into the dining area. The beautifully appointed kitchen has been completely updated with sleek cabinetry offering abundant storage, stainless steel appliances, contemporary finishes,
$ 912,000
64 Spring Willow Close Sw, Calgary, AB, T3E 6E8 townhouse for sale | Listing ID A2328 | Royal LePage
View photo
Townhouse · for sale
$ 649,900
New
64 Spring Willow Close Sw, Calgary, AB, T3E 6E8 townhouse for sale | Listing ID A2328 | Royal LePage
Edgewater, Airdrie
· Townhouse
· Patio · Balcony · Deck
Edgewater, Airdrie · Townhouse · Patio · Balcony · Deck
OPEN HOUSE: Saturday, July 11 12:00-4:00 / Sunday, July 12 12:00-4:00. Welcome to 64 Spring Willow Close SW, a stunning 3 bedroom townhouse located in the premier and most coveted location in the Wildflower complex in Springbank Hill. This end unit home has an expansive deck overlooking the peaceful ravine to the west, and a covered patio looking out onto the green space leading to the pond on the south side, a rare dual view exposure. With 1,576 square feet of interior living space and a spacious balcony at 134 square feet, this 3 bedroom, 2.5 bathroom townhome offers a generous living area with upgraded features throughout. The open concept main level features a bright white kitchen with quartz countertops, a Frigidaire Professional Kitchen package, extended built-in cabinetry including a spacious pantry, all centered around a large island. The adjoining dining and living areas are bright and open, with natural light flowing through three sides of windows, seldom covered by the custo
$ 649,900
3767 Springbank Drive Sw, Calgary, AB, T3H 4J5 house for sale | Listing ID A2328 | Royal LePage
View photo
House · for sale
$ 799,000
New
3767 Springbank Drive Sw, Calgary, AB, T3H 4J5 house for sale | Listing ID A2328 | Royal LePage
Edgewater, Airdrie
· House
· Parking · Cellar
Edgewater, Airdrie · House · Parking · Cellar
Welcome to this beautifully maintained 2-storey home in the highly sought-after community of Springbank Hill, offering 4 bedrooms, 3.5 bathrooms, approximately 1,806sq. Ft. of above-grade living space, and a newly renovated basement. Situated in one of Calgary’s most desirable west-side communities, this home enjoys a reputation for safety, low crime rates, and being historically well-sheltered from heavy hail. Commuting is effortless with nearby C-Train stations and bus stops just minutes away. Families will love the top-tier school district, which includes prestigious options such as Webber, Rundle, Griffith Woods/Ernest Manning school, etc. The property boasts an impressive list of recent mechanical and structural upgrades for total peace of mind: Garage Door (2026), Sump Pump (2026), partial roof upgrade/maintain (2025), LENNOX furnace (2023), LENNOX air conditioner (2023), hot water tank (2024), a Radon mitigation system (2025), a water filtration system (2024). The house has an i
$ 799,000
2930 Oakmoor Crescent Sw, Calgary, AB, T2V 3Z7 house for sale | Listing ID A2328 | Royal LePage
View photo
House · for sale
$ 895,900
New
2930 Oakmoor Crescent Sw, Calgary, AB, T2V 3Z7 house for sale | Listing ID A2328 | Royal LePage
Edgewater, Airdrie
· House
· Patio · Fireplace · Swimming pool
Edgewater, Airdrie · House · Patio · Fireplace · Swimming pool
5 bedrooms & 3.5 BATHS | INDOOR SWIMMING POOL | BACKS ON TO GREEN SPACE | FULLY RENOVATED | SOUGHT AFTER NEIGHBOURHOODWelcome to this extensively renovated bungalow in the highly sought-after community of Oakridge, offering a rare combination of luxury, functionality, and year-round enjoyment with a private indoor swimming pool. Situated on a beautifully landscaped lot backing onto a park with no rear neighbours, this exceptional home has been thoughtfully renovated from top to bottom. Recent upgrades include luxury vinyl plank flooring, fresh interior and exterior paint, new doors, most windows replaced, new spotlights throughout, a partially new roof, a new concrete patio, and new fencing. Pride of ownership and quality craftsmanship are evident throughout. Step inside to an inviting open concept main floor featuring a spacious living room anchored by a modern electric fireplace. The living area flows seamlessly into the dining space and a stunning brand new kitchen, creating the per
$ 895,900
410 Mt Sparrowhawk Place Se, Calgary, AB, T2Z 2G9 house for sale | Listing ID A2327 | Royal LePage
View photo
House · for sale
$ 1,075,000
New
410 Mt Sparrowhawk Place Se, Calgary, AB, T2Z 2G9 house for sale | Listing ID A2327 | Royal LePage
Edgewater, Airdrie
· House
· Fireplace · Sauna
Edgewater, Airdrie · House · Fireplace · Sauna
Welcome to this exceptional fully finished walkout bungalow with expansive mountain views, offering over 3,700 sq. Ft. of living space, 4 bedrooms, extensive upgrades, outstanding energy efficiency, and year-round lake privileges in the sought-after community of McKenzie Lake. The spacious main floor features an inviting living room, formal dining area, and a well-designed kitchen with ample workspace and a convenient corner pantry. A three-sided fireplace creates a warm focal point enjoyed from the living room, kitchen, and breakfast nook. Step onto the full-width upper deck and take in breathtaking mountain views while relaxing, dining, or entertaining. The primary suite is a private retreat with direct access to the upper deck, a walk-in closet, and an ensuite featuring a private sauna that will remain with the home. For buyers who prefer a more traditional ensuite, the plumbing remains in place for an easy conversion back to a tranquil soaker tub if desired. A virtually staged imag
$ 1,075,000
43 Rockmont Court Nw, Calgary, AB, T3G 5V8 house for sale | Listing ID A2327 | Royal LePage
View photo
House · for sale
$ 659,000
New
43 Rockmont Court Nw, Calgary, AB, T3G 5V8 house for sale | Listing ID A2327 | Royal LePage
Edgewater, Airdrie
· House
· Patio · Garden · Office room · Parking · Balcony · Fireplace · Cellar
Edgewater, Airdrie · House · Patio · Garden · Office room · Parking · Balcony · Fireplace · Cellar
Looking for exceptional value in this crazy market? This is it.ideally located on a quiet cul-de-sac, this home comes with attached double garage, a sunny west facing yard, and backs onto a green space ravine and pathway. Immaculately maintained inside and out, this home is move in ready! From the main floor living area with a gas fireplace, you can enjoy access to the balcony with views of the landscaped yard, green space, and mountains. The well planned upper level includes the laundry area and central bonus room, offering separation between the primary bedroom and the other 2 upper bedrooms. The bonus room makes a great home office or play space for the kids. The primary bedroom is complete with a 4 piece ensuite (including oversized tub), walk-in closet, and breathtaking mountain views. The basement is a fully developed walkout with a half bathroom, a huge recreation space, a second cozy gas fireplace, access to the patio and yard, PLUS a finished “Harry Potter” bonus room beneath
$ 659,000
11 Cranfield Link Se, Calgary, AB, T3M 1H9 house for sale | Listing ID A2326 | Royal LePage
View photo
House · for sale
$ 689,800
New
11 Cranfield Link Se, Calgary, AB, T3M 1H9 house for sale | Listing ID A2326 | Royal LePage
Edgewater, Airdrie
· House
· Office room · Fireplace · Deck · Cellar
Edgewater, Airdrie · House · Office room · Fireplace · Deck · Cellar
This 2-storey home offers a functional family layout, generous living spaces and a finished basement in the heart of Cranston. Just off of the entry, a front den provides a versatile space for a home office, playroom or sitting area. An open main floor connects the kitchen, dining area and living room, making everyday life and entertaining feel effortless. Stainless steel appliances, a large centre island, a pantry and plenty of cabinet space keep the kitchen practical, while the adjacent dining area opens directly onto the full-width rear deck for easy indoor and outdoor living. Soaring open-to-above ceilings, oversized windows and a gas fireplace add warmth and character to the adjacent living room. A powder room and main floor laundry complete this level. Upstairs, a lofted bonus room offers extra space to relax or gather with family. Vaulted ceilings bring an airy feel to the primary bedroom, which includes a walk-in closet and a 4-piece ensuite with a deep soaker tub. Two addition
$ 689,800
224 Edgedale Drive Nw, Calgary, AB, T3A 2R7 house for sale | Listing ID A2327 | Royal LePage
View photo
House · for sale
$ 727,000
New
224 Edgedale Drive Nw, Calgary, AB, T3A 2R7 house for sale | Listing ID A2327 | Royal LePage
Edgewater, Airdrie
· House
· Garden · Fireplace · Parking
Edgewater, Airdrie · House · Garden · Fireplace · Parking
Welcome to this one-of-a-kind custom-built home in the heart of Edgemont, where timeless craftsmanship, distinctive character, and an exceptional location come together. The low-maintenance front rock garden creates outstanding curb appeal while complementing the home's natural surroundings. Rich oak cabinetry, custom built-ins, railings, and warm wood accents throughout give this home a welcoming cottage-inspired feel that is rarely found in today's market. Step inside to a dramatic vaulted formal living and dining room highlighted by beautiful oak railings. The spacious kitchen features oak cabinetry, a central island, hardwood flooring, and opens to a bright breakfast nook and cozy family room anchored by a charming brick wood-burning fireplace. From the nook, step outside to the backyard and enjoy bow valley views. A convenient mudroom and half bath off the attached garage complete the main level. Upstairs, a versatile loft overlooking the great room provides the perfect space for
$ 727,000
2233 2 Avenue Nw, Calgary, AB, T2N 0H1 house for sale | Listing ID A2326 | Royal LePage
View photo
House · for sale
$ 1,545,000
New
2233 2 Avenue Nw, Calgary, AB, T2N 0H1 house for sale | Listing ID A2326 | Royal LePage
Edgewater, Airdrie
· House
· Garden · Office room · Balcony
Edgewater, Airdrie · House · Garden · Office room · Balcony
Move-in Ready! Modern, calm, & thoughtfully composed. This brand WEST HILLHURST semi-detached home blends clean architecture w/ warm, natural finishes across THREE LEVELS, including a loft level w/ bonus area, bright bed/office, & balcony w/ DOWNTOWN VIEWS, SOUTH BACKYARD, plus a fully developed LEGAL 2-BED + 2-BATH LOWER SUITE. Step inside to a welcoming foyer w/ plenty of space to move around & manage shoes & coats, neatly stored in the built-in closet. A pocket office w/ a built-in desk provides a convenient spot for work-from-home tasks. The front dining area offers a quiet place for morning coffee & a lovely backdrop for family meals. The kitchen truly steals the show w/ the oversized island w/ seating for quick breakfasts, charcuterie nights, or laptop catch-ups. Cabinetry is full-height w/ lots of lower drawers and a panelled built-in fridge for a modern vibe. The working wall keeps cookware & small appliances tucked away, while quartz surfaces read clean & durable. At the back,
$ 1,545,000
145 Rainbow Falls Glen, Chestermere, AB, T1X 0S5 house for sale | Listing ID A2327 | Royal LePage
View photo
House · for sale
$ 645,000
New
145 Rainbow Falls Glen, Chestermere, AB, T1X 0S5 house for sale | Listing ID A2327 | Royal LePage
Edgewater, Airdrie
· House
· Air conditioning
Edgewater, Airdrie · House · Air conditioning
Welcome to the kind of home where family memories are made. Nestled on a quiet street just steps from the pond & picturesque walking paths in Rainbow Falls, this beautifully maintained home offers the perfect blend of space, comfort, and an unbeatable family-friendly location. Freshly painted and move-in ready, this fully developed home offers 5 bedrooms, 3.5 bathrooms, and a thoughtfully designed floor plan that adapts beautifully to every stage of family life. A charming front veranda welcomes you inside, where large windows fill the home with natural light, highlighting the wide-plank hardwood flooring, open-concept living spaces, and central A/C to keep you comfortable all summer long. The heart of the home is the stunning kitchen, featuring a massive quartz island, ceiling-height cabinetry, tiled backsplash, stainless steel appliances, and a walk-in pantry. Whether you're preparing weeknight dinners or hosting holiday celebrations, the spacious dining area easily accommodates a la
$ 645,000
2, 1524 29 Avenue Sw, Calgary, AB, T2T 1M3 townhouse for sale | Listing ID A2327 | Royal LePage
View photo
Townhouse · for sale
$ 775,000
New
2, 1524 29 Avenue Sw, Calgary, AB, T2T 1M3 townhouse for sale | Listing ID A2327 | Royal LePage
Edgewater, Airdrie
· Townhouse
Edgewater, Airdrie · Townhouse
Move into the heart of South Calgary today with this brand-new, walkout townhome that perfectly blends luxury, location, and low-maintenance living! Thoughtfully designed w/ 3 beds, 2.5 baths, and a LEGAL 1 BED SUITE (approved by the city), this is inner-city living without compromise! The interiors strike a perfect balance between modern luxury & livable design. Find high-end finishes that are rare to find at this price point — blonde wood tones, sleek custom cabinetry, and modern & thoughtful tile. Designer hardware, mid-century inspired embellishments, and a clean neutral palette give this space a fresh, elevated vibe. The kitchen is the heart of the home, designed w/ both form and function in mind. A large quartz island anchors the space w/ bar seating for casual meals or morning coffee. There's a full stainless steel appliance package, generous cabinetry, and a stylish backsplash that adds just the right amount of visual interest. It's open to the dining area and spacious living r
$ 775,000
24 Aspen Meadows Green Sw, Calgary, AB, T3H 5J9 house for sale | Listing ID A2326 | Royal LePage
View photo
House · for sale
$ 1,128,000
New
24 Aspen Meadows Green Sw, Calgary, AB, T3H 5J9 house for sale | Listing ID A2326 | Royal LePage
Edgewater, Airdrie
· House
· Parking · Fireplace
Edgewater, Airdrie · House · Parking · Fireplace
Offering more than 3,100 sq. Ft. above grade and 3,785 sq. Ft. of total developed living space, this exceptional Aspen estate delivers outstanding value in one of Calgary's most sought-after west-side communities—tucked away on a quiet street surrounded by top schools, premier shopping, and every amenity. The sophisticated brownstone-inspired architecture elevates the main living areas above street level for enhanced privacy and beautiful natural light, while the oversized heated double garage sits conveniently below—keeping your vehicles secure and your living space bright and elevated. From the moment you enter, you'll appreciate the timeless design: a grand curved staircase, rich hardwood floors, and an effortless flow built for both everyday living and entertaining. The main level features a formal living room, elegant dining area, and a warm family room anchored by a cozy gas fireplace—one of three fireplaces throughout the home. The gourmet kitchen is the heart of the home with g
$ 1,128,000
8043 Elbow Drive Sw, Calgary, AB, T2V 1K5 house for sale | Listing ID A2327 | Royal LePage
View photo
House · for sale
$ 699,000
New
8043 Elbow Drive Sw, Calgary, AB, T2V 1K5 house for sale | Listing ID A2327 | Royal LePage
Edgewater, Airdrie
· House
· Equipped kitchen · Cellar
Edgewater, Airdrie · House · Equipped kitchen · Cellar
Opportunity knocks with this beautifully maintained, fully developed family bungalow situated on a massive south-facing corner lot—one of the largest in the community! From the moment you step inside, you'll appreciate the bright, open layout and welcoming atmosphere. The impressive living room features soaring vaulted ceilings and oversized brand-new windows complete with new blinds, filling the space with natural light. The spacious kitchen is designed for both everyday living and entertaining, offering new countertops, a new sink, new cooktop, new dishwasher, a built-in wall oven, and a newer refrigerator. Adjacent to the kitchen, the open dining area provides the perfect setting for family meals and gatherings while seamlessly connecting to the kitchen and living room. A convenient door off the kitchen leads to the mudroom and access to the fully developed lower level. With its own private exterior entrance, the basement offers excellent potential for a future self-contained living
$ 699,000
284211 Township Road 252, Rural Rocky View County, AB, T1Z 0M7 house for sale | Listing ID A2327 | Royal LePage
View photo
House · for sale
$ 2,180,000
284211 Township Road 252, Rural Rocky View County, AB, T1Z 0M7 house for sale | Listing ID A2327 | Royal LePage
Edgewater, Airdrie
· House
· Garden
Edgewater, Airdrie · House · Garden
Country living, yet few minutes to Calgary, A Large 4 bedroom house on 4.02 Acre land authorized by Rockyview County for LIVE & WORK permit for Commercial use. (Check with the County for permit details in the neighbourhood), this house has gone through major renovations and upgrades in the recent years inside and out, lots of trees along driveway & around the house for more privacy while enjoying the camper setting area by the fire pit & the waterfall, a large private fenced backyard & a glass enclosed garden, a second water well and septic tank for your use, a second driveway that leads to the back paved commercial use area & large metal Quanset 30 ft by 60 ft 10 ft ceiling with its own power, heated insulated and commercial concrete flooring, and few other structures for your use or rental return. The surrounding area is advancing into new developments, with a new hotel, playground and shopping centre by OMNI Development to be built in the next few years just west of this property
$ 2,180,000
2220 8 Street Ne, Calgary, AB, T2M 1S4 house for sale | Listing ID A2327 | Royal LePage
View photo
House · for sale
$ 2,000,000
2220 8 Street Ne, Calgary, AB, T2M 1S4 house for sale | Listing ID A2327 | Royal LePage
Edgewater, Airdrie
· House
· Parking
Edgewater, Airdrie · House · Parking
Luxury Golf Course Living in Winston HeightsWelcome to absolute sophistication. Backing directly onto the prestigious Winston Heights golf course, this architectural masterpiece offers just under 3,880 sq. Ft. of impeccably designed total living space with a heated spacious double attached garage. Blending commanding views with ultra-luxurious finishes, this three-bedroom, 3.5-bathroom walkout home redefines modern elegance starting on the main floor, where soaring 11-foot ceilings and gleaming engineered hardwood floors flood the grand living and dining areaswith natural light while framing unobstructed views of the rolling greens. The culinary enthusiast will be captivated by the chef’s kitchen, featuring premium appliances, custom cabinetry, a massive statement quartz island, and a dedicated barista pantry perfect for morning espresso rituals and added valuable prep space and storage. Ascending the stunning, custom carpeted open-riser staircase to the spacious upper level boasting 1
$ 2,000,000
406 Masters Road Se, Calgary, AB, T3M 2T4 house for sale | Listing ID A2328 | Royal LePage
View photo
House · for sale
$ 670,000
New
406 Masters Road Se, Calgary, AB, T3M 2T4 house for sale | Listing ID A2328 | Royal LePage
Edgewater, Airdrie
· House
· Office room · Fireplace
Edgewater, Airdrie · House · Office room · Fireplace
Welcome to 406 Masters Rd SE in the community of Mahogany. Escape the hustle and bustle on a quiet, low-traffic street in Calgary's premier, award-winning LAKE COMMUNITY. This stunning, open-concept 4-bedroom, 3.5-bathroom home commands attention with 11-FOOT CEILINGS, sleek luxury VINYL PLANK flooring, and a cozy ELECTRIC FIREPLACE. Up front, a versatile flex room stands ready to adapt as a chic home office, a vibrant kids' play zone, or an elegant extension of your main living space. Custom-built shelving in every bedroom adds thoughtful, built-in storage throughout. The chef's kitchen is a showstopper, centering around a massive island with QUARTZ COUNTERTOPS and packed with premium upgrades, including a GAS STOVE, BUILT-IN MICROWAVE, and a CHIMNEY-STYLE RANGE HOOD FAN. Upstairs, the private primary suite serves as your personal oasis, complete with a 4pc ENSUITE with a dual-sink vanity, while two additional spacious bedrooms and another full bathroom round out the upper level. The
$ 670,000
604 620 Luxstone Landing Sw, Airdrie, AB, T4B 0B6 townhouse for sale | Listing ID A2323 | Royal LePage
View photo
Townhouse · for sale
$ 390,000
604 620 Luxstone Landing Sw, Airdrie, AB, T4B 0B6 townhouse for sale | Listing ID A2323 | Royal LePage
Edgewater, Airdrie
· Townhouse
· Patio · Fireplace · Parking · Cellar
Edgewater, Airdrie · Townhouse · Patio · Fireplace · Parking · Cellar
Consider that this attractive 1,273 sq. Ft. two-storey townhouse in the lovely community of Luxstone SW in Airdrie could be your next home. There is room here for a growing family with 3 bedrooms, 2.5 baths and an undeveloped basement awaiting your ideas. A concrete drive plus a single attached garage ensures parking room and saves your vehicle from the elements. A welcoming front porch leads into the ceramic tiled foyer and beyond. The high-ceilinged open kitchen, living room and dining area is flooded with cheery natural light. Warm hardwood flooring connects the living and dining area, and a gas fireplace adds to the relaxation factor. Slate gray cabinetry in the kitchen is complimented by sleek stainless appliances, laminate countertops, matching tiled backsplash and a multi-purpose breakfast bar/island with double sink. A 2-pc. Bath completes this level. Access to the rear screened patio is provided adjacent to the dining area. A well-planned second level has a private, very roomy
$ 390,000

Get email alerts

Don't miss out: be the first to know about new properties

The alert was correctly created

On subscribing you accept the conditions of use and the privacy policy
Alert
Receive new ads in your inbox
Save this search
Receive alerts for new listings

We'll send you an email when we have new properties for: "Properties for sale in Edgewater, Airdrie"

The alert was correctly created

Get email alerts and be the first to see new listings
Required field
On subscribing I accept the terms of the privacy policy
Perfect! You'll soon start receiving new listings via email
Alert
Receive an email when we have new ads for Properties for sale in Edgewater, Airdrie
Save this search
Filters

Bedrooms

Area (sq.ft)

sq.ft
sq.ft

Price

$
$

Filter by property type

Bathrooms

Clear all filters
Receive notifications when new entries are published.