2,975 properties for sale in Edgewater, Airdrie

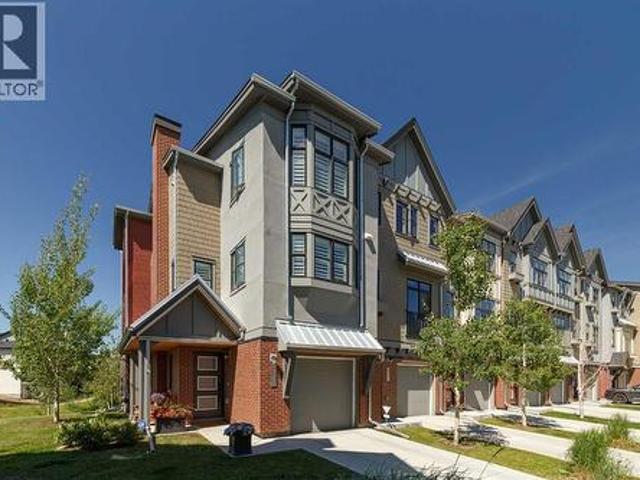
4 Cougar Ridge Mews Sw, Calgary, AB, T3H 5P4 townhouse for sale | Listing ID A2327 | Royal LePage
View photo
Townhouse · for sale
$ 440,000
4 Cougar Ridge Mews Sw, Calgary, AB, T3H 5P4 townhouse for sale | Listing ID A2327 | Royal LePage
Edgewater, Airdrie
· Townhouse
· Office room · Fireplace · Deck · Cellar
Edgewater, Airdrie · Townhouse · Office room · Fireplace · Deck · Cellar
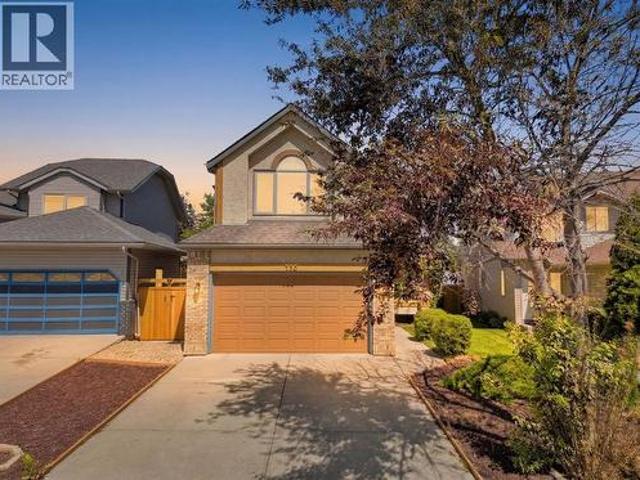
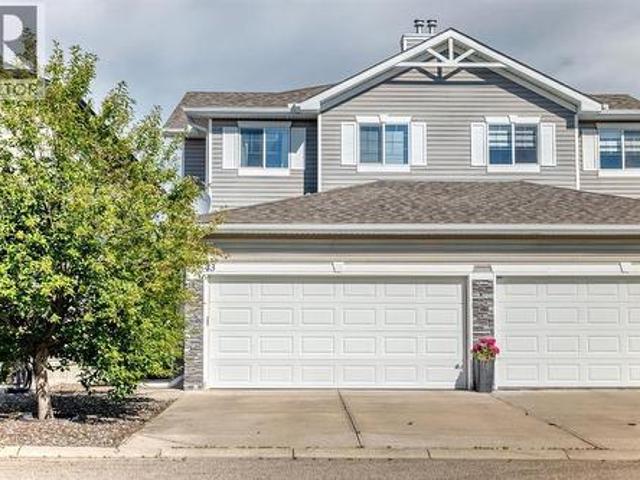
Why rent when you can own this beautifully maintained 4-level split townhome in one of SW Calgary's most convenient communities? Premium proximity to shopping, transportation, the mountains, and downtown, this 2-bed, 1.5-bath home offers over 1200 sq ft of thoughtfully designed living space with nothing left to do but move in. The heart of the home is a fully renovated kitchen (2019) featuring quartz countertops and a complete set of newer stainless steel appliances all included, alongside updated white cabinets and a kitchen island for a functional space. Wide plank laminate flooring flow throughout the home and features high ceilings in the living room with a cozy corner gas fireplace and direct entry onto your private deck. Stay comfortable year-round with air conditioning added in 2025. Upstairs, two generously sized bedrooms are joined by a versatile den/loft — ideal as a home office or quiet retreat — along with a 3-piece bathroom, while the full, unfinished basement offers excel
$ 440,000
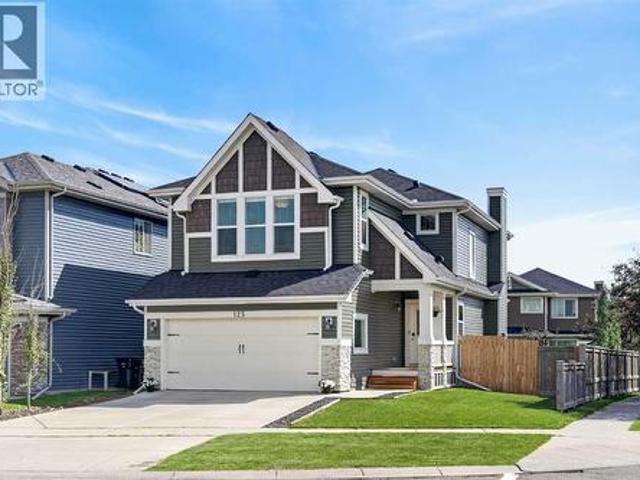
125 Sherwood Gate Nw, Calgary, AB, T3R 0N9 house for sale | Listing ID A2327 | Royal LePage
View photo
House · for sale
$ 765,000
125 Sherwood Gate Nw, Calgary, AB, T3R 0N9 house for sale | Listing ID A2327 | Royal LePage
Edgewater, Airdrie
· House
· Fireplace · Parking · Air conditioning · Cellar
Edgewater, Airdrie · House · Fireplace · Parking · Air conditioning · Cellar
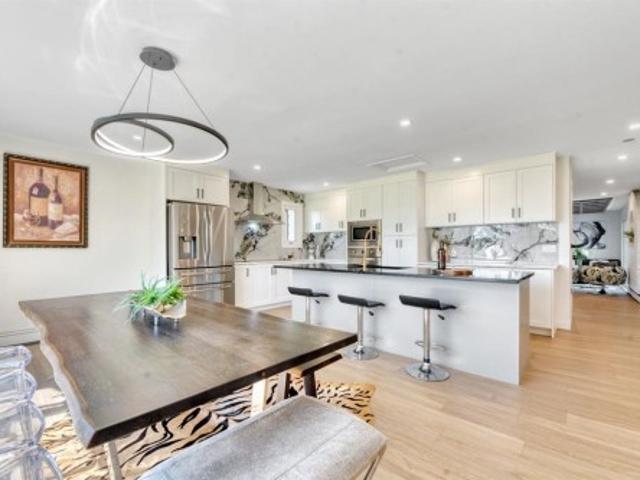
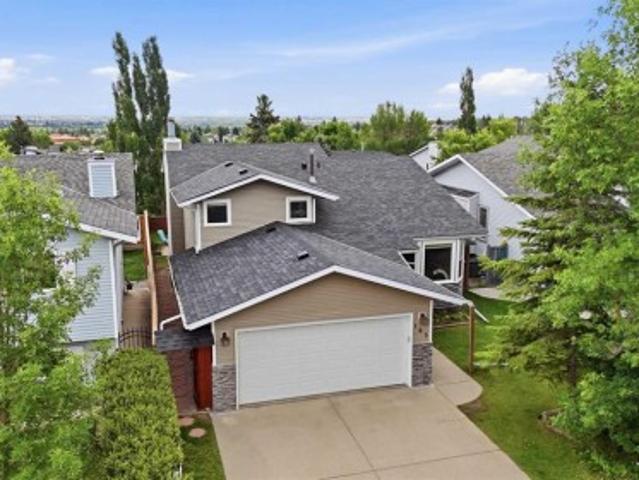
The bright, open-concept main floor is designed for both comfortable family living and effortless entertaining, featuring beautiful white oak flooring, expansive south-facing windows that flood the home with natural light, central air conditioning, and an inviting living room anchored by a custom fireplace surround. The thoughtfully designed kitchen offers stainless steel appliances, a large island with seating, abundant counter space, and a convenient walk-through pantry with direct access to the double attached garage. Upstairs, the spacious primary retreat offers a luxurious 5-piece ensuite and walk-in closet, while two additional bedrooms, a full 4-piece bathroom, an upper-level laundry room, and a cozy bonus room overlooking the playground provide the perfect layout for growing families. The professionally finished basement expands your living space with a generous family room, fourth bedroom with a walk-in closet, a stylish 4-piece bathroom with in-floor heating, and ample storag
$ 765,000
760 Riverbend Drive Se, Calgary, AB, T2C 3T7 house for sale | Listing ID A2326 | Royal LePage
View photo
House · for sale
$ 829,000
760 Riverbend Drive Se, Calgary, AB, T2C 3T7 house for sale | Listing ID A2326 | Royal LePage
Edgewater, Airdrie
· House
· Fireplace · Parking
Edgewater, Airdrie · House · Fireplace · Parking
There are homes that have been renovated, and then there are homes where every update feels intentional. This Riverbend two-storey is one of those homes. One of the first things you'll notice is the front entry. The custom tile work is beautiful, but it's the compass inlay pointing to true north that really catches your eye. It's a small detail, but it says a lot about the care that has gone into this home. The layout is incredibly functional. The insulated front-attached garage has a convenient side door leading directly to a fenced dog run with pea gravel and two gates. If you have dogs, you'll immediately appreciate how well this was thought out. Inside you'll find a convenient mudroom space with a Miele washer and dryer and an updated powder room. The main floor offers two generous living spaces with hardwood flooring, soaring ceilings, and a two-sided wood-burning fireplace that brings warmth to both rooms. Whether you're entertaining or simply enjoying a quiet evening at home, th
$ 829,000
43 Cullen Creek Estates, Rural Rocky View County, AB, T3E 6W3 house for sale | Listing ID A2326 | Royal LePage
View photo
House · for sale
$ 1,899,000
43 Cullen Creek Estates, Rural Rocky View County, AB, T3E 6W3 house for sale | Listing ID A2326 | Royal LePage
Edgewater, Airdrie
· House
· Garden · Fireplace
Edgewater, Airdrie · House · Garden · Fireplace
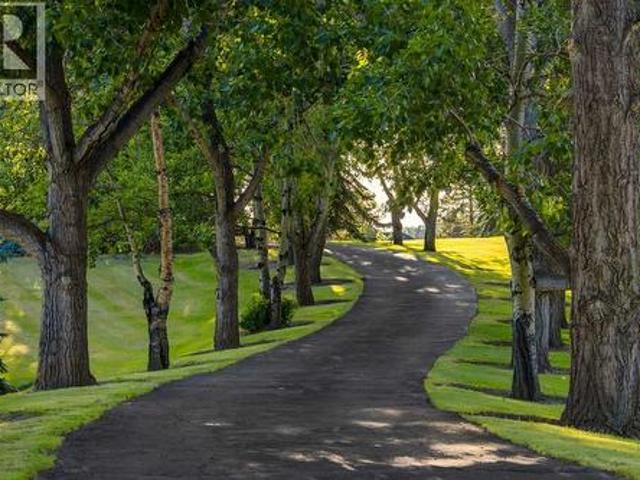
Welcome to 43 Cullen Creek, a beautifully crafted family home offering over 4,800 SF of living space in one of Calgary’s most sought-after communities—where magnificent mature yards abound. The new Stoney Trail being just five minutes away, provides convenient access to downtown and nearby shopping amenities. A special feature of this property is its expansive lawns, picturesque tree-lined driveway, and having an incredible skating pond set immediately to the west near the Cullen Creek ravine. This rare'original' 6-bedroom home sits on a meticulously landscaped lot surrounded by mature trees, blending timeless 1980s character with incredible potential for a refresh into a “modern farmhouse”. The main level offers 2,366 SF of functional elegance, featuring rich hardwood and tile floors, and striking wood ceilings. Enjoy cozy evenings with stone-faced natural wood-burning fireplaces and entertain in a west-facing kitchen appointed with granite countertops and wood cabinetry. Skylights th
$ 1,899,000
800 East Lakeview Road, Chestermere, AB, T1X 1R2 house for sale | Listing ID A2327 | Royal LePage
View photo
House · for sale
$ 1,399,000
800 East Lakeview Road, Chestermere, AB, T1X 1R2 house for sale | Listing ID A2327 | Royal LePage
Edgewater, Airdrie
· House
· Garden
Edgewater, Airdrie · House · Garden
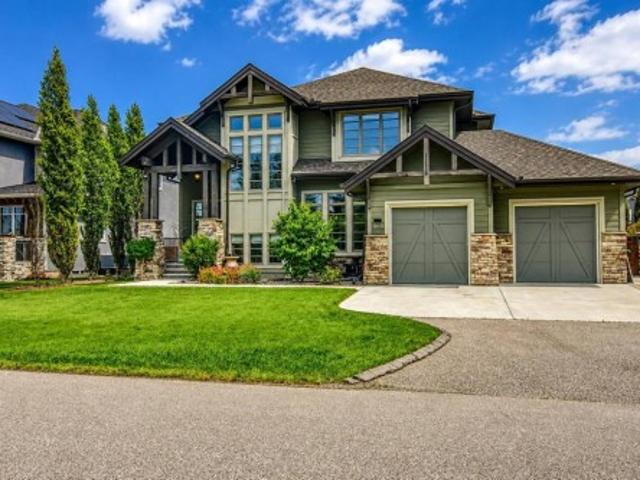
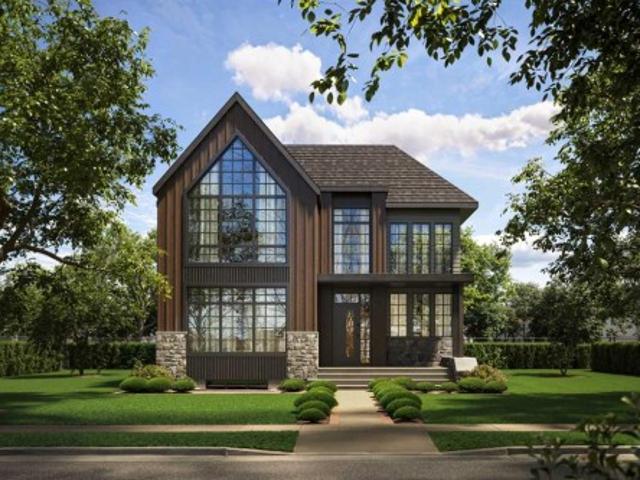
Welcome to 800 East Lakeview Road, an exceptional custom-built, former show home located just one block from Chestermere Lake in one of the city's most desirable neighborhoods. Showcasing outstanding craftsmanship, premium finishes, and thoughtfully designed living spaces, this home perfectly balances luxury, comfort, and everyday functionality. The striking exterior features timber accents, stone detailing, and professionally landscaped grounds that create impressive curb appeal. Situated on a private lot backing onto green space, the backyard offers a tranquil setting for both relaxing and entertaining. Inside, soaring 10-foot ceilings, rich hardwood flooring throughout, expansive windows, and an open-concept design fill the home with natural light. The chef-inspired kitchen is beautifully appointed with quartz countertops, premium appliances, a six-burner gas cooktop, built-in Bosch coffee maker, oversized island, abundant cabinetry with a door off the breakfast nook leading to the
$ 1,399,000
188 Tuscany Valley Drive Nw, Calgary, AB, T3L 2C2 house for sale | Listing ID A2328 | Royal LePage
View photo
House · for sale
$ 815,000
Updated
188 Tuscany Valley Drive Nw, Calgary, AB, T3L 2C2 house for sale | Listing ID A2328 | Royal LePage
Edgewater, Airdrie
· House
· Office room · Balcony · Fireplace · Cellar
Edgewater, Airdrie · House · Office room · Balcony · Fireplace · Cellar
Great income and Investment potential in popular area of Tuscany! Gorgeous Tuscany home fronting park with a separate entrance, 2 bed/2 bath legal suite. Options including living up and renting down to substantially reduce your living costs. Total of 2900 square feet. Great location on a quiet street, across from park in the desirable subdivision of Tuscany. Close to all amenities including schools, shopping, the Tuscany rec centre, Y, C-Train and quick access out of town to the mountains. This home is clean and well maintained, with extensive use of hardwood on the main floor and primary bedroom. The windows and shingles replaced within the past 5 years. The main floor features living room, and spacious family room with double sided fireplace, kitchen with good sized dining area, and an office/den which could serve as a bedroom. Upstairs you will find 3 generous sized bedrooms and a nook area leading to a balcony facing west over a park. The legal basement suite is spacious with many
$ 815,000
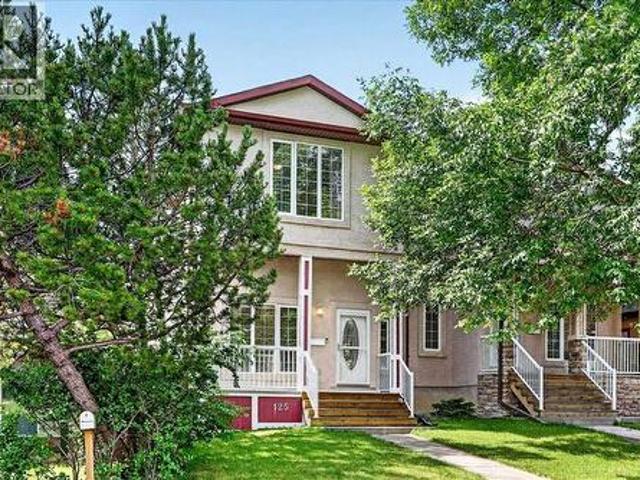
125 25 Avenue Nw, Calgary, AB, T2M 2A4 house for sale | Listing ID A2327 | Royal LePage
View photo
House · for sale
$ 745,000
125 25 Avenue Nw, Calgary, AB, T2M 2A4 house for sale | Listing ID A2327 | Royal LePage
Edgewater, Airdrie
· House
· Garden · Fireplace
Edgewater, Airdrie · House · Garden · Fireplace
Discover the perfect blend of style, comfort, and functionality in this beautifully maintained 4-bedroom, 3.5-bathroom semi-detached home nestled in the heart of desirable Tuxedo Park. From the moment you arrive, a welcoming front porch invites you into a space where modern elegance meets everyday convenience. Hardwood and sleek tile flooring flow seamlessly throughout the main level, leading you to an open-concept kitchen designed for both casual family living and entertaining. Imagine gathering around the stunning granite two-tiered island, surrounded by meticulously cared-for cabinetry and a walk-in pantry. The main floor’s standout feature, a striking three-walled fireplace, creates a cozy focal point and connects effortlessly to the fully decked, sun-soaked, south-facing backyard. No more hauling laundry down the stairs; enjoy the ease of a main-floor laundry and mudroom conveniently located just off the back door. Looking for the perfect work-from-home space? A unique front offic
$ 745,000
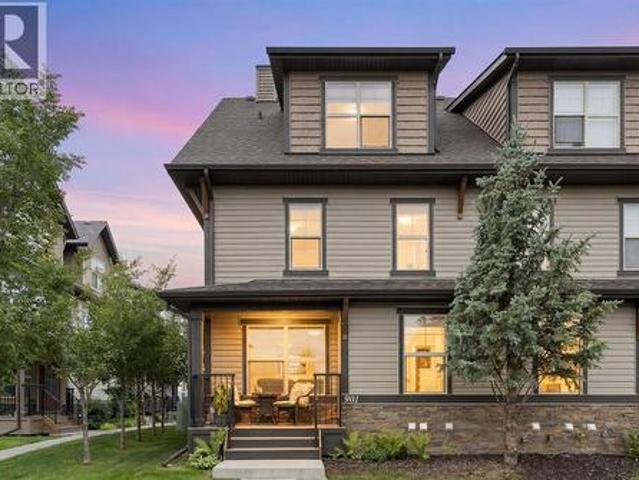
901 50 Belgian Lane, Cochrane, AB, T4C 0Y5 townhouse for sale | Listing ID A2326 | Royal LePage
View photo
Townhouse · for sale
$ 359,500
901 50 Belgian Lane, Cochrane, AB, T4C 0Y5 townhouse for sale | Listing ID A2326 | Royal LePage
Edgewater, Airdrie
· Townhouse
· Fireplace
Edgewater, Airdrie · Townhouse · Fireplace
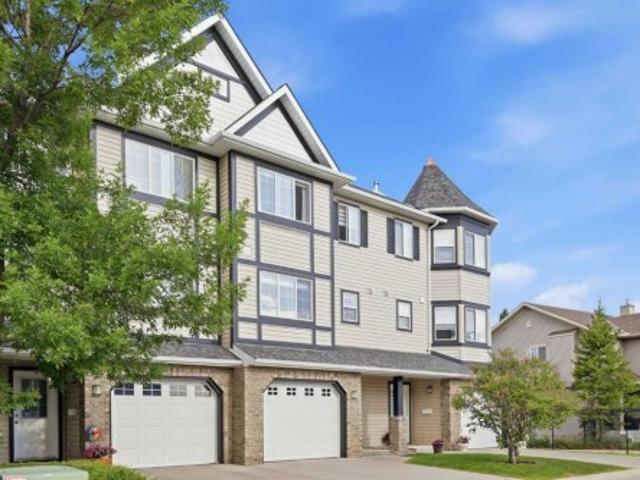
If you’ve been waiting for the perfect entry into the Cochrane market—one that combines style, location, and true value—this is it! In the highly desirable community of Heartland, Cochrane—a vibrant neighborhood surrounded by mountain views, green space, and everything that makes small-town living feel big on comfort—sits a townhome that checks every single box. Inside, you’ve got three beautifully designed levels and just over 1,150 square feet of modern living space. The open-concept main floor features large windows that flood the space with natural light, and includes a gas fireplace perfect for those cozy evenings. The kitchen is sleek and functional, offering plenty of counter space and a flow that makes entertaining or everyday living feel effortless. The real showstopper here is the bedroom layout, designed for ultimate privacy and comfort. The home features two incredibly spacious bedrooms split across the upper levels—each acting as its own luxurious primary bedroom. The seco
$ 359,500
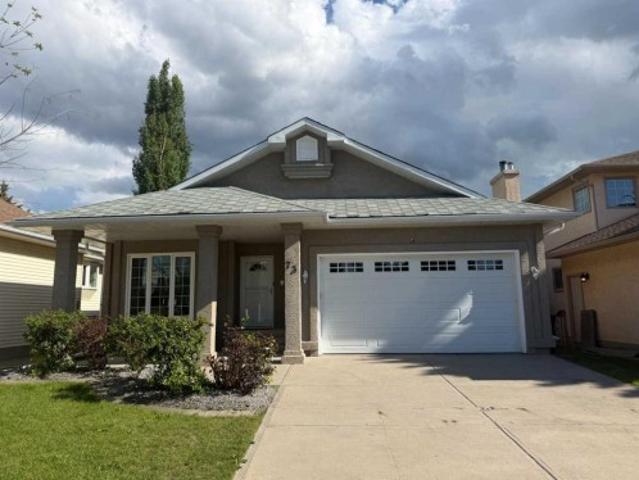
73 Scripps Landing Nw, Calgary, AB, T3L 1W2 house for sale | Listing ID A2327 | Royal LePage
View photo
House · for sale
$ 875,000
73 Scripps Landing Nw, Calgary, AB, T3L 1W2 house for sale | Listing ID A2327 | Royal LePage
Edgewater, Airdrie
· House
· Garden · Parking · Cellar
Edgewater, Airdrie · House · Garden · Parking · Cellar
Welcome to this well-maintained 3-bedroom bungalow offering approximately 2,450 sq. Ft. of developed living space and an attached double garage. The bright and functional main floor features approximately 1905 sq. Ft. with a spacious primary bedroom complete with a private ensuite, convenient main floor laundry, and a 2-piece powder room for guests. The fully developed basement includes two additional bedrooms, a full bathroom, and plenty of versatile living space. Enjoy the fully fenced, south-facing backyard backing onto community greenspace, providing added privacy and beautiful views. With a total developed area of approximately 2,732 sq. Ft. including the garage, this home offers the perfect combination of comfort, space, and an exceptional location
$ 875,000
27028 Township Road 300, Rural Mountain View County, AB, T0M 0A0 house for sale | Listing ID A2326 | Royal LePage
View photo
House · for sale
$ 1,300,000
27028 Township Road 300, Rural Mountain View County, AB, T0M 0A0 house for sale | Listing ID A2326 | Royal LePage
Edgewater, Airdrie
· House
Edgewater, Airdrie · House
Looking for the hobby farm that has it all? This exceptional 40-acre property just east of Carstairs offers an extensively renovated 3,187 sq. Ft. country bungalow, outstanding equestrian facilities, and everything needed for a turnkey rural lifestyle. The beautifully updated home features three spacious living/family rooms, a stunning gourmet kitchen with a large island that's perfect for entertaining, a huge primary suite with a private ensuite, four additional bedrooms, and two more full bathrooms—offering plenty of room for family and guests. A second residence (mobile home) provides excellent flexibility as guest accommodations, farm help housing, additional storage, or potential rental income. The farm infrastructure is equally impressive, featuring a fully insulated and heated 48' x 125' indoor riding arena (converted from a two-storey chicken barn), a 33' x 100' stall barn with 12' x 12' box stalls and radiant heat, and a 30' x 48' heated shop complete with water service and ra
$ 1,300,000
2121 Bowness Road Nw, Calgary, AB, T2N 3L2 house for sale | Listing ID A2317 | Royal LePage
View photo
House · for sale
$ 4,200,000
2121 Bowness Road Nw, Calgary, AB, T2N 3L2 house for sale | Listing ID A2317 | Royal LePage
Edgewater, Airdrie
· House
· Office room · Balcony · Gym · Lift · Parking
Edgewater, Airdrie · House · Office room · Balcony · Gym · Lift · Parking
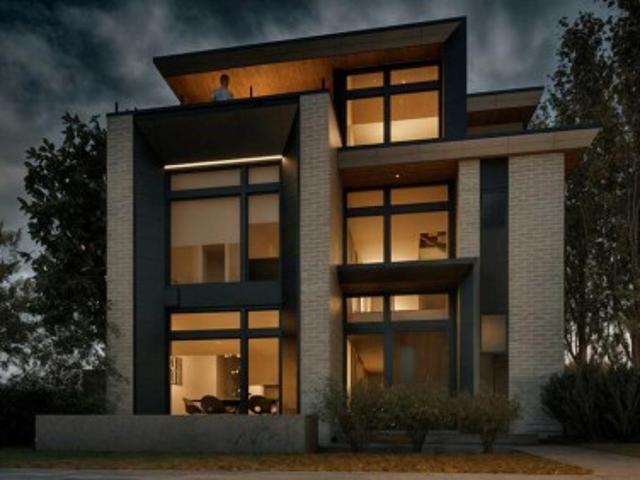
This modern architectural DETACHED INFILL in the heart of WEST HILLHURST by Cityside Developments delivers a rare inner-city lifestyle w/ elevated living space across four thoughtfully designed levels offering over 4200 SQFT above grade and 5750+ sqft of overall living space. Created for buyers who want more than a beautiful home, this residence combines dramatic design, everyday comfort, and exceptional functionality w/ an ELEVATOR, 5-BEDS, 4 FULL BATHS + 2 POWDER ROOMS, a ATTACHED 3-CAR GARAGE, DUAL BALCONIES, a THIRD FLOOR LOFT, private office, gym, and dedicated wine tasting space. Step inside to a refined foyer w/ 11FT CEILINGS & sightlines that pull you toward the main living areas. At the front, a flexible den/dining space offers a beautiful setting for formal dinners, a home office, or a statement sitting room. The main floor opens into the kitchen, nook, and family room, creating a seamless layout for hosting, gathering, and daily life. The kitchen is designed as a true centre
$ 4,200,000
163 Macewan Meadow Way Nw, Calgary, AB, T3K 3J1 house for sale | Listing ID A2327 | Royal LePage
View photo
House · for sale
$ 689,900
Updated
163 Macewan Meadow Way Nw, Calgary, AB, T3K 3J1 house for sale | Listing ID A2327 | Royal LePage
Edgewater, Airdrie
· House
· Patio · Garden · Fireplace · Deck · Cellar
Edgewater, Airdrie · House · Patio · Garden · Fireplace · Deck · Cellar
Welcome home! This spacious 5 bedroom, 4 bathroom gem offers over 2500 ft2 of comfortable living space. Step inside to a large open living room and dining area, with hardwood flowing throughout. The kitchen is nice! Ample cabinets and storage space, stainless steel appliances, granite counters, and leads out to a recently built deck. Stairs lead down to the walk-out level patio area and generous yard, complete with storage shed. With recent upgrades like new siding, shingles, eaves, and windows, it's move-in ready. This home has enough space for the whole family! Three comfortable bedrooms upstairs, and two full baths including an en-suite. Enjoy cozy nights by the wood burning fireplace in the lower living room. This level has patio doors to the backyard, and is complete with a bedroom and bathroom. The basement features an extra kitchen area, perfect for the in-laws! There's also an addition bedroom with en-suite bathroom, den, and laundry. Located just a short walk from two elementa
$ 689,900
2119 22 Avenue Sw, Calgary, AB, T2T 0S6 house for sale | Listing ID A2327 | Royal LePage
View photo
House · for sale
$ 912,000
2119 22 Avenue Sw, Calgary, AB, T2T 0S6 house for sale | Listing ID A2327 | Royal LePage
Edgewater, Airdrie
· House
· Garden · Cellar
Edgewater, Airdrie · House · Garden · Cellar
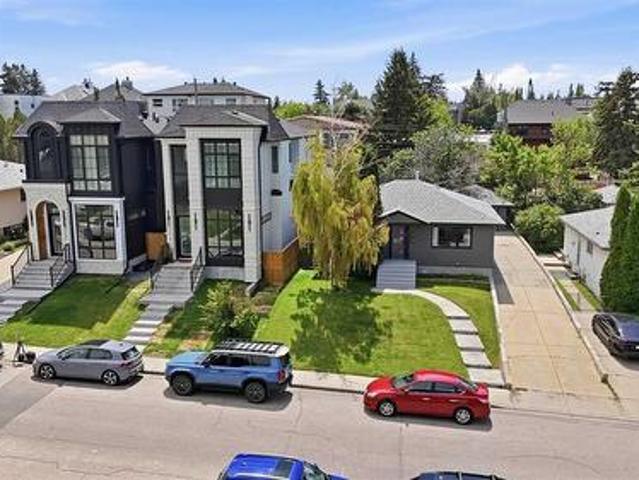
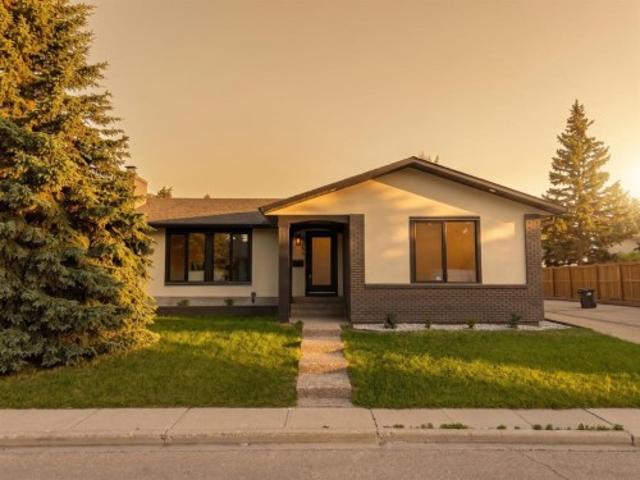
Welcome to this exceptional opportunity in the highly sought-after community of Richmond! Situated on a spacious 50' x 110' lot with a sunny south-facing backyard on a quiet, tree-lined street, this beautifully fully renovated bungalow offers outstanding versatility for homeowners, investors, and developers alike. Whether you're searching for a move-in-ready home, a revenue-generating property with a legal basement suite, or a prime redevelopment opportunity, this property delivers on every level. The home has been extensively renovated with modern finishes and thoughtful updates throughout, creating a stylish and functional living space. The bright and inviting main floor features an open-concept layout designed to maximize both natural light and everyday comfort. The spacious living room flows seamlessly into the dining area. The beautifully appointed kitchen has been completely updated with sleek cabinetry offering abundant storage, stainless steel appliances, contemporary finishes,
$ 912,000
9 Sora Gate Se, Calgary, AB, T3S 0M6 house for sale | Listing ID A2326 | Royal LePage
View photo
House · for sale
$ 549,900
9 Sora Gate Se, Calgary, AB, T3S 0M6 house for sale | Listing ID A2326 | Royal LePage
Edgewater, Airdrie
· House
· Office room · Cellar
Edgewater, Airdrie · House · Office room · Cellar
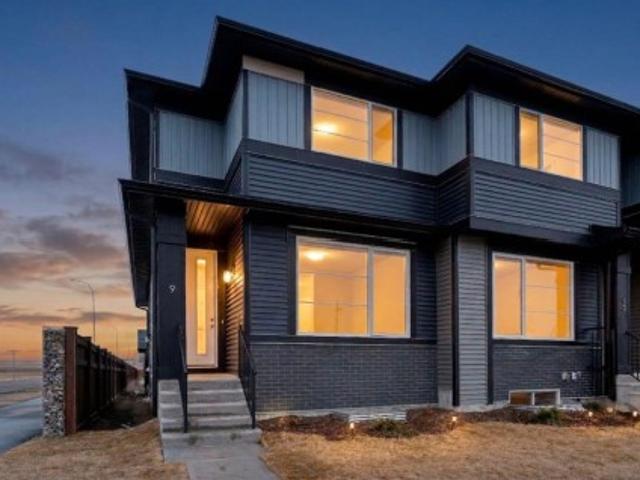
Welcome to 9 Sora Gate! The only one of this model built in Sora! This beautiful end unit is thoughtfully laid out with a flex room/office tucked away at the back of the main floor. The open concept main floor features 9-foot ceilings, durable engineered hardwood, and large windows letting in heaps of natural light. The kitchen doesn't disappoint-with quartz countertops, stainless appliances, and a large island perfect for busy mornings, casual meals, or hosting friends. The main floor flex room offers versatility for your lifestyle-whether you need a home office, play area, or quiet study zone. Upstairs, the primary suite with walk-in closet and ensuite provides a peaceful retreat, complemented by two additional bedrooms, a full bath, and conveniently located upper-floor laundry. The separate side entrance to the basement adds value and future flexibility-providing options for additional living space. Located with quick access to Deerfoot and Stoney Trail, commuting and getting around
$ 549,900
1513 23 Avenue Sw, Calgary, AB, T2T 0T8 townhouse for sale | Listing ID A2328 | Royal LePage
View photo
Townhouse · for sale
$ 625,000
1513 23 Avenue Sw, Calgary, AB, T2T 0T8 townhouse for sale | Listing ID A2328 | Royal LePage
Edgewater, Airdrie
· Townhouse
· Parking
Edgewater, Airdrie · Townhouse · Parking
Experience elevated inner-city living in this beautifully designed end unit townhome in the heart of Calgary’s sought-after Bankview community. Just minutes from downtown & steps from the energy of 17th Avenue, this exceptional home offers the perfect blend of contemporary style, everyday comfort & unbeatable urban convenience. Whether you’re enjoying your morning coffee at a neighbourhood café, meeting friends for dinner, or taking a leisurely walk through nearby parks, this is a home that embraces the best of city living. Thoughtfully designed across three levels, this luxurious residence features two spacious ensuite bdrms, an open-concept living space & two titled parking stalls in a heated underground parkade, located closest to the unit. From the moment you enter, the home’s elegant character is evident, highlighted by a custom staircase with classic literary-inspired detailing that creates an unforgettable first impression. The versatile main level offers endless possibilities,
$ 625,000
64 Spring Willow Close Sw, Calgary, AB, T3E 6E8 townhouse for sale | Listing ID A2328 | Royal LePage
View photo
Townhouse · for sale
$ 649,900
64 Spring Willow Close Sw, Calgary, AB, T3E 6E8 townhouse for sale | Listing ID A2328 | Royal LePage
Edgewater, Airdrie
· Townhouse
· Patio · Balcony · Deck
Edgewater, Airdrie · Townhouse · Patio · Balcony · Deck
OPEN HOUSE: Saturday, July 11 12:00-4:00 / Sunday, July 12 12:00-4:00. Welcome to 64 Spring Willow Close SW, a stunning 3 bedroom townhouse located in the premier and most coveted location in the Wildflower complex in Springbank Hill. This end unit home has an expansive deck overlooking the peaceful ravine to the west, and a covered patio looking out onto the green space leading to the pond on the south side, a rare dual view exposure. With 1,576 square feet of interior living space and a spacious balcony at 134 square feet, this 3 bedroom, 2.5 bathroom townhome offers a generous living area with upgraded features throughout. The open concept main level features a bright white kitchen with quartz countertops, a Frigidaire Professional Kitchen package, extended built-in cabinetry including a spacious pantry, all centered around a large island. The adjoining dining and living areas are bright and open, with natural light flowing through three sides of windows, seldom covered by the custo
$ 649,900
90 South Shore Road, Chestermere, AB, T1X 3G1 house for sale | Listing ID A2326 | Royal LePage
View photo
House · for sale
$ 1,026,900
90 South Shore Road, Chestermere, AB, T1X 3G1 house for sale | Listing ID A2326 | Royal LePage
Edgewater, Airdrie
· House
· Fireplace · Parking · Cellar
Edgewater, Airdrie · House · Fireplace · Parking · Cellar
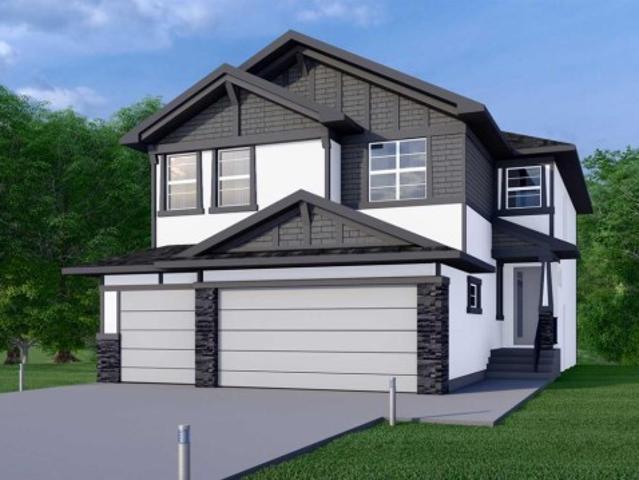
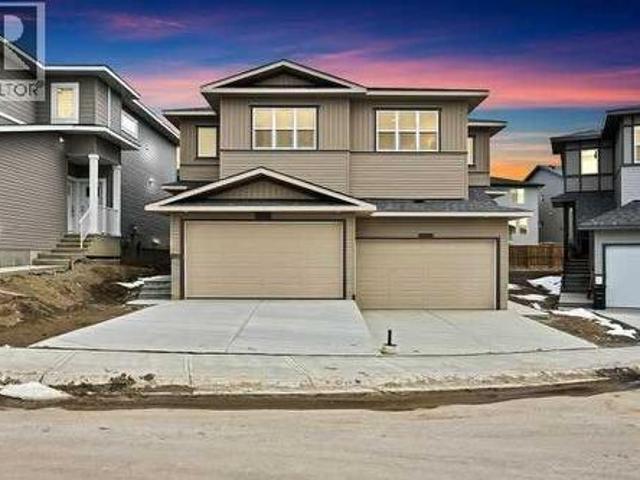
New build in south shore! Separate entrance to legal suite basement! Main floor bedroom & full bath! Triple attached garage! Spice kitchen! Over 3380 sqft of developed living space! Welcome to this beautifully designed new home in the highly desirable lake community of South Shore! The main floor offers a bright and spacious living room with a cozy fireplace, a dining area, and a stunning kitchen featuring a large island, built-in appliances, ample cabinetry, and a fully equipped spice kitchen. This level also includes a BEDROOM and a 4PC BATHROOM, making it perfect for guests or multi-generational living. Upstairs, you'll find 4 MORE BEDROOMS, 3 FULL BATHROOMS, and a spacious bonus room. The primary bedroom features a generous walk-in closet and a luxurious 5PC ENSUITE. The second bedroom enjoys convenient access to a 4PC BATHROOM that is also accessible from the hallway, while the remaining two bedrooms share a Jack & Jill 4PC BATHROOM. The TRIPLE ATTACHED GARAGE provides plenty of r
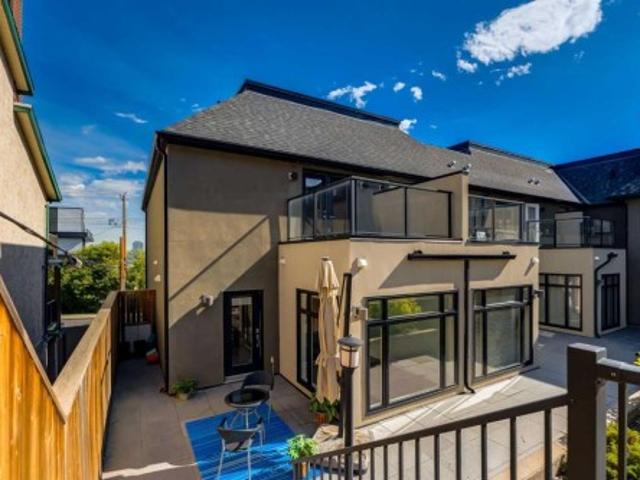
$ 1,026,900
3767 Springbank Drive Sw, Calgary, AB, T3H 4J5 house for sale | Listing ID A2328 | Royal LePage
View photo
House · for sale
$ 799,000
3767 Springbank Drive Sw, Calgary, AB, T3H 4J5 house for sale | Listing ID A2328 | Royal LePage
Edgewater, Airdrie
· House
· Parking · Cellar
Edgewater, Airdrie · House · Parking · Cellar
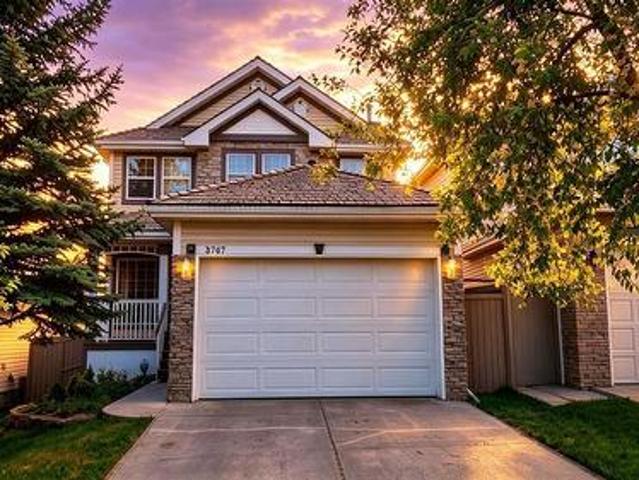
Welcome to this beautifully maintained 2-storey home in the highly sought-after community of Springbank Hill, offering 4 bedrooms, 3.5 bathrooms, approximately 1,806sq. Ft. of above-grade living space, and a newly renovated basement. Situated in one of Calgary’s most desirable west-side communities, this home enjoys a reputation for safety, low crime rates, and being historically well-sheltered from heavy hail. Commuting is effortless with nearby C-Train stations and bus stops just minutes away. Families will love the top-tier school district, which includes prestigious options such as Webber, Rundle, Griffith Woods/Ernest Manning school, etc. The property boasts an impressive list of recent mechanical and structural upgrades for total peace of mind: Garage Door (2026), Sump Pump (2026), partial roof upgrade/maintain (2025), LENNOX furnace (2023), LENNOX air conditioner (2023), hot water tank (2024), a Radon mitigation system (2025), a water filtration system (2024). The house has an i
$ 799,000
224 Edgedale Drive Nw, Calgary, AB, T3A 2R7 house for sale | Listing ID A2327 | Royal LePage
View photo
House · for sale
$ 727,000
Updated
224 Edgedale Drive Nw, Calgary, AB, T3A 2R7 house for sale | Listing ID A2327 | Royal LePage
Edgewater, Airdrie
· House
· Garden · Fireplace · Parking
Edgewater, Airdrie · House · Garden · Fireplace · Parking
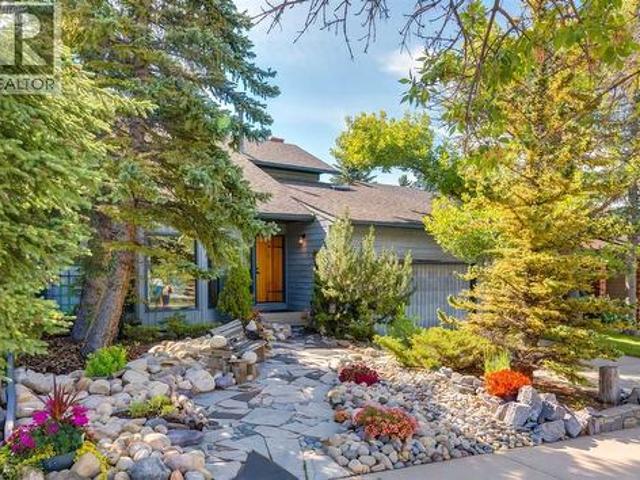
Welcome to this one-of-a-kind custom-built home in the heart of Edgemont, where timeless craftsmanship, distinctive character, and an exceptional location come together. The low-maintenance front rock garden creates outstanding curb appeal while complementing the home's natural surroundings. Rich oak cabinetry, custom built-ins, railings, and warm wood accents throughout give this home a welcoming cottage-inspired feel that is rarely found in today's market. Step inside to a dramatic vaulted formal living and dining room highlighted by beautiful oak railings. The spacious kitchen features oak cabinetry, a central island, hardwood flooring, and opens to a bright breakfast nook and cozy family room anchored by a charming brick wood-burning fireplace. From the nook, step outside to the backyard and enjoy bow valley views. A convenient mudroom and half bath off the attached garage complete the main level. Upstairs, a versatile loft overlooking the great room provides the perfect space for
$ 727,000
2930 Oakmoor Crescent Sw, Calgary, AB, T2V 3Z7 house for sale | Listing ID A2328 | Royal LePage
View photo
House · for sale
$ 895,900
2930 Oakmoor Crescent Sw, Calgary, AB, T2V 3Z7 house for sale | Listing ID A2328 | Royal LePage
Edgewater, Airdrie
· House
· Patio · Fireplace · Swimming pool
Edgewater, Airdrie · House · Patio · Fireplace · Swimming pool
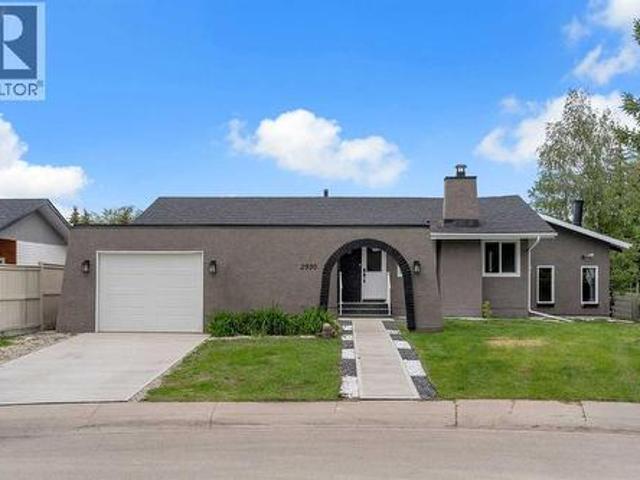
5 bedrooms & 3.5 BATHS | INDOOR SWIMMING POOL | BACKS ON TO GREEN SPACE | FULLY RENOVATED | SOUGHT AFTER NEIGHBOURHOODWelcome to this extensively renovated bungalow in the highly sought-after community of Oakridge, offering a rare combination of luxury, functionality, and year-round enjoyment with a private indoor swimming pool. Situated on a beautifully landscaped lot backing onto a park with no rear neighbours, this exceptional home has been thoughtfully renovated from top to bottom. Recent upgrades include luxury vinyl plank flooring, fresh interior and exterior paint, new doors, most windows replaced, new spotlights throughout, a partially new roof, a new concrete patio, and new fencing. Pride of ownership and quality craftsmanship are evident throughout. Step inside to an inviting open concept main floor featuring a spacious living room anchored by a modern electric fireplace. The living area flows seamlessly into the dining space and a stunning brand new kitchen, creating the per
$ 895,900
1140 Regent Crescent Ne, Calgary, AB, T2E 5J7 house for sale | Listing ID A2295 | Royal LePage
View photo
House · for sale
$ 2,449,900
1140 Regent Crescent Ne, Calgary, AB, T2E 5J7 house for sale | Listing ID A2295 | Royal LePage
Edgewater, Airdrie
· House
· Office room · Fireplace
Edgewater, Airdrie · House · Office room · Fireplace
This stunning 5-BED DETACHED luxury home in RENFREW is a perfect blend of functionality and luxury, thoughtfully designed for modern living. From the moment you step into the spacious foyer, you'll be drawn into the carefully curated open-concept layout. The main floor is an entertainer's dream, with the kitchen as its heart. With sleek quartz countertops, high-end appliances, and an expansive island, it seamlessly flows into the cozy breakfast nook and dining area, ideal for both casual meals and larger gatherings. The kitchen is complemented by a generous pantry, and a nearby mudroom offers convenient storage options and access to the powder room. The family room, with its grand windows and gas fireplace, exudes warmth and elegance. On the other side of the main floor next to the foyer, a dedicated glass-walled home office provides the perfect space to work from home with comfort and style. Upstairs, the master suite is a sanctuary with a vaulted ceiling and walk-in closet. The luxur
$ 2,449,900
86 Heritage Circle, Cochrane, AB, T4C 3G9 house for sale | Listing ID A2328 | Royal LePage
View photo
House · for sale
$ 649,000
86 Heritage Circle, Cochrane, AB, T4C 3G9 house for sale | Listing ID A2328 | Royal LePage
Edgewater, Airdrie
· House
Edgewater, Airdrie · House
Welcome to 86 Heritage Circle in the sought-after community of Heritage Hills in Cochrane, where thoughtful design, exceptional craftsmanship, and extensive upgrades come together to create a truly move-in-ready home. Perfectly positioned with the scenic foothills at your doorstep and the Rocky Mountains just a short drive away, this beautifully appointed attached home offers the ideal balance of style, comfort, and convenience. Step inside to discover a bright, open-concept main floor enhanced by numerous premium upgrades throughout. The spacious great room is filled with natural light and flows seamlessly into the dining area and stunning chef-inspired kitchen. Designed to impress, the kitchen features upgraded custom cabinetry, elegant quartz countertops, premium stainless steel appliances, designer lighting, upgraded hardware and fixtures, a large pantry, stylish tile backsplash, and an oversized island with breakfast seating—perfect for everyday living and entertaining alike. The
$ 649,000
219 18 Avenue Ne, Calgary, AB, T2E 1N3 house for sale | Listing ID A2328 | Royal LePage
View photo
House · for sale
$ 1,149,900
219 18 Avenue Ne, Calgary, AB, T2E 1N3 house for sale | Listing ID A2328 | Royal LePage
Edgewater, Airdrie
· House
· Patio · Garden · Fireplace
Edgewater, Airdrie · House · Patio · Garden · Fireplace
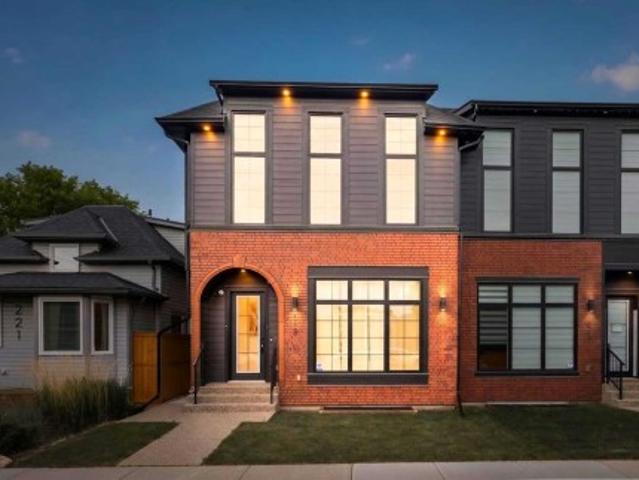
Welcome to 219 18 Avenue NE, a stunning brand-new semi-detached infill in the sought-after community of Tuxedo Park, featuring timeless Brooklyn-inspired architecture with a hardie board siding and brick exterior. Situated on a quiet, mature street, this thoughtfully designed home offers exceptional craftsmanship, premium finishes, and incredible versatility for growing families. The heart of the home is the designer kitchen, showcasing ceiling-height custom cabinetry, a modern tile backsplash, built-in pantry, premium stainless steel appliance package, elegant pendant lighting, and an oversized island with generous seating—perfect for entertaining and everyday living. The bright and inviting living room is anchored by a beautiful gas fireplace with a full-height tile surround and custom built-in shelving. Expansive 8-foot sliding glass patio doors seamlessly connect the indoor and outdoor living spaces, opening onto the sunny south-facing backyard. A spacious dining area is enhanced b
$ 1,149,900
43 Rockmont Court Nw, Calgary, AB, T3G 5V8 house for sale | Listing ID A2327 | Royal LePage
View photo
House · for sale
$ 649,000
Updated
43 Rockmont Court Nw, Calgary, AB, T3G 5V8 house for sale | Listing ID A2327 | Royal LePage
Edgewater, Airdrie
· House
· Garden · Office room · Parking · Balcony · Fireplace · Cellar
Edgewater, Airdrie · House · Garden · Office room · Parking · Balcony · Fireplace · Cellar
Open house: sunday, july 19, 11:00 am. 2:00 PM' Looking for exceptional value in this crazy market? No condo fees! This is it.ideally located on a quiet cul-de-sac, this air conditioned home comes with attached double garage, a sunny west facing yard, and backs onto a green space ravine and pathway. Immaculately maintained inside and out, this home is move in ready! From the main floor living area with a gas fireplace, you can enjoy access to the balcony with views of the landscaped yard, green space, and mountains. The well planned upper level includes the laundry area and central bonus room, offering separation between the primary bedroom and the other 2 upper bedrooms. The bonus room makes a great home office or play space for the kids. The primary bedroom is complete with a 4 piece ensuite (including oversized tub), walk-in closet, and breathtaking mountain views. The basement is a fully developed walkout with a half bathroom, a huge recreation space, a second cozy gas fireplace, a
$ 649,000
4904 Valiant Drive Nw, Calgary, AB, T3A 1X2 house for sale | Listing ID A2327 | Royal LePage
View photo
House · for sale
$ 1,100,000
4904 Valiant Drive Nw, Calgary, AB, T3A 1X2 house for sale | Listing ID A2327 | Royal LePage
Edgewater, Airdrie
· House
· Fireplace
Edgewater, Airdrie · House · Fireplace
Gorgeously renovated inside & out | unique layout with 2 primary bedrooms | 4 total bedrooms | 3.5 BATHROOMS | WALKING DISTANCE TO THE BOW | Thoughtfully re-imagined from top to bottom, this exceptionally large bungalow delivers modern comfort, flexible living and refined design in a sought-after setting. Nearly 1,500 sq ft on the main level allows everyday life to unfold with ease, while an open-concept layout creates natural flow for entertaining and quiet moments at home. Luxury vinyl plank flooring provides durability and warmth underfoot, paired with a calm neutral colour palette and curated designer lighting that elevates each space. Oversized windows with both south and north exposure fill the home with natural light throughout the day, creating a bright and balanced environment. Evenings are anchored by a striking fireplace that brings warmth and visual focus to the living area, while clear sight-lines across the dining space encourage connection during meals and gatherings. A
$ 1,100,000

Get email alerts

Don't miss out: be the first to know about new properties

The alert was correctly created

On subscribing you accept the conditions of use and the privacy policy
Alert
Receive new ads in your inbox
Save this search
Receive alerts for new listings

We'll send you an email when we have new properties for: "Properties for sale in Edgewater, Airdrie"

The alert was correctly created

Get email alerts and be the first to see new listings
Required field
On subscribing I accept the terms of the privacy policy
Perfect! You'll soon start receiving new listings via email
Alert
Receive an email when we have new ads for Properties for sale in Edgewater, Airdrie
Save this search
Filters

Bedrooms

Area (sq.ft)

sq.ft
sq.ft

Price

$
$

Filter by property type

Bathrooms

Clear all filters
Receive notifications when new entries are published.