260 properties for sale in Eganville

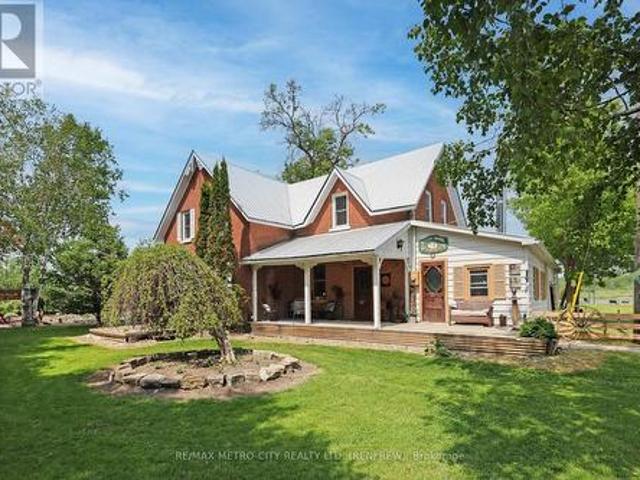
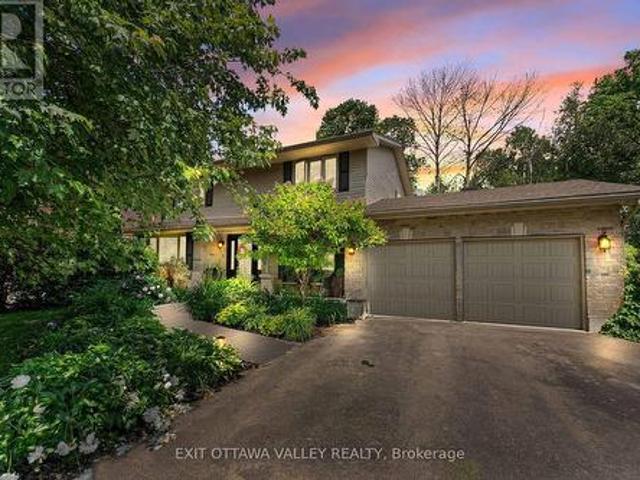
406 Water Street, Bonnechere Valley, ON, K0J 1T0 house for sale | Listing ID X13661 | Royal LePage
View photo
House · for sale
$ 749,900
New
406 Water Street, Bonnechere Valley, ON, K0J 1T0 house for sale | Listing ID X13661 | Royal LePage
Eganville
· House
· Patio · Garden · Swimming pool · Parking
Eganville · House · Patio · Garden · Swimming pool · Parking
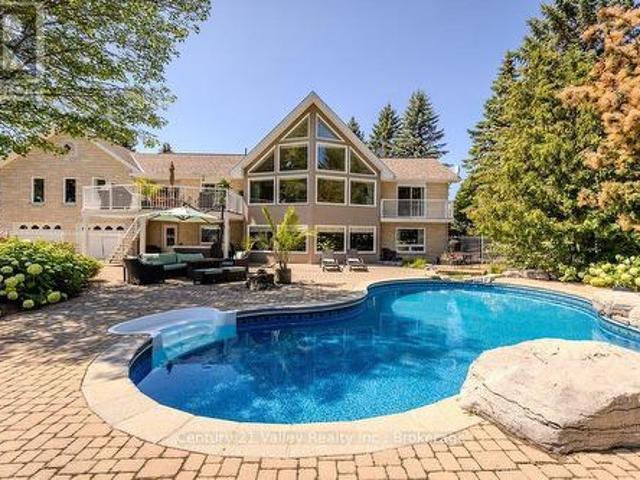
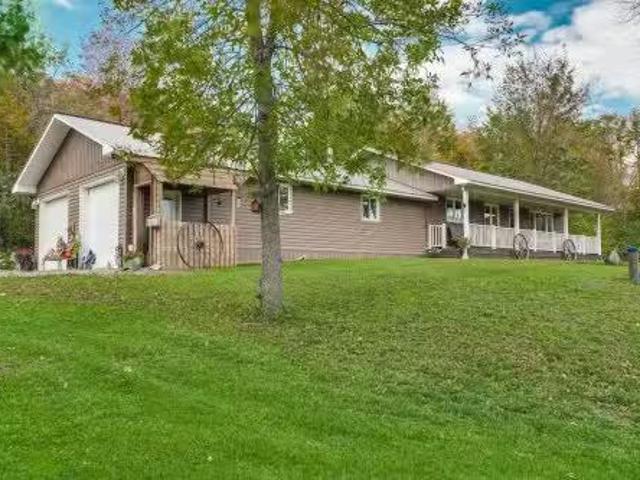
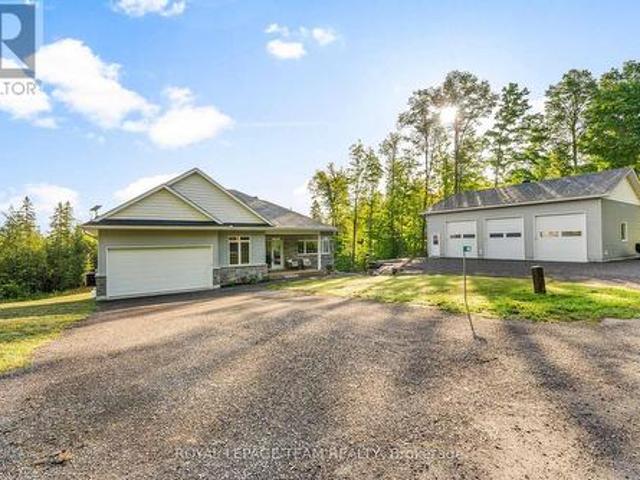
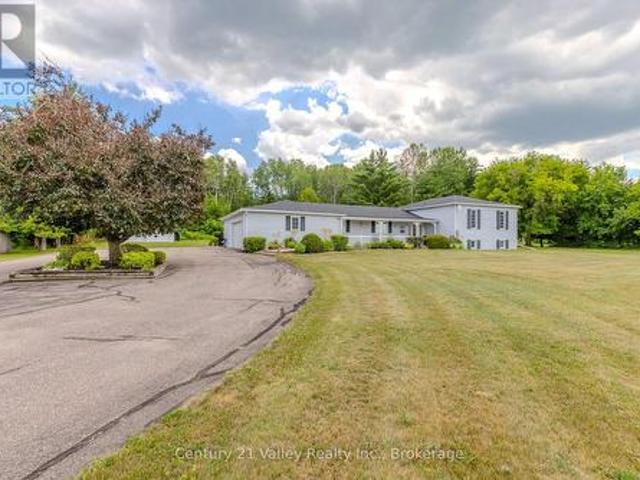
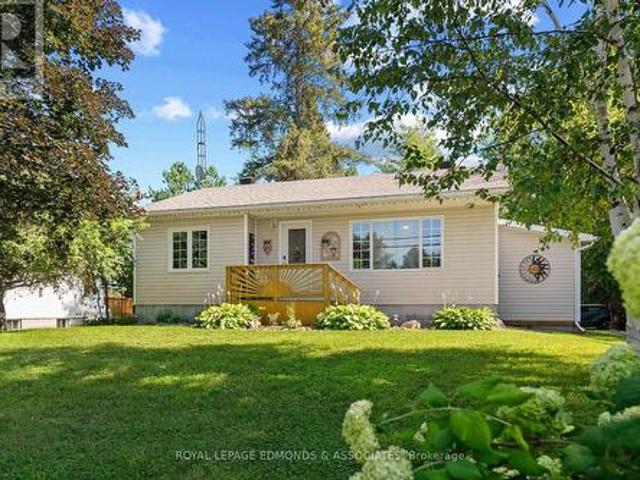
Welcome to this stunning 3-bedroom, 2-bathroom home, tastefully updated, meticulously maintained and beautifully situated on 2.38 landscaped acres at the edge of town. From the moment you arrive, the pride of ownership is evident, but the backyard is where this property truly shines! Your own private retreat awaits with a heated 15'x30' saltwater inground pool, reaching 6' deep, surrounded by a spacious patio and complemented by a 10'x20' covered porch-the perfect setting for entertaining family and friends or relaxing on a summer afternoon. An 8'x12' pool shed provides convenient storage for all your pool equipment & outdoor essentials. The property also offers an attached insulated & drywalled 2-car garage, plus an impressive 24'x24' detached heated garage-ideal for vehicles, recreational toys or a workshop. Step inside to a warm and inviting home featuring spacious living and dining rooms, with patio doors from the dining area providing direct access to the covered porch & pool. The
$ 749,900
11132 & 11140 Round Lake Road, Laurentian Valley, ON, K8A 6W8 house for sale | Listing ID X13669 | Royal LePage
View photo
House · for sale
$ 659,900
New
11132 & 11140 Round Lake Road, Laurentian Valley, ON, K8A 6W8 house for sale | Listing ID X13669 | Royal LePage
Eganville
· House
· Deck
Eganville · House · Deck
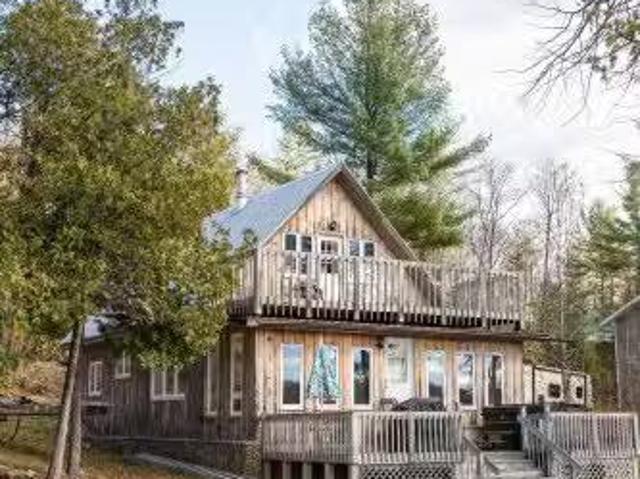
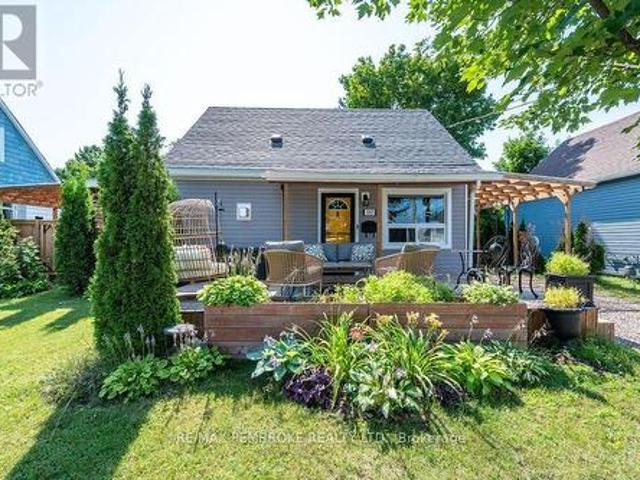
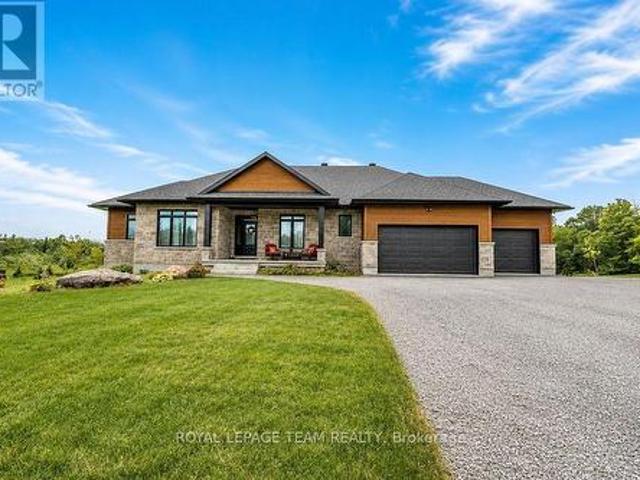
Two Homes, One Great Investment Opportunity! Discover the possibilities with two separate homes situated on a spacious 1.42-acre property, just outside the City of Pembroke with easy access to Highway 17-perfect for commuters to Garrison Petawawa or CNL. Live in one home and rent the other, enjoy a fantastic multi-generational living arrangement, or take advantage of this excellent investment opportunity. The main home offers five bedrooms in total, with two bedrooms on the main level and three additional bedrooms on the lower level. Extensively renovated from top to bottom, this home offers peace of mind with a new 35-year shingle roof (2021), new front deck, and new propane furnace and hot water tank (2022). The second home is a charming one-bedroom property featuring main-floor laundry, an updated kitchen and bathroom, and a new 24' x 9' rear deck added in 2022. The unfinished lower level provides tons of storage space and excellent potential for future development. A newer propane
$ 659,900
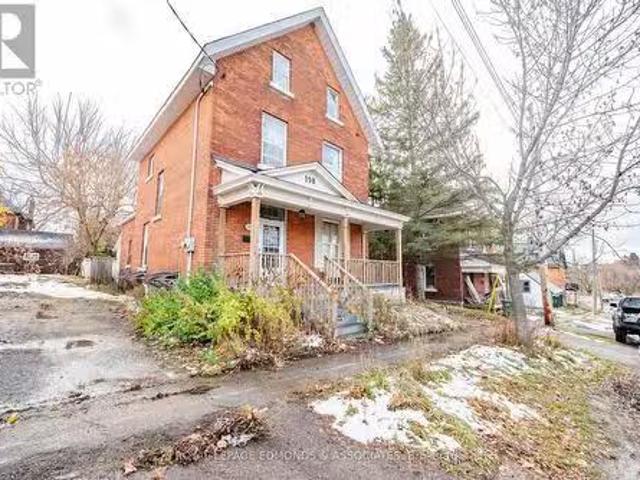
198 Mcallister Street, Pembroke, ON, K8A 3G2 house for sale.
View photo
House · for sale
$ 309,999
New
198 Mcallister Street, Pembroke, ON, K8A 3G2 house for sale.
Eganville
· 5 Bedrooms · 2 Baths · House
· Garden · Office room · Cellar
Eganville · 5 Bedrooms · 2 Baths · House · Garden · Office room · Cellar
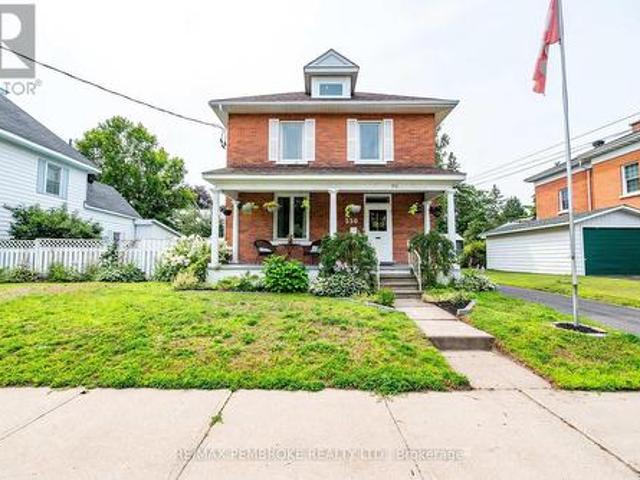
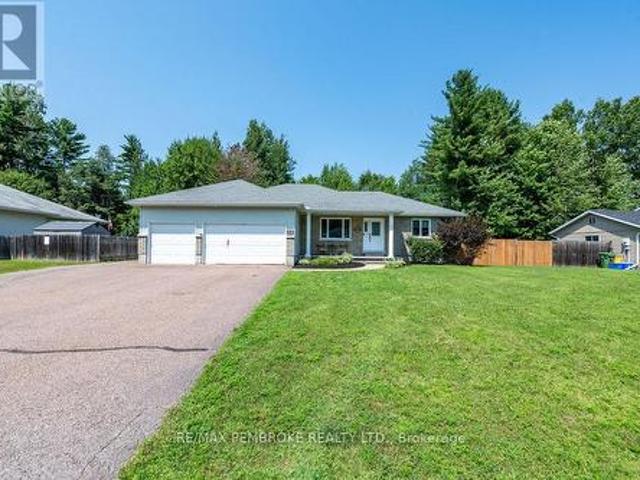
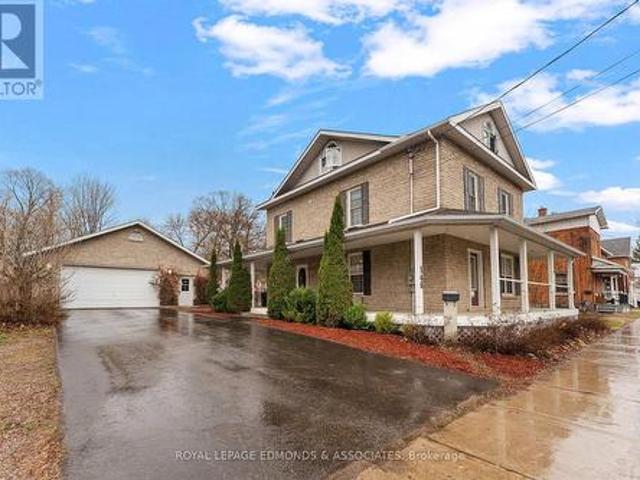
Welcome to this spacious 5-bedroom plus an office, three-story brick home offers both comfort and convenience. The main and second floors feature hardwood flooring, high ceilings, and plenty of natural light. The layout includes a large welcoming foyer, formal living and dining area, and a large kitchen with a mudroom and a full bathroom. The second floor offers two bedrooms, a full bathroom, and a smaller room ideal for an office, plus a second staircase from kitchen leads to a large bonus room. The third floor has two additional bedrooms. The unfinished basement provides great storage space, as well as a laundry room. Outside, the fenced backyard offers privacy and is perfect for families. Recent updates include a new furnace (2014), roof (2017), front porch (2017), and insulation (2016), kitchen flooring 2022, 2nd floor bathroom flooring (2025) and updated 200amp electrical. With schools, shopping, dining, and the marina just a short distance away, this home provides everything you
$ 309,999
73 Noble Crescent, Petawawa, ON, K8H 0G1 house for sale | Listing ID X13670 | Royal LePage
View photo
House · for sale
$ 715,000
New
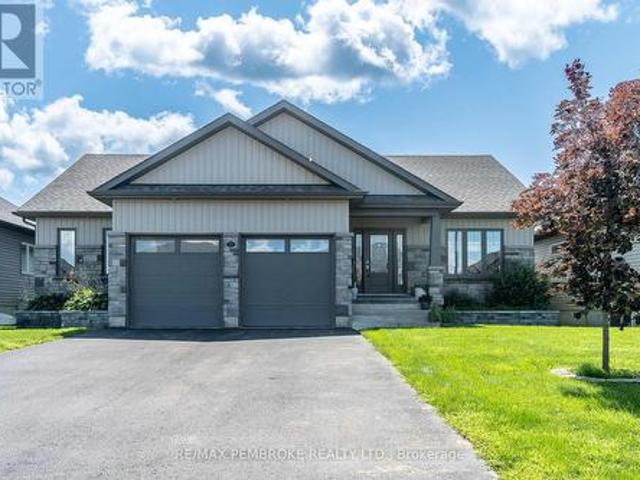
73 Noble Crescent, Petawawa, ON, K8H 0G1 house for sale | Listing ID X13670 | Royal LePage
Eganville
· House
· Fireplace · Deck
Eganville · House · Fireplace · Deck
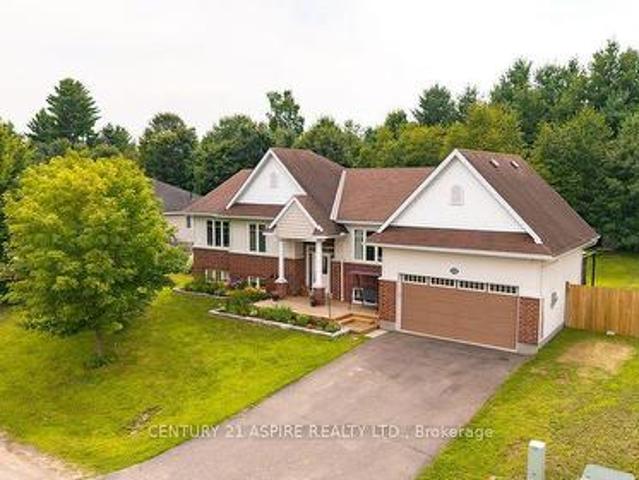
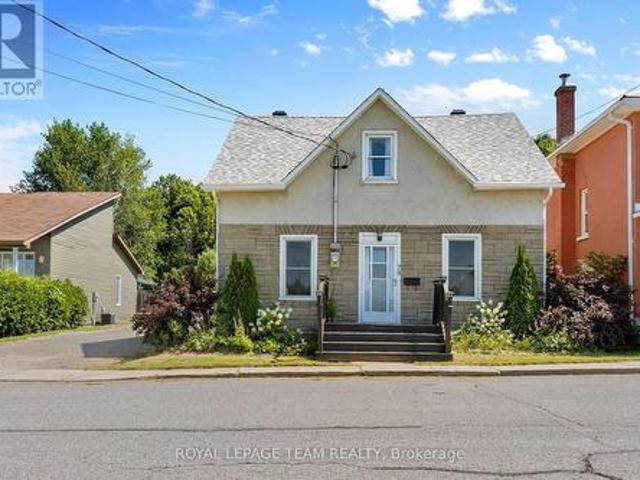
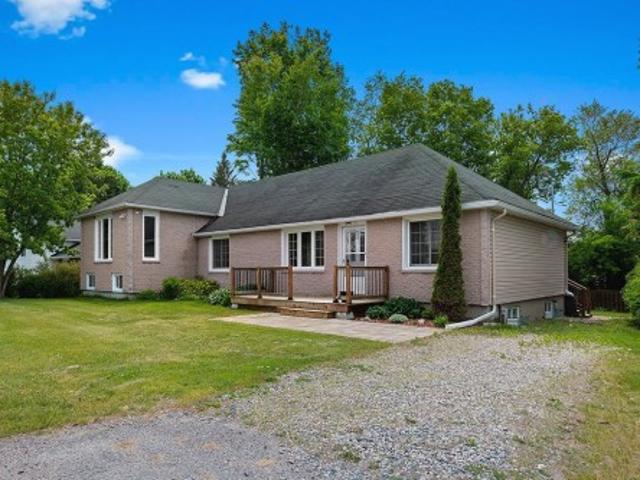
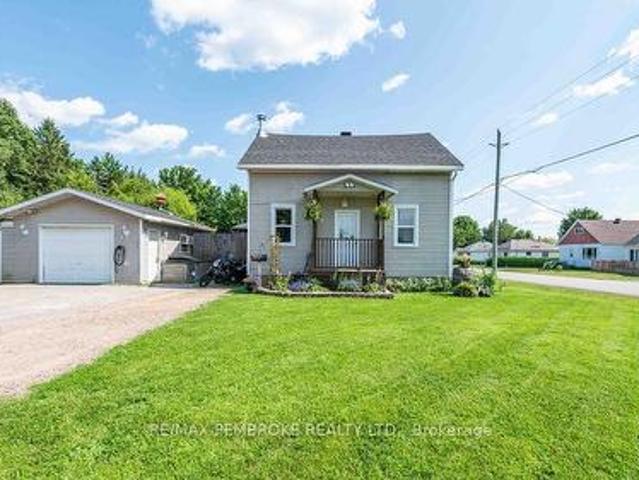
Welcome to this beautifully finished, thoughtfully designed home offering approx 1,500 sq. Ft. on the main level, plus a fully finished lower level with exceptional living space. Bright and inviting, the open-concept living, dining and kitchen areas are enhanced by a vaulted ceiling and abundant natural light. The living room features a striking accent wall with an electric fireplace, creating a warm and stylish focal point. The kitchen combines function and contemporary design with a herringbone backsplash, contrasting lower cabinetry, a generous island with additional seating and a beautiful pantry providing excellent storage. The main level offers three bedrooms, including a spacious primary suite with a walk-in closet and 3 piece ensuite. Two additional bedrooms, a 4-piece bathroom, a linen closet and convenient main-floor laundry complete this level. From the dining area, step onto the back deck with a pergola, an ideal space for outdoor dining and entertaining. The included natur
$ 715,000
Related searches
101 Biederman Road, North Algona Wilberforce, ON, K0J 1X0 house for sale | Listing ID X13660 | Royal LePage
View photo
House · for sale
$ 1,450,000
New
101 Biederman Road, North Algona Wilberforce, ON, K0J 1X0 house for sale | Listing ID X13660 | Royal LePage
Eganville
· House
· Garden · Swimming pool
Eganville · House · Garden · Swimming pool
Executive Waterfront Living on Beautiful Lake Dore! *. This meticulously maintained 3-bedroom, 3-bathroom home offers an exceptional blend of elegance, comfort, and lakeside living in one of the areas most sought-after subdivisions. Set on an approx 1.5 acre lot against a stunning waterfront backdrop, this impressive property is surrounded by beautifully landscaped grounds featuring established perennial gardens, mature greenery complete with irrigation system, and thoughtfully designed outdoor spaces. Inside, the home offers spacious and inviting living areas with plenty of room for family and guests. The well-designed layout provides excellent flexibility for multigenerational living, with space to accommodate extended family, guests, or a private living area while maintaining comfort and privacy for everyone. Step outside and enjoy your own private resort-style setting. The sparkling heated inground pool provides the perfect place to relax and entertain during warm summer days, whil
$ 1,450,000
654 A Chimo Road S, Greater Madawaska, ON, K0J 1H0 house for sale | Listing ID X13667 | Royal LePage
View photo
House · for sale
$ 1,199,000
New
654 A Chimo Road S, Greater Madawaska, ON, K0J 1H0 house for sale | Listing ID X13667 | Royal LePage
Eganville
· House
· Fireplace · Deck · Heating · Cellar
Eganville · House · Fireplace · Deck · Heating · Cellar
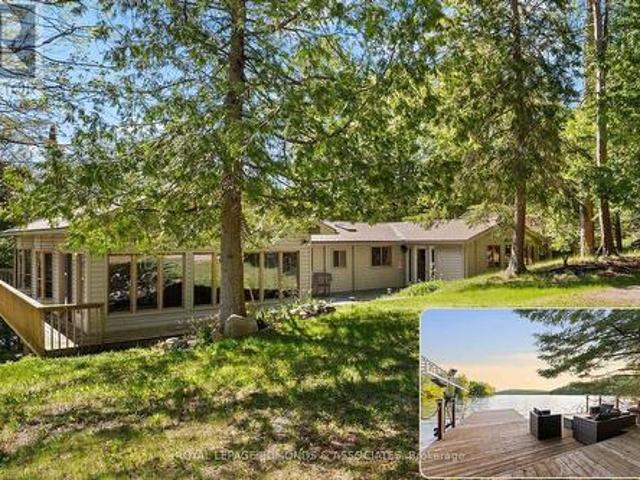
A once-in-a-lifetime opportunity to own one of the most breathtaking waterfront lots on Black Donald Lake. Set on just under 3 acres of pristine land, this rare property features a natural sandy beach, crystal-clear water, and ideal west-facing exposure for full-day sun and stunning sunsets. A place families hold for generations, where mornings begin on the dock with coffee and evenings end watching the sky fade over the water. Surrounded by nature, a gentle freshwater creek flows nearby, its calming sound drifting across the expansive deck when windows and doors are open. Proudly owned by one family, this 4-season cottage has hosted years of memories and is ready for its next chapter. Warm and inviting, the home offers 5 bedrooms, a spacious great room with high-efficiency fireplace, sun-filled sunroom, bar room for entertaining, finished basement, and three fireplaces for year-round comfort. Updates include a new roof (2020, 50-year shingles), new furnace (2025), and central heating/
$ 1,199,000
155 Storie Road, Renfrew, ON, K7V 3Z8 house for sale | Listing ID X13667 | Royal LePage
View photo
House · for sale
$ 1,150,000
New
155 Storie Road, Renfrew, ON, K7V 3Z8 house for sale | Listing ID X13667 | Royal LePage
Eganville
· House
· Swimming pool
Eganville · House · Swimming pool
Truly one of a kind two story brick home on 97 acres, that connects to the Algonquin Trail and is close to the Horton boat launch. House is in excellent state of repair featuring an eat in kitchen with cookstove, separate living room, family room, laundry room and 4 piece bathroom with jacuzzi tub on the main floor. Second level has 4 bedrooms and a 4 piece bathroom. Outdoors features an inground pool, several landscaped ponds, a large L shaped framed barn with water and hydro used for cattle, horses and hay storage. 70 acres of tillable land with rich clay loam soil and the remaining acres being mature bush, recreational bush and ponds. Approximately 2276 feet of road frontage on Storie Rd, resulting in potential for severance. This property is perfect for a hobby farm, outside adventures and so much more! (Id: 27)
$ 1,150,000
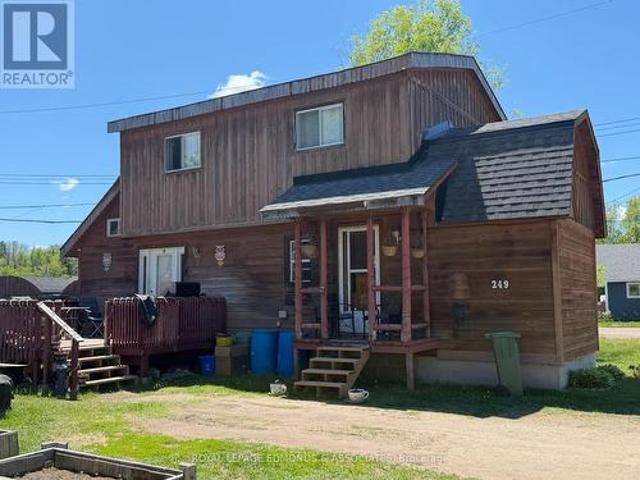
249 Wilfred Street, Pembroke, ON, K8A 5K8 house for sale | Listing ID X13661 | Royal LePage
View photo
House · for sale
$ 289,900
New
249 Wilfred Street, Pembroke, ON, K8A 5K8 house for sale | Listing ID X13661 | Royal LePage
Eganville
· House
· Garden · Office room · Parking
Eganville · House · Garden · Office room · Parking
Welcome to this charming 3-bedroom, 1-bathroom, two-storey home located on a spacious corner lot in Pembroke. Perfect for families or first-time buyers, this home offers a comfortable layout and great potential. Step inside to find a bright and generous kitchen, ideal for family meals or entertaining. The open-concept living and dining area provides plenty of space to relax or entertain. Convenient main floor laundry makes everyday living a breeze, and an additional bonus room adds valuable flexibility for another bedroom, home office, pantry, or hobby space. The second floor features three bedrooms and an additional den/storage space. Outside, enjoy the large yard with room for gardening or play, plus a large, detached shed/garage with hydro, complete with loft storage for all your tools, toys, and seasonal gear. Located close to schools, shopping, the West End Mall, and all essential amenities, this property combines cozy living with a convenient lifestyle in one of Pembroke's establ
$ 289,900
605 Elizabeth Street, Pembroke, ON, K8A 1X3 house for sale | Listing ID X13660 | Royal LePage
View photo
House · for sale
$ 699,000
New
605 Elizabeth Street, Pembroke, ON, K8A 1X3 house for sale | Listing ID X13660 | Royal LePage
Eganville
· House
· Patio · Deck · Parking · Cellar
Eganville · House · Patio · Deck · Parking · Cellar
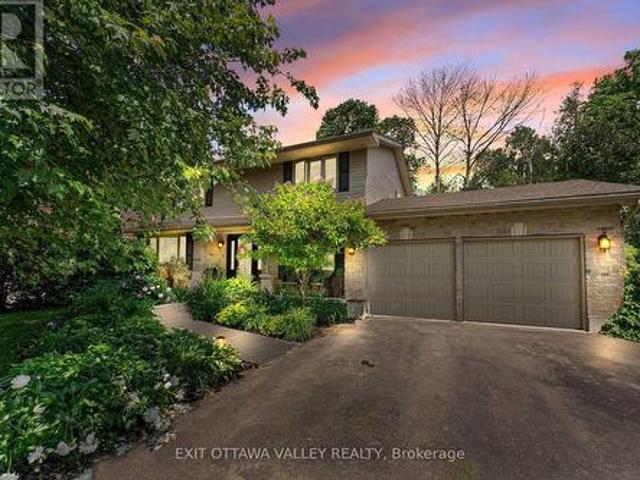
Welcome to 605 Elizabeth, a beautifully updated 2-storey home offering 4 bedrooms, 4 bathrooms, a 2-car garage, and stunning curb appeal. Thoughtfully landscaped and well cared for, this home shows clear pride of ownership from the moment you arrive. Inside, a large welcoming foyer sets the tone, with a formal living room and formal dining room positioned on either side, creating a classic and inviting main-floor layout. The updated kitchen offers generous space for cooking, gathering, and entertaining, allowing everyone to stay connected while meals are prepared and memories are made. A patio door from the kitchen area leads to the back deck, where you can enjoy views of the trees and green space beyond. The second level features a spacious primary bedroom complete with ensuite, along with two additional well-sized bedrooms and the convenience of second-floor laundry. The layout is practical for busy families while still offering comfort and privacy. The finished basement adds valuabl
$ 699,000
12 Bedard Boulevard, Petawawa, ON, K8H 0B7 house for sale | Listing ID X13661 | Royal LePage
View photo
House · for sale
$ 749,900
New
12 Bedard Boulevard, Petawawa, ON, K8H 0B7 house for sale | Listing ID X13661 | Royal LePage
Eganville
· House
· Garden · Deck
Eganville · House · Garden · Deck
Ideal blend of comfort and functionality, this home is perfectly suited for growing families seeking space, style, and a welcoming community. Step inside to a bright and inviting main level where large windows bathe the space in warm natural light. The semi-open concept layout is enhanced by soaring 9-foot ceilings and generously sized rooms, creating an airy, comfortable flow throughout. The well-appointed kitchen is the heart of the home, featuring a large working island, an abundance of tall cabinetry, ample counter space, and included appliances-perfect for both everyday living and entertaining. From the kitchen, step out onto a stunning two-tiered deck complete with a gas BBQ hookup, overlooking a fully fenced yard. Beyond the cleared lawn lies an expansive section of mature trees, offering added privacy and a beautiful natural backdrop-extending further than what meets the eye and creating a peaceful outdoor retreat for the whole family. The main floor offers a spacious primary b
$ 749,900
106B Ch. De La Montagne, L'Île Du Grand Calumet, QC, J0X 1J0.
View photo
House · for sale
$ 599,900
$ 438/sq.ft
106B Ch. De La Montagne, L'Île Du Grand Calumet, QC, J0X 1J0.
Eganville
· 1,367 sq.ft · 3 Bedrooms · 2 Baths · House
· Parking
Eganville · 1,367 sq.ft · 3 Bedrooms · 2 Baths · House · Parking
Discover this peaceful 3-bedroom, 1.5-bath waterfront bungalow nestled on a stunning 2.68 acre property. Take in panoramic river views from the charming covered porch or unwind on the spacious private dock. The bright kitchen with island flows into a warm, sunlit living area. A detached garage with workshop and wood storage complements the double attached garage with direct entry. With a gentle slope to the shoreline, this property offers the perfect blend of comfort, privacy, and natural beauty, just minutes from town and the highway. Still available at ListedBuy!
$ 599,900
54 Ch. Isok, Waltham, QC, J0X 1M0 house for sale Listing ID.
View photo
House · for sale
$ 499,000
$ 399/sq.ft
54 Ch. Isok, Waltham, QC, J0X 1M0 house for sale Listing ID.
Eganville
· 1,249 sq.ft · 3 Bedrooms · 2 Baths · House
Eganville · 1,249 sq.ft · 3 Bedrooms · 2 Baths · House
Magnificent four-season cottage on the Ottawa River, with breathtaking views of the sunsets and a large wooded lot. The location is ideal for outdoor enthusiasts and water sports lovers. Enjoy swimming, boating, fishing, kayaking, canoeing, paddleboarding, and much more, right in front of your property! With 3 bedrooms, 1 bathroom, and 1 powder room, this property offers all the space you need to comfortably accommodate your family and friends. Located just minutes from Pembroke and Waltham. Includes two lots, offering the possibility of building a second property. Still available at ListedBuy!
$ 499,000
550 Mary Street, Pembroke, ON, K8A 5X3 house for sale | Listing ID X13653 | Royal LePage
View photo
House · for sale
$ 449,900
550 Mary Street, Pembroke, ON, K8A 5X3 house for sale | Listing ID X13653 | Royal LePage
Eganville
· House
· Patio · Garden · Parking
Eganville · House · Patio · Garden · Parking
Welcome to 550 Mary Street. Step into this brick century home, complete with a detached garage and a large fenced in yard. The yard comes complete with amazing gardens that includes grapes, cherry, peach, plum and apple trees. This charming property also includes a cute covered front veranda that leads into a spacious foyer. The bright and spacious main level offers 9' ceilings, a living room, formal dining room, and a large updated kitchen with ample cabinetry, marble backsplash, included appliances, and a cozy breakfast nook. A thoughtful addition provides a generous side entrance, main-floor 3-pc bath/laundry, and a warm family room with woodstove and walkout to the patio. Upstairs, you'll find three generous bedrooms, a beautifully updated bath with a walk-in shower, and a dreamy sunroom complete with a large freestanding tub to soak your sorrows away, the perfect place to unwind. With a detached garage and a yard made for outdoor enjoyment, food gardens, fruit trees, and cozy spac
$ 449,900
79 Mutual Avenue, Renfrew, ON, K7V 3R4 house for sale | Listing ID X13648 | Royal LePage
View photo
House · for sale
$ 389,900
79 Mutual Avenue, Renfrew, ON, K7V 3R4 house for sale | Listing ID X13648 | Royal LePage
Eganville
· House
· Office room
Eganville · House · Office room
Imagine waking up, grabbing your morning coffee, and taking a short stroll across the street to watch the waters of the Bonnechere River flow past the historic Swinging Bridge. That's just everyday life at 79 Mutual Avenue. Set on a peaceful, quiet street with no through traffic and-best of all-no front or rear neighbors, this beautifully renovated 4-bedroom, 2-bath home gives you complete privacy while keeping you just minutes from downtown. Step inside to hardwood floors that lead you straight into the heart of the home: a stunning kitchen crafted with cherry cabinets and elegant granite countertops. Whether you're hosting family dinners or whipping up a quick weeknight meal, this space is built for making memories. Off the kitchen, you'll find a cozy living room designed for relaxed evenings. A flexible rear entry space that easily adapts into a den, play room, or home office. One of the standout highlights is the main-floor bedroom suite. Filled with natural light, it features pati
$ 389,900
605 Elizabeth Street, Pembroke, ON, K8A 1X3 house for sale | Listing ID X13638 | Royal LePage
View photo
House · for sale
$ 710,000
605 Elizabeth Street, Pembroke, ON, K8A 1X3 house for sale | Listing ID X13638 | Royal LePage
Eganville
· House
· Patio · Deck · Parking · Cellar
Eganville · House · Patio · Deck · Parking · Cellar
Welcome to 605 Elizabeth, a beautifully updated 2-storey home offering 4 bedrooms, 4 bathrooms, a 2-car garage, and stunning curb appeal. Thoughtfully landscaped and well cared for, this home shows clear pride of ownership from the moment you arrive. Inside, a large welcoming foyer sets the tone, with a formal living room and formal dining room positioned on either side, creating a classic and inviting main-floor layout. The updated kitchen offers generous space for cooking, gathering, and entertaining, allowing everyone to stay connected while meals are prepared and memories are made. A patio door from the kitchen area leads to the back deck, where you can enjoy views of the trees and green space beyond. The second level features a spacious primary bedroom complete with ensuite, along with two additional well-sized bedrooms and the convenience of second-floor laundry. The layout is practical for busy families while still offering comfort and privacy. The finished basement adds valuabl
$ 710,000
597 Almira Street S, Pembroke, ON, K8A 4A3 house for sale | Listing ID X13639 | Royal LePage
View photo
House · for sale
$ 399,900
597 Almira Street S, Pembroke, ON, K8A 4A3 house for sale | Listing ID X13639 | Royal LePage
Eganville
· House
· Patio · Garden · Office room · Fireplace · Deck
Eganville · House · Patio · Garden · Office room · Fireplace · Deck
Welcome to 567 Almira Street South, a charming and thoughtfully updated 3-bedroom, 2-bathroom home filled with warmth, character and functionality. The bright, open concept main level offers an inviting living room with a cozy fireplace, exposed beams and rich flooring that flows into the dining area and beautifully updated kitchen. Crisp white cabinetry, generous counter space, stainless steel appliances and a convenient breakfast bar make the kitchen both stylish and practical. The spacious main-floor primary bedroom features patio doors leading directly to the backyard, a walk-through closet and convenient laundry area. Upstairs, you'll find two additional bedrooms, offering comfortable space for family, guests or a home office. The lower level provides a second bathroom and plenty of storage. Outside is where this property truly shines. Relax on the welcoming front deck, enjoy the covered side patio, or unwind in the private backyard surrounded by mature greenery, colourful gardens
$ 399,900
256 Oriole Crescent, Petawawa, ON, K8H 0A7 house for sale | Listing ID X13641 | Royal LePage
View photo
House · for sale
$ 685,000
256 Oriole Crescent, Petawawa, ON, K8H 0A7 house for sale | Listing ID X13641 | Royal LePage
Eganville
· House
· Fireplace · Parking
Eganville · House · Fireplace · Parking
This turnkey home is being sold by its original owners after years of being well cared for & thoughtfully updated, step inside the tiled entryway & see the heart of your new home. The open concept living-dining-kitchen is perfect for hosting, the featuring updated granite countertops, 2 pantries, an island with power & pull-outs for easy access. The tray ceiling & large windows keep things bright. All doors & windows (excl garage) have been replaced since 2025 with triple glazed windows. The main floor primary suite, features a walk-in-closet & 3pc ensuite combo, with in-floor heating to keep you cozy. Two more well-sized bedrooms & a 4 pc bath complete the main floor. A bedroom is currently used as a laundry room. The lower level features the fourth bedroom, a games room, 3 pc bath, & second living room. The living room features a gas fireplace, & is built to mount your TV with no visible wires, this room has potential as a 5th bedroom. The utility room has built in shelving, a built
$ 685,000
196 Rue Argyle, Shawville, QC, J0X 2Y0 house for sale | Listing ID 15176 | Royal LePage
View photo
House · for sale
$ 369,000
196 Rue Argyle, Shawville, QC, J0X 2Y0 house for sale | Listing ID 15176 | Royal LePage
Eganville
· House
· Garden · Swimming pool · Deck · Cellar
Eganville · House · Garden · Swimming pool · Deck · Cellar
Impeccably maintained bungalow on a quiet dead-end street. This spacious home offers 4 bedrooms and a beautifully renovated modern bathroom. The updated kitchen features an island, granite countertops, abundant cabinetry, and includes 6 appliances. A separate entrance provides convenient access to the basement, where a partially finished area offers a comfortable family room ideal for entertaining. Set on a large landscaped lot, the backyard boasts an expansive deck, pergola, and hot tub. Walking distance to amenities, minutes from Shawville Hospital, and only 45 minutes from Gatineau
$ 369,000
44 Morning Flight Court, Greater Madawaska, ON, K0J 1H0 house for sale | Listing ID X13634 | Royal LePage
View photo
House · for sale
$ 899,900
44 Morning Flight Court, Greater Madawaska, ON, K0J 1H0 house for sale | Listing ID X13634 | Royal LePage
Eganville
· House
· Garden · Fireplace · Parking · Cellar
Eganville · House · Garden · Fireplace · Parking · Cellar
Located in the desirable community of Calabogie, just steps from the Calabogie Highlands Golf Course and a short drive to the Calabogie Motorsports Park, this home is a car enthusiast's dream! This immaculate 3 bed, 2 bath bungalow was built in 2023 by Mackie Homes and features high-end finishes throughout. The open-concept kitchen and dining area are highlighted by stunning quartz countertops and a floor-to-ceiling stone gas fireplace, creating a warm and inviting space to gather. The primary bedroom offers a luxurious ensuite and a walk in closet. 2 additional large bedrooms are offered on the main floor as well as main floor laundry station located centrally to the bedrooms. The fully finished basement offers additional living space complete with a wood-burning fireplace and a walk-out with access to the backyard(no rear neighbours). In addition to the attached garage, this property boasts a newly built 3-car detached garage featuring 10 ft high doors and a 9000 lb hoist (included i
$ 899,900
80 Raymond Luhta Crescent, Mcnab/Braeside, ON, K7S 3G8 house for sale | Listing ID X13633 | Royal LePage
View photo
House · for sale
$ 1,149,000
80 Raymond Luhta Crescent, Mcnab/Braeside, ON, K7S 3G8 house for sale | Listing ID X13633 | Royal LePage
Eganville
· House
· Fireplace · Deck
Eganville · House · Fireplace · Deck
Luxury Living Meets Country Serenity in McNab/Braeside. Experience the perfect blend of high-end design and rural tranquility at this stunning 4 bedroom 3 bathroom home. Set on a sprawling 1.1-acre lot located in Glasglow Ridge, this property offers the privacy of a mature tree-line with the convenience of a modern, tech-forward sanctuary. The Great Room is anchored by a cozy natural gas fireplace, the living area flows effortlessly into the dining space and out to the rear deck (complete with a gas BBQ hookup). The custom kitchen is a Chefs dream, featuring granite countertops, a 48' Natural Gas Stove with 6 Burners, double ovens, and a griddle. The walk in pantry is a nice addition along with the massive customized center island that provides ample storage, and is perfect for morning coffee or evening wine. The main floor office is a bright, front-facing workspace designed for productivity (currently being used as a 4th bedroom). The customized mudroom is a spacious family entrance h
$ 1,149,000
146 Mary Street, Pembroke, ON, K8A 5V6 house for sale | Listing ID X13630 | Royal LePage
View photo
House · for sale
$ 499,900
146 Mary Street, Pembroke, ON, K8A 5V6 house for sale | Listing ID X13630 | Royal LePage
Eganville
· House
· Patio
Eganville · House · Patio
Step into timeless elegance with this beautifully maintained century home nestled in the heart of Pembroke. Rich in charm and character, this inviting property welcomes you with a classic verandah-perfect for morning coffee or evening relaxation. Inside, a bright and airy living room flows seamlessly into a formal dining space, currently styled as a cozy library sitting area. The spacious eat-in kitchen is designed for both functionality and comfort, featuring ample cabinetry and a patio door that opens to a back porch overlooking a serene, landscaped backyard-your own private retreat. A convenient side entrance with a large closet and a 2-piece powder room complete the main level. Upstairs, a graceful staircase leads to the second floor, offering three well-sized bedrooms, a 3-piece bathroom, and a thoughtfully placed laundry area for everyday ease. Continue to the third level where you'll find a private primary suite, complete with a 4-piece ensuite-an ideal sanctuary away from the m
$ 499,900
617 Third Avenue S, Laurentian Valley, ON, K8A 5H1 house for sale | Listing ID X13630 | Royal LePage
View photo
House · for sale
$ 389,900
617 Third Avenue S, Laurentian Valley, ON, K8A 5H1 house for sale | Listing ID X13630 | Royal LePage
Eganville
· House
· Garden · Office room · Parking · Deck
Eganville · House · Garden · Office room · Parking · Deck
Welcome to 617 Third Avenue, a spacious and versatile 4 bedroom home offering plenty of room for the whole family! The main floor features a comfortable living room, a bright and functional kitchen with generous cabinetry and workspace, a dedicated dining area, and the convenience of main floor laundry within the full bathroom. Upstairs, you'll find four bedrooms, providing space for family, guests, or a home office. The finished lower level adds even more usable living space with a family room, exercise or hobby area, and the potential to create a fifth bedroom with the installation of an egress window. Storage is plentiful both inside and outside the home, making it easy to keep everything organized. Step outside to enjoy the large fenced yard, spacious deck, and greenhouse perfect for anyone with a green thumb. A detached garage, additional outdoor storage, and ample driveway parking complete this practical property. Families will appreciate being just a short walk from the Stafford
$ 389,900
27A Maple Grove Lane, North Algona Wilberforce, ON, K0J 1T0 house for sale | Listing ID X13621 | Royal LePage
View photo
House · for sale
$ 525,000
27A Maple Grove Lane, North Algona Wilberforce, ON, K0J 1T0 house for sale | Listing ID X13621 | Royal LePage
Eganville
· House
· Deck
Eganville · House · Deck
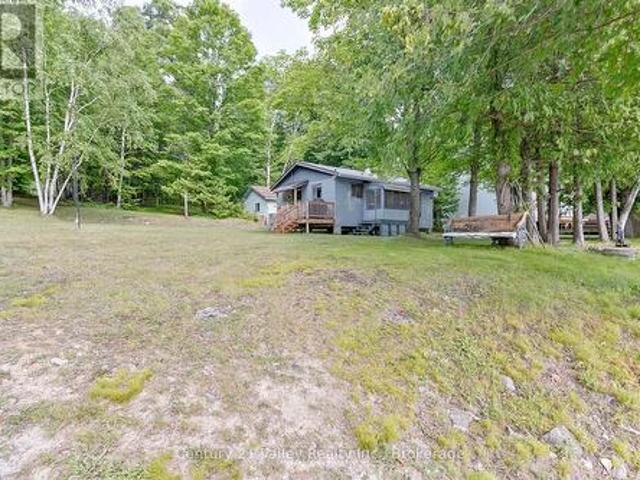
Opportunities like this on beautiful Mink Lake are few and far between. Set on an impressive 1.1-acre lot with 220 feet of pristine waterfront, this exceptional property offers outstanding privacy, breathtaking sunsets, and plenty of room for family and friends to enjoy. The shoreline is everything you've been looking for, featuring a hard-bottom, gradual entry that's perfect for swimming, wading, and enjoying the crystal-clear waters that Mink Lake is known for. Spend your days boating, fishing, or simply relaxing by the water before taking in spectacular sunset views each evening. The charming three-bedroom cottage is being offered fully furnished, allowing you to move right in and start making memories this summer. A welcoming 4' x 20' side deck leads inside to an open-concept kitchen, dining, and living area filled with natural light from an abundance of windows framing picturesque lake views. Just off the living room, a cozy screened-in porch provides the perfect place to enjoy yo
$ 525,000
62 Eddy Crescent, Pembroke, ON, K8A 0M1 house for sale | Listing ID X13628 | Royal LePage
View photo
House · for sale
$ 534,900
62 Eddy Crescent, Pembroke, ON, K8A 0M1 house for sale | Listing ID X13628 | Royal LePage
Eganville
· House
· Patio · Garden · Parking · Cellar
Eganville · House · Patio · Garden · Parking · Cellar
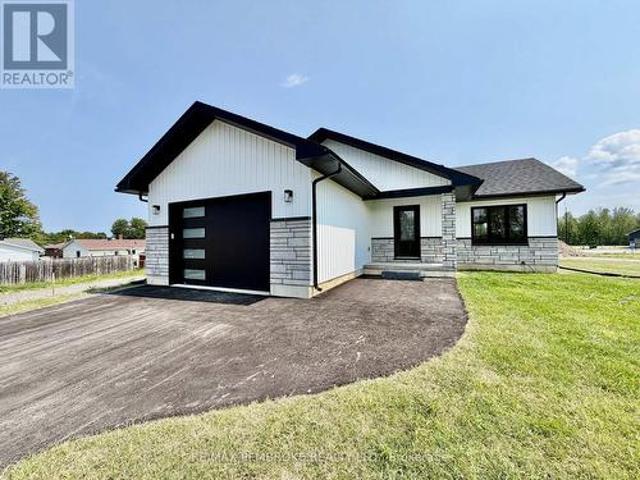
Take advantage of no hst pricing for a limited time! Welcome to the Teddy this brand-new 3-bed, 1-bath home in a newly developed subdivision in west end of Pembroke, offering a modern design and smart functionality throughout. The open-concept kitchen features a central island, generous storage, and clear sight lines through the dining and living areas-ideal for everyday living and entertaining. Patio doors lead directly to the backyard, extending your living space outdoors. The partially finished basement provides room to grow (builder can finish for an additional cost or DIY), already framed and plumbed for a future bathroom, two additional bedrooms, and a large family room. A spacious garage with remote door adds convenience and extra storage. Thoughtful upgrades include air conditioning, eavestroughs, gas stove hook-up, and natural gas BBQ hook-up, giving you comfort and efficiency from day one. Walk to nearby parks, restaurants, a grocery store, and the French school. Plus, you're
$ 534,900
13 Eddy Crescent, Pembroke, ON, K8A 0M1 house for sale | Listing ID X13628 | Royal LePage
View photo
House · for sale
$ 544,900
13 Eddy Crescent, Pembroke, ON, K8A 0M1 house for sale | Listing ID X13628 | Royal LePage
Eganville
· House
· Patio · Parking · Cellar
Eganville · House · Patio · Parking · Cellar
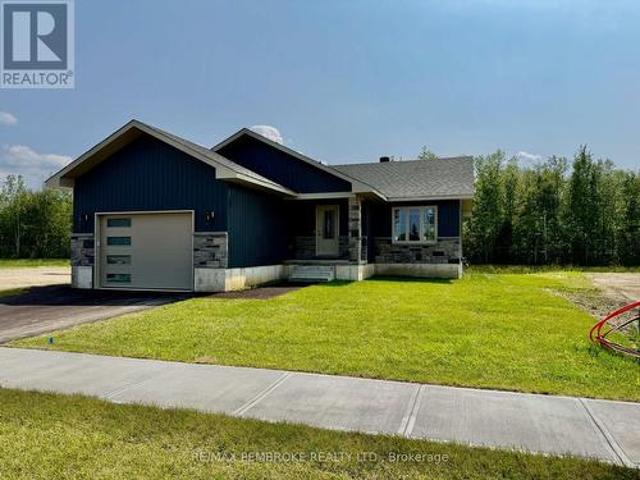
Take advantage of no hst pricing for a limited time! Welcome to' The Teddy' at 13 Eddy Crescent in Pembroke's desirable west end, a beautifully built brand new bungalow located in a brand new subdivision with no rear neighbours and a walking trail behind, offering the perfect blend of modern living and outdoor lifestyle. This thoughtfully designed home offers approximately 1,232 sq. Ft. of bright open-concept main floor living space featuring a modern upgraded kitchen with a large center island and a spacious dining area with patio door access. The inviting living room is filled with natural light, creating a warm and welcoming atmosphere. The main level includes three bedrooms and a full bathroom, including a spacious primary bedroom, along with the convenience of an attached oversized garage. Thoughtful upgrades include air conditioning, eavestroughs, gas stove hook-up, and natural gas BBQ hook-up, giving you comfort and efficiency from day one. The full basement has already The exte
$ 544,900

Get email alerts

Don't miss out: be the first to know about new properties

The alert was correctly created

On subscribing you accept the conditions of use and the privacy policy
Alert
Receive new ads in your inbox
Save this search
Receive alerts for new listings

We'll send you an email when we have new properties for: "Properties for sale in Eganville"

The alert was correctly created

Get email alerts and be the first to see new listings
Required field
On subscribing I accept the terms of the privacy policy
Perfect! You'll soon start receiving new listings via email
Alert
Receive an email when we have new ads for Properties for sale in Eganville
Save this search
Filters

Bedrooms

Area (sq.ft)

sq.ft
sq.ft

Price

$
$

Filter by property type

Bathrooms

Clear all filters
Receive notifications when new entries are published.