254 houses for sale in Eganville

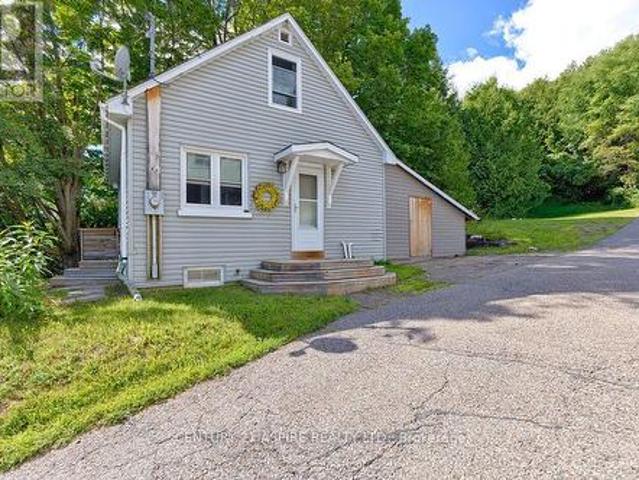
168 Bonnechere Street E, Bonnechere Valley, ON, K0J 1T0 house for sale | Listing ID X13690 | Royal LePage
View photo
House · for sale
$ 244,900
168 Bonnechere Street E, Bonnechere Valley, ON, K0J 1T0 house for sale | Listing ID X13690 | Royal LePage
Eganville
· House
· Garden · Parking
Eganville · House · Garden · Parking
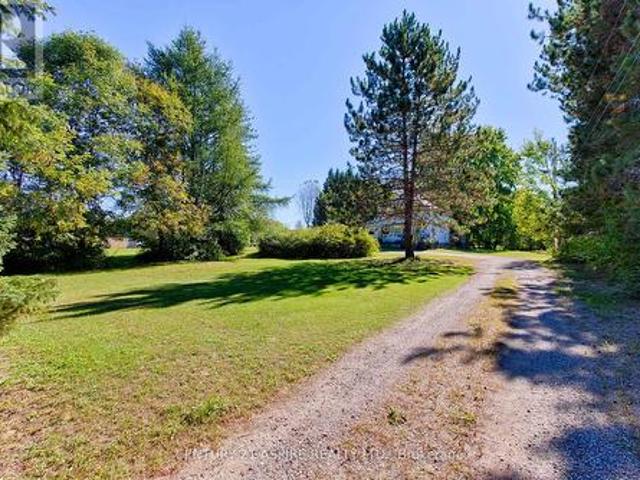
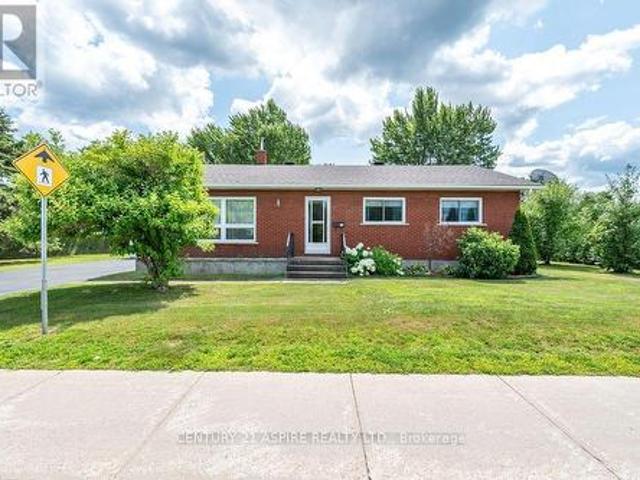
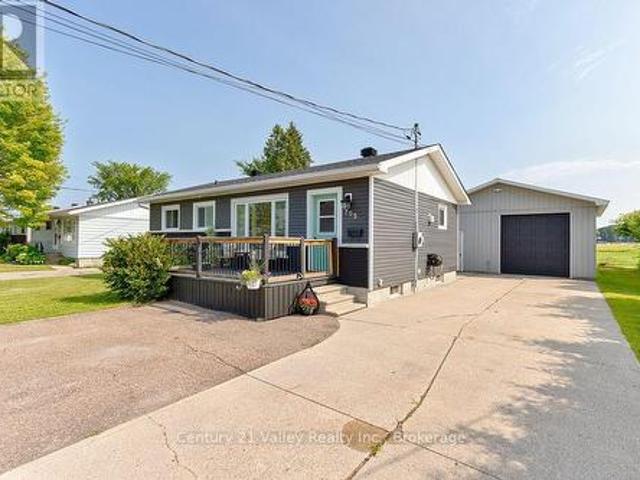
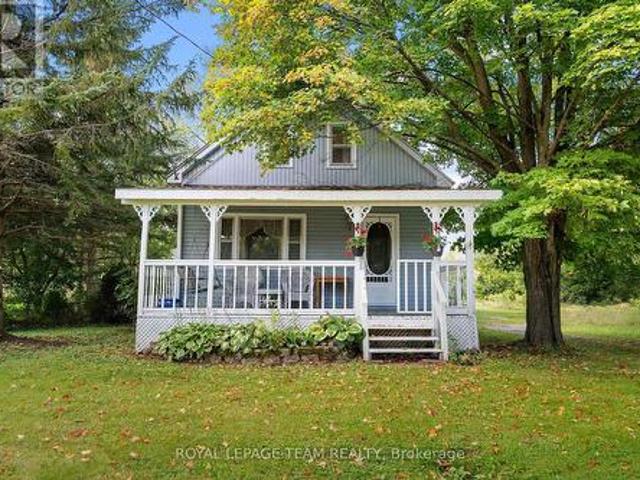
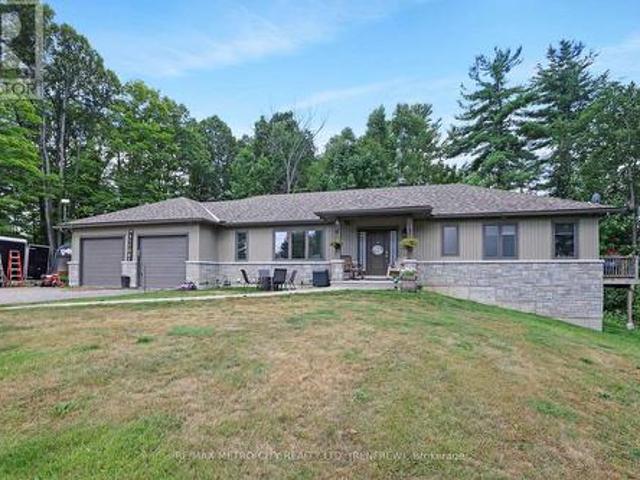
For wherever life takes you. Maybe home doesn't need to be where you spend all your time. Maybe it's simply the comfortable place you come back to after you've spent the day doing what you love. The place where you drop your keys after a weekend away. Where the bags land by the door, the kettle goes on, and it feels good to be home again. At 168 Bonnechere Street East, life can be refreshingly uncomplicated. This bright two bedroom home gives you what you need without asking you to organize your life around looking after it. There's room to live comfortably, space downstairs and in the enclosed carport to tuck away your gear, and a backyard that's there when you want it without needing to become your weekend project. Maybe you're happiest with a paddle in your hand, boots on a trail or a suitcase in the trunk. Maybe you'd rather spend Saturday discovering somewhere new and Sunday lingering over breakfast. And when an opportunity comes along to get away for a while, it's nice to have a
$ 244,900
293 Queen Street, Bonnechere Valley, ON, K0J 1T0 house for sale | Listing ID X13690 | Royal LePage
View photo
House · for sale
$ 359,900
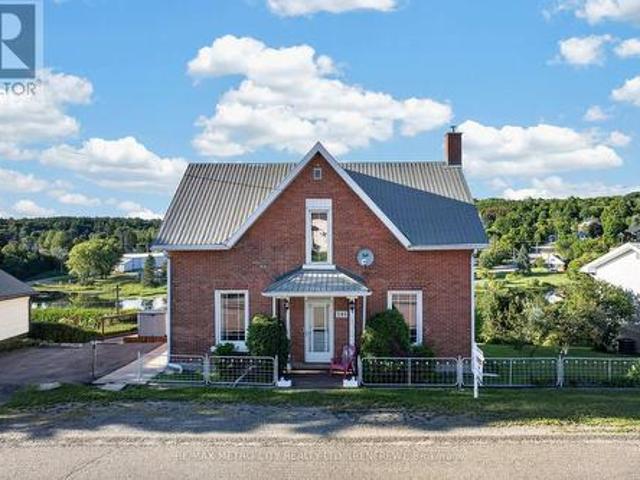
293 Queen Street, Bonnechere Valley, ON, K0J 1T0 house for sale | Listing ID X13690 | Royal LePage
Eganville
· House
· Cellar
Eganville · House · Cellar
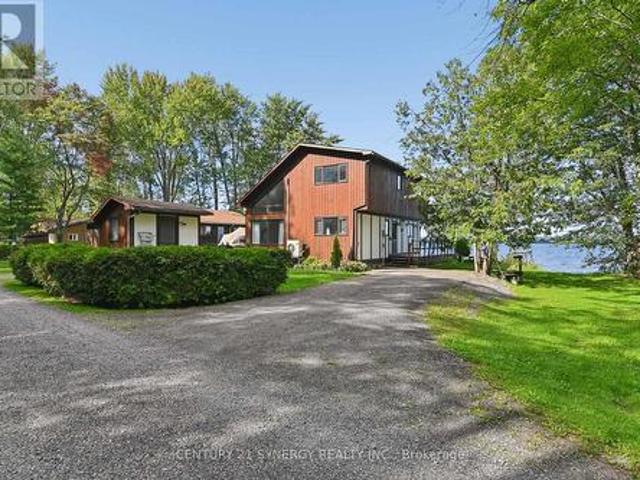
Welcome to your dream home in the charming community of Eganville! Priced competitively, this beautifully maintained 3-bedroom solid brick 2 story home with 9 foot ceilings has been upgraded to offer modern luxury while retaining its classic structural integrity. Step inside to a bright, open-concept living space flooded with natural light. The main level features a sleek layout, a pristine 4-piece bathroom, and a top-of-the-line, high-efficiency heat pump system. This premium system provides whisper-quiet heating and cooling while drastically cutting your seasonal energy costs. Each of the three bedrooms offers ample closet space and large windows. Downstairs, the partially finished basement offers extra storage. The outdoor space is a true showstopper. Step out onto the expansive, high-end deck-your private oasis for morning coffees or evening barbecues, all while taking in the stunning panoramic views of the valley. Situated just minutes from Eganville's vibrant core, you are steps
$ 359,900
61 Melanie Street, Bonnechere Valley, ON, K0J 1T0 house for sale | Listing ID X13705 | Royal LePage
View photo
House · for sale
$ 364,900
61 Melanie Street, Bonnechere Valley, ON, K0J 1T0 house for sale | Listing ID X13705 | Royal LePage
Eganville
· House
· Garden
Eganville · House · Garden
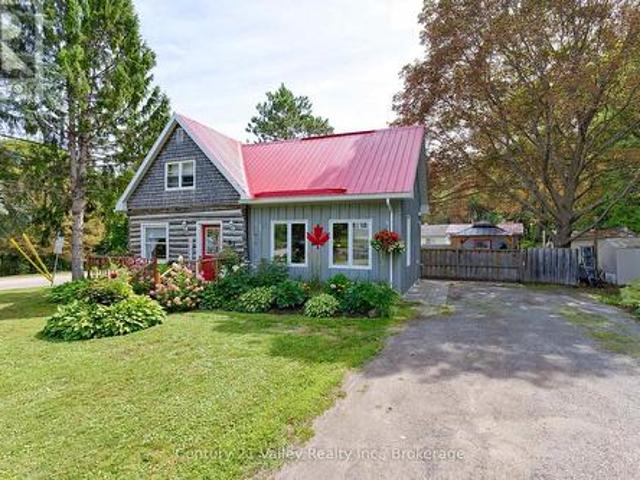
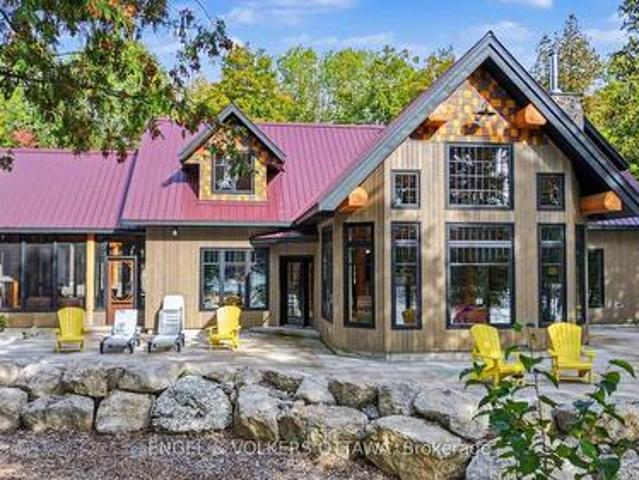
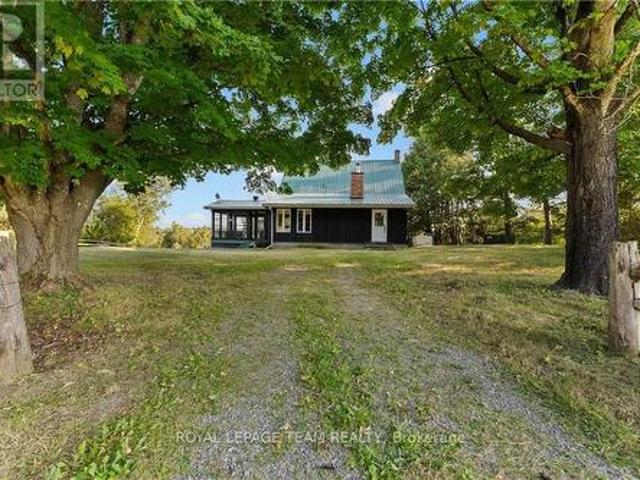
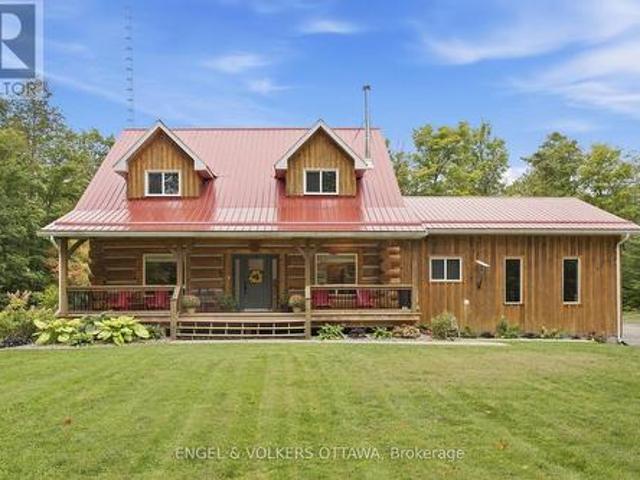
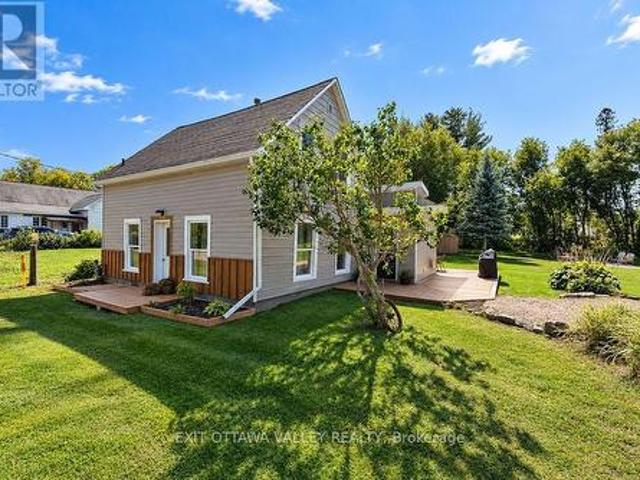
Welcome to this one-of-a-kind home in the heart of Eganville, where rustic character blends beautifully with comfortable living. From the log exterior and eye-catching red metal roof to the mature gardens, this home offers plenty of charm from the moment you arrive. Inside, hardwood floors, natural finishes and touches of exposed log preserve the warmth and character of the original home. A bright 2013 addition expands the living space with a spacious living room featuring a vaulted ceiling, large windows and an abundance of natural light. An arched opening connects the living and dining areas, creating an inviting flow through the main level. The kitchen offers plenty of cabinetry and counter space, while the addition also includes a spacious back entrance/mudroom and a convenient 3-piece bath/laundry room. Upstairs, you'll find two bedrooms and a full bathroom. The outdoor space is a true highlight. The beautifully landscaped and fenced backyard is surrounded by established gardens a
$ 364,900
406 Water Street, Bonnechere Valley, ON, K0J 1T0 house for sale | Listing ID X13661 | Royal LePage
View photo
House · for sale
$ 749,900
406 Water Street, Bonnechere Valley, ON, K0J 1T0 house for sale | Listing ID X13661 | Royal LePage
Eganville
· House
· Patio · Garden · Swimming pool · Parking
Eganville · House · Patio · Garden · Swimming pool · Parking
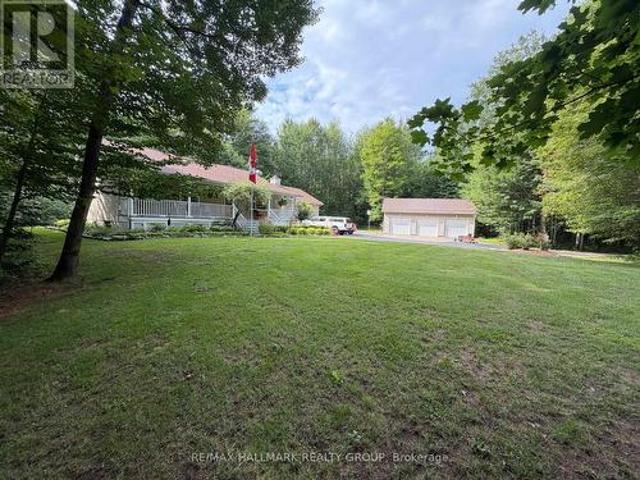
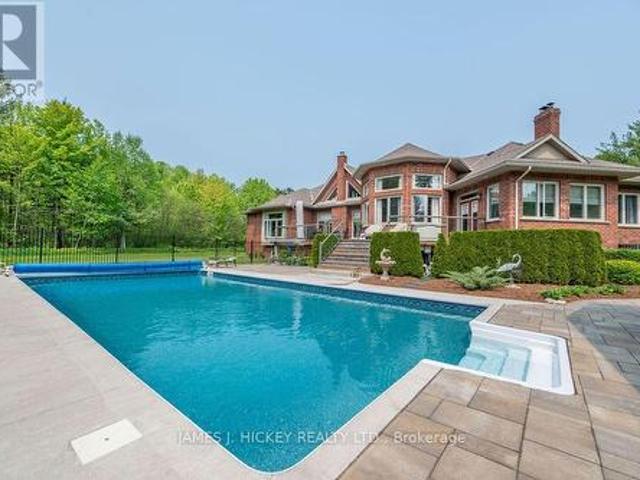
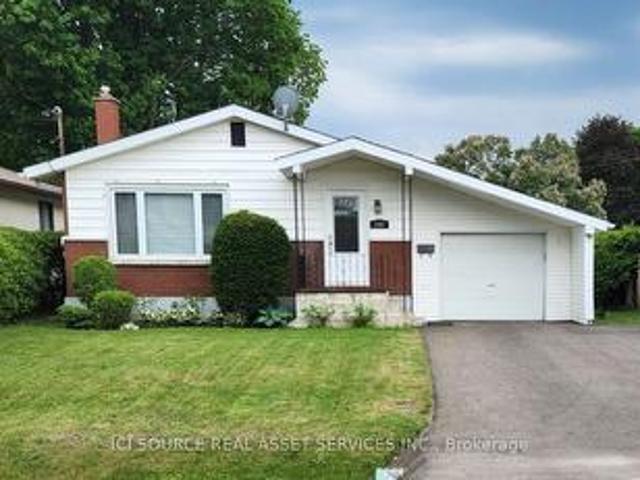
Welcome to this stunning 3-bedroom, 2-bathroom home, tastefully updated, meticulously maintained and beautifully situated on 2.38 landscaped acres at the edge of town. From the moment you arrive, the pride of ownership is evident, but the backyard is where this property truly shines! Your own private retreat awaits with a heated 15'x30' saltwater inground pool, reaching 6' deep, surrounded by a spacious patio and complemented by a 10'x20' covered porch-the perfect setting for entertaining family and friends or relaxing on a summer afternoon. An 8'x12' pool shed provides convenient storage for all your pool equipment & outdoor essentials. The property also offers an attached insulated & drywalled 2-car garage, plus an impressive 24'x24' detached heated garage-ideal for vehicles, recreational toys or a workshop. Step inside to a warm and inviting home featuring spacious living and dining rooms, with patio doors from the dining area providing direct access to the covered porch & pool. The
$ 749,900
161 Barron Canyon Road, Laurentian Valley, ON, K8A 6W7 house for sale | Listing ID X13849 | Royal LePage
View photo
House · for sale
$ 825,000
New
161 Barron Canyon Road, Laurentian Valley, ON, K8A 6W7 house for sale | Listing ID X13849 | Royal LePage
Eganville
· House
· Patio · Deck · Parking
Eganville · House · Patio · Deck · Parking
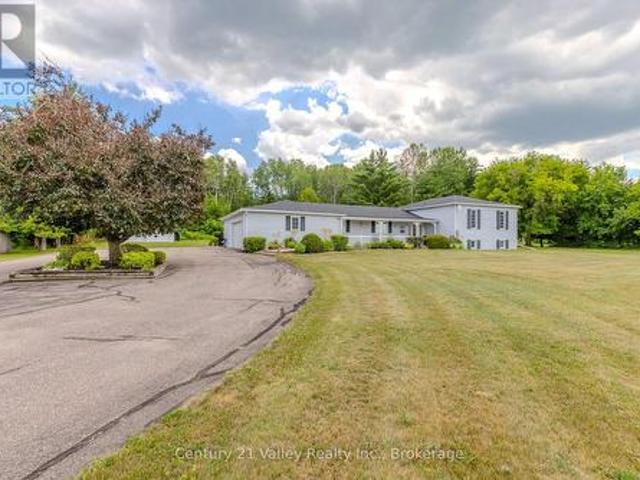
Tucked away on 2 private acres in Laurentian Valley, just minutes from Base Petawawa, this spacious 3-bedroom home offers an incredible combination of privacy, comfortable living and exceptional garage space. Inside, you'll find beautiful hardwood flooring throughout the main level, gorgeous ash kitchen with loads of cabinetry, hardwood stairs and wide hallways that give the home an open, spacious feel. The large primary bedroom features a convenient cheater door to the main bath, along with a walk-through leading to a massive primary closet. The main bathroom is a standout, complete with a gorgeous claw-foot tub and large double shower. A generously sized second bedroom completes the main sleeping area. The bright sunroom provides a wonderful place to relax and enjoy the peaceful surroundings, with a wraparound deck extending around the back of the sunroom. Outside, there's even more space to enjoy with a gazebo, patio and storage shed. All surrounded by the privacy of your own acreag
$ 825,000
654 A Chimo Road S, Greater Madawaska, ON, K0J 1H0 house for sale | Listing ID X13841 | Royal LePage
View photo
House · for sale
$ 1,099,000
New
654 A Chimo Road S, Greater Madawaska, ON, K0J 1H0 house for sale | Listing ID X13841 | Royal LePage
Eganville
· House
· Fireplace · Sauna · Deck · Cellar
Eganville · House · Fireplace · Sauna · Deck · Cellar
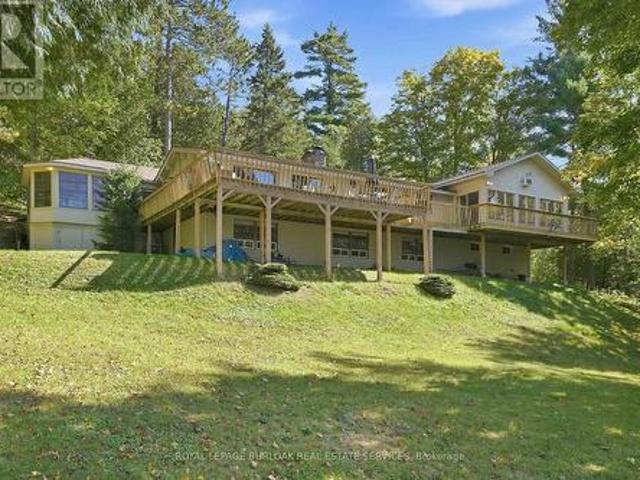
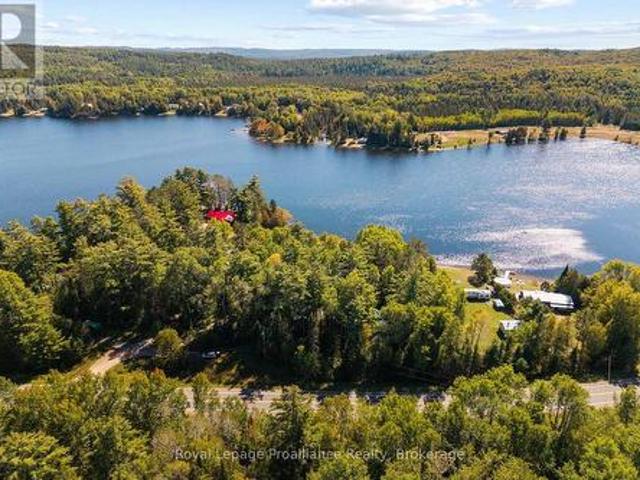
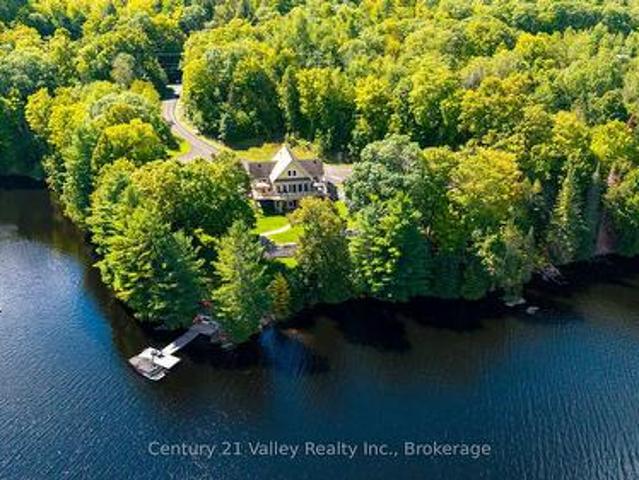
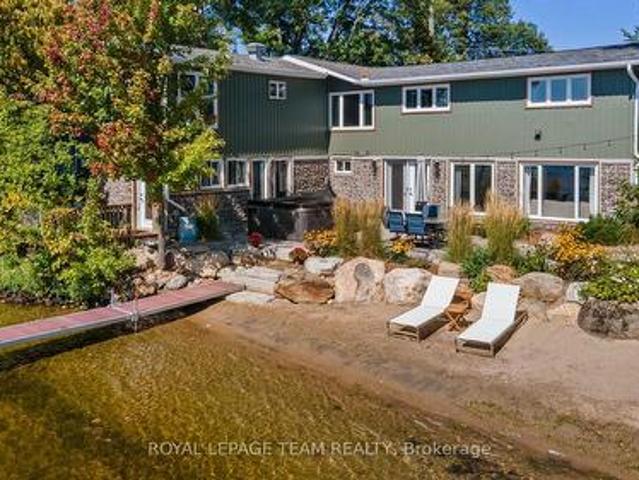
Set on approximately 2.7 acres on Black Donald Lake, this four-season waterfront home offers a natural sandy beach, crystal-clear water, west-facing exposure, all-day sun and spectacular sunsets. Full of warmth and character, the home features vaulted ceilings throughout, pine walls, 5 bedrooms and 3 bathrooms. The spacious great room offers a high-efficiency wood-burning fireplace, while a stunning floor-to-ceiling stone fireplace creates a focal point in the living room and continues into the finished basement. A sunroom and spacious foyer provide additional space for family and guests. Outdoors, enjoy a natural creek and bridge, private trails throughout the woodlands, an expansive deck, oversized dock, gazebo, wood-burning sauna, workshop and lakeside fire pit, with approximately 6 feet of water depth off the dock for swimming and boating. The property is well suited for year-round enjoyment, with swimming, boating, water sports, hiking, ATV trails, Calabogie Highlands Golf Resort
$ 1,099,000
1085 Forest Lea Road, Laurentian Valley, ON, K8A 6W6 house for sale | Listing ID X13832 | Royal LePage
View photo
House · for sale
$ 449,900
1085 Forest Lea Road, Laurentian Valley, ON, K8A 6W6 house for sale | Listing ID X13832 | Royal LePage
Eganville
· House
· Garden
Eganville · House · Garden
Cute as a button and move-in ready! This charming 3 bedroom home is nestled on just under 2 acres, offering plenty of privacy and space to enjoy while conveniently located between Pembroke and Petawawa. Inside, you'll find a bright and welcoming interior with plenty of updates already completed, including flooring, kitchen, bathroom, electrical, plumbing, windows and doors. The sunny kitchen offers easy access to the backyard, perfect for enjoying the peaceful country setting. A main-floor bedroom provides added flexibility and could easily serve as a spacious primary bedroom. A brand new propane furnace installed in 2025 adds comfort and efficiency. With a generous property, loads of updates and a fantastic location with easy access to both Pembroke and Petawawa, there's nothing left to do but move in and enjoy! (Id: 27)
$ 449,900
107A Ravenswood Lane, Brudenell, Lyndoch And Raglan, ON, K0J 2G0 house for sale | Listing ID X13830 | Royal LePage
View photo
House · for sale
$ 699,800
107A Ravenswood Lane, Brudenell, Lyndoch And Raglan, ON, K0J 2G0 house for sale | Listing ID X13830 | Royal LePage
Eganville
· House
· Fireplace · Parking · Cellar
Eganville · House · Fireplace · Parking · Cellar
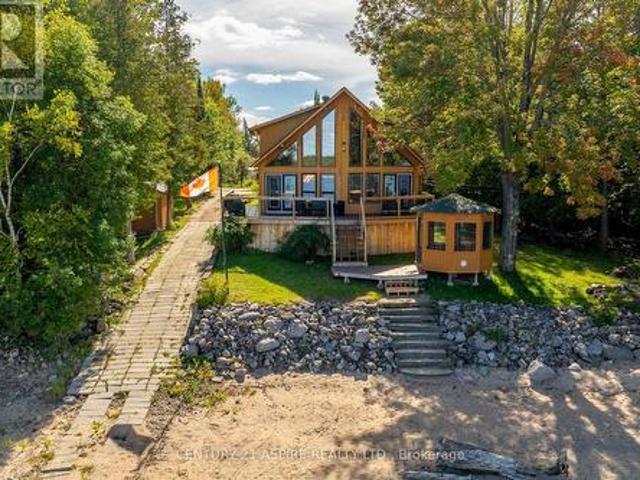
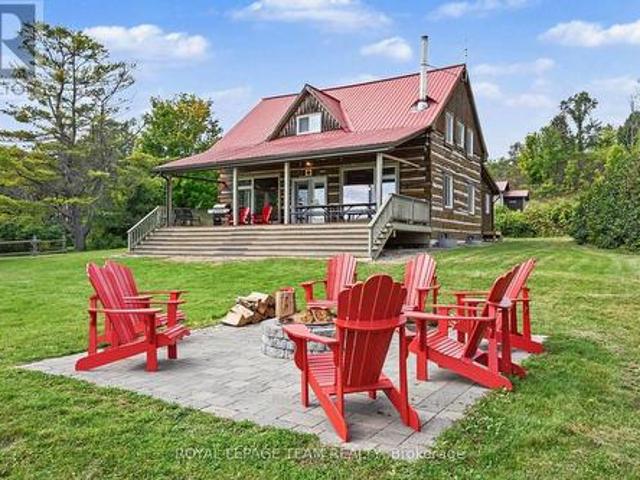
Life on the Water. This is it! 1.25 acres of land, over 200 feet of shoreline, and a deep private lot. Level and landscaped, with mature, towering trees. Just amazing here. And the views! While the land is just about perfect, and situated just off a paved road. The home. Straight out of a magazine! This custom log home is a four-season stunner! Exposed beams and a floor-to-ceiling stone fire place, plus a cathedral ceiling. Just invokes a pleasant sigh. Then you have a huge detached garage with workshop area. Currently fits 5 cars comfortably and has three bay doors. Car collectors will be pleased! Or just bring all the toys and tools, as you have excellent space. Cameron Lake provides peace and privacy, swimming and good fishing. Lakefront living awaits! Catch the views from your screened in & insulated sunroom. The loft is the perfect spot for additional bedroom(s), entertainment/ hangout space, or a studio. Full basement with walk out also has potential, as well as tons of storage s
$ 699,800
43 Lakeshore Drive, Hastings Highlands Bangor Ward, ON, K0J.
View photo
House · for sale
$ 1,099,000
43 Lakeshore Drive, Hastings Highlands Bangor Ward, ON, K0J.
Eganville
· 3 Bedrooms · 3 Baths · House
Eganville · 3 Bedrooms · 3 Baths · House
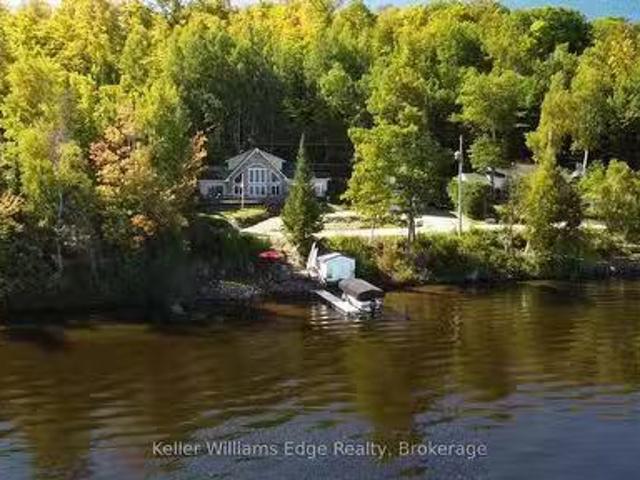
Escape to the peaceful beauty of Kamaniskeg Lake, one of the Madawaska Valleys most loved boating and fishing lakes. Set in a quiet, natural setting, this year-round custom-built 3-bedroom, 3-bathroom home offers the perfect balance of comfort, privacy, and cottage-country lifestyle. Whether travelling from Ottawa or the GTA, the moment you arrive youll feel the pace slow down - surrounded by fresh air, mature trees, sparkling lake views, and the calm of waterfront living.Enjoy exclusive private waterfront access complete with a dock, boat lift, and private beach - ideal for boating, swimming, fishing, paddleboarding, or simply sitting by the water and taking in the peaceful lake views. Warm summer days can be spent on the lake, while winter brings its own magic with ice fishing, snowmobiling, quiet evenings, and peaceful snowy landscapes.The home is bright, spacious, and designed for year-round enjoyment, with comfortable living areas perfect for family gatherings, weekend entertainin
$ 1,099,000
204B Hawkins Drive, Killaloe, Hagarty And Richards, ON, K0J 2A0 house for sale | Listing ID X13817 | Royal LePage
View photo
House · for sale
$ 699,900
204B Hawkins Drive, Killaloe, Hagarty And Richards, ON, K0J 2A0 house for sale | Listing ID X13817 | Royal LePage
Eganville
· House
· Deck
Eganville · House · Deck
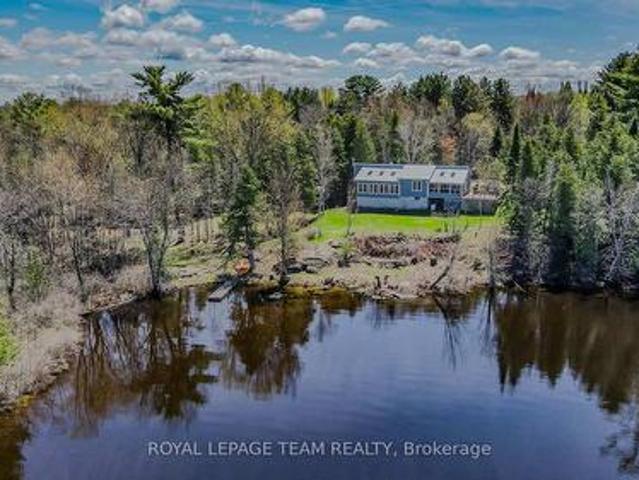
Exceptional 2.5 acre waterfront property offering approximately 1,777 ft of shoreline on Golden Lake, distinguished by three separate waterfront points, including two connected by a bridge. The varied shoreline creates multiple park-like settings with expansive lake views, mature trees, open areas and a high degree of privacy. The recently renovated bungalow features 3 bedrooms and 2 bathrooms on the main level with an efficient, open concept layout designed to maximize natural light and views toward the water. The bright kitchen provides generous workspace and opens to a sunken living room positioned to take advantage of the property's impressive lake exposure. A propane stove provides an additional heat source and architectural focal point within the living area. A large exterior deck extends the principal living space outdoors and provides an elevated setting for dining, entertaining and enjoying panoramic views across Golden Lake. The 2.5 acre site offers a balanced combination of
$ 699,900
7969 60 Highway, Bonnechere Valley, ON, K0J 1T0 house for sale | Listing ID X13811 | Royal LePage
View photo
House · for sale
$ 649,900
7969 60 Highway, Bonnechere Valley, ON, K0J 1T0 house for sale | Listing ID X13811 | Royal LePage
Eganville
· House
· Office room · Gym · Cellar
Eganville · House · Office room · Gym · Cellar
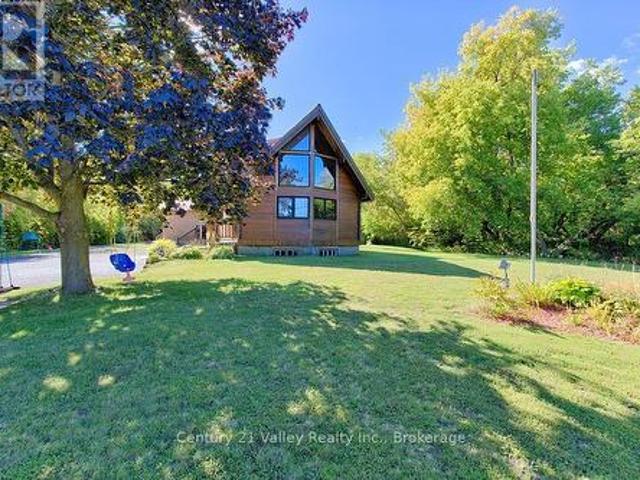
Welcome to this charming chalet-style home nestled on just over 14 acres, offering the perfect blend of country living, privacy, and convenience just outside of town. This distinctive two-storey home features 3 bedrooms and 3 full bathrooms. The main floor offers a warm and inviting layout with an open-to-above design that showcases the chalet-style architecture. The well-appointed kitchen includes a walk-in pantry, while the main-floor laundry, full bath and convenient mudroom provide excellent everyday functionality. Upstairs, the spacious loft-style primary suite offers a private retreat while remaining open to the living space below, two great sized bedroom and a beautiful full bath round out the second floor. The partially finished basement provides additional space for a recreation room, home office, gym, or storage, with plenty of opportunity to finish to your own needs. Outside, the expansive 14+ acre property offers endless possibilities for outdoor recreation, gardening, hobb
$ 649,900
311 Clem Trail, Whitewater Region, ON, K0J 2L0 house for sale | Listing ID X13820 | Royal LePage
View photo
House · for sale
$ 1,980,000
311 Clem Trail, Whitewater Region, ON, K0J 2L0 house for sale | Listing ID X13820 | Royal LePage
Eganville
· House
· Fireplace
Eganville · House · Fireplace
Welcome to this unique, timber frame home featuring endless sunsets and panoramic views of the Ottawa River. Nestled on a beautifully landscaped, mature treed lot, this stunning property offers the perfect natural retreat. Whether you are curling up by the indoor fireplace or relaxing around the outdoor firepit, you will find yourself completely immersed in peaceful serenity and in absolute awe of the beauty Mother Nature has to offer. This custom-designed 3-bedroom, 2.5-bathroom home boasts immaculate views and exceptional craftsmanship throughout. The stunning cabinetry, natural stone and expansive use of wood is locally sourced and custom-made to fit perfectly into the home's unique layout and aesthetic. No expense was spared on the beautiful, oversized windows, which flood the home with natural light and perfectly frame the breathtaking waterfront scenery. The property spans approximately 5 acres and has been thoughtfully cleared to maintain the country feel while allowing for fant
$ 1,980,000
800 Forest Park Road, Laurentian Valley, ON, K8A 6W2 house for sale | Listing ID X13807 | Royal LePage
View photo
House · for sale
$ 999,000
800 Forest Park Road, Laurentian Valley, ON, K8A 6W2 house for sale | Listing ID X13807 | Royal LePage
Eganville
· House
· Deck
Eganville · House · Deck
What if home felt like the place you never wanted to leave. Tucked at the end of a quiet dead end road, 800 Forest Park feels worlds away from the everyday. As summer begins to soften and fall starts painting the shoreline, this is a home made for watching the world change around you. Here, the river is never just the backdrop, It is woven into the way you live. A wall of windows stretches across the back of the home, flooding the interior with natural light and framing panoramic River views that follow you from room to room. Multiple walkouts pull you outside to the wraparound deck, sandy beach and approx. 66 ft of waterfront. A space where memories are created and moments stay with you. Barefoot mornings, golden evenings, conversations as the sun disappears across the river. Inside, thoughtful updates bring a fresh, elevated feel while preserving the warmth, character and craftsmanship that make this home unmistakably its own. At the centre of it all, the staircase makes a statement;
$ 999,000
794 Forest Park Road, Laurentian Valley, ON, K8A 6W2 house for sale | Listing ID X13809 | Royal LePage
View photo
House · for sale
$ 369,900
794 Forest Park Road, Laurentian Valley, ON, K8A 6W2 house for sale | Listing ID X13809 | Royal LePage
Eganville
· House
· Deck
Eganville · House · Deck
A rare stretch of Ottawa River shoreline, where the pace slows and the views take over. Welcome to 794 Forest Park Road. Tucked at the end of a quiet no-through road, this half-acre property offers a level of privacy that is hard to come by. Surrounded by trees and set along approximately 132 feet of clean, sandy waterfront, the setting speaks for itself. Panoramic river views stretch across to rolling hills, creating a backdrop that shifts beautifully with every season. The existing 3 season cottage offers a simple, comfortable retreat with 2 bedrooms, a 3 piece bathroom and an open concept living space designed to bring everyone together. The sunroom captures the water beautifully, while the front deck creates the perfect place for morning coffee, long summer days and quiet evenings as the sun settles over the river. For those dreaming bigger, the true value here lies in the land and the possibilities that come with it. Enjoy the cottage exactly as it is, explore plans for a future w
$ 369,900
13 Herman Street, Petawawa, ON, K8H 1W1 house for sale | Listing ID X13808 | Royal LePage
View photo
House · for sale
$ 474,900
13 Herman Street, Petawawa, ON, K8H 1W1 house for sale | Listing ID X13808 | Royal LePage
Eganville
· House
· Garden · Office room
Eganville · House · Garden · Office room
Welcome to this meticulously maintained all-brick bungalow, proudly built by the current owners in 1964 and lovingly cared for ever since. Situated on an oversized corner lot in a highly desirable location, this move-in-ready home offers exceptional pride of ownership inside and out. The main floor features 3 bedrooms, a full bathroom, spacious living and dining rooms, and original hardwood flooring in the bedrooms. Oak hardwood also lies beneath the carpeting in the living room, dining room and hallway. Downstairs offers a finished rec room and 3-piece bathroom, plus an impressive storage and utility area with extensive shelving, workbench, cedar closet, laundry area with double sink, and space for a small home office. A major highlight is the large detached double garage-ideal for the serious handyman, hobbyist or mechanic. It features additional storage above, a mechanic's pit, and generator wiring capable of providing backup power to the house. Enjoy a large and private backyard wi
$ 474,900
105 Halliday Creek Road, Greater Madawaska, ON, K0J 1H0 Luxury House for sale | Listing ID X13803 | Royal LePage Carriage Trade Luxury Properties
View photo
House · for sale
$ 1,975,000
105 Halliday Creek Road, Greater Madawaska, ON, K0J 1H0 Luxury House for sale | Listing ID X13803 | Royal LePage Carriage Trade Luxury Properties
Eganville
· House
Eganville · House
The canadian dream lives here! A once-in-a-lifetime opportunity to own an exceptional 239+ acre waterfront estate in Burnstown, Ontario, just minutes from Calabogie, Calabogie Peaks Resort and the Madawaska River. Surrounded by water on three sides, this remarkable property offers over 5,000 feet of total waterfront, including approximately 3,200 ft on the Madawaska River and 1,800 ft on Halliday Creek, plus a spectacular waterfall. A rare combination of rolling fields, mixed forest, sugar bush, waterfront, and 8 km of private trails creates endless possibilities for a private estate, hobby farm, recreational property or four-season retreat. The charming log home features a spacious entry, open-concept kitchen and dining area overlooking the bay, cozy living room with wood stove/furnace, main-floor laundry and powder room. The impressive 15' x 20'+ sunroom with California windows is the perfect place to relax, watch wildlife and birds, enjoy the water views or take in spectacular sunse
$ 1,975,000
121 Wolfe Rapids Road, Greater Madawaska, ON, K0J 2R0 house for sale | Listing ID X13804 | Royal LePage
View photo
House · for sale
$ 1,550,000
121 Wolfe Rapids Road, Greater Madawaska, ON, K0J 2R0 house for sale | Listing ID X13804 | Royal LePage
Eganville
· House
· Fireplace · Deck
Eganville · House · Fireplace · Deck
Welcome to 121 Wolfe Rapids Road, an exceptional year-round waterfront property offering luxury, privacy and an incredible lifestyle on the Black Donald/Centennial Lake system. Set on 3.65 private acres with over 573 ft of pristine waterfront, this custom-designed home takes full advantage of its spectacular setting. Expansive windows fill the home with natural light and capture stunning water views, while high-end finishes add warmth and character throughout. The chef's kitchen is designed for entertaining with premium appliances, custom cabinetry and a large island. The primary suite is a private retreat featuring a two-sided fireplace, custom walk-in closet and 5-pc ensuite with tiled shower and soaker tub. Doors open to a private section of the deck overlooking the beautifully landscaped grounds and waterfront. The upper level offers 2 large bedrooms, plenty of storage and a 3-pc bath. The finished lower-level walkout adds another bedroom, 3-pc bath, media and games areas, fireplac
$ 1,550,000
Lot 574 575 Harrington Road, Lasalle, ON, N9J 2N9 house for sale | Listing ID 26022 | Royal LePage
View photo
House · for sale
$ 259,900
Lot 574 575 Harrington Road, Lasalle, ON, N9J 2N9 house for sale | Listing ID 26022 | Royal LePage
Eganville
· House
· Garden · Fireplace
Eganville · House · Garden · Fireplace
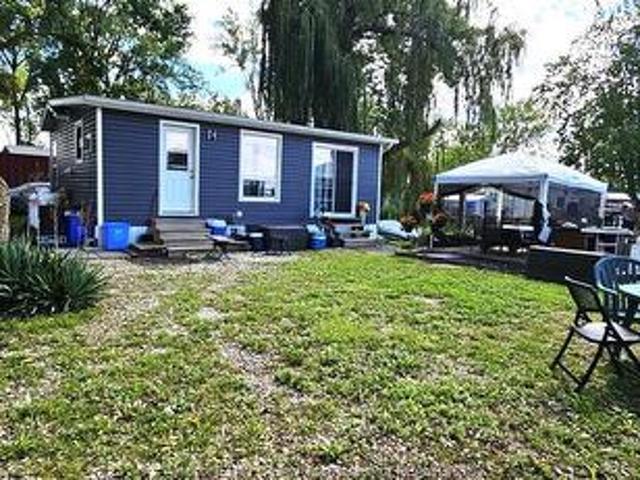
This is the nicest year round or summer retreat you could ever imagine. Enjoy 100' frontage on the canal with a million $ waterfront view, your private boat dock and detroit river access from your front yard all offered at a low price for this large lot & home rarely available in this'off the grid' community. The self sufficent mobile is updated, very nice and ready to move in. Comfortable layout. Full 4 pc bath. All newer siding + most windows and a very attractive cedar family room addition added in 2022. All eco friendly & self sufficent with no municipal utilities needed. Occupied year round. Heated with a combination of propane furnace and wood buring fireplace. Powered with solar + inverter with battery back up electrical (all newer batteries) + 2 generators and all included. Instant hot water tank is owned. The underground cistern (900+ gal) water supply and holding tank are all within 5 yrs old. Many extra amenities are included such as a 53' x 10' enclosed steel trailer with r
$ 259,900
1029 Rosie Lane, Frontenac North, ON, K0J 1H0 house for sale | Listing ID X13795 | Royal LePage
View photo
House · for sale
$ 1,200,000
1029 Rosie Lane, Frontenac North, ON, K0J 1H0 house for sale | Listing ID X13795 | Royal LePage
Eganville
· House
· Deck · Parking · Cellar
Eganville · House · Deck · Parking · Cellar
This Norcan Lake waterfront (just past Calabogie) 4 season home + separate cottage + large garage offer a resort experience. To live in for yourself, to rent, or do both. The property is actively rented as a short term income producing property with great returning renters. The four bedroom century log home has been extensively upgraded over the years with: foundation, electrical, plumbing, HVAC (Geothermal), water treatment and more. The main level offers a full living experience with an open concept living area with open beam wood ceilings, main floor laundry, and a full bath and primary bedroom. The large front main floor windows and recently upgraded covered deck that sweeps across the entire front of the home face allow for spectacular waterfront scenery all day. The second level offers three bedrooms and an additional full bath. Two of the bedrooms offer suites with four beds in each bedroom and one bedroom offers a private one bed experience. The large basement offers ample stor
$ 1,200,000
395 Island View Drive, North Algona Wilberforce, ON, K0J 1X0 house for sale | Listing ID X13787 | Royal LePage
View photo
House · for sale
$ 899,900
395 Island View Drive, North Algona Wilberforce, ON, K0J 1X0 house for sale | Listing ID X13787 | Royal LePage
Eganville
· House
· Patio · Garden · Swimming pool · Deck
Eganville · House · Patio · Garden · Swimming pool · Deck
Wow, waterfront living doesn't get any better than this with a pristine sandy beach right at your back door with a gradual entry perfect for those little ones. Enjoy amazing sunsets sitting on your dock or enjoy the call of the loons while sipping your morning coffee on the waterfront patio or sitting in the hot tub. If you enjoy fishing Golden Lake is known for its small mouth bass and northern pike. This home features 4 bedrooms and 3 bathrooms, a wide open gourmet kitchen, dining room and sitting room combination overlooking the lake. The primary bedroom has a fabulous view of the lake. The family room overlooks the lake and has a propane insert to snuggle up to on those chilly night. The yard is beautifully landscaped with a deck, patio and gardens. The house has had a number of recent renovations including all new interior and exterior doors. New insulation board on entire exterior with new siding, soffit and facia. All 3 bathrooms have been renovated with new toilets, sinks and f
$ 899,900
785 Eighth Street, Renfrew, ON, K7V 1B5 house for sale | Listing ID X13794 | Royal LePage
View photo
House · for sale
$ 449,000
785 Eighth Street, Renfrew, ON, K7V 1B5 house for sale | Listing ID X13794 | Royal LePage
Eganville
· House
· Patio · Garden · Deck
Eganville · House · Patio · Garden · Deck
This appealing bungalow truly is the full package and offers so much. Situated in a prime location, the home is close to shopping, schools, and the highway for commuters, and it is just a short walk to the Millennium recreational trail. An expansive front deck welcomes you into a bright interior filled with natural light, featuring large windows throughout the combined living and dining area. The main floor offers three bedrooms, a full 4-piece bathroom, a kitchen equipped with a convenient breakfast bar, and a spacious, bright mudroom. Just off the mudroom, garden doors lead to a private, fully fenced backyard perfect for children and pets, complete with a patio and gazebo for year-round entertaining. The lower level provides additional living space, including a spacious family room, an extra room used as a bedroom/exercise room, separate utility and laundry rooms, and a newly updated second full bathroom. As a rare in-town find, the property features a massive, fully insulated and he
$ 449,000
935 Kippen Road, Mcnab/Braeside, ON, K0A 3L0 house for sale | Listing ID X13799 | Royal LePage
View photo
House · for sale
$ 999,000
935 Kippen Road, Mcnab/Braeside, ON, K0A 3L0 house for sale | Listing ID X13799 | Royal LePage
Eganville
· House
· Garden · Office room · Fireplace · Deck · Swimming pool · Air conditioning
Eganville · House · Garden · Office room · Fireplace · Deck · Swimming pool · Air conditioning
From the moment you pull into the driveway, this beautiful luxury log home feels like something special. Private, peaceful and surrounded by nature, the property is enhanced by beautiful landscaping, a welcoming front porch, and a spacious rear deck with a permanent gazebo and decking surrounding the above-ground pool. Completely renovated from top to bottom in 2023, the home features a new furnace, A/C, appliances, kitchen, bathrooms, flooring, fireplaces and more. Inside, the soaring stone gas fireplace creates an impressive focal point, while an additional wood-burning fireplace in the dining room sets the tone for cozy winter evenings. Upstairs, a flexible loft-style space is perfect for a reading nook or home office, along with a guest bedroom and a generously sized primary suite overlooking the treed backyard, complete with a walk-in closet and full ensuite with walk-in shower. The fully finished lower level offers even more living space with an additional bedroom, full bathroom
$ 999,000
1526 Highway, Whitewater Region, ON, K0J 1Y0 house for sale | Listing ID X13783 | Royal LePage
View photo
House · for sale
$ 740,000
1526 Highway, Whitewater Region, ON, K0J 1Y0 house for sale | Listing ID X13783 | Royal LePage
Eganville
· House
· Deck · Cellar
Eganville · House · Deck · Cellar
Season Tickets to Mother Nature's spectacular show of rolling meadows and a creek that runs through the corner of the property. This almost 1800 sqft bungalow sits pretty on 3.82 acres perched on a gentle hill with a beautiful view from all the windows and the two rear decks. Inside you'll find a vaulted ceiling and panoramic view from the picture windows in the spacious living room with access to one of the two rear decks. Kitchen has custom Oak cabinets, updated counters and plenty of cupboard space open to the dining area with access to the other rear deck, perfect for the BBQing. The main level has 4 bedrooms, including primary bedroom with double closets and a 3 pc ensuite. Main floor Main floor updated bathroom (2020) has a deep soaker tub. Walk-out basement has another postcard perfect view from large picture windows in the family room that features a wood stove (2017) for cozy winter nights. The large storage room has potential to be a 5th bedroom. Basement also has additional
$ 740,000
182 River Drive, Petawawa, ON, K8A 6W7 house for sale | Listing ID X13788 | Royal LePage
View photo
House · for sale
$ 2,500,000
182 River Drive, Petawawa, ON, K8A 6W7 house for sale | Listing ID X13788 | Royal LePage
Eganville
· House
· Office room · Fireplace · Deck · Swimming pool · Parking · Cellar
Eganville · House · Office room · Fireplace · Deck · Swimming pool · Parking · Cellar
This spectacular 3175 sq. Ft. custom bungalow captivates from the moment you enter the large, welcoming foyer. The living room features a charming brick fireplace, while the formal dining room is built to host family and friends in comfort. A gleaming, high-quality kitchen opens into a sun-filled eating area, with an adjacent family room warmed by a wood fireplace. The spacious Primary bedroom includes a private dressing area and luxurious 6-piece with a sunken tub, walk-through 9' 4' double shower, and abundant natural light. An additional bedroom with its own 4-piece ensuite, main floor laundry, and dedicated office/den add to the functional appeal. The full, partially finished basement includes a 4-piece bath and an expansive family room designed for entertaining. Step out onto a large deck and enjoy 20' x 40' saltwater pool and matching 20' x 18' pergola. Ideal for outdoor relaxation. A double attached garage is paired with a 50' x 30' insulated and heated garage, offering space fo
$ 2,500,000
3779 Burnstown Road, Renfrew, ON, K7V 3Z4 house for sale | Listing ID X13789 | Royal LePage
View photo
House · for sale
$ 379,000
3779 Burnstown Road, Renfrew, ON, K7V 3Z4 house for sale | Listing ID X13789 | Royal LePage
Eganville
· House
Eganville · House
Incredible opportunity awaits at 3779 Burnstown Road. This 2 bedroom, 1 bath home is set on a large lot on the edge of town. The main level offers a welcoming entryway with a large living room, full bathroom, kitchen and dining room, as well as a sunroom. The second level offers two large bedrooms with ample storage and a third room that provides additional storage/ closet space. The property offers plenty of mature trees including fruit bearing trees. The home is set on 0.64 acres, and a second lot 66'X132' Zoned R1 with separate PIN is included in the sale. Buyer to do their own due diligence with the township. (Id: 27)
$ 379,000
221 Oriole Crescent, Petawawa, ON, K8H 0A7 house for sale | Listing ID X13791 | Royal LePage
View photo
House · for sale
$ 799,900
221 Oriole Crescent, Petawawa, ON, K8H 0A7 house for sale | Listing ID X13791 | Royal LePage
Eganville
· House
· Patio · Garden · Fireplace · Swimming pool
Eganville · House · Patio · Garden · Fireplace · Swimming pool
Welcome to this spacious executive bungalow, ideally situated on an oversized lot in a sought-after, family-friendly subdivision. The fully fenced backyard is designed for both relaxation and entertaining, featuring a large custom storage shed, newly installed concrete walkway, patio and fire pit, gazebo with lighting, large natural gas BBQ, and hot tub wiring already in place. A 5-foot iron fence and gate add both style and function at the front of the property. Inside, a bright and welcoming foyer opens to an impressive open-concept living space. The living room features a gas fireplace and an elegant tray ceiling, while the beautifully appointed kitchen offers abundant cabinetry, a large island and stunning granite countertops. The thoughtfully designed main level provides excellent separation of space. The primary suite is privately positioned on one side of the home and features a walk-in closet and spa-inspired ensuite, while two additional bedrooms and a full bathroom are locate
$ 799,900
2457 Burnstown Road, Mcnab/Braeside, ON, K7V 3Z4 house for sale | Listing ID X13787 | Royal LePage
View photo
House · for sale
$ 769,900
2457 Burnstown Road, Mcnab/Braeside, ON, K7V 3Z4 house for sale | Listing ID X13787 | Royal LePage
Eganville
· House
· Patio · Office room · Deck · Cellar
Eganville · House · Patio · Office room · Deck · Cellar
Built in 2016, this stylish four-bedroom bungalow offers contemporary living in a peaceful, private setting just minutes from Renfrew and Burnstown. Tucked back from the road and backing onto a lush forest, this home combines modern comfort with natural beauty. Inside, you'll find an open-concept layout designed for today's lifestyle. The spacious kitchen features sleek cabinetry, plenty of counter space, and a large island perfect for hosting friends or casual family dinners. The main floor boasts a bright living room, convenient laundry, a dedicated office space, and a dining area with patio doors off to the rear deck. The primary suite is a true retreat, with a sizable walk-in closet, a luxurious five-piece ensuite, and a private deck overlooking the woods, ideal for relaxing weekends or morning coffee. A second bedroom on the main floor along with a 4 piece bath. The full basement has two additional bedrooms, a rec room, another 4 pc bath, and ample storage to make this home as fun
$ 769,900
3056 Black Bay Lane, Horton, ON, K7V 3Z8 house for sale | Listing ID X13790 | Royal LePage
View photo
House · for sale
$ 539,000
3056 Black Bay Lane, Horton, ON, K7V 3Z8 house for sale | Listing ID X13790 | Royal LePage
Eganville
· House
· Balcony
Eganville · House · Balcony
Wake up to the beauty of the Ottawa River and enjoy stunning water views from home! This charming 3-bedroom, 1.5-bath property offers a wonderful opportunity to enjoy waterfront living with the comfort of a solid, well-built home. Vaulted ceilings, an open-concept layout, and retro character give this home a distinctive feel, while the existing finishes provide a great canvas for your own updates and style. The spacious primary bedroom is a peaceful retreat, featuring stunning river views, a private balcony, and convenient access to the upstairs bathroom through a cheater door. A wood stove provides supplemental heat and creates a warm, inviting ambiance on cool evenings. Whether you're looking for a forever home or the perfect cottage escape, this is a place to settle in, relax, take in the views, and enjoy the best of work and play. (Id: 27)
$ 539,000
733 Calvin Road, Whitewater Region, ON, K0J 1Y0 house for sale | Listing ID X13776 | Royal LePage
View photo
House · for sale
$ 229,000
733 Calvin Road, Whitewater Region, ON, K0J 1Y0 house for sale | Listing ID X13776 | Royal LePage
Eganville
· House
· Garden · Parking
Eganville · House · Garden · Parking
Affordable and inviting 3 bedroom, 1 bath home situated on a beautiful oversized lot in Haley Station, just 10 minutes from Renfrew. Offering a great combination of comfortable living, outdoor space, and excellent storage, this property is an ideal choice for first time buyers, families, or anyone looking for a little more room to enjoy. The home features natural gas heating and a 200 amp electrical service. Outside, the impressive detached garage/workshop was built just last summer/fall and is equipped with its own 60-amp electrical panel and a 220V ceiling-mounted garage heater. Making an excellent setup for a workshop, hobby space, or year-round vehicle storage. A newer 12' x 12' storage shed provides even more space for tools, toys, and outdoor equipment. The large, attractive lot offers plenty of room to relax, garden, or play, while the K&P Trail running behind the property provides convenient access to kilometres of recreational trail for walking, cycling, ATVing, and snowmobili
$ 229,000
192 Ellis Avenue, Pembroke, ON, K8A 2J1 house for sale | Listing ID X13776 | Royal LePage
View photo
House · for sale
$ 389,900
192 Ellis Avenue, Pembroke, ON, K8A 2J1 house for sale | Listing ID X13776 | Royal LePage
Eganville
· House
· Office room · Air conditioning
Eganville · House · Office room · Air conditioning
Location, Location, Location! Private Corner-Lot Gem with Income Potential! Welcome to this charming, beautifully updated residential property nestled on a quiet corner of two peaceful streets. Offering the ultimate blend of privacy, convenience, and versatility, this home is an incredible find for first-time buyers, families, and smart investors alike. Unbeatable Location Benefits: Commuter's Dream: Just a quick 4-minute drive to Highway 17. Walkable Convenience: Only a 5-minute stroll to the Pembroke Regional Hospital. Peaceful Setting: Situated on a quiet, low-traffic corner lot. Interior & Exterior Features: Open Concept: A fantastic, flowing floor plan designed for modern living. Three Bedrooms: Perfect for a growing family or dedicated home office spaces. Turn-Key Updates: Equipped with a high-efficiency gas furnace and central air conditioning for year-round comfort. Big-Ticket Maintenance Done: Enjoy peace of mind with a newer roof and a freshly repaved driveway. Bonus Storage:
$ 389,900

Get email alerts

Don't miss out: be the first to know about new properties

The alert was correctly created

On subscribing you accept the conditions of use and the privacy policy
Alert
Receive new ads in your inbox
Save this search
Receive alerts for new listings

We'll send you an email when we have new properties for: "Houses for sale in Eganville"

The alert was correctly created

Get email alerts and be the first to see new listings
Required field
On subscribing I accept the terms of the privacy policy
Perfect! You'll soon start receiving new listings via email
Alert
Receive an email when we have new ads for Houses for sale in Eganville
Save this search
Filters

Bedrooms

Area (sq.ft)

sq.ft
sq.ft

Price

$
$

Filter by property type

Bathrooms

Clear all filters
Receive notifications when new entries are published.