244 houses for sale in Eganville

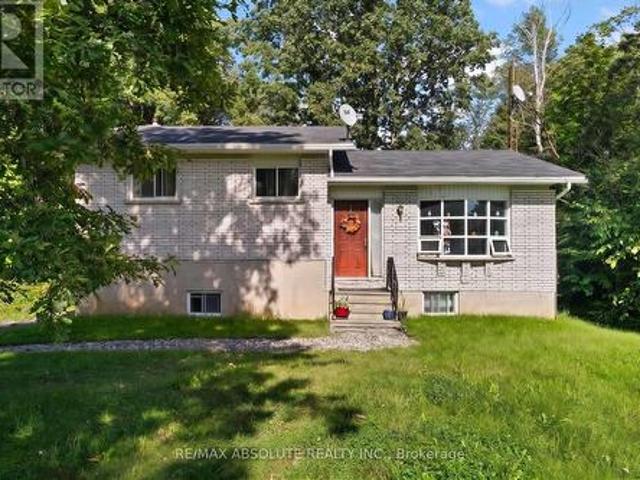
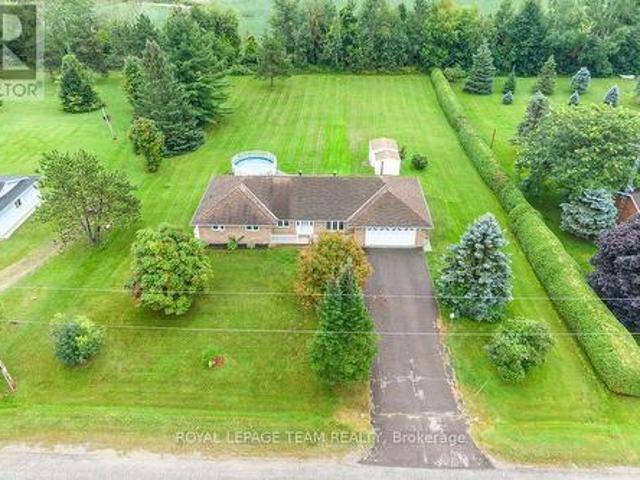
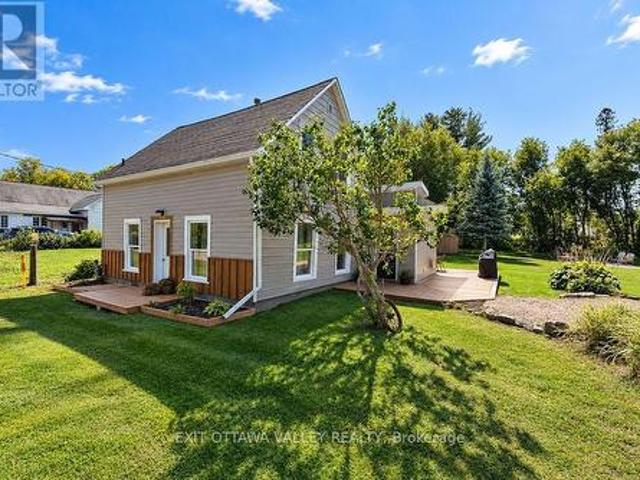
733 Calvin Road, Whitewater Region, ON, K0J 1Y0 house for sale | Listing ID X13776 | Royal LePage
View photo
House · for sale
$ 229,000
733 Calvin Road, Whitewater Region, ON, K0J 1Y0 house for sale | Listing ID X13776 | Royal LePage
Eganville
· House
· Garden · Parking
Eganville · House · Garden · Parking
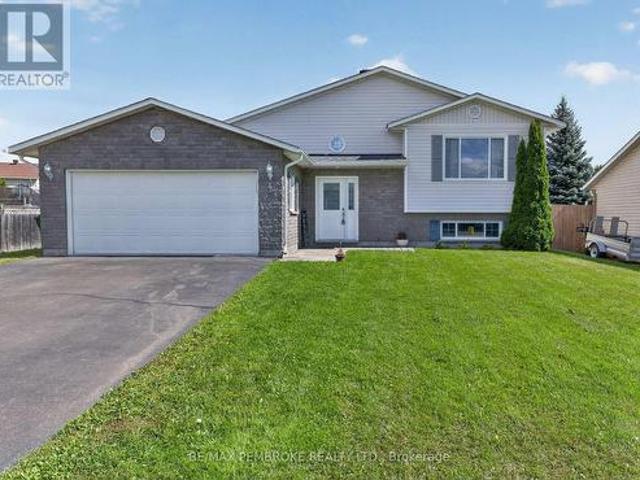
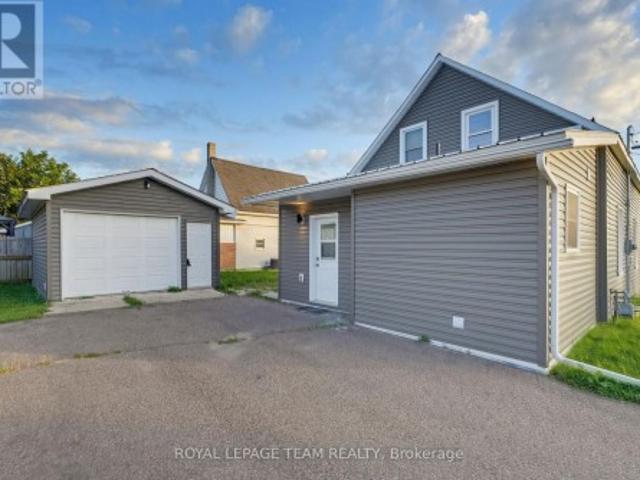
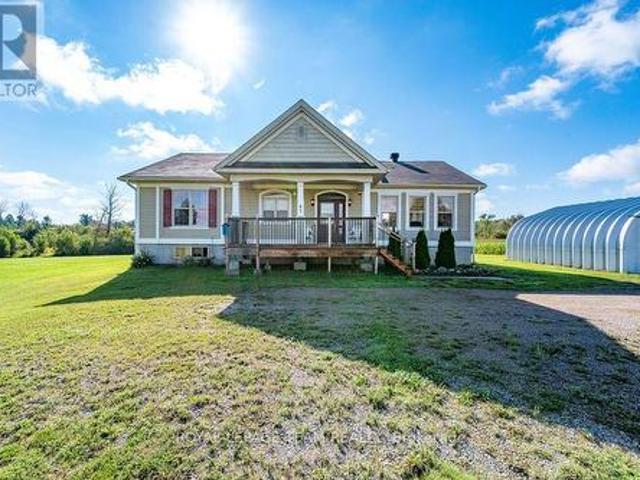
Affordable and inviting 3 bedroom, 1 bath home situated on a beautiful oversized lot in Haley Station, just 10 minutes from Renfrew. Offering a great combination of comfortable living, outdoor space, and excellent storage, this property is an ideal choice for first time buyers, families, or anyone looking for a little more room to enjoy. The home features natural gas heating and a 200 amp electrical service. Outside, the impressive detached garage/workshop was built just last summer/fall and is equipped with its own 60-amp electrical panel and a 220V ceiling-mounted garage heater. Making an excellent setup for a workshop, hobby space, or year-round vehicle storage. A newer 12' x 12' storage shed provides even more space for tools, toys, and outdoor equipment. The large, attractive lot offers plenty of room to relax, garden, or play, while the K&P Trail running behind the property provides convenient access to kilometres of recreational trail for walking, cycling, ATVing, and snowmobili
$ 229,000
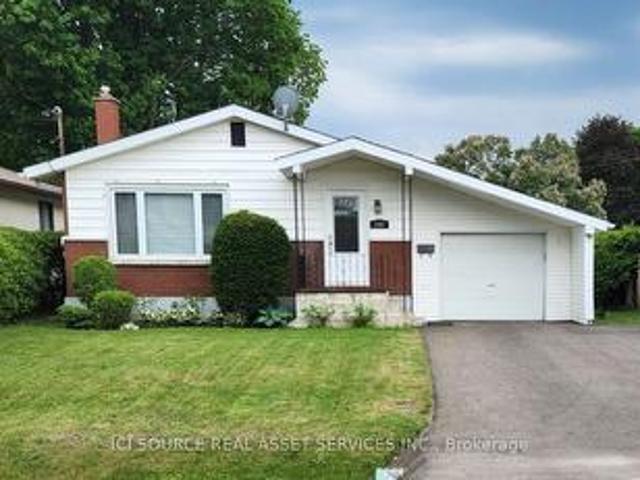
192 Ellis Avenue, Pembroke, ON, K8A 2J1 house for sale | Listing ID X13776 | Royal LePage
View photo
House · for sale
$ 389,900
192 Ellis Avenue, Pembroke, ON, K8A 2J1 house for sale | Listing ID X13776 | Royal LePage
Eganville
· House
· Office room · Air conditioning
Eganville · House · Office room · Air conditioning
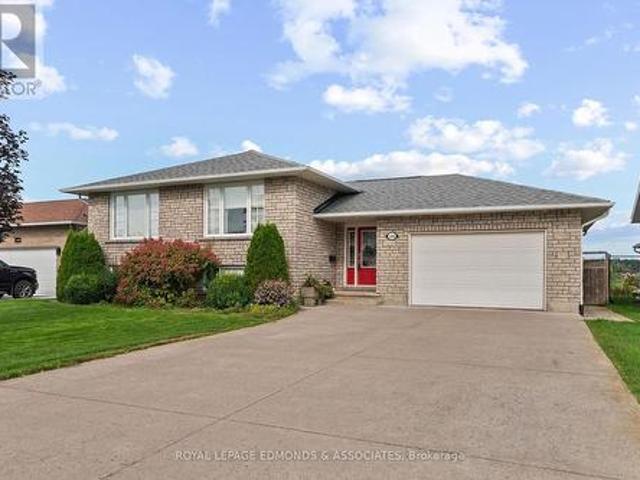
Location, Location, Location! Private Corner-Lot Gem with Income Potential! Welcome to this charming, beautifully updated residential property nestled on a quiet corner of two peaceful streets. Offering the ultimate blend of privacy, convenience, and versatility, this home is an incredible find for first-time buyers, families, and smart investors alike. Unbeatable Location Benefits: Commuter's Dream: Just a quick 4-minute drive to Highway 17. Walkable Convenience: Only a 5-minute stroll to the Pembroke Regional Hospital. Peaceful Setting: Situated on a quiet, low-traffic corner lot. Interior & Exterior Features: Open Concept: A fantastic, flowing floor plan designed for modern living. Three Bedrooms: Perfect for a growing family or dedicated home office spaces. Turn-Key Updates: Equipped with a high-efficiency gas furnace and central air conditioning for year-round comfort. Big-Ticket Maintenance Done: Enjoy peace of mind with a newer roof and a freshly repaved driveway. Bonus Storage:
$ 389,900
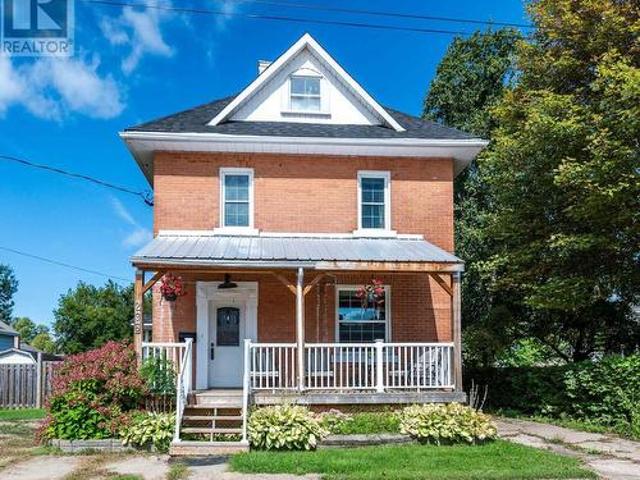
296 First Avenue N, Pembroke, ON, K8A 5C2 house for sale | Listing ID X13777 | Royal LePage
View photo
House · for sale
$ 375,000
296 First Avenue N, Pembroke, ON, K8A 5C2 house for sale | Listing ID X13777 | Royal LePage
Eganville
· House
· Garden · Office room · Balcony · Deck · Air conditioning
Eganville · House · Garden · Office room · Balcony · Deck · Air conditioning
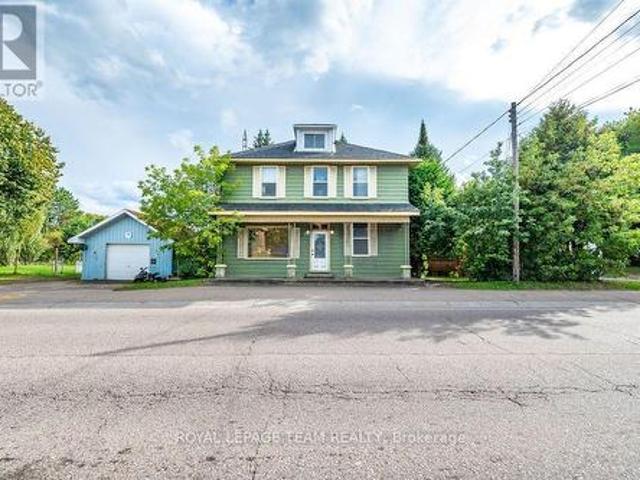
Welcome to 296 first Avenue North, this home is full of charm and character, this spacious 2.5 story century home in Pembroke. From the moment you step onto the welcoming front porch. The main floor is bright and inviting and features a generous kitchen with a cozy breakfast nook, a formal dining room (or living room). There is a large family room leading to the back deck, ideal for summer and entertaining. A convenient 3 piece bathroom completes this level. The second floor offers an elegant oversized primary bedroom with its own private balcony. You will also find second floor laundry, and two additional bedrooms as well as as 3 piece bathroom. The third story bonus space can be used as a fourth bedroom. This bonus space can be your new home office, playroom, or an extra family room. Outside you have a full fenced yard for max privacy, its directly across from Holy Name School, this home offers convenience, charm and plenty of space for the whole family. Ready for it's next owner to
$ 375,000
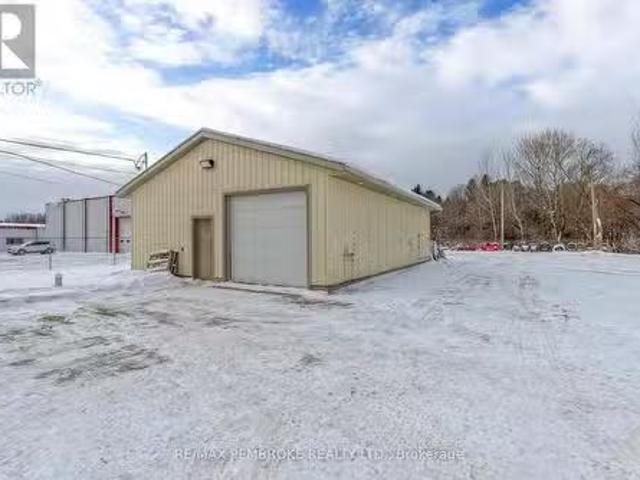
1366 Pembroke Street E, Laurentian Valley, ON, K8A 6W2 comme.
View photo
House · for sale
$ 378,000
$ 12/sq.ft
1366 Pembroke Street E, Laurentian Valley, ON, K8A 6W2 comme.
Eganville
· 31,280 sq.ft · House
· Office room · Parking
Eganville · 31,280 sq.ft · House · Office room · Parking
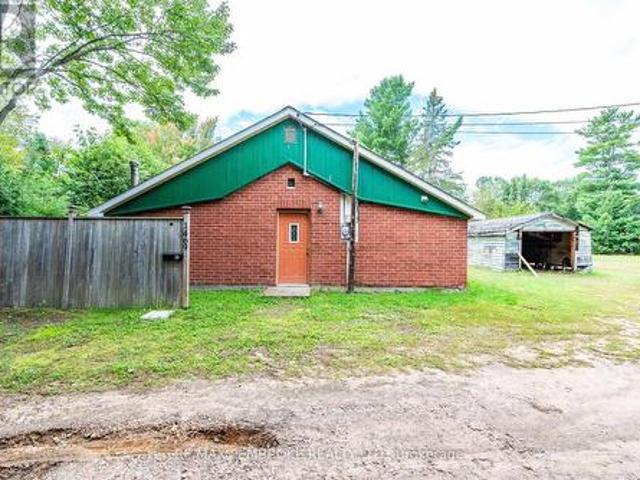
This commercial property is conveniently located on at 1366 Pembroke street E. Visible and attractive property with building. Ample parking and storage. Single bay unit with 2 offices and full bathroom building size is 28 X 40 feet. Most of the perimeter is fenced. (id:27). Still available at ListedBuy!
$ 378,000
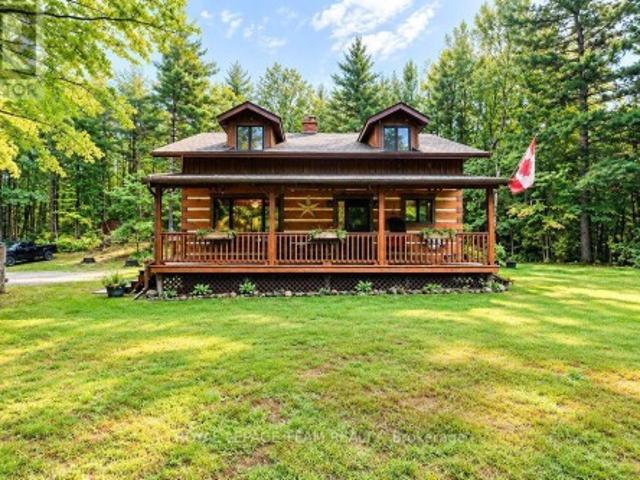
2193 Foymount Road, Bonnechere Valley, ON, K0J 1T0 house for sale | Listing ID X13764 | Royal LePage
View photo
House · for sale
$ 574,900
2193 Foymount Road, Bonnechere Valley, ON, K0J 1T0 house for sale | Listing ID X13764 | Royal LePage
Eganville
· House
· Fireplace · Deck · Cellar
Eganville · House · Fireplace · Deck · Cellar
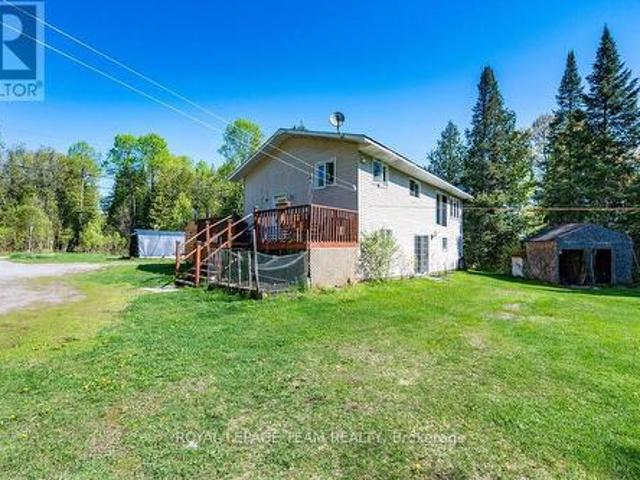
Welcome to this charming 3 bedroom log home, where a large covered front porch welcomes you to your private 1.7-acre retreat surrounded by nature. The warm and inviting living room immediately draws you in, with its wood-burning fireplace serving as the focal point, creating a cozy atmosphere for relaxing with family and friends. The room also features new laminate flooring, installed August 2026, which continues through the main-floor hallway. The main floor offers a spacious open-concept kitchen and dining area extending outside to the 12'x26' back deck, perfect for summer entertaining include propane BBQ hookup. Conveniently located laundry, large 4 piece bathroom, and den complete this functional layout on the main floor. Upstairs, you'll find three generously sized bedrooms, including a large primary bedroom with walk-in closet. Downstairs in the basement you will discover a impressive recreation room and a large storage/utility room, providing plenty of additional space for the w
$ 574,900
1112 Francis Street, Greater Madawaska, ON, K0H 1H0 house for sale | Listing ID X13776 | Royal LePage
View photo
House · for sale
$ 419,900
1112 Francis Street, Greater Madawaska, ON, K0H 1H0 house for sale | Listing ID X13776 | Royal LePage
Eganville
· House
· Patio · Garden · Deck
Eganville · House · Patio · Garden · Deck
Unlock the ultimate smart ownership opportunity with this incredible income generating property. Live comfortably in one unit while collecting rent from the other to offset your mortgage, making this an ideal choice for first time home buyers and savvy investors alike. Situated on a large lot surrounded by mature trees, the expansive outdoor space offers a private sanctuary that is wonderful for children and pets to play. The upper unit is currently tenanted, providing immediate rental income from day one. Step inside the main level to discover a well appointed kitchen designed for effortless meal preparation, alongside a bright dining room featuring sliding patio doors that open directly onto a rear deck overlooking the yard. Head up just a few steps to find three good sized bedrooms and a full bathroom, offering a functional and comfortable layout. The lower level is completely vacant and ready for immediate occupancy or a fresh tenant of your choice. It features a completely private
$ 419,900
67 Lorbetskie Road, Madawaska Valley, ON, K0J 1B0 house for sale | Listing ID X13777 | Royal LePage
View photo
House · for sale
$ 775,000
67 Lorbetskie Road, Madawaska Valley, ON, K0J 1B0 house for sale | Listing ID X13777 | Royal LePage
Eganville
· House
· Deck
Eganville · House · Deck
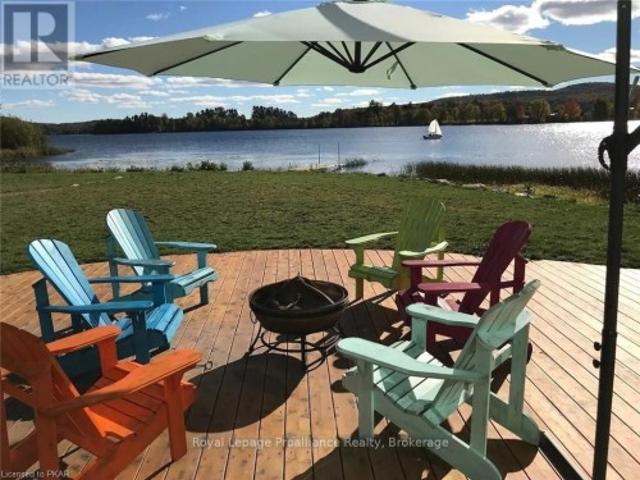
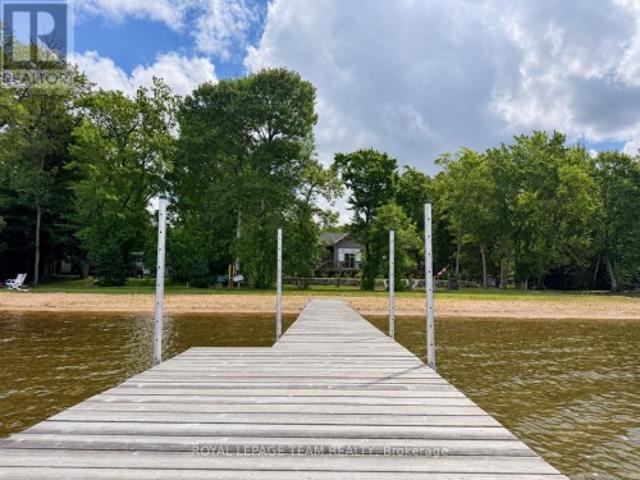
Welcome to Wadsworth Lake in the heart of Kazuby where spectacular sunset views, a sugar-sand beach and exceptional privacy create the Ontario waterfront escape people spend years searching for. 67 Lorbetskie Road offers a gorgeous setting on one of the area's treasured lakes with the kind of shoreline and outdoor living that make cottage life unforgettable. Spend summer days swimming from your own sandy beach, launch a kayak or paddleboard from the private dock, or settle in at the water's edge and watch the sun disappear across the lake. An exceptional deck extends the living space outdoors, with plenty of room for dining, entertaining and relaxing while surrounded by mature trees and beautiful lake views. The property feels wonderfully private, giving you space to slow down and enjoy the quiet without losing convenient access to Barry's Bay and the surrounding Madawaska Valley. The location is part of what makes this property so special. Wadsworth Lake is located in Kazuby an area k
$ 775,000
19465 Opeongo Line, Madawaska Valley, ON, K0J 1B0 house for sale | Listing ID X13777 | Royal LePage
View photo
House · for sale
$ 499,900
19465 Opeongo Line, Madawaska Valley, ON, K0J 1B0 house for sale | Listing ID X13777 | Royal LePage
Eganville
· House
· Office room
Eganville · House · Office room
A unique commercial/residential opportunity on Main Street in Barry's Bay, offering excellent visibility, and exceptional curb appeal. An impressive covered front porch creates an inviting first impression and strong street presence, while the location alongside established shops and businesses provides valuable vehicle and pedestrian exposure. Whether you're looking for a home, a business location, an investment or a property that can combine all three there is plenty of flexibility here. The layout is particularly well suited to a live/work setup. The main floor includes a living room, dining room and kitchen which is adaptable space for a shop, studio, office, salon, wellness space or other permitted commercial use. Upstairs, the second floor features three bedrooms, keeping private living quarters comfortably separated from the main-floor space. Continue to the spacious third-floor loft, an unexpected bonus that could serve as a second living room, home office, creative studio, gue
$ 499,900
323 Forestview Crescent, Renfrew, ON, K7V 0C4 house for sale | Listing ID X13771 | Royal LePage
View photo
House · for sale
$ 649,900
323 Forestview Crescent, Renfrew, ON, K7V 0C4 house for sale | Listing ID X13771 | Royal LePage
Eganville
· House
Eganville · House
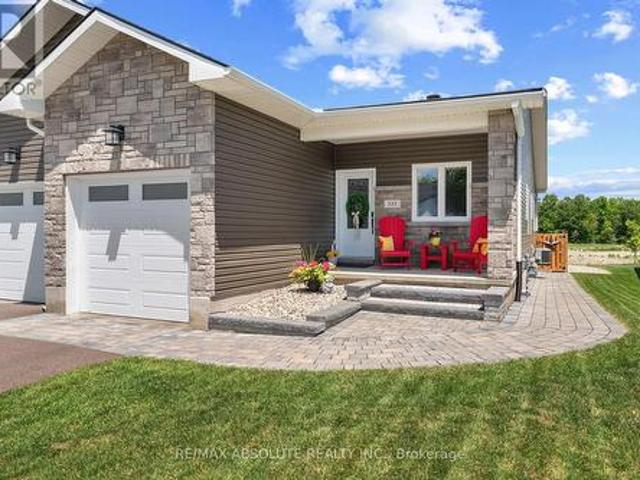
Welcome to effortless, upscale living in this beautifully upgraded end unit bungalow townhouse, built in 2022 and thoughtfully finished from top to bottom. Offering 3 bedrooms and 3 bathrooms, this move in ready home combines modern design, quality finishes, and the convenience of low maintenance living in a desirable community. Step inside to a bright and welcoming open concept layout where additional end unit windows fill the home with natural light. Luxury vinyl flooring flows throughout, complemented by stylish finishes and a thoughtful floor plan designed for both comfortable everyday living and entertaining. At the heart of the home, the beautifully appointed kitchen opens seamlessly to the dining and living areas, creating a warm and inviting space to gather with family and friends. The spacious primary suite offers a relaxing escape with generous closet space and a private ensuite. The fully finished lower level adds valuable additional living space, complete with guest accommo
$ 649,900
2069 Highway 132 Highway, Admaston/Bromley, ON, K7V 3Z7 house for sale | Listing ID X13765 | Royal LePage
View photo
House · for sale
$ 945,000
2069 Highway 132 Highway, Admaston/Bromley, ON, K7V 3Z7 house for sale | Listing ID X13765 | Royal LePage
Eganville
· House
· Garden · Office room · Parking · Cellar
Eganville · House · Garden · Office room · Parking · Cellar
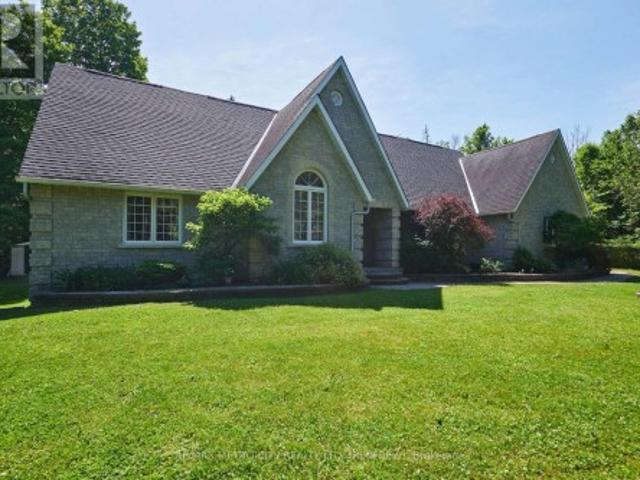
This Custom-built stone home sits on 7 private, forested acres with manicured gardens and an in-law suite in the basement. Only minutes to town and close to area schools. With approximately 4,700 sq ft, the home has been beautifully maintained with exceptional attention to detail. The main floor offers a large kitchen with eating area, formal dining room, living room, sunroom, office, second bedroom and a spacious primary suite with 5-pc ensuite and walk-in closet. There is also an attached 2-car garage. On the second floor are three bedrooms (one with 4-pc ensuite) plus a shared 4-pc bath. The expansive basement functions as a self-contained in-law suite with two bedrooms, a large rec room and private garage access. This home has had the following updates: complete septic replaced 2020 (pumped Summer 2023), roof replaced 2015, geothermal system (13 yrs), Generac whole-home generator added 2022, new HWT 2022, many plumbing fixtures replaced, updated kitchen/main-floor flooring, entire
$ 945,000
4 Winfield Street, Petawawa, ON, K8H 0A1 house for sale | Listing ID X13772 | Royal LePage
View photo
House · for sale
$ 559,900
4 Winfield Street, Petawawa, ON, K8H 0A1 house for sale | Listing ID X13772 | Royal LePage
Eganville
· House
· Garden · Fireplace
Eganville · House · Garden · Fireplace
Welcome to this high-ranch home located in the heart of Petawawa's sought-after Highland Park neighbourhood! The main level offers a bright and inviting open-concept layout, seamlessly connecting the living room, kitchen, and dining area. Three spacious bedrooms and a full bathroom complete the main floor. The lower level provides even more living space with an oversized recreation room featuring a cozy gas fireplace, an additional bedroom, and a large bathroom complete with a soaker tub. Outside, enjoy the fully fenced yard, offering a safe and private space for children and pets to play. Ideally situated just steps from parks, schools, shopping, restaurants, and all of Petawawa's amenities, this home offers the perfect combination of comfort, space, and convenience for families of all sizes. Don't miss your opportunity to make this Highland Park home your own! 24 hour irrevocable on all offers. (Id: 27)
$ 559,900
131 Owens Street, Pembroke, ON, K8A 8K1 house for sale | Listing ID X13766 | Royal LePage
View photo
House · for sale
$ 799,900
131 Owens Street, Pembroke, ON, K8A 8K1 house for sale | Listing ID X13766 | Royal LePage
Eganville
· House
· Garden · Fireplace
Eganville · House · Garden · Fireplace
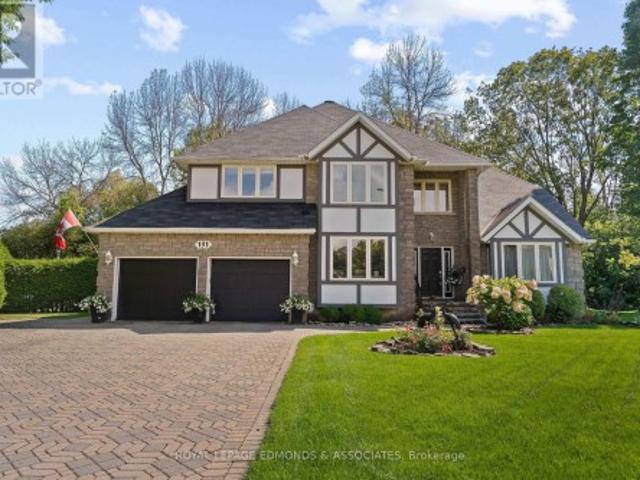
Welcome to this exceptional 3-bedroom, 3-bathroom home, perfectly positioned at the end of a quiet cul-de-sac in one of Pembroke's most executive neighbourhoods. The beautifully maintained interlocking brick driveway sets the tone for the quality and curb appeal found throughout, leading to an inviting front entrance. Step inside to an open foyer that flows into the expansive front living room, where tall ceilings and natural light create a bright, welcoming atmosphere. The adjoining formal dining room is ideal for hosting family dinners and special occasions. The heart of the home is the spacious kitchen, featuring a granite centre island with cooktop, stainless steel appliances, and plenty of cabinetry and counter space. A sunny breakfast nook with large windows provides peaceful backyard views and opens to the generous family room, complete with a cozy gas fireplace and convenient wet bar-an excellent space for everyday living and entertaining. A large main-floor office and a 2-piec
$ 799,900
109 Chad Street, Petawawa, ON, K8H 0G9 house for sale | Listing ID X13771 | Royal LePage
View photo
House · for sale
$ 504,900
109 Chad Street, Petawawa, ON, K8H 0G9 house for sale | Listing ID X13771 | Royal LePage
Eganville
· House
· Patio · Deck
Eganville · House · Patio · Deck
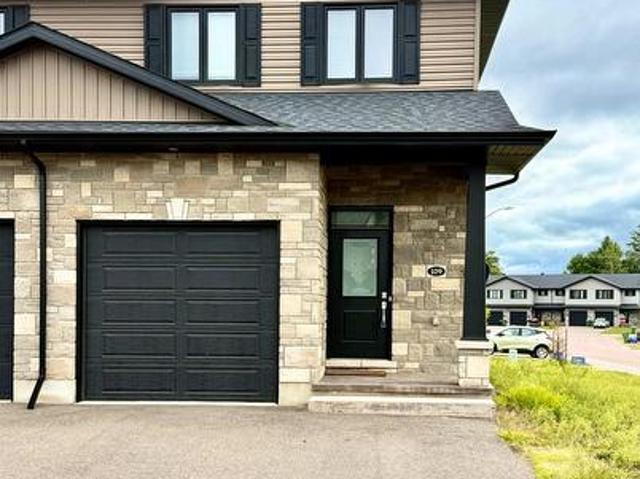
This modern, beautifully maintained three-bedroom, three-bathroom end-unit townhouse is ideal for someone looking for quality finishes and style throughout. This bright and airy home is move-in ready, whether to owner-occupy or as an investment property. The main floor features an open concept living-dining-kitchen layout with 8.5' ceilings and large windows offering ample natural light and patio doors that lead to a deck perfect for outdoor lounging. The generous kitchen is finished with plenty of cabinetry, a large island, and stainless steel appliances. The main floor is completed with a convenient powder room and foyer with a large closet. Luxury vinyl plank flooring throughout the main level is continued again on the second floor, and all bathroom floors are finished with ceramic tile. The large primary suite includes an impressive walk-in closet and a full ensuite with a walk-in shower. Two additional bedrooms share a full bathroom; perfect for family or guests. The upper level i
$ 504,900
754 Forest Park Road, Laurentian Valley, ON, K8A 6W2 house for sale | Listing ID X13754 | Royal LePage
View photo
House · for sale
$ 849,900
754 Forest Park Road, Laurentian Valley, ON, K8A 6W2 house for sale | Listing ID X13754 | Royal LePage
Eganville
· House
· Fireplace · Air conditioning
Eganville · House · Fireplace · Air conditioning
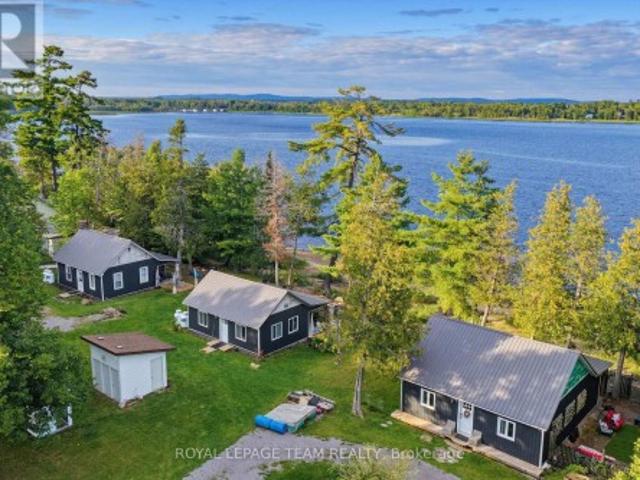
3 cottages in one! Breathtaking sandy beach waterfront on the Ottawa River, you will love these beautifully designed cottages it's the ultimate summer setup! Keep all three for yourself for privacy, share with friends and family for unbeatable summer hangouts, or take advantage of the rental potential and generate income from owning an incredible summer getaway. Each cottage is its own complete space with a kitchen, living room, bathroom and at least two bedrooms, giving everyone their own space and privacy to relax while still enjoying the property together. All 3 cottages have their own heat pump for heat & AC. Cottage 2 & 3 have a propane fireplace for added comfort. Spend your days swimming, boating, sitting around the fire and making memories on the river. The location can't be beat, surrounded by everything that makes summer in the Valley so special. Currently enjoyed as a 3-season retreat, imagine the potential to upgrade the cottages for 4-season use! Three cottages, an incredi
$ 849,900
224 Rue Leguerrier E. Mansfield Et Pontefract, QC, J0X 1R0 house for sale | Listing ID 18610 | Royal LePage
View photo
House · for sale
$ 329,000
224 Rue Leguerrier E. Mansfield Et Pontefract, QC, J0X 1R0 house for sale | Listing ID 18610 | Royal LePage
Eganville
· House
· Parking
Eganville · House · Parking
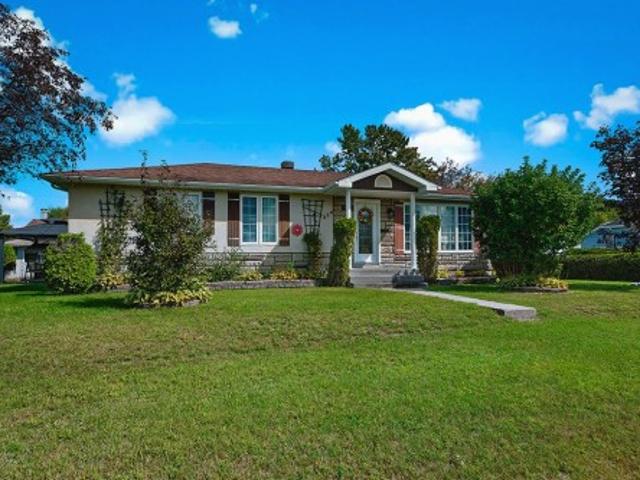
Beautifully maintained bungalow featuring 4 bedrooms and 2 kitchens, ideal for a primary suite or multigenerational living. Numerous updates completed over the years. Enjoy a bright, inviting sunroom, a large double lot, a detached garage, and several sheds providing ample storage. Conveniently located near all amenities, including a grocery store, CLSC, French high school, and French elementary school. See addendum for a list of improvements
$ 329,000
143 Raymond Luhta Crescent, Mcnab/Braeside, ON, K7S 3G8 house for sale | Listing ID X13767 | Royal LePage
View photo
House · for sale
$ 1,098,000
143 Raymond Luhta Crescent, Mcnab/Braeside, ON, K7S 3G8 house for sale | Listing ID X13767 | Royal LePage
Eganville
· House
· Garden · Parking · Fireplace · Deck · Cellar
Eganville · House · Garden · Parking · Fireplace · Deck · Cellar
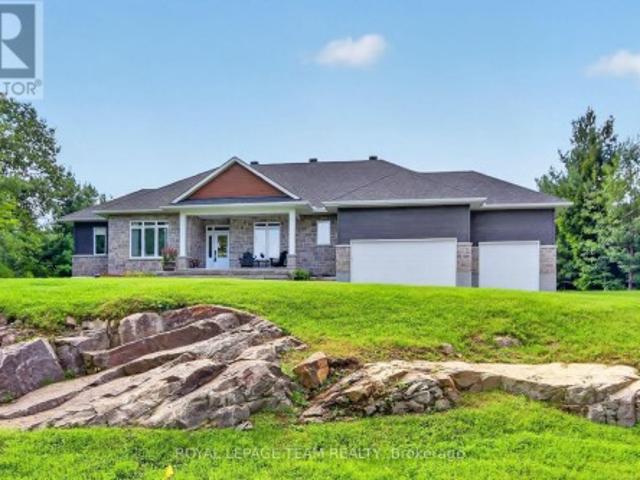
Best of country living in this spacious open plan bungalow w/prof. Finished L/L & in a serene location on approx. 1.1 treed acres in Glasgow Ridge. 3 plus 1 bedrooms/den, a main level den & 4 baths provides ample room for families, guests & extended family. Beautiful upgraded finishes including: hardwood & tile flooring throughout M/L, herringbone tile backsplash in kitchen, quartz counters in kitchen, baths & wet bar in basement, recessed lighting & custom drapery & blinds. Plus a triple car garage for hobby & car enthusiasts. Wonderful landscaping including: grading of the property with exposed rock face, concrete & stone front walkway & steps, a sizeable covered front porch, & an added covered deck in the backyard w/wonderful views of the forest. Stone & siding exterior is impressive. Fantastic great room w/9 foot flat ceilings & a natural gas fireplace. Triple sliding door to the deck bringing the outdoors in & handy for barbecues. Close by is the dining area w/elegant chandelier &
$ 1,098,000
478 New Street, Renfrew, ON, K7V 1G8 house for sale | Listing ID X13751 | Royal LePage
View photo
House · for sale
$ 335,000
478 New Street, Renfrew, ON, K7V 1G8 house for sale | Listing ID X13751 | Royal LePage
Eganville
· House
· Deck · Swimming pool · Parking · Air conditioning
Eganville · House · Deck · Swimming pool · Parking · Air conditioning
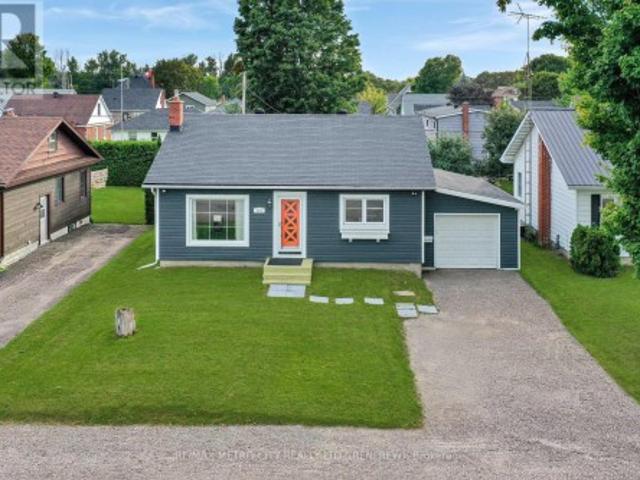
Welcome to 478 New St, perfectly located in the heart of Renfrew! This charming, move-in-ready 2 bedroom bungalow offers a seamless blend of modern updates and cozy comfort. The bright and airy main floor layout is ideal for both daily living and effortless entertaining. Stay comfortable year-round with efficient natural gas heating and central air conditioning. Step out back to find a great deck, perfect for hosting summer barbecues, relaxing, or overlooking the pool. Situated in a family-friendly neighborhood with quick, convenient access to local parks, schools, and downtown amenities. Complete with an attached insulated garage and great curb appeal, this home is ready for its next chapter. (Id: 27)
$ 335,000
137 Lakeshore Drive, Madawaska Valley, ON, K0J 1B0 house for sale | Listing ID X13762 | Royal LePage
View photo
House · for sale
$ 898,400
137 Lakeshore Drive, Madawaska Valley, ON, K0J 1B0 house for sale | Listing ID X13762 | Royal LePage
Eganville
· House
· Access for people with disabilities · Deck
Eganville · House · Access for people with disabilities · Deck
A remarkable waterfront one-level home with 1800 square feet, this beautiful bungalow sits with southern exposure on Kamaniskeg Lake, and provides a unique lot which is completely wheelchair accessible, from the front door to the dock! Featuring 4 bedrooms, 2 bathrooms and a great room. Quite spectacular. Large, level and private lot with southern exposure for that all day sun and wonderful sunsets, and entirely bordered on the western side by a large flowing creek. A rare waterfront city lot, on the edge of town, and connected to city services. The best of fishing, swimming, and boating. The Madawaska system offers 90km of boating to explore. Located on a hard top road, you are minutes away from shops, the hospital, and all amenities. Incredible views and sandy shores. Enjoy a 1600 square foot deck, with 650 cedar trees providing total privacy. A 30 x 6 foot private dock leads to swimming and a unique pristine sandbar extending 110 feet out and being 120 feet across. Play on your beac
$ 898,400
42153 Combermere Road, Madawaska Valley, ON, K0J 1B0 house for sale | Listing ID X13757 | Royal LePage
View photo
House · for sale
$ 989,900
42153 Combermere Road, Madawaska Valley, ON, K0J 1B0 house for sale | Listing ID X13757 | Royal LePage
Eganville
· House
· Garden
Eganville · House · Garden
THIS is the Kamaniskeg Lake waterfront everyone is looking for: a newly built, year-round home with a rare soft sugar-sand beach, southwest exposure and spectacular sunsets-just minutes south of Barry's Bay. Set on one of the Ottawa Valley's most sought-after lakes, this luxury custom build combines premium waterfront with easy year-round access and modern, one-level living, and stairs-free access to the water. The showstopper is the sugar sand beach. Soft sand and a gradual, family-friendly entry create exceptional swimming frontage-the kind of Kamaniskeg shoreline that is incredibly hard to find. Southwest exposure means sunshine on the water and unforgettable sunsets from your own backyard. Inside, lake views take center stage. The custom kitchen features a gas range, gleaming white stone countertops and refined custom cabinetry, opening into bright, inviting living space with cathedral ceilings, designed for life at the lake. Three bedrooms and two bathrooms include a beautiful pri
$ 989,900
Lot 24 Devil'S Lake, Whitman Township, ON, P0S 1J0 house for sale | Listing ID SM262433 | Royal LePage
View photo
House · for sale
$ 364,900
Lot 24 Devil'S Lake, Whitman Township, ON, P0S 1J0 house for sale | Listing ID SM262433 | Royal LePage
Eganville
· House
· Deck
Eganville · House · Deck
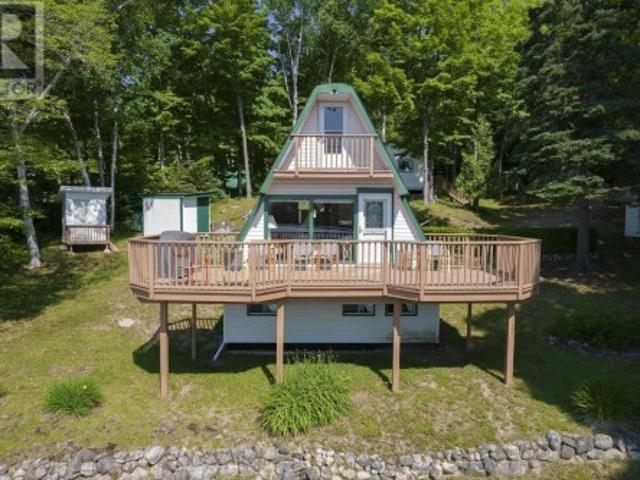
A beautiful move. In ready, turn key, 3 floor A-frame camp awaits you. It is nestled on a private lot with mature trees on an in-land lake, a 45-minute drive from the Sault Ste. Marie. The property includes a main camp with 2 loft bedrooms, a main floor kitchen equipped with propane fridge, stove and microwave, and dining area. An open concept sitting area with a wood-burning stove leads to a 30x12 deck overlooking the lake. Laminate wood floors make cleaning a breeze. The lower level sitting area boasts porcelain tile flooring and tongue and groove cedar walls. A large 3 piece washroom has a composting toilet to provide year around use. The main and lower level are joined by a custom-made steel spiral staircase. A 400 square foot bunk house with 2 bedrooms and a sitting area with a wood burning stove provide privacy for family and guests. Both buildings are vinyl sided, insulated and wired for electric lights powered by a generator. A modern, vinyl sided outhouse with a vanity and sin
$ 364,900
81 Bank Street S, Renfrew, ON, K7V 2E7 house for sale | Listing ID X13750 | Royal LePage
View photo
House · for sale
$ 374,900
81 Bank Street S, Renfrew, ON, K7V 2E7 house for sale | Listing ID X13750 | Royal LePage
Eganville
· House
· Patio · Parking
Eganville · House · Patio · Parking
Beautifully renovated, clean and completely turn-key! This 3-bedroom, 2-bathroom 1300 sqft home is an ideal opportunity for first-time buyers looking for an affordable home without sacrificing the features on their wish list! Extensively upgraded in 2022, including electrical, plumbing, flooring, kitchen, bathrooms, furnace, air conditioning and appliances! Freshly painted and ready for you to move right in with quick closing available! The home offers a bright living and dining area, a spacious front foyer, convenient main-floor laundry + 4 piece bathroom, plus a well-equipped kitchen with stainless steel appliances and a dishwasher. Outside, enjoy a great little side-yard patio, a nice corner lot and the bonus of your own detached garage! A metal roof adds even more value to an already impressive list of features that can be hard to find at this price point! The location makes everyday life too easy. Leave the car at home and enjoy being within walking distance of Downtown Renfrew, g
$ 374,900
103B Carriage Landing Road, Horton, ON, K0J 1Y0 house for sale | Listing ID X13748 | Royal LePage
View photo
House · for sale
$ 889,000
103B Carriage Landing Road, Horton, ON, K0J 1Y0 house for sale | Listing ID X13748 | Royal LePage
Eganville
· House
· Patio · Fireplace · Swimming pool · Deck
Eganville · House · Patio · Fireplace · Swimming pool · Deck
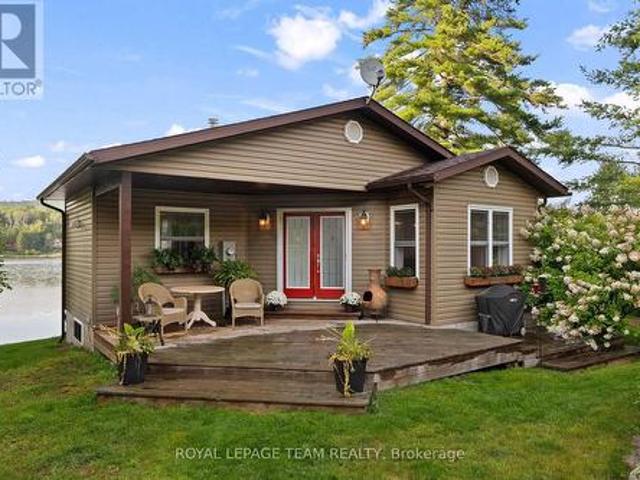
Escape to your own waterfront oasis just 1 hour from Ottawa. This stunning custom-built home on the Ottawa River offers 3 bedrooms and 3 bathrooms, thoughtfully designed to showcase breathtaking views of the water and towering pines. The main floor features open-concept living where the gourmet kitchen with stainless steel appliances flows seamlessly into the dining and living room, all framed by massive windows that capture the ever-changing beauty of the river. The dining room opens to a spacious deck perfect for morning coffee or sunset entertaining. The living room soars with cathedral ceilings and centers around a cozy fireplace. Retreat down the hall to find a beautiful 4-piece bathroom, a generously sized bedroom with double closets, and a luxurious primary suite that feels like your own five-star resort. Step through the sliding patio doors onto your deck with hot tub, then unwind in the ensuite bathroom featuring a large walk-in shower. The fully finished lower level adds incr
$ 889,000
41 Dombroskie Road, Whitewater Region, ON, K0J 1Y0 house for sale | Listing ID X13744 | Royal LePage
View photo
House · for sale
$ 549,900
41 Dombroskie Road, Whitewater Region, ON, K0J 1Y0 house for sale | Listing ID X13744 | Royal LePage
Eganville
· House
· Office room · Cellar
Eganville · House · Office room · Cellar
Welcome to this charming 2-bedroom bungalow set on a beautiful 3-acre lot in Haley Station! Offering a peaceful country setting while remaining conveniently close to the highway, this property is a great opportunity for those looking for space, privacy and room to grow. The main floor features a bright, open-concept layout with the kitchen flowing seamlessly into the dining and living room areas. Perfect for everyday living and entertaining family and friends. The living and dining area showcases vaulted ceilings with exposed wood beams and an abundance of windows, filling the space with natural sunlight and creating a warm, inviting atmosphere. The main floor also offers a full bathroom and convenient laundry. The unfinished basement offers excellent potential with high ceilings and plenty of space to create additional bedrooms, a large recreation room, home office or whatever best suits your needs. With a great layout and lots of room to work with, the possibilities are yours to expl
$ 549,900
101 100 Alpine Lane, Greater Madawaska, ON, K0J 1H0 townhouse for sale | Listing ID X13750 | Royal LePage
View photo
Townhouse · for sale
$ 430,000
101 100 Alpine Lane, Greater Madawaska, ON, K0J 1H0 townhouse for sale | Listing ID X13750 | Royal LePage
Eganville
· Townhouse
· Deck · Parking
Eganville · Townhouse · Deck · Parking
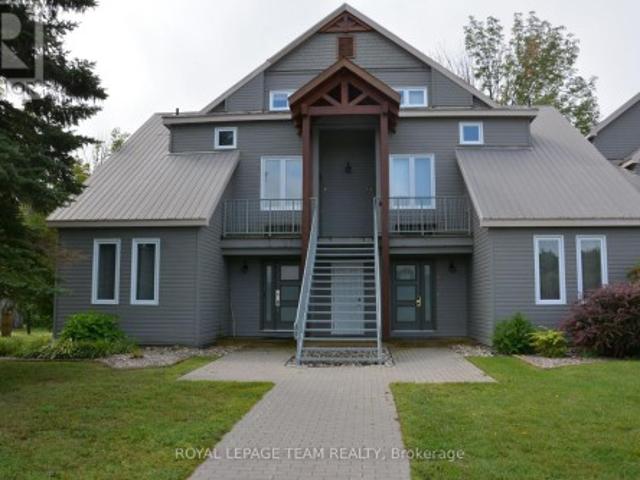
True Ski-In/Ski-Out at Calabogie Peaks! Welcome to your perfect four-season getaway at the base of Calabogie Peaks Ski Resort. This beautifully positioned ground-floor, 1-bedroom condo offers the ultimate in convenience and year-round enjoyment, with the mountain literally at your doorstep. Step outside and you're right on the slopes-this is truly ski-in/ski-out living. The unit features two owned parking spaces directly in front of the condo, making arrivals, departures and loading in a breeze. Enjoy your morning coffee or après-ski beverage on the semi-private deck overlooking the hill, with beautiful views toward the pond in the summer and the surrounding mountain landscape. Whether you're skiing and snowboarding in the winter, mountain biking and hiking in the warmer months, or simply looking for a peaceful escape, this location delivers. Owners also enjoy access to the Calabogie Peaks Hotel beach and the executive golf course, adding even more opportunities to enjoy the resort lif
$ 430,000
44 Lacroix Bay Road, Whitewater Region, ON, K0J 2L0 house for sale | Listing ID X13750 | Royal LePage
View photo
House · for sale
$ 474,987
44 Lacroix Bay Road, Whitewater Region, ON, K0J 2L0 house for sale | Listing ID X13750 | Royal LePage
Eganville
· House
· Patio · Garden · Deck
Eganville · House · Patio · Garden · Deck
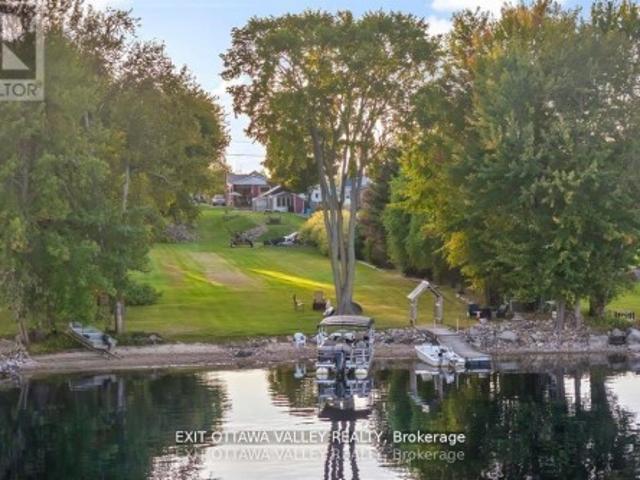
Welcome to 44 Lacroix Bay Road in the friendly village of Lapasse a charming riverfront property that combines comfort, functionality, and miles of Ottawa River lifestyle. This like new 2-bedroom, 1-bath home is tastefully decorated throughout, creating a warm and inviting atmosphere that is move-in ready. Step outside to enjoy the covered deck space, ideal for morning coffee or shaded summer afternoons, or relax and entertain on the expansive concrete patio that flows seamlessly into the generous yard. A delightful bunkie offers a great guest retreat, while the large storage shed with an attached tool shed provides exceptional utility with the potential to be finished into another living space or bunkie. The property has been thoughtfully developed with infrastructure to support multiple RV's, along with additional water lines distributed throughout the grounds, making it practical for seasonal gatherings or long-term enjoyment. With an abundance of green space, theres room for recrea
$ 474,987
163 Rue Thomas Lefebvre, Mansfield Et Pontefract, QC, J0X 1R0.
View photo
House · for sale
$ 469,000
$ 631/sq.ft
163 Rue Thomas Lefebvre, Mansfield Et Pontefract, QC, J0X 1R0.
Eganville
· 743 sq.ft · 2 Bedrooms · 3 Baths · House
· Garden · Deck
Eganville · 743 sq.ft · 2 Bedrooms · 3 Baths · House · Garden · Deck
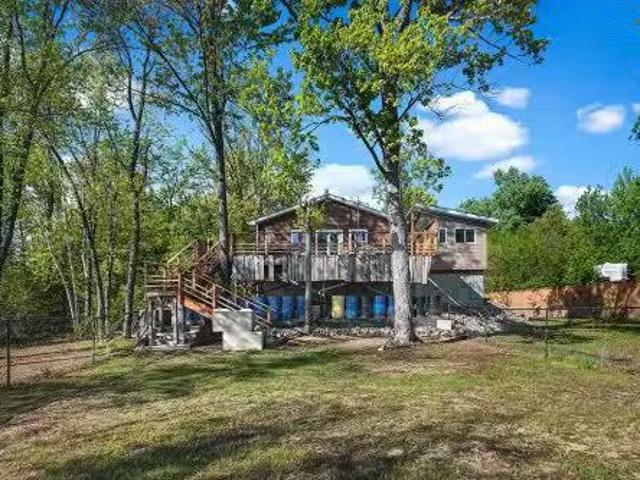
Charming waterfront 4-season smart compound with 2 bedrooms and 1+1 baths. This property is a wonderful full-time home, a getaway, or a vacation saleal. Fully renovated and raised (above flood lines). Stay warm by the cozy wood stove in the open-concept living space, or enjoy the beautiful water views from inside or out on the huge elevated deck. Fenced yard for children or animals and a gradual sand beach waterfront. Watersports and Winter Paradise! Many activities nearby for all seasons. Must be seen! Please see the addendum for extra details. Still available at ListedBuy!
$ 469,000
13 Springfield Drive, Whitewater Region, ON, K0J 1K0 house for sale | Listing ID X13735 | Royal LePage
View photo
House · for sale
$ 489,000
13 Springfield Drive, Whitewater Region, ON, K0J 1K0 house for sale | Listing ID X13735 | Royal LePage
Eganville
· House
· Garden · Office room · Deck · Swimming pool · Parking
Eganville · House · Garden · Office room · Deck · Swimming pool · Parking
Country living just minutes from Cobden! Set in a quiet, mature neighbourhood on a large lot, this well-maintained all-brick bungalow is being offered for sale for the first time. Conveniently located with quick access to Highway 17 and nearby amenities. Offering 3 bedrooms and 3 bathrooms, the home features comfortable one-level living with an open-concept main living area plus a versatile bonus family room/office space. The main floor has been freshly painted, creating a bright and inviting feel throughout. Enjoy plenty of storage in the crawlspace, an attached garage with convenient inside entry, and a spacious rear deck overlooking the backyard and pool. Perfect for summer entertaining and relaxing outdoors. A great opportunity to enjoy the peace and space of country living while remaining close to everything Cobden has to offer. 24-hour irrevocable required on all offers. (Id: 27)
$ 489,000
1469 Victoria Street, Petawawa, ON, K8H 2G2 house for sale | Listing ID X13748 | Royal LePage
View photo
House · for sale
$ 330,000
1469 Victoria Street, Petawawa, ON, K8H 2G2 house for sale | Listing ID X13748 | Royal LePage
Eganville
· House
Eganville · House
Welcome to 1469 Victoria Street, this charming 3-bedroom home is located in the heart of the Petawawa Point Subdivision, offering comfort, convenience, and a welcoming layout. The home features three bedrooms, a well sized bathroom with a soaker tub and a generous kitchen with plenty of room to cook, and a warm, cozy living area. Set on a generous lot, just over half an acre, this property provides a huge outdoor space for gardening, play, or future expansion. Small home with a private setting. Whether you're a first-time buyer, downsizing, or looking for an investment opportunity, this home delivers excellent value in a prime location close to the Petawawa Point Beach, boat launch, close to schools, shopping, parks, and Garrison Petawawa. Minutes to the Ottawa and Petawawa River, beach life awaits! 24 Hour Irrevocable on all offers (id: 27)
$ 330,000
626 Moss Drive, Pembroke, ON, K8A 8R7 house for sale | Listing ID X13741 | Royal LePage
View photo
House · for sale
$ 524,500
626 Moss Drive, Pembroke, ON, K8A 8R7 house for sale | Listing ID X13741 | Royal LePage
Eganville
· House
· Garden · Office room · Fireplace · Parking
Eganville · House · Garden · Office room · Fireplace · Parking
Welcome home to this well-maintained 2+2 bedroom bungalow with no rear neighbours and plenty of space to enjoy! The spacious entrance welcomes you in, leading to a bright main floor with beautiful hardwood throughout. The kitchen offers lots of storage, a large island and plenty of room to gather, while the convenience of main floor laundry makes everyday living a little easier. Downstairs, you'll find a large family room with fireplace, a second bathroom and two additional bedrooms, giving you plenty of flexibility for family, guests or a home office. Outside, enjoy your private backyard from the oversized covered back porch, perfect for relaxing or entertaining. An interlock pathway leads to a charming storage shed, adding both character and practicality to this lovely property. With an oversized garage, thoughtful layout and great outdoor space, this is a home you'll be proud to call your own (id: 27)
$ 524,500
41 Harrison Trail, Greater Madawaska, ON, K0J 2R0 house for sale | Listing ID X13741 | Royal LePage
View photo
House · for sale
$ 399,900
41 Harrison Trail, Greater Madawaska, ON, K0J 2R0 house for sale | Listing ID X13741 | Royal LePage
Eganville
· House
Eganville · House
Ultimate four-season freedom awaits on the Madawaska River! Tucked away on a private, beautifully treed 2.77-acre lot with 210 feet of pristine shoreline, 41 Harrison Trail offers the perfect blend of turnkey waterfront comfort and unprecedented outdoor adventure. Built in 1996, this bright and inviting raised bungalow features an easily accessible shoreline offering a gradual entry that is absolutely perfect for swimming, launching kayaks, and creating lasting family memories by the water's edge. The main level boasts a sun-drenched, open-concept layout designed for effortless living. Panoramic river views frame the living space, which flows seamlessly into a functional kitchen equipped with stainless steel appliances. For ultimate convenience, this level also hosts two spacious bedrooms, a full bathroom, and dedicated main-floor laundry. Looking to build instant equity? The unfinished walk-out lower level is a total blank canvas. Featuring high ceilings, excellent natural light, and
$ 399,900

Get email alerts

Don't miss out: be the first to know about new properties

The alert was correctly created

On subscribing you accept the conditions of use and the privacy policy
Alert
Receive new ads in your inbox
Save this search
Receive alerts for new listings

We'll send you an email when we have new properties for: "Houses for sale in Eganville"

The alert was correctly created

Get email alerts and be the first to see new listings
Required field
On subscribing I accept the terms of the privacy policy
Perfect! You'll soon start receiving new listings via email
Alert
Receive an email when we have new ads for Houses for sale in Eganville
Save this search
Filters

Bedrooms

Area (sq.ft)

sq.ft
sq.ft

Price

$
$

Filter by property type

Bathrooms

Clear all filters
Receive notifications when new entries are published.