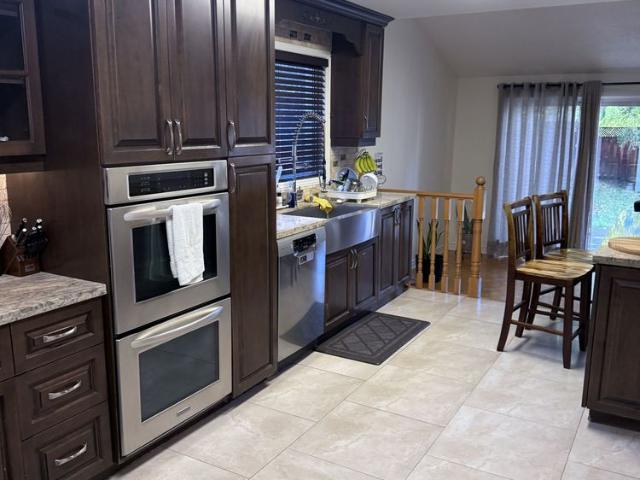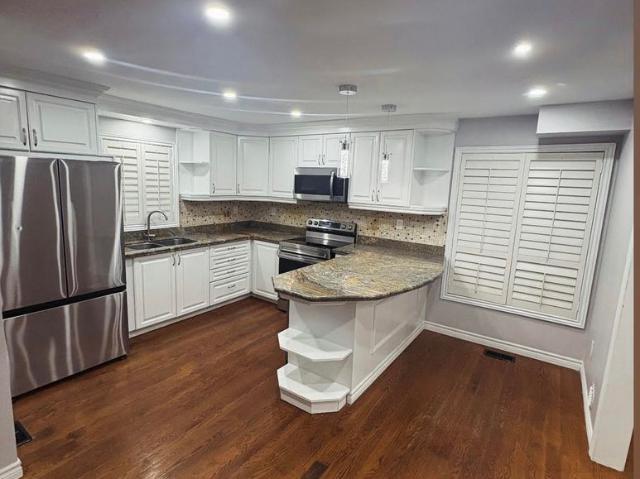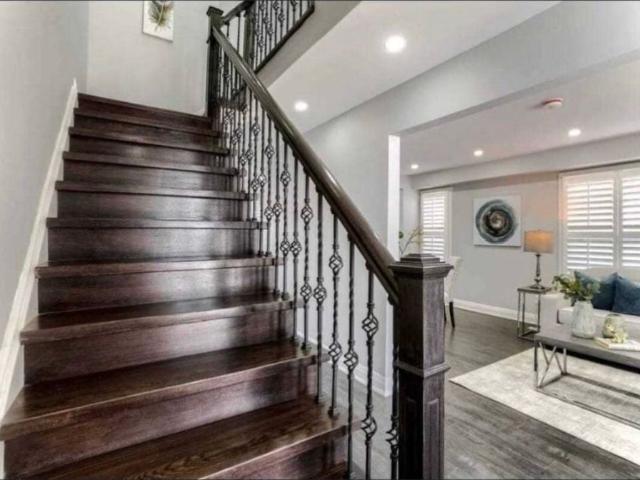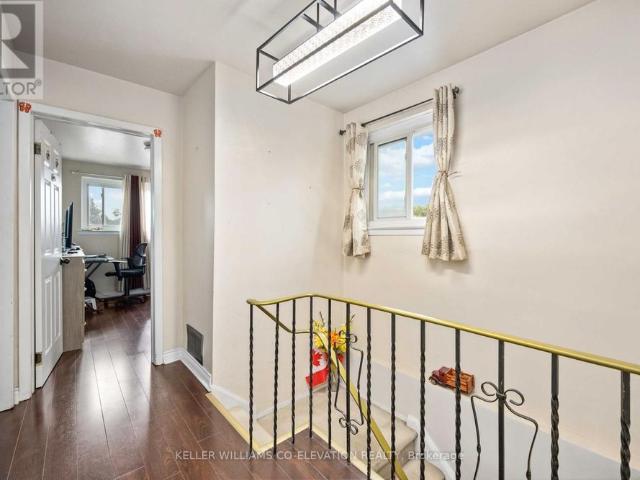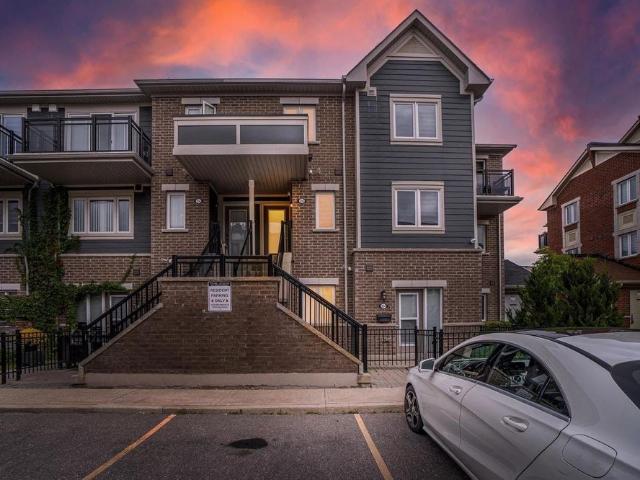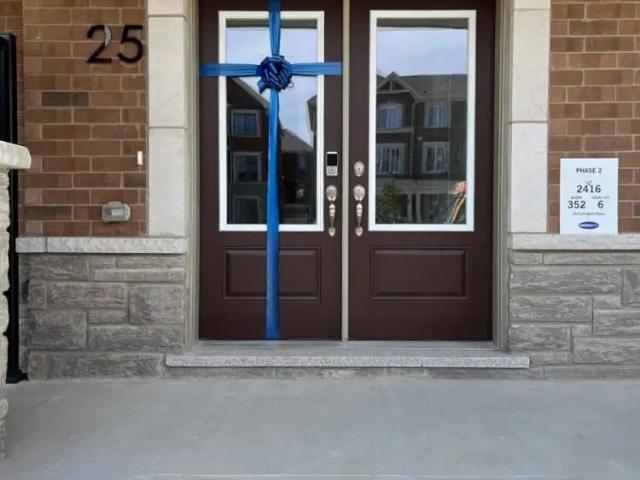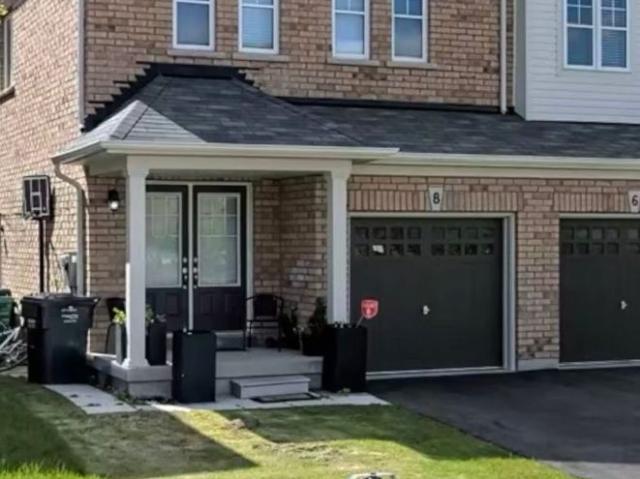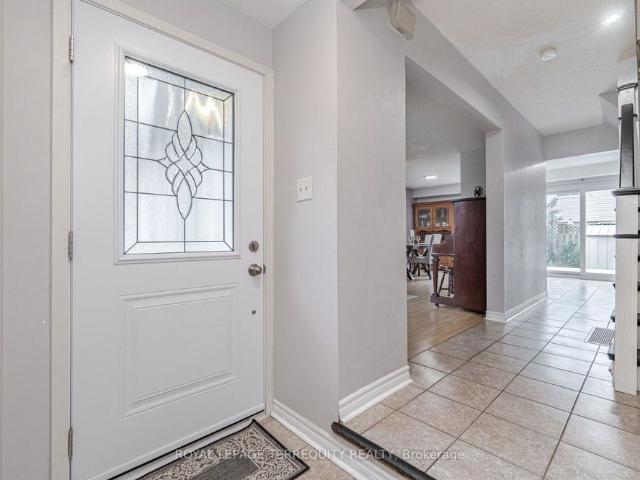
11,241 houses to rent in Eldorado Park

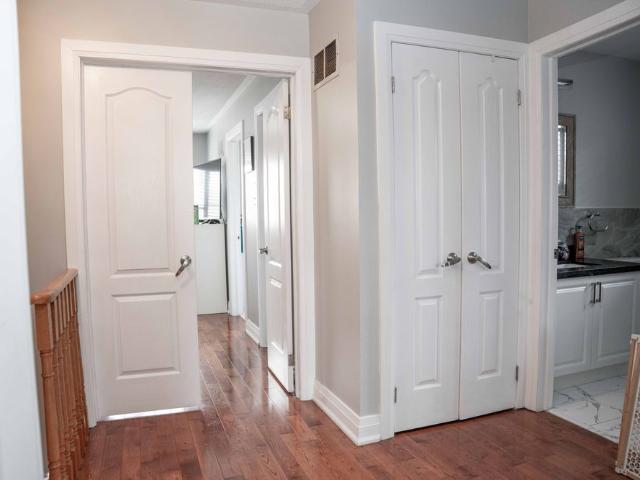
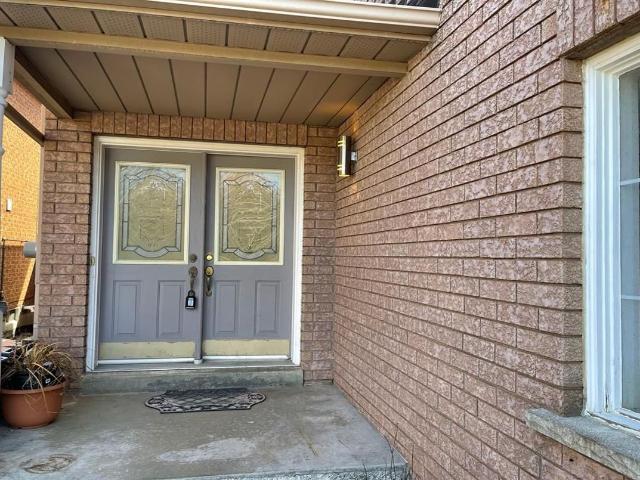
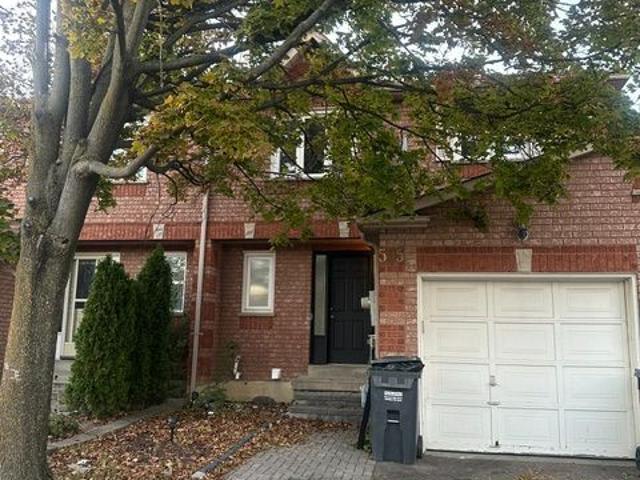
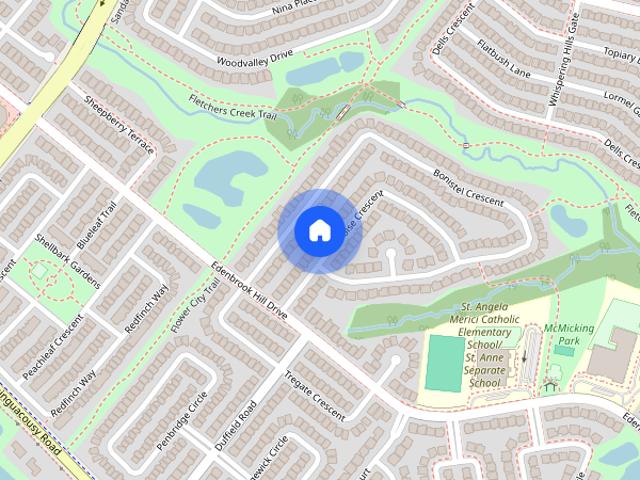
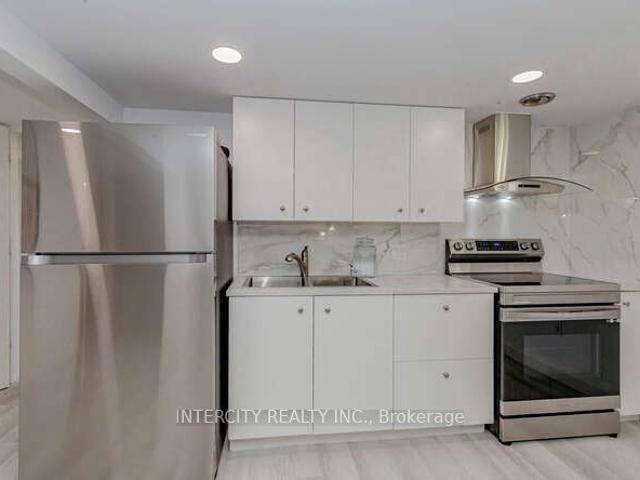
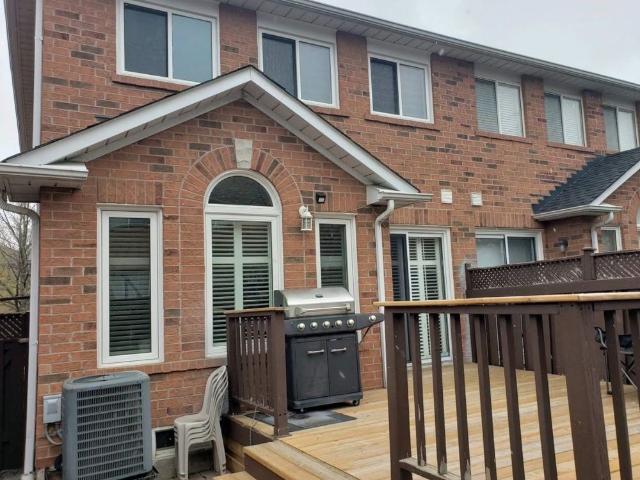
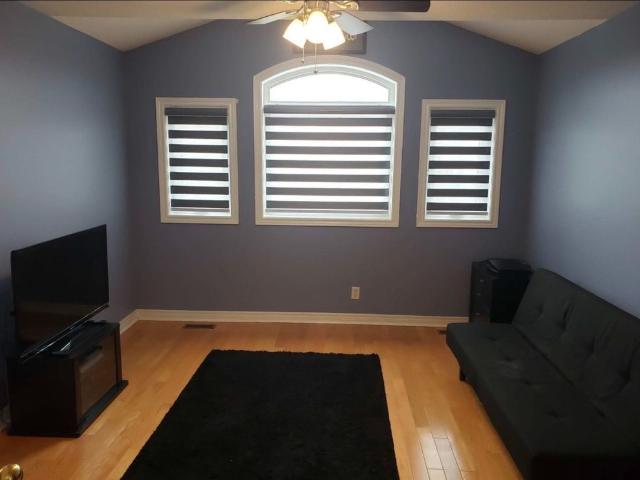
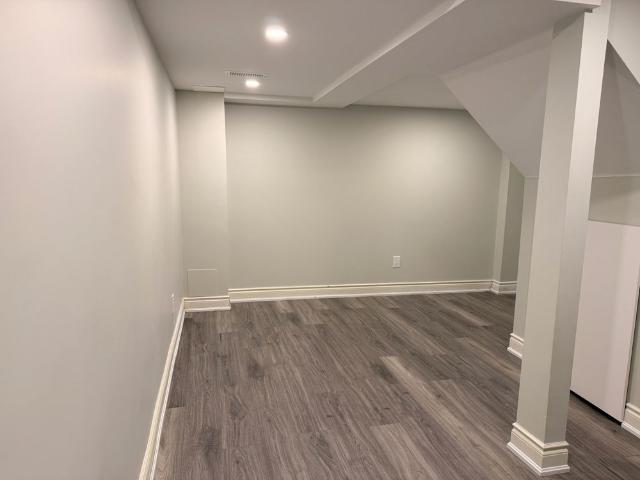
apartment at UPPER 7530 MAGISTRATE TERRACE, Mississauga, Ontario, L5W1L3
View photo
House · for rent
$ 2,800
New
apartment at UPPER 7530 MAGISTRATE TERRACE, Mississauga, Ontario, L5W1L3
Eldorado Park
· 194 sq.ft · 1 Bedroom · House
· Garden · Terrace · Deck · Parking · Cellar
Eldorado Park · 194 sq.ft · 1 Bedroom · House · Garden · Terrace · Deck · Parking · Cellar
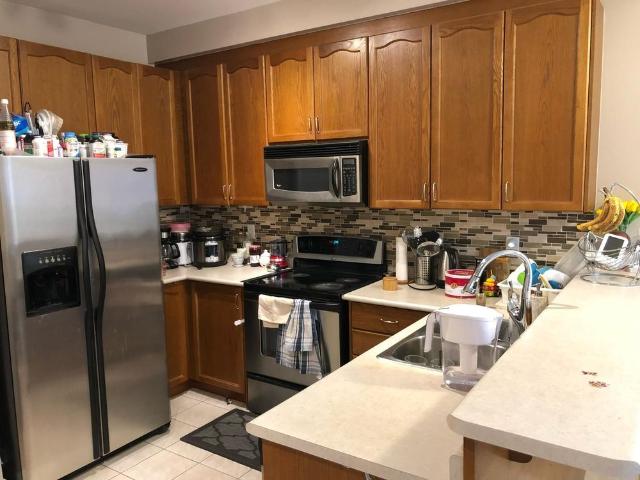
Immaculate 3-Bedroom, 3-Washroom Semi-Detached Upper-Level Home for Lease! This bright and well-maintained home features hardwood flooring on the main level, a spacious open-concept living and dining area, and a functional layout ideal for comfortable living. The large primary bedroom offers a private 4-piece ensuite and ample closet space, while the additional bedrooms are all generously sized. Private in-suite laundry for the exclusive use of the upper-level tenants. Enjoy a fully fenced backyard with a walk-out to the deck. Basement is not included. Includes 2 parking spaces-1 garage parking space and 1 driveway parking space. Conveniently located close to Heartland Town Centre, grocery stores, banks, restaurants, parks, schools, public transit, conservation areas, and all other daily amenities. Excellent location with quick and easy access to Highways 401 and 407, making commuting a breeze. Close to St. Marcellinus Secondary School, Mississauga Secondary School, and other excellent
$ 2,800
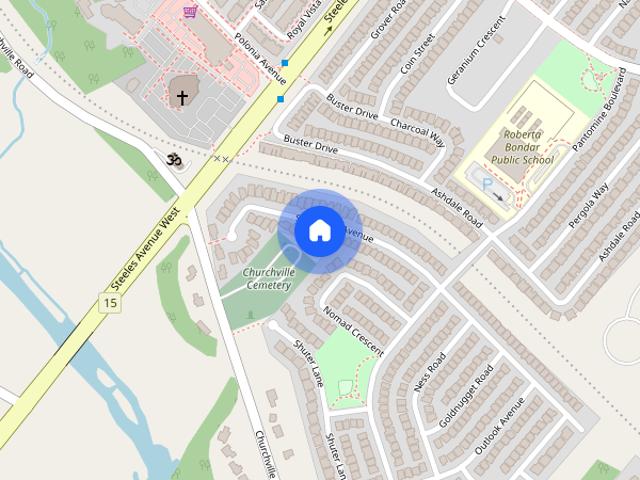
apartment at 1393 INUIT TRAIL, Mississauga, Ontario, L5N7R8
View photo
House · for rent
$ 3,400
New
apartment at 1393 INUIT TRAIL, Mississauga, Ontario, L5N7R8
Eldorado Park
· 237 sq.ft · 1 Bedroom · House
· Garden · Fireplace
Eldorado Park · 237 sq.ft · 1 Bedroom · House · Garden · Fireplace
This Beautiful & Spacious Fully Furnished Semi-Detached On A Deep Lot Is Located In The HighDemand, Quiet & Family Friendly Neighborhood Of Levi Creek. Inuit Trail Leads To TheConservation Area And Credit River Nearby. Huge Living & Dining Area With Upgraded Kitchen AndBreakfast Area With W/O To A Huge beautiful Backyard. 3 Generous Sized Bedrooms And 2 FullBathrooms On The Upper Floor, A Sunken Rm W/ Elec. Fireplace Acts As A 2nd Family room orbedroom. Brand new windows installed throughout June 2026. This Is A Must See! Only the Mainand Upper floor for lease and comes fully furnished. Perfect for a small family of 3 or 4 ! (id:18653)
$ 3,400
apartment at 21 SAINT EUGENE STREET
View photo
House · for rent
$ 2,975
New
apartment at 21 SAINT EUGENE STREET
Eldorado Park
· 194 sq.ft · 3 Bedrooms · House
· Parking
Eldorado Park · 194 sq.ft · 3 Bedrooms · House · Parking
End Unit! Immaculate freehold townhome that feels like a semi-detached, situated on a quiet, family-friendly street in the highly desirable Bram West community. This beautifully maintained home offers a bright, functional layout with abundant natural light and hardwood flooring on the main level. The upgraded kitchen features ample cabinetry and a spacious breakfast area, perfect for everyday living. Upstairs offers 3 generously sized bedrooms plus a versatile den, including a large primary retreat with a walk-in closet and luxurious 5-piece ensuite. Enjoy an attached garage and driveway parking for two vehicles. Conveniently located close to parks, excellent schools, shopping, public transit, and major commuter routes. A move-in-ready home available for lease! (id:18653)
$ 2,975
apartment at 32 BERMONDSEY WAY, Brampton, Ontario, L6Y6K9
View photo
House · for rent
$ 4,250
New
apartment at 32 BERMONDSEY WAY, Brampton, Ontario, L6Y6K9
Eldorado Park
· 301 sq.ft · 1 Bedroom · House
· Office room · Fireplace
Eldorado Park · 301 sq.ft · 1 Bedroom · House · Office room · Fireplace
A Beauty on Bermondsey. Welcome to this stunning two-storey detached home in the Bram West community of Brampton. Offering 4 bedrooms, 4 bathrooms, and 2,965 SqFt of thoughtfully designed living space, this home blends everyday comfort with elevated style. The open-concept kitchen is a showpiece, featuring sleek high-end Samsung appliances, a large centre island, and a walkout to the backyard-perfect for entertaining or morning coffee. Just across, the spacious family room impresses with a cozy fireplace and an oversized window that floods the space with natural light. A separate formal dining room, elegant living room, and a convenient powder room complete the main floor. Upstairs, retreat to the expansive primary suite, complete with a luxurious ensuite and not one but two generous walk-in closets. Three additional spacious bedrooms, a dedicated laundry room, and a versatile open-concept bonus space round out the second level-ideal as a playroom, home office, second family room, or w
$ 4,250
apartment at 21 SAINT EUGENE STREET, Brampton, Ontario, L6Y0N5
View photo
House · for rent
$ 2,975
New
apartment at 21 SAINT EUGENE STREET, Brampton, Ontario, L6Y0N5
Eldorado Park
· 194 sq.ft · 1 Bedroom · House
· Parking
Eldorado Park · 194 sq.ft · 1 Bedroom · House · Parking
End Unit! Immaculate freehold townhome that feels like a semi-detached, situated on a quiet, family-friendly street in the highly desirable Bram West community. This beautifully maintained home offers a bright, functional layout with abundant natural light and hardwood flooring on the main level. The upgraded kitchen features ample cabinetry and a spacious breakfast area, perfect for everyday living. Upstairs offers 3 generously sized bedrooms plus a versatile den, including a large primary retreat with a walk-in closet and luxurious 5-piece ensuite. Enjoy an attached garage and driveway parking for two vehicles. Conveniently located close to parks, excellent schools, shopping, public transit, and major commuter routes. A move-in-ready home available for lease! (id:18653)
$ 2,975
apartment at 99 ROLLINGWOOD DRIVE, Brampton, Ontario, L6Y5P9
View photo
House · for rent
$ 1,800
New
apartment at 99 ROLLINGWOOD DRIVE, Brampton, Ontario, L6Y5P9
Eldorado Park
· 0 sq.ft · 1 Bedroom · House
· Cellar
Eldorado Park · 0 sq.ft · 1 Bedroom · House · Cellar
Spacious Basement Apartment in Prime Fletcher’s Creek South Location.Legal Basement Apartment in Detached Home With 2 Very Good size Bedrooms. With Living, Dining Rooms Excellent property for rent at the very convenient location. Welcome Home!This bright and beautifully maintained basement apartment offers the perfect combination of private, comfortable living and unbeatable convenience. Located right on the border of Brampton and Mississauga in the highly sought-after Fletcher’s Creek South community, this home puts everything you need right at your doorstep. Ideal for student commuters, working professionals, or couples looking for a long-term home.Unbeatable Neighborhood Amenities & ConnectivityPerfect for Students: Just a 3-minute drive or short transit ride to the Sheridan College Davis Campus.Commuter’s Dream: Immediate, effortless access to Highways 407, 401, and 410. Commutes across the GTA or into Mississauga’s employment hubs are incredibly smooth. You are also just a 10-minu
$ 1,800
apartment at 36 LETTY AVENUE, Brampton, Ontario, L6Y4T3
View photo
House · for rent
$ 3,800
New
apartment at 36 LETTY AVENUE, Brampton, Ontario, L6Y4T3
Eldorado Park
· 635 sq.ft · 1 Bedroom · House
· Office room · Fireplace · Cellar
Eldorado Park · 635 sq.ft · 1 Bedroom · House · Office room · Fireplace · Cellar
This north-east facing detached home is situated in one of Brampton’s most sought-after neighborhoods, offering an ideal blend of comfort, convenience, and family-friendly living. The upgraded kitchen features sleek quartz countertops, a stylish modern backsplash, and stainless steel appliances, complemented by convenient main-floor laundry for effortless daily living. Upstairs, the spacious primary bedroom includes a generous walk-in closet and a luxurious four-piece ensuite, along with two additional well-proportioned bedrooms. Upgraded flooring and elegant pot lights throughout provide a move-in-ready feel with minimal maintenance required. The finished legal basement (with a separate side entrance available for personal use or additional flexibility) adds incredible versatility, complete with a dedicated office space, built-in cabinetry, a cozy second fireplace, and a three-piece bathroom. Tenant to pay utilities. (id:18653)
$ 3,800
apartment at 20 MAYBECK DRIVE
View photo
House · for rent
$ 3,400
New
apartment at 20 MAYBECK DRIVE
Eldorado Park
· 388 sq.ft · 4 Bedrooms · House
· Patio · Cellar
Eldorado Park · 388 sq.ft · 4 Bedrooms · House · Patio · Cellar
Available from Sep 1 2026 only, Upper Portion Only for Lease – Basement is separately rented.Welcome to this magnificent 4-bedroom, 3-washroom detached home offering nearly 3,000 sq. ft. of modern, open-concept living space on a premium 50-ft. lot. Featuring 9-ft. ceilings, a spacious layout, a gourmet kitchen with quartz countertops, stylish backsplash, and a convenient butler’s pantry providing ample storage. Enjoy professionally designed stamped concrete patios at both the front and back of the home, perfect for outdoor living.The property includes a 4-car driveway and is ideally located close to parks, schools, shopping, restaurants, public transit, and all major amenities, with easy access to transportation routes.Upper level only. Basement is leased separately. Tenant responsible for 70% of utilities. (id:18653)
$ 3,400
apartment at 71 NEWLYN CRESCENT
View photo
House · for rent
$ 2,949
New
apartment at 71 NEWLYN CRESCENT
Eldorado Park
· 215 sq.ft · 4 Bedrooms · House
· Garden · Parking
Eldorado Park · 215 sq.ft · 4 Bedrooms · House · Garden · Parking
Welcome to this well-maintained 3-level backsplit semi-detached home in a mature, family-friendly Brampton neighbourhood! Featuring 4 spacious bedrooms, 2 full bathrooms, a renovated kitchen, fresh paint and pot lights (2025), this bright and functional home offers an ideal layout with two bedrooms and a full bath on both the upper and lower levels. Enjoy exclusive use of the private backyard, a welcoming front sitting area, and parking for 3 vehicles. Conveniently located close to schools, parks, shopping, public transit and major amenities. Available September 1st. Long-term tenants preferred. Families and working professionals welcome. Tenant pays 80% of monthly utilities. (id:18653)
$ 2,949
apartment at UPPER – 92 LAKE LOUISE DRIVE
View photo
House · for rent
$ 2,800
New
apartment at UPPER – 92 LAKE LOUISE DRIVE
Eldorado Park
· 226 sq.ft · 3 Bedrooms · House
· Garden · Office room
Eldorado Park · 226 sq.ft · 3 Bedrooms · House · Garden · Office room
Welcome to 92 Lake Louise Drive, a beautifully maintained three-bedroom semi-detached home situated in the highly sought-after Fletcher’s Meadow community.This inviting residence features laminate flooring throughout and a spacious combined living and dining area filled with natural light. The generously sized eat-in kitchen is equipped with quartz countertops, stainless steel appliances, ample cabinetry, and a walkout to a private, fully fenced backyard complete with a large deck-perfect for outdoor dining, entertaining, and family enjoyment.The second floor offers a large private family room, providing a warm and comfortable space for relaxing or spending time together. The spacious primary bedroom features a walk-in closet and a four-piece ensuite bathroom, while two additional well-proportioned bedrooms provide plenty of space for family members, guests, or a home office.Ideally located within walking distance of the GO Station, offering frequent service to downtown Toronto, this h
$ 2,800
apartment at UPPER 789 FABLE CRESCENT, Mississauga, Ontario, L5W1R3
View photo
House · for rent
$ 3,400
New
apartment at UPPER 789 FABLE CRESCENT, Mississauga, Ontario, L5W1R3
Eldorado Park
· 183 sq.ft · 1 Bedroom · House
· Cellar
Eldorado Park · 183 sq.ft · 1 Bedroom · House · Cellar
Welcome to this beautifully maintained semi-detached home for lease in the highly desirable Old Meadowvale Village community. This bright and spacious home offers an excellent layout with generous living space for families. The main floor features an open-concept living and dining area, a spacious eat-in kitchen, a convenient powder room, and a large private backyard-perfect for entertaining or enjoying outdoor living. The upper level boasts three generously sized bedrooms and two full bathrooms, including a primary suite with a walk-in closet and private ensuite. The living area in the second floor can also be used as a 4th bedroom. Ideally located close to top-rated schools, parks, Meadowvale Conservation Area, Heartland Town Centre, public transit, and major highways (401, 403 & 407), offering exceptional convenience for commuters. A wonderful opportunity to lease a well-cared-for home in one of Mississauga’s most sought-after neighbourhoods. Basement has been rented out separately
$ 3,400
apartment at 7267 WINDBREAK UPPER LEVEL COURT, Mississauga, Ontario, L5N6K6
View photo
House · for rent
$ 3,350
New
apartment at 7267 WINDBREAK UPPER LEVEL COURT, Mississauga, Ontario, L5N6K6
Eldorado Park
· 194 sq.ft · 1 Bedroom · House
Eldorado Park · 194 sq.ft · 1 Bedroom · House
Dont Miss this Stunning 3 Bedroom Detached Home in a Prime Neighbourhood! This beautifully maintained home features a welcoming foyer with elegant wainscoting, a stylish staircase & a convenient powder room. Spacious living/dining area with crown moulding & a stone feature wall. The modern kitchen & breakfast area boast quartz counters, crown moulding & stainless steel appliances. Upstairs offers 3 generous bedrooms with hardwood floors.Quick access to 401; 6 min to Toronto Premium Outlets; 15 mins to Pearson.50+ shops within ~5 min (Walmart, Longos, Superstore, Home Depot, Tim Hortons, TD, RBC).5 min to Edenwood Middle school, 7 min to Meadowvale Secondary school, 6 min to Meadowvale Community center, 6 min to Lake Aquitaine/Lake Wanaka & trails.3 min to Smart Centres Mississauga shopping mall,the first costco Business Centra in Mississauga is opening within walking Distance. (id:18653)
$ 3,350
apartment at 620 MADAME STREET, Mississauga, Ontario, L5W1G6
View photo
House · for rent
$ 3,400
New
apartment at 620 MADAME STREET, Mississauga, Ontario, L5W1G6
Eldorado Park
· 237 sq.ft · 1 Bedroom · House
· Garden · Parking · Air conditioning · Cellar
Eldorado Park · 237 sq.ft · 1 Bedroom · House · Garden · Parking · Air conditioning · Cellar
Welcome To This Stunning And Well-Maintained Detached Home Offering 3 Spacious Bedrooms And 3 Bathrooms In A Highly Sought-After Mississauga Neighbourhood. The Main Floor Features 9-Ft Ceilings, Hardwood Flooring, Pot Lights, California Shutters, Abundant Natural Light, A Convenient Garage Entrance, And An Open-Concept Living And Dining Area. The Upgraded Eat-In Kitchen Boasts Quartz/Granite Countertops, Custom Cabinetry With Crown Moulding, Ceramic Backsplash, A Centre Island, Stainless Steel Appliances, And A Walkout To A Large Deck-Perfect For Entertaining. The Second Floor Offers A Spacious Primary Bedroom With His-And-Hers Closets And A 4-Piece Ensuite, Plus Two Additional Generously Sized Bedrooms And A Full Bathroom. Recent Upgrades Include A Metal Roof, Updated Main And Garage Doors, Renovated Powder Room, Furnace, Central A/C, Enclosed Front Porch, And Basement Flooring. Enjoy A Double-Car Garage, Extended Driveway With No Sidewalk, And A Fully Fenced Backyard With A Concrete
$ 3,400
apartment at BSMT 22 MATTERDALE AVENUE, Brampton, Ontario, L6Y4J6
View photo
House · for rent
$ 1,500
New
apartment at BSMT 22 MATTERDALE AVENUE, Brampton, Ontario, L6Y4J6
Eldorado Park
· 108 sq.ft · 1 Bedroom · House
· Parking
Eldorado Park · 108 sq.ft · 1 Bedroom · House · Parking
Fantastic all-brick detached home available for lease in a highly desirable neighborhood. This lease includes 2 bedrooms, 1 washroom, and a shared laundry along with WiFi, and parking for added convenience. Perfect for families or professionals seeking comfort, space, and a great location. (id:18653)
$ 1,500
apartment at 43 ARKWRIGHT DRIVE, Brampton, Ontario, L7A0V2
View photo
House · for rent
$ 3,300
New
apartment at 43 ARKWRIGHT DRIVE, Brampton, Ontario, L7A0V2
Eldorado Park
· 237 sq.ft · 1 Bedroom · House
· Fireplace
Eldorado Park · 237 sq.ft · 1 Bedroom · House · Fireplace
Wow, This Is An Absolute Showstopper And A Must-See! Priced To Sell Immediately, This Stunning East-Facing, Fully Detached Home Features 4 Spacious Bedrooms And 3 Washrooms On A Premium Lot With No Side Walk. From The Moment You Enter, You’ll Be Captivated By The Royal Ambiance This Home Exudes. The Main Floor Is Designed To Impress, Offering Separate Living And Family Rooms With Cozy Fire Place, Providing Ample Space For Relaxation And Entertainment. Gleaming Hardwood Floors Throughout The Main Level Add A Touch Of Elegance To Every Corner! The Chef’s Designer Kitchen Is A Highlight, Showcasing Quartz Countertops, A Stylish Backsplash, Central Island And Stainless Steel Appliances-Perfect For Those Who Love To Cook And Entertain. This Kitchen Is Not Just Functional But Also A Stylish Centerpiece, Seamlessly Connecting With The Living Spaces, Ideal For Family Gatherings And Hosting Guests. Upstairs, The Luxurious Master Bedroom Is A Private Oasis, Featuring A Large Walk-In Closet And A
$ 3,300
apartment at 7200 HARDING CRESCENT, Mississauga, Ontario, L5N6R5
View photo
House · for rent
$ 3,999
New
apartment at 7200 HARDING CRESCENT, Mississauga, Ontario, L5N6R5
Eldorado Park
· 280 sq.ft · 1 Bedroom · House
· Garden · Deck · Cellar
Eldorado Park · 280 sq.ft · 1 Bedroom · House · Garden · Deck · Cellar
This entire detached home in the sought-after Meadowvale neighborhood offers spacious living with 5 bedrooms and 4 bathrooms. The main floor features a bright, Upgraded eat-in kitchen with Quartz Counter while the second floor boasts 3 well-sized bedrooms and 2 Full bathrooms. The fully finished basement includes 2 additional bedrooms and 1 bathroom, offering complete privacy ideal for a separate living area. The home also features a large living room, perfect for family gatherings, and a spacious backyard with a deck for outdoor enjoyment. Additional space in the basement is perfect for adult children or extra storage. Conveniently located close to schools, parks, shopping centers, and transit. Don’t miss the chance to rent this entire home with full privacy! (id:18653)
$ 3,999
Detached Property
View photo
House · for rent
$ 4,200
New
Detached Property
Eldorado Park
· 183 sq.ft · 3 Bedrooms · House
· Garden · Deck · Cellar
Eldorado Park · 183 sq.ft · 3 Bedrooms · House · Garden · Deck · Cellar
Furnished and Renovated home in desirable community of Meadowvale centrally located at Winston Churchill & Aquitaine. Walking distance to Meadowvale Secondary school, Town Centre, Islamic Centre w/ quick access to 401, 403, 407. This large detach 3 bed 3.5 bath on spacious lot, w/interlocking side walk to separate entrance w/o basement apartment accommodates large, multi generational, in-law suite families. Inside the home has a formal living/dining combination separate staircase to bonus XL family room feat. Double windows, gas f/p. Kitchen & breakfast area sliding doors w/o to entertainers deck w/ staircase to completely fenced backyard. XL Walk in bonus pantry in kitchen hallway. Hardwood staircase to 3 bdrms 2 full bathrooms. Basement offers rec room, lots of storage, second laundry and much more !
$ 4,200
Condo Townhouse Property
View photo
House · for rent
$ 3,400
New
Condo Townhouse Property
Eldorado Park
· 118 sq.ft · 3 Bedrooms · House
· Patio · Garden · Air conditioning
Eldorado Park · 118 sq.ft · 3 Bedrooms · House · Patio · Garden · Air conditioning
Welcome to this beautifully renovated and impeccably maintained townhouse, where modern style, thoughtful design, and everyday functionality come together seamlessly. Nestled in one of West Mississauga's most desirable communities, this sophisticated 3-bedroom, 2-bathroom home offers an exceptional lifestyle for professionals, young families, and discerning Tenants. Step inside to a bright and inviting interior featuring freshly painted walls, elegant laminate flooring, and a spacious open-concept living and dining area designed for both refined entertaining and comfortable everyday living. Large windows fill the space with natural light, while the walkout leads to a private, fully fenced backyard with a finished interlocking patio an ideal setting for morning coffee, summer gatherings, or quiet evenings outdoors. The thoughtfully renovated kitchen is both stylish and functional, featuring quartz countertops, contemporary backsplash, stainless steel appliances, ample cabinetry, and a c
$ 3,400
apartment at 112 LAURAGLEN CRESCENT
View photo
House · for rent
$ 2,799
New
apartment at 112 LAURAGLEN CRESCENT
Eldorado Park
· 205 sq.ft · 4 Bedrooms · House
Eldorado Park · 205 sq.ft · 4 Bedrooms · House
Freshly painted 4-bedroom 2 Full Bath upper unit of a semi-detached home, ideally located in one of Brampton’s most sought-after neighborhoods on the Brampton and Mississauga border. This bright and spacious home features an open-concept living, dining, and kitchen area, offering a comfortable and functional layout. Conveniently located within walking distance to schools, shopping, public transit, and everyday amenities. Sheridan College and Highways 401 and 407 are just minutes away, making commuting easy. (id:18653)
$ 2,799
apartment at 7267 WINDBREAK UPPER LEVEL COURT, Mississauga, Ontario, L5N6K6
View photo
House · for rent
$ 3,350
New
apartment at 7267 WINDBREAK UPPER LEVEL COURT, Mississauga, Ontario, L5N6K6
Eldorado Park
· 237 sq.ft · 1 Bedroom · House
Eldorado Park · 237 sq.ft · 1 Bedroom · House
Dont Miss this Stunning 3 Bedroom Detached Home in a Prime Neighbourhood! This beautifully maintained home features a welcoming foyer with elegant wainscoting, a stylish staircase & a convenient powder room. Spacious living/dining area with crown moulding & a stone feature wall. The modern kitchen & breakfast area boast quartz counters, crown moulding & stainless steel appliances. Upstairs offers 3 generous bedrooms with hardwood floors.Quick access to 401; 6 min to Toronto Premium Outlets; 15 mins to Pearson.50+ shops within ~5 min (Walmart, Longos, Superstore, Home Depot, Tim Hortons, TD, RBC).5 min to Edenwood Middle school, 7 min to Meadowvale Secondary school, 6 min to Meadowvale Community center, 6 min to Lake Aquitaine/Lake Wanaka & trails.3 min to Smart Centres Mississauga shopping mall,the first costco Business Centra in Mississauga is opening within walking Distance. (id:18653)
$ 3,350
apartment at 76 MCCAUL STREET, Brampton, Ontario, L6V1J3
View photo
House · for rent
$ 2,800
New
apartment at 76 MCCAUL STREET, Brampton, Ontario, L6V1J3
Eldorado Park
· 194 sq.ft · 1 Bedroom · House
· Garden · Parking
Eldorado Park · 194 sq.ft · 1 Bedroom · House · Garden · Parking
Welcome to 76 McCaul Street, a beautifully appointed detached bungalow nestled in a quiet, tree-lined neighbourhood in the heart of downtown Brampton. Available for rent Immediately, this charming and sun-drenched home offers a rare blend of modern comfort, classic elegance, and exceptional convenienceideal for professionals, couples, or small families seeking a serene and stylish place to call home.Thoughtfully renovated throughout, this home boasts a spacious 1.5-car garage, driveway parking for 4 vehicles, and a large private backyard with mature trees and a manicured front garden perfect for relaxing or entertaining outdoors. Step inside to find gleaming hardwood floors, large picture windows, and a bright, inviting layout that flows seamlessly from room to room.The main level features three versatile rooms, a modern full washroom, a convenient laundry room, and a beautifully updated kitchen with stainless steel appliances, abundant cabinetry, and a practical layout that makes both
$ 2,800
apartment at 34 CLARENCE STREET
View photo
House · for rent
$ 3,100
New
apartment at 34 CLARENCE STREET
Eldorado Park
· 118 sq.ft · 3 Bedrooms · House
· Parking · Cellar
Eldorado Park · 118 sq.ft · 3 Bedrooms · House · Parking · Cellar
For Lease -Detached 1 1/2 storey located in a Prime Brampton Location. Just Minutes From Downtown-Spacious 3-bedroom, 2-bathroom. Bedrooms located on main floor for convenience.Features a gourmet eat-in kitchen stainless steel appliances, Dining rooms. Driveway with parking for 2 vehicles. Excellent location close to parks, schools, shopping, transit, and more. Tenants to pay Utilities. BASEMENT & GARAGE IS NOT INCLUDED (id:18653)
$ 3,100
apartment at MAIN FLOOR 22 EDSEL ROAD, Brampton, Ontario, L7A4K6
View photo
House · for rent
$ 3,200
New
apartment at MAIN FLOOR 22 EDSEL ROAD, Brampton, Ontario, L7A4K6
Eldorado Park
· 183 sq.ft · 1 Bedroom · House
· Garden
Eldorado Park · 183 sq.ft · 1 Bedroom · House · Garden
Welcome to this exceptional (4 Bedroom,4 washroom) Semi-Detached House, Nestled on a Premium Pie-Shaped Ravine Lot backing onto a Serene Pond. Boasting approximately 2000 Sq ft + 700 Sq ft of modern living space, this home features 9 foot ceilings on the main floor, Freshly Painted and New floors on the second floor. The open concept layout is anchored by a bright, upgraded kitchen with New Quartz Countertops and ample cabinet space. The upper-level laundry room adds convenience to daily living. The deep, private backyard offers tranquility and space, perfect for entertaining or enjoying nature year-round. The homes location is unbeatable, within walking distance to parks, schools, child day care. This is the perfect blend of space, privacy, and natural beauty — don’t miss out on this rare opportunity ! * (id:18653)
$ 3,200
apartment at 8 TOPIARY LANE
View photo
House · for rent
$ 2,900
New
apartment at 8 TOPIARY LANE
Eldorado Park
· 151 sq.ft · 3 Bedrooms · House
· Air conditioning · Parking
Eldorado Park · 151 sq.ft · 3 Bedrooms · House · Air conditioning · Parking
Welcome to 8 Topiary Lane, a well-maintained 3-bedroom semi-detached home available for lease in the desirable Fletcher’s Meadow community. The main floor features an open-concept living room, a separate family room, and a modern kitchen with stainless steel appliances and a breakfast area. Upstairs, the spacious primary bedroom offers a closet and private 4-piece ensuite, while two additional bedrooms provide comfortable living space for the family. This home also features laminate flooring, central air conditioning, ensuite laundry, a private entrance, and parking for up to three vehicles. Conveniently located close to schools, parks, shopping, public transit, and major commuter routes. (id:18653)
$ 2,900
apartment at 6 MARSHMARIGOLD ROAD
View photo
House · for rent
$ 3,100
New
apartment at 6 MARSHMARIGOLD ROAD
Eldorado Park
· 301 sq.ft · 4 Bedrooms · House
· Fireplace · Parking
Eldorado Park · 301 sq.ft · 4 Bedrooms · House · Fireplace · Parking
For Lease – Upper Floor Only! Very Well Kept 4 Bedroom And 3 Washroom Detached Home. Hardwood Floors On Main Floor And Bedrooms, No Carpet, Oak Staircase, Family Rm With Gas Fireplace. 4 Huge Bdrms. Main Bedroom Has 5Pcs Ensuite, W/In Closet. Kitchen Has Large B/Fast Area With New S/S Appliances. Main Floor Laundry & Access From Garage To Home. Walking distance to Cassie Campbell, Schools, Grocery Store. Close to Mt. Pleasant Go Station. (id:18653)
$ 3,100

Get email alerts

Don't miss out: be the first to know about new properties

The alert was correctly created

On subscribing you accept the conditions of use and the privacy policy
Alert
Receive new ads in your inbox
Save this search
Receive alerts for new listings

We'll send you an email when we have new properties for: "Houses to rent in Eldorado Park"

The alert was correctly created

Get email alerts and be the first to see new listings
Required field
On subscribing I accept the terms of the privacy policy
Perfect! You'll soon start receiving new listings via email
Alert
Receive an email when we have new ads for Houses to rent in Eldorado Park
Save this search
Filters

Bedrooms

Area (sq.ft)

sq.ft
sq.ft

Price ($ per month)

$
$

Filter by property type

Bathrooms

Clear all filters
Receive notifications when new entries are published.