11,312 houses to rent in Eldorado Park

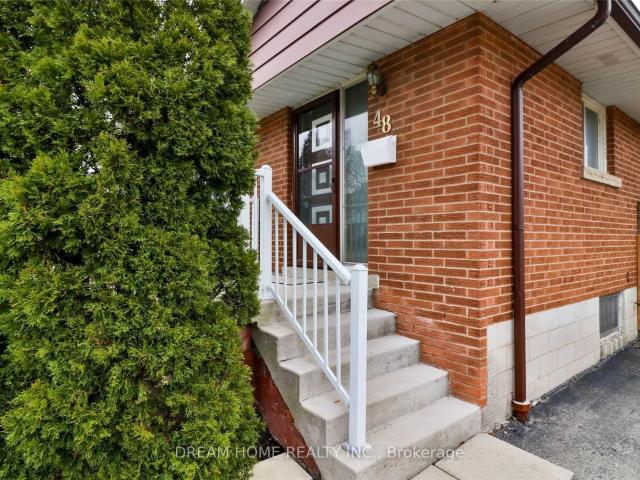
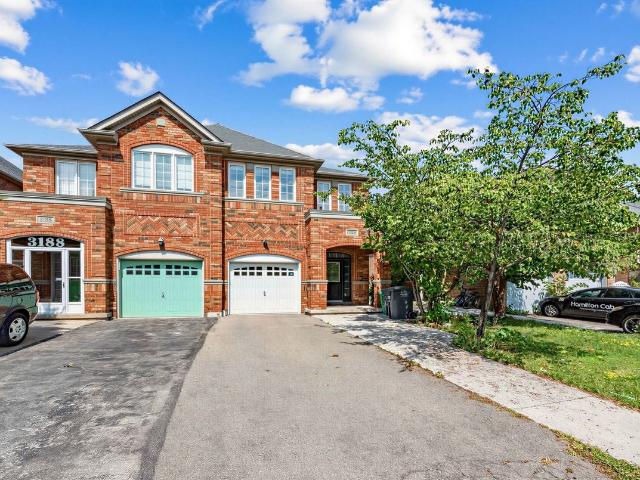
Detached Property
View photo
House · for rent
$ 5,300
New
Detached Property
Eldorado Park
· 323 sq.ft · 4 Bedrooms · House
· Garden
Eldorado Park · 323 sq.ft · 4 Bedrooms · House · Garden
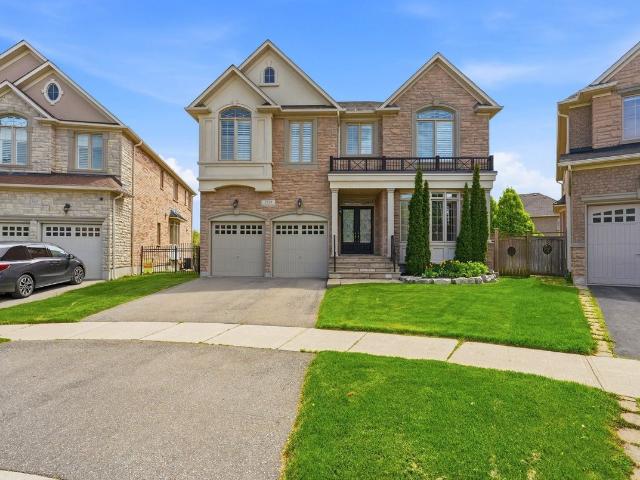
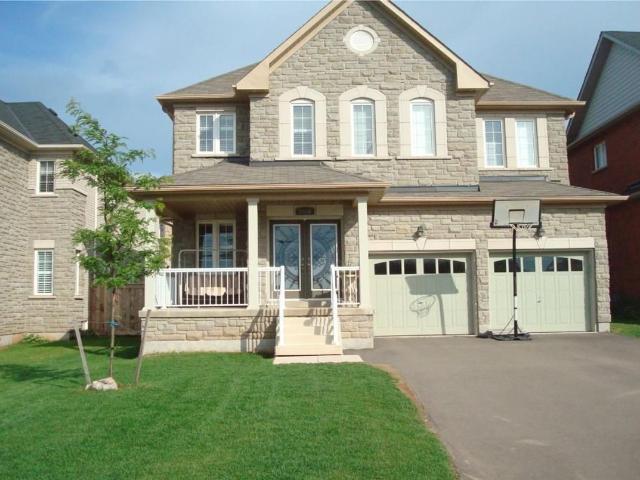
Absolutely Stunning and Very Bright Corner Lot, Detached Home. 4 Bedrooms & 4 Washrooms ! Upgraded Flooring And Finishes. 10 Ft Ceiling On Main Floor, 9 Ft On 2nd Floor. Custom Blinds & Upgraded Light Fixtures. Pot Lights. Fully Fenced Yard. Steps To Community Parks & Buttonbush Trail. Close To Uptown Oakville Plazas. Close To Highway /QEW. And Much More!
$ 5,300
apartment at 12 THEMER COURT, New Tecumseth, Ontario, L0G1W0
View photo
House · for rent
$ 4,300
New
apartment at 12 THEMER COURT, New Tecumseth, Ontario, L0G1W0
Eldorado Park
· 538 sq.ft · 1 Bedroom · House
· Garden · Fireplace · Deck · Swimming pool
Eldorado Park · 538 sq.ft · 1 Bedroom · House · Garden · Fireplace · Deck · Swimming pool
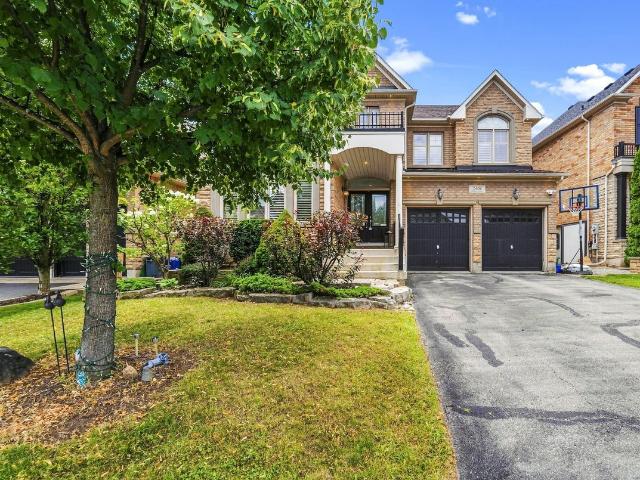
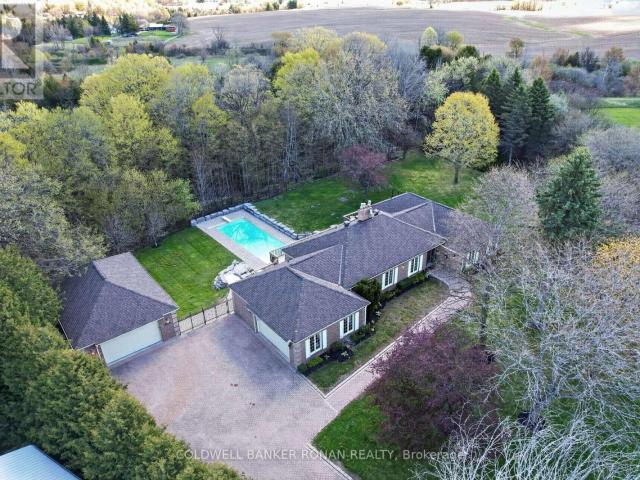
Executive Living at it’s best in the prestigious Beeton Creek Estates community. This exceptional custom bungalow offers the perfect blend of luxury, privacy, and lifestyle on a picturesque 3.38-acre pie-shaped lot. Surrounded by mature trees and beautifully landscaped grounds, this spacious home is designed for both everyday comfort and entertaining. Featuring 4 generously sized bedrooms, the home showcases quality finishes and thoughtful design throughout. The heart of the home is the chef-inspired kitchen complete with a stainless steel 6-burner Dacor gas stove, pot filler, oversized centre island, custom backsplash, built-in cabinetry, and a bright breakfast area overlooking the backyard oasis. The inviting family room features a cozy gas fireplace and a walkout to an expansive deck with stunning views of the resort-style 15′ x 44′ inground pool, extensive interlock stone landscaping, and private outdoor living spaces perfect for summer entertaining. Lease includes main floor only,
$ 4,300
house for rent in 143 Main Street South, 143 Main St South, Brampton ON
View photo
House · for rent
$ 1,696
house for rent in 143 Main Street South, 143 Main St South, Brampton ON
Eldorado Park
· 54 sq.ft · 1 Bedroom · House
Eldorado Park · 54 sq.ft · 1 Bedroom · House
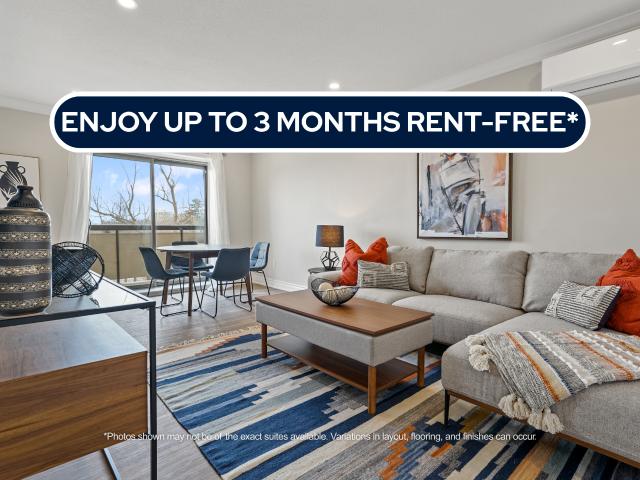
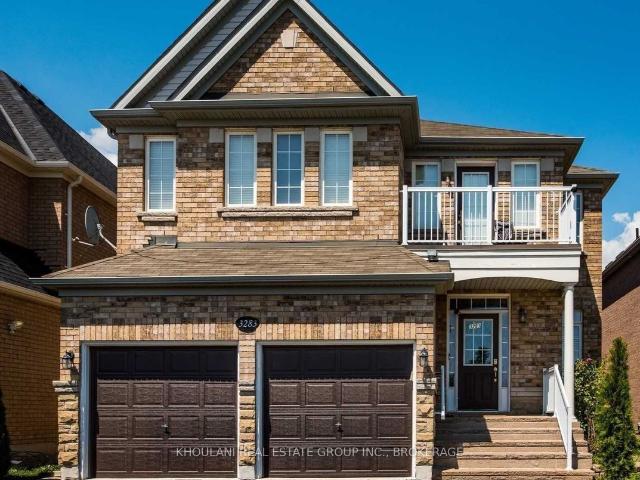
About the Property Renovated Condo-style Bachelor, 1 & 2 Bedroom Suites for Rent Welcome to 143 Main St. South! FOR A LIMITED TIME ONLY, ENJOY UP TO 3 MONTHS FREE RENT ON A 15 - MONTH LEASE (*Select Suites*) Experience elevated living at our impressive high-rise apartment building in Brampton, Ontario. This beautifully designed open-concept suite offers the perfect blend of comfort and sophistication. Its airy layout flows effortlessly from the kitchen to the dining and living areas, ideal for both quiet nights in and entertaining guests with ease. The suites features self-controlled heating and air conditioning. Adjust the temperature to your exact preferences with just the touch of a button. The contemporary kitchen boasts sleek stainless steel appliances, combining functionality with modern elegance. Say goodbye to laundry day hassles thanks to your very own in-suite washer and dryer for maximum convenience. Flooded with natural light and filled with thoughtful touches throughout, t
$ 1,696
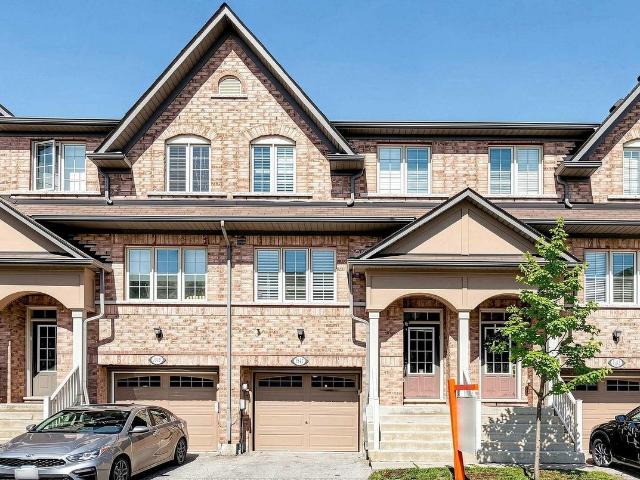
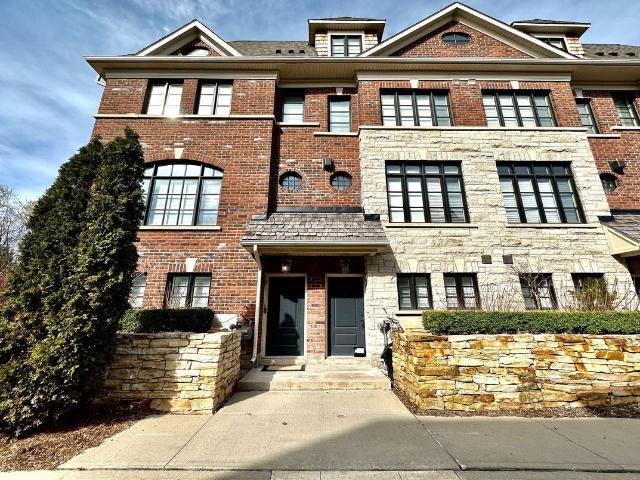
Condo Townhouse Property
View photo
House · for rent
$ 3,400
New
Condo Townhouse Property
Eldorado Park
· 118 sq.ft · 2 Bedrooms · House
· Parking
Eldorado Park · 118 sq.ft · 2 Bedrooms · House · Parking
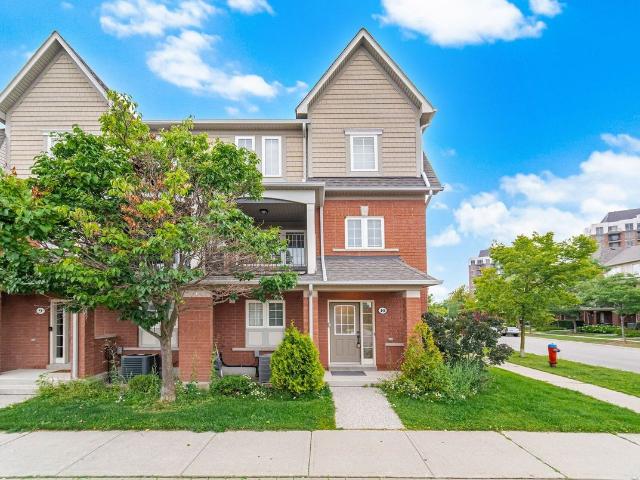
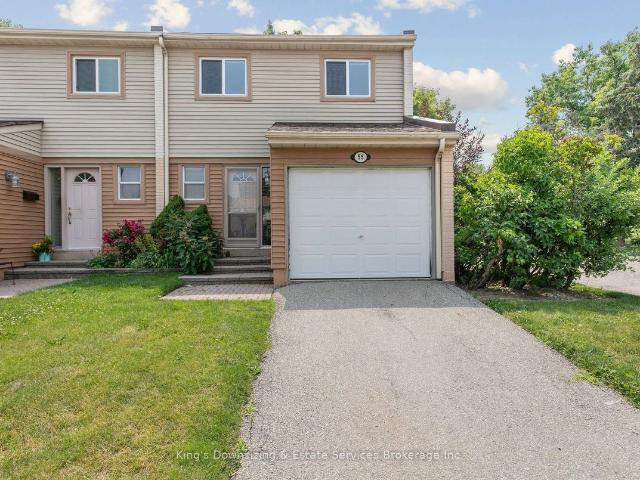
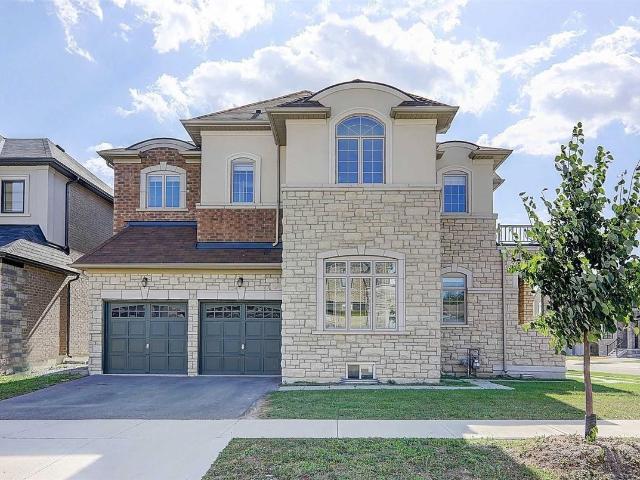
Amazing Location: end-unit townhouse with two-car garage, carpet-free, close to all shopping areas, highway, and Sheridan College
$ 3,400
apartment at 19 GILLINGS STREET, Markham, Ontario, L6C0G3
View photo
House · for rent
$ 4,300
New
apartment at 19 GILLINGS STREET, Markham, Ontario, L6C0G3
Eldorado Park
· 452 sq.ft · 1 Bedroom · House
· Parking · Cellar
Eldorado Park · 452 sq.ft · 1 Bedroom · House · Parking · Cellar
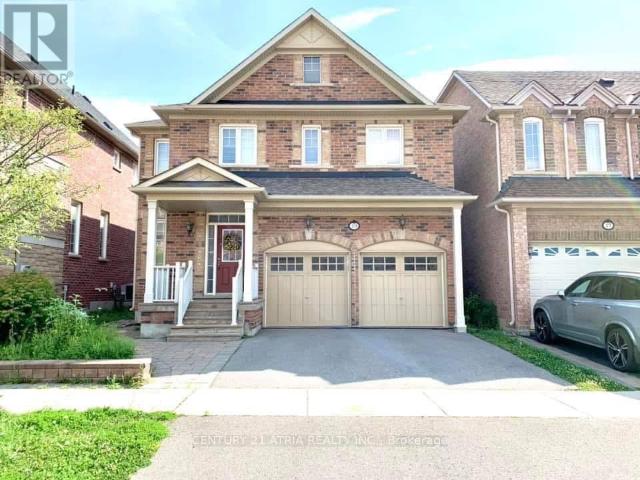
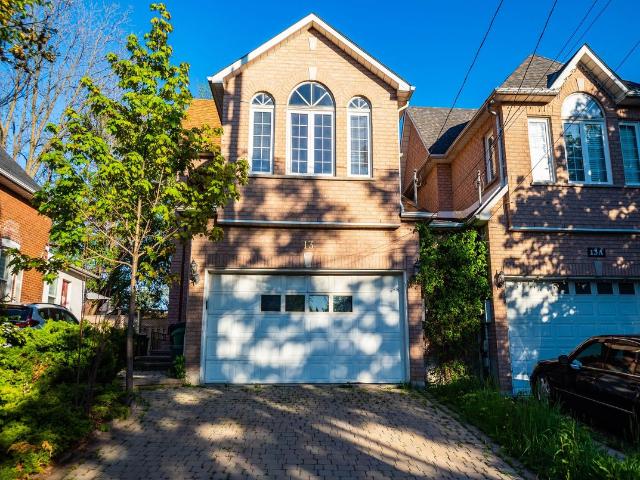
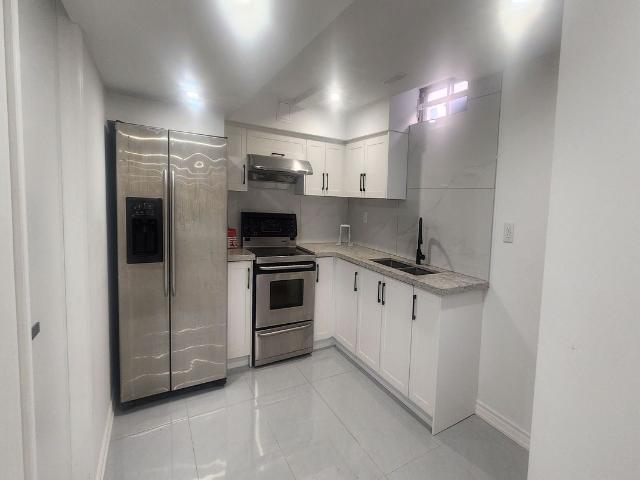
Monarch Built Luxury Two Cars Garage Detached Home W/Finished Basement. 4+1 Spacious BedroomsWith 3.5 Bathrooms. Bright, Clean & Functional Layout. Lots Of Upgrade: Stainless Steel Kitchen Appliances, Lots Of Pot Lights, Hardwood Floorings, Professional Finished Basement ….Etc.Very Convenience & Minutes Drive To Hwy 404, Shopping Plaza, Costco And More. Great School Zone Area.* Photos taken in 2024* (id:18653)
$ 4,300
house for rent in 622 Upper Wentworth Street, 622 Upper Wentworth Street, Hamilton ON
View photo
House · for rent
$ 1,799
New
house for rent in 622 Upper Wentworth Street, 622 Upper Wentworth Street, Hamilton ON
Eldorado Park
· 258 sq.ft · 1 Bedroom · House
· Balcony · Equipped kitchen
Eldorado Park · 258 sq.ft · 1 Bedroom · House · Balcony · Equipped kitchen
About the Property 1 Bedroom Suites With Laundry Available For Rent Welcome to 622 Upper Wentworth Street! Discover modern living in the heart of Hamilton Mountain. Our newly renovated suites feature open-concept layouts designed to maximize both comfort and functionality. Each suite is thoughtfully finished with contemporary grey vinyl plank flooring, modern finishes, and private balconies that provide the perfect space to relax and unwind. Enjoy the convenience of in-suite laundry and a full package of brand-new stainless-steel appliances, including a refrigerator, stove, and dishwasher. Bright, spacious interiors and updated finishes create a stylish and comfortable place to call home. Conveniently located near shopping, restaurants, grocery stores, schools, and everyday essentials, 622 Upper Wentworth Street offers easy access to public transit and major roadways, making commuting throughout Hamilton simple and efficient. Residents can also enjoy nearby parks, recreation facilities
$ 1,799
3 room for rent
View photo
House · for rent
$ 3,000
New
3 room for rent
Eldorado Park
· 97 sq.ft · 3 Bedrooms · House
· Garden · Equipped kitchen · Cellar
Eldorado Park · 97 sq.ft · 3 Bedrooms · House · Garden · Equipped kitchen · Cellar
Upgraded Bungalow on The Central Mountain In The Bruleville Neighbourhood. 2 Kitchens with Quartz counters, Stainless Steel Stoves & Refrigerators. Renovated 4-Piece Bathroom. Three Generous Sized Bedrooms, Hardwood Floors And Separate Side Entrance To The Basement. Brand new Kitchen in the basement with Build-in Dishwasher and Washer/Dryer. Two extra basement bedrooms. Extra Long Single Driveway Will Accommodate 3 Cars. Expansive South Facing Backyard. Easy Highway Access, Minutes To Great Amenities In All Directions & Steps From Public Transit. 5 minutes to Mohawk College or 20 minutes to McMaster University. Existing Furniture is optional
$ 3,000
Att/Row/Townhouse Property
View photo
House · for rent
$ 3,500
Att/Row/Townhouse Property
Eldorado Park
· 129 sq.ft · 4 Bedrooms · House
· Garden · Sauna
Eldorado Park · 129 sq.ft · 4 Bedrooms · House · Garden · Sauna
Welcome to 1321 Granrock Cres - an elegant freehold townhome tucked into one of Mississauga's most sought-after enclaves, East Credit. Built in 2014, this beautifully finished three-storey residence offers close to 1,500 sq ft of thoughtfully designed living space where contemporary luxury meets everyday comfort. Soaring 9-ft ceilings, sleek pot lighting, and rich porcelain tile set an upscale tone on the main level, while the show-stopping white kitchen features premium cabinetry, Built In-Stainless Steel appliances, and a bright eat-in breakfast area perfect for entertaining. Upstairs, the primary suite is a private retreat with a walk-in closet and 3-piece ensuite, complemented by two additional bedrooms and the ease of upper-level laundry. The fully finished walk-out lower level adds a fourth bedroom, full washroom, and a private sauna - ideal for guests, extended family, or a personal wellness escape. Step out to a professionally landscaped, low-maintenance turf backyard for effor
$ 3,500
A 1st Flr 687 Dupont Street in Toronto: Dovercourt Wallace Emerson Junction House for lease Toronto W02: MLS®# W13653488
View photo
House · for rent
$ 2,100
New
A 1st Flr 687 Dupont Street in Toronto: Dovercourt Wallace Emerson Junction House for lease Toronto W02: MLS®# W13653488
Eldorado Park
· 65 sq.ft · 3 Bedrooms · House
· Garden · Air conditioning · Equipped kitchen
Eldorado Park · 65 sq.ft · 3 Bedrooms · House · Garden · Air conditioning · Equipped kitchen
Christie & Dupont. Spacious One-bedroom, first-floor apartment with access to a shared south-facing backyard. Full main-floor unit with new front and back windows. Eat-in kitchen with dishwasher. The apartment has central air conditioning, Hardwood floors, a built-in dishwasher, and an In-suite washer and dryer. Hardwood floors. New windows. Rent includes hot water, hot water tank rental, and cold water. Tenant shares hydro - pays 1/3. No smoking in the building. Near the big Loblaws and Farmboy. Walk to the Christie subway station (Line 2) or Dupont subway station (Line 1) - about 15 to 20 minutes. Near George Brown Casa Loma campus, UoT St George Campus, and OCAD, with Line 1 subway access to York University. Terrific location - convenient groceries very close to home. Great cycling neighbourhood. Tenant pays 1/3 hydro. No smoking
$ 2,100
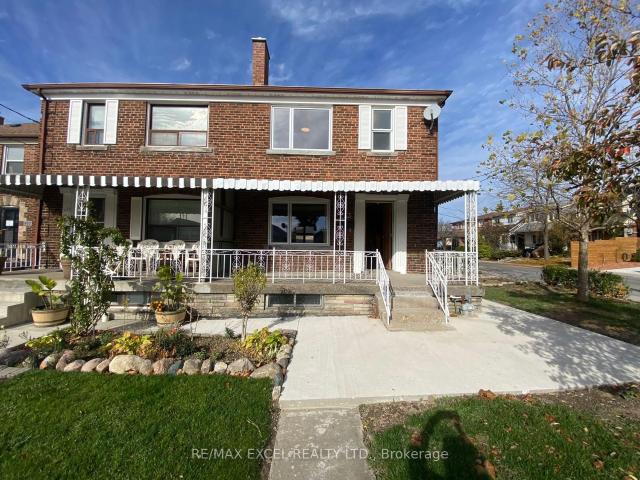
443 Vaughan Road in Toronto: Oakwood Village House for lease Toronto C03: MLS®# C13654188
View photo
House · for rent
$ 3,400
New
443 Vaughan Road in Toronto: Oakwood Village House for lease Toronto C03: MLS®# C13654188
Eldorado Park
· 65 sq.ft · 8 Bedrooms · House
· Parking · Cellar
Eldorado Park · 65 sq.ft · 8 Bedrooms · House · Parking · Cellar
Welcome To This Bright & Beautifully Upgraded 3-Bedroom, 2-Bath Semi-Detached Home In The Highly Desirable Oakwood Village Community! Renovated In 2022, This Charming Home Offers Modern Finishes, A Functional Layout & An Exceptional Mid-Town Location. Situated On A Huge Premium Corner Lot, The Home Features Vinyl Flooring Throughout, An Open-Concept Living & Dining Area, And A Modern Eat-In Kitchen With Quartz Countertops & Ample Cabinetry. The Second Floor Offers 3 Spacious Bedrooms & A 4-Piece Bathroom. The Separate-Entrance Basement Features A Large Recreation Room & 3-Piece Bathroom, Providing Excellent Additional Living Space. Enjoy The Convenience Of A 2-Car Detached Garage Plus 2-Car Driveway Parking! Fantastic Location Just Steps To Cedarvale Park, Schools, Transit & Local Amenities. Minutes To Eglinton West Subway Station And Surrounded By The Shops, Restaurants & Cafes Along St. Clair Ave W. Easy Access To Major Roads & Everything Midtown Toronto Has To Offer. A Wonderful Opp
$ 3,400
apartment at 107 BROCK AVENUE
View photo
House · for rent
$ 3,998
New
apartment at 107 BROCK AVENUE
Eldorado Park
· 312 sq.ft · 3 Bedrooms · House
· Parking · Cellar
Eldorado Park · 312 sq.ft · 3 Bedrooms · House · Parking · Cellar
Immaculate Detached Home With Double Garage. Renovated 2023 With New Hardwood Floor On 2/F, Some New Paint, 3 New Toilets, New Laminate Floor In Basement, New Double Pane Uv Windows, New Window Coverings. Great Layout & Spacious. Bright & Clean. Modern Kitchen With Center Island & Breakfast Area. Walk Out Basement. Steps To Pierre Trudeau High School & Elementary School. Close To Markham Transit & All Amenities. (id:18653)
$ 3,998
Detached Property
View photo
House · for rent
$ 3,995
Detached Property
Eldorado Park
· 129 sq.ft · 3 Bedrooms · House
· Garden · Office room · Parking · Cellar
Eldorado Park · 129 sq.ft · 3 Bedrooms · House · Garden · Office room · Parking · Cellar
Lovely bright 3 bedroom brick home on quiet crescent. Well maintained and updated! Spacious main floor: eat-in kitchen, large living and dining. Walkout to private backyard. 2nd floor: Generous family room, 3 large bedrooms, primary bedroom with 2pc ensuite. Laminate flooring in bedrooms. Finished basement: w/ 3pc bath, large rec room and office nook. Don't miss this Meadowvale location, close to schools, shopping, transit. Near Hwy 401, 407 and Go transit. Includes appliances. Metal roof (2016), new insulated garage door (2024). Ready to move in and enjoy!
$ 3,995
Semi Detached Property
View photo
House · for rent
$ 3,300
Semi Detached Property
Eldorado Park
· 183 sq.ft · 3 Bedrooms · House
Eldorado Park · 183 sq.ft · 3 Bedrooms · House
Welcome to this well-maintained semi-detached home in the highly desirable Lisgar neighbourhood of Mississauga. Offering 3 generous bedrooms and 4 bathrooms, this home is perfect for families looking for comfort and convenience.The main level features an inviting open-concept layout with hardwood floors, pot lights, and astylish kitchen complete with quartz countertops and a walk-out to a private backyarddeck-ideal for entertaining or relaxing.Upstairs, the spacious primary bedroom includes a walk-in closet and a private 4-piece ensuite.Two additional bedrooms are connected by a practical Jack & Jill bathroom, providing bothfunctionality and privacy. Conveniently located near top-rated schools, parks, shopping, publictransit, and major highways, this move-in ready home is an excellent opportunity in a family-friendly community
$ 3,300
Detached Property
View photo
House · for rent
$ 2,000
Detached Property
Eldorado Park
· 226 sq.ft · 2 Bedrooms · House
· Parking · Cellar
Eldorado Park · 226 sq.ft · 2 Bedrooms · House · Parking · Cellar
Legal 2-Bedroom Basement Apartment in Churchill Meadows, Mississauga! Welcome to this spacious legal basement apartment featuring a private entrance, functional layout, and comfortable living space. Both bedrooms are generously sized and feature large windows, bringing in plenty of natural light. The apartment offers laminate flooring throughout and plenty of storage space for added convenience. Enjoy the privacy and comfort of a separate living space in one of Mississauga's sought-after communities. The unit comes with 1 parking space on the driveway. Conveniently located close to schools, parks, public transit, shopping, restaurants, grocery stores, community facilities, major highways and many other everyday amenities. Ideal for a professional couple, small family, or tenants looking for a clean and well-located home in Churchill Meadows. Tenant is responsible for 30% of the total utilities. One driveway parking space included. Tenant to provide rental application, credit report, em
$ 2,000
Semi Detached Property
View photo
House · for rent
$ 4,000
Semi Detached Property
Eldorado Park
· 226 sq.ft · 5 Bedrooms · House
· Patio · Garden · Fireplace · Parking · Cellar
Eldorado Park · 226 sq.ft · 5 Bedrooms · House · Patio · Garden · Fireplace · Parking · Cellar
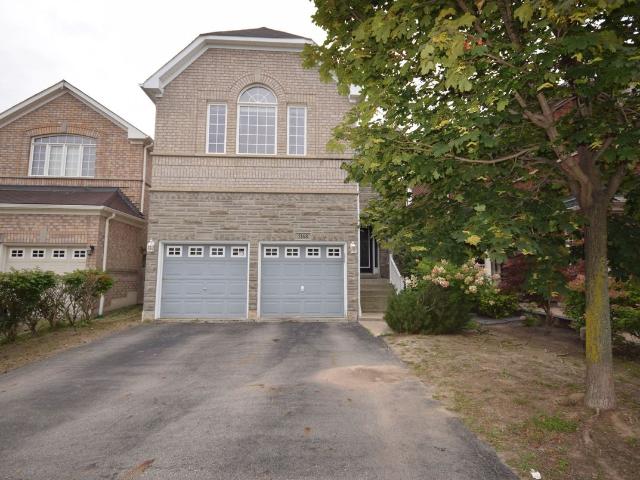
Welcome To 3186 Cabano Cres, One Of The Largest Semi-Detached Homes In Desirable Churchill Meadows, Offering Approx. 2,297 Sq. Ft. Plus A Spacious Finished Basement. This Bright And Well-Maintained 4+1 Bedroom, 4-Bathroom Home Features An Open-Concept Main Floor With Hardwood Flooring, Pot Lights, Generous Living And Dining Areas, And A Family Room With Fireplace. The Spacious Kitchen Offers Ample Cabinetry, Stone Countertops, Breakfast Bar, Mosaic Backsplash And Stainless Steel Appliances, With A Walkout To The Fully Fenced Backyard And Interlock Patio. Convenient Second-Floor Laundry. Large Primary Bedroom With Walk-In Closet. The Finished Basement Provides An Expansive Recreation Area, Additional Room, Modern Fireplace And Flexible Living Space. Built-In Garage And Driveway Parking. A Spacious And Comfortable Family Home In The Heart Of Churchill Meadows. Ideally located close to top-rated schools, parks, shopping, transit, Churchill Meadows Community Centre, and Mattamy Sports Park
$ 4,000
Condo Townhouse Property
View photo
House · for rent
$ 3,700
Condo Townhouse Property
Eldorado Park
· 183 sq.ft · 3 Bedrooms · House
· Balcony
Eldorado Park · 183 sq.ft · 3 Bedrooms · House · Balcony
Welcome family, new comers and students. Stunning furnished 3 Bedrooms And 3 Baths townhouse in the Heritage Gate Community Of Mississauga. Featuring 9'Ft Ceilings Throughout, High-End Kitchen With 4 Pc Stainless Steel Appliances, Granite Counter Tops And Backsplash. Boasting The Highest Level Of Quality & Craftsmanship, Loads Of Upgrades & Beautiful. Hardwood Floor On Main Level. Spacious Master Bedroom On The Loft Level With W/O To Balcony, Large W/I Closet And 5 Pc. Ensuite Bathroom. Close To Everything Of Importance, Schools (John Fraser, Gonzaga School District, and U of T Mississauga) Hospital, Hwy's And Parks!
$ 3,700
Detached Property
View photo
House · for rent
$ 3,700
Detached Property
Eldorado Park
· 226 sq.ft · 5 Bedrooms · House
· Office room
Eldorado Park · 226 sq.ft · 5 Bedrooms · House · Office room
Only Main+2nd Floor. Welcome Students. Spacious & Bright Home in Prestigious Mississauga Location!Well-maintained and move-in ready! This spacious property features a sun-filled living room with a large window and a functional kitchen with plenty of counter space. Upstairs offers four generously sized bedrooms and a large 5-piece bathroom with a relaxing spa tub. The main floor includes a 3-piece bath and an additional bedroomperfect for extended family or a home office. Fantastic location within walking distance to Queen Street shops, restaurants, parks, and the GO Train station. Close to top-rated schools, Central Erin Mills, and all amenities. Easy access to HWYs 401, 403, 407, and QEW. A must-see!
$ 3,700
Detached Property
View photo
House · for rent
$ 4,400
Detached Property
Eldorado Park
· 226 sq.ft · 6 Bedrooms · House
· Patio · Garden · Fireplace
Eldorado Park · 226 sq.ft · 6 Bedrooms · House · Patio · Garden · Fireplace
Unique Opportunity In The Most Sought After Churchill Meadows Neighbourhood, Quiet, Safe And Friendly. Great Layout Featuring Spacious Family Rm.With Cathedral Ceiling, 2 Skylights & Gas Fireplace With Window Above. 9' Ceilings. Oak Staircase,Cultured Marble Countertops In Bathrooms, 2 Pantries+Desk. 5 Bedroom. Mstr W/2W/I Clsts~ Professionally Finished Lower Level~ Opn Cpt Recrm W/Pot Lghts, Bi Wetbar, 6th Br, Off & 3Pc Bath~ Concrete Patio~ Backyard Has Western Exposure ~Close To Erin Centre Shopping Mall, Shopping Plazas. Close To Schools, Park, Bus, Library. Minutes Drive To Hwy 407, 403, 401
$ 4,400
Detached Property
View photo
House · for rent
$ 1,800
Detached Property
Eldorado Park
· 323 sq.ft · 2 Bedrooms · House
· Garden · Parking · Cellar
Eldorado Park · 323 sq.ft · 2 Bedrooms · House · Garden · Parking · Cellar
Beautiful Detached Home with New Legal Basement, Separate entrance from backyard. Carpet free floor. Close to, Schools and Park. 1 Driveway Parking
$ 1,800
Condo Townhouse Property
View photo
House · for rent
$ 3,000
Condo Townhouse Property
Eldorado Park
· 118 sq.ft · 3 Bedrooms · House
· Garden · Cellar
Eldorado Park · 118 sq.ft · 3 Bedrooms · House · Garden · Cellar
Welcome to this Stunning end-unit townhome offering 1,862 sq ft of living space nestled in South Mississauga. This 3-bedroom home offers an open concept living/dining room layout featuring elegant laminate floors, kitchen with stainless steel appliances, soft-close drawers, stylish backsplash, and ample cupboard space. Walk out from the spacious living/dining area to your fully fenced private backyard ideal for entertaining or relaxing under the stars. Upstairs, you'll find three generously sized bedrooms, including a primary retreat with double-door entry. The finished basement boasts a cozy rec room, a large laundry area, and plenty of extra storage, perfect for growing families. Steps to schools, parks, South Common Mall & Community Centre, transit, GO station, Erin Mills Town Centre, UTM, and Credit Valley Hospital. Easy access to the QEW, Hwy 403, 407 & all major routes
$ 3,000
Detached Property
View photo
House · for rent
$ 6,000
Detached Property
Eldorado Park
· 323 sq.ft · 7 Bedrooms · House
· Garden · Fireplace · Deck · Cellar
Eldorado Park · 323 sq.ft · 7 Bedrooms · House · Garden · Fireplace · Deck · Cellar
Meticulous Executive Relocation Home! Located In the Heart Of Prestigious Joshua Creek - Exceptional Schools Catchment, Consistently Ranking Among The Best In The Province! This +3,500 SF, 5 + 2 Bedrooms, 5 Bathrooms With Fully Finished Basement. Carpet Free/Hardwood Floors Throughout. Open Concept Kitchen & Family Room with Gas Fireplace & W/O To Deck Overlooking The Fenced & Landscaped Yard. Tons of Upgrades! Steps To The New Park And Play Ground. Elementary Schools: Joshua Creek Public School (9.0/10), St. Marguerite d'Youville Catholic Elementary School (8.5/10), Munns Grs 2-8 (9.3/10). Iroquois Ridge High School (9.3/10), The Designated French Immersion School (9.3/10) Etc. Professionally Deep Cleaned & Freshly Painted! Bring Your Fussiest Clients, Move In Ready & Available Immediately! Lawn & Grass Cutting Taken Care Of By Landlord. No Extra Fees!
$ 6,000
Att/Row/Townhouse Property
View photo
House · for rent
$ 4,000
Att/Row/Townhouse Property
Eldorado Park
· 183 sq.ft · 4 Bedrooms · House
· Patio · Garden · Fireplace · Parking · Cellar
Eldorado Park · 183 sq.ft · 4 Bedrooms · House · Patio · Garden · Fireplace · Parking · Cellar
EXCEPTIONAL MATTAMY TOWNHOME in OAKVILLE'S NEWEST COMMUNITY: Upper Joshua Creek! Welcome to this modern two-story townhome offering over 1700 sq ft of living space with 4 bedrooms & 2.5 bathrooms. Stunning flooring throughout, complemented by an electric fireplace in the Great room.9-foot ceilings on both levels. Charming curb appeal with a brick and stone exterior. Welcoming covered porch and spacious foyer with built-in bench. Abundant storage including closets and garage access.Sunny open-concept Great room with access to the backyard patio, DREAM kitchen with marble like quartz counters & breakfast bar and stainless steel appliances. Wood staircase leading to a spacious primary bedroom with a walk-in closet.4 pc spa ensuite featuring quartz counters, and a separate glass shower. Three additional well-sized bedrooms, one with walk-in closet and others with ample closet space. 3 pc main bathroom with white cabinets and quartz counters. Spacious basement ideal for storage. Includes sm
$ 4,000
Detached Property
View photo
House · for rent
$ 5,700
Detached Property
Eldorado Park
· 463 sq.ft · 4 Bedrooms · House
· Deck · Air conditioning
Eldorado Park · 463 sq.ft · 4 Bedrooms · House · Deck · Air conditioning
LOCATION, LOCATION, LOCATION! Gorgeous 4-bedroom, 4-bathroom detached home in the prestigious Joshua Creek neighbourhood. This elegant and beautifully maintained executive property offers over 3,500 sq. ft. of living space, as per MPAC, with soaring ceilings and a bright, open-concept layout.The impressive gourmet kitchen features granite countertops, a stylish backsplash, pantry, large central island, and abundant cabinet space. It opens directly to the spacious family room, creating an ideal setting for everyday living and entertaining. A separate main-floor office provides a quiet and convenient space for working from home or studying.All four bedrooms are generously sized. Two bedrooms have private ensuite bathrooms, while the other two share a convenient Jack-and-Jill bathroom.Additional features include a large, maintenance-free composite deck, recently purchased washer and dryer, tankless water heater, central air conditioning and furnace, an additional refrigerator in the basem
$ 5,700
Detached Property
View photo
House · for rent
$ 7,500
Detached Property
Eldorado Park
· 463 sq.ft · 5 Bedrooms · House
· Garden · Office room · Fireplace
Eldorado Park · 463 sq.ft · 5 Bedrooms · House · Garden · Office room · Fireplace
Welcome to 2404 Rideau Drive, an extensively upgraded 4+1 bedroom, 5 bathroom family home in Oakville's prestigious Joshua Creek community, offering exceptional living space, refined finishes, and a beautifully landscaped backyard. The main level features hardwood flooring, pot lights, California shutters, an elegant oak staircase, a private home office/den, and inviting principal rooms ideal for both everyday living and entertaining. The gourmet kitchen is the heart of the home, showcasing granite countertops, an oversized centre island, stainless steel appliances, and a convenient butler's pantry. The family room is highlighted by a striking custom stone feature wall and gas fireplace, creating a warm and sophisticated gathering space. Upstairs, four spacious bedrooms provide plenty of room for the entire family, complemented by convenient ensuite laundry. The professionally finished lower level extends the living space with an additional bedroom, spacious recreation area, custom wet
$ 7,500
Detached Property
View photo
House · for rent
$ 2,100
Detached Property
Eldorado Park
· 269 sq.ft · 3 Bedrooms · House
· Parking · Cellar
Eldorado Park · 269 sq.ft · 3 Bedrooms · House · Parking · Cellar
Location, Location, 3 bedroom basement with separate entrance, separate laundry, one parking spot on the driveway, Steps To School and park, Minutes To Major Highways, Hospital, Shopping Facilities Malls, And Transit. Just Move In & Enjoy This Great Neighborhood. Tenants are responsible for 30%Of Utilities
$ 2,100

Get email alerts

Don't miss out: be the first to know about new properties

The alert was correctly created

On subscribing you accept the conditions of use and the privacy policy
Alert
Receive new ads in your inbox
Save this search
Receive alerts for new listings

We'll send you an email when we have new properties for: "Houses to rent in Eldorado Park"

The alert was correctly created

Get email alerts and be the first to see new listings
Required field
On subscribing I accept the terms of the privacy policy
Perfect! You'll soon start receiving new listings via email
Alert
Receive an email when we have new ads for Houses to rent in Eldorado Park
Save this search
Filters

Bedrooms

Area (sq.ft)

sq.ft
sq.ft

Price ($ per month)

$
$

Filter by property type

Bathrooms

Clear all filters
Receive notifications when new entries are published.