10,539 houses to rent in Elgin Mills

apartment at 70 WESTLAKE CRESCENT
View photo
House · for rent
$ 3,200
New
apartment at 70 WESTLAKE CRESCENT
Elgin Mills
· 183 sq.ft · 3 Bedrooms · House
· Fireplace · Deck
Elgin Mills · 183 sq.ft · 3 Bedrooms · House · Fireplace · Deck
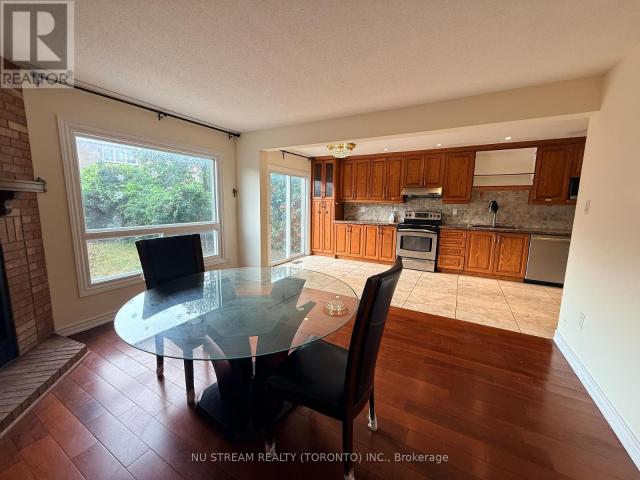

Immaculately maintained semi-detached home situated on an oversized pie-shaped lot, offering exceptional outdoor space, enhanced privacy, and comfortable family living. The main floor features 9-foot ceilings, a hardwood staircase with elegant wrought iron pickets, and an abundance of natural light throughout.The spacious kitchen is appointed with quartz countertops, stainless steel appliances, ample cabinetry, and generous counter space, making it ideal for both everyday living and entertaining. Walk out from the kitchen to a covered deck, perfect for outdoor dining, year-round barbecuing, or simply relaxing.The bright and inviting family room is anchored by a cozy gas fireplace and oversized windows that fill the space with natural sunlight. Upstairs, the spacious primary bedroom offers a private ensuite featuring a frameless glass shower and a deep soaker tub. Two additional generously sized bedrooms, a second full bathroom, and the convenience of an upper-level laundry room complet
$ 3,200
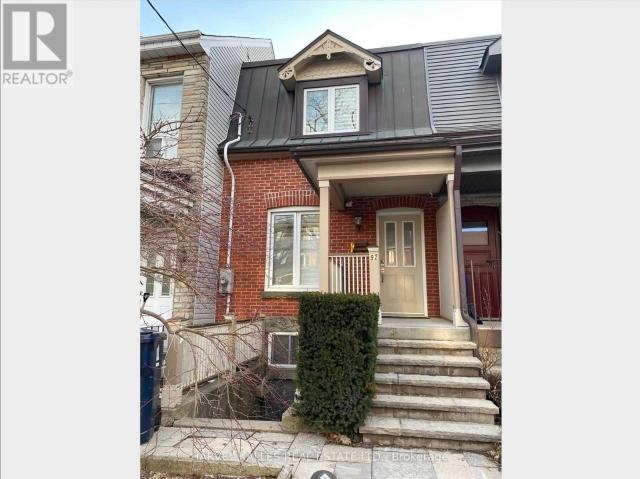
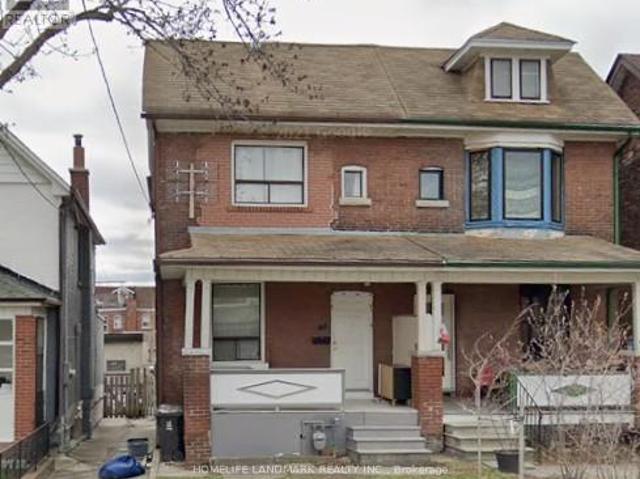
apartment at BSMNT 92 WESTMORELAND AVENUE, Toronto, Ontario, M6H2Z7
View photo
House · for rent
$ 1,400
New
apartment at BSMNT 92 WESTMORELAND AVENUE, Toronto, Ontario, M6H2Z7
Elgin Mills
· 32 sq.ft · 1 Bedroom · House
· Garden · Parking · Cellar
Elgin Mills · 32 sq.ft · 1 Bedroom · House · Garden · Parking · Cellar
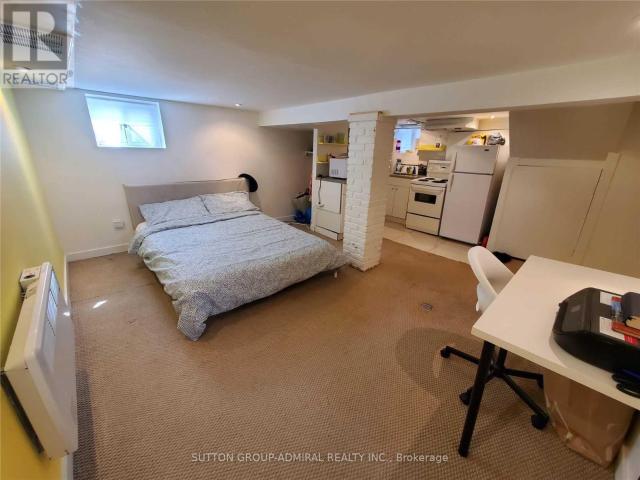
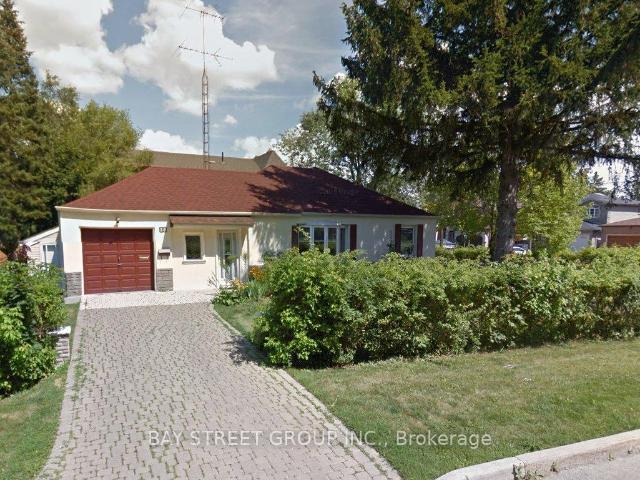
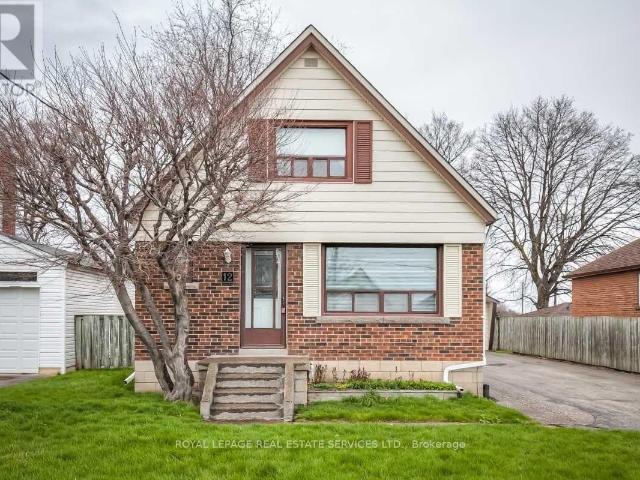
Gorgeous Renovated Basement Bachelor Suite In Prime Bloor Street Community! Attractive Curb Appeal with rare Separate Entrances front and rear. Laminate and Tile Flooring, Open Concept Bachelor Suite, Walkout to Rear Garden From Kitchen. Minutes Walk To Dufferin Mall, Dufferin & Dovercourt Parks, Shops, Restaurants, Cafes And Ttc Bloor Subway Line. Convenient Location Minutes To All Amenities, Highways, Shopping, Schools And More. Street permit parking available, Restricted Rear Garden Use. Awesome friendly Community, Walk To All Amenities. Well Maintained Semi Detached. Available Sept 1 (id:18653)
$ 1,400
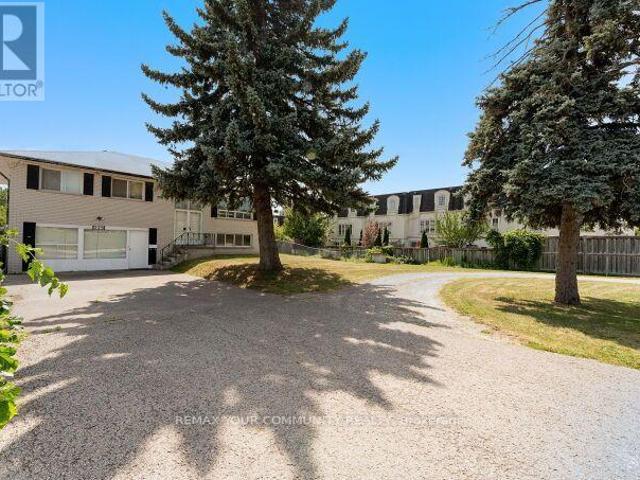
apartment at 225 16TH AVENUE, Richmond Hill, Ontario, L4C7A6
View photo
House · for rent
$ 3,850
New
apartment at 225 16TH AVENUE, Richmond Hill, Ontario, L4C7A6
Elgin Mills
· 301 sq.ft · 1 Bedroom · House
· Parking
Elgin Mills · 301 sq.ft · 1 Bedroom · House · Parking
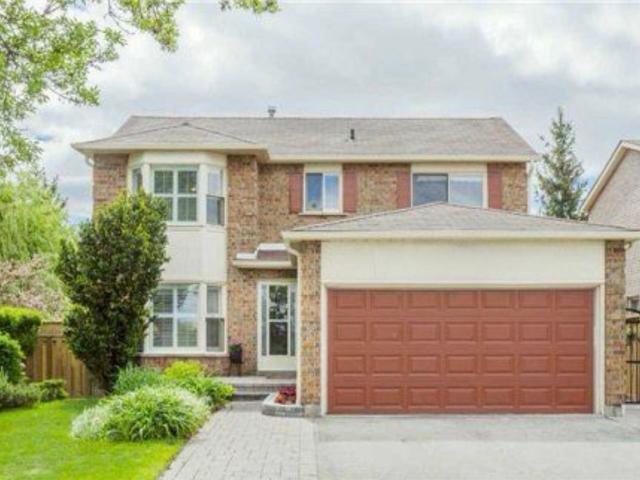
Exceptional opportunity to lease a spacious detached home situated on a premium lot in the heart of Richmond Hill. This well located 3 Bedroom 2 Bath home offers a generous indoor and outdoor space and ideally suited for Residential or other permitted uses, subject to applicable Zoning and Landlord approval. Lot size 100 x 300 ft. Huge Circular Driveway, Ample parking. Well maintained property. Ideal for home and work opportunity utilizing the front section which has a separate entrance. Includes Appliances and Window coverings. Vacant immediate possession available. Conveniently located near Yonge St Highway 404, 407, schools, parks, shopping, restaurants, public transit, and all major amenities. (id:18653)
$ 3,850
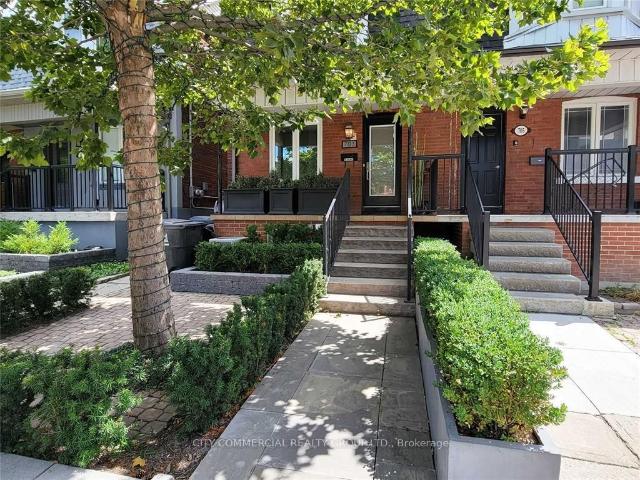
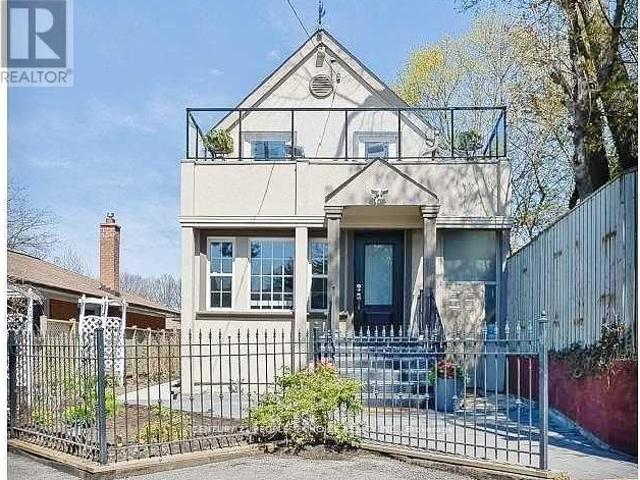
3 703 Dupont Street in Toronto: Dovercourt Wallace Emerson Junction House for lease Toronto W02: MLS®# W13713466
View photo
House · for rent
$ 3,000
New
3 703 Dupont Street in Toronto: Dovercourt Wallace Emerson Junction House for lease Toronto W02: MLS®# W13713466
Elgin Mills
· 65 sq.ft · 5 Bedrooms · House
· Balcony · Deck
Elgin Mills · 65 sq.ft · 5 Bedrooms · House · Balcony · Deck
Be the lucky one to make your new home this beautifully renovated 2 level, 2 bedroom/1 bathroom apartment with 2 private decks and private entrance. Open kitchen with stone counters, stainless steel appliance and breakfast bar. Pot lighting, beautiful flooring and ensuite laundry. One second floor balcony and one third floor balcony - both with open and pleasant views. Truly a unique and peaceful home
$ 3,000
1 58 Kenwood Avenue in Toronto: Humewood Cedarvale House for lease Toronto C03: MLS®# C13715302
View photo
House · for rent
$ 2,450
New
1 58 Kenwood Avenue in Toronto: Humewood Cedarvale House for lease Toronto C03: MLS®# C13715302
Elgin Mills
· 65 sq.ft · 3 Bedrooms · House
Elgin Mills · 65 sq.ft · 3 Bedrooms · House
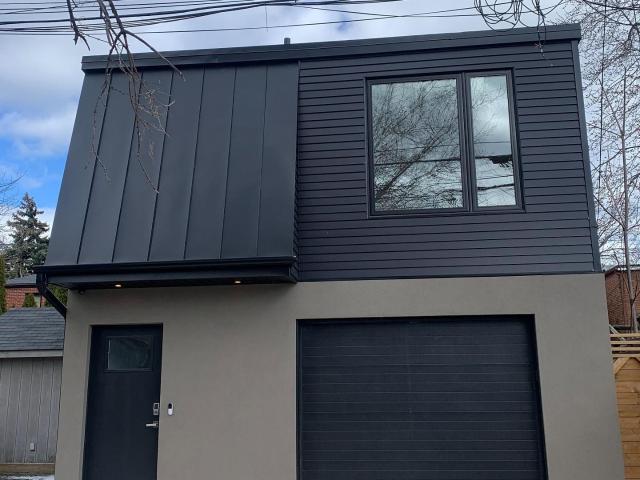
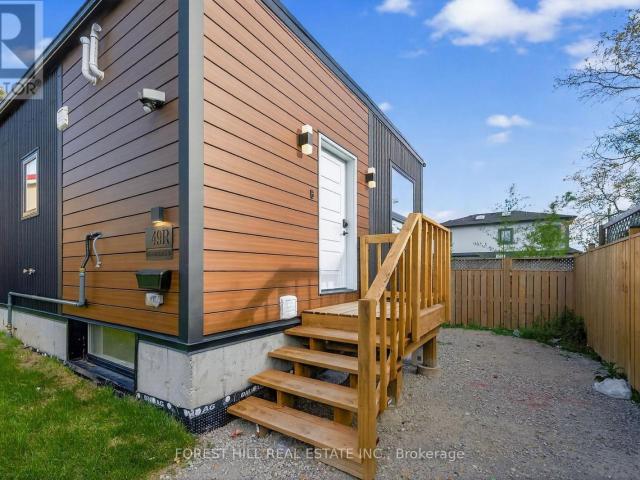
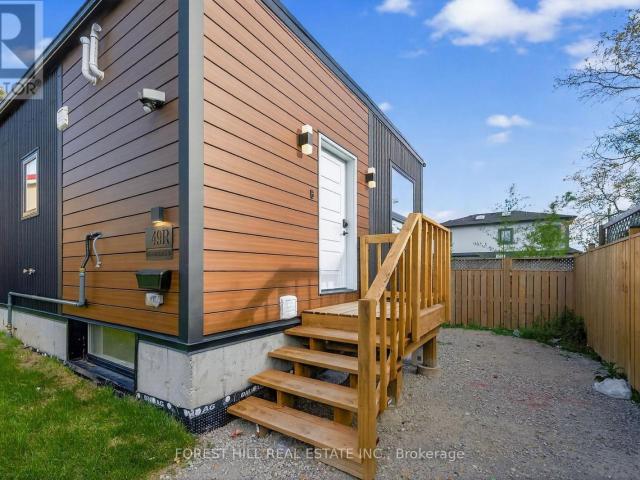
Brand new laneway suite apartment, separate standing building with hardwood floors, large windows, stainless steel appliances, quartz countertops, glass shower, ensuite laundry. Great location Bathurst and St Clair, TTC, Wychwood Barns. All great restaurants, library, banks, medical clinics, all in walking distance. Extras: All existing appliances
$ 2,450
apartment at LOWER – 31 GILPIN AVENUE
View photo
House · for rent
$ 1,200
New
apartment at LOWER – 31 GILPIN AVENUE
Elgin Mills
· 75 sq.ft · 1 Bedroom · House
· Cellar
Elgin Mills · 75 sq.ft · 1 Bedroom · House · Cellar
Cozy, self-contained bachelor studio in the basement of a beautifully renovated semi-detached home at 31 Gilpin Avenue, Toronto. This private unit features a separate entrance, shared laundry access, and is nestled within a tastefully updated home complete with pot lights, hardwood floors and modern finishes throughout Perfect for a single professional looking for a quiet, affordable space in a well-maintained home in a great Toronto neighbourhood. All inclusive at $1,200/month – heat, hydro, and water covered. Nothing extra to worry about Close to everything Toronto has to offer – easy access to public transit, shops, and amenities in a convenient and well connected neighbourhood. Shared laundry on site. Separate entrance for full privacy. Do not miss this opportunity to live in a thoughtfully designed home at an unbeatable price point. (id:18653)
$ 1,200
apartment at 2ND FL – 19 ARMSTRONG AVENUE
View photo
House · for rent
$ 1,950
New
apartment at 2ND FL – 19 ARMSTRONG AVENUE
Elgin Mills
· 22 sq.ft · 2 Bedrooms · House
· Parking
Elgin Mills · 22 sq.ft · 2 Bedrooms · House · Parking
This listing is for a beautiful apartment on 2nd floor in a Semi-Detached Home. Ten minutes walk to Subway and TTC. Gorgeous neighbourhood. 2 bedrooms, One Kitchen and one 3 piece washroom. One of the two parking spots by the back lane. No washer and dryer but there are two laundry stores within 5 minutes walk. Utilites shared with the other apartment. (id:18653)
$ 1,950
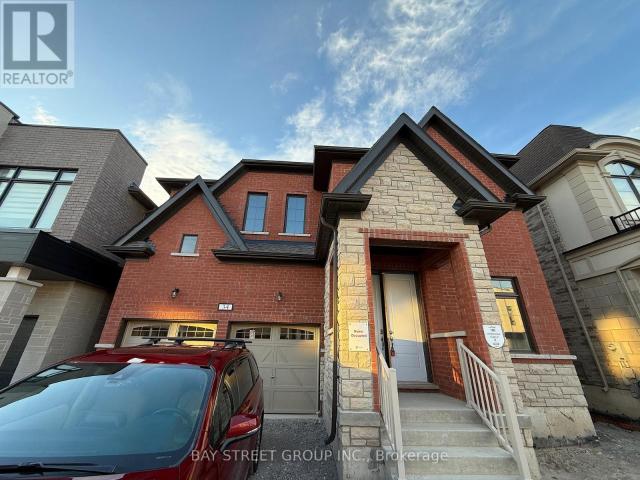
apartment at 34 NANHAI AVENUE
View photo
House · for rent
$ 5,250
Updated
apartment at 34 NANHAI AVENUE
Elgin Mills
· 420 sq.ft · 4 Bedrooms · House
· Office room · Parking · Cellar
Elgin Mills · 420 sq.ft · 4 Bedrooms · House · Office room · Parking · Cellar
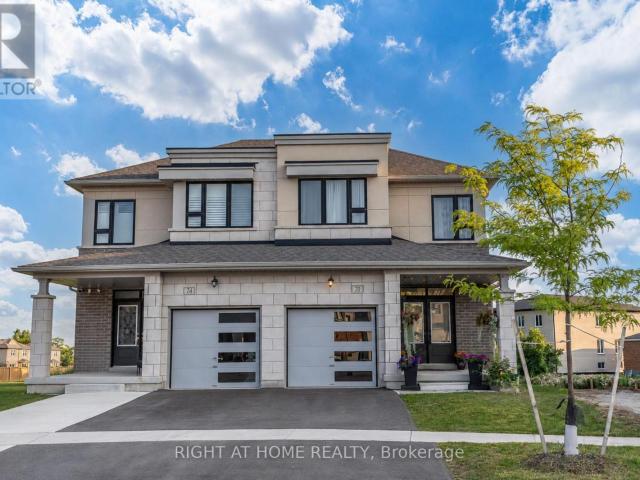
Like new detached home! in the prestigious Angus Glen community! This perfectly located house are next to the School and NEIGHBOURHOOD playground, with a unblock view backs onto school exercise field, offering the best of nature and recreation. over $50k on builder upgrades(9ft basement ceiling+whole house 8ft height door+raised ceiling in Prim Bedroom etc). The house offers near 3500 sq ft of living space, and it features a spacious double garage equipped with 200amp switchboard. Stand alone Tub in master ensuite. Spacious kitchen with walk-in storage room and preparation area, Four bedrooms on second floor all have access to spacious bathrooms. The second floor laundry room brings convenience to everyday living. Additionally, the home includes an Office on first floor, perfect for work-from-home needs or as a quiet retreat. Families will appreciate the close-proximity to the highly acclaimed Pierre Elliott Trudeau High School as well as future Angus Glen Elementary School (under cons
$ 5,250
apartment at 63 STEPHEN DRIVE, Toronto, Ontario, M8Y3M8
View photo
House · for rent
$ 4,200
New
apartment at 63 STEPHEN DRIVE, Toronto, Ontario, M8Y3M8
Elgin Mills
· 689 sq.ft · 1 Bedroom · House
· Garden · Deck
Elgin Mills · 689 sq.ft · 1 Bedroom · House · Garden · Deck
LOCATION LOCATION LOCATION, Gorgeous 2+1 Bdrm 3 Bath Detached.Open Concept Lr/Dr. Former 3 Bdrm Convert To 2.Multiple W/O To Wrap Around Terr Panoramic Views. “Spa” Bath W/ Sep Gl. Shower, Soaker,Pot Lights, Limestone Fl, Travertine Walls. Stunning Eat In Kit W/S.S Appl, Granite Counters, Pot Lights, Lime Stone Fl, W/O Huge Deck+ Heated Back House W/ Cath Ceilings, Lamin. Fl. Finished Fab. Bsmt W/ Pot Lights, Lam Fl. 2 Large Cl. 4 Pc Bath + Laundry. Oasis Landscaped yard, Partially Furnished. (id:18653)
$ 4,200
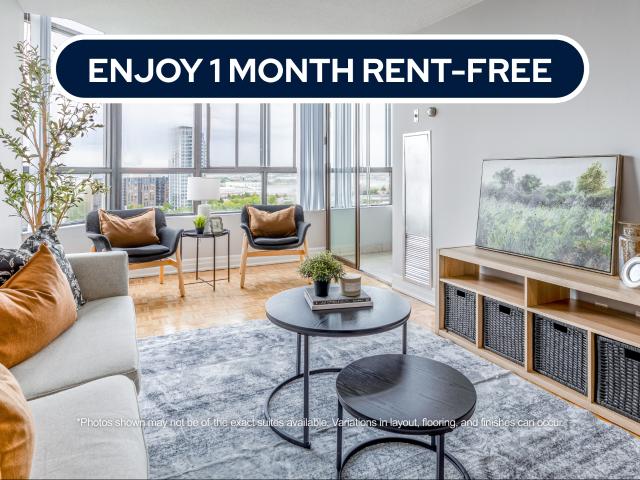
house for rent in 2 6 Silver Maple Court, 2, 4, & 6 Silver Maple Court, Brampton ON
View photo
House · for rent
$ 1,961
New
house for rent in 2 6 Silver Maple Court, 2, 4, & 6 Silver Maple Court, Brampton ON
Elgin Mills
· 65 sq.ft · 1 Bedroom · House
· Equipped kitchen
Elgin Mills · 65 sq.ft · 1 Bedroom · House · Equipped kitchen
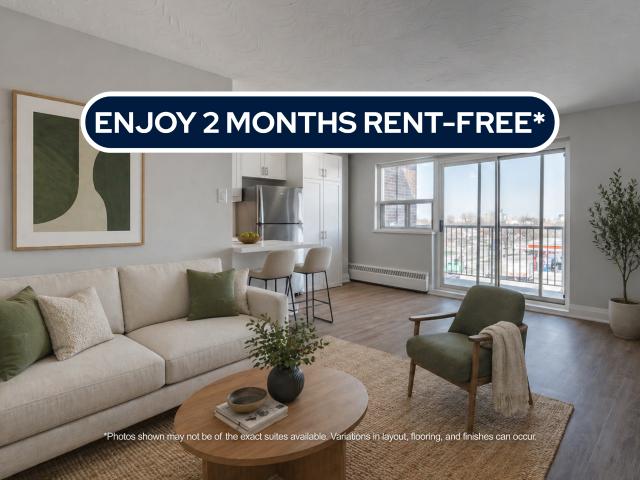
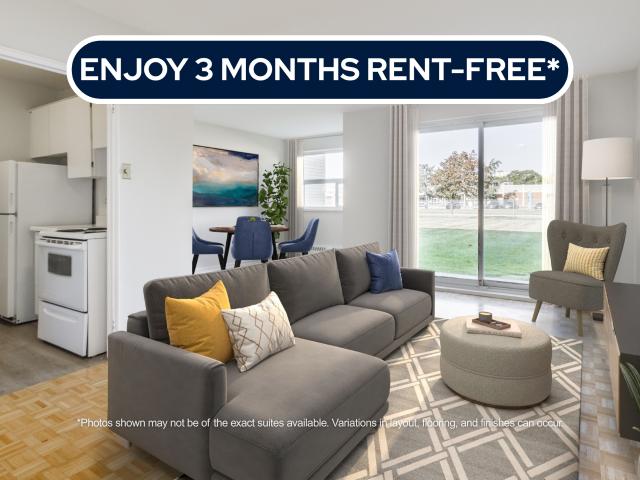
About the Property Welcome to 2, 4, & 6 Silver Maple Court! FOR A LIMITED TIME ONLY, ENJOY 1 MONTH FREE RENT ON A 13 - MONTH LEASE Enjoy contemporary home living in our timelessly designed suites, crafted to blend style with comfort effortlessly. These residences exude a sophisticated urban charm while providing all the conveniences you need just steps away. Ideally situated within walking distance of Norton Place Lake, shopping centers, parks, and more, they cater perfectly to students and young professionals. Select suites boast sleek stainless-steel appliances—including a retrofitted dishwasher and microwave—paired with elegant quartz countertops for a refined finish. Located in a quiet cul-de-sac in Brampton, 2, 4 & 6 Silver Maple Court offers a peaceful residential setting with convenient access to everything you need. Residents are just minutes from Bramalea City Centre, grocery stores, restaurants, parks, schools, and everyday essentials. With nearby Brampton Transit, Bramalea G
$ 1,961
house for rent in 73 Clarence Street, 73 Clarence Street, Brampton ON
View photo
House · for rent
$ 1,756
New
house for rent in 73 Clarence Street, 73 Clarence Street, Brampton ON
Elgin Mills
· 43 sq.ft · 1 Bedroom · House
Elgin Mills · 43 sq.ft · 1 Bedroom · House
About the Property Renovated 1 & 2 Bedroom Suites Available For Rent Welcome to 73 Clarence St.! FOR A LIMITED TIME ONLY, ENJOY 2 MONTHS FREE RENT ON A 14-MONTH LEASE At 73 Clarence Street, contemporary design meets everyday functionality in a location that keeps you connected to everything Brampton has to offer. These spacious suites are designed for those who value comfort, efficiency, and clean modern finishes. Each home features luxury vinyl flooring, in-suite laundry, and a sleek kitchen finished with quartz countertops and stainless-steel appliances, creating a polished space that’s as practical as it is inviting. The layouts are intentionally designed to maximize usable space, making daily routines feel effortless and comfortable. Situated in a convenient Brampton neighbourhood, residents enjoy close proximity to public transit such as Bramalea Terminal, Downtown Brampton Terminal, and Bramalea GO Station. Grocery stores and daily essentials such as Metro, Oceans Fresh Market, a
$ 1,756
apartment at N SIDE – 36 GRANDVIEW AVENUE
View photo
House · for rent
$ 1,099
New
apartment at N SIDE – 36 GRANDVIEW AVENUE
Elgin Mills
· 86 sq.ft · 1 Bedroom · House
Elgin Mills · 86 sq.ft · 1 Bedroom · House
Separate entrance bachelor unit with newly renovated bathroom in a detached house. Located in the heart of the GTA, just minutes from Yonge & Steeles, Centre Point Shopping Centre, and numerous nearby restaurants. Direct bus access to the TTC subway. Well-kept and clean. Top-ranking school nearby. (id:18653)
$ 1,099
apartment at R GARDEN 42 CHATFIELD DRIVE, Toronto, Ontario, M3H3M1
View photo
House · for rent
$ 4,090
New
apartment at R GARDEN 42 CHATFIELD DRIVE, Toronto, Ontario, M3H3M1
Elgin Mills
· 258 sq.ft · 1 Bedroom · House
· Garden
Elgin Mills · 258 sq.ft · 1 Bedroom · House · Garden
Brand New, Never Lived-In Detached Garden Suite Offering The Perfect Blend Of Modern Luxury And Functional Living. This Bright & Spacious Home Features 4 Generously Sized Bedrooms And 4 Beautifully Appointed Bathrooms, Designed With Contemporary Finishes And Elegant Decor Throughout. The Open-Concept Layout Is Filled With Natural Light, Creating A Warm And Inviting Atmosphere Perfect For Families And Entertaining. The Stunning Primary Retreat Boasts A Spa-Like Ensuite Bathroom And A Large Walk-In Closet. Stylish Kitchen, Spacious Principal Rooms, And Thoughtfully Designed Living Spaces Make This Home Truly Stand Out. A Rare Opportunity To Enjoy Modern Living In A Beautiful Detached Garden Suite. (id:18653)
$ 4,090
apartment at UPPER 13143 HIGHWAY 27 HIGHWAY, King, Ontario, L0G1N0
View photo
House · for rent
$ 2,950
New
apartment at UPPER 13143 HIGHWAY 27 HIGHWAY, King, Ontario, L0G1N0
Elgin Mills
· 226 sq.ft · 1 Bedroom · House
· Garden · Office room · Deck · Air conditioning · Parking · Equipped kitchen
Elgin Mills · 226 sq.ft · 1 Bedroom · House · Garden · Office room · Deck · Air conditioning · Parking · Equipped kitchen
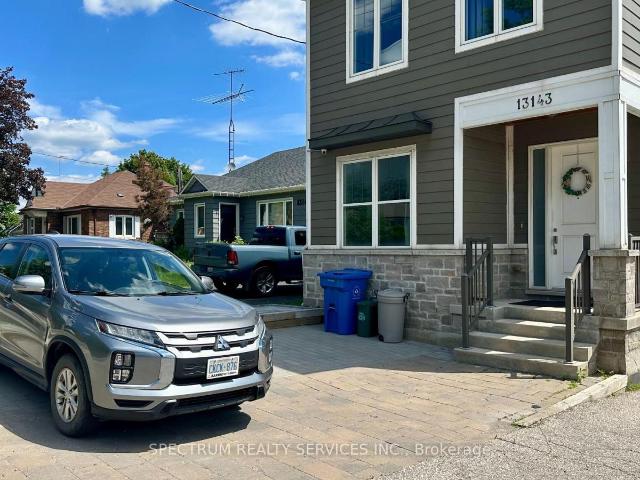
Bright and spacious upper-level unit in a custom-built detached home, ideally located at HWY 27 and King Rd in the heart of Nobleton. Approx. 2000 sq ft with 3 generously aired bedrooms and 2.5 bathrooms. Open, sun-filled living room plus a versatile den, perfect as a home office. Stainless steel fridge, stove, and dishwasher included, plus ensuite laundry with washer and dryer. Private enterance, private drive with 2 parking spots. Enjoy your own raised deck off the backyard. Forced-air gas heat and central air. (id:18653)
$ 2,950
apartment at 74 WILLIAM HONEY CRESCENT, Markham, Ontario, L3S2M1
View photo
House · for rent
$ 3,300
New
apartment at 74 WILLIAM HONEY CRESCENT, Markham, Ontario, L3S2M1
Elgin Mills
· 258 sq.ft · 1 Bedroom · House
· Parking
Elgin Mills · 258 sq.ft · 1 Bedroom · House · Parking
Bright & Spacious Upper-Level Lease In Desirable Middlefield! Well-Maintained Detached Home Featuring 4 Bedrooms, 3.5 Bathrooms, Private Laundry And 2 Parking Spaces. Functional Layout With Generous Principal Rooms And Plenty Of POT Lights. Conveniently Located Near Schools, Parks, Shopping, YRT/TTC Transit, With Easy Access To Highway 407 And Major Routes. Minutes To Costco, Walmart, Community Centre And Other Everyday Amenities. Tenant To Pay 70% Of Utilities (Hydro, Gas & Water),AAA tenants are welcome (id:18653)
$ 3,300
house for rent in 71 Parkwoods Village Drive, 71 Parkwoods Village Drive, Toronto ON
View photo
House · for rent
$ 2,079
New
house for rent in 71 Parkwoods Village Drive, 71 Parkwoods Village Drive, Toronto ON
Elgin Mills
· 129 sq.ft · 2 Bedrooms · House
· Balcony · Parking
Elgin Mills · 129 sq.ft · 2 Bedrooms · House · Balcony · Parking
About the Property Spacious Brand New Condo-Style 1, 2, & 3 Bedrooms Apartments with In-Suite Laundry 71 Parkwoods Village Dr, North York, ON M3A 2Y1 LIMITED TIME OFFER! ENJOY 3 MONTHS FREE RENT ON A 15-MONTH LEASE Our In-Suite Features: In-Suite Laundry Stainless-Steel Appliances Luxury Flooring Quartz Countertops Private Balcony Outdoor & Covered Parking About Our Apartments to Call Home: We offer open concept apartments, with their blend of aesthetic appeal and practical features like stainless steel appliances, highly in demand in-unit laundry, pet-friendly policies, quartz countertops, and laminated flooring. This creates a modern and convenient solution for contemporary living. These spaces not only cater to the practical needs of daily life but also provide a canvas for personal expression and the creation of a warm, inviting home where memories can be made and cherished. Water and heat are included in the rent, while hydro is additional. Inquire Now
$ 2,079
apartment at 14 PTARMIGAN, LOWER, UNIT#2 CRESCENT, Toronto, Ontario, M3A1W3
View photo
House · for rent
$ 1,200
New
apartment at 14 PTARMIGAN, LOWER, UNIT#2 CRESCENT, Toronto, Ontario, M3A1W3
Elgin Mills
· 65 sq.ft · 1 Bedroom · House
· Parking
Elgin Mills · 65 sq.ft · 1 Bedroom · House · Parking
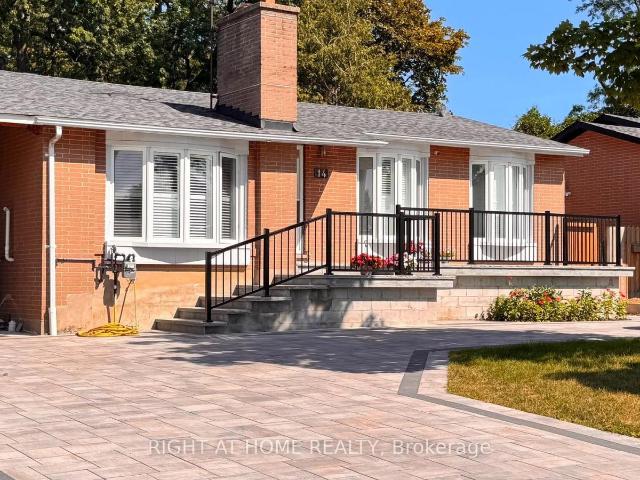
Bright and spacious private furnished bedroom available for rent in a well-maintained detached home, offering a comfortable and quiet living environment. The room includes a private washroom for exclusive use. The tenant will also have access to shared kitchen and living areas.Located in a safe, family-friendly neighbourhood close to transit, shopping, schools, and major amenities. Parking is included, making this an ideal option for a single professional or student. (id:18653)
$ 1,200
apartment at LOWER 21 ANTONIO COURT, Toronto, Ontario, M9L0A4
View photo
House · for rent
$ 2,500
New
apartment at LOWER 21 ANTONIO COURT, Toronto, Ontario, M9L0A4
Elgin Mills
· 118 sq.ft · 1 Bedroom · House
· Cellar
Elgin Mills · 118 sq.ft · 1 Bedroom · House · Cellar
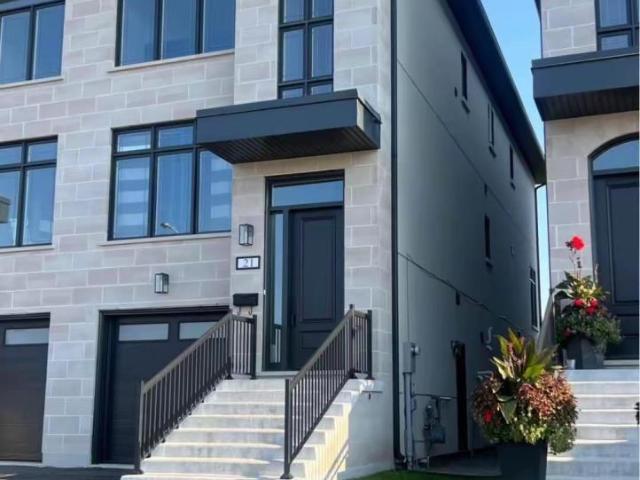
Welcome to 21 Antonio Court, Toronto! This beautiful basement apartment for rent offers modern comfort in a newly built semi-detached home, located in a quiet, exclusive subdivision in the heart of Emery Village. Thoughtfully designed with quality finishes, this bright and spacious unit features a private separate entrance and convenient ensuite laundry for added comfort and independence. Enjoy a prime location with easy access to TTC transit and subway stations, top-rated schools, shopping centers, and major highways. Plus, you’re only a 20-minute drive to Pearson Airport-perfect for commuters and travelers alike. (id:18653)
$ 2,500
apartment at R GARDEN 4 SOUTHWELL DRIVE, Toronto, Ontario, M3B2N7
View photo
House · for rent
$ 3,990
New
apartment at R GARDEN 4 SOUTHWELL DRIVE, Toronto, Ontario, M3B2N7
Elgin Mills
· 248 sq.ft · 1 Bedroom · House
· Garden
Elgin Mills · 248 sq.ft · 1 Bedroom · House · Garden
Brand New, Never Lived-In Detached Garden Suite Offering The Perfect Blend Of Modern Luxury And Functional Living. This Bright & Spacious Home Features 4 Generously Sized Bedrooms And 4 Beautifully Appointed Bathrooms, Designed With Contemporary Finishes And Elegant Decor Throughout. The Open-Concept Layout Is Filled With Natural Light, Creating A Warm And Inviting Atmosphere Perfect For Families And Entertaining. The Stunning Primary Retreat Boasts A Spa-Like Ensuite Bathroom And A Large Walk-In Closet. Stylish Kitchen, Spacious Principal Rooms, And Thoughtfully Designed Living Spaces Make This Home Truly Stand Out. A Rare Opportunity To Enjoy Modern Living In A Beautiful Detached Garden Suite. (id:18653)
$ 3,990
apartment at 1612 DUFFERIN STREET
View photo
House · for rent
$ 2,900
New
apartment at 1612 DUFFERIN STREET
Elgin Mills
· 161 sq.ft · 3 Bedrooms · House
· Patio · Garden
Elgin Mills · 161 sq.ft · 3 Bedrooms · House · Patio · Garden
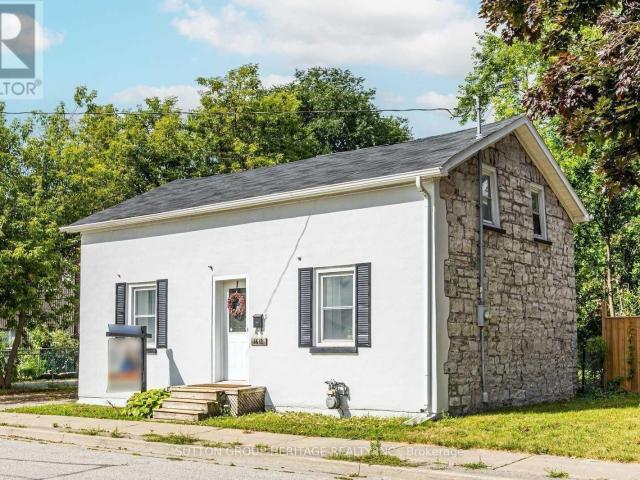
Prime Leasing Opportunity in Beautiful Port Whitby! Welcome to this charming detached 3 bedroom home, perfectly situated on an exceptional lot boasting over 209 feet of depth and more than 50feet of frontage. Offering the feel of a private park or cottage retreat, this one of a kind property is full of character and charm. Inside, you’ll find a functional kitchen with sleek countertops, a spacious dining area, a bright and inviting living room, and a bright sunroom with a walkout to a patio and an expansive west-facing backyard, perfect for relaxing or entertaining. Additional features include convenient main floor laundry, a beautifully appointed 4 piece bathroom with a classic clawfoot tub, updated windows, and an unbeatable location. Enjoy the best of Port Whitby living, just moments from the waterfront, scenic walking trails, the GO Station, parks, shopping, and more! (id:18653)
$ 2,900
Condo Townhouse Property
View photo
House · for rent
$ 3,500
New
Condo Townhouse Property
Elgin Mills
· 140 sq.ft · 3 Bedrooms · House
· Parking
Elgin Mills · 140 sq.ft · 3 Bedrooms · House · Parking
Beautiful newly renovated 2-storey condo town house for lease in the highly desirable East Credit area of Mississauga. This home offers 3bedrooms and 3 washrooms, including two brand new washrooms on the second floor. Freshly painted with hardwood flooring on the mainlevel, hardwood stairs, and new laminate flooring on the second level. A new furnace has also been installed for added comfort and energyefficiency. Includes one garage parking space and one driveway parking spot. in an excellent location close to schools parks shopping andmajor highways
$ 3,500
apartment at 13727 CREDITVIEW ROAD, Caledon, Ontario, L7C3G4
View photo
House · for rent
$ 5,800
New
apartment at 13727 CREDITVIEW ROAD, Caledon, Ontario, L7C3G4
Elgin Mills
· 495 sq.ft · 1 Bedroom · House
· Parking · Cellar
Elgin Mills · 495 sq.ft · 1 Bedroom · House · Parking · Cellar
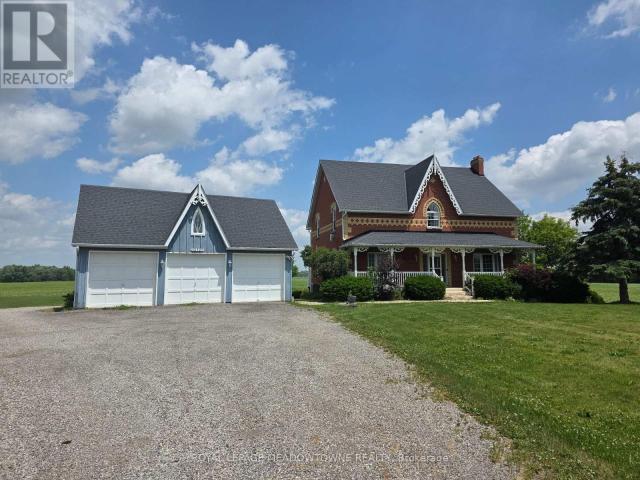
Creditview/ King Road, Caledon. Available for lease is this spacious 2-storey home on Creditview Road, just south of the quiet village of Cheltenham. Conveniently situated between Caledon and Brampton, the property offers easy access to major highways, Pearson Airport, Caledon Ski Club, and some of Ontario’s finest golf courses. The home features five bedrooms – four on the second level and one in the basement – along with a bright main-floor kitchen and living areas. The basement includes a full kitchen with its own separate walkout entrance, perfect for extended family or multi-generational living. Additional features include a detached 3 car garage, and front driveway parking. The home is serviced by well water and septic system /propane. internet is included, No dogs or cats permitted. Please note that the coverall at the back of the property is not available. This versatile home provides ample space and privacy in a serene rural setting – ideal for long-term tenants. (id:18653)
$ 5,800
Semi Detached Property
View photo
House · for rent
$ 3,450
New
Semi Detached Property
Elgin Mills
· 183 sq.ft · 3 Bedrooms · House
· Office room · Cellar
Elgin Mills · 183 sq.ft · 3 Bedrooms · House · Office room · Cellar
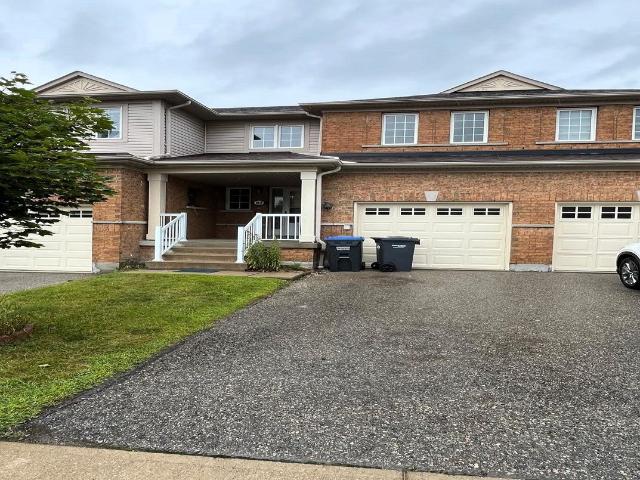
Welcome To 4738 Alana Glen Dr, Located In The Highly Sought-After East Credit Community! This Upgraded Semi-Detached Home Features A Functional Layout With 3 Bedrooms & 4 Washrooms. Beautiful Kitchen With Elegant Onyx Countertops, Spacious Living Areas & Convenient 2nd-Floor Laundry. Finished Basement With Heat & Sound-Insulated Ceiling Plus An Additional Room Ideal For A Home Office, Guest Room Or Flexible Living Space. Conveniently Located Minutes From Mississauga City Centre, Hwy 403, Schools, Parks, Shopping & Everyday Amenities. A Wonderful Family Home In A Prime Mississauga Location!
$ 3,450
apartment at 12 CONISTON ROAD, Toronto, Ontario, M1L2J7
View photo
House · for rent
$ 4,500
New
apartment at 12 CONISTON ROAD, Toronto, Ontario, M1L2J7
Elgin Mills
· 280 sq.ft · 1 Bedroom · House
· Garden · Deck · Security · Parking
Elgin Mills · 280 sq.ft · 1 Bedroom · House · Garden · Deck · Security · Parking
Welcome to 12 Coniston Rd – A Spacious Detached Family Home in an Excellent Location! This charming and well-maintained 4+2 bedroom, 3-bathroom home is nestled in a quiet, family-friendly neighborhood and offers exceptional space and flexibility. With a thoughtfully designed layout, it is ideal for two families, featuring separate living areas with no shared living space, providing comfort and privacy for everyone. Bright principal rooms create a warm and inviting atmosphere, while the walkout to a large deck overlooking the private backyard offers the perfect setting for outdoor dining, entertaining, gardening, or simply relaxing with family and friends. Enjoy the convenience of a private driveway with 2 parking spaces. Ideally located just steps to TTC, and close to SATEC W.A. Porter Collegiate Institute, Walmart, shopping plazas, parks, schools, and everyday amenities. This is a fantastic opportunity to own a versatile home in a highly sought-after neighborhood, perfectly positioned
$ 4,500
Detached Property
View photo
House · for rent
$ 4,000
New
Detached Property
Elgin Mills
· 226 sq.ft · 5 Bedrooms · House
· Garden · Cellar
Elgin Mills · 226 sq.ft · 5 Bedrooms · House · Garden · Cellar
4 bed 4 bath detached house in Meadowvale with a walk out basement. Private backyard backing onto green space. Hardwood floors on main with brand new flooring on the upper level. LED potlights and smooth ceilings throughout the house. In law suite in the basement with 2 separate entrances. Located in a family friendly neighborhood within walking distance of parks. Freshly painted and available for occupancy from Sep 1. Photos from prior listing
$ 4,000

Get email alerts

Don't miss out: be the first to know about new properties

The alert was correctly created

On subscribing you accept the conditions of use and the privacy policy
Alert
Receive new ads in your inbox
Save this search
Receive alerts for new listings

We'll send you an email when we have new properties for: "Houses to rent in Elgin Mills"

The alert was correctly created

Get email alerts and be the first to see new listings
Required field
On subscribing I accept the terms of the privacy policy
Perfect! You'll soon start receiving new listings via email
Alert
Receive an email when we have new ads for Houses to rent in Elgin Mills
Save this search
Filters

Bedrooms

Area (sq.ft)

sq.ft
sq.ft

Price ($ per month)

$
$

Filter by property type

Bathrooms

Clear all filters
Receive notifications when new entries are published.