10,539 houses to rent in Elgin Mills

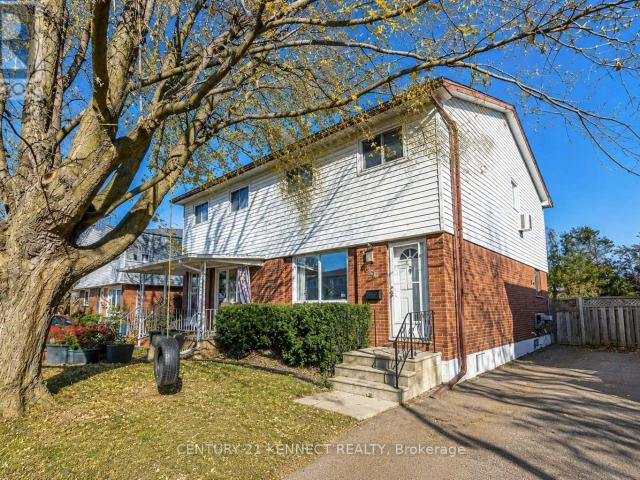
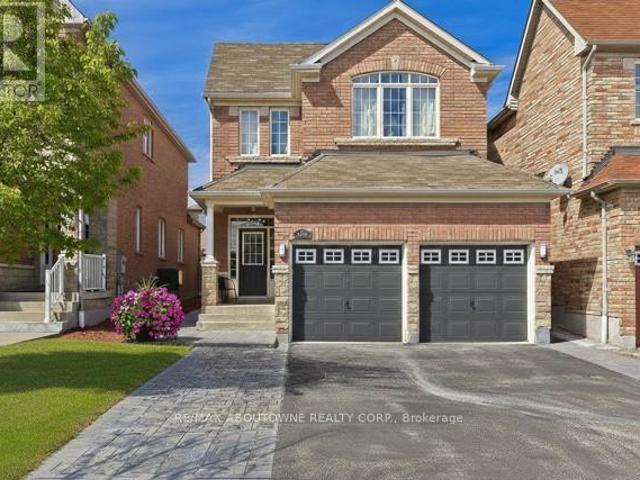
Row/Townhouse Property
View photo
House · for rent
$ 3,600
New
Row/Townhouse Property
Elgin Mills
· 140 sq.ft · 3 Bedrooms · House
· Patio · Parking · Cellar
Elgin Mills · 140 sq.ft · 3 Bedrooms · House · Patio · Parking · Cellar
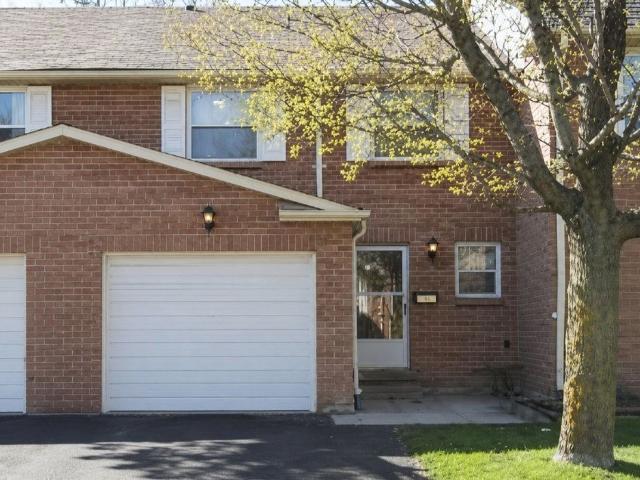

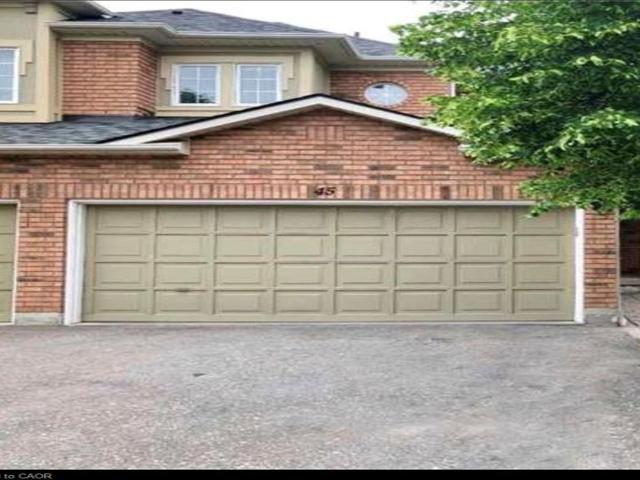
Available from October 8th 2026.Well Maintained Executive Style Townhouse Backing Onto A Park In The High Demand Community Of Central Erin Mills, 3 Bedrooms Incl. Ensuite Master Bedroom, In-House Garage Access,Rare Double Car Garage, Location Is Fantastic! Walk To Quaint Town Of Streetsville W/Shops+Patios To Enjoy. Go Train Mins Away, Located in High Ranked School Zone. Across The Street From Thomas Middle School, Gonzaga, John Fraser High School & Credit Valley Hospital. Easy Access to. ONE OF THE BEST COMMUNITIES IN MISSISSAUGA, FRIENDLY NEIGHBORHOOD, EMBRACED BY MANY GREEN PARKS, SPACIOUS LAYOUT WITH SUNSHINE, UNFINISHED BASEMENT, A LOT OF STORAGE SPACE,ENSUITE
$ 3,600
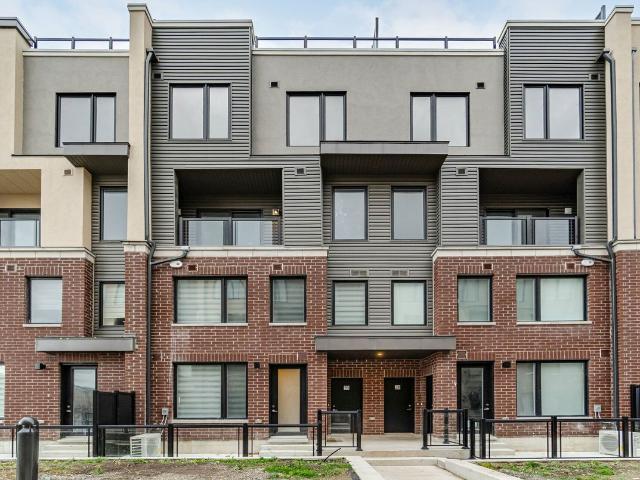
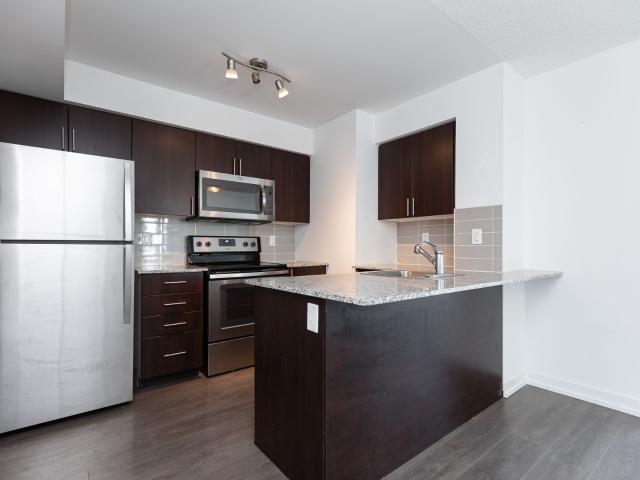
Condo Townhouse Property
View photo
House · for rent
$ 3,600
New
Condo Townhouse Property
Elgin Mills
· 161 sq.ft · 3 Bedrooms · House
· Patio · Parking · Cellar
Elgin Mills · 161 sq.ft · 3 Bedrooms · House · Patio · Parking · Cellar
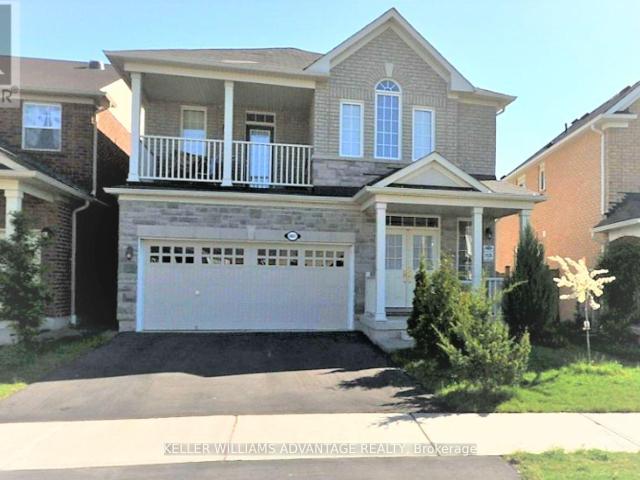

Available from October 8th 2026.Well Maintained Executive Style Townhouse Backing Onto A Park In The High Demand Community Of Central Erin Mills, 3 Bedrooms Incl. Ensuite Master Bedroom, In-House Garage Access, Rare Double Car Garage, Location Is Fantastic! Walk To Quaint Town Of Streetsville W/Shops +Patios To Enjoy. Go Train Mins Away, Located in High Ranked School Zone. Across The Street From Thomas Middle School, Gonzaga, John Fraser High School & Credit Valley Hospital. Easy Access to. ONE OF THE BEST COMMUNITIES INMISSISSAUGA, FRIENDLY NEIGHBORHOOD, EMBRACED BY MANY GREEN PARKS,SPACIOUS LAYOUT WITH SUNSHINE, UNFINISHED BASEMENT, A LOT OF STORAGESPACE,ENSUITE
$ 3,600
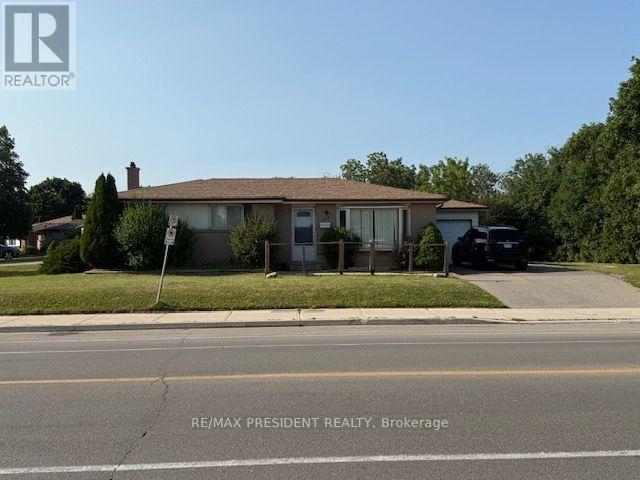
Condo Townhouse Property
View photo
House · for rent
$ 3,000
New
Condo Townhouse Property
Elgin Mills
· 108 sq.ft · 2 Bedrooms · House
Elgin Mills · 108 sq.ft · 2 Bedrooms · House
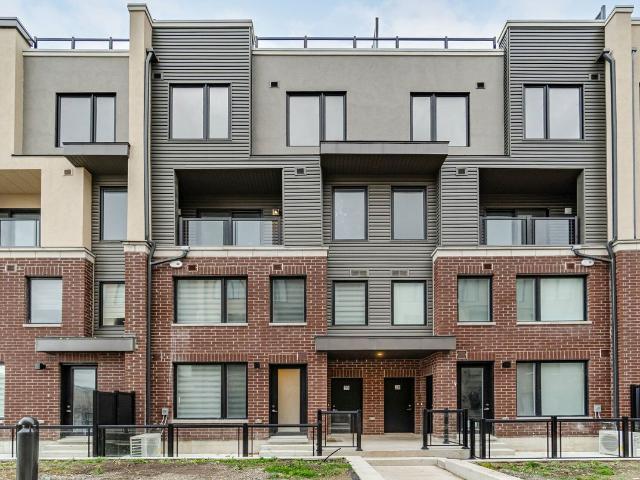
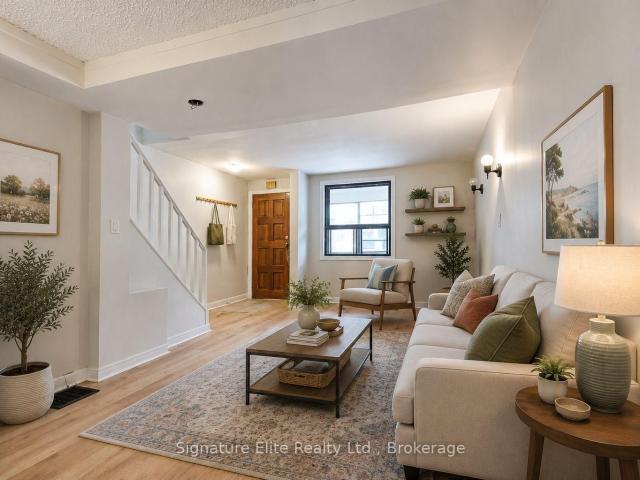
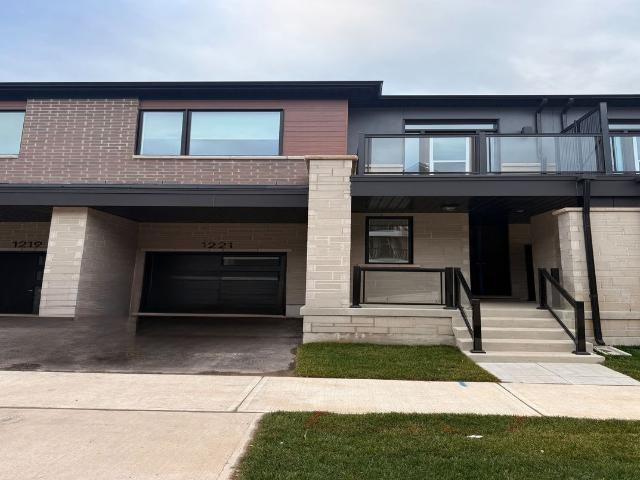
Modern Furnished 3 year new townhouse offers open-concept design with large windows for natural light. The main floor features wide-plank engineered laminate flooring, while the upgraded kitchen boasts quartz countertops, a ceramic tile backsplash, and stainless steel appliances. Upstairs, the primary bedroom includes a 4-piece ensuite. No carpet in the house except for stairs. No need to take flight of stairs to enter your own home. Located close shopping, dining, Costco, Walmart, U of T, Credit Valley Hospital, and public transit, with easy access to highways and the new Ridgeway Food Plaza. Tenant pays all utilities including Hot water tank. Rogers internet is included in the rent. Fully furnished including bedroom, living room furniture, TV, dinning table, basic kitchen items. Short term lease option available
$ 3,000
Condo Townhouse Property
View photo
House · for rent
$ 750
New
Condo Townhouse Property
Elgin Mills
· 118 sq.ft · 1 Bedroom · House
· Parking
Elgin Mills · 118 sq.ft · 1 Bedroom · House · Parking
Location! Location! One spacious Bedroom available, furnished (bed, drawer, closet, desk, bookshelf, microwave and fridge). Rent includes all utilities ! Looking for a female tenant. NOTE: There is no kitchen ! Located near UTM, grocery stores, close to Heartland Town Center, Bus stops. Quiet sought after complex tucked away. Convenient visitor parking for guests directly across. Just min to highways & downtown + airport access!
$ 750
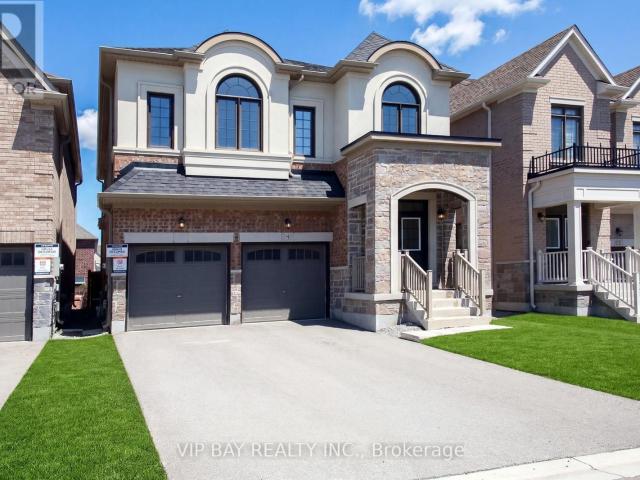
Detached Property
View photo
House · for rent
$ 3,590
New
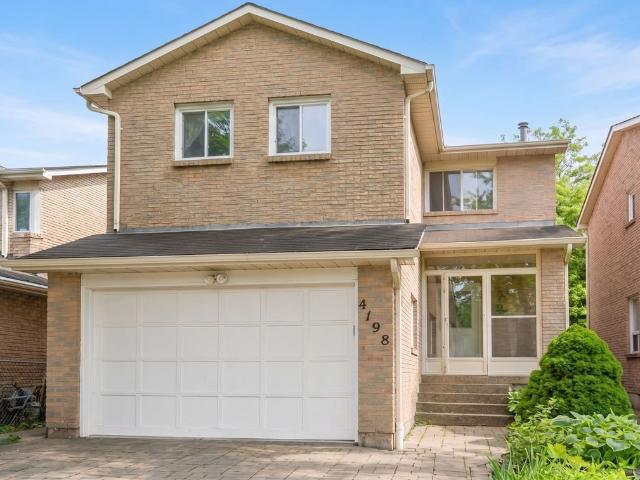
Detached Property
Elgin Mills
· 183 sq.ft · 3 Bedrooms · House
· Garden
Elgin Mills · 183 sq.ft · 3 Bedrooms · House · Garden
Totally renovated. Beautiful large lower level 2 bedroom plus den streets Ville community, brightfiled with light, beautiful garden. Close to 403 and 401, shopping center, rent include, Fridge Stove washer And Dryer
$ 3,590
apartment at 7200 HARDING CRESCENT
View photo
House · for rent
$ 3,999
New
apartment at 7200 HARDING CRESCENT
Elgin Mills
· 334 sq.ft · 3 Bedrooms · House
· Garden · Deck · Cellar
Elgin Mills · 334 sq.ft · 3 Bedrooms · House · Garden · Deck · Cellar
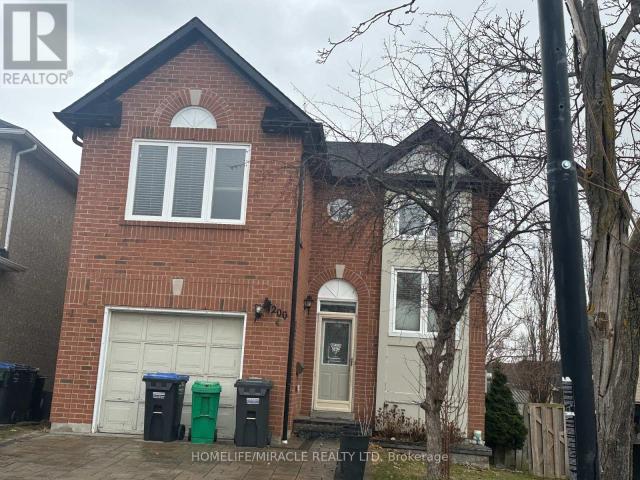
This entire detached home in the sought-after Meadowvale neighborhood offers spacious living with 5 bedrooms and 4 bathrooms. The main floor features a bright, Upgraded eat-in kitchen with Quartz Counter while the second floor boasts 3 well-sized bedrooms and 2 Full bathrooms. The fully finished basement includes 2 additional bedrooms and 1 bathroom, offering complete privacy ideal for a separate living area. The home also features a large living room, perfect for family gatherings, and a spacious backyard with a deck for outdoor enjoyment. Additional space in the basement is perfect for adult children or extra storage. Conveniently located close to schools, parks, shopping centers, and transit. Don’t miss the chance to rent this entire home with full privacy! (id:18653)
$ 3,999
apartment at 219 BARKLEY CRESCENT, Oshawa, Ontario, L1J2E7
View photo
House · for rent
$ 2,500
New
apartment at 219 BARKLEY CRESCENT, Oshawa, Ontario, L1J2E7
Elgin Mills
· 108 sq.ft · 1 Bedroom · House
· Parking · Cellar
Elgin Mills · 108 sq.ft · 1 Bedroom · House · Parking · Cellar
Bright and spacious 3-bedroom, 2-bathroom main floor of a well-maintained semi-detached home available for lease. Situated in a family-friendly neighborhood, this bright and inviting two-storey home features a spacious, open-concept layout with generous principal rooms designed for everyday living and entertaining. The well-appointed kitchen offers ample cabinetry and workspace, flowing seamlessly into the dining and living areas. Upstairs, you’ll find well-sized bedrooms with abundant natural light, Enjoy exclusive use of the main floor with a private entrance and convenient parking. Basement is not included. Located in a family-friendly neighborhood. (id:18653)
$ 2,500
apartment at 8 TREMOY ROAD
View photo
House · for rent
$ 3,980
New
apartment at 8 TREMOY ROAD
Elgin Mills
· 570 sq.ft · 4 Bedrooms · House
· Office room · Parking · Fireplace
Elgin Mills · 570 sq.ft · 4 Bedrooms · House · Office room · Parking · Fireplace
Beautiful, Bright Detached 4+1 Bedroom Home Built by Great Gulf Featuring a Perfect Layout and Double Car Garage! This stunning home offers an upgraded high ceiling on the first and second floor and a thoughtfully designed floor plan ideal for modern family living. The open-concept kitchen features upgraded cabinetry, quartz countertops, stainless steel appliances, and a spacious breakfast area that seamlessly flows into the inviting family room with a marble gas fireplace.The primary bedroom retreat boasts a luxurious 5-piece ensuite and a walk-in closet, offering comfort and privacy. Enjoy smooth ceilings and pot lights throughout, along with hardwood flooring on the main floor, hallways, and stairs, complemented by elegant iron pickets.A versatile study room with a door and window provides the perfect space for a home office, nursery, or additional bedroom.Conveniently located just minutes to Parks, Library, GO Transit, Yonge Street, Upper Canada Mall, Costco, Cineplex, Walmart, and
$ 3,980
Detached Property
View photo
House · for rent
$ 899
New
Detached Property
Elgin Mills
· 183 sq.ft · 1 Bedroom · House
· Parking
Elgin Mills · 183 sq.ft · 1 Bedroom · House · Parking
Ideal for Female Student/Working Female -Private room available in a clean home, ideal for a female student or working professional.Separate private bedroom, Shared kitchen, washroom & living area. All utilities & high-speed internet, 1 parking spot included. Close to University of Toronto Mississauga, shopping, restaurants & public transit
$ 899
Condo Townhouse Property
View photo
House · for rent
$ 2,700
New
Condo Townhouse Property
Elgin Mills
· 108 sq.ft · 2 Bedrooms · House
Elgin Mills · 108 sq.ft · 2 Bedrooms · House
Modern 3 year new townhouse offers open-concept design with large windows with natural light. The main floor features wide-plank engineered laminate flooring, while the upgraded kitchen boasts quartz countertops, a ceramic tile backsplash, and stainless steel appliances. Upstairs, the primary bedroom includes a 4-piece ensuite. No carpet in the house except for stairs. No need to take flight of stairs to enter your own home. Located close shopping, dining, Costco, Walmart, University of Toronto, Credit Valley Hospital, and public transit, with easy access to highways and the new Ridgeway Food Plaza. Tenant pays all utilities including Hot water tank. Rogers internet is included in the rent
$ 2,700
apartment at 5214 PRESERVATION CIRCLE
View photo
House · for rent
$ 1,550
New
apartment at 5214 PRESERVATION CIRCLE
Elgin Mills
· 54 sq.ft · 1 Bedroom · House
· Office room · Parking · Cellar
Elgin Mills · 54 sq.ft · 1 Bedroom · House · Office room · Parking · Cellar
Welcome to this bright, spacious, and well-maintained legal basement apartment located in the highly sought-after Churchill Meadows community.This inviting unit features a private separate entrance, a cozy living room with beautiful tiled flooring, one spacious bedroom, and a modern 3-piece bathroom. A versatile den provides the perfect space for a home office, study, or reading nook. The large kitchen comes equipped with appliances and offers ample cabinet and counter space, while the convenience of a private in-suite laundry adds to the home’s comfort. Situated in a gorgeous semi-detached home on a desirable corner lot, this property is ideally located close to public transit, shopping, restaurants, parks, schools, and major highways, making commuting and daily errands effortless. Note: 1 Parking Spot included. Tenant pays for 30% of Utilities, Internet, Cable TV and Tenant Insurance. No Smoking. No Pets. (id:18653)
$ 1,550
apartment at 3827 JANICE DRIVE
View photo
House · for rent
$ 4,100
New
apartment at 3827 JANICE DRIVE
Elgin Mills
· 312 sq.ft · 4 Bedrooms · House
· Deck
Elgin Mills · 312 sq.ft · 4 Bedrooms · House · Deck
Pristine Detached 4 Bedrooms 3 Bath Home Freshly Painted, Carpet Free, and Many Other Upgrades, Located In Desired Churchill Meadow Community. Main Floor Features 9 Feet Ceiling, Open Concept Floor Plan with Kitchen Overlooks Family Room and Formal Living/ Dining Combo; Large Eat In Kitchen Marks Plenty Of Storage Spaces Including 2 Spacious Pantries, W/O To Deck; 9 feet Ceiling 2nd Floor includes 4 Spacious Bedrooms, 2 Full Bath and Laundry Room; Primary Br includes W/I Closet And Ensuite; Triple A Location Close To All Amenities: Reputable Schools, Public Transit, All Kind Of Shopping, Credit Valley Hospital, Erin Mills Town Centre, Community Centre, Major Hwys 401, 407, QEW, etc (id:18653)
$ 4,100
232 Old Weston Road in Toronto: Junction Area House for lease Toronto W02: MLS®# W13710872
View photo
House · for rent
$ 2,595
New
232 Old Weston Road in Toronto: Junction Area House for lease Toronto W02: MLS®# W13710872
Elgin Mills
· 65 sq.ft · 6 Bedrooms · House
· Garden · Deck · Cellar
Elgin Mills · 65 sq.ft · 6 Bedrooms · House · Garden · Deck · Cellar
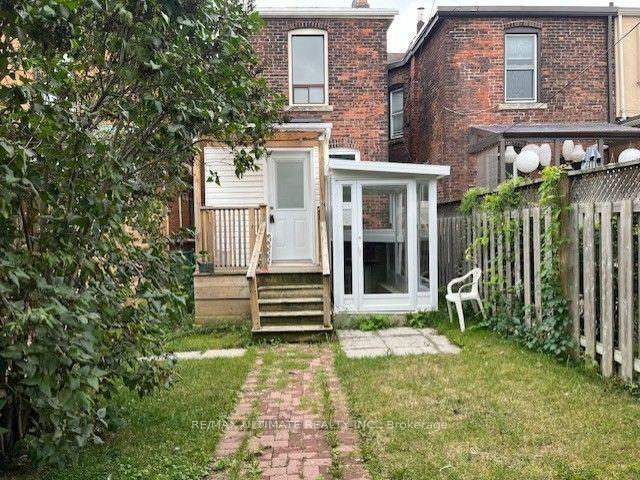
More space, more flexibility, and one of west Toronto's most exciting neighbourhoods right at your doorstep. This 2+1 bedroom, 3-bathroom semi offers the comfort and privacy of an entire home in the Junction/Stockyards area, an unbeatable location for anyone who wants neighbourhood living without giving up easy access to the city. With TTC at your doorstep, you're perfectly positioned to enjoy the shops, restaurants, cafés, parks, and everyday conveniences of the Stockyards and Junction, with St. Clair West and the surrounding west-end neighbourhoods all within easy reach. The bright main floor features an open-concept living and dining area, a full 3-piece bathroom, and a renovated kitchen with a walkout to the back deck and fenced yard - valuable outdoor space for dining, entertaining, or simply relaxing at home. Upstairs, two spacious bedrooms are complemented by another full 3-piece bathroom. The finished basement adds even more versatility, with a den that can serve as a home offi
$ 2,595
Upper 10 Hibernia Avenue in Toronto: Weston Pellam Park House for lease Toronto W03: MLS®# W13710756
View photo
House · for rent
$ 2,850
New
Upper 10 Hibernia Avenue in Toronto: Weston Pellam Park House for lease Toronto W03: MLS®# W13710756
Elgin Mills
· 97 sq.ft · 6 Bedrooms · House
· Parking
Elgin Mills · 97 sq.ft · 6 Bedrooms · House · Parking
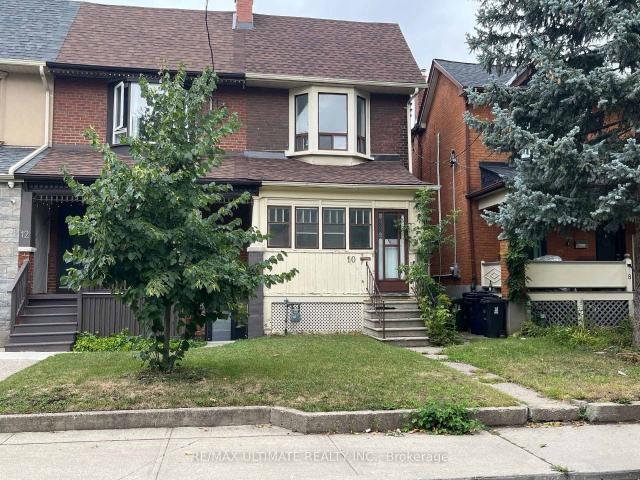
Welcome to 10 Hibernia Avenue! This charming 3-bedroom end-unit townhouse, nestled in the heart of an up and coming neighbourhood, offers exceptional value, comfort, and convenience. Situated on a spacious, fully fenced lot, this beautifully maintained home features 3 bedrooms and 1 bathroom, providing a wonderful blend of functionality and versatility. The bright and inviting main floor boasts a spacious open-concept living area and a well-appointed kitchen complete with quartz countertops and a convenient breakfast counter. Enjoy easy access to the shared, coin-operated laundry facilities, as well as the added convenience of garage access and an enclosed front porch for added comfort and convenience. Step outside and take advantage of the generous outdoor space-perfect for relaxing, entertaining, or enjoying time with family and friends. Located on a very quiet court, this home offers a peaceful setting while remaining close to schools, parks, shopping, public transit, and all essent
$ 2,850
apartment at UPPER 3339 RUTH FERTEL DRIVE, Mississauga, Ontario, L5M0H6
View photo
House · for rent
$ 4,500
New
apartment at UPPER 3339 RUTH FERTEL DRIVE, Mississauga, Ontario, L5M0H6
Elgin Mills
· 344 sq.ft · 1 Bedroom · House
Elgin Mills · 344 sq.ft · 1 Bedroom · House
Stunning & Modern 4-BR Detached Home – Premium Upgrades Throughout. Welcome to this impeccably maintained, 4-bedroom upper-level residence, situated in a highly sought-after neighborhood. Recently refreshed to provide a contemporary living experience, this home has been updated with brand-new LED pot lights throughout the entire property and a professional interior paint job in a modern, neutral palette. The home also features the convenience of a brand-new Samsung washer and dryer set, along with a new high-end KitchenAid microwave range hood. The main floor offers an open and airy layout highlighted by impressive 9-foot ceilings and elegant hardwood flooring. The beautifully designed Tuscan-style kitchen is a chef’s dream, featuring tall cabinetry, granite countertops, and a brand new backsplash. It is equipped with premium stainless steel appliances, including a Bosch refrigerator (2021) and a 5-burner gas stove with double ovens. Hardwood flooring extends throughout both levels com
$ 4,500
house for rent in 1420 Dupont Street, Toronto, ON
View photo
House · for rent
$ 2,650
New
house for rent in 1420 Dupont Street, Toronto, ON
Elgin Mills
· 54 sq.ft · 2 Bedrooms · House
· Balcony · Gym · Lift · Air conditioning · Equipped kitchen
Elgin Mills · 54 sq.ft · 2 Bedrooms · House · Balcony · Gym · Lift · Air conditioning · Equipped kitchen
About Fuse 2 -1420 Dupont Street Fuse provides an opportunity to enjoy a vibrant, diverse and eclectic lifestyle in one of Toronto's hottest communities, Davenport Village. This master-planned community of high rise condominiums, townhouses, lofts, and future retail sits at the heart of many unique and established districts with their wide array of trend-setting boutiques, galleries, restaurants and bars. Public transit, lifestyle amenities, work, schools are all easily accessible. Residents enjoy indoor amenity space including a Wellness Gym with the latest and greatest fitness equipment, adjoining to a Yoga Studio. TTC transit at your doorstep with links to the subway, and you can appreciate the uniqueness of this opportunity. Suite amenities Air conditioner Balconies Central air conditioning City views Dishwasher available Dryer in suite Fridge Hardwood floors Microwave Stove Washer in suite Building amenities Convenience store Elevators Exercise room Fitness room Laundry facilities
$ 2,650
apartment at 1018 VALHALLA TERRACE, Pickering, Ontario, L1X0P8
View photo
House · for rent
$ 3,300
apartment at 1018 VALHALLA TERRACE, Pickering, Ontario, L1X0P8
Elgin Mills
· 108 sq.ft · 1 Bedroom · House
· Terrace · Parking
Elgin Mills · 108 sq.ft · 1 Bedroom · House · Terrace · Parking
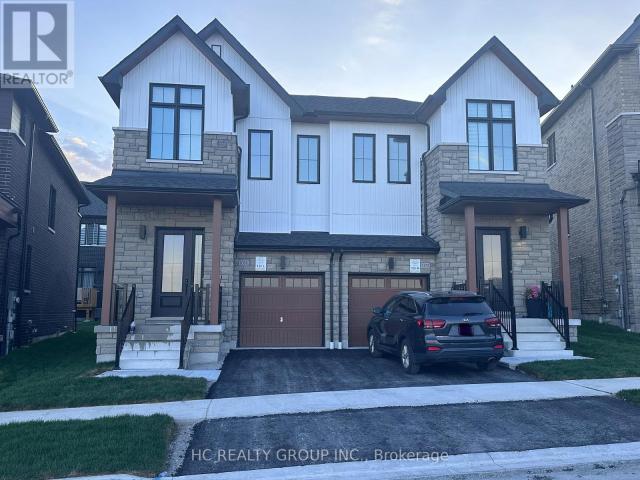
Welcome to This Charming Farmhouse-Style Semi-Detached Home. This new, two-storey semi-detached home features 3 bedrooms, 3 bathrooms, and a garage. Designed for modern living, the open-concept layout boasts 9-foot ceilings on both floors and a carpet-free interior for easy maintenance. The stylish kitchen is equipped with quartz countertops, a flush breakfast bar, and brand-new stainless steel appliances. The primary suite includes a walk-in closet and a luxurious 4-piece ensuite.Located in a family-friendly neighbourhood, this home offers easy access to Highway 407, the GO Station, parks, trails, shopping, and more. Move-in ready! (id:18653)
$ 3,300
Att/Row/Townhouse Property
View photo
House · for rent
$ 4,000
New
Att/Row/Townhouse Property
Elgin Mills
· 183 sq.ft · 4 Bedrooms · House
· Patio · Garden · Fireplace · Parking
Elgin Mills · 183 sq.ft · 4 Bedrooms · House · Patio · Garden · Fireplace · Parking
EXCEPTIONAL MATTAMY TOWNHOME in OAKVILLE'S NEWEST COMMUNITY: Upper Joshua Creek! Welcome to this modern two-story townhome offering over 1800 sq ft of living space with 4 bedrooms & 2.5 bathrooms. Stunning flooring throughout, complemented by an electric fireplace in the Great room.9-foot ceilings on both levels. Charming curb appeal with a brick and stone exterior. Welcoming covered porch and spacious foyer with built-in shelving. Abundant storage including double closets and garage access. Sunny open-concept Great room with access to the backyard patio, DREAM kitchen with marble like quartz counters & breakfast bar and stainless steel appliances. Wood staircase leading to a spacious primary bedroom with a walk-in closet.4 pc spa ensuite featuring double sinks, quartz counters, and a separate glass shower. Three additional well-sized bedrooms, one with walk-in closet and others with ample closet space. 3 pc main bathroom with white cabinets and quartz counters. Convenient upstairs lau
$ 4,000
Lower 10 Hibernia Avenue in Toronto: Weston Pellam Park House for lease Toronto W03: MLS®# W13710318
View photo
House · for rent
$ 1,550
New
Lower 10 Hibernia Avenue in Toronto: Weston Pellam Park House for lease Toronto W03: MLS®# W13710318
Elgin Mills
· 97 sq.ft · 3 Bedrooms · House
· Cellar
Elgin Mills · 97 sq.ft · 3 Bedrooms · House · Cellar
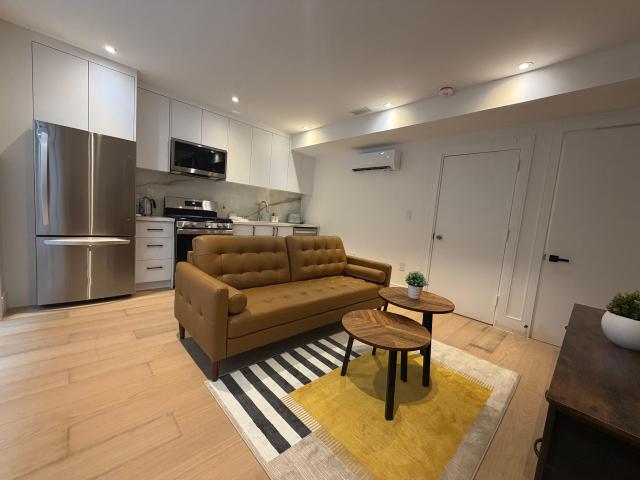
Newly Renovated & Very Affordable One Bedroom Basement Apartment On A Very Quiet Court. All Inclusive With Shared Coin Operated Laundry. Large Kitchen with Quartz Counters & Stainless Steel Appliances. Gorgeous New Bathroom With Quality Finishes. Completely Enclosed Entrance To Keep The Wind & Cold Out. Hurry, This Apartment Will Not Last
$ 1,550
apartment at 45 BIRCHBANK ROAD
View photo
House · for rent
$ 3,299
New
apartment at 45 BIRCHBANK ROAD
Elgin Mills
· 323 sq.ft · 3 Bedrooms · House
· Garden · Fireplace · Cellar
Elgin Mills · 323 sq.ft · 3 Bedrooms · House · Garden · Fireplace · Cellar
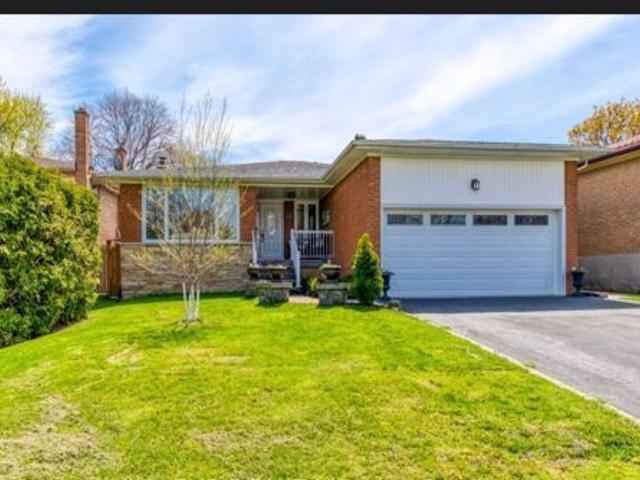
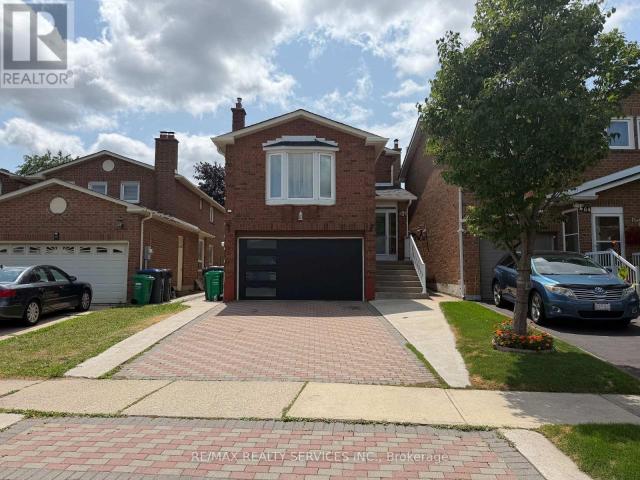
Beautiful Detached Bungalow House Situated On Large Corner Lot In East Brampton. Living Room Has Hardwood Floor Fire Place And Large Bay Window. Spacious Kitchen. 3 Bedrooms Upstairs With Hardwood Floor. Finished Basement With 4th Bedroom And Separate Entrance Through Backyard. Can Park Up To 4 Cars In Driveway. Close To Schools, Bus Terminal, Bramalea Centre And Highways. Tenant Tenant Pays 100% of Utilities. (id:18653)
$ 3,299
apartment at 62 TREWARTHA CRESCENT, Brampton, Ontario, L6Z1X4
View photo
House · for rent
$ 3,000
New
apartment at 62 TREWARTHA CRESCENT, Brampton, Ontario, L6Z1X4
Elgin Mills
· 226 sq.ft · 1 Bedroom · House
· Garden · Fireplace · Deck
Elgin Mills · 226 sq.ft · 1 Bedroom · House · Garden · Fireplace · Deck
Gorgeous 3-Bedroom, 3-Bathroom (main & second level only) detached Home in Highly Desirable Heartlake West! This beautifully maintained home shows exceptionally well and features a brand-new kitchen with stainless steel built-in appliances and elegant quartz countertops. The spacious, open-concept living/dining area boasts beautiful hardwood floors and a walkout to a private, fully fenced backyard with a two-tier deck and concrete patio-perfect for relaxing or entertaining.Upstairs, the generously sized 14.6′ x 16.3′ family room offers a warm and inviting space to unwind, complete with an electric fireplace. The spacious primary bedroom features a 3-piece ensuite and dual closets, while two additional practical bedrooms share a second 3-piece bathroom.The lower level offers a convenient laundry room with excellent storage space. Ideally located in sought-after Heartlake West, close to parks, schools, shopping, transit, and all amenities. A wonderful opportunity to lease a beautiful hom
$ 3,000
Toronto Furnished Lower Duplex for Rent Charming 2 Bed, 1.5 Bath with South Facing and Hardwood Flooring
View photo
House · for rent
$ 5,995
New
Toronto Furnished Lower Duplex for Rent Charming 2 Bed, 1.5 Bath with South Facing and Hardwood Flooring
Elgin Mills
· 65 sq.ft · 2 Bedrooms · House
Elgin Mills · 65 sq.ft · 2 Bedrooms · House
Step into modern elegance with this brand-new, luxury 2-storey lower duplex located just steps from Lake Ontario in Etobicoke. Offering 700 square feet of thoughtfully designed multi-level living space, this sunlit 2-bedroom, 1.5-bathroom home combines high-end finishes with everyday comfort, making it an ideal retreat in a quiet yet connected Toronto neighborhood. The main living area features beautiful oak hardwood flooring, an abundance of natural light from a favorable south-facing orientation, and split-system air conditioning for climate control across all seasons. The sleek, contemporary kitchen is fully outfitted with stainless steel appliances, catering effortlessly to all your culinary needs. Upstairs and down, the home continues to impress with a modern glass rain shower and dedicated in-suite laundry facilities that make daily routines seamless. A private entrance enhances the exclusivity and independence of this delightful lower duplex. Situated in a prime location, you ar
$ 5,995
apartment at MAIN LEVEL 87 WELLINGTON STREET E, Brampton, Ontario, L6W1Y6
View photo
House · for rent
$ 2,550
New
apartment at MAIN LEVEL 87 WELLINGTON STREET E, Brampton, Ontario, L6W1Y6
Elgin Mills
· 183 sq.ft · 1 Bedroom · House
· Air conditioning · Parking · Equipped kitchen
Elgin Mills · 183 sq.ft · 1 Bedroom · House · Air conditioning · Parking · Equipped kitchen
87 Wellington Street East – Heart of Brampton: Welcome home to this bright, spacious main-level unit in a classic semi-detached bungalow, perfectly located in downtown Brampton! Featuring 3 comfortable bedrooms and a clean 4-piece bathroom, this home offers functional living with all the modern essential conveniences. The updated kitchen comes fully equipped with sleek stainless steel appliances, including a built-in over-the-range microwave and dishwasher. Enjoy the ease of dedicated in-suite laundry-no sharing required! Stay cool all summer long with central air conditioning. Outside, you’ll find 2 tandem parking spaces and access to a convenient storage shed for additional gear or seasonal items. Tenant is responsible for 60% of total utility costs. Unbeatable central location! Steps to Centennial Park and outdoor pickleball courts right around the corner. Walk to Peel Memorial Centre, Brampton Library, Gage Park, and the Brampton Innovation District GO Station for effortless commut
$ 2,550
house for rent in 143 Main Street South, 143 Main St South, Brampton ON
View photo
House · for rent
$ 1,583
New
house for rent in 143 Main Street South, 143 Main St South, Brampton ON
Elgin Mills
· 54 sq.ft · 1 Bedroom · House
Elgin Mills · 54 sq.ft · 1 Bedroom · House
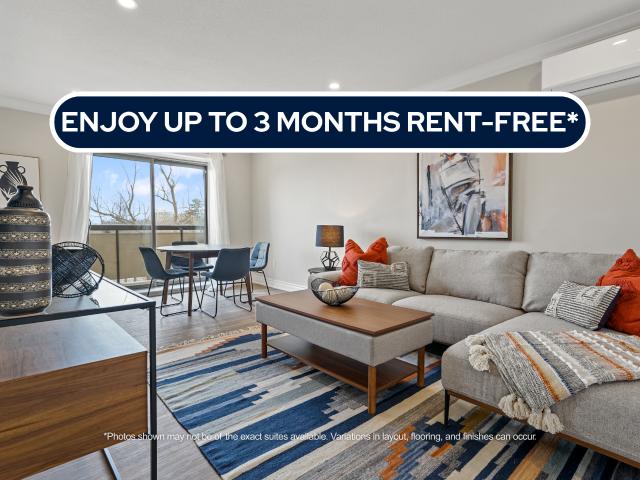
About the Property Renovated Condo-style Bachelor, 1 & 2 Bedroom Suites for Rent Welcome to 143 Main St. South! FOR A LIMITED TIME ONLY, ENJOY UP TO 3 MONTHS FREE RENT ON A 15 - MONTH LEASE Experience elevated living at our impressive high-rise apartment building in Brampton, Ontario. This beautifully designed open-concept suite offers the perfect blend of comfort and sophistication. Its airy layout flows effortlessly from the kitchen to the dining and living areas, ideal for both quiet nights in and entertaining guests with ease. The suites features self-controlled heating and air conditioning. Adjust the temperature to your exact preferences with just the touch of a button. The contemporary kitchen boasts sleek stainless steel appliances, combining functionality with modern elegance. Say goodbye to laundry day hassles thanks to your very own in-suite washer and dryer for maximum convenience. Flooded with natural light and filled with thoughtful touches throughout, this apartment isn’
$ 1,583
apartment at 1612 DUFFERIN STREET, Whitby, Ontario, L1N1B2
View photo
House · for rent
$ 2,900
Updated
apartment at 1612 DUFFERIN STREET, Whitby, Ontario, L1N1B2
Elgin Mills
· 161 sq.ft · 1 Bedroom · House
· Patio · Garden
Elgin Mills · 161 sq.ft · 1 Bedroom · House · Patio · Garden
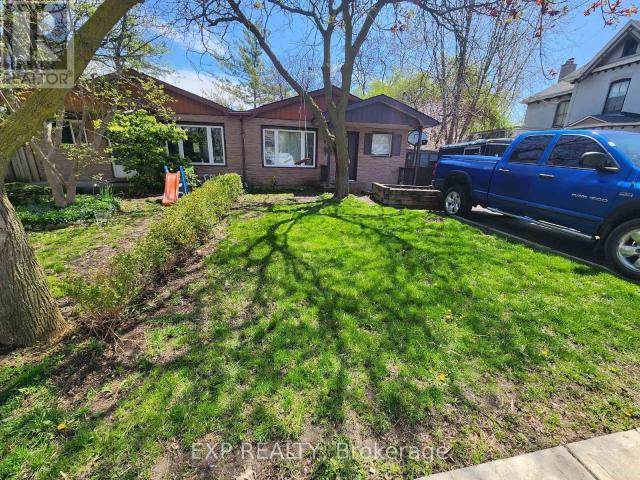
Prime Leasing Opportunity in Beautiful Port Whitby! Welcome to this charming detached 3 bedroom home, perfectly situated on an exceptional lot boasting over 209 feet of depth and more than 50feet of frontage. Offering the feel of a private park or cottage retreat, this one of a kind property is full of character and charm. Inside, you’ll find a functional kitchen with sleek countertops, a spacious dining area, a bright and inviting living room, and a bright sunroom with a walkout to a patio and an expansive west-facing backyard, perfect for relaxing or entertaining. Additional features include convenient main floor laundry, a beautifully appointed 4 piece bathroom with a classic clawfoot tub, updated windows, and an unbeatable location. Enjoy the best of Port Whitby living, just moments from the waterfront, scenic walking trails, the GO Station, parks, shopping, and more! (id:18653)
$ 2,900

Get email alerts

Don't miss out: be the first to know about new properties

The alert was correctly created

On subscribing you accept the conditions of use and the privacy policy
Alert
Receive new ads in your inbox
Save this search
Receive alerts for new listings

We'll send you an email when we have new properties for: "Houses to rent in Elgin Mills"

The alert was correctly created

Get email alerts and be the first to see new listings
Required field
On subscribing I accept the terms of the privacy policy
Perfect! You'll soon start receiving new listings via email
Alert
Receive an email when we have new ads for Houses to rent in Elgin Mills
Save this search
Filters

Bedrooms

Area (sq.ft)

sq.ft
sq.ft

Price ($ per month)

$
$

Filter by property type

Bathrooms

Clear all filters
Receive notifications when new entries are published.