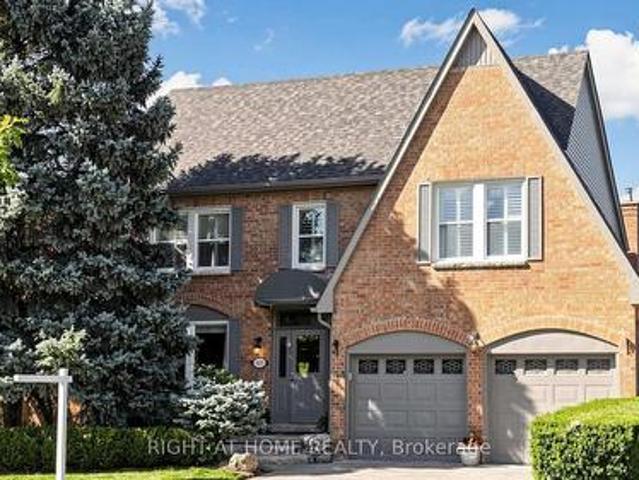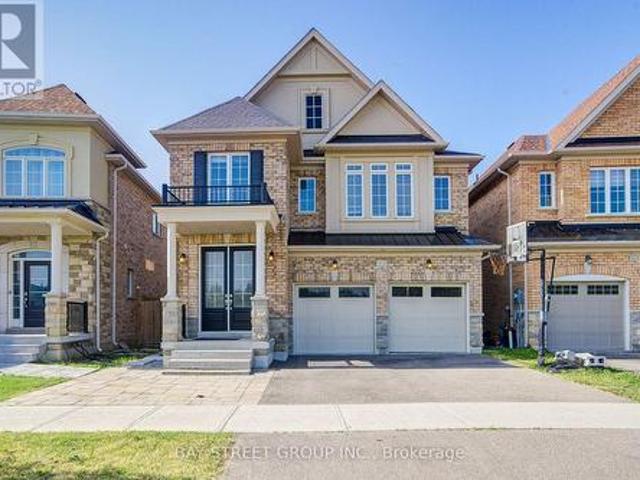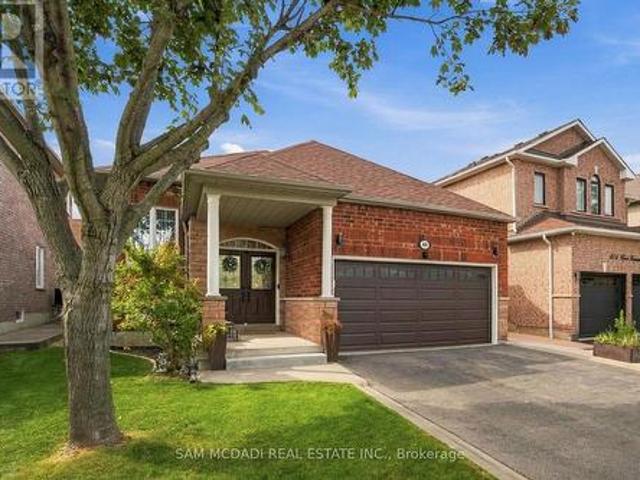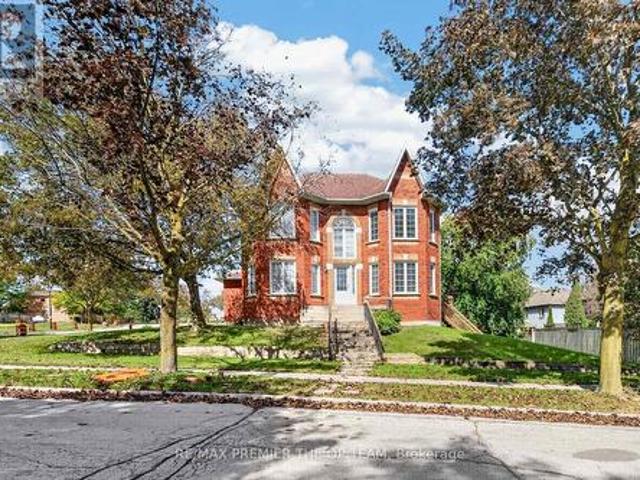
9,499 houses for sale in Elgin Mills

Th 31 120 Twenty Fourth Street, Toronto, ON, M8V 0B9 townhouse for sale | Listing ID W13829 | Royal LePage
View photo
Townhouse · for sale
$ 739,900
New
Th 31 120 Twenty Fourth Street, Toronto, ON, M8V 0B9 townhouse for sale | Listing ID W13829 | Royal LePage
Elgin Mills
· Townhouse
· Balcony
Elgin Mills · Townhouse · Balcony
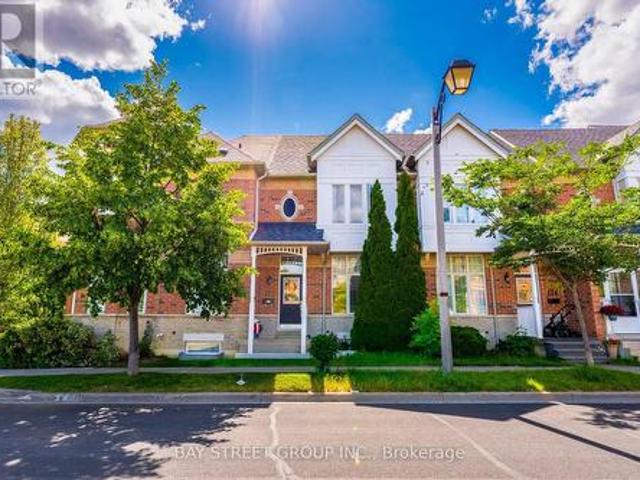
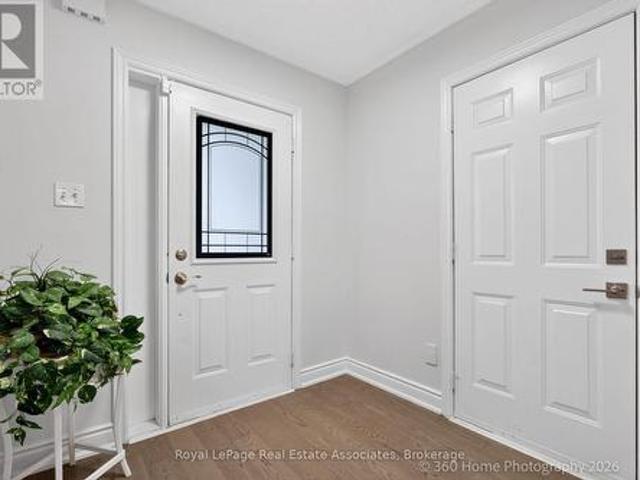
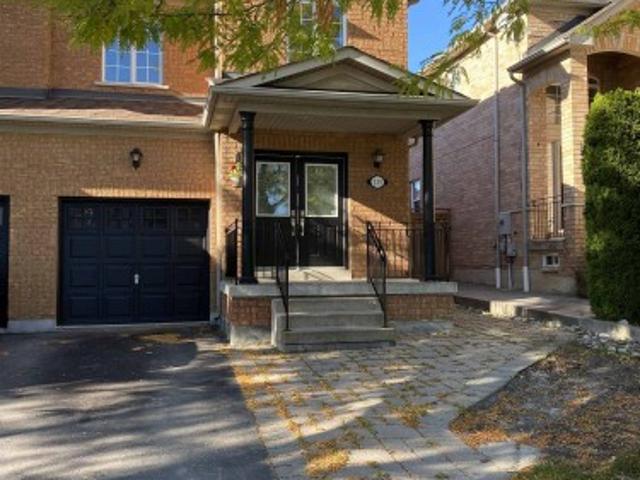
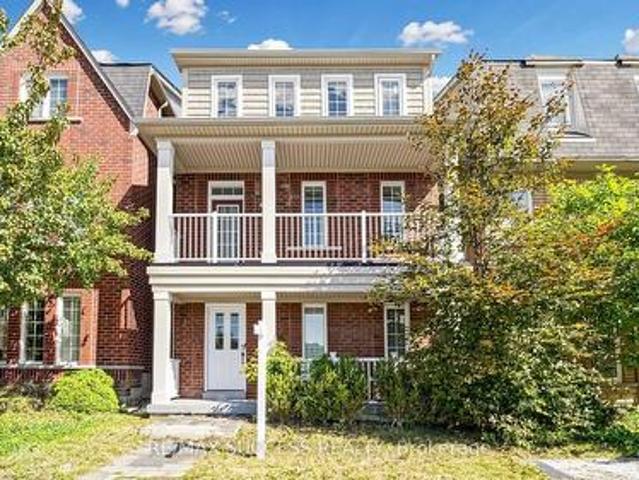
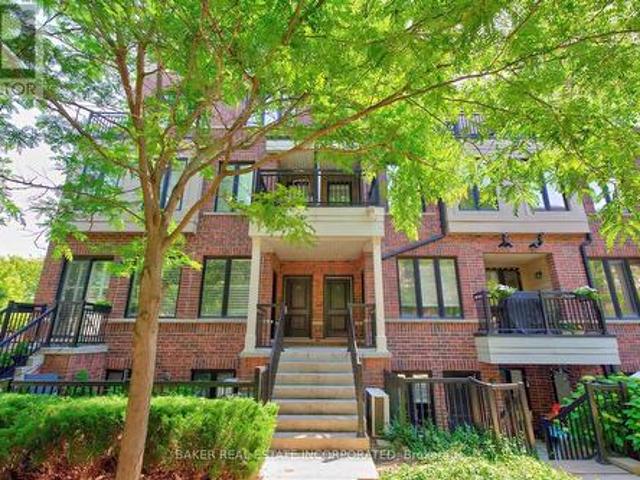
This is it! Your opportunity to live in Longbranch the Jewel of Etobicoke at Minto Southshore Towns located in this urban enclave where you'll enjoy the convenience of city living while experiencing the charm and aura of quaint village. This 1122 SF lovingly cared for Upper 2 bedroom townhome is light filled and offers you Condo convenience in a spacious open concept living of a townhome. It features a open concept living/dining area, modern kitchen and a powder room on one level and split plan large primary, 2nd bedroom and 2 bathrooms on the other. It boasts 2 balconies one off the living area and a second primary bedroom for your relaxation and enjoyment. All located in this amazing neighbourhood that is known for it's schools, parks and trails and that is a short walk to the Lakeshore Blvd Strip of vibrant restaurants, shops and cafes and waterfront. Also, the location offers you incredibly easy access to everything from the major highways, whether it is the Airport and parts North
$ 739,900
88 Central Parkway W, Mississauga, ON, L5B 1L5 house for sale | Listing ID W13831 | Royal LePage
View photo
House · for sale
$ 949,000
New
88 Central Parkway W, Mississauga, ON, L5B 1L5 house for sale | Listing ID W13831 | Royal LePage
Elgin Mills
· House
· Garden · Cellar
Elgin Mills · House · Garden · Cellar
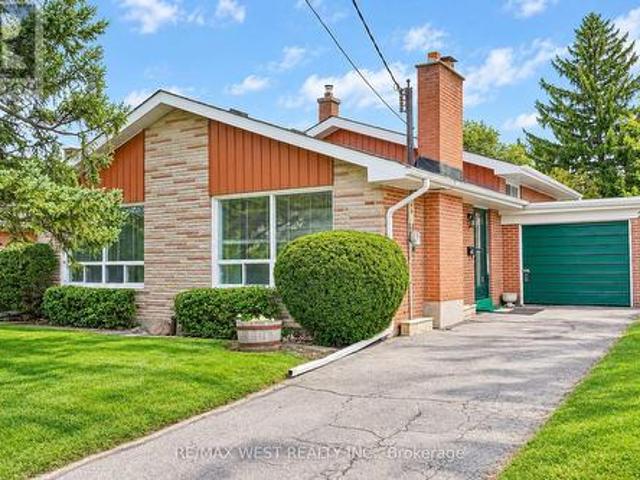
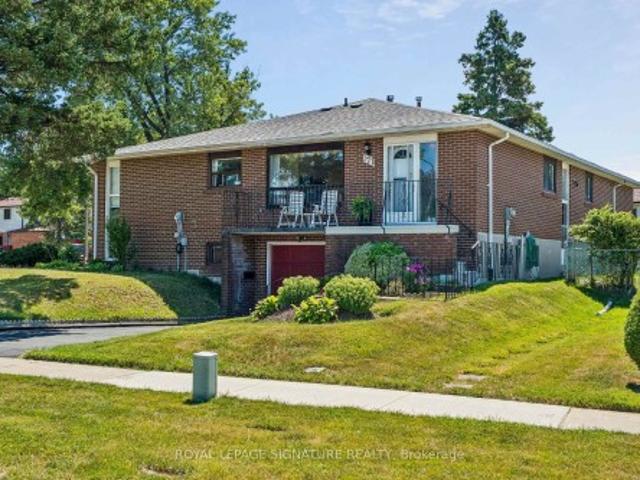
Highly Coveted Larger Raised Bungalow Model in Prime Fairview! Great Affordable Starter or Investment Opportunity! Ideal for a Large or Multi-Generational Family, Investor, or Buyer Looking for Flexible Living Arrangements with Income Potential. Three Separate Entrances Offer Excellent Functionality for Multi-Family Living, Live-In/Rent Potential, or use as a Spacious Single-Family Home. Fully Above-Ground Legal Basement Apartment with Direct Ground Level Walk/Out to Massively Long Backyard Ideal for Large Family BBQs and Entertainment. Features Newer Carpeting and Offers Excellent Additional Living Space and/or Rental Potential. Both Upper and Lower Level have own Designated Laundry. Main Floor Tenant is Willing to Remain, Providing Potential Immediate Rental Income for the New Owner. Situated on a Large 155.56 ft Deep Lot with Fully Fenced Yard, Perfect for Family Gatherings and Outdoor Enjoyment. Conveniently located within walking distance to schools, just minutes to Square One, Ce
$ 949,000
122 Walkerville Road, Markham, ON, L6B 1B6 house for sale | Listing ID N13821 | Royal LePage
View photo
House · for sale
$ 799,000
122 Walkerville Road, Markham, ON, L6B 1B6 house for sale | Listing ID N13821 | Royal LePage
Elgin Mills
· House
· Patio · Garden · Parking · Cellar
Elgin Mills · House · Patio · Garden · Parking · Cellar
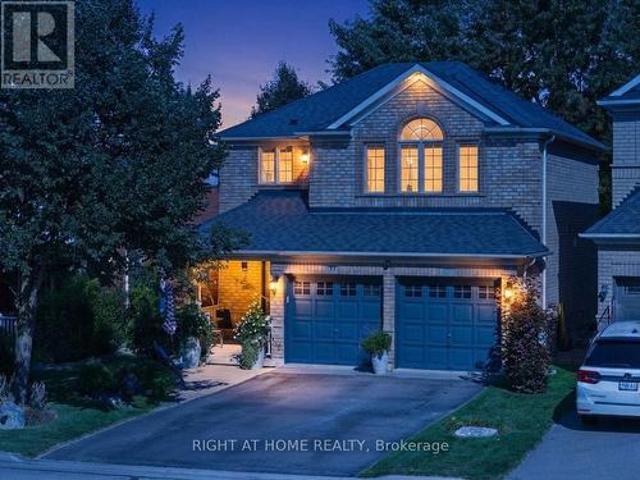
Welcome to 122 Walkerville Rd, a beautifully appointed modern freehold townhouse in the heart of Cornell with rare-find double garage! This inviting 3-bedroom home features soaring 10 ft ceilings, a bright open-concept layout with large windows that brings in ample sunlight, modern kitchen with quartz countertop, pot lights, updated bathrooms, and a finished basement complete with a 3-piece bath. Step outside to a charming decorated patio and oversized backyard, perfect for relaxing or entertaining. Ideally located near highly ranked Bill Hogarth S. S. Markham Stouffville Hospital, Markham Tennis Club, community centres, shopping, dining & parks. Easy commuting options only minutes to Markham GO Station, Highway 7, and Highway 407. A wonderful opportunity to own in one of Markham's most desirable family-friendly communities. Freshly Painted & Move-in ready! Do Not Miss! (Id: 27)
$ 799,000
43 Hillsburgh Drive, Brampton, ON, L6X 4Z4 house for sale | Listing ID W13827 | Royal LePage
View photo
House · for sale
$ 840,000
New
43 Hillsburgh Drive, Brampton, ON, L6X 4Z4 house for sale | Listing ID W13827 | Royal LePage
Elgin Mills
· House
· Garden · Fireplace
Elgin Mills · House · Garden · Fireplace
Welcome to Hillsburgh Drive, nestled in the highly sought-after Fletcher's Meadow community of Brampton. Ideally located in a quiet, family-friendly neighbourhood, this inviting home offers a wonderful combination of comfort, convenience and future potential. With parks, schools, shopping, restaurants, public transit and everyday amenities all nearby, plus easy access to major highways and Mount Pleasant GO Station, this is a location designed for both family living and commuting. Step inside to a warm and welcoming living room featuring a gas fireplace, the perfect place to relax with family or entertain guests. The kitchen offers excellent functionality and flexibility, complete with a movable island that can be easily repositioned to suit meal preparation, dining or entertaining. The spacious backyard is sure to impress, providing plenty of room for children to play, outdoor gatherings, summer barbecues or simply enjoying your own private outdoor retreat. It's a fantastic space to m
$ 840,000
152 Angier Crescent, Ajax, ON, L1S 7R5 house for sale | Listing ID E13826 | Royal LePage
View photo
House · for sale
$ 729,900
New
152 Angier Crescent, Ajax, ON, L1S 7R5 house for sale | Listing ID E13826 | Royal LePage
Elgin Mills
· House
Elgin Mills · House
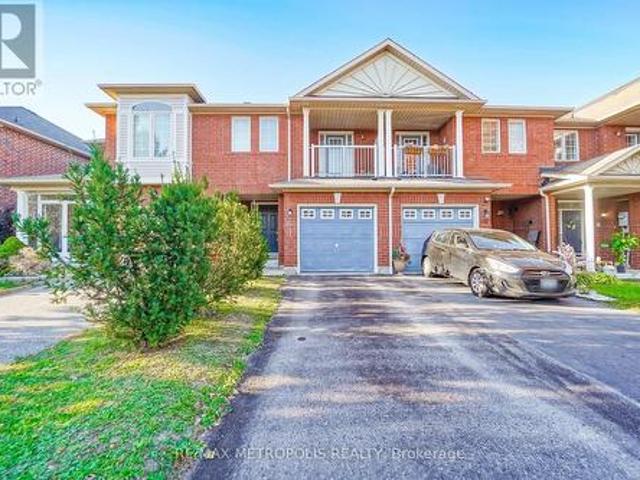
Welcome To 152 Angier Crescent. A beautiful Freehold Townhome in a Prime Location in South East Ajax. Designed For Comfortable Family Living. The Bright Open Concept Main Floor Seamlessly Connects to the Family Room and Kitchen. This Clean and Well Maintained Home Offers a Thoughtfully and Practical Inviting Layout. This Home is Ideal for Families, First-Time Buyers Or Those Looking for a Well kept Move in Ready Property. The Spacious Bedrooms Provide Ample Room for Everyday Living and Convenience. This Home Presents a Great Opportunity to Move in and Enjoy While Adding Your Own Personal Touches Over Time. Prime Location to Schools, Shopping, Ajax Waterfront, Easy Access to Highway 401 and 412. This is a must see! (Id: 27)
$ 729,900
8 500 Silverthorne Crescent, Mississauga, ON, L5R 1W3 house for sale | Listing ID W13827 | Royal LePage
View photo
House · for sale
$ 1,008,000
New
8 500 Silverthorne Crescent, Mississauga, ON, L5R 1W3 house for sale | Listing ID W13827 | Royal LePage
Elgin Mills
· House
· Garden · Fireplace · Equipped kitchen
Elgin Mills · House · Garden · Fireplace · Equipped kitchen
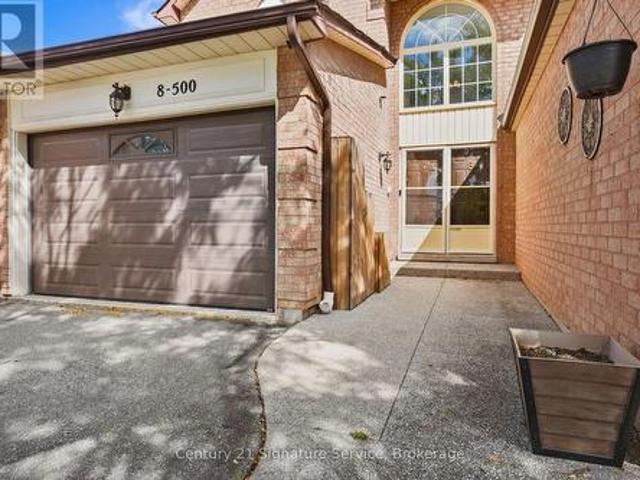
8-500 Silverthorne Crescent, a beautifully updated freehold townhome with no maintenance or shared-property fees. Offers 3 bedrooms and 2 full bathrooms plus a powder room, and years of thoughtful renovations are already complete, so all that's left is to make it your own. The heart of the home is the renovated 2023 kitchen, with new cabinetry and a fresh tile backsplash. The home cook will love the Café dual-oven natural gas range, paired with a Samsung Bespoke fridge and dishwasher. Luxury vinyl flooring runs throughout the main floor, with smart switches for the living room and kitchen pot lights, and a wood-burning fireplace adds warmth and character for cozy nights in. Upstairs, every bedroom has hardwood flooring, and there's no carpet anywhere in the home. A beautiful red oak staircase with new pickets and a refinished handrail ties the levels together, with updated doors and trim throughout. Step outside to a fully decked backyard with a gazebo, a low-maintenance space for summ
$ 1,008,000
152 Glenn Hawthorne Boulevard, Mississauga, ON, L5R 2K6 house for sale | Listing ID W13827 | Royal LePage
View photo
House · for sale
$ 1,749,900
New
152 Glenn Hawthorne Boulevard, Mississauga, ON, L5R 2K6 house for sale | Listing ID W13827 | Royal LePage
Elgin Mills
· House
· Office room · Parking · Cellar
Elgin Mills · House · Office room · Parking · Cellar
Welcome to 152 Glenn Hawthorne Blvd. First time offered for sale, lovingly cared for and meticulously maintained by its original owners. A rare opportunity to own an exceptionally well-maintained home on a premium inside corner lot in one of Mississauga's desirable communities. This impressive residence offers 3,152 square feet (as per builders documents) of functional, above grade space plus a fully finished, in-law capable basement. Well over 4,000 square feet of elegant living space. 4+1 bedrooms and 5 bathrooms, provides an abundance of space for growing families, entertaining, and everyday living. The spacious, functional and thoughtfully designed layout features three full bathrooms on the second floor, offering exceptional convenience for a busy family. The main floor includes a large eat-in kitchen, formal living/dining rooms, large family room, separate den/office, main floor laundry room, multiple walk-outs and inside access to the garage. Outside, enjoy the benefits of a pre
$ 1,749,900
54 Ambrose Road, Toronto, ON, M2K 2W9 house for sale | Listing ID C13824 | Royal LePage
View photo
House · for sale
$ 2,198,000
54 Ambrose Road, Toronto, ON, M2K 2W9 house for sale | Listing ID C13824 | Royal LePage
Elgin Mills
· House
· Cellar
Elgin Mills · House · Cellar
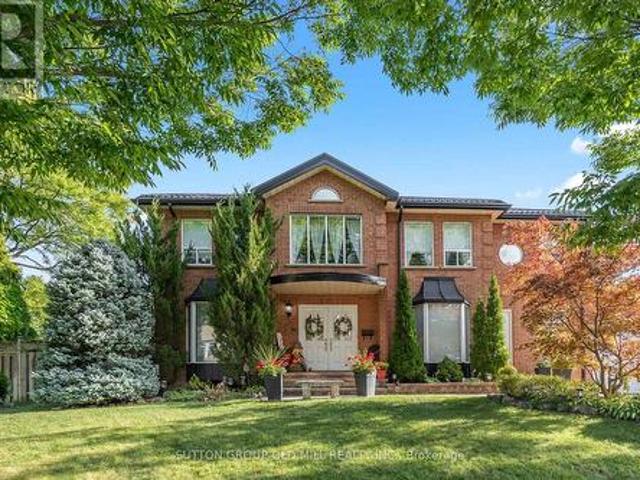
An Exceptional Bayview Village Opportunity*. This spacious executive-style family home offers an outstanding combination of size, functionality and location. Lovingly maintained by its original owners, the home has been thoughtfully upgraded over the years with thousands invested in improvements and boasts exceptional curb appeal. The fabulous family-friendly floor plan features multiple family rooms, separate living and dining rooms, a bright and spacious layout, hardwood floors throughout, convenient main-floor laundry, and a finished basement offering even more living space. Generously proportioned rooms provide plenty of flexibility for growing families, entertaining and everyday living. Move in and enjoy, or bring your designer's vision and transform this exceptional home into your dream residence. Ideally located just steps from the subway, shopping, community centre, parks and trails, and within the highly sought-after Earl Haig Secondary School district. A rare opportunity to c
$ 2,198,000
135 David Todd Avenue, Vaughan, ON, L4H 1R4 house for sale | Listing ID N13823 | Royal LePage
View photo
House · for sale
$ 1,149,999
135 David Todd Avenue, Vaughan, ON, L4H 1R4 house for sale | Listing ID N13823 | Royal LePage
Elgin Mills
· House
· Office room · Gym · Cellar
Elgin Mills · House · Office room · Gym · Cellar
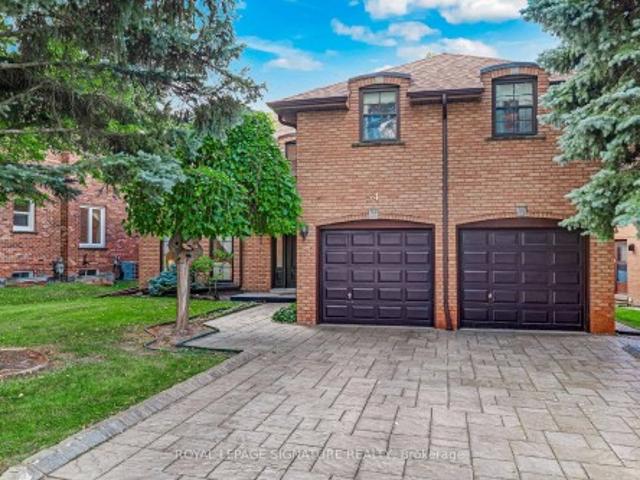
Welcome to 135 David Todd Ave in the City of Vaughan! This beautifully updated 3-bedroom Semi Detached home offers the perfect blend of comfort, style, and location. Nestled in one of Vaughan's most sought-after family-friendly communities, this home is just minutes from Boyd Conservation Area, top-rated schools, parks, the library, shopping, restaurants, and all essential amenities. Pride of ownership is evident throughout, with numerous recent upgrades including new luxury vinyl flooring, new trim, and fresh paint throughout the main floor and all bedrooms, creating a modern, move-in-ready living space. The finished basement provides valuable additional living space, perfect for a family room, home office, gym, or play area. Whether you're a first-time buyer, growing family, or downsizer, this exceptional home offers outstanding value in an unbeatable neighborhood. Don't miss this opportunity-this is a must see property!
$ 1,149,999
15 San Marko Place, Vaughan, ON, L4L 7M6 house for sale | Listing ID N13823 | Royal LePage
View photo
House · for sale
$ 1,685,000
15 San Marko Place, Vaughan, ON, L4L 7M6 house for sale | Listing ID N13823 | Royal LePage
Elgin Mills
· House
· Fireplace
Elgin Mills · House · Fireplace
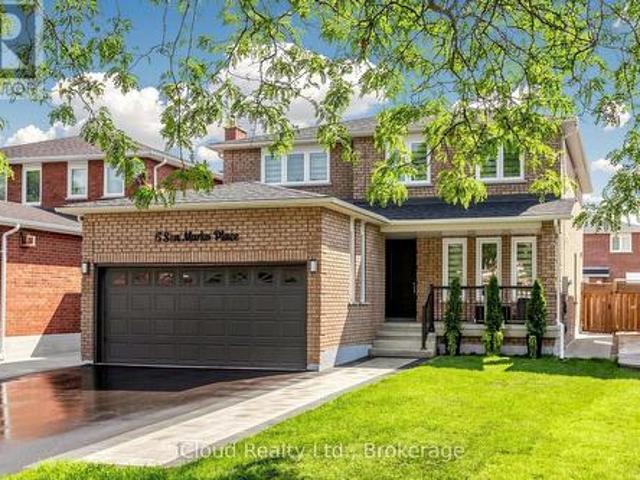
Welcome to 15 San Marko Place, stunningly reimagined from top-to-bottom. A modern masterpiece on a quiet enclave. Fully renovated residence in Woodbridge's most desirable pocket. No details have been spared in this extensive, top to bottom transformation, seamlessly blending ultra modern architectural elements with warm, inviting luxury. Offering an expansive layout with 4+2 bedrooms and 4 beautifully appointed washrooms, this turnkey home provides the perfect footprint for upscale family living and effortless entertaining. Airy main floor characterized by smooth ceilings, seamless pot lighting, and premium wide-plank engineered hardwood flooring that runs throughout. Chef inspired kitchen featuring minimalist flat panel cabinetry, grand island and sleek fixtures. Floor to ceiling fireplace feature wall with custom slat wood detailing. Generous size master bedroom accommodates a large sitting area and is complemented by a striking boutique style custom wardrobe closet system. The spa-l
$ 1,685,000
215 Acton Avenue, Toronto, ON, M3H 4H8 house for sale | Listing ID C13825 | Royal LePage
View photo
House · for sale
$ 1,100,000
215 Acton Avenue, Toronto, ON, M3H 4H8 house for sale | Listing ID C13825 | Royal LePage
Elgin Mills
· House
· Office room
Elgin Mills · House · Office room
Welcome to 215 Acton Avenue, lovingly maintained and proudly offered for the first time by the original family. Opportunities like this are rarely available, offering the perfect blend of space, location, family functionality and exciting future potential. This spacious 3+1 bedroom, 3-level backsplit offers a versatile layout designed for the way families live today. Generous principal rooms provide plenty of space to gather, entertain and unwind, while the additional bedroom offers endless flexibility as a home office, guest suite, teenager's retreat or space for extended family. For those with a vision, this property presents an exceptional builder, renovator or investor opportunity. Whether you envision a stunning top-to-bottom transformation, a thoughtful modernization or creating a custom dream home, the possibilities are compelling. Set on a mature, established residential street in North York on a 52' X 115' Lot, this Property places you close to an array of everyday convenience
$ 1,100,000
43 Elana Drive, Toronto, ON, M3N 2C1 house for sale | Listing ID W13822 | Royal LePage
View photo
House · for sale
$ 869,000
43 Elana Drive, Toronto, ON, M3N 2C1 house for sale | Listing ID W13822 | Royal LePage
Elgin Mills
· House
· Garden · Balcony
Elgin Mills · House · Garden · Balcony
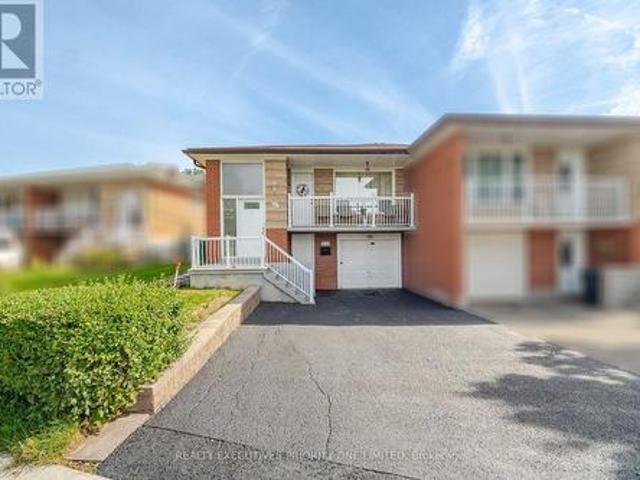
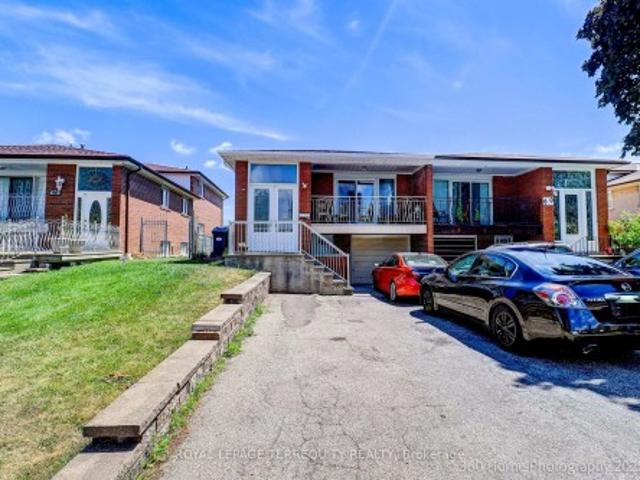
5 Reasons Why You Will Love This Semi-Detached Raised Bungalow: 1) The Upper Level Features A Spacious Kitchen With A Breakfast Area, An Open-Concept Living And Dining Space And A Walkout To The Balcony. 2) Each Of The Three Bedrooms Features Hardwood Flooring, A Window For Natural Light And A Spacious Closet. 3) With Its Own Private Entrance, The Lower Level Features A Second Kitchen, A Spacious Living Room With A Walkup To The Backyard, A Second Bathroom, Laundry Room And The Potential For An Additional Bedroom. 4) Offering Both Lifestyle And Financial Benefits, This Property Is Ideal For Living, Renting Or Long-Term Investment Potential. 5) Location Is Close To Humber River Hospital, Shopping, Schools, Parks, Highways & Transit! (Id: 27)
$ 869,000
77 Shoniker Drive, Newmarket, ON, L3X 2Z3 house for sale | Listing ID N13823 | Royal LePage
View photo
House · for sale
$ 1,028,000
77 Shoniker Drive, Newmarket, ON, L3X 2Z3 house for sale | Listing ID N13823 | Royal LePage
Elgin Mills
· House
· Garden · Fireplace · Parking
Elgin Mills · House · Garden · Fireplace · Parking
Welcome to sought-after Summerhill Estates, one of Newmarket's most desirable family-friendly communities! Offered by the original owners who have meticulously maintained the property, this stunning detached home radiates pure pride of ownership. Loaded with curb appeal and ideally located on a quiet, child-friendly crescent, it features a stone entrance, covered porch, direct entrance from the garage, no sidewalk, and no rear neighbours. Step inside to a home featuring exquisite hardwood flooring, enhanced by gorgeous 9-inch laminate flooring on the upper, smooth ceilings, fresh paint, updated LED lighting & baseboards, & stylish matte black door handles. The bright, open-concept kitchen is beautifully appointed with tons of counter space, convenient pot&pan drawers, and built-in appliances, flowing right into the family room with a gas fireplace flanked by windows for natural light, plus a convenient walkout from the kitchen straight onto the backyard. Upstairs, oak stairs lead to a
$ 1,028,000
439 Ginger Downs, Mississauga, ON, L5A 3A8 house for sale | Listing ID W13829 | Royal LePage
View photo
House · for sale
$ 919,000
New
439 Ginger Downs, Mississauga, ON, L5A 3A8 house for sale | Listing ID W13829 | Royal LePage
Elgin Mills
· House
· Balcony
Elgin Mills · House · Balcony
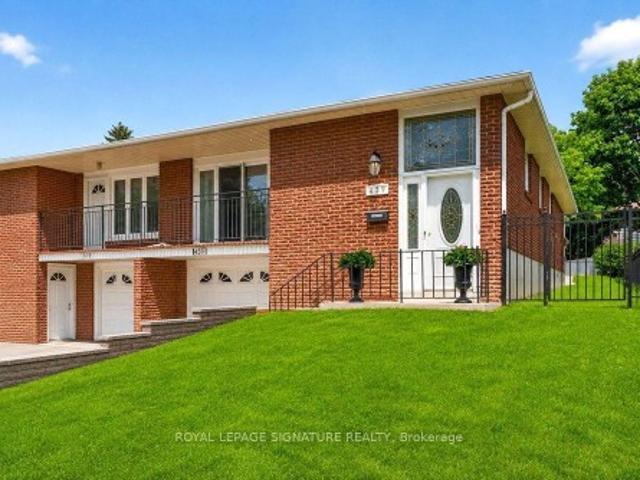
Rarely Offered & Beautifully Renovated Semi-Detached Raised Bungalow with Excellent Rental Income Potential! Welcome to this exceptional home in the heart of Mississauga Valley, offering the perfect blend of modern style, comfortable family living, and versatile income potential. Thoughtfully renovated throughout, this turnkey property features a bright, open-concept main floor with rich hardwood flooring, designer pot lights, spacious living and dining areas, and an abundance of natural light. The dining room walks out to a private balcony, perfect for morning coffee or evening relaxation. The modern kitchen features quartz countertops, stainless steel appliances, ample cabinetry, and contemporary finishes. Three generously sized bedrooms offer large windows and excellent closet space, while the updated five-piece bathroom features a double vanity, bathtub, body-spray shower, and convenient main-floor laundry. The fully finished, above-grade lower level with a separate entrance is a s
$ 919,000
18 Montagues Lane, Markham, ON, L6B 0A3 house for sale | Listing ID N13823 | Royal LePage
View photo
House · for sale
$ 925,000
18 Montagues Lane, Markham, ON, L6B 0A3 house for sale | Listing ID N13823 | Royal LePage
Elgin Mills
· House
· Garden · Office room · Cellar
Elgin Mills · House · Garden · Office room · Cellar
Gorgeous Freehold Townhome In The Highly Sought-After Cornell Community Of Markham! No Maintenance Fees And A Functional Layout Featuring 3+1 Bedrooms, 4 Bathrooms, And A Finished Basement. The Bright Family Room Is Creating A Comfortable Space For Everyday Living And Entertaining. The Upgraded Kitchen Features Stylish Cabinetry, Backsplash, Quartz Countertops, And An Overlooking The Dining/Living Area. Primary Bedroom Offers A 4-Piece Ensuite And Walk-In Closet. Newer Hardwood Flooring ('20) Throughout The Second Floor And Stairs. The Finished Basement Provides Additional Living Space With A Bedroom, 3-Piece Bathroom, And Pot Lights-Ideal For Guests, A Home Office, Or Extended Family. Additional Updates Include Powder Room Vanity And Light Fixture ('22), New Roof ('24), Upgraded Interlock Front Driveway And Backyard ('25), And New Fence ('25). Ideally Located Close To Markham Stouffville Hospital, Cornell Community Centre, Library, Parks, Cornell Bus Terminal, GO Transit, Hwy 7, Hwy 4
$ 925,000
39 Decker Hollow Circle, Brampton, ON, L6X 0K9 house for sale | Listing ID W13830 | Royal LePage
View photo
House · for sale
$ 699,888
New
39 Decker Hollow Circle, Brampton, ON, L6X 0K9 house for sale | Listing ID W13830 | Royal LePage
Elgin Mills
· House
· Garden · Parking · Cellar
Elgin Mills · House · Garden · Parking · Cellar
Welcome To This Stunning 3-Storey Freehold Townhome In The Highly Sought-After Credit Valley Community Of Brampton! Offering 3 Spacious Bedrooms And 3 Washrooms Across A Thoughtfully Designed Layout, This Home Is Perfect For Growing Families Or Savvy Investors Alike. The SecondLevel Boasts An Open-Concept Living And Dining Area With Rich Hardwood Flooring, Seamlessly Flowing Into A Modern Kitchen And Breakfast Area Finished With Sleek Porcelain Tile. Ideal For Everyday Living And Entertaining. Retreat To The Third Level Where You'll Find A Generous Primary Bedroom Complete With A Private 3-Piece Ensuite And Walk-In Closet, Alongside Two Additional Well-Sized Bedrooms. The Fully Finished Basement Recreation Room Offers Walkout Access To The Backyard, Providing Fantastic Additional Living Space And Effortless Indoor-Outdoor Enjoyment. Enjoy The Convenience Of A Built-In Garage Plus Total Parking For 3 Vehicles. Ideally Located Near Bovaird Drive And Ashby Field Road, Just Minutes From Mt
$ 699,888
14 Hoover Road, Brampton, ON, L7A 4L2 house for sale | Listing ID W13827 | Royal LePage
View photo
House · for sale
$ 799,000
New
14 Hoover Road, Brampton, ON, L7A 4L2 house for sale | Listing ID W13827 | Royal LePage
Elgin Mills
· House
· Cellar
Elgin Mills · House · Cellar
Welcome to this premium 4+1 bedroom, 4-washroom freehold townhouse, offering 1,900 sq. Ft. of living space plus a fully finished basement for a total of about 2,350 sq. Ft. Located in the highly desirable Wanless Dr. And McLaughlin Rd. area, this 2017-built home features 9-foot ceilings on the main floor, a solid brick exterior, double-door entry, premium laminate flooring on the main level and upper hallway, and oak stairs leading to the second floor. The open-concept kitchen includes quartz countertops, and the washrooms are finished with undermount sinks. The fully finished basement includes a 3-piece washroom, adding extra living space and flexibility. The home is also conveniently located near the New Malala Yousafzai Public School, shopping center, children's parks, and gas stations, making it an excellent choice for families seeking comfort and convenience. (Id: 27)
$ 799,000
4445 Centretown Way, Mississauga Hurontario, ON, L5R 0C6 house for sale | Listing ID W13829 | Royal LePage
View photo
House · for sale
$ 899,000
New
4445 Centretown Way, Mississauga Hurontario, ON, L5R 0C6 house for sale | Listing ID W13829 | Royal LePage
Elgin Mills
· House
· Parking · Equipped kitchen
Elgin Mills · House · Parking · Equipped kitchen
Move-in ready, 4 bedroom home in an established Mississauga community! Freshly painted throughout, the home features a spacious living and dining area with beautifully refinished original hardwood flooring and new flush-mount LED lighting throughout. The welcoming foyer features a mirrored sliding double-door closet, along with a separate door providing convenient direct access to the garage. The kitchen features granite countertops and brand-new stainless steel refrigerator, microwave and dishwasher. Large windows, complemented by high-set accent windows, fill the main level with natural light. A convenient powder room completes the main level. Upstairs, all four bedrooms feature new engineered hardwood flooring and updated flush-mount LED lighting. The generously sized primary bedroom features an attractive inverted ceiling, a walk-in closet and a private ensuite with separate shower and soaker tub. Three additional bedrooms offer comfortable living space, with the fourth bedroom pro
$ 899,000
103 Peevers Crescent, Newmarket, ON, L3Y 7T2 house for sale | Listing ID N13823 | Royal LePage
View photo
House · for sale
$ 1,068,000
103 Peevers Crescent, Newmarket, ON, L3Y 7T2 house for sale | Listing ID N13823 | Royal LePage
Elgin Mills
· House
· Office room · Cellar
Elgin Mills · House · Office room · Cellar
Welcome to this spacious 3-bedroom detached home offering over 2,600 sq. Ft. plus a finished basement, a great traditional layout, generously sized bedrooms, and plenty of room for the whole family. Ideally located close to Upper Canada Mall, great schools, public transit, shopping, restaurants and everyday amenities, this home offers both space and convenience in a fantastic Newmarket location. The main level features a well-designed layout with spacious principal rooms, some beautiful hardwood flooring, and a bright white kitchen with black granite countertops and stainless steel appliances. The oversized bedrooms provide plenty of space for growing families, guests or a home office, while the traditional floor plan offers comfortable separation between living and entertaining areas. The finished basement provides additional living space offering excellent flexibility for a growing family, recreation area, home office or future customization. The home has been well maintained over th
$ 1,068,000
614 Baker Hill Boulevard, Whitchurch Stouffville, ON, L4A 1Y9 house for sale | Listing ID N13822 | Royal LePage
View photo
House · for sale
$ 1,198,000
614 Baker Hill Boulevard, Whitchurch Stouffville, ON, L4A 1Y9 house for sale | Listing ID N13822 | Royal LePage
Elgin Mills
· House
· Garden · Fireplace · Parking
Elgin Mills · House · Garden · Fireplace · Parking
Absolutely Gorgeous 4-Bedroom, 2-Car Garage Home Featuring a Bright Open-Concept Layout and a Private Main-Floor Office! Impressive Double-Door Entry Leads to a Spacious Family Room with a Gas Fireplace. Enjoy 9-Ft Smooth Ceilings Throughout the Main Floor, Modern Upgrades, Direct Garage Access, and Hardwood Flooring Throughout the Main and Second Levels. The Upgraded Eat-In Kitchen Features Granite Countertops and Ample Space for Everyday Family Living. Retreat to the Private Primary Bedroom with Raised 9-Ft Ceilings, a Walk-In Closet, and a Luxurious 5-Piece Ensuite. Convenient Second-Floor Laundry and a Fully Fenced Backyard Complete This Beautiful Family Home (id: 27)
$ 1,198,000
400 Forest Fountain Drive, Vaughan, ON, L4H 1W4 house for sale | Listing ID N13824 | Royal LePage
View photo
House · for sale
$ 999,000
400 Forest Fountain Drive, Vaughan, ON, L4H 1W4 house for sale | Listing ID N13824 | Royal LePage
Elgin Mills
· House
· Garden
Elgin Mills · House · Garden
Welcome to this beautifully maintained, rarely offered detached raised bungalow nestled in the absolute heart of the highly desirable Sonoma Heights neighbourhood in Woodbridge. Boasting over 2,600 square feet of total living space, this ready to move in home offers a smart open concept layout rich with warmth, character, and comfort. The sun drenched main level welcomes you with elegant light hardwood flooring and a spacious living and dining area designed for seamless entertaining. The practical kitchen features new stainless steel appliances, sleek quartz countertops, and an oversized eat-in breakfast area with vinyl flooring and views of the cozy backyard. Retreat to the generous sized primary suite, featuring a private ensuite bath and convenient his and hers closets. The fully finished, expansive lower level includes a fully independent in-law suite complete with separate bedroom, a full five-piece bathroom, a private laundry room, and a secondary kitchen with electrical ready fo
$ 999,000
151 Stellick Avenue, Newmarket, ON, L3X 1T4 house for sale | Listing ID N13824 | Royal LePage
View photo
House · for sale
$ 999,000
151 Stellick Avenue, Newmarket, ON, L3X 1T4 house for sale | Listing ID N13824 | Royal LePage
Elgin Mills
· House
· Garden · Parking · Deck · Cellar
Elgin Mills · House · Garden · Parking · Deck · Cellar
A great opportunity for investors, end users, contractors! Welcome To This Well-Maintained Detached Corner Home, Proudly Offered By Its Original Owners! The Home Features A Unique Castle-Inspired Exterior, A Walkout Basement, A Side Entrance, A Backyard Deck, 4 Bedrooms, 3 Bath, 2 Car Garage, And 1 Impressive Location. The Primary Bedroom Is The Complete Package With A 5 Pc Ensuite, His/Her Closets, And A Charming Bay Window. The Basement Is Partially Complete, Allowing You To Choose All Finishes. Lovingly Cared For Over The Years, This Home Is Situated In A Family-Friendly Neighborhood, Close To Schools, Retail, Restaurants, Mandarin, HWY 400, And Walking Distance To The NEW Mulock Park. With Everyday Amenities And Public Transportation Nearby, This Home With Its Character, Functionality, And An Excellent Newmarket Location. Is Ready To Welcome Its Next Family. Home is being sold'as is' condition. (Id: 27)
$ 999,000
19 Boot Terrace, Toronto, ON, M3J 0A1 house for sale | Listing ID W13823 | Royal LePage
View photo
House · for sale
$ 1,189,000
19 Boot Terrace, Toronto, ON, M3J 0A1 house for sale | Listing ID W13823 | Royal LePage
Elgin Mills
· House
· Garden · Parking · Terrace · Balcony · Fireplace
Elgin Mills · House · Garden · Parking · Terrace · Balcony · Fireplace
Fabulous Detached Investment Property! Steps to York University! This Home Offers 4+2 Generously Sized Bedrooms. Bright & Spacious Living Room W/Gas Fireplace, Beautiful Upgraded Kitchen & Quartz Counter Tops, Breakfast Bar Overlooking Kitchen and Living Room. Walkout to Backyard From Living Room and Detached Double Car Garage. Soaring Ceiling Heights, Laundry on Upper Level. Huge Primary Bedroom W/ Walk In Closet & 5Pc Ensuite. Large Front Balcony Overlooking Park & Greenspace with Walking Trails. Finished Main Level W/2 Bedrooms, 4pc Bathroom & A Kitchenette. Minutes to TTC, York University, Schools & Parks/Trails, Close to Hwys 400, 407 & Hwy 7. Shops, Plazas, Sport Centre and More. (Id: 27)
$ 1,189,000
36 Helen Street, Vaughan, ON, L4L 3S3 house for sale | Listing ID N13822 | Royal LePage
View photo
House · for sale
$ 1,150,000
36 Helen Street, Vaughan, ON, L4L 3S3 house for sale | Listing ID N13822 | Royal LePage
Elgin Mills
· House
· Patio · Balcony · Fireplace · Gym · Cellar
Elgin Mills · House · Patio · Balcony · Fireplace · Gym · Cellar
This is the one you've been waiting for! Welcome to this exceptional three-storey freehold semi-detached home offering approximately 2,400 sq. Ft. of beautifully designed living space, plus a fully finished basement. Bright, spacious and anything but ordinary-this is a home you won't want to miss! The open-concept main floor features a stylish kitchen, breakfast area, generous dining room and inviting living room with gas fireplace and walkout to a private balcony. A stunning staircase and French doors lead to a spacious family room with its own walkout to a patio and sun deck-perfect for entertaining, outdoor dining and summer gatherings. The finished basement offers a versatile gym and recreation area, while main-floor laundry and a 2-piece powder room add convenience. Prime location just steps to transit, shopping, restaurants and everyday essentials. With its unique layout, multiple outdoor spaces and incredible flexibility, homes like this are increasingly hard to find. Don't wait
$ 1,150,000
43 Fieldwood Drive, Toronto, ON, M1V 3G3 house for sale | Listing ID E13821 | Royal LePage
View photo
House · for sale
$ 1,099,999
43 Fieldwood Drive, Toronto, ON, M1V 3G3 house for sale | Listing ID E13821 | Royal LePage
Elgin Mills
· House
· Deck · Parking
Elgin Mills · House · Deck · Parking
Check Out This Amazing Detached Home Located In A Highly Desirable & Convenient Area! Fully Renovated From Top To Bottom With Quality Upgrades Throughout, Including A New Roof Installed In July 2026. This Beautiful Home Features A Bright And Spacious Open-Concept Floor Plan, Smooth Ceilings On All Floors, Two Modern Kitchens With Quartz Countertops & Backsplashes, Elegant Crown Mouldings, Garage Door Opener, And California Shutters Throughout The Main Floor. Enjoy The Large Open Deck, Perfect For Entertaining And Relaxing. Conveniently Located Within Walking Distance To The Community Centre And Library, And Close To TTC, Schools, Shopping, Parks, And All Amenities. A Must-See Property-Your Clients Will Not Be Disappointed! (Id: 27)
$ 1,099,999
23 Hendricks Crescent, Brampton, ON, L6Y 4L2 house for sale | Listing ID W13830 | Royal LePage
View photo
House · for sale
$ 1,099,999
New
23 Hendricks Crescent, Brampton, ON, L6Y 4L2 house for sale | Listing ID W13830 | Royal LePage
Elgin Mills
· House
· Office room · Swimming pool · Parking · Cellar
Elgin Mills · House · Office room · Swimming pool · Parking · Cellar
LEGAL 2 BEDROOM BASEMENT*Stunning 4-Bedroom, 5-Washroom Detached Home Situated on a Premium 38 x 100 Ft Lot in the Highly Sought-After Fletcher's West Community! This Beautifully Upgraded Home Features a Double-Car Garage, Elegant Chandeliers, Pot Lights, and Thoughtfully Designed Living Spaces Throughout. The Spacious Primary Suite Boasts a Luxurious Ensuite Complete With a Jacuzzi Tub. Enjoy a Fully Upgraded Kitchen Featuring an Extended Layout, Built-In Appliances, and a Double-Door Refrigerator-Perfect for Everyday Living and Entertaining. The Upper Level Also Offers a Versatile Glass-Enclosed Room, Ideal for a Home Office, Study, or Quiet Retreat. A Legal 2-Bedroom Basement Apartment with Two Separate Entrances Provides Excellent Additional Living Space and Income Potential. Conveniently Located Close to Public Transit, Shoppers World, Parks, Schools, Shopping, and Major Amenities. A Perfect Blend of Luxury, Functionality, and Convenience-This Exceptional Home Is Truly Move-In Rea
$ 1,099,999
27 Christine Crescent, Toronto, ON, M2R 1A4 house for sale | Listing ID C13822 | Royal LePage
View photo
House · for sale
$ 1,699,000
27 Christine Crescent, Toronto, ON, M2R 1A4 house for sale | Listing ID C13822 | Royal LePage
Elgin Mills
· House
· Garden · Office room · Balcony · Parking
Elgin Mills · House · Garden · Office room · Balcony · Parking
This is not your typical renovation! Tucked away on a generous 55-ft-wide Ravine lot on prestigious Christine Crescent, this oversized sidesplit has been extensively renovated to the studs! Electrical, plumbing, insulation, windows, roof, kitchen, bathrooms. You name it, it's been done. Thoughtfully redesigned with functionality and comfort in mind. A sun-soaked family room extension overlooks the Ravine, while the brand-new modern kitchen features Bosch stainless steel appliances and plenty of space for everyday living and entertaining. The primary bedroom is its own private getaway with a balcony overlooking the ravine, generous closet space and a beautifully renovated bathroom. Step down to an incredibly versatile walkout level with direct backyard access. Perfect for a home office, additional family room or study. Outside, enjoy a large, private ravine backyard plus a rarely offered attached double-car garage with direct interior access. Downstairs, a newly created walk-up entrance
$ 1,699,000
171 Petworth Crescent, Toronto, ON, M1S 3M6 house for sale | Listing ID E13822 | Royal LePage
View photo
House · for sale
$ 799,900
171 Petworth Crescent, Toronto, ON, M1S 3M6 house for sale | Listing ID E13822 | Royal LePage
Elgin Mills
· House
· Air conditioning
Elgin Mills · House · Air conditioning
Homebuyers & investors. This one deserves a closer look! *. Did you know homeowners may be able to complete major energy-efficient upgrades for approximately $150/month or less?.*No income qualification, No credit check, This is not a personal loan. *. This will also LOWER utility bills offsetting the 150/ per month. *its a no brainer. *The City of Toronto's Home Energy Loan Program (HELP) offers homeowners financing for qualifying upgrades, with repayment through the property tax bill and terms of up to 20 years, No income qualification, the loan is NOT on you but stays with the property. If you sell it, the balance does not need to be paid off. *Furnace, A/C, heat pumps, windows, doors, electrical panels, & more! Ask us how. We've taken the guesswork out of the potential with before-and-after renderings showing how this home can be transformed. This unique. *corner-lot semi*. Could easily be mistaken for a detached home, offering 3 spacious main-floor bedrooms, a functional layout, a
$ 799,900
404 Baker Hill Boulevard, Whitchurch Stouffville, ON, L4A 4P4 house for sale | Listing ID N13821 | Royal LePage
View photo
House · for sale
$ 1,388,000
404 Baker Hill Boulevard, Whitchurch Stouffville, ON, L4A 4P4 house for sale | Listing ID N13821 | Royal LePage
Elgin Mills
· House
· Parking
Elgin Mills · House · Parking
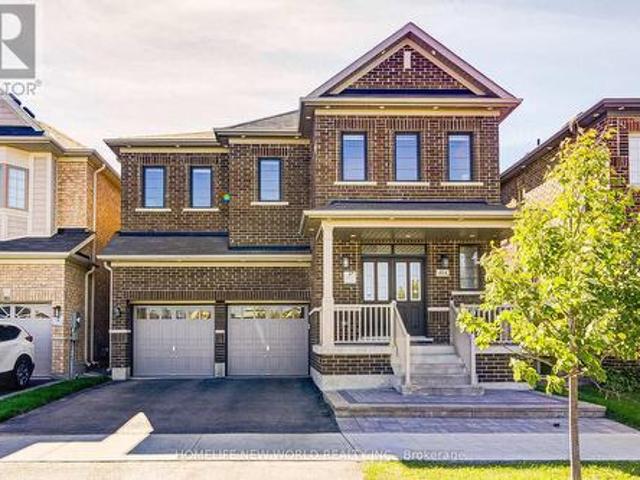
Welcome to 404 Baker Hill Blvd, a beautiful detached home in the sought-after community of Stouffville. Beautiful park facing views. This spacious 5-bedroom home offers approximately 3,000 sq ft. Of comfortable living space, featuring a bright and functional layout designed for modern family living. The home boasts a welcoming brick exterior, double-car garage, ample parking, and a charming front porch. The gourmet kitchen serves as the home's centerpiece with its sleek granite countertops, custom center island, and high-end appliances, while a main-floor study provides a quiet, professional workspace. Spacious principal rooms and well-proportioned bedrooms provide plenty of space for the whole family and a dedicated second-floor laundry room. Perfectly situated directly facing a park and within walking distance to school, this residence offers a rare combination of luxury finishes and a prime, family-oriented location near the GO Train. (Id: 27)
$ 1,388,000
52 4635 Regents Terrace, Mississauga, ON, L5R 1X3 townhouse for sale | Listing ID W13828 | Royal LePage
View photo
Townhouse · for sale
$ 839,000
New
52 4635 Regents Terrace, Mississauga, ON, L5R 1X3 townhouse for sale | Listing ID W13828 | Royal LePage
Elgin Mills
· Townhouse
· Garden · Terrace · Fireplace · Swimming pool
Elgin Mills · Townhouse · Garden · Terrace · Fireplace · Swimming pool
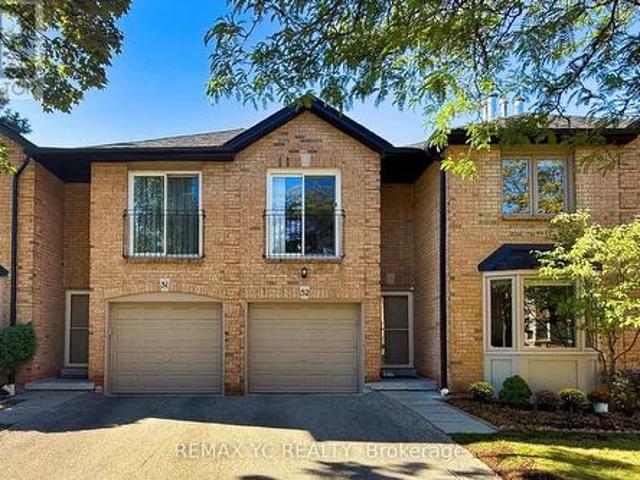
Welcome to this beautifully maintained townhouse nestled in the heart of Mississauga. Warm, elegant, and inviting, this spacious home offers a wonderful sense of comfort and tranquility from the moment you step inside. The thoughtfully designed layout features separate living, dining, and kitchen areas. The bright living room showcases a cozy fireplace and bay window overlooking the beautifully landscaped garden. The well-appointed kitchen offers an L-shaped countertop, spacious breakfast area, and walk-out to the private backyard. The primary suite features a private ensuite and walk-in closet, while the additional three bedrooms offer generous closets and abundant natural light. Ideally located close to shopping, dining, major amenities, and Highway 403. Exterior maintenance, including the roof, is covered by the maintenance fee. A charming, sophisticated, and move-in-ready home offering comfort, privacy, and a true sense of belonging. Huge Swimming Pool for the residents in the comp
$ 839,000

Get email alerts

Don't miss out: be the first to know about new properties

The alert was correctly created

On subscribing you accept the conditions of use and the privacy policy
Alert
Receive new ads in your inbox
Save this search
Receive alerts for new listings

We'll send you an email when we have new properties for: "Houses for sale in Elgin Mills"

The alert was correctly created

Get email alerts and be the first to see new listings
Required field
On subscribing I accept the terms of the privacy policy
Perfect! You'll soon start receiving new listings via email
Alert
Receive an email when we have new ads for Houses for sale in Elgin Mills
Save this search
Receive notifications when new entries are published.