21,798 houses to rent in Elizabeth Gardens

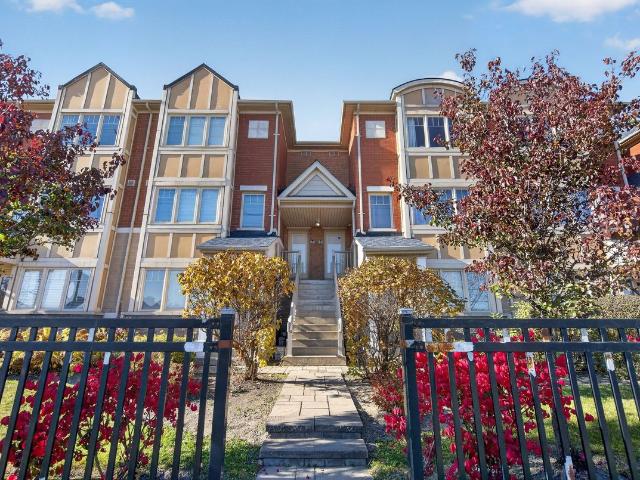
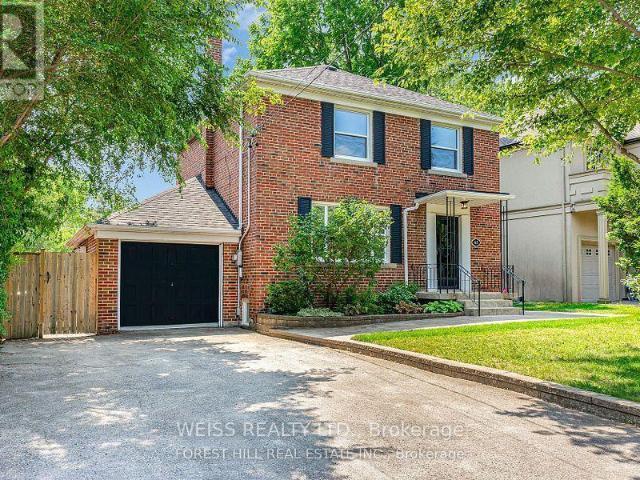
apartment at 65 PRINCE CHARLES DRIVE, Toronto, Ontario, M6A2H4
View photo
House · for rent
$ 5,700
New
apartment at 65 PRINCE CHARLES DRIVE, Toronto, Ontario, M6A2H4
Elizabeth Gardens
· 398 sq.ft · 1 Bedroom · House
· Garden · Cellar
Elizabeth Gardens · 398 sq.ft · 1 Bedroom · House · Garden · Cellar
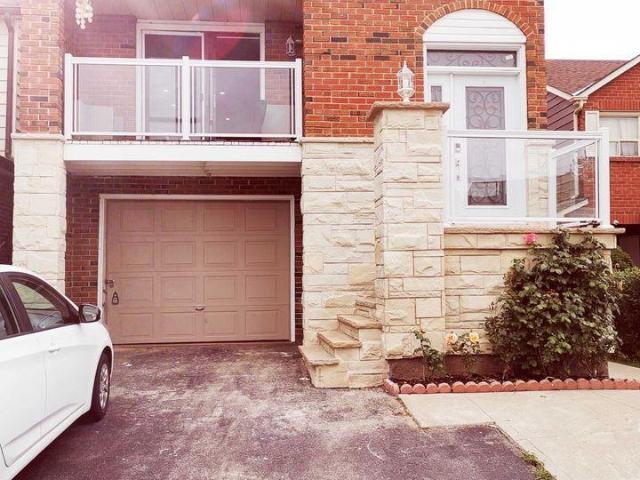
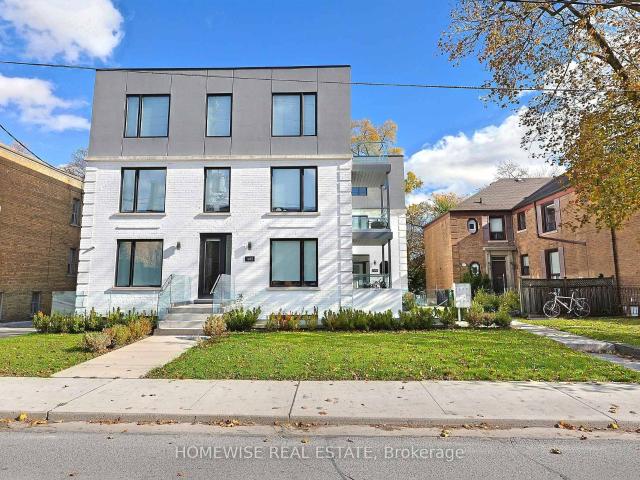
Welcome to 65 Prince Charles Drive! Recently renovated detached home in the sought-after Englemount Lawrence neighbourhood. This bright and spacious 3+1 bedroom, 2-bathroom home with two kitchens sits on a generous lot with a large backyard perfect for kids, pets, and outdoor entertaining. Every detail has been thoughtfully upgraded, featuring brand new bathrooms, kitchen, and all-new appliances throughout. The main floor offers a flowing layout with a spacious living and dining area. Upstairs are three generously sized bedrooms, with a full bathroom.The finished basement includes a separate entrance, a second kitchen, and with a bedroom and bathroom, can be an in-law/nanny suite or perfect for extended family or guests. Ideally located near Lawrence Plaza shops, top schools, TTC, libraries, parks and more with easy access to Allen Road and Hwy 401. Don’t miss this rare opportunity to move into a renovated home in a well-established, family-friendly community! (id:18653)
$ 5,700
apartment at 65 TIMBER LANE, Vaughan, Ontario, L4L3J6
View photo
House · for rent
$ 3,950
New
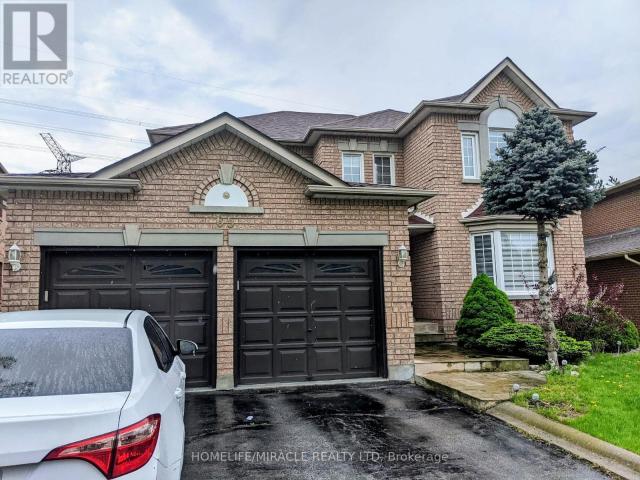
apartment at 65 TIMBER LANE, Vaughan, Ontario, L4L3J6
Elizabeth Gardens
· 280 sq.ft · 1 Bedroom · House
· Parking
Elizabeth Gardens · 280 sq.ft · 1 Bedroom · House · Parking
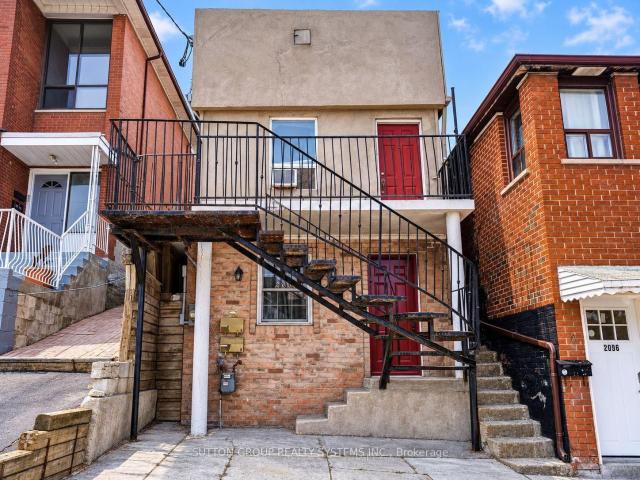
Four B/Room detached home for lease in a desirable neighbourhood at Pine Valley & Hwy 7. No homes at the back. Separate Family Room, Living Room, Dining Room, Breakfast area. School bus on the street, transit, and shopping close. One-car garage & one parking space on the driveway. Property occupied by the owner. Very well maintained. Monthly rent $ 3950.00 plus utilities. Can be leased furnished. Long-term lease. Short-term is also acceptable. Move in in one week. Page LA for any questions. (id:18653)
$ 3,950
apartment at 9 PEYTON LANE, Toronto, Ontario, M4M3R3
View photo
House · for rent
$ 9,995
New
apartment at 9 PEYTON LANE, Toronto, Ontario, M4M3R3
Elizabeth Gardens
· 700 sq.ft · 1 Bedroom · House
· Garden · Parking
Elizabeth Gardens · 700 sq.ft · 1 Bedroom · House · Garden · Parking
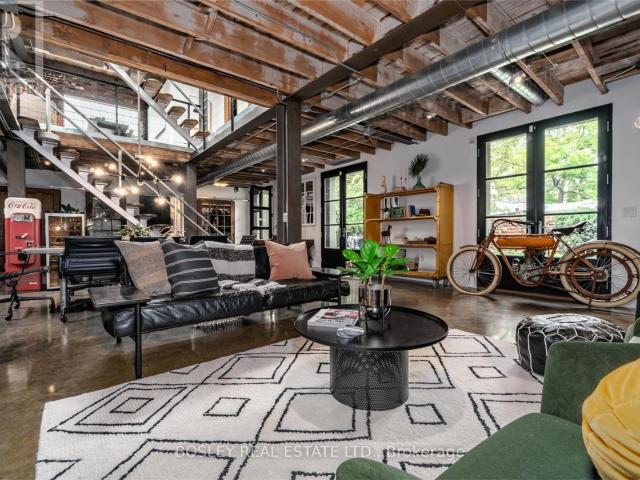
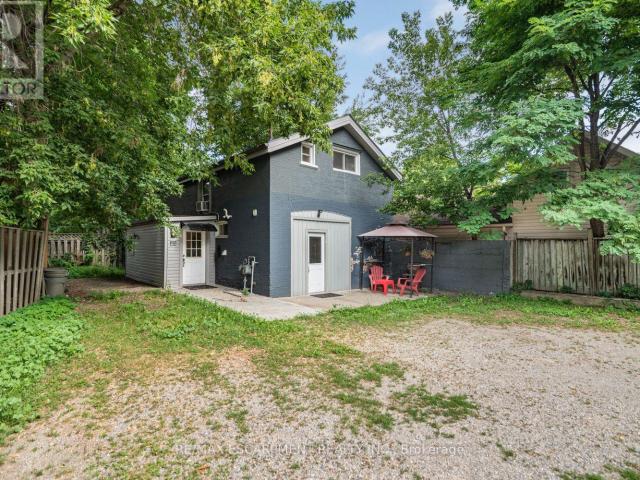
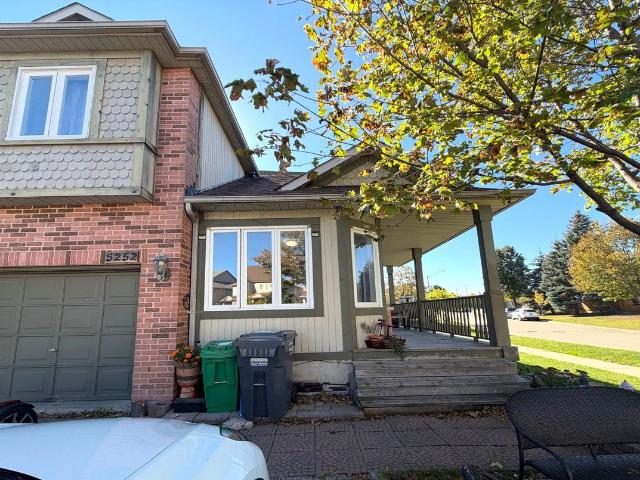
One Of A Kind Stunning Converted Barn/Warehouse In Leslieville This Detached 2800 Sq Ft Open Concept Loft Is Situated On A Back Laneway Allowing For Complete Privacy. Exposed Brick And Steel Beams, 30 Ft Ceilings In Dr, Heated Concrete Floors, W To W Oversized Windows Provide Wonderful Light, 25 Ft Of Glass Walls In Kitchen, Large Gated Fully Fenced Yard For Entertaining. 10 Ft Double Shower, 2 Wood Fp, 3 Car Parking. Available Furnished Long/Short Term, furnishings may vary from photos (id:18653)
$ 9,995
apartment at 9 CHARLEEN Circle Unit# MAIN, St. Catharines, Ontario, L2M7G6
View photo
House · for rent
$ 2,300
New
apartment at 9 CHARLEEN Circle Unit# MAIN, St. Catharines, Ontario, L2M7G6
Elizabeth Gardens
· 108 sq.ft · 1 Bedroom · House
· Parking
Elizabeth Gardens · 108 sq.ft · 1 Bedroom · House · Parking
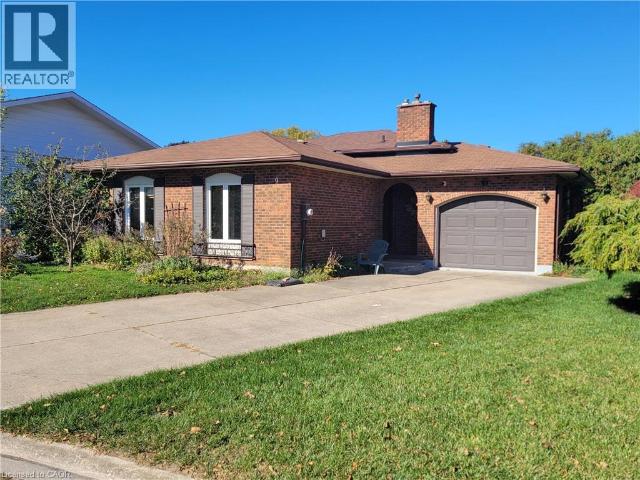
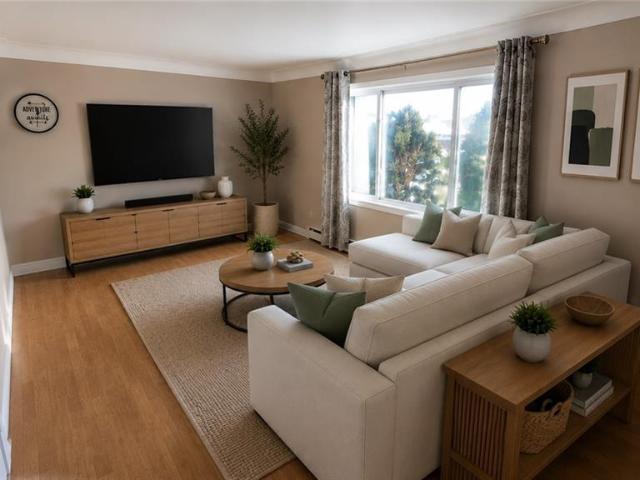
Main/Upper Levels Only! Available for Immediate Occupancy! Welcome to 9 Charleen Circle, a spacious 3-bedroom backsplit tucked away on a quiet, family-friendly cul-de-sac. Offering a comfortable and inviting living space, this home features a bright and spacious living room, separate dining area, functional kitchen, and three bedrooms. Enjoy the added convenience of garage use and a peaceful residential setting, all just minutes from shopping, schools, parks, and everyday amenities. A great opportunity for those seeking the comfort and space of a detached home in a desirable neighbourhood. Lease includes the main and upper levels only; lower levels are excluded. Tenants responsible for 50% of utilities. Move in and make yourself at home! (id:18653)
$ 2,300
apartment at 108 BELMONT STREET, Toronto, Ontario, M5R1P8
View photo
House · for rent
$ 7,900
New
apartment at 108 BELMONT STREET, Toronto, Ontario, M5R1P8
Elizabeth Gardens
· 538 sq.ft · 1 Bedroom · House
· Garden · Parking
Elizabeth Gardens · 538 sq.ft · 1 Bedroom · House · Garden · Parking
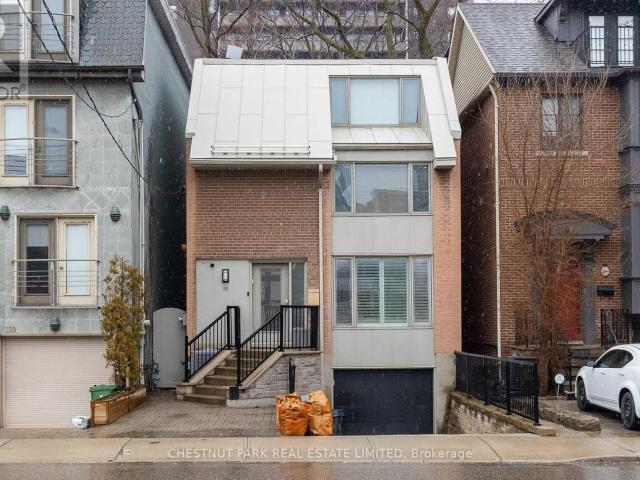
In The Heart Of Yorkville ! Enjoy Being Able To Walk To Absolutely Everything. Detached 3 Storey 2400+ Square Feet Of Total Living Space, Rare 3 Car Parking With Garage, Maintenance Free City Yard, 4 Bedrooms, 4 Bathrooms, Open Concept Layout On Main & A Very Cool Movie Theatre In The Lower. Perfect Executive Rental In One Of The Most Sought After Toronto Neighbourhoods. (id:18653)
$ 7,900
house for rent in 16 Summit Avenue, 16 Summit Avenue, Hamilton ON
View photo
House · for rent
$ 1,359
New
house for rent in 16 Summit Avenue, 16 Summit Avenue, Hamilton ON
Elizabeth Gardens
· 43 sq.ft · 1 Bedroom · House
· Balcony
Elizabeth Gardens · 43 sq.ft · 1 Bedroom · House · Balcony
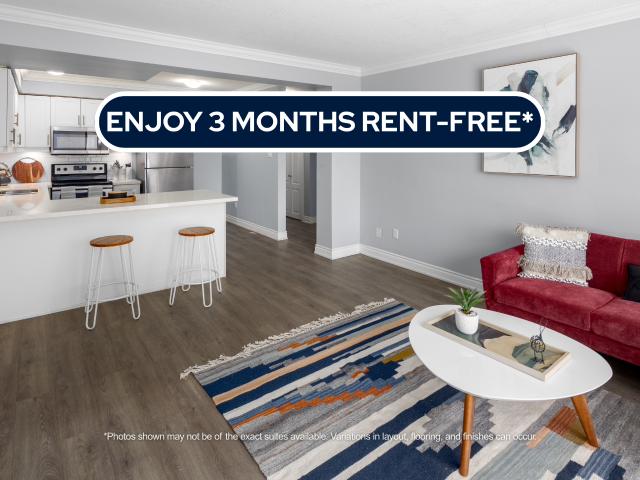
About the Property Renovated 1 & 2 Bedroom Suites for Rent Welcome to 16 Summit Avenue! FOR A LIMITED TIME ONLY, ENJOY 3 MONTHS FREE RENT ON A 15 - MONTH LEASE Tucked into a quieter pocket of Hamilton, the suites at 16 Summit Avenue offer a calm, comfortable take on modern apartment living. These well-designed 1 and 2-bedroom homes balance clean finishes with everyday functionality, creating a space that feels easy to settle into from day one. Inside, each suite features luxury flooring, in-suite laundry, and a contemporary kitchen finished with quartz countertops and stainless-steel appliances simple, durable details that support daily living without excess. A private balcony adds a welcome extension of space, offering a moment of fresh air and a connection to the surrounding neighbourhood. Located close to public transit, local shops, cafés, grocery stores, and essential services, Summit Avenue offers convenience without the constant bustle of the downtown core. Nearby parks and gree
$ 1,359
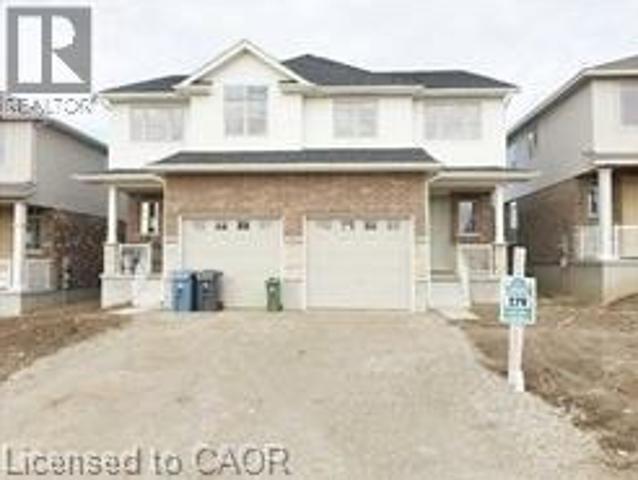
apartment at 58 DALLAN Drive, Guelph, Ontario, N1L0N2
View photo
House · for rent
$ 3,200
New
apartment at 58 DALLAN Drive, Guelph, Ontario, N1L0N2
Elizabeth Gardens
· 237 sq.ft · 1 Bedroom · House
· Office room
Elizabeth Gardens · 237 sq.ft · 1 Bedroom · House · Office room
Exceptional 4-Bedroom Semi-Detached Home on a Premium Ravine Lot in Guelph! Located in a highly desirable, family-friendly neighbourhood, this sun-filled, open-concept home offers a bright and functional layout with modern upgrades throughout. The main floor features soaring pot lights, an expansive living space, and a chef’s kitchen complete with premium quartz countertops and stainless steel appliances. A versatile second-floor den provides ideal space for a home office, entertainment area, or 5th bedroom. Enjoy the convenience of 2nd-floor stacked laundry and upgraded Berber carpeting upstairs. Step outside to serene, uninterrupted ravine views, or walk to top-rated schools, shopping, dining, and entertainment venues. Available for lease starting December 1st. (id:18653)
$ 3,200
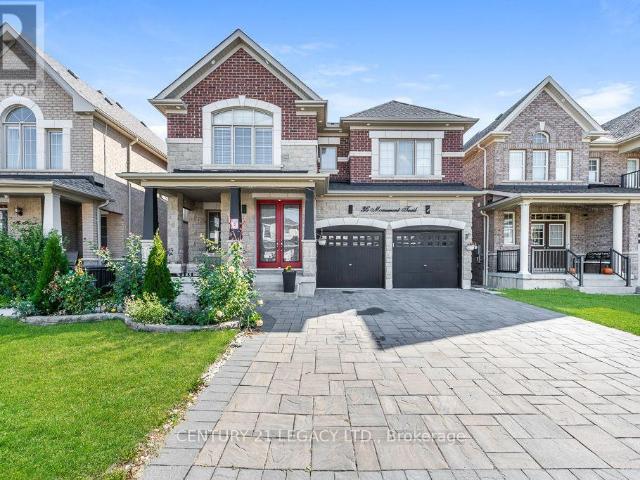
apartment at 36 MONUMENT TRAIL, Brampton, Ontario, L7A4M9
View photo
House · for rent
$ 2,900
New
apartment at 36 MONUMENT TRAIL, Brampton, Ontario, L7A4M9
Elizabeth Gardens
· 226 sq.ft · 1 Bedroom · House
· Parking
Elizabeth Gardens · 226 sq.ft · 1 Bedroom · House · Parking
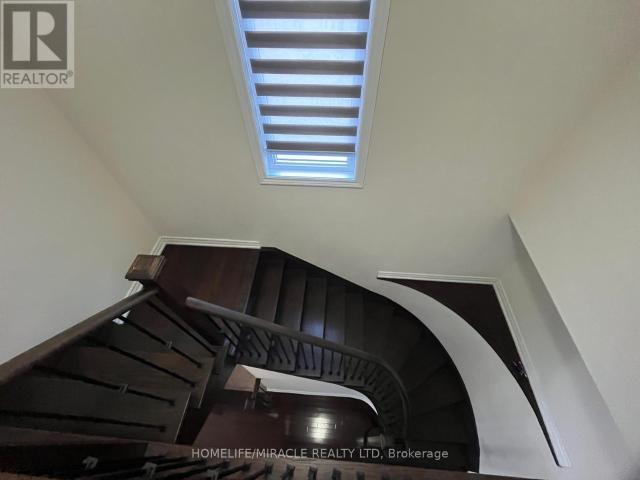
Welcome to 36 Monument Trail – an exceptional, spacious detached home offering over 2,900 sq. ft. of refined living space. Offered for lease for the very first time, this immaculate, owner-occupied residence reflects pride of ownership throughout. Main Level Elegance: Features rich upgraded hardwood flooring, pot lights, and statement chandeliers in the living and dining rooms. Ideal layout provides multiple separate sitting areas for optimal privacy and comfort. Gourmet Kitchen: Designed with function and style in mind, complete with generous counter space, abundant cabinetry storage, and quality stainless steel appliances. An oak staircase with wrought-iron pickets leads to three expansive bedrooms and two full bathrooms, featuring two complete primary suites with private ensuites. The main primary bedroom is highlighted by a stylish feature accent wall. Low-Maintenance Exterior: Enjoy a fully interlocked driveway with no sidewalk, offering extra parking and hassle-free winter mainte
$ 2,900
Detached Property
View photo
House · for rent
$ 1,950
New
Detached Property
Elizabeth Gardens
· 463 sq.ft · 2 Bedrooms · House
· Parking · Cellar
Elizabeth Gardens · 463 sq.ft · 2 Bedrooms · House · Parking · Cellar
Legal 2-Bedroom, 1.5-Bathroom Basement Apartment Located In A Prestigious Neighbourhood. Features A Private Separate Entrance And One Dedicated Driveway Parking Space. Offers An Open-Concept Kitchen And Living Area, Spacious Bedrooms, And Quality Finishes Throughout. Large Windows Fill The Space With Plenty Of Natural Light. Conveniently Located Close To Shopping, Parks, Walking Trails, And Everyday Amenities
$ 1,950
Att/Row/Townhouse Property
View photo
House · for rent
$ 3,200
New
Att/Row/Townhouse Property
Elizabeth Gardens
· 226 sq.ft · 4 Bedrooms · House
· Deck
Elizabeth Gardens · 226 sq.ft · 4 Bedrooms · House · Deck
brand new, 3 Bedroom Townhouse In High-Demand Core Area In Oakville. This Open- Concept Design Property Offers Lots Of Natural Light. It Features 9-Foot Ceiling On Both Ground And Main Floors. Kitchen W/Huge Island. The Diningy Rm Area Leading To A Spacious Deck, A Convenient Laundry Rm. The Primary Bd Rm Has An Ensuite Bathroom And A Walk-In Closet.Convenient Access To Hwy 403, 407 & QEW. ready to move
$ 3,200
apartment at 1 150 MURRAY STREET, Brampton, Ontario, L6X2S4
View photo
House · for rent
$ 2,490
New
apartment at 1 150 MURRAY STREET, Brampton, Ontario, L6X2S4
Elizabeth Gardens
· 194 sq.ft · 1 Bedroom · House
Elizabeth Gardens · 194 sq.ft · 1 Bedroom · House
Welcome to this beautifully renovated 3-bedroom detached home, ideally located near Williams Parkway and Main Street in Brampton. This bright and spacious main-floor unit offers a functional layout, hardwood flooring on the main level and in the primary bedroom, and a modern kitchen featuring quartz countertops and a custom backsplash. Enjoy a spacious living area, stylish finishes, and a comfortable living space. Conveniently located near Brampton Züm and GO Transit services, offering easy connections to Toronto, York University, Humber College, Sheridan College, GO stations, Square One, Downtown Brampton, and Mississauga. Close to all essential amenities, including Walmart, No Frills, Shoppers Drug Mart, Indian grocery stores, restaurants, Tim Hortons, McDonald’s, and more. (id:18653)
$ 2,490
apartment at B – 70 PALACE STREET
View photo
House · for rent
$ 2,250
New
apartment at B – 70 PALACE STREET
Elizabeth Gardens
· 420 sq.ft · 5 Bedrooms · House
Elizabeth Gardens · 420 sq.ft · 5 Bedrooms · House
Spacious detached 2-storey home featuring 5 bedrooms and 2 full bathrooms. Ideally located close to schools, Laurel College, places of worship, Brantford Casino, public transit and bus routes, shopping and other amenities. Landlord is seeking responsible, professional working tenants with full-time permanent employment and good credit. No pets, no smoking and no vaping. A great opportunity for tenants looking for a clean, spacious and conveniently located living space. (id:18653)
$ 2,250
apartment at 51 DAWES ROAD
View photo
House · for rent
$ 3,500
Updated
apartment at 51 DAWES ROAD
Elizabeth Gardens
· 205 sq.ft · 4 Bedrooms · House
Elizabeth Gardens · 205 sq.ft · 4 Bedrooms · House
spacious and bright two-storey semi-detached home nestled in the highly sought-after CreditValley neighbourhood of Brampton!Tenant to pay 100% of utilities. (id:18653)
$ 3,500
Detached Property
View photo
House · for rent
$ 1,800
New
Detached Property
Elizabeth Gardens
· 323 sq.ft · 2 Bedrooms · House
· Cellar
Elizabeth Gardens · 323 sq.ft · 2 Bedrooms · House · Cellar
Newer 2-Bedroom Basement Apartment In Prestigious North Oakville. Bright & Spacious Layout W/ Modern Finishes. Features Open Concept Kitchen W/ Newer Stainless Steel Appliances, Quartz Countertops, Pot Lights & Large Windows. Private Separate Entrance & Ensuite Laundry. Close To Top Schools, Parks, Shopping, Hospital & Major Hwys (/QEW/GO). Ideal For Small Family/Professionals
$ 1,800
Condo Townhouse Property
View photo
House · for rent
$ 2,950
New
Condo Townhouse Property
Elizabeth Gardens
· 140 sq.ft · 2 Bedrooms · House
· Balcony · Parking
Elizabeth Gardens · 140 sq.ft · 2 Bedrooms · House · Balcony · Parking
Welcome to this spacious 2-bedroom, 3-bathroom townhouse in the desirable Churchill Meadows community. Offering a bright, open-concept living and dining area, a functional kitchen with breakfast bar, and a thoughtfully designed layout ideal for comfortable everyday living. The generous primary bedroom features a walk-in closet and private 4-piece ensuite, while the second bedroom offers a walkout to its own balcony. Enjoy the convenience of a built-in garage and two parking spaces. Ideally situated just steps from an incredible selection of restaurants, cafés, and diverse dining options, with shopping, everyday essentials, parks, schools, and public transit all close by. Easy access to Highways 403 and 407 makes commuting a breeze. A fantastic opportunity to enjoy comfortable townhouse living in a vibrant and convenient Mississauga location
$ 2,950
apartment at 6407 ALDERWOOD TRAIL, Mississauga, Ontario, L5N6W9
View photo
House · for rent
$ 1,400
New
apartment at 6407 ALDERWOOD TRAIL, Mississauga, Ontario, L5N6W9
Elizabeth Gardens
· 86 sq.ft · 1 Bedroom · House
· Office room · Parking · Air conditioning · Cellar
Elizabeth Gardens · 86 sq.ft · 1 Bedroom · House · Office room · Parking · Air conditioning · Cellar
Spacious 1 bedroom plus den basement suite in a quiet family neighbourhood. Well maintained, offering comfortable living. Featuring a separate private entrance from the side of the house and utilizing the door providing access from the garage and entering the home. A modern, functional kitchen, full bathroom, convenient storage area, and one driveway parking space. This is an excellent opportunity for a professional seeking a comfortable home. The versatile den provides additional space for a home office, study, or extra storage. Most utilities are included, including heat, hydro, water, and central air conditioning, helping make monthly budgeting simple. Tenant is responsible for internet and tenant’s insurance. Enjoy the convenience of a peaceful residential setting while remaining close to everyday amenities, shopping, restaurants, transit, schools, parks, and major transportation routes. Please note: This is one of two basement suites within the detached home. No laundry facilities
$ 1,400
apartment at BSMT – 23 GAMSON CRESCENT
View photo
House · for rent
$ 1,800
New
apartment at BSMT – 23 GAMSON CRESCENT
Elizabeth Gardens
· 0 sq.ft · 2 Bedrooms · House
· Parking · Cellar
Elizabeth Gardens · 0 sq.ft · 2 Bedrooms · House · Parking · Cellar
Less than 2 year old Legal Basement Apartment in a Greenpark Built Detached Home. Located in one of the sought after areas of Sandringham-Wellington community of Brampton, this unit features open concept floor plan with very elegant and contemporary neutral finishes. Spacious kitchen and Living area with pot lights and beautiful tiled floors. 2 decent sized bedrooms + Den with big windows for extra light and air. Separate washer and dryer in the unit. Tenants to pay 30% of all utilities including Hot water tank Rental. *EXTRAS* Separate Laundry, Includes 1 Parking, Close To 3 Schools, Hwys, Park, Tranist & Hospital. Quiet Street. Close To Wal-Mart & Chalo Fresco ! (id:18653)
$ 1,800
Semi Detached Property
View photo
House · for rent
$ 3,500
New
Semi Detached Property
Elizabeth Gardens
· 129 sq.ft · 3 Bedrooms · House
Elizabeth Gardens · 129 sq.ft · 3 Bedrooms · House
LOCATION LOCATION CENTRAL ERIN MILLS Large Semi In High Demand Central Erin Mills. This 3 Bdrm, 2.5 Washroom Home. This home is located within the boundaries of top-ranked schools, including Vista Heights Public School, St. Aloysius Gonzaga, and John Fraser Secondary School. Walking distance to Streetsville GO Station, and just minutes from Erin Mills Town Centre, Credit Valley Hospital, and numerous parks, trails, and recreational facilities. Easy access to major highways (401, 403, 407) and public transit makes commuting a breeze. You'll also find a wide range of amenities nearby, including places of worship, banks, restaurants, daycares, and more. Freshly Painted. Landlord May Interview Tenant. Tenant Pays Rent + Util. No Pets & Non-Smokers. Professional Small Family With Good Credit And Income. Tenant Responsible For Lawn Mtnce/Watering And Snow Rmvl
$ 3,500
1B 1673 Bathurst Street in Toronto: Forest Hill South House for lease Toronto C03: MLS®# C14160416
View photo
House · for rent
$ 2,970
New
1B 1673 Bathurst Street in Toronto: Forest Hill South House for lease Toronto C03: MLS®# C14160416
Elizabeth Gardens
· 65 sq.ft · 5 Bedrooms · House
· Parking
Elizabeth Gardens · 65 sq.ft · 5 Bedrooms · House · Parking
Welcome To Unit 1B At 1673 Bathurst Street-A Newly Updated, Modern 2-Bedroom, 1-Bathroom Suite Nestled In A Charming Boutique Building In Coveted South Forest Hill. This Bright, Well-Designed Home Features An Open-Concept Living And Dining Area With Clean Lines, Wide-Plank Flooring, Ductless Climate Control, And Large Picture Windows. The Sleek Chef's Kitchen Boasts Two-Tone Cabinetry With Abundant Storage, Stainless Steel Appliances, And A Generous Prep Peninsula With Breakfast Bar Seating. Enjoy The Convenience Of Private In-Suite Laundry, An Updated Four-Piece Bath, And Dedicated 1-Car Surface Parking. Professionally Managed For Total Peace Of Mind. Steps To Transit, Boutique Shops, Cafes, Parks, And Top-Tier Neighborhood Amenities. Move-In Ready Living At Its Finest!
$ 2,970
2094 Dufferin Street in Toronto: Caledonia Fairbank House for lease Toronto W03: MLS®# W14160108
View photo
House · for rent
$ 2,150
New
2094 Dufferin Street in Toronto: Caledonia Fairbank House for lease Toronto W03: MLS®# W14160108
Elizabeth Gardens
· 65 sq.ft · 4 Bedrooms · House
· Garden · Parking
Elizabeth Gardens · 65 sq.ft · 4 Bedrooms · House · Garden · Parking
Welcome to 2049 Dufferin St, 2nd Floor! Bright and spacious two-bedroom unit featuring hardwood floors throughout, pot lights and plenty of natural light. The open-concept living and kitchen area offers ample white cabinetry, a tile backsplash, fridge and stove. On the second floor you have two bedrooms, the primary bedroom with hardwod floor and a large mirrored closet and a smaller second bedroom. Additional features include a 3-piece bathroom, ensuite stacked washer and dryer, Ecobee smart thermostat, two separate exits and updated plumbing completed in 2023. Includes one parking space and exclusive use of the backyard. Conveniently located near TTC, shops, schools, parks and everyday amenities
$ 2,150
Semi Detached Property
View photo
House · for rent
$ 1,600
New
Semi Detached Property
Elizabeth Gardens
· 65 sq.ft · 2 Bedrooms · House
· Parking · Cellar
Elizabeth Gardens · 65 sq.ft · 2 Bedrooms · House · Parking · Cellar
Live in One of Central Erin Mills the Most Prestigious Neighborhoods! Premium corner-lot semi-detached home featuring a basement apartment with a spacious primary bedroom on the main floor and a convenient 2-piece powder room shared with the upper-level residence. The large living and dining areas offer comfortable living spaces, enhanced by south-facing windows that fill the home with abundant natural light with private laundry. Shared entrance with the upper-level residents only. Tenant pays 30% of the utilities. One driveway parking space near the entrance stairs. This house in a quiet, family-friendly neighborhood within the highly sought-after John Fraser Secondary School and St. Aloysius Gonzaga Secondary School districts. Steps to Erin Mills Town Centre and the Erin Meadows Community Centre, with easy access to shopping, public transit, and Highway 403. A fantastic opportunity to enjoy comfortable living in a prime Central Erin Mills location!
$ 1,600
apartment at 250 HIGHLAND Road W Unit# 2 MAIN RIGHT SIDE, Stoney Creek, Ontario, L8J3T7
View photo
House · for rent
$ 2,500
New
apartment at 250 HIGHLAND Road W Unit# 2 MAIN RIGHT SIDE, Stoney Creek, Ontario, L8J3T7
Elizabeth Gardens
· 248 sq.ft · 1 Bedroom · House
· Air conditioning
Elizabeth Gardens · 248 sq.ft · 1 Bedroom · House · Air conditioning
Welcome to 250 Highland Road W, nestled in the sought-after Leckie Park neighbourhood of Stoney Creek. This well-cared-for detached home features 3 bedrooms and spacious two-storey living, set on a generously sized lot. Enjoy a family-friendly location close to parks, schools, and everyday amenities, with easy access to major commuter routes. Available for a 12-month lease. Tenant to pay utilities. Side by Side unit. Window A/C comes with the unit. (id:18653)
$ 2,500
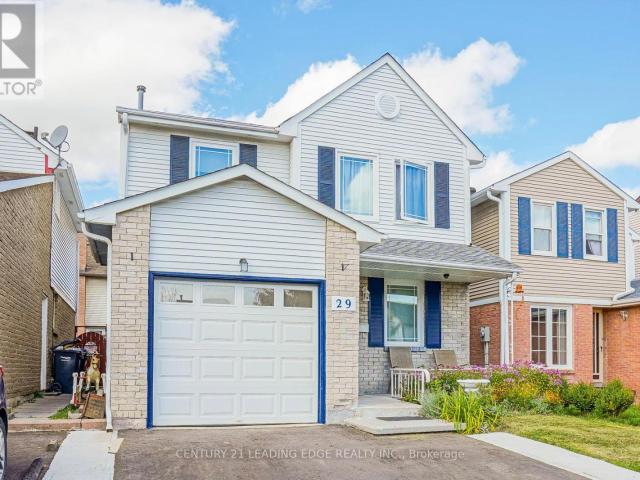
apartment at UPPER 29 JUNEWOOD CRESCENT, Brampton, Ontario, L6S3T5
View photo
House · for rent
$ 3,000
New
apartment at UPPER 29 JUNEWOOD CRESCENT, Brampton, Ontario, L6S3T5
Elizabeth Gardens
· 237 sq.ft · 1 Bedroom · House
· Garden · Deck
Elizabeth Gardens · 237 sq.ft · 1 Bedroom · House · Garden · Deck
Upper Level Of 4-Br 2-Wr Detached Home With 2-Parking In Desirable J-Section,W/O To Backyard. Energy Star Certified Triple-Layer Windows, Countertop With Backsplash, Energy-Efficient Appliances, Composite Deck. Walking Distance To School, Park, Professor’s Lake, Hospital, Rec Centre, Public Transit. FAMILIES ONLY (id:18653)
$ 3,000
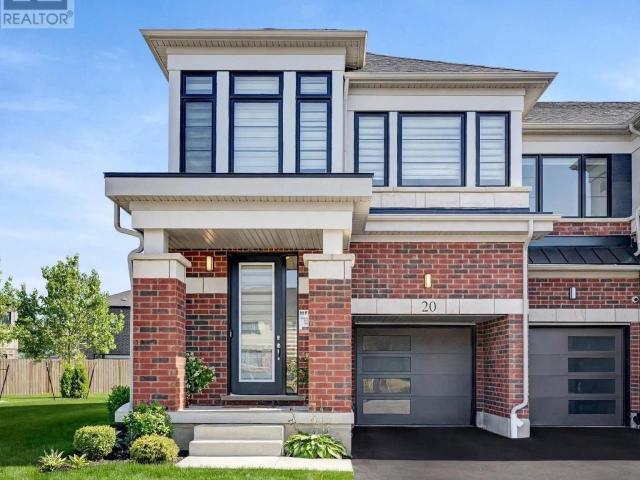
apartment at 20 15 BLACKLOCK STREET, Cambridge, Ontario, N1S0E6
View photo
House · for rent
$ 2,875
New
apartment at 20 15 BLACKLOCK STREET, Cambridge, Ontario, N1S0E6
Elizabeth Gardens
· 215 sq.ft · 1 Bedroom · House
· Garden
Elizabeth Gardens · 215 sq.ft · 1 Bedroom · House · Garden
Situated on a premium corner lot with a huge pie-shaped backyard, offering 1,826 sq ft above ground as per builder, this exceptional home is truly a must-see-to-believe residence designed to surpass expectations. Welcome to this beautifully maintained, just 2-year-new end-unit freehold townhouse (POTL) in Cambridge’s desirable Westwood Village by Cachet Homes, offering the rare feel of a semi-detached home. Bright and sun-filled, this sophisticated residence features 9-ft ceilings on the main floor, expansive windows and an elegant open-concept layout ideal for everyday living and entertaining. The stylish kitchen showcases quartz countertops, ample cabinetry and high-end stainless steel appliances, complemented by upgraded zebra blinds throughout. The upper level offers 4 generously sized bedrooms and 2.5 washrooms, including a spacious primary retreat with walk-in closet and luxurious 4-pc ensuite. Convenient second-floor laundry and 2 linen closets provide added comfort and storage.
$ 2,875
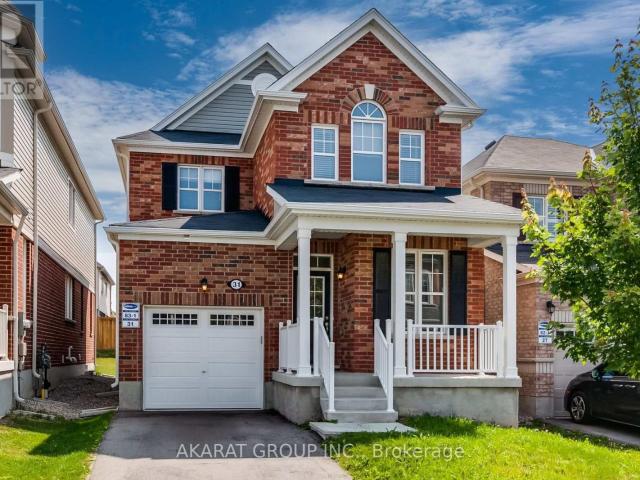
apartment at 31 PICKETT PLACE, Cambridge, Ontario, N3E0B7
View photo
House · for rent
$ 3,000
New
apartment at 31 PICKETT PLACE, Cambridge, Ontario, N3E0B7
Elizabeth Gardens
· 312 sq.ft · 1 Bedroom · House
· Fireplace · Parking
Elizabeth Gardens · 312 sq.ft · 1 Bedroom · House · Fireplace · Parking
Upgraded 3-bedroom detached home on a deep lot, featuring hardwood floors on the ground floor and upper foyer, upgraded tiles and baseboards, and a designer paint package. The ground floor offers 9-foot ceilings, crown moulding, pot lights, and a gas fireplace, with smooth ceilings throughout the home. Walk-in closet and convenient upper-floor laundry with built-in cabinets. Additional features include central vacuum, garage door opener, BBQ gas line, air conditioning, and a furnace with a smart thermostat. No sidewalk allows for additional driveway parking. Conveniently located near major shopping centres and a wide variety of restaurants. (id:18653)
$ 3,000
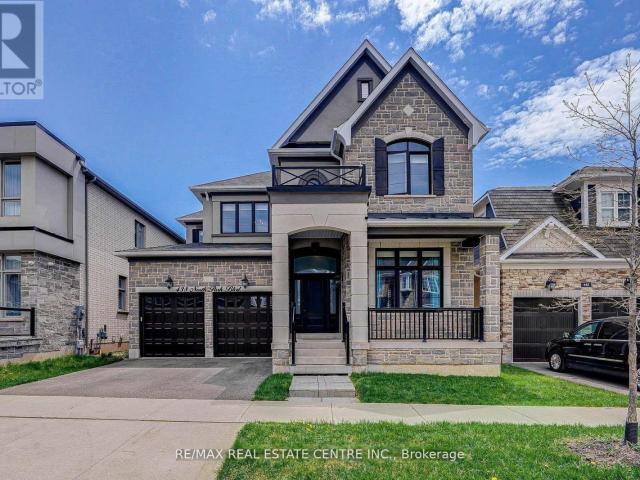
apartment at 438 NORTH PARK BOULEVARD
View photo
House · for rent
$ 5,000
Updated
apartment at 438 NORTH PARK BOULEVARD
Elizabeth Gardens
· 312 sq.ft · 4 Bedrooms · House
· Fireplace
Elizabeth Gardens · 312 sq.ft · 4 Bedrooms · House · Fireplace
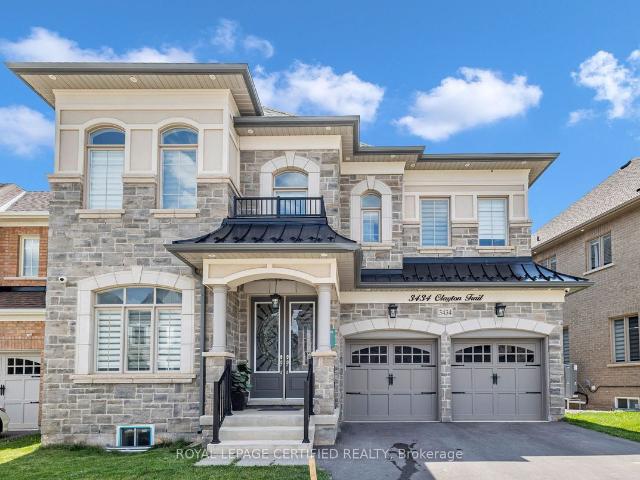
Experience luxurious living in this meticulously upgraded and spacious 4-bedroom, 4-bath detached home, nestled in the heart of Rural Oakville. Featuring a stunning brick and stone exterior with double wrought iron glass doors, this elegant home offers refined details throughout, including hardwood flooring, pot lights, and 9′ ceilings that enhance the sense of openness and sophistication. The gourmet kitchen is a true centerpiece, boasting extended brand-new cabinets, quartz countertops, stainless steel appliances, a granite center island with breakfast bar, stylish backsplash, walk-in pantry, and rich porcelain tile floors. The inviting family room features a cozy fireplace, and the impressive staircase with iron pickets leads to an upper level where each bedroom enjoys access to its own bathroom (3 bathrooms on the upper level). The primary suite showcases a high ceiling with LED lighting, his and hers closets, and a lavish 5-piece ensuite with quartz vanity. Additional highlights i
$ 5,000
Att/Row/Townhouse Property
View photo
House · for rent
$ 3,750
Updated
Att/Row/Townhouse Property
Elizabeth Gardens
· 183 sq.ft · 5 Bedrooms · House
· Garden · Cellar
Elizabeth Gardens · 183 sq.ft · 5 Bedrooms · House · Garden · Cellar
Spacious 4 Bedroom & 4 Bath Townhouse in Desirable Glenorchy Location with 1,770 Sq.Ft. of Above-Ground Living Space PLUS Beautifully Finished Basement! Impressive Open Concept Main Level with 9' Ceilings Features Combined Dining & Living Room Area with Picture Window Overlooking the Backyard, Open to Modern Kitchen Boasting Ample Cabinetry, Centre Island with Breakfast Bar, Granite Countertops, Tile Backsplash, Stainless Steel Appliances, and Bright Breakfast Area with W/O to Backyard! 2pc Powder Room Completes the Main Level. 4 Good-Sized Bedrooms & 2 Full Baths on 2nd Level (with New Engineered Hardwood FLooring). Spacious Primary Bedroom Features W/I Closet & 4pc Ensuite with Large Vanity, Soaker Tub & Separate Shower. Bright & Airy Finished Basement with New Vinyl Flooring Boasts Generous Rec Room (or 5th/Guest Bedroom Suite) with Full 4pc Bath, Plus Laundry & Ample Storage. Over 2,500 Sq.Ft. of Finished Living Space on Full 3 Levels! Freshly Painted & Move-in Ready! Built-in Gara
$ 3,750
Att/Row/Townhouse Property
View photo
House · for rent
$ 3,900
Att/Row/Townhouse Property
Elizabeth Gardens
· 226 sq.ft · 4 Bedrooms · House
Elizabeth Gardens · 226 sq.ft · 4 Bedrooms · House
Welcome to this move-in-ready, executive townhome located in prestigious Joshua Creek Montage. 2,260 sq ft of luxurious living space with upscale finishes throughout. Step inside to discover a bright and open layout with four spacious bedrooms and 3.5 bathrooms. Soaring 9ft ceilings on main floor. Elegant hardwood flooring throughout, oversized windows that flood the home with natural light. The kitchen boasts a large island, quartz countertops, upgraded cabinetry and stainless steel appliances, perfect for entertaining or family living. The primary bedroom offers a peaceful retreat with a spa-inspired 5-piece ensuite and a large walk-in closet while the secondary bedroom also features its own private ensuite. The two additional bedrooms share a modern 4-piece bath. Enjoy the convenience of a second-floor laundry room complete with built-in cabinetry and extra storage. Situated in one of Oakville's most desirable communities, with easy access to Hwy 403, 407, and QEW, plus proximity to
$ 3,900
Att/Row/Townhouse Property
View photo
House · for rent
$ 2,950
Att/Row/Townhouse Property
Elizabeth Gardens
· 129 sq.ft · 2 Bedrooms · House
· Parking · Equipped kitchen
Elizabeth Gardens · 129 sq.ft · 2 Bedrooms · House · Parking · Equipped kitchen
Welcome to 395 Cranbrook Common, a stylish 2-bedroom, 2-bathroom townhome nestled in Oakville's highly desirable Joshua Meadows community! Offering approximately 1,350 sq. ft. of thoughtfully designed living space across three levels, this inviting residence combines contemporary comfort, a functional layout, and an exceptional location. Step inside through your private entrance to a welcoming ground level featuring a convenient powder room, in-suite laundry, and direct access to the attached garage. Head upstairs to discover a bright, spacious main living area featuring beautiful hardwood flooring and an open-concept layout designed for comfortable everyday living and entertaining. The kitchen offers a practical space for preparing meals, complete with a refrigerator, stove, dishwasher, and microwave, while the adjoining living area provides plenty of room to relax or gather with guests. Continue to the upper level, where two generously sized bedrooms feature hardwood flooring and com
$ 2,950
Row/Townhouse Property
View photo
House · for rent
$ 2,950
Row/Townhouse Property
Elizabeth Gardens
· 118 sq.ft · 2 Bedrooms · House
· Parking · Equipped kitchen
Elizabeth Gardens · 118 sq.ft · 2 Bedrooms · House · Parking · Equipped kitchen
Welcome to 395 Cranbrook Common, a stylish 2-bedroom, 2-bathroom townhome nestled in Oakville's highly desirable Joshua Meadows community! Offering approximately 1,350 sq. ft. of thoughtfully designed living space across three levels, this inviting residence combines contemporary comfort, a functional layout, and an exceptional location. Step inside through your private entrance to a welcoming ground level featuring a convenient powder room, in-suite laundry, and direct access to the attached garage. Head upstairs to discover a bright, spacious main living area featuring beautiful hardwood flooring and an open-concept layout designed for comfortable everyday living and entertaining. The kitchen offers a practical space for preparing meals, complete with a refrigerator, stove, dishwasher, and microwave, while the adjoining living area provides plenty of room to relax or gather with guests. Continue to the upper level, where two generously sized bedrooms feature hardwood flooring and com
$ 2,950

Get email alerts

Don't miss out: be the first to know about new properties

The alert was correctly created

On subscribing you accept the conditions of use and the privacy policy
Alert
Receive new ads in your inbox
Save this search
Receive alerts for new listings

We'll send you an email when we have new properties for: "Houses to rent in Elizabeth Gardens"

The alert was correctly created

Get email alerts and be the first to see new listings
Required field
On subscribing I accept the terms of the privacy policy
Perfect! You'll soon start receiving new listings via email
Alert
Receive an email when we have new ads for Houses to rent in Elizabeth Gardens
Save this search
Filters

Bedrooms

Area (sq.ft)

sq.ft
sq.ft

Price ($ per month)

$
$

Filter by property type

Bathrooms

Clear all filters
Receive notifications when new entries are published.