21,798 houses to rent in Elizabeth Gardens

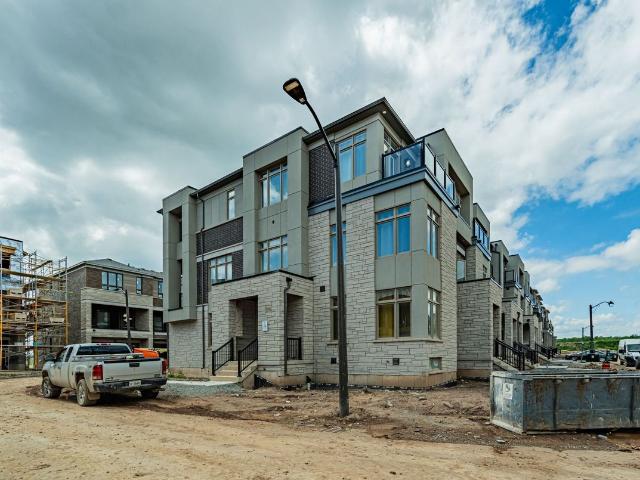
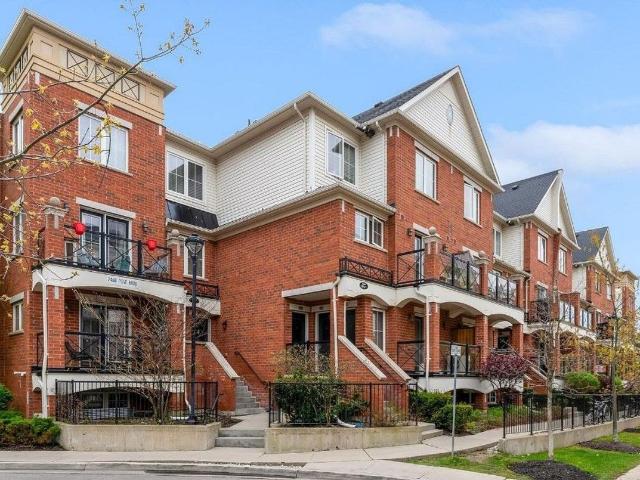
Condo Townhouse Property
View photo
House · for rent
$ 2,600
Condo Townhouse Property
Elizabeth Gardens
· 86 sq.ft · 2 Bedrooms · House
Elizabeth Gardens · 86 sq.ft · 2 Bedrooms · House
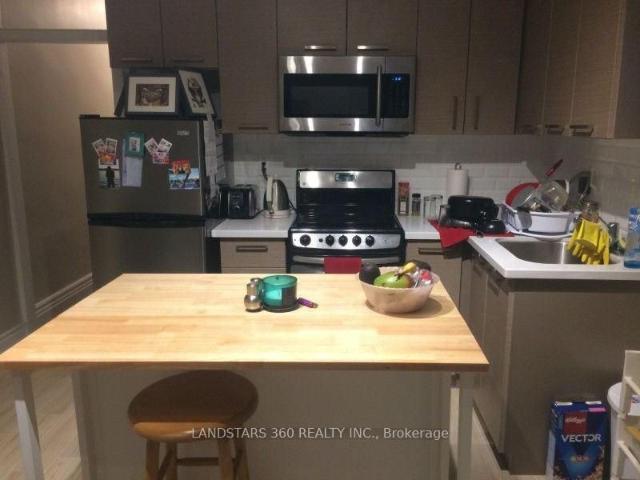
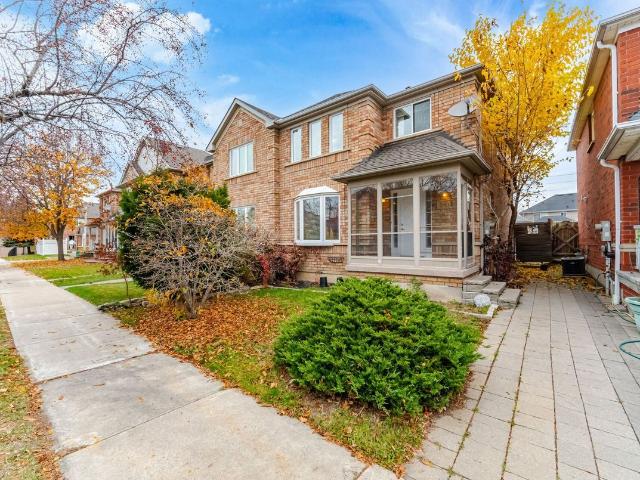
Welcome to this stylish and low-maintenance condo townhome perfectly positioned in one of Oakville's most connected communities.Inside, the open-concept layout offers comfortable everyday living with durable vinyl flooring through the kitchen and living area, creating a modern feel throughout. The bright white kitchen provides plenty of storage and prep space, paired with clean finishes and laminate countertops that keep the space functional and timeless. Located in the heart of this sought after River Oaks community, surrounded by some of the area's most popular amenities including restaurants, cafes, grocery stores, gyms, trails, and shopping, while remaining minutes from Oakville Trafalgar Memorial Hospital, Sheridan College, public transit, and major commuter routes including the 403, 407, and QEW. Whether it's grabbing coffee, meeting friends for dinner, or commuting into the GTA, everything is within easy reach. A great opportunity to get into the Oakville market with a move-in r
$ 2,600
Detached Property
View photo
House · for rent
$ 5,700
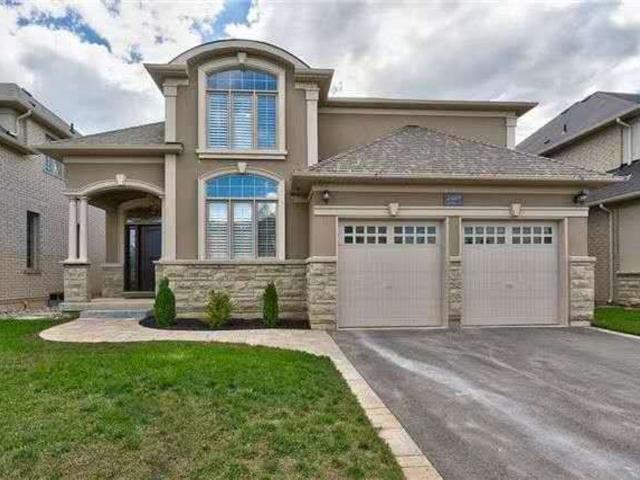
Detached Property
Elizabeth Gardens
· 323 sq.ft · 5 Bedrooms · House
· Garden · Deck · Cellar
Elizabeth Gardens · 323 sq.ft · 5 Bedrooms · House · Garden · Deck · Cellar
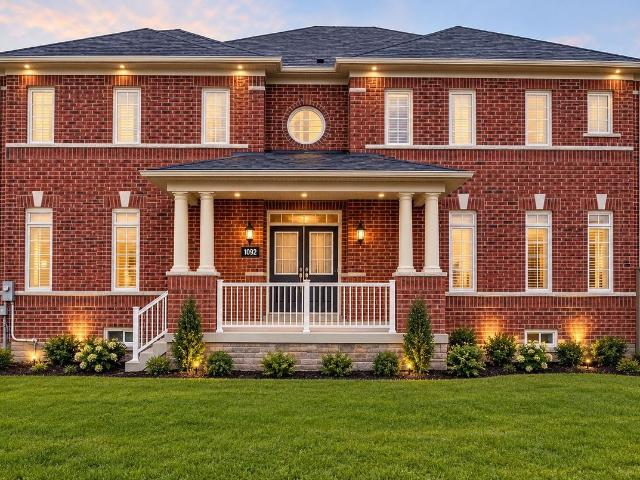
Gorgeous 4+1 Bedroom Home on a Sought-After Street in Joshua Creek. This stunning home features an open-concept layout with high ceilings, designer lighting, and California shutters. The main floor boasts a master bedroom with a spa-like ensuite. The finished basement includes a large recreation room, games room, fifth bedroom, full bathroom, and ample storage space. The fully fenced rear yard with a composite deck backs onto a ravine, offering great privacy
$ 5,700
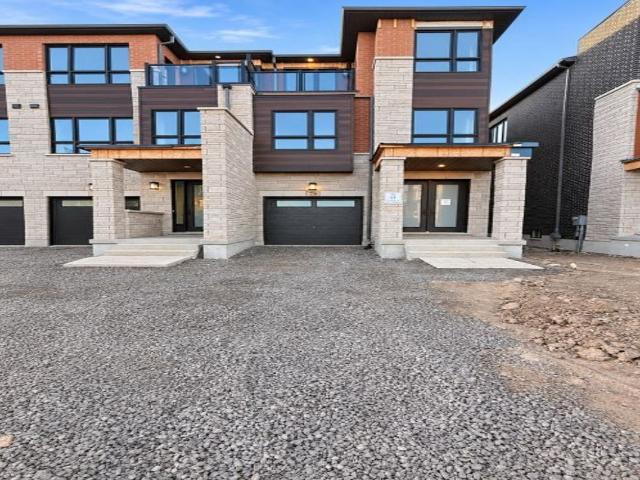
Att/Row/Townhouse Property
View photo
House · for rent
$ 4,200
Att/Row/Townhouse Property
Elizabeth Gardens
· 226 sq.ft · 4 Bedrooms · House
· Garden · Balcony · Cellar
Elizabeth Gardens · 226 sq.ft · 4 Bedrooms · House · Garden · Balcony · Cellar
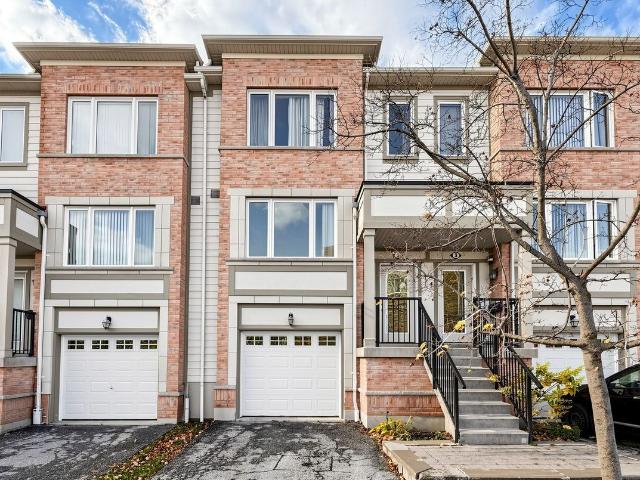
Brand new 3storey luxury end unit townhouse in brand new development. Total 2475sqft above grade with an unfinished basement perfect for storage. Main floor bedroom with 3pc ensuite walking out to backyard. Spacious living/dining room with servery/pantry attached. Modern kitchen with breakfast area, quartz countertops (appliances to be installed) and balcony (to be installed by developer). Large primary bedroom with spacious walk in closet and 5pc ensuite. Close to major highways, restaurants, schools and much more!
$ 4,200
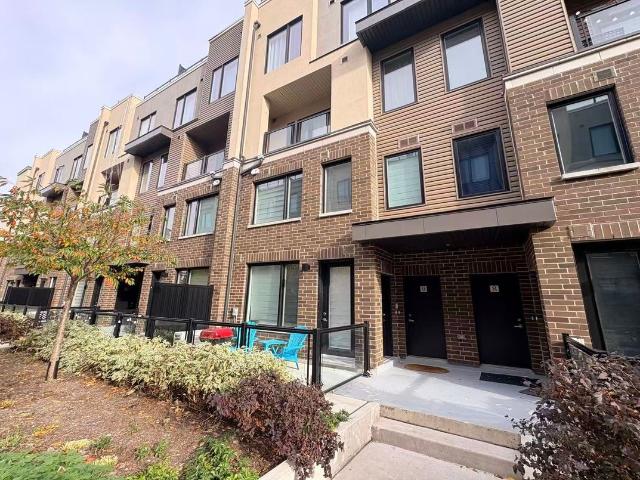
Condo Townhouse Property
View photo
House · for rent
$ 2,750
Condo Townhouse Property
Elizabeth Gardens
· 86 sq.ft · 2 Bedrooms · House
Elizabeth Gardens · 86 sq.ft · 2 Bedrooms · House
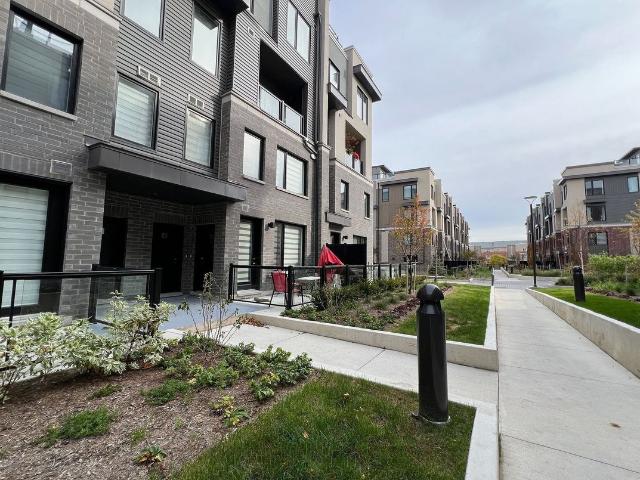
Welcome to this bright, modern, highly functional 2-bedroom, 2.5-bathroom luxury ground-floor stacked townhome! Thoughtful upgrades include lights in the living room, two bedrooms and above the kitchen sink. This home perfectly blends contemporary design with urban convenience. The ground level filled with ample natural light, has a spacious open-concept living/dining area, a modern kitchen with stainless steel appliances, quartz counter tops, and a 2-piece powder room; the second level has two generously sized bedrooms, each with its own ensuite bathroom. Close to UTM, South Common Mall, Credit Valley Hospital, schools, Erin Mills Town Centre Mall, library, community centre, and minutes from Costco, grocery stores, restaurants, parks, and easy highway access (). Tenant to pay for tenant insurance, all utilities (gas, hydro, water) and hot water tank rental ($52.61/month)
$ 2,750
Att/Row/Townhouse Property
View photo
House · for rent
$ 1,650
Att/Row/Townhouse Property
Elizabeth Gardens
· 65 sq.ft · 1 Bedroom · House
Elizabeth Gardens · 65 sq.ft · 1 Bedroom · House
Fully furnished Beautiful One Bedroom, above ground! Townhouse is located at 6th Line & Dundas. Close to Shopping Center, Toronto Premium Outlet Mall, HWY 403
$ 1,650
Semi Detached Property
View photo
House · for rent
$ 1,950
Semi Detached Property
Elizabeth Gardens
· 183 sq.ft · 1 Bedroom · House
· Parking · Cellar
Elizabeth Gardens · 183 sq.ft · 1 Bedroom · House · Parking · Cellar
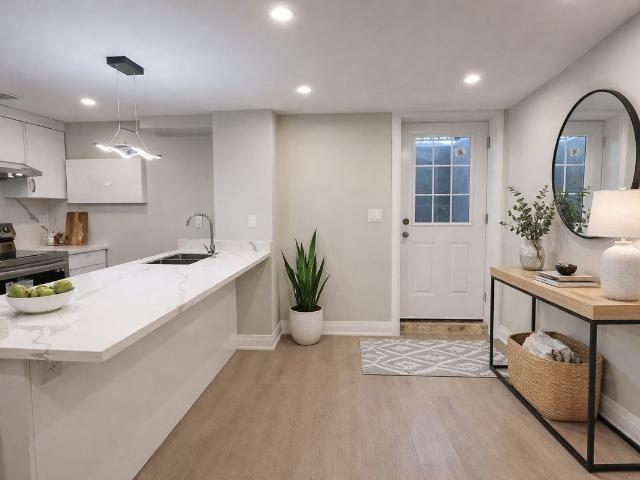
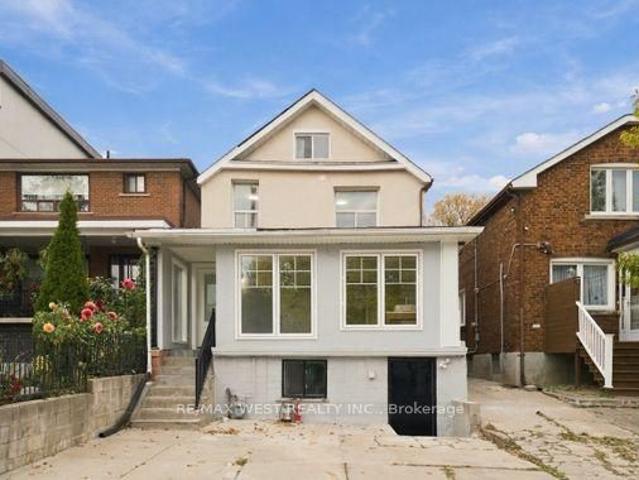
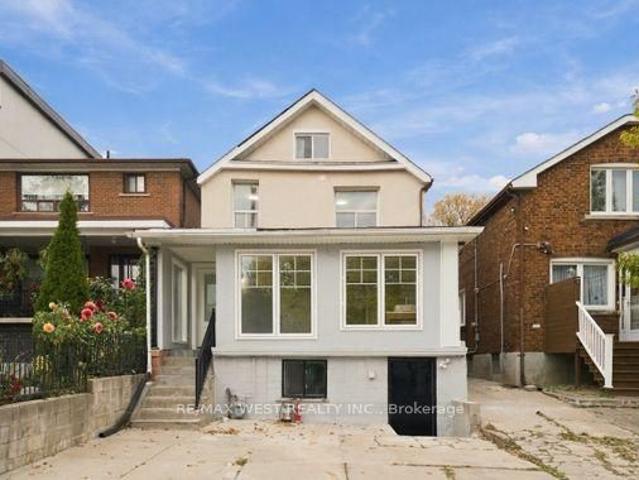
Newly renovated legal basement unit with 1 driveway parking on a quiet ravine lot. Features separate entrance and private laundry, newer flooring and baseboards, newer stainless steel fridge, stove and exhaust hood, plus newer driveway and awning, with added awning over the basement entrance for extra winter protection. Convenient location with easy access to Hwy 403, 407, QEW, public transit and all amenities. Close to Erin Mills Town Centre, Credit Valley Hospital, University of Toronto Mississauga, community centre and ice rinks. Comfortable and practical living with added peace of mind-an excellent place to call home. Unit has been freshly painted. Virtually staged pictures
$ 1,950
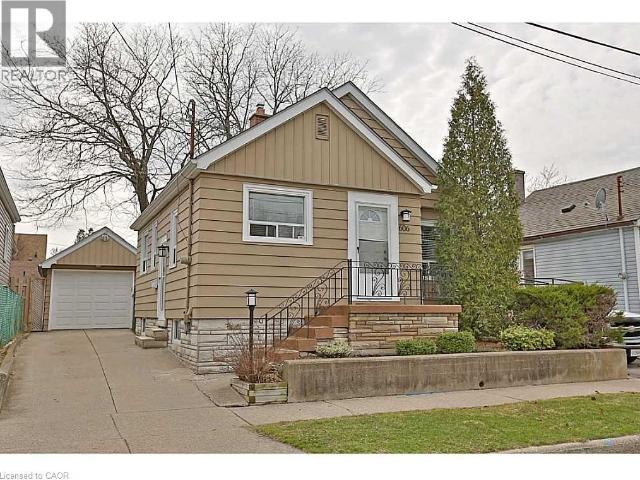
apartment at 606 BRUCEDALE Avenue E Unit# Upper Lvl
View photo
House · for rent
$ 1,825
Updated
apartment at 606 BRUCEDALE Avenue E Unit# Upper Lvl
Elizabeth Gardens
· 183 sq.ft · 2 Bedrooms · House
· Garden · Deck · Parking · Cellar
Elizabeth Gardens · 183 sq.ft · 2 Bedrooms · House · Garden · Deck · Parking · Cellar
Welcome to this amazing detached home conveniently located on the Central Mountain and a great family neighbourhood. Upper levels is available for Lease as of December 1st. Nice size living room, bright kitchen with appliances, 2 Bedroom, 1 – 4pc Bathroom and access to massive treed backyard with generous wood deck! Shared laundry room in basement. Garage included! Upper Level lease comes with 1 parking space if needed. This highly desired family neighbourhood is close to parks, Juravinski hospital, Highway access, all amenities. Don’t miss this amazing opportunity and book your showing today. (id:18653)
$ 1,825
Detached Property
View photo
House · for rent
$ 3,950
Detached Property
Elizabeth Gardens
· 226 sq.ft · 4 Bedrooms · House
· Fireplace · Air conditioning
Elizabeth Gardens · 226 sq.ft · 4 Bedrooms · House · Fireplace · Air conditioning
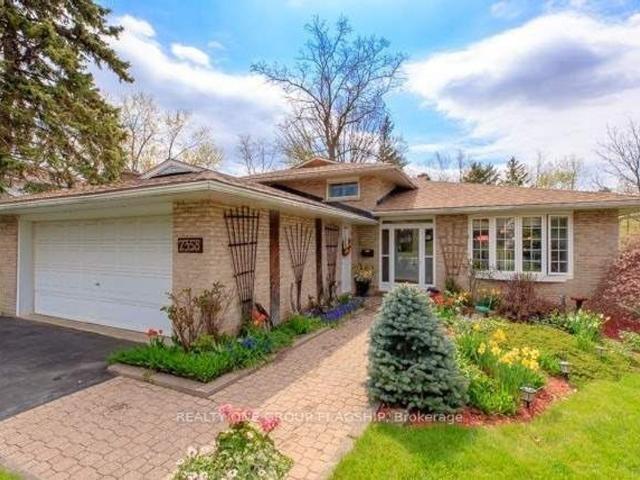
Welcome to 5496 Meadowcrest Avenue, located in the desirable Churchill Meadows community of Mississauga! This spacious detached home offers 4 bedrooms plus, 3 bathrooms, and approximately 2,370 sq. ft. of above-grade living space. Features include a carpet-free interior, family room with fireplace, central air conditioning, and upper-level laundry. The home is semi-furnished, including 2 bedroom sets with mattresses, a 7-seater leather sofa, coffee table and 2 additional chairs in the living room, plus a 5-seater sofa set, centre table and side table in the den. Conveniently located near schools, parks, shopping and major routes. Main and second floors for lease. Available November 1, 2026, at $3950 per month
$ 3,950
Condo Townhouse Property
View photo
House · for rent
$ 3,300
Updated
Condo Townhouse Property
Elizabeth Gardens
· 140 sq.ft · 3 Bedrooms · House
· Garden · Parking · Cellar
Elizabeth Gardens · 140 sq.ft · 3 Bedrooms · House · Garden · Parking · Cellar
Beautifully 3-bedroom townhouse with a built-in garage and a finished walkout basement leading to a private backyard, ideally situated in the highly desirable Churchill Meadows community. This bright and spacious home features a functional open-concept layout with abundant natural light, perfect for comfortable everyday living and entertaining. The generous kitchen offers upgraded stainless steel appliances, ample cabinetry, and plenty of storage space. Additional a finished basement recreation room providing extra living space, and no carpet throughout except on the stairs. Conveniently located close to excellent schools, parks, shopping, restaurants, Erin Mills Town Centre, Credit Valley Hospital, public transit, and Highway 403. A fantastic opportunity to rent a beautiful home in a sought-after family-friendly neighbourhood
$ 3,300
Detached Property
View photo
House · for rent
$ 4,600
Updated
Detached Property
Elizabeth Gardens
· 226 sq.ft · 5 Bedrooms · House
· Garden · Parking · Cellar
Elizabeth Gardens · 226 sq.ft · 5 Bedrooms · House · Garden · Parking · Cellar
Welcome to 3737 Brinwood Gate, a wonderful family home tucked away in a quiet, family-friendly street. This beautifully maintained property offers 4 Spacious bedrooms, 3 full bathrooms, a convenient main-floor half-bath, and a fully finished basement, making it ideal for growing families or those who love to entertain. This home has been thoughtfully updated with elegant hardwood flooring, a stylish kitchen, a garage entrance from the house, and meticulously landscaped front and back yards. The heart of the home features a large kitchen that seamlessly connects to the family room, creating a bright, welcoming great room perfect for casual family time or weekend get-togethers. For more formal occasions, a separate living and dining area offers the ideal setting to host friends and guests in style. Upstairs, you'll find 4 generously sized bedrooms. The spacious primary suite includes room for a sitting area, a walk-in closet, and a private 5-piece ensuite, a perfect retreat at the end of
$ 4,600
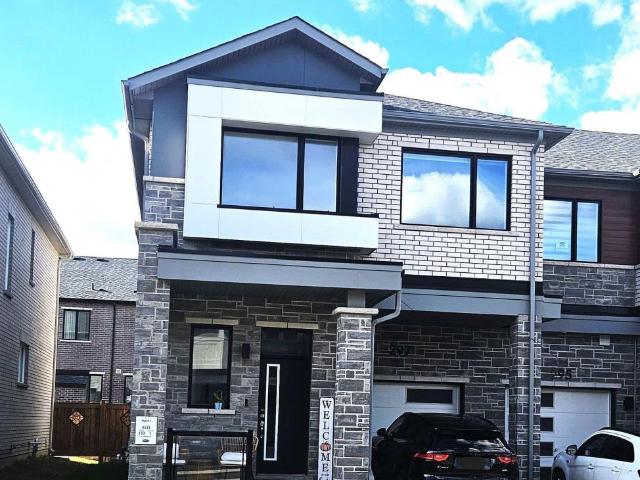
apartment at 297 STARFLOWER PLACE, Milton, Ontario, L9E1Y3
View photo
House · for rent
$ 3,500
Updated
apartment at 297 STARFLOWER PLACE, Milton, Ontario, L9E1Y3
Elizabeth Gardens
· 226 sq.ft · 1 Bedroom · House
Elizabeth Gardens · 226 sq.ft · 1 Bedroom · House
End Unit – Mint 4 Bedrooms Townhouse like a Semi-Detached with Lots of Natural Light Available. For Lease in Milton’s Most Desirable Neighborhood. Close to All Amenities. Modern and Upgraded Open Concept Kitchen with Quartz Counter Top and Stainless Steel Appliances. 9ft Ceilings on Main Floor and Second Floor, Oak Staircase. Second Floor Laundry. Prime Bedroom with Upgraded Ensuite 4pc Oasis Bathroom and Walk-In Closet and Much More. (id:18653)
$ 3,500
Detached Property
View photo
House · for rent
$ 1,950
Updated
Detached Property
Elizabeth Gardens
· 226 sq.ft · 2 Bedrooms · House
· Parking · Cellar
Elizabeth Gardens · 226 sq.ft · 2 Bedrooms · House · Parking · Cellar
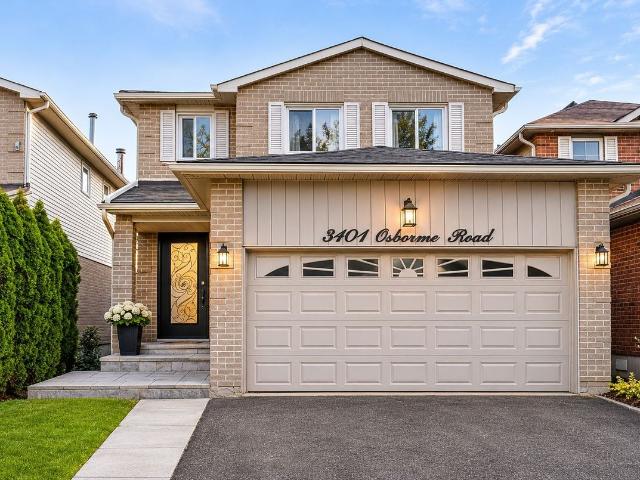
Welcome to 3101 Osbourne Road - located in one of Mississauga's hottest pockets for convenience! This bright and spacious 2-bedroom basement offers a functional layout featuring a large kitchen, open-concept living area, two well-sized bedrooms and a full bathroom. Enjoy the convenience of a separate side entrance, private in-unit laundry and one dedicated driveway parking space. Ideally located close to everyday amenities, shopping, schools, parks, highway 403 and convenient transit options. A great opportunity for comfortable and convenient living in a desirable location. Credit check, income docs, job letter all required as part of application. Utilities included! *Some images may be Virtually staged
$ 1,950
apartment at 4171 SAWMILL VALLEY DRIVE, Mississauga, Ontario, L5L3H1
View photo
House · for rent
$ 5,000
Updated
apartment at 4171 SAWMILL VALLEY DRIVE, Mississauga, Ontario, L5L3H1
Elizabeth Gardens
· 786 sq.ft · 1 Bedroom · House
· Garden · Parking · Fireplace · Cellar
Elizabeth Gardens · 786 sq.ft · 1 Bedroom · House · Garden · Parking · Fireplace · Cellar
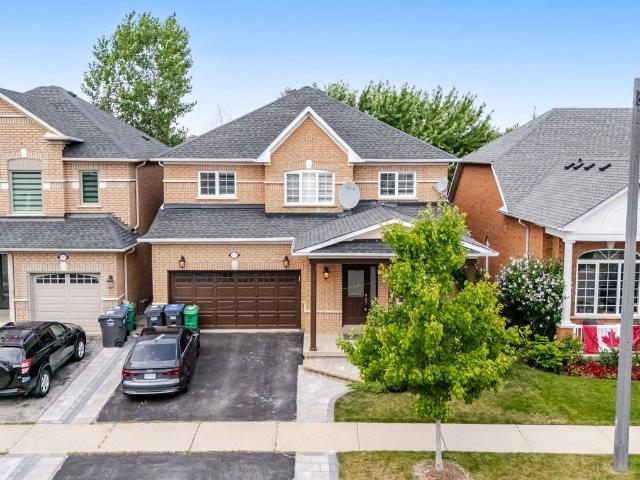
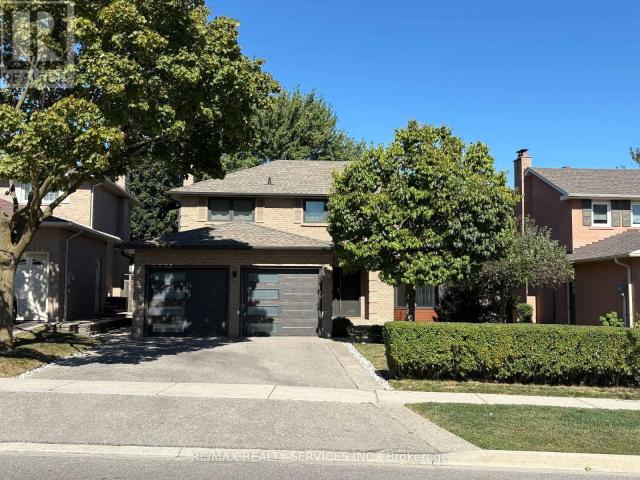
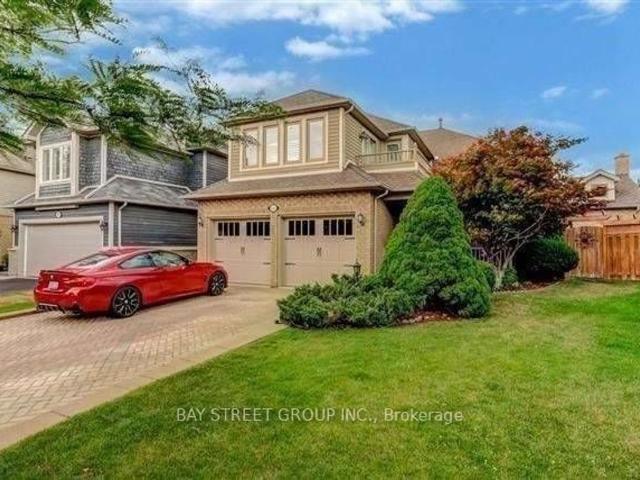
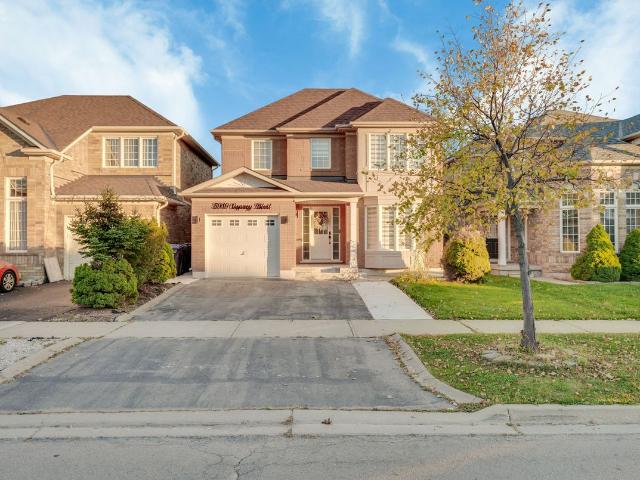
Fully Updated and Renovated, Modern, Bright and Spacious 4 + 1 Bedroom, 4-Bathroom, 2 Car Garage Detached Home With Eye Catching Curb Appeal Situated In The Prestigious Sawmill Valley Community. Entire House For Lease! This Immaculate Home Offers Open Concept Living Space With Separate Living and Family Rooms, Elegant Finishes And Lighting Throughout, Walnut Hardwood Flooring, Ceramic Tiles and a Newly Fully Finished and Renovated Basement. Refinished Kitchen With Centre Island Cooktop, Granite Counters, Granite Table Top, Recessed Lighting and Stainless Steel Appliances. Open Concept Family Room Overlooks and Is Open To The Kitchen and Features Recessed Lighting, Pot Lights, A High End Gas Fireplace and A Walk-Out To The Backyard. Spacious and Open Living and Dining Rooms. Large Primary Bedroom With Walk-In Closet and Newly Renovated Ensuite Bathroom. All Bedrooms Are Bright And Spacious. Finished Basement Features a Very Large Recreation Room Area, Wet Bar, 3 Piece Bathroom and An Ad
$ 5,000
apartment at 6 KELSO STREET, Hamilton, Ontario, L9A1C6
View photo
House · for rent
$ 5,850
Updated
apartment at 6 KELSO STREET, Hamilton, Ontario, L9A1C6
Elizabeth Gardens
· 248 sq.ft · 1 Bedroom · House
· Air conditioning
Elizabeth Gardens · 248 sq.ft · 1 Bedroom · House · Air conditioning
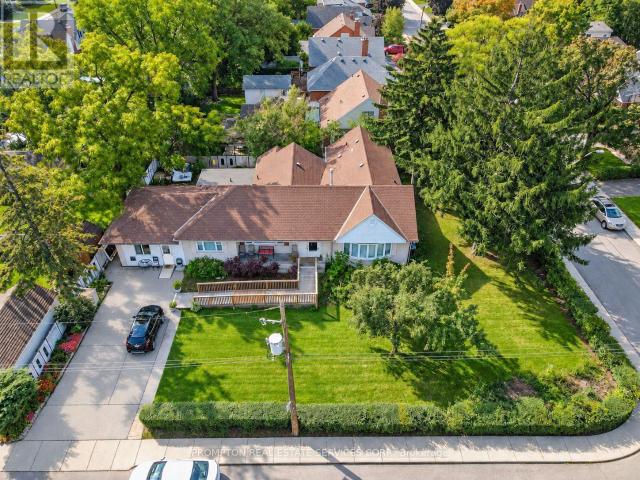
Situated in Hamilton’s desirable Centremount neighbourhood! This spacious detached bungalow sits on an impressive 100 ft. x 120 ft. corner lot, offering approximately 12,000 sq. ft. of land. The interior has been renovated. Ideal for families or tenants seeking a comfortable home with generous outdoor space. Conveniently located near schools, parks, hospitals, shopping, public transit, and major transportation routes. A rare opportunity to lease a renovated detached property on an exceptionally large lot in a well-established neighbourhood! (id:18653)
$ 5,850
Semi Detached Property
View photo
House · for rent
$ 1,600
Semi Detached Property
Elizabeth Gardens
· 183 sq.ft · 1 Bedroom · House
· Parking · Cellar
Elizabeth Gardens · 183 sq.ft · 1 Bedroom · House · Parking · Cellar
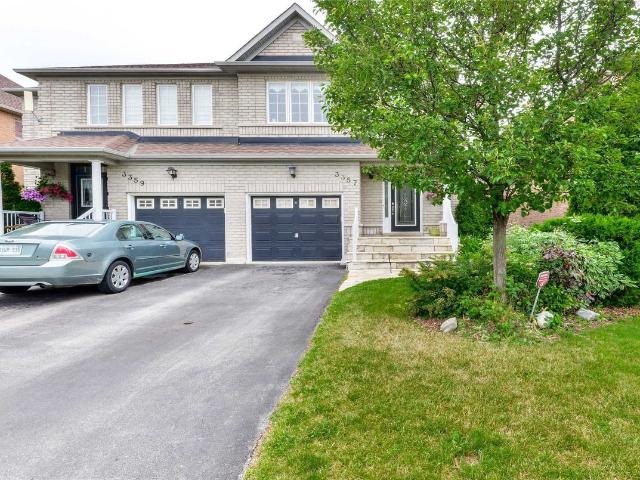
Welcome to 3357 Covent Crescent! This 1-bedroom, 1-bathroom basement apartment offers a comfortable and practical living space with a separate entrance for added privacy. Features include shared laundry facilities and one parking space. Tenant responsible for 30% of utilities. A great opportunity for those seeking a cozy and convenient place to call home !.This listing is for Basement only. upper level is tenanted separately
$ 1,600
Condo Townhouse Property
View photo
House · for rent
$ 2,700
Condo Townhouse Property
Elizabeth Gardens
· 86 sq.ft · 2 Bedrooms · House
· Cellar
Elizabeth Gardens · 86 sq.ft · 2 Bedrooms · House · Cellar
Beautiful & Spacious 2-Bedroom, 2.5-Bath Luxury Condo Townhouse in Erin Mills. Approx 999 Sq Ft. Thoughtfully Designed Open Concept Layout with Additional Basement Storage (Crawl space). Generously Sized Bedrooms, Primary Featuring a 4-Piece Ensuite and Closet. Modern Open Kitchen with Stainless Steel Appliances, Pantry, and Central Island. Convenient 2nd Level Laundry. Mins to Amenities, Including Ridgeway Plaza, Walmart, Costco, Major Retailers, Parks, and Community Centre
$ 2,700
Semi Detached Property
View photo
House · for rent
$ 1,050
Semi Detached Property
Elizabeth Gardens
· 65 sq.ft · 1 Bedroom · House
· Parking
Elizabeth Gardens · 65 sq.ft · 1 Bedroom · House · Parking
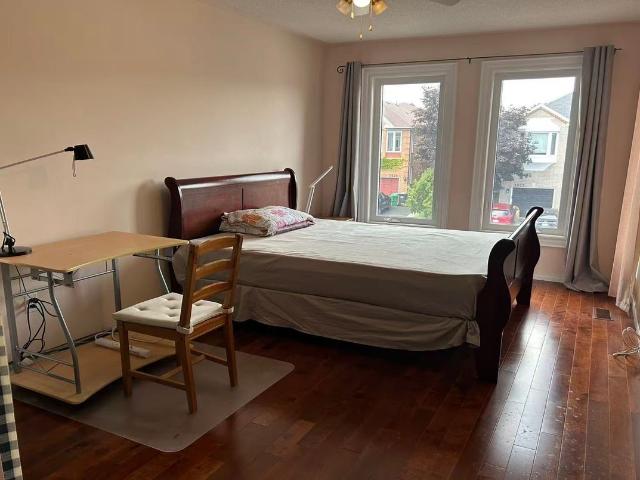
Only One House-mate Wanted* A Furnished bedroom and exclusive bathroom in a House situated on a Ravine lot in the Central Erin Mills of Mississuaga. The private Bedroom is spacious and bright with warm hardwood floors and matching Queen-size sled bed. Recently-renovated private bathroom features a large Glass Shower Stall. Share the Ground floor Living Room and Kitchen with only one landlord who travels to work half of the year. The house is on a quiet Cul-de-Sac Court backing on Sugar Maple Woods with walking trails. Walking distance to Erin Mills Town Centre for shopping and entertainment. 94 Walk Score. Quick access to Hwy 403, 401 and 407. Parking available on the driveway. Utilities and Internet WiFi are included
$ 1,050
Main 49 Boon Avenue in Toronto: Corso Italia Davenport House for lease Toronto W03: MLS®# W14159282
View photo
House · for rent
$ 2,100
New
Main 49 Boon Avenue in Toronto: Corso Italia Davenport House for lease Toronto W03: MLS®# W14159282
Elizabeth Gardens
· 65 sq.ft · 4 Bedrooms · House
· Garden
Elizabeth Gardens · 65 sq.ft · 4 Bedrooms · House · Garden
Welcome to this spacious and modern 2-bedroom main floor apartment located in the heart of vibrant Corso Italia! Boasting a WalkScore of 90, this bright unit features an updated kitchen equipped with sleek granite countertops, stainless steel appliances, and a direct walk-out to the backyard. Both bedrooms are exceptionally large-easily accommodating a full bedroom set plus area for work-from-home desk setup-and feature built-in closets for ample storage. Enjoy the convenience of on-site laundry in the building. Situated on a quiet residential street, you are just steps away from authentic cafes, top restaurants, groceries, and local shops. Exceptional transit access includes a 3-minute walk to the 24-hour St. Clair streetcar (direct to St. Clair Subway Station) or a short bus ride to Dufferin Subway Station
$ 2,100
Detached Property
View photo
House · for rent
$ 3,500
Detached Property
Elizabeth Gardens
· 269 sq.ft · 4 Bedrooms · House
· Patio · Garden
Elizabeth Gardens · 269 sq.ft · 4 Bedrooms · House · Patio · Garden
This 4 Bedroom, 2 Full Bathrooms Home Offers missive Square footage Of Living Space! you will Find An Eat-In Kitchen With Quartz Counters, Stainless Steel Appliances, Rolling Island And Marble Tile. The family room has floor-to-ceiling windows and a walkout on a lower patio. The Backyard Is A Private Oasis that Backs On To A Creek is Perfect For Entertaining. Lower Level Area is omitted ( the owner reserves it for his use)
$ 3,500
apartment at 63 WALKER AVENUE, Toronto, Ontario, M4V1G3
View photo
House · for rent
$ 9,750
New
apartment at 63 WALKER AVENUE, Toronto, Ontario, M4V1G3
Elizabeth Gardens
· 667 sq.ft · 1 Bedroom · House
· Office room · Terrace · Parking
Elizabeth Gardens · 667 sq.ft · 1 Bedroom · House · Office room · Terrace · Parking
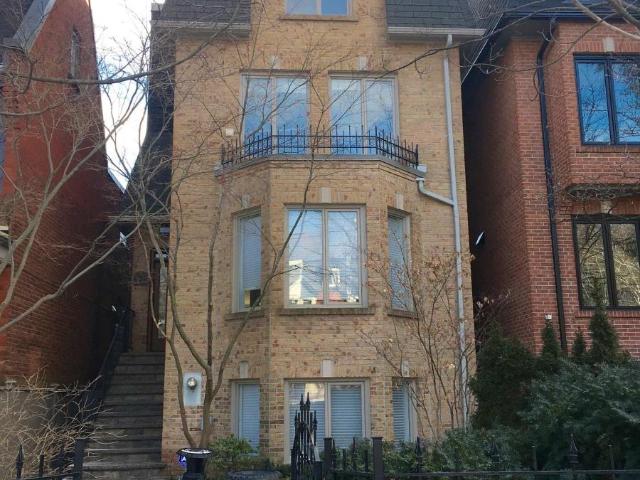
Welcome to 63 Walker Avenue, a designer-renovated masterpiece offering the pinnacle of luxury living in coveted Summerhill. This exceptional 3-storey detached residence beautifully pairs traditional warmth with crisp, contemporary design.The main floor introduces an airy, light-filled open-concept layout accented by custom iron railings and soaring ceilings. Perfect for both sophisticated entertaining and daily family life, the seamless floor plan transitions into premium living spaces flanked by oversized windows. Upstairs, the expansive primary suite serves as a true sanctuary, while the upper levels yield generous bedrooms and versatile spaces for a home office. Outdoor living is unparalleled: enjoy an expansive main floor terrace, and a highly private 3rd-floor terrace offering serene tree-lined views. Complete with a rare double-car garage and ample parking, this property is a quiet oasis situated a brief 3-minute walk from Summerhill Subway Station, fine dining, and excellent loc
$ 9,750
Detached Property
View photo
House · for rent
$ 4,980
Updated
Detached Property
Elizabeth Gardens
· 269 sq.ft · 4 Bedrooms · House
· Fireplace
Elizabeth Gardens · 269 sq.ft · 4 Bedrooms · House · Fireplace
Stunning 4 Bedroom Home On Lovely Quiet Street In John Fraser/Gonzaga School District. This Executive Home Exudes Charm & Elegance. Features Hardwood Floors Throughout Main Floor, A Formal Living And A Separate Dining Room, Sun-Filled Modern Kitchen A With Large Breakfast Area, Cozy Family Room With A Fireplace And 4 Skylight. 4 Generous Size Bedrooms W/Spacious Closets. Walking Distance To Schools, Malls, Libraries & Minutes To Highway
$ 4,980
Main 181 Cedric Avenue in Toronto: Oakwood Village House for lease Toronto C03: MLS®# C14114452
View photo
House · for rent
$ 2,100
New
Main 181 Cedric Avenue in Toronto: Oakwood Village House for lease Toronto C03: MLS®# C14114452
Elizabeth Gardens
· 65 sq.ft · 4 Bedrooms · House
· Garden · Parking
Elizabeth Gardens · 65 sq.ft · 4 Bedrooms · House · Garden · Parking
Welcome to this renovated main floor unit offering modern finishes and comfortable living in one of Toronto's desirable neighbourhoods. Featuring 2 good sized bedrooms, a bright front sunroom perfect for relaxing or enjoying your morning coffee, and 1 legal parking pad space! This unit is ideal for professionals, couples, or small families. Enjoy shared access to the backyard, with schools, public transit, parks, local shops, and everyday amenities just minutes away. Conveniently located with easy access to major routes and everything Toronto has to offer, this is a fantastic opportunity to enjoy comfortable living in a vibrant, well-connected community! Tenant to pay 40% of all Hydro, Gas and Water Waste and Sewage Charges
$ 2,100
Upper 181 Cedric Avenue in Toronto: Oakwood Village House for lease Toronto C03: MLS®# C14114448
View photo
House · for rent
$ 1,900
New
Upper 181 Cedric Avenue in Toronto: Oakwood Village House for lease Toronto C03: MLS®# C14114448
Elizabeth Gardens
· 65 sq.ft · 4 Bedrooms · House
· Garden · Parking
Elizabeth Gardens · 65 sq.ft · 4 Bedrooms · House · Garden · Parking
Welcome to this beautifully renovated upper-level unit in the heart of Oakwood Village! Featuring 2 bedrooms, a modern renovated kitchen and bathroom, and a charming attic space offering added versatility, this inviting home blends comfort with character. Enjoy a bright and welcoming living space in one of Toronto's desirable neighbourhoods, conveniently located close to schools, public transit, parks, local shops, and everyday amenities. With easy access to major routes and all that Toronto has to offer, this is a wonderful opportunity to enjoy stylish living in a vibrant, well-connected community! One potential parking space available in the backyard via narrow laneway access, the landlord does not warrant use, tenant is responsible for any scratches, damage, or other issues involving vehicles using the area. Tenant to pay 30% of all Hydro, Gas and Water Waste and Sewage Charges
$ 1,900
Condo Townhouse Property
View photo
House · for rent
$ 3,400
Updated
Condo Townhouse Property
Elizabeth Gardens
· 140 sq.ft · 3 Bedrooms · House
· Air conditioning · Cellar
Elizabeth Gardens · 140 sq.ft · 3 Bedrooms · House · Air conditioning · Cellar
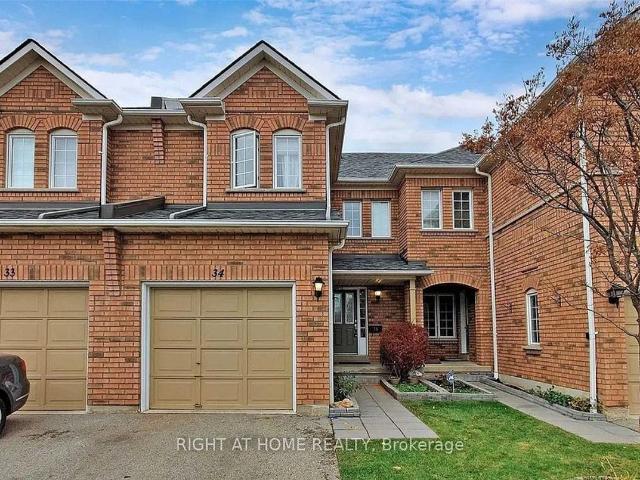
Welcome to 2665 Thomas St #34, ideally located in the highly sought-after Central Erin Mills community of Mississauga. Offering a 3 rooms and 3 washrooms with finished basement, good for a small family, new comers. This well-connected neighborhood offers a wonderful blend of residential comfort, convenience and family-friendly amenities, making it an excellent place to call home. With a brand new AC, 3 years old Furnace, upgraded vanities and new appliances. Enjoy easy access to everyday shopping and dining at the nearby Glen Erin Shopping Plaza, including Longo's, Starbucks and a variety of restaurants and services. The area is surrounded by parks, green spaces and highly regarded schools, walking distance from elementary and middle schools; Thomas Street Middle School, Castlebridge Public School and John Fraser Secondary School (one of the best in Mississauga) all within the surrounding community. Commuters will appreciate excellent access to public transit, with nearby MiWay bus rou
$ 3,400
Detached Property
View photo
House · for rent
$ 3,200
Detached Property
Elizabeth Gardens
· 97 sq.ft · 3 Bedrooms · House
· Patio · Garden · Cellar
Elizabeth Gardens · 97 sq.ft · 3 Bedrooms · House · Patio · Garden · Cellar
Detached Home For Lease In The Heart of Streetsville. Welcome To This Beautifully Maintained Detached Home In The Heart of Streetsville! This Spacious Property Is Located In A Family Friendly Neighbourhood And Is Within Walking Distance Of All The Conveniences Streetsville Has To Offer, Including The GO Train Station, Excellent Schools, Parks, Trails, Shops and Transit. Very Well Maintained It Offers Plenty Of Space and Flexibility, 2+1 Spacious Bedrooms, Including A Primary Bedroom On The Ground, Expansive Living Room, Dining Room Combination With Family-Sized Newer Eat-In Kitchen With Quartz Countertops and Double Stainless Steel Sink, 3 Piece Bathroom With Glass Enclosure Stand Up Shower. Finished Basement With Spacious Recreation Room Area, Spacious Bedroom With Natural Light Filled Window, Large Storage Room, Huge Laundry Room and Walk-Up From The Basement To The Patio and Huge Backyard. Long Driveway With Space For 3 Cars. The Large Backyard Is Perfect For Family Activities and E
$ 3,200
Detached Property
View photo
House · for rent
$ 1,650
Detached Property
Elizabeth Gardens
· 183 sq.ft · 2 Bedrooms · House
· Parking · Cellar
Elizabeth Gardens · 183 sq.ft · 2 Bedrooms · House · Parking · Cellar
spacious 1 Bedroom + Den brand new never lived Legal Basement with Legal Separate Private Entrance and Separate Access Area available for rent in the desirable Lisgar neighborhood in Mississauga. Tons of natural light and big windows. Major Intersection: Britannia Rd & Tenth Line. Rent: $1650/month Features: - 1 Spacious Bedroom - Separate Private Entrance * 2 Minutes away from multiple bus stops. * 2 Minutes walk to high rated Osprey Woods Public School. * High Speed Internet can be Shared or else can get their own. * Separate Bran New Laundry * 1 Parking Spot Included. * All Brand New Appliances. * Tenant pay 25 percent utilities * Convenient location close to bus stops, schools, shopping malls, grocery stores, parks and other amenities. * Ideal for 1-2 adults or small family. Located in a quiet, family-friendly neighborhood with easy access to everyday essentials and public trans
$ 1,650
Att/Row/Townhouse Property
View photo
House · for rent
$ 3,250
Att/Row/Townhouse Property
Elizabeth Gardens
· 183 sq.ft · 3 Bedrooms · House
· Garden · Parking · Cellar
Elizabeth Gardens · 183 sq.ft · 3 Bedrooms · House · Garden · Parking · Cellar
Freshly painted and updates. Stunning End-Unit Townhome in Churchill Meadows! Welcome to this beautifully maintained 3-bedroom, 3-bathroom end-unit townhouse offering the feel and privacy of a semi. Featuring a bright and functional layout with spacious principal rooms, an updated kitchen, main-floor laundry, and a sun-filled porch. The primary bedroom offers a private ensuite and generous closet space. Enjoy a finished basement with recreation and additional study space, providing excellent flexibility for a growing family. Step outside to a beautifully landscaped private backyard with a large gazebo, perfect for relaxing or entertaining. A rare double detached garage provides ample parking and storage. Ideally situated in desirable Churchill Meadows, close to top-rated schools, parks, public transit, shopping, supermarkets, and major amenities. A fantastic opportunity to lease a spacious family home in a highly sought-after Mississauga neighbourhood. Tenant responsible for all utilit
$ 3,250
apartment at 11 PINE AVENUE N, Mississauga, Ontario, L5H2P7
View photo
House · for rent
$ 3,990
Updated
apartment at 11 PINE AVENUE N, Mississauga, Ontario, L5H2P7
Elizabeth Gardens
· 226 sq.ft · 1 Bedroom · House
· Garden · Parking · Cellar
Elizabeth Gardens · 226 sq.ft · 1 Bedroom · House · Garden · Parking · Cellar
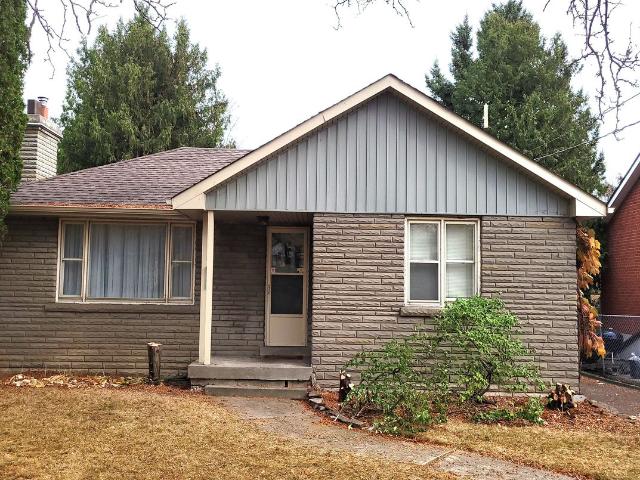
Lovely Family Home in the Heart of Port Credit! This freshly painted, bright corner bungalow offers 3 spacious bedrooms and a functional layout, perfect for families. Featuring a detached garage, walk-out to a generous backyard, and a basement recreation room that will be finished soon ( Under Renovation). Ideally located in a family-friendly neighbourhood, just steps to Lake Ontario, waterfront trails, trendy Port Credit restaurants, shopping, public transit, and major highways. Enjoy the convenience of nearby amenities while living in a beautiful lakeside community. Move-in ready and a fantastic place to call home! (id:18653)
$ 3,990
Detached Property
View photo
House · for rent
$ 1,999
Updated
Detached Property
Elizabeth Gardens
· 183 sq.ft · 2 Bedrooms · House
· Cellar
Elizabeth Gardens · 183 sq.ft · 2 Bedrooms · House · Cellar
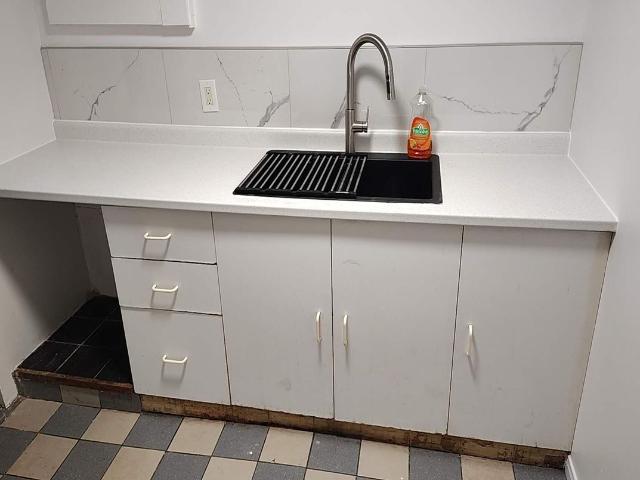
2-bedroom basement apartment with Separate entranceLots of updates: New kitchen sink and countertop, new enlarged living room window 48 x30 inches, New door for two bedrooms, Fresh painting Well Established Central Erin Mills Community. Walking to Erin Mills Station, parks and trails, Excellent Credit Valley Public School, Erin Mills Town Centre, and so much more. A few minutes' drive to U of T Mississauga Campus. Easy access to Hwy 403, 401 and QEW. Irregular-size washroom 5.5' x 4.5' plus shower room 3.5' * 3.5'
$ 1,999
Detached Property
View photo
House · for rent
$ 2,000
Detached Property
Elizabeth Gardens
· 226 sq.ft · 2 Bedrooms · House
· Cellar
Elizabeth Gardens · 226 sq.ft · 2 Bedrooms · House · Cellar
Enjoy a comfortable living space in this finished walk-up basement featuring 2 bedrooms and 1 washroom. Partially furnished with 1 queen-size bed and 1 single bed for added convenience. Located in the sought-after Churchill Meadows community of Mississauga, close to schools, parks, shopping, public transit, and major amenities
$ 2,000

Get email alerts

Don't miss out: be the first to know about new properties

The alert was correctly created

On subscribing you accept the conditions of use and the privacy policy
Alert
Receive new ads in your inbox
Save this search
Receive alerts for new listings

We'll send you an email when we have new properties for: "Houses to rent in Elizabeth Gardens"

The alert was correctly created

Get email alerts and be the first to see new listings
Required field
On subscribing I accept the terms of the privacy policy
Perfect! You'll soon start receiving new listings via email
Alert
Receive an email when we have new ads for Houses to rent in Elizabeth Gardens
Save this search
Filters

Bedrooms

Area (sq.ft)

sq.ft
sq.ft

Price ($ per month)

$
$

Filter by property type

Bathrooms

Clear all filters
Receive notifications when new entries are published.