626 houses for sale in Elizabethtown-kitley

996 Massie Drive, Prescott, ON, K0E 1T0 house for sale | Listing ID X13670 | Royal LePage
View photo
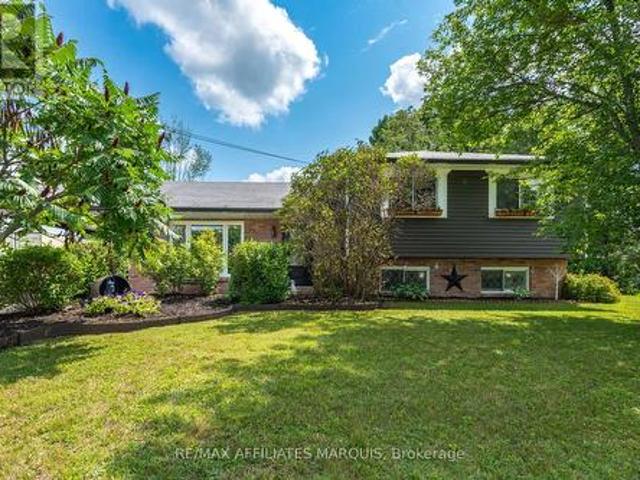
House · for sale
$ 549,900
996 Massie Drive, Prescott, ON, K0E 1T0 house for sale | Listing ID X13670 | Royal LePage
Elizabethtown-kitley
· House
· Patio · Garden · Deck · Parking · Cellar
Elizabethtown-kitley · House · Patio · Garden · Deck · Parking · Cellar
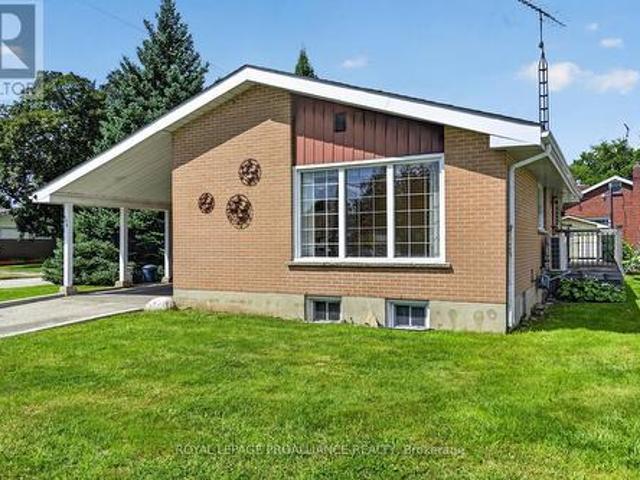
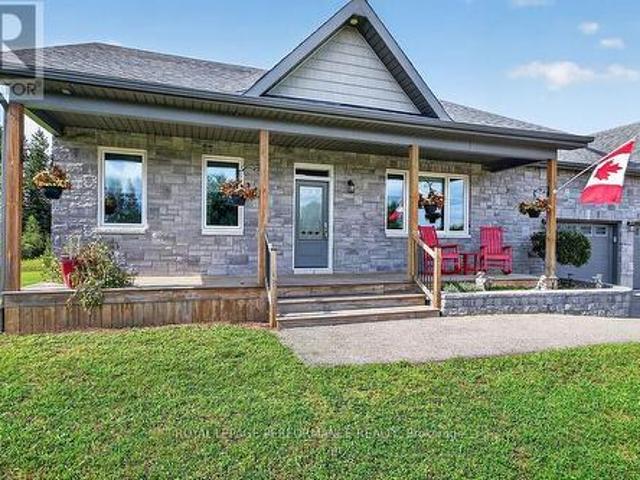
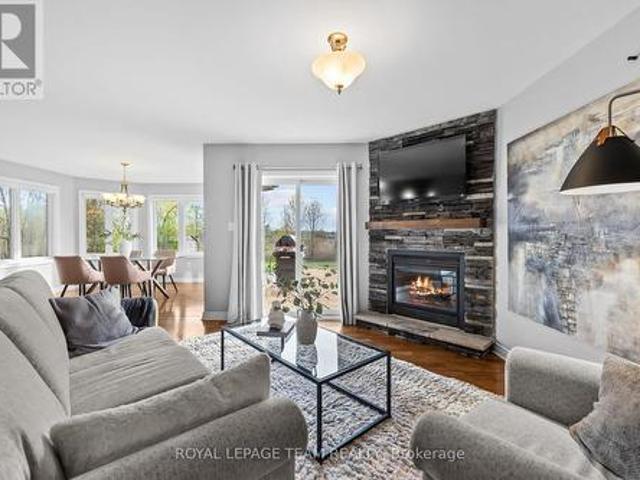
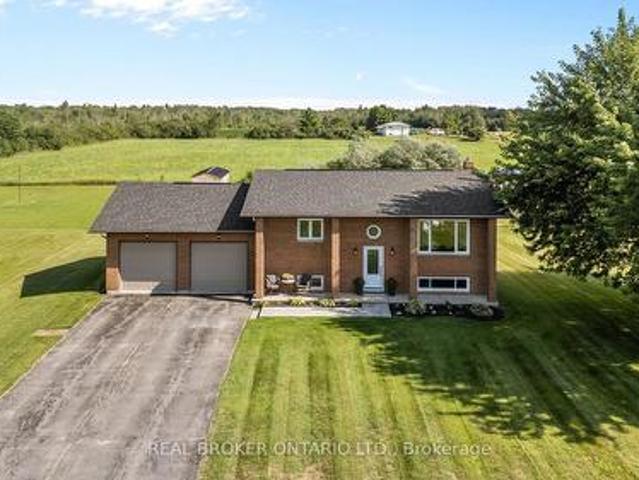
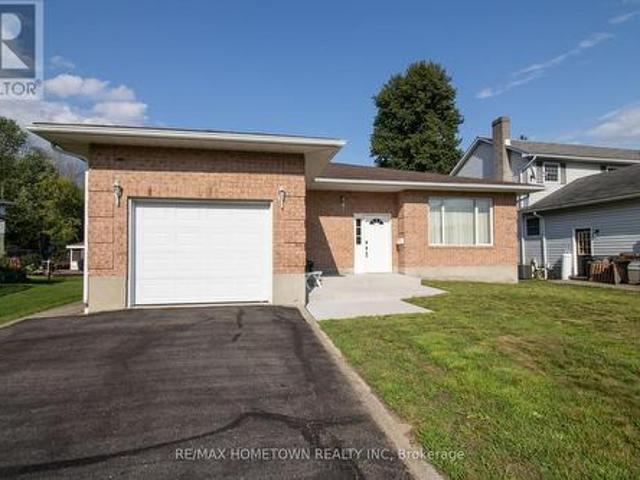
Welcome to 996 Massie Drive, located on one of Prescott's most sought-after streets! Homes on this desirable road don't come up for sale very often, making this a fantastic opportunity to call this beautiful neighbourhood home. This full-brick bungalow offers just over 1,700 sq. Ft. of comfortable living space and features an expansive entryway, spacious open-concept living and dining area, and a bright eat-in kitchen with patio doors leading to a large deck overlooking the backyard. The main floor features 3 generously sized bedrooms, including a spacious primary bedroom complete with a 4-piece ensuite, plus an additional full bathroom. Oversized windows throughout fill the home with an abundance of natural light. The unfinished basement is fully insulated and offers ample storage space, a laundry room, and a bathroom rough-in, while providing plenty of potential for future additional living space. A single attached garage adds convenience and functionality. Outside, enjoy a good-size
$ 549,900
3 Sunset Drive, Rideau Lakes, ON, K7A 4S5 house for sale | Listing ID X13653 | Royal LePage
View photo
House · for sale
$ 549,000
Updated
3 Sunset Drive, Rideau Lakes, ON, K7A 4S5 house for sale | Listing ID X13653 | Royal LePage
Elizabethtown-kitley
· House
· Patio · Garden · Fireplace · Swimming pool · Parking
Elizabethtown-kitley · House · Patio · Garden · Fireplace · Swimming pool · Parking
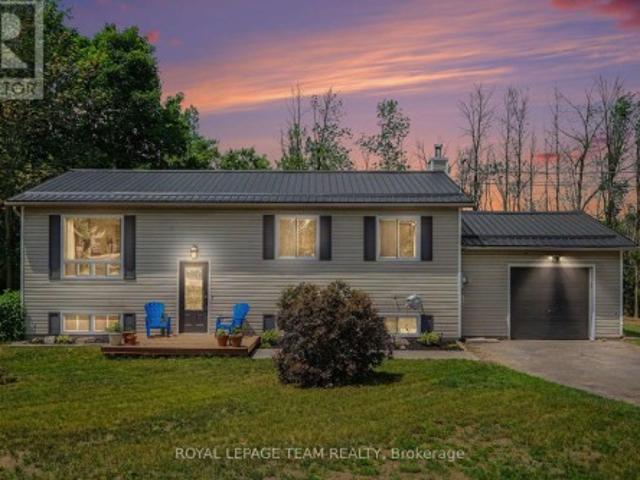
Set on a desirable lot just off Golf Club Road, this side-split is all about easy family living and an incredible backyard. Fully fenced and exceptionally private from neighbouring homes, the outdoor space features an in-ground pool, hot tub, gazebo, two storage sheds and plenty of room to relax, play and entertain. Inside, the expanded kitchen includes stainless steel appliances, a peninsula with seating and a freestanding island that can be removed or repositioned if an eat-in layout is preferred. The main-floor living room is a comfortable space with a propane fireplace, while patio doors provide an easy connection to the backyard. A powder room is conveniently located just inside, with tiled flooring that works well for pool days. Upstairs are three good-sized bedrooms with closets, including a primary bedroom with double closets, along with the main bathroom. The lower level adds a family room and fourth bedroom, with laundry and utilities located nearby. A carport and double-wide
$ 549,000
6 Jane Street, Augusta, ON, K0E 1P0 house for sale | Listing ID X13695 | Royal LePage
View photo
House · for sale
$ 474,900
6 Jane Street, Augusta, ON, K0E 1P0 house for sale | Listing ID X13695 | Royal LePage
Elizabethtown-kitley
· House
· Parking
Elizabethtown-kitley · House · Parking
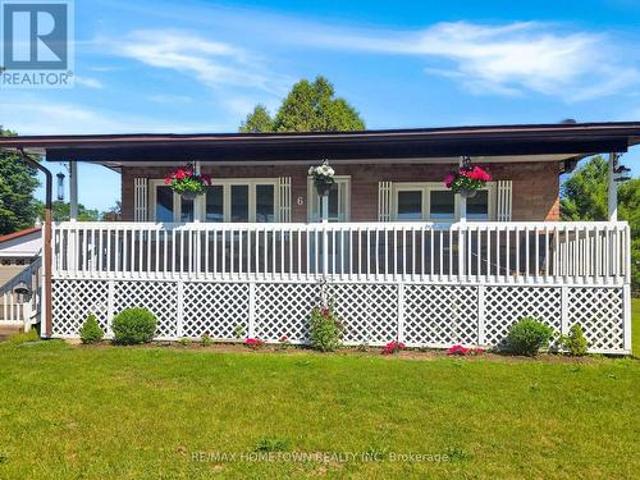
If you're looking to downsize or purchase your first home in a wonderful neighborhood, this could be the perfect fit. Conveniently located just a short drive to Brockville, Prescott, and Highway 401, you get both comfort and accessibility. This all-brick bungalow situated on a double lot hosts 3 bedrooms and 1 bathroom and offers the space you need for everyday living. Head up the front steps to the large covered veranda, a perfect spot to relax after a long day or enjoy the warmer months. Step inside to a bright and spacious living room that flows into an eat-in kitchen, creating a welcoming and functional layout. This level also features three bedrooms and a full bathroom. The lower level adds even more living space with a finished family room, ideal for entertaining or giving everyone room to spread out. You'll also find laundry, utility, and storage areas to complete the space. Outside, this property really stands out with not one, but two garages. On the west side, there is a sing
$ 474,900
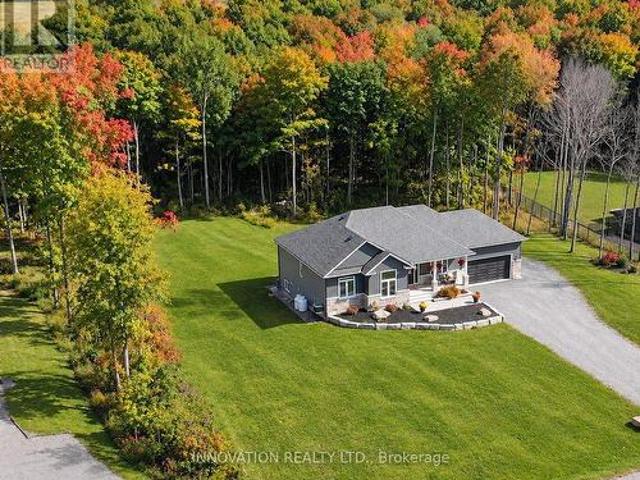
369 Old River Road, Front Of Yonge, ON, K0E 1R0 house for sale | Listing ID X13566 | Royal LePage
View photo
House · for sale
$ 774,900
369 Old River Road, Front Of Yonge, ON, K0E 1R0 house for sale | Listing ID X13566 | Royal LePage
Elizabethtown-kitley
· House
· Deck
Elizabethtown-kitley · House · Deck
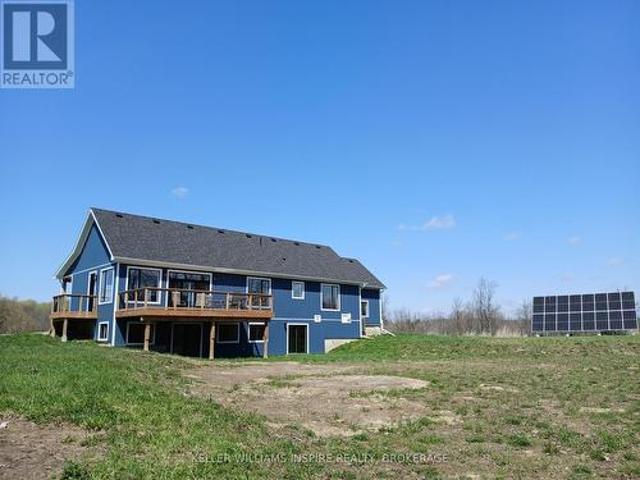
Welcome to your dream retreat in the picturesque 1000 Islands region! This stunning, recently built 3. Bedroom, 2.5 bath bungalow combines modern comforts with natural beauty. Being completely surrounded by mature trees on a quiet road makes it the perfect sanctuary for relaxation and privacy. Having quick and convenient access to the St. Lawrence River is a bonus. Key Features of the home include modern ICF construction and triple glazed windows offering superior energy efficiency, durability, and soundproofing. Natural light fills the gourmet kitchen w/pantry and flows seamlessly into the living room, perfect for entertaining family and friends. Convenient access to a sunroom and rear deck offers additional entertaining or personal space. Completing the main floor are the primary bedroom with 4-piece ensuite and second bedroom with 4 piece guest bathroom. The finished lower level w/walkout offers a third bedroom, half bath, family room and mechanical room with ample storage. The over
$ 774,900
973 Foster Bay Lane, Leeds And The Thousand Islands, ON, K0E 1B0 house for sale | Listing ID X13514 | Royal LePage
View photo
House · for sale
$ 760,000
973 Foster Bay Lane, Leeds And The Thousand Islands, ON, K0E 1B0 house for sale | Listing ID X13514 | Royal LePage
Elizabethtown-kitley
· House
· Patio · Office room · Deck
Elizabethtown-kitley · House · Patio · Office room · Deck
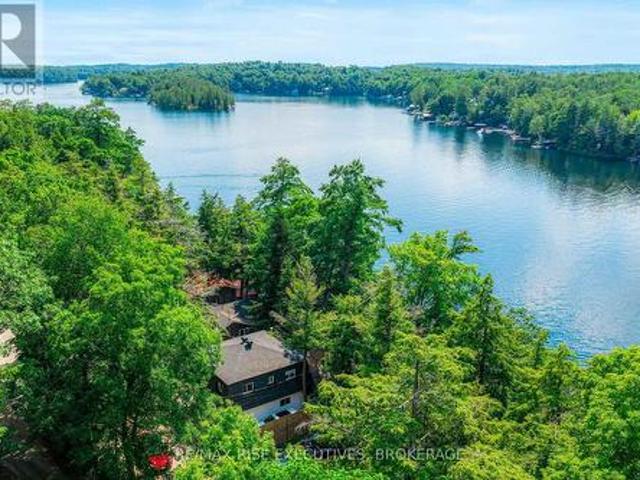
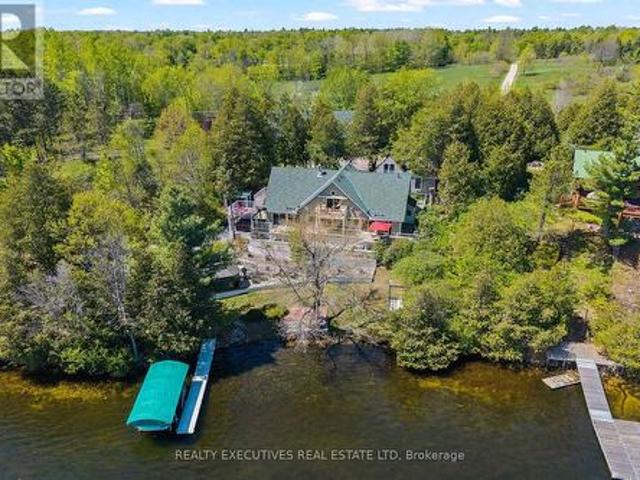
Welcome to beautiful Charleston Lake, where every day feels like a vacation. Spend your days boating, swimming, and fishing, then unwind with breathtaking western sunsets from your own waterfront deck. This beautifully updated year-round lake house offers modern comfort, stunning views, and the peace of mind of a brand-new Eljen septic system (2026). The bright, open-concept main floor is designed for effortless entertaining, featuring a stylish kitchen that flows seamlessly into the living room, where expansive patio doors fill the space with natural light and showcase picturesque lake views. A dedicated office provides an ideal work-from-home space, while the dining room offers flexibility for family gatherings or accommodating overnight guests. A full 4-piece bathroom completes the main level. Upstairs offers three comfortable bedrooms and an updated bathroom with a relaxing soaker tub. Outside, the expansive deck with frameless glass railings is the perfect place for morning coffee
$ 760,000
528 Kings Creek Road, Beckwith, ON, K0A 1B0 house for sale | Listing ID X13790 | Royal LePage
View photo
House · for sale
$ 679,900
528 Kings Creek Road, Beckwith, ON, K0A 1B0 house for sale | Listing ID X13790 | Royal LePage
Elizabethtown-kitley
· House
· Office room · Gym · Parking
Elizabethtown-kitley · House · Office room · Gym · Parking
Escape the city and come home to your own. *private country retreat at 528 Kings Creek Road*. Set on approximately. *1.84 beautifully treed acres*, this spacious. *3-bedroom, 3-bathroom home*. Offers the privacy and tranquility of country living while keeping Ottawa within easy reach. Step inside to a bright, welcoming main level featuring an. *eat-in kitchen with centre island*, formal dining room, and an inviting living room filled with natural light. The spacious primary bedroom offers its own private ensuite, while. *all three bathrooms were beautifully renovated in 2020*, adding a fresh, contemporary feel throughout the home. Need more room? French doors lead to an. *expansive lower-level recreation room*. With incredible flexibility-perfect for a home theatre, games room, gym, office, kids' play area, or additional family living space. A practical mudroom/laundry room provides direct access to the. *attached double-car garage*. Outside is where this property truly shines. Surroun
$ 679,900
401 Kerford Road, Merrickville Wolford, ON, K0G 1N0 house for sale | Listing ID X13423 | Royal LePage
View photo
House · for sale
$ 1,100,000
401 Kerford Road, Merrickville Wolford, ON, K0G 1N0 house for sale | Listing ID X13423 | Royal LePage
Elizabethtown-kitley
· House
Elizabethtown-kitley · House
Escape to your own private wilderness just minutes from the village of Merrickville. This remarkable 324-acre property offers a rare opportunity to own an expansive natural retreat featuring mixed bush, wetlands, abundant wildlife, and exceptional privacy. Tucked well back from the road and accessed by a privately owned former road allowance, the property provides a peaceful setting for those seeking seclusion, recreation, hunting, nature observation, or a country lifestyle surrounded by untouched natural beauty. The approximately 1,800 sq. Ft. two-storey home has been constructed using quality materials, including insulated concrete form (ICF) foundation and exterior walls extending to the second floor. The residence awaits completion, offering an opportunity for the next owner to customize the interior to suit their own tastes and needs. Located just 8 km from the charming village of Merrickville, known for its shops, restaurants, historic architecture, and Rideau Canal attractions,
$ 1,100,000
7079 County 44 Road, Edwardsburgh/Cardinal, ON, K0E 1X0 house for sale | Listing ID X13774 | Royal LePage
View photo
House · for sale
$ 725,000
7079 County 44 Road, Edwardsburgh/Cardinal, ON, K0E 1X0 house for sale | Listing ID X13774 | Royal LePage
Elizabethtown-kitley
· House
· Patio · Balcony · Fireplace · Deck · Parking
Elizabethtown-kitley · House · Patio · Balcony · Fireplace · Deck · Parking
A fantastic opportunity to enjoy country living with space, versatility & room to roam! Set well back from the road on a beautifully landscaped 1.5-acre parcel, this spacious raised bungalow offers generous living areas & incredible flexibility. A large foyer with marble flooring welcomes you inside. The well-appointed kitchen features ample cabinetry & a charming built-in banquette, while the oversized principal rooms include a sunken living room with fireplace opening to the dining room, both with hardwood flooring. A bonus family room off the kitchen, convenient 3pc bath & oversized mudroom with laundry, garage access & patio doors to the rear deck add to the functionality. Three bedrooms complete this level, including one with access to a private balcony, along with a spacious 5pc bath. The walkout lower level is a standout, featuring a full second kitchen, oversized family room & 3 additional bedrooms-ideal for multigenerational or extended-family living! Originally built in the 1
$ 725,000
26 Wallace Island, Leeds And The Thousand Islands, ON, K0E 1L0 Luxury House for sale | Listing ID X13787 | Royal LePage Carriage Trade Luxury Properties
View photo
House · for sale
$ 1,499,000
26 Wallace Island, Leeds And The Thousand Islands, ON, K0E 1L0 Luxury House for sale | Listing ID X13787 | Royal LePage Carriage Trade Luxury Properties
Elizabethtown-kitley
· House
· Deck
Elizabethtown-kitley · House · Deck
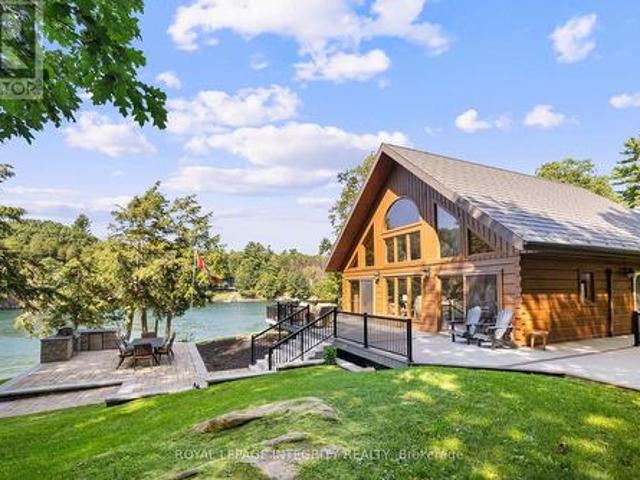
Welcome to 26 Wallace Island, a charming five acre waterfront retreat nestled in the woods over looking the channel between Ash Island and Wallace Island. Surrounded by the beauty of the St. Lawrence River, this is island living at its best. With an 85 foot floating dock w/ bridge connecting to stationary dock you have plenty of room for your boats, jet ski's and toys. Inside, you'll find a warm and inviting open concept cottage featuring beautiful wood finishes, vaulted ceilings, exposed beams, large windows and plenty of natural light. The open living spaces are perfect for relaxing with family and hosting friends, while the spacious decks offer the ideal spot for morning coffee, outdoor dining, or taking in the peaceful waterfront views. Spend your days swimming, boating, fishing, exploring the islands, or simply enjoying the quiet. Located in the scenic Leeds and the Thousand Islands area, minutes from the Ivy Lea Club, Pecks marina and in the heart of water adventure, 26 Wallace I
$ 1,499,000
960 Kelsey Lane, Leeds And The Thousand Islands, ON, K0E 1N0.
View photo
House · for sale
$ 198,880
$ 288/sq.ft
960 Kelsey Lane, Leeds And The Thousand Islands, ON, K0E 1N0.
Elizabethtown-kitley
· 689 sq.ft · House
Elizabethtown-kitley · 689 sq.ft · House
Escape to your own private oasis with this beautiful riverfront lot along the picturesque Lyndhurst Creek. This flat blank canvas offers endless possibilities whether youre ready to build your dream home or want a serene camping spot while you plan your future retreat. Imagine waking up to the peaceful sounds of nature, with stunning views of the water and lush surroundings. A short paddle takes you to the nearby Lower Beverley Lake, perfect for water sports and leisure, while the scenic village of Lyndhurst is just minutes away by car, offering small-town charm and amenities.This lot is ideal for outdoor enthusiasts and those looking for a tranquil escape. The area is known for its thriving wildlife, including herons, turtles, and osprey, making it a favorite for birdwatchers and nature lovers, with breathtaking landscapes around every corner. Canoe or kayak down the creek, explore the nearby lake, or enjoy a round of golf at one of the nearby courses. Boaters will appreciate the near
$ 198,880
402 Linda Street, Prescott, ON, K0E 1T0 house for sale | Listing ID X13704 | Royal LePage
View photo
House · for sale
$ 349,000
402 Linda Street, Prescott, ON, K0E 1T0 house for sale | Listing ID X13704 | Royal LePage
Elizabethtown-kitley
· House
· Garden · Deck
Elizabethtown-kitley · House · Garden · Deck
Circa 1953, this well-maintained three-bedroom, two-bathroom bungalow is ideally located in Prescott's highly desirable Fairway subdivision, on a corner lot just one block from the Prescott Golf Course. Offering a comfortable layout, abundant natural light and excellent potential for a variety of buyers, this home is equally well suited to a growing family, retirees or those looking to downsize without sacrificing space. The main level features a large eat-in kitchen, filled with natural light and offering an abundance of cabinetry and workspace. The spacious living room is a welcoming gathering space and showcases gleaming hardwood flooring. A generous hallway leads to three well-proportioned bedrooms, each finished with durable LVP flooring. A four-piece bathroom completes the main level. From the kitchen, a convenient side deck provides the perfect spot for morning coffee, summer BBQs or relaxing outdoors, while the lovely backyard offers additional space for children, gardening or
$ 349,000
2061 Christie Lake Road, Tay Valley, ON, K7H 3C6 house for sale | Listing ID X13560 | Royal LePage
View photo
House · for sale
$ 724,900
2061 Christie Lake Road, Tay Valley, ON, K7H 3C6 house for sale | Listing ID X13560 | Royal LePage
Elizabethtown-kitley
· House
Elizabethtown-kitley · House
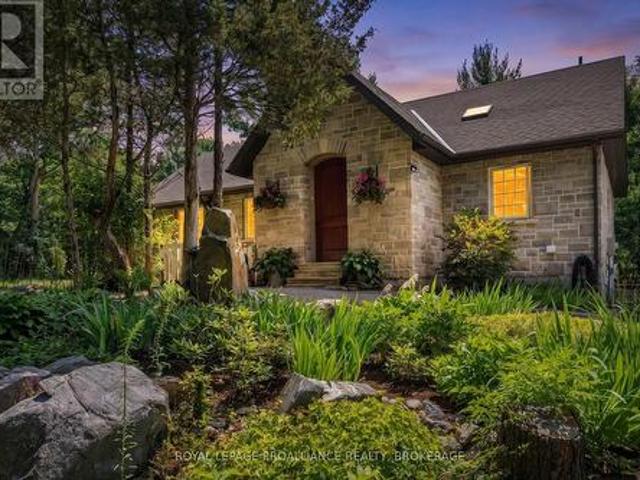
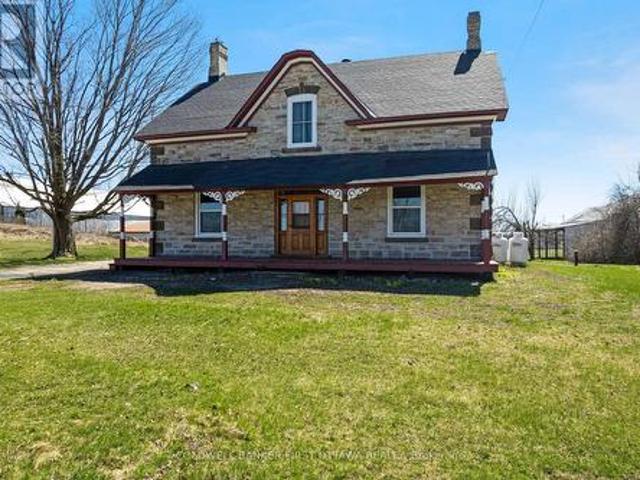
Full of character and upgrades, century stone home on half acre with big barn-styled shed. You'll love the home's wide covered verandah that is a classic with its gingerbread trim. Welcoming front entrance has lovely stone arch above the solid wood door with charming side panels and transom. Inside, you have traditional features with 9 ft high ceilings, deep window sills and wide baseboards. Freshly painted throughout, the home has two full bathrooms and, 4 bedrooms on the second floor. In the spacious living room, light flows through three big windows and reflects off the new laminate plank flooring. The formal dining room has hardwood flooring and two tall windows that are so beautifully trimmed, it could only have done by yesteryear handcraft. French door opens to country kitchen with eating area, new 2026 stove and counter-to-ceiling pine cabinetry that provides endless storage. The main floor 3-pc bathroom has wall of storage cabinets. Mudroom has another wall of closets and laund
$ 724,900
1363 County 2 Road, Augusta, ON, K0E 1T0 Luxury House for sale | Listing ID X13632 | Royal LePage Carriage Trade Luxury Properties
View photo
House · for sale
$ 2,195,000
1363 County 2 Road, Augusta, ON, K0E 1T0 Luxury House for sale | Listing ID X13632 | Royal LePage Carriage Trade Luxury Properties
Elizabethtown-kitley
· House
· Patio · Garden · Parking
Elizabethtown-kitley · House · Patio · Garden · Parking
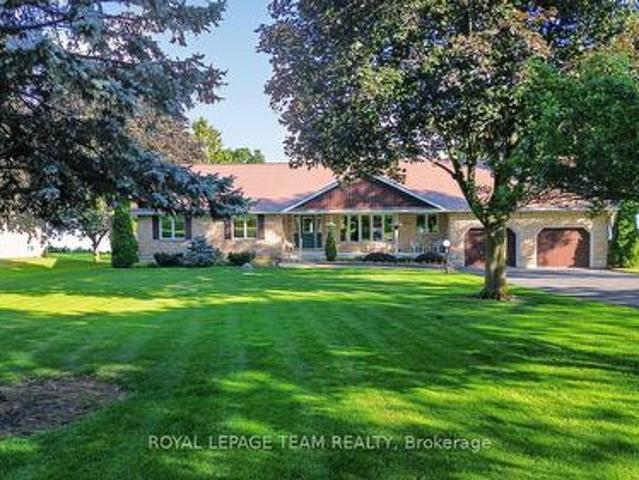
This is an exceptional opportunity! Pride of Ownership Throughout. This owner designed, built and loved bungalow has an exclusive list of numerous features and build assets that will be appreciated. Follow the long driveway adjacent to your Garden Tour Perennial Beds down to your Waterfront Custom Stone Bungalow. Garden shed has electricity, potable water, and bar fridge. 3700 Square Feet of Care, Elegance and Comfort. Pull into the 2 Bay Garage & Wash Station, Garden and Wood closets. Auto doors/2 remotes. Driveway drains & floor drains are just part of this well planned property. Wakefield Bridge Metal Tile Roof with ice diamonds to protect the entry/exit to your garage. Front porch overlooks the gardens and mature trees that have made this property's structures not fully visible to the passing vehicles, allowing ultimate privacy. This immaculate 3 BR home has 2 Full Baths, and 3 Partial Bath. Large Primary overlooks the St. Lawrence River Seaway. Primary has exit onto a patio. Large
$ 2,195,000
10Th Concession Road, Rideau Lakes, ON, K0G 1X0 recreationa.
View photo
House · for sale
$ 69,900
10Th Concession Road, Rideau Lakes, ON, K0G 1X0 recreationa.
Elizabethtown-kitley
· 2 Bedrooms · 3 Baths · House
· Patio · Balcony · Fireplace
Elizabethtown-kitley · 2 Bedrooms · 3 Baths · House · Patio · Balcony · Fireplace
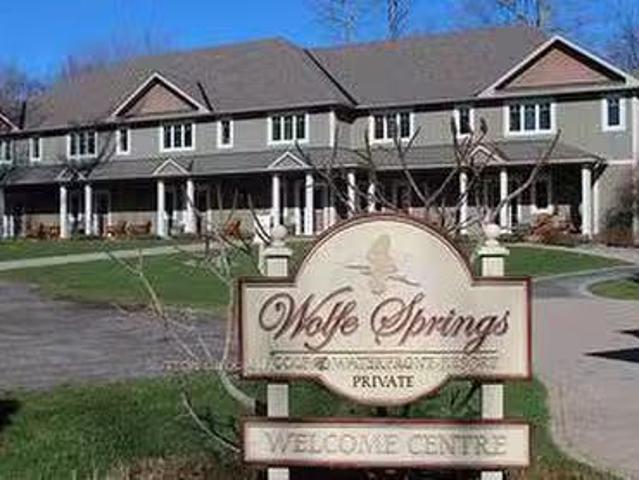
This end unit, with a stunning view, nestled on the edge of Wolfe Lake, offers a fractional ownership suite at Wolfe Springs Resort. Only 5 minutes from the popular shopping desination in the picturesque village of Westport. This beautiful 2-storey villa has two very spacious bedrooms. The master bedroom has a private balcony overlooking Wolfe Lake and boasts a king-sized bed, walk-in closet, soaker tub, propane fireplace and 42 TV. The other room offers a queen-sized bed along with a single set of bunk beds with a full ensuite in the guest bedroom as well as laundry area with washer and dryer on the second floor. Wolfe Springs property backs onto the Evergreen Golf Course which has a newly renovated clubhouse and fully licensed patio which overlooks the golf course and Wolfe Lake. Common areas to enjoy include a theatre room, boat house and a relaxing place to enjoy campfires in the evening. Enjoy the sandy, clean beach in the summer or a skating rink in the winter. You can also kayak
$ 69,900
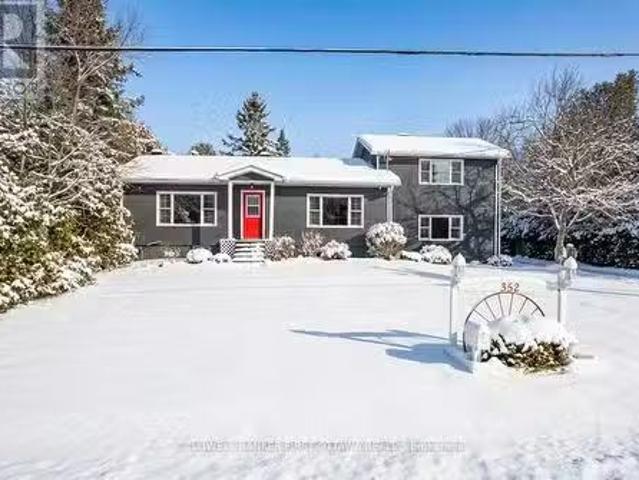
352 Highway 15, Rideau Lakes, ON, K7A 0E5 house for sale Li.
View photo
House · for sale
$ 549,900
352 Highway 15, Rideau Lakes, ON, K7A 0E5 house for sale Li.
Elizabethtown-kitley
· 3 Bedrooms · 3 Baths · House
· Air conditioning
Elizabethtown-kitley · 3 Bedrooms · 3 Baths · House · Air conditioning
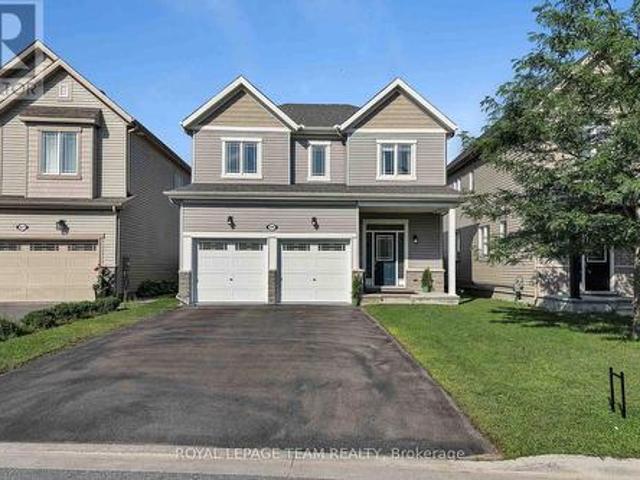
Set on just under an acre at the edge of Smiths Falls, this well-maintained and updated home offers versatility, space, and country charm without the country commute. The main residence features two bedrooms, 1.5 baths, and a large, light-filled kitchendining area with vaulted ceilings, skylights, and a flexible layout. The detached island allows you to customize the space to your needs, and generous cabinetry keeps everything within reach. Downstairs, a south-facing picture window fills the living room with warm natural light. The in-law suite, which is connected but fully separate, provides a private, self-contained space, ideal for family, guests, or saleal income. With its own entrance, full kitchen, living room, bright bedroom, and 4-piece bath, it is move-in ready. The two units share a laundry area with stacked washer and dryer, and heatingcooling is efficiently shared through a central electric furnace (2023) and AC system (2021). The thoughtful layout allows for easy future co
$ 549,900
134 James Andrew Way, Beckwith, ON, K7A 4S7 house for sale | Listing ID X13813 | Royal LePage
View photo
House · for sale
$ 999,999
134 James Andrew Way, Beckwith, ON, K7A 4S7 house for sale | Listing ID X13813 | Royal LePage
Elizabethtown-kitley
· House
· Office room
Elizabethtown-kitley · House · Office room
From the moment you arrive, the covered front porch invites you to sit back, unwind, and watch spectacular evening sunsets. Inside, the home boasts a bright, open floor plan adorned with stylish, low-maintenance luxury vinyl plank flooring. At the heart of the home is a gourmet chef's kitchen, complete with a generous walk-in pantry and an oversized island that naturally gathers everyone together. The main level flows effortlessly to meet your daily living and entertaining needs, while the beautifully finished walk-out lower level offers a cosy retreat for movie nights or family get-togethers. This lower level adds incredible flexibility to the home with two additional inviting rooms, a full bathroom and excellent potential for an in-law suite or a quiet home office. Nestled in the historic village of Franktown, home to the renowned Franktown General Store, offering a perfect blend of rural peace and modern convenience. (Id: 27)
$ 999,999
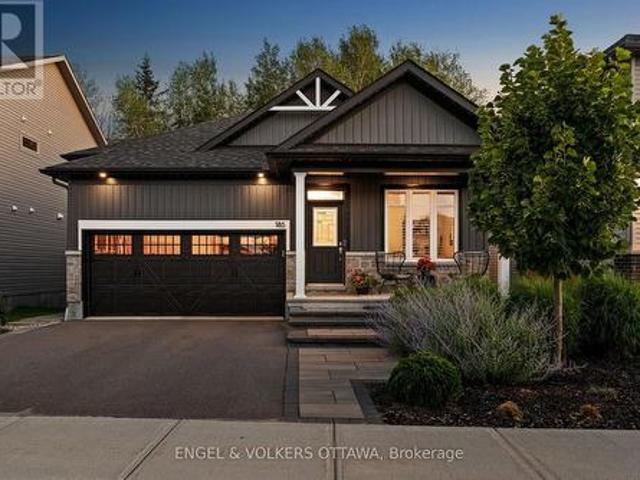
185 Blackhorse Drive, North Grenville, ON, K0G 1J0 house for sale | Listing ID X13634 | Royal LePage
View photo
House · for sale
$ 1,049,900
185 Blackhorse Drive, North Grenville, ON, K0G 1J0 house for sale | Listing ID X13634 | Royal LePage
Elizabethtown-kitley
· House
· Office room · Fireplace
Elizabethtown-kitley · House · Office room · Fireplace
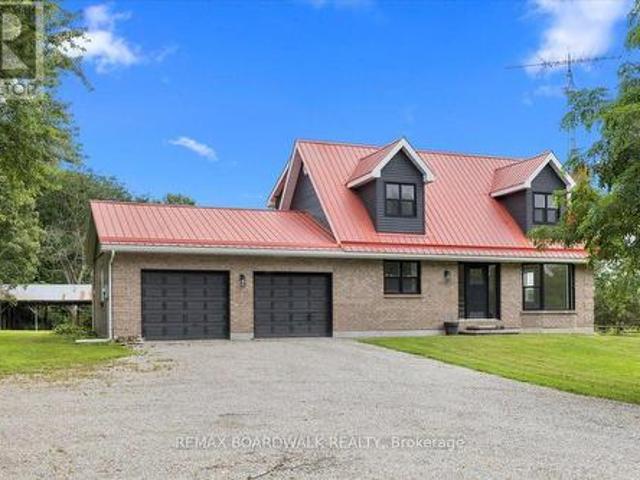
Welcome to an exceptional opportunity to own an absolutely stunning bungalow in the highly sought-after community of Equinelle. Set on a quiet street and backing onto a scenic, treed backdrop, this meticulously designed Firestone model offers 2 bedrooms, 2 baths, plus a dedicated home office. Inside, an open-concept main level that effortlessly blends style and function, enhanced throughout by upgraded flooring, custom lighting & window treatments. The gorgeous kitchen is a showstopper, packed with premium upgrades including an oversized island, high-end appliances, elegant quartz countertops & convenient butler's pantry complete with beverage centre, flowing seamlessly into the adjoining dining & living areas. The living room is anchored by a cozy gas fireplace, creating a warm and inviting space. Retreat to the spacious primary suite, complete with a luxurious 5-piece ensuite a generous walk-in closet, offering a private escape at the end of the day. A second well-sized bedroom provi
$ 1,049,900
875 Corktown Road, Merrickville Wolford, ON, K0G 1N0 house for sale | Listing ID X13109 | Royal LePage
View photo
House · for sale
$ 1,199,900
875 Corktown Road, Merrickville Wolford, ON, K0G 1N0 house for sale | Listing ID X13109 | Royal LePage
Elizabethtown-kitley
· House
· Deck · Parking
Elizabethtown-kitley · House · Deck · Parking
Welcome to 875 Corktown Road-a gated waterfront retreat in historic Merrickville offering exceptional privacy, natural beauty, and development potential! Set on 9.14 acres across two severed lots, this property provides flexibility for future severance, additional dwelling options, or a family compound. Tucked behind a private entrance and surrounded by mature trees, the setting is serene and secluded. The beautifully maintained 3-bedroom, 2-bath bungalow features an attached double-car garage and sits along the stunning Rideau River. With approximately 290 feet of shoreline, it includes a private dock ideal for boating, fishing, kayaking, or relaxing within the Rideau bird sanctuary. A detached 2-car barn/garage with loft adds versatility for workshop, studio, storage, or hobby use. Inside, a welcoming foyer opens to a bright living and dining area with large windows and glass doors capturing water views and leading to an expansive deck. Vaulted ceilings, travertine marble, and softwo
$ 1,199,900
118 Stirling Crescent, North Grenville, ON, K0G 1J0 house for sale | Listing ID X13698 | Royal LePage
View photo
House · for sale
$ 949,900
118 Stirling Crescent, North Grenville, ON, K0G 1J0 house for sale | Listing ID X13698 | Royal LePage
Elizabethtown-kitley
· House
· Parking · Equipped kitchen
Elizabethtown-kitley · House · Parking · Equipped kitchen
Set on a 1.2-acre lot in North Grenville just minutes from Kemptville (Peltons Corner), the model home combines country privacy with high efficiency and exceptional structural upgrades. This Energy Star rated residence features an open-concept main floor connecting the living room, dining room, and kitchen, detailed with hardwood flooring, custom cabinetry with soft-close doors and drawers, convenient island, quartz countertops, combination of slate & stainless steel appliances (dishwasher 2025). 3 well-proportioned bedrooms are situated on this level and the Primary Bedroom features a walk-in shower and the other 2 bedrooms at the opposite end of the home are serviced by a family washroom. The main level is completed by practical laundry and mudroom area providing direct inside access to the triple-car garage. In the lower level, the finished space includes egress windows in both the recreation room and a potential fourth bedroom, allowing for safe egress and natural light. Major mech
$ 949,900
320 Pike Lake Route 12 Route, Tay Valley, ON, K7H 3C5 house for sale | Listing ID X13517 | Royal LePage
View photo
House · for sale
$ 1,599,000
320 Pike Lake Route 12 Route, Tay Valley, ON, K7H 3C5 house for sale | Listing ID X13517 | Royal LePage
Elizabethtown-kitley
· House
· Patio · Office room · Swimming pool · Gym · Deck · Parking
Elizabethtown-kitley · House · Patio · Office room · Swimming pool · Gym · Deck · Parking
Explore your options & live your best life! Live-Work-Play on this extraordinary waterfront retreat just 1 hr from Ottawa & Kingston and 3 hrs from the GTA! Offering 278' of clean, flat waterfront, this rare property is ideal as a luxury residence, multi-generational living, family compound, executive retreat, or home-based business opportunity such as wellness, spa, massage or professional practice. Designed for entertaining and multi-generational living, the property features a beautifully appointed 2800 sq. Ft. home with a 4000 sq. Ft. garage, gym, games room, office space and a separate guest house or 1-bedroom apartment complete with kitchen, living room, laundry, 3pc bath and private patio. Enjoy resort-style outdoor living with a 4-season screened room at the lake, maintenance-free decking, dock with boat lift, tiki bar, hot tub with auto lift and multiple storage sheds. The chef-inspired kitchen and dining area showcase panoramic waterfront views, walls of windows, patio doors,
$ 1,599,000
66 Scott Lane, Rideau Lakes, ON, K0G 1V0 house for sale | Listing ID X13653 | Royal LePage
View photo
House · for sale
$ 595,000
66 Scott Lane, Rideau Lakes, ON, K0G 1V0 house for sale | Listing ID X13653 | Royal LePage
Elizabethtown-kitley
· House
Elizabethtown-kitley · House
Welcome to the waterfront lifestyle you've been dreaming about! Nestled along the breathtaking shores of the Upper Rideau, this enchanting waterfront retreat is where cherished family memories are made, lifelong traditions begin, and the stresses of everyday life simply melt away. Whether your perfect day includes swimming in the clean, refreshing waters, casting a line from the dock, exploring by kayak or paddleboard, or simply soaking up the sun lakeside, this property offers endless opportunities to embrace the outdoors and reconnect with what matters most. Located on the historic Rideau Waterway, one of the world's most celebrated boating destinations, adventure awaits from your very own dock. Cruise to Westport for lunch, boutique shopping, and ice cream, explore the heritage charm of Perth, enjoy waterfront dining in Kingston, or navigate the iconic Rideau Canal lock system all the way to Ottawa. Few waterfront properties offer this unique combination of peaceful lakeside living
$ 595,000
2495 River Road, North Grenville, ON, K0G 1J0 house for sale | Listing ID X13758 | Royal LePage
View photo
House · for sale
$ 649,990
2495 River Road, North Grenville, ON, K0G 1J0 house for sale | Listing ID X13758 | Royal LePage
Elizabethtown-kitley
· House
· Parking
Elizabethtown-kitley · House · Parking
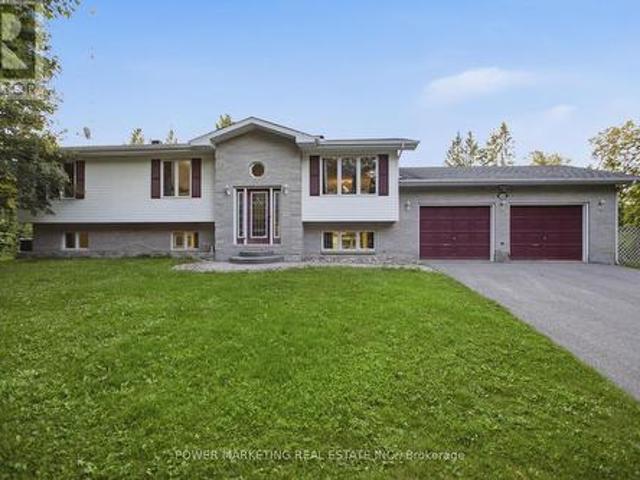
Experience the perfect blend of country living and everyday convenience in this beautifully updated high ranch, nestled on just under 2 acres, mere minutes from town. Take advantage of added value with approximately 0.57 acres enrolled in the Conservation Land Tax Incentive Program, offering tax savings. The property backs onto conservation land and boasts over 350 feet of Rideau River frontage, ensuring exceptional privacy and a serene natural setting. The bright main level showcases hardwood flooring throughout most areas and features a thoughtfully updated kitchen, completed in 2021, with quartz countertops, a stylish backsplash, an upgraded sink and fixtures, and refreshed cabinetry. Three spacious bedrooms and a full bathroom with a double-sink vanity complete the upper level. The versatile lower level, with a separate entrance through the garage, is perfect for multigenerational living, a home-based business, or potential income opportunities. This level includes a large family r
$ 649,990
53 D'Arcys Way, North Grenville, ON, K0G 1J0 house for sale | Listing ID X13807 | Royal LePage
View photo
House · for sale
$ 850,000
53 D'Arcys Way, North Grenville, ON, K0G 1J0 house for sale | Listing ID X13807 | Royal LePage
Elizabethtown-kitley
· House
· Fireplace · Gym
Elizabethtown-kitley · House · Fireplace · Gym
Pause. Breathe. Unwind. More than just Kemptville's motto, it is the feeling this exceptional property delivers from the moment you arrive. Nestled on a private 1.35-acre lot in the prestigious Kettle Creek Estates, this 4-bedroom home offers the perfect blend of tranquillity, space, and refined living. Step inside to discover bright, open-concept living designed for both everyday comfort and effortless entertaining. The inviting living room is anchored by a cozy gas fireplace, creating the perfect place to relax at the end of the day. The sun-drenched dining area features a stunning bay window that fills the space with natural light while adding timeless architectural charm. Rich hardwood flooring extends throughout the entire upper level, with 2 bedrooms located on the main floor for convenience. The fully finished lower level offers exceptional versatility, featuring a sprawling family and recreation room with ample space for movie nights, a home gym, games area, or entertaining gue
$ 850,000
10565 Main Street, North Dundas, ON, K0E 1W0 house for sale | Listing ID X13823 | Royal LePage
View photo
House · for sale
$ 474,900
10565 Main Street, North Dundas, ON, K0E 1W0 house for sale | Listing ID X13823 | Royal LePage
Elizabethtown-kitley
· House
· Garden · Office room · Fireplace · Deck
Elizabethtown-kitley · House · Garden · Office room · Fireplace · Deck
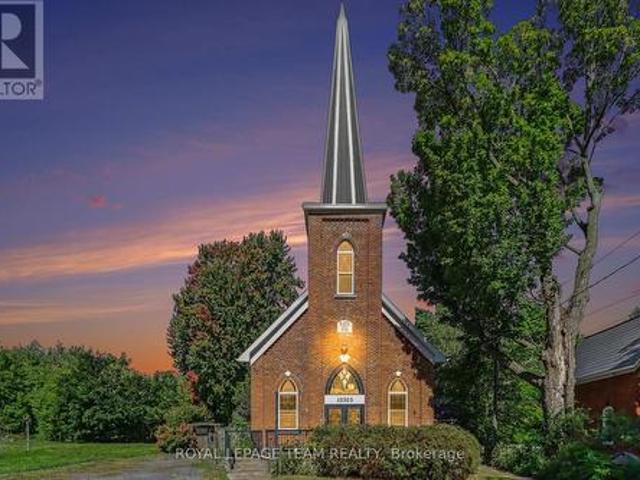
Step into a truly unique home filled with character, charm, and natural light. This beautifully converted one-bedroom church offers an exceptional blend of historic details and modern updates, featuring soaring cathedral ceilings, original-style stained glass windows, a classic brick exterior, and a durable metal roof. The inviting, open concept interior showcases a spacious kitchen with a large island, and a welcoming dining and living room space. You'll love the loft area that looks over the main living space and would be a great office, workout space, or additional bedroom. The updated four-piece bathroom with a walk in shower and double vanity provides modern comfort. At the rear of the home, a bright sunroom with a natural gas fireplace offers a peaceful space to relax, enjoy your morning coffee, or take in the surrounding privacy. Outside, the property continues to impress with a fully fenced yard, a private deck, and no rear neighbours. With its distinctive architecture, thought
$ 474,900
684 County Road 44 Road, North Grenville, ON, K0G 1J0 house for sale | Listing ID X13654 | Royal LePage
View photo
House · for sale
$ 739,900
684 County Road 44 Road, North Grenville, ON, K0G 1J0 house for sale | Listing ID X13654 | Royal LePage
Elizabethtown-kitley
· House
· Patio · Deck · Parking
Elizabethtown-kitley · House · Patio · Deck · Parking
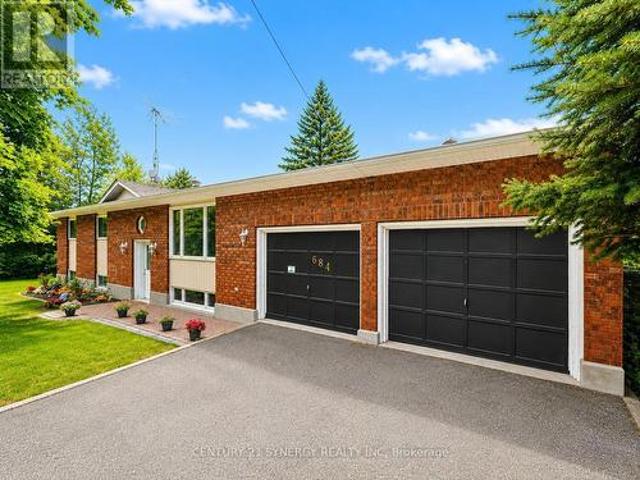
Welcome to 684 County Rd 44, a beautifully updated high-ranch set on approximately 2 private, park-like acres only 1 minute from Highway 416 ramps for easy commuting just south of beautiful Kemptville. This unique offering includes the neighbouring properties on both sides, creating an exceptional combination of privacy, space, versatility and country living. The bright, spacious main level features generous rooms and hardwood flooring. The updated kitchen offers stainless steel appliances, modern countertops and convenient inside access to the oversized 2-car garage with high ceilings and workshop space. French doors leading into the dining room add amazing charm and off this room awaits a cozy 3-season sunroom overlooking the picturesque grounds. The primary bedroom features a 2-piece ensuite and patio doors opening directly onto the deck, perfect for morning coffee surrounded by nature. Two additional well-sized bedrooms with large closets and a refreshed main bath complete the leve
$ 739,900
939 Sheffield Lane, Leeds And The Thousand Islands, ON, K0E 1N0 house for sale | Listing ID X13600 | Royal LePage
View photo
House · for sale
$ 899,900
939 Sheffield Lane, Leeds And The Thousand Islands, ON, K0E 1N0 house for sale | Listing ID X13600 | Royal LePage
Elizabethtown-kitley
· House
· Patio · Deck · Parking
Elizabethtown-kitley · House · Patio · Deck · Parking
939 Sheffield Lane offers the perfect blend of privacy, waterfront living, and modern design on just under 9.5 acres with approximately 495 feet of frontage on beautiful Lyndhurst Lake/Creek. Built in 2025, this gorgeous bungalow is tucked away on a quiet private laneway with only one neighbour, just minutes from the town of Lyndhurst and only 25 minutes to Kingston. Inside, the home features engineered hardwood floors, quartz countertops, and a stunning kitchen complete with a large island, plenty of cupboard space, and a gas stove. Large sliding patio doors fill the home with natural light and lead to the back deck overlooking spectacular views of the water and surrounding nature. The spacious primary bedroom offers a peaceful retreat with beautiful views of the property and landscape, creating the perfect place to unwind at the end of the day. Main floor laundry adds everyday convenience, while the attached garage provides plenty of room for parking, storage, and easy access into th
$ 899,900
236 Gillies Corners Side Road, Beckwith, ON, K7A 4S7 house for sale | Listing ID X13696 | Royal LePage
View photo
House · for sale
$ 879,000
236 Gillies Corners Side Road, Beckwith, ON, K7A 4S7 house for sale | Listing ID X13696 | Royal LePage
Elizabethtown-kitley
· House
· Patio · Office room · Deck · Parking · Air conditioning · Cellar
Elizabethtown-kitley · House · Patio · Office room · Deck · Parking · Air conditioning · Cellar
Welcome to 236 Gillies Corners Side Road, with 48 acres of beautiful countryside set the stage for an impressive 4-bedroom, 3-bathroom brick home offering the space, privacy, and lifestyle that country living is all about-all while enjoying the most ideal location just minutes from Carleton Place and a quick drive to Ottawa. The interior space offers a bright, welcoming, and family-friendly layout with generous living spaces designed for both everyday life and entertaining. The finished basement provides even more room to spread out, whether it's for a family room, games area, home office, or space for guests. An impressive list of updates adds to the appeal, including newer flooring, lighting, windows, doors, A/C, and deck, giving the home a fresh and comfortable feel throughout where all you need to do is move-in. Outside is where this property really shines, with a beautiful interlock stone patio perfect for summer evenings, a durable steel roof, attached 2-car garage, barn, and 48
$ 879,000
2341 9Th Line Road, Beckwith, ON, K7C 3P2 house for sale | Listing ID X13656 | Royal LePage
View photo
House · for sale
$ 759,900
2341 9Th Line Road, Beckwith, ON, K7C 3P2 house for sale | Listing ID X13656 | Royal LePage
Elizabethtown-kitley
· House
· Garden
Elizabethtown-kitley · House · Garden
Enjoy the best of country living on this picturesque 1-acre property backing onto expansive fields which offers plenty of room for kids to play, gardens to grow and memories to be made all within a short 8-minute drive to all of the amenities of the bustling Town of Carleton Place. Outdoor enthusiasts can enjoy endless outdoor recreation just minutes from home, with the Ottawa Valley Rail Trail only 2 mins away for walking, biking, snowmobiling and ATVing, plus Mississippi Lake and John's Marina just 4 mins away for days spent on the water. From the moment you arrive, timeless red brick, impressive full-height columns and a welcoming covered entrance give this home a distinctive sense of grandeur. As you step inside, you are welcomed by a stunning, professionally renovated main level where thoughtful design and quality finishes create a bright and beautifully cohesive living space. At the heart of this home, the stunning kitchen pairs timeless white cabinetry and quartz counters with w
$ 759,900
112 Latourell Road, North Grenville, ON, K0G 1J0 house for sale | Listing ID X13757 | Royal LePage
View photo
House · for sale
$ 899,900
112 Latourell Road, North Grenville, ON, K0G 1J0 house for sale | Listing ID X13757 | Royal LePage
Elizabethtown-kitley
· House
· Garden · Terrace · Parking · Deck
Elizabethtown-kitley · House · Garden · Terrace · Parking · Deck
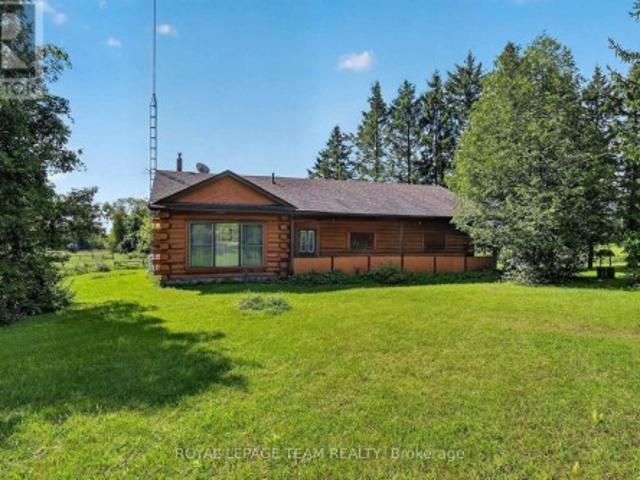
Your country escape awaits! Set on an impressive 70 acres just outside Kemptville, this charming 3-bedroom log home offers the space, privacy and peaceful rural lifestyle you've been dreaming of. Picture morning coffee overlooking the pasture, evenings on the southwest-facing deck and plenty of room to explore, garden, keep animals or simply enjoy having wide-open space around you. A small barn and large detached garage/workshop with lean-to add tremendous versatility for hobbies, equipment and all the toys that come with country living. Inside, approximately 1,500 sq ft of one-level living combines traditional log-home character with a bright, open layout. Vaulted ceilings and large skylights fill the living and dining areas with sunshine, while the warm log interior creates an inviting place to gather. The kitchen features ample custom cabinetry, generous counter space and breakfast bar seating, with plenty of room for family dinners in the adjoining dining area. Terrace doors lead t
$ 899,900
3209 Harvester Crescent, North Grenville, ON, K0G 1J0 house for sale | Listing ID X13642 | Royal LePage
View photo
House · for sale
$ 749,000
3209 Harvester Crescent, North Grenville, ON, K0G 1J0 house for sale | Listing ID X13642 | Royal LePage
Elizabethtown-kitley
· House
· Patio · Fireplace · Swimming pool
Elizabethtown-kitley · House · Patio · Fireplace · Swimming pool
This Move in Ready Home offers approx. 2,417 sq. Ft. of luxurious living space and is located in the much sought after neighborhood of'GLENVIEW/TEMPO HOMES' located in the heart of Kemptville. Situated on a quiet, child friendly crescent this 4 bedroom up, 3 bathroom home (+ rough in for a 3 piece bath in the lower level) is sure to please! Soaring 9' ceilings on the main level. Gleaming hardwood and ceramic flooring throughout the main floor. The open concept, main floor living room boasts a cozy gas fireplace. The gourmet kitchen is a chef's delight with full length wood cabinetry, numerous granite countertops, a contemporary subway tile backsplash, a large granite island that comfortably seats 4 people and double sinks! Open to the dining room and patio doors that lead to your very private, premium, oversized lot that is fully fenced and offers a beautiful pool and a unique children's Ninja set with accessories. Everything you need to enjoy the outdoors! Upstairs you will find a pri
$ 749,000

Get email alerts

Don't miss out: be the first to know about new properties

The alert was correctly created

On subscribing you accept the conditions of use and the privacy policy
Alert
Receive new ads in your inbox
Save this search
Receive alerts for new listings

We'll send you an email when we have new properties for: "Houses for sale in Elizabethtown-kitley"

The alert was correctly created

Motts Mills
Toledo
Get email alerts and be the first to see new listings
Required field
On subscribing I accept the terms of the privacy policy
Perfect! You'll soon start receiving new listings via email
Alert
Receive an email when we have new ads for Houses for sale in Elizabethtown-kitley
Save this search
Filters

Bedrooms

Area (sq.ft)

sq.ft
sq.ft

Price

$
$

Filter by property type

Bathrooms

Clear all filters
Receive notifications when new entries are published.