3,699 properties for sale in Elk Island, Improvement District No 13 Elk Island

69 Sienna Boulevard, Fort Saskatchewan, AB, T8L 0W3 house for sale | Listing ID E4505 | Royal LePage
View photo
House · for sale
$ 474,998
New
69 Sienna Boulevard, Fort Saskatchewan, AB, T8L 0W3 house for sale | Listing ID E4505 | Royal LePage
Elk Island, Improvement District No 13 Elk Island
· House
· Parking
Elk Island, Improvement District No 13 Elk Island · House · Parking
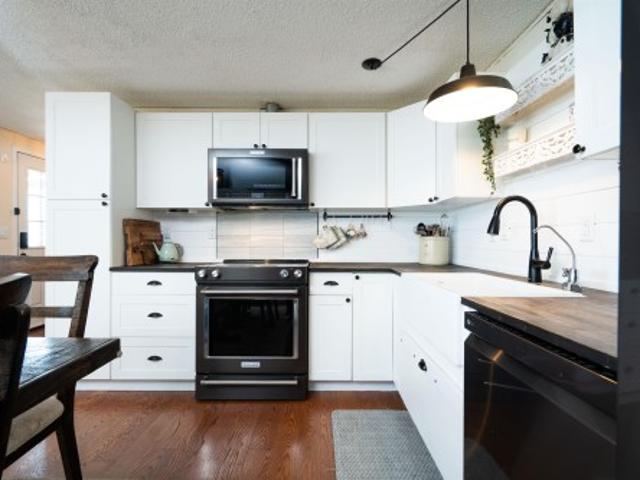
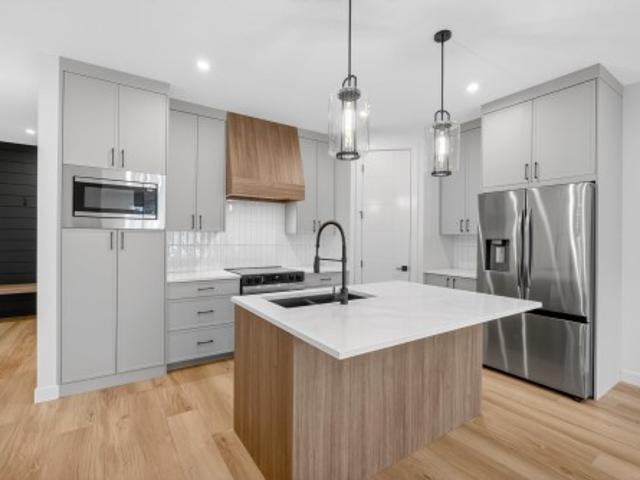
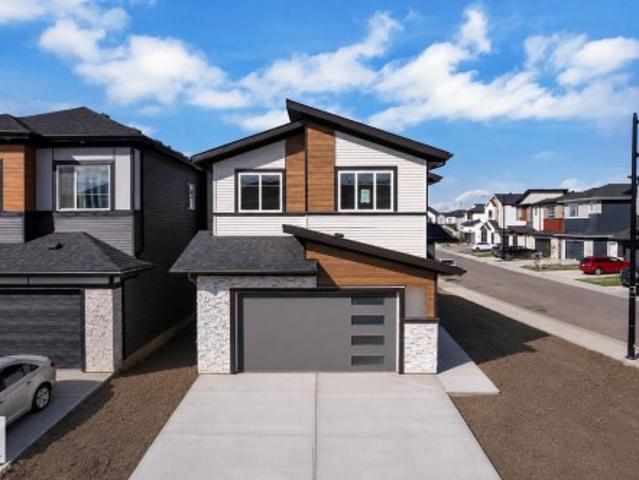
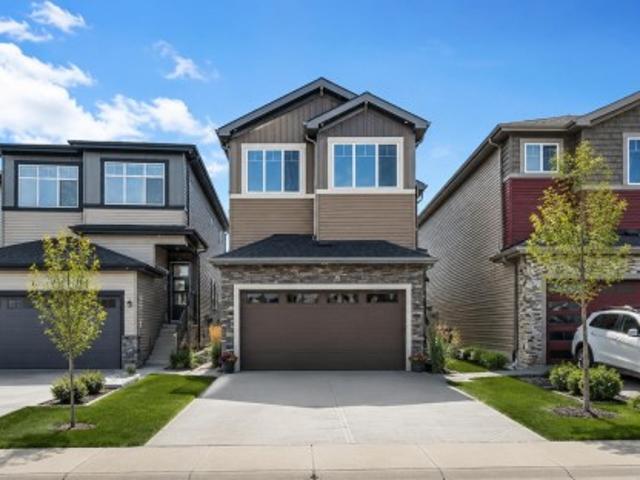
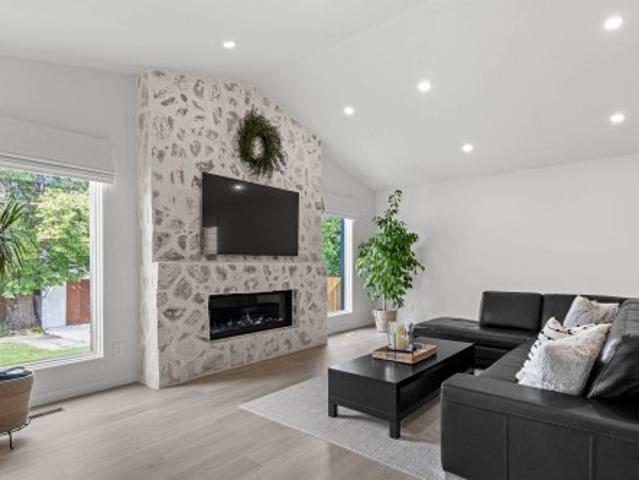
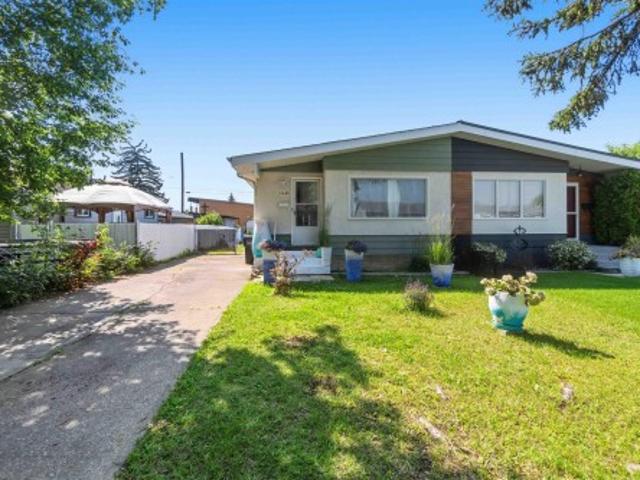
Welcome to the Ritchie, a brand new home built by Broadview Homes, located in one of Fort Saskatchewan’s newest premier communities, Sienna. Offering just over 1,500 sq. Ft. this thoughtfully designed home features a double parking pad and is ideal for a young family, couple, or first-time buyer. The main floor showcases luxury vinyl plank flooring throughout the bright great room and kitchen. The modern kitchen is highlighted by upgraded cabinetry, upgraded countertops, and a stylish tile backsplash, creating a functional and inviting space. A convenient 2-piece bathroom completes the main level. Upstairs, you’ll find three bedrooms and two full bathrooms, providing comfortable living and excellent value for first-time homeowners, and also includes front and back landscaping. This home is now move in ready!
$ 474,998
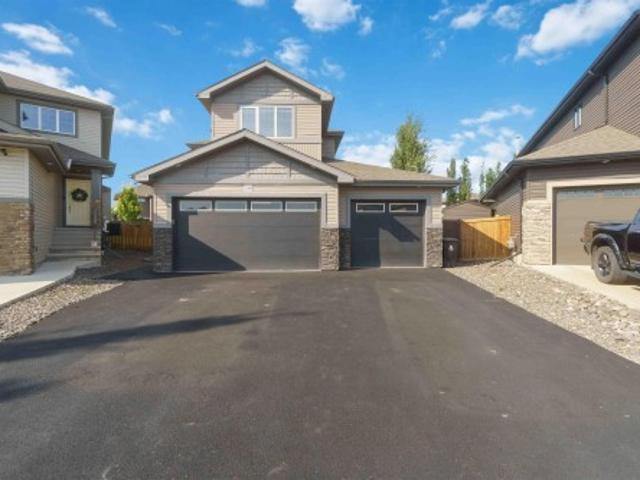
258 Westbrook Wynd, Fort Saskatchewan, AB, T8L 0L8 house for sale | Listing ID E4505 | Royal LePage
View photo
House · for sale
$ 850,000
New
258 Westbrook Wynd, Fort Saskatchewan, AB, T8L 0L8 house for sale | Listing ID E4505 | Royal LePage
Elk Island, Improvement District No 13 Elk Island
· House
· Garden · Deck · Parking · Air conditioning
Elk Island, Improvement District No 13 Elk Island · House · Garden · Deck · Parking · Air conditioning
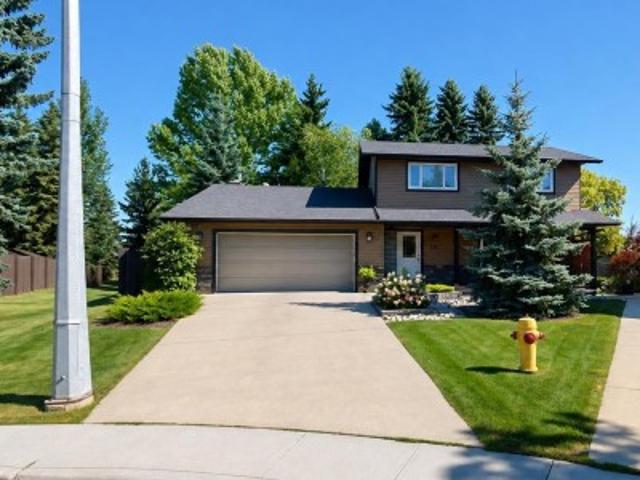
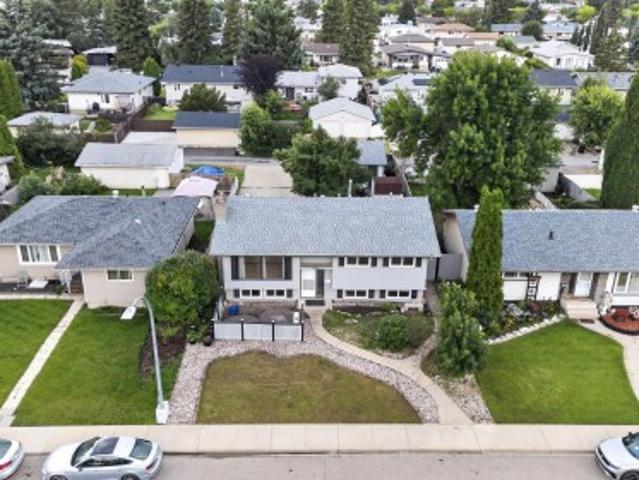

Welcome to homeownership in Westpark, where this move-in ready 2016 two-storey home offers 2,365 square feet of functional living space designed for long-term value. The open layout features three spacious bedrooms, two and a half baths, a versatile main-floor flex room, and a upper family room built for cozy weekend downtime. Thoughtfully designed updates make everyday living simple, featuring central air conditioning, a durable rubber stone driveway, and a heated three-car garage complete with rear door access and a 220V power supply for heavy-duty tools or shop projects. Outside, the largest backyard in the community showcases professional landscaping, a custom deck, and a dedicated fire pit area perfect for hosting friends. Situated minutes from local schools, neighborhood parks, local coffee shops, and essential shopping, this property combines everyday practical convenience with the proud feeling of owning a standout home built to grow with you
$ 850,000
1215 Lake Vista Crescent, Sherwood Park, AB, T8H 1K5 house for sale | Listing ID E4505 | Royal LePage
View photo
House · for sale
$ 115,000
New
1215 Lake Vista Crescent, Sherwood Park, AB, T8H 1K5 house for sale | Listing ID E4505 | Royal LePage
Elk Island, Improvement District No 13 Elk Island
· House
· Garden · Deck · Air conditioning
Elk Island, Improvement District No 13 Elk Island · House · Garden · Deck · Air conditioning
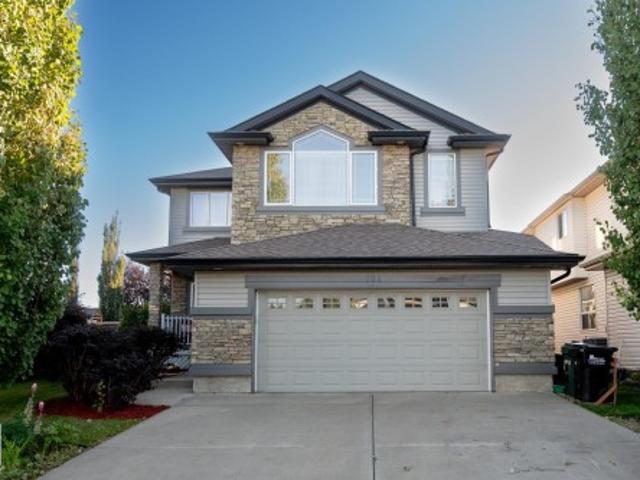
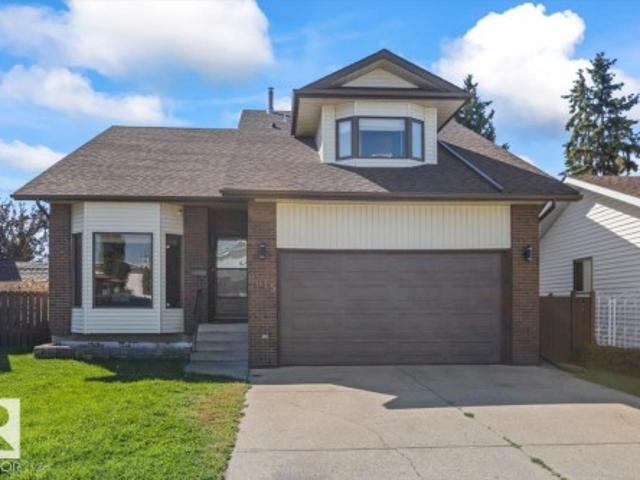
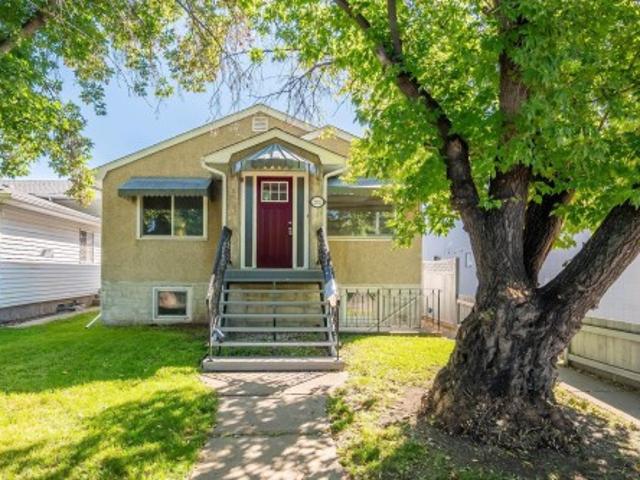
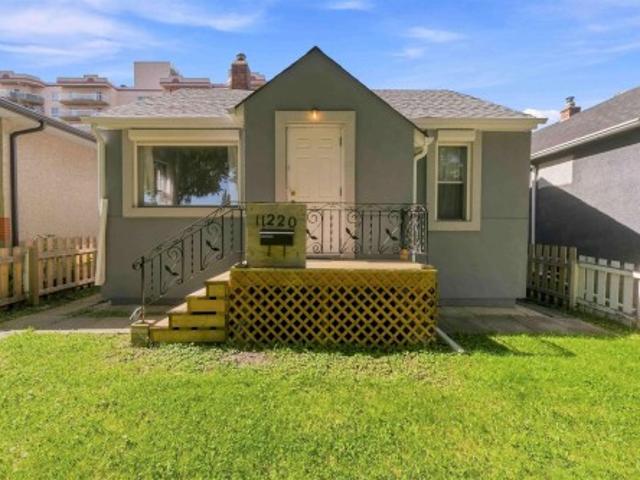
Love where you live in Lakeland Village! Surrounded by everyday conveniences and plenty to enjoy, this 3-bedroom, 2-bath home puts you close to golf, schools, shopping, playgrounds and picnic areas. Spend your days on the nearby greens, take the kids to the playground, enjoy a picnic outdoors or head out for shopping and errands, with so much to enjoy right in the community. Inside, recent renovations add a fresh feel, including a farmhouse-style kitchen and updated lighting, while central A/C keeps summer days comfortable. The furnace was replaced around 2021 for added peace of mind. Outside, the fenced yard and deck create a great spot to relax and enjoy the warmer months, while two insulated sheds offer excellent potential for workshops, hobbies or extra storage. With an inviting home, thoughtful updates and an excellent location, this is your chance to enjoy the best of Lakeland Village living!
$ 115,000
211 Graham Place, Sherwood Park, AB, T8A 3N8 house for sale | Listing ID E4505 | Royal LePage
View photo
House · for sale
$ 868,800
New
211 Graham Place, Sherwood Park, AB, T8A 3N8 house for sale | Listing ID E4505 | Royal LePage
Elk Island, Improvement District No 13 Elk Island
· House
· Patio · Garden · Parking · Fireplace · Deck
Elk Island, Improvement District No 13 Elk Island · House · Patio · Garden · Parking · Fireplace · Deck
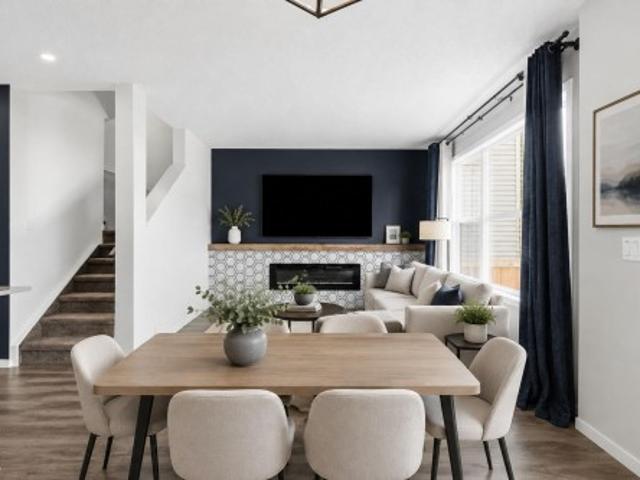
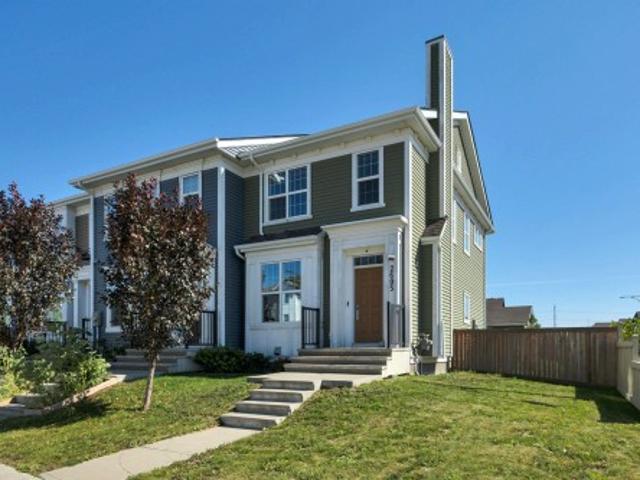
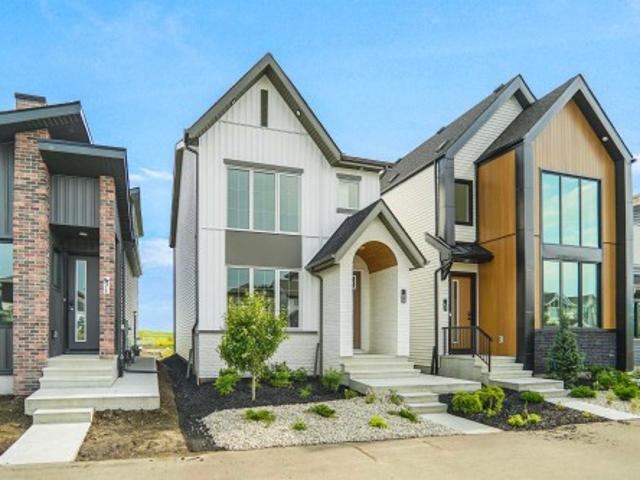
Beautifully finished, spacious, private, & move-in ready, this home sits on an approx 1/3-acre professionally landscaped lot & offers approx 1,813 sq. Ft. above grade + 1,000 sq. Ft. of newly renovated lower-level living space. The upper floor features 3 bedrooms, a spa-inspired bathroom, & oak hardwood flooring with walnut trim in the master bedroom. Main floor offers an open layout, hardwood flooring, custom window coverings, a custom kitchen & dining area opening to the backyard deck. The family room/home office has custom stonework, cabinetry, a gas fireplace, with patio doors. The lower level includes a workout room, a recreation room for table tennis, entertaining, or movie nights, a guest room or office, & a 3-piece bathroom with washer & dryer. Outside, extensive composite decking provides space for relaxing, barbecuing, & entertaining. Additional features include landscaped front & back yards with underground irrigation, a heated double garage with epoxy floors & custom shelvi
$ 868,800
104 Campbell Drive, Sherwood Park, AB, T8H 0E3 house for sale | Listing ID E4505 | Royal LePage
View photo
House · for sale
$ 718,900
New
104 Campbell Drive, Sherwood Park, AB, T8H 0E3 house for sale | Listing ID E4505 | Royal LePage
Elk Island, Improvement District No 13 Elk Island
· House
· Garden · Fireplace · Deck · Parking · Air conditioning · Cellar
Elk Island, Improvement District No 13 Elk Island · House · Garden · Fireplace · Deck · Parking · Air conditioning · Cellar
Former showhome in an AMAZING location, steps to Lakeland & Holy Spirit School! This bright, spacious family home features AC, 4 beds up, 2.5 baths, a den & an OVERSIZED garage. Hardwood floors throughout the main level, with a stylish kitchen offering white cabinetry, corner pantry & granite island overlooking the sunny dining area & living room with cozy fireplace. Main floor also offers a flex space, laundry/mudroom & 2pc bath. Upstairs a family-sized bonus room w/ 2nd fireplace, Large primary suite w/ vaulted ceiling, WI closet & ensuite w/ corner tub, plus 3 more generous bedrooms & 4pc bath. Basement has 2 bedrooms started however you can make it into what you need. Recent UPGRADES include: Paint, Shingles, blinds, appliances, furnace, AC & HWT on demand! California Closets were also added to the bedrooms/laundry area. Enjoy the SW-facing yard w/ large deck, apple & cherry trees. Quiet crescent, steps to schools, parks & trails!
$ 718,900
1518 Street Nw, Edmonton, AB, T5Y 3Z1 house for sale | Listing ID E4505 | Royal LePage
View photo
House · for sale
$ 525,000
New
1518 Street Nw, Edmonton, AB, T5Y 3Z1 house for sale | Listing ID E4505 | Royal LePage
Elk Island, Improvement District No 13 Elk Island
· House
· Patio · Garden · Air conditioning
Elk Island, Improvement District No 13 Elk Island · House · Patio · Garden · Air conditioning
A gorgeous family home with a fantastic layout and central a/c! This 3 bed, 2.5 bath home is in brand new condition. As you step inside you will immediately notice the high quality finishes throughout. The spacious kitchen has QUARTZ countertops, bold cabinetry, a GAS STOVE, and a LARGE PANTRY. The open concept connects to the dining area and the cozy living room with LARGE WINDOWS that bathe the main floor in natural light. Up the stairs you'll find a BONUS ROOM perfect for movie nights with the kids and convenient UPSTAIRS LAUNDRY. The master bedroom has a WALK-IN CLOSET, and gorgeous ensuite with DUAL SINK VANITY, walk-in shower and SOAKER TUB. 2 secondary bedrooms and a 4 pc bath complete the upper level. The fully landscaped back yard has composite steps and built in flowerbeds that lead to a massive patio with plenty of yard space left for activities! BBQ, Gazebo, Brand New Patio Furniture & Propane Fire Table are Included! Only 3 minutes from the henday and manning town centre
$ 525,000
99 Newbury Circle, Sherwood Park, AB, T8B 0E8 house for sale | Listing ID E4505 | Royal LePage
View photo
House · for sale
$ 759,998
New
99 Newbury Circle, Sherwood Park, AB, T8B 0E8 house for sale | Listing ID E4505 | Royal LePage
Elk Island, Improvement District No 13 Elk Island
· House
· Gym · Cellar
Elk Island, Improvement District No 13 Elk Island · House · Gym · Cellar
A custom half-duplex bungalow by Launch Homes, showcasing quality finishes, detailed craftsmanship and a modern interior. The open main floor connects the kitchen, dining and living areas, with custom details and carefully selected finishes carried throughout. The primary suite features a walk-in closet and 5-piece ensuite with dual sinks, a freestanding tub and glass shower. A dedicated laundry room and mudroom complete the main level. Downstairs, the fully finished basement offers two additional bedrooms, a full bathroom and a generous rec room with space for a media area, games room or home gym. Every detail reflects the quality and craftsmanship Launch Homes is known for
$ 759,998
715 Hooke Place Nw, Edmonton, AB, T5A 5H4 house for sale | Listing ID E4505 | Royal LePage
View photo
House · for sale
$ 789,800
New
715 Hooke Place Nw, Edmonton, AB, T5A 5H4 house for sale | Listing ID E4505 | Royal LePage
Elk Island, Improvement District No 13 Elk Island
· House
· Garden · Air conditioning
Elk Island, Improvement District No 13 Elk Island · House · Garden · Air conditioning
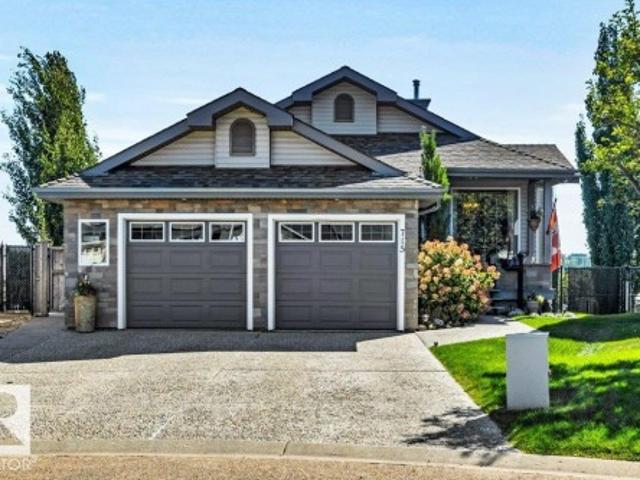
Welcome to beautful Canon Ridge! Welcome home to this charming, immaculately maintained bungalow surrounded by a beautifully curated, park-like yard & peaceful lake views. Situated on a generous 0.27-acre lot, this property offers over 1,391 sq. Ft. of fully finished living space w/ 4 bedrooms & 3 full bathrooms. A spacious foyer welcomes you into the bright, open-concept main living area, where stunning 3-panel windows frame the curated backyard overlooking Hermitage Park & offers spectacular River Valley and North Saskatchewan River views! Hardwood & slate tile flooring, IN-FLOOR HEATING & CENTRAL A/C add year-round comfort. A 465+ sq. ft. Workshop, already set up for woodworking, provides an incredible bonus space for hobbies, projects, or storage. With 32 solar panels installed in 2020, this home combines lifestyle, functionality, & energy efficiency in a beautiful setting. Extra features: On-demand Hot Water system (2012), newer roof shingles (2019)!
$ 789,800
8015 Ave Nw, Edmonton, AB, T5Z 2T7 house for sale | Listing ID E4505 | Royal LePage
View photo
House · for sale
$ 555,000
New
8015 Ave Nw, Edmonton, AB, T5Z 2T7 house for sale | Listing ID E4505 | Royal LePage
Elk Island, Improvement District No 13 Elk Island
· House
· Garden · Office room · Deck · Parking
Elk Island, Improvement District No 13 Elk Island · House · Garden · Office room · Deck · Parking
Welcome to this beautiful 5-bedroom, 4 bathroom home in the well established community of Mayliewan. This home offers the perfect blend of character, space and everyday comfort. The unique loft-style bonus room adds a fun and versatile space for a home office, playroom, movie nights or simply relaxing. This home offers NEW appliances, NEW overhead garage door AND a FRESHLY PAINTED main and upper level! Step outside and discover the real showstopper-a huge deck overlooking a large backyard, offering plenty of room for entertaining, summer BBQs, evening fires and making memories with family and friends. With generous living space, theres room for everyone to feel at home. Come and see all this inviting property has to offer!
$ 555,000
6804 Ave Nw, Edmonton, AB, T5Z 0W4 house for sale | Listing ID E4505 | Royal LePage
View photo
House · for sale
$ 739,000
New
6804 Ave Nw, Edmonton, AB, T5Z 0W4 house for sale | Listing ID E4505 | Royal LePage
Elk Island, Improvement District No 13 Elk Island
· House
· Parking · Fireplace · Deck · Cellar
Elk Island, Improvement District No 13 Elk Island · House · Parking · Fireplace · Deck · Cellar
Welcome to this BRAND NEW home applicable for GST rebate for First time home buyers. Built on regular 26 pocket lot, corner lot, legal basement suite, appliances included, deck, extended oversize double garage, spice kitchen. This impressive property OPEN TO BELOW offers a bright and functional layout with stylish finishes throughout, including an open-to-below design, spacious living areas, TWO FIREPLACES, and a stunning modern EXTENDED kitchen. The main floor includes a bedroom and full bathroom, perfect for guests or multi generational living. Upstairs offers a beautiful primary suite with a walk in closet and ensuite, two additional bedrooms, laundry, and a spacious family room. The finished basement adds even more living space with a recreation room, kitchen, 2 bedrooms, and full bathroom. This home is designed for comfort, style, and today’s family lifestyle
$ 739,000
1201 Street Nw, Edmonton, AB, T5B 1J6 house for sale | Listing ID E4505 | Royal LePage
View photo
House · for sale
$ 329,000
New
1201 Street Nw, Edmonton, AB, T5B 1J6 house for sale | Listing ID E4505 | Royal LePage
Elk Island, Improvement District No 13 Elk Island
· House
· Garden · Parking · Cellar
Elk Island, Improvement District No 13 Elk Island · House · Garden · Parking · Cellar
FULLY RENOVATED raised bungalow with almost 1500 sq ft of living space! The main level features a ton of windows that flood the home with natural light; beautiful laminate floors; huge living & dining room; brand new kitchen with GRANITE countertops, white cabinets & St Steel appliances; new bathroom; and two good size bedrooms. Basement has SEPERATE ENTRANCE and boasts vinyl planks throughout, large recreation room, big bedroom, and another new four-piece bathroom. NEW windows, shingles, sidewalks, doors, exterior and interior paint, light fixtures, and more. Single garage in the fully fenced backyard, and extra parking in RV and on the street. Steps to parks, schools & shops, and quick access to Yellowhead Trail. Offered at a very affordable price for first-time buyers and investors alike. Don't miss out on this incredible opportunity!
$ 329,000
8517 Avenue Nw, Edmonton, AB, T5Z 3B4 house for sale | Listing ID E4505 | Royal LePage
View photo
House · for sale
$ 459,900
New
8517 Avenue Nw, Edmonton, AB, T5Z 3B4 house for sale | Listing ID E4505 | Royal LePage
Elk Island, Improvement District No 13 Elk Island
· House
· Office room · Swimming pool
Elk Island, Improvement District No 13 Elk Island · House · Office room · Swimming pool
Welcome to this well-kept 1,500 SqFt half duplex in Belle Rive, situated on a large 5,300 SqFt lot with a long driveway offering plenty of space for an RV and additional vehicles. The main floor features a bright, open layout with a spacious kitchen, plenty of cabinetry, stainless steel appliances, and a corner pantry, opening to the dining area and living room with vaulted ceilings. Upstairs, the primary bedroom includes a walk-in closet and ensuite with a Jacuzzi tub. The fully finished lower level offers a large family room, two additional bedrooms and a full bathroom, providing plenty of room for guests, children, a home office, or recreation. Recent updates include the roof (2024), furnace (2023), hot water tank (2023), and doors (2023). Conveniently located near schools, parks, shopping, and Anthony Henday, this home offers a great combination of lot size, functional living space, and recent updates
$ 459,900
7156 Avenue Nw, Edmonton, AB, T5Z 0W9 house for sale | Listing ID E4505 | Royal LePage
View photo
House · for sale
$ 699,900
New
7156 Avenue Nw, Edmonton, AB, T5Z 0W9 house for sale | Listing ID E4505 | Royal LePage
Elk Island, Improvement District No 13 Elk Island
· House
Elk Island, Improvement District No 13 Elk Island · House
Open-to-above. *quartz chef’s kitchen. *walkthrough spice kitchen. *main floor bed & full bath. *luxury vinyl plank flooring. *separate side entrance. Welcome to this stunning new build in sought-after Crystallina Nera on a 28' pie lot beside a quiet walkway. Soaring 9' ceilings, luxury vinyl plank flooring, and custom millwork create an upscale first impression. The dramatic open-to-above great room fills the home with natural light, while the main floor bedroom/den and full 3-pc bath offer flexible living. The chef-inspired kitchen features quartz countertops, extended cabinetry, and a walkthrough spice kitchen with direct access to the mudroom for effortless prep and entertaining. Upstairs offers 3 spacious bedrooms, including a serene primary retreat with a spa-like 5-pc ensuite and walk-in closet, plus a bright bonus room, full bath, and convenient upper laundry. Photos are representative
$ 699,900
6804 94A Avenue Nw, Edmonton, AB, T6B 0Y8 house for sale | Listing ID E4505 | Royal LePage
View photo
House · for sale
$ 659,900
New
6804 94A Avenue Nw, Edmonton, AB, T6B 0Y8 house for sale | Listing ID E4505 | Royal LePage
Elk Island, Improvement District No 13 Elk Island
· House
· Swimming pool · Parking · Air conditioning · Cellar
Elk Island, Improvement District No 13 Elk Island · House · Swimming pool · Parking · Air conditioning · Cellar
WELCOME to this spacious 2156sqft Ottewell bungalow with AC, HOT TUB, fully finished basement, 5 bedrooms, 2.5 baths & TONS of room to live, relax & entertain! Step inside & you'll immediately notice the NATURAL LIGHT pouring in from 6 SOLAR TUBES, along with the bright, freshly repainted interior & triple-pane windows. With 3 bedrooms upstairs & 2 more downstairs, there's room for everyone! The updated 2pc ensuite, NEW HWT, NEW electrical panel, recently serviced furnace with NEW fan, AC & more give you peace of mind. Love to entertain? You'll LOVE the incredible amount of space this home offers, with plenty of room for family gatherings, game nights & more. Outside, relax in your HOT TUB or enjoy the great neighbourhood & EXCELLENT NEIGHBOURS. The garage also has a NEW door & NEWER shingles, while the house roof is BRAND NEW this week! Located close to the river valley with easy access to downtown, this is a fantastic opportunity to get into a remarkable home in a sought after neighb
$ 659,900
5811 92 Avenue Nw, Edmonton, AB, T6B 2G9 house for sale | Listing ID E4505 | Royal LePage
View photo
House · for sale
$ 409,900
New
5811 92 Avenue Nw, Edmonton, AB, T6B 2G9 house for sale | Listing ID E4505 | Royal LePage
Elk Island, Improvement District No 13 Elk Island
· House
· Garden · Deck · Parking · Air conditioning · Cellar
Elk Island, Improvement District No 13 Elk Island · House · Garden · Deck · Parking · Air conditioning · Cellar
Welcome to this charming ORIGINAL-OWNER home in desirable Ottewell. Walking distance to elementary and junior high schools! This lovingly maintained 2+3 bedroom, 2 bathroom home offers many upgrades including newer furnaces and hot water tank, covered sun deck with gas line for your BBQ, plus central AIR CONDITIONING. The main floor features a well-planned layout with two bedrooms, a full bath, spacious living and dining areas, and a large kitchen. The finished basement adds three bedrooms, a 3-pce bath, generous rec room with tiki bar, laundry and ample storage. Outside, enjoy a mature, fully fenced yard with storage shed and veggie garden, plus an oversized single garage with carport and newer garage door. Ottewell is a sought-after central neighbourhood close to schools, shopping, parks, and with convenient access to 75 Street and Anthony Henday. This home is ready for its next begin its next chapter. Don’t miss this opportunity to make it your own! Some photos virtually staged
$ 409,900
3633 44 Avenue Nw, Edmonton, AB, T6L 5M5 house for sale | Listing ID E4505 | Royal LePage
View photo
House · for sale
$ 385,000
New
3633 44 Avenue Nw, Edmonton, AB, T6L 5M5 house for sale | Listing ID E4505 | Royal LePage
Elk Island, Improvement District No 13 Elk Island
· House
· Garden · Parking · Deck
Elk Island, Improvement District No 13 Elk Island · House · Garden · Parking · Deck
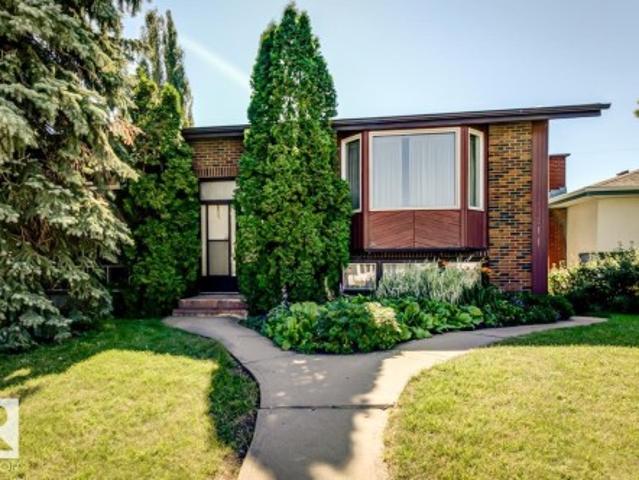
Excellent location! Featuring an OVERSIZED, INSULATED & DRYWALLED DOUBLE DETACHED GARAGE, this well-maintained bi-level is ideally situated on a mature, Family-Friendly street in the desirable Kiniski Gardens community. The bright main level offers a welcoming living room with a large window providing an abundance of natural light, generous dining area, well-appointed kitchen with ample cabinetry, 4-piece bath, and two spacious bedrooms. The lower level provides excellent additional living space with a massive bedroom, 4-piece bath, recreation room, and laundry area. Step outside to enjoy the large, Private West-Facing Deck, while convenient side and rear lane access adds privacy and functionality. Recent upgrades include Insulated Metal Siding, Kitchen Cabinets, Windows, Vinyl Flooring, and Shingles. Ideally located close to schools, parks, shopping, and major amenities, with quick access to Whitemud Drive and Anthony Henday. A fantastic opportunity in a great family-friendly communit
$ 385,000
7308 Avenue Nw, Edmonton, AB, T6A 0G5 house for sale | Listing ID E4505 | Royal LePage
View photo
House · for sale
$ 649,000
New
7308 Avenue Nw, Edmonton, AB, T6A 0G5 house for sale | Listing ID E4505 | Royal LePage
Elk Island, Improvement District No 13 Elk Island
· House
· Garden · Parking · Terrace · Air conditioning · Equipped kitchen
Elk Island, Improvement District No 13 Elk Island · House · Garden · Parking · Terrace · Air conditioning · Equipped kitchen
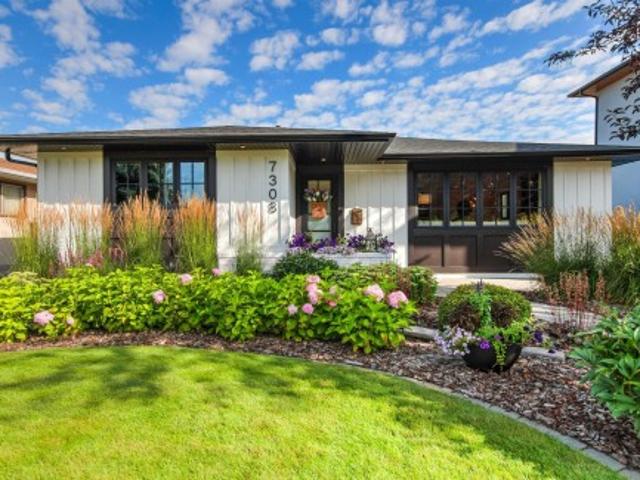
A rare find in desirable Terrace Heights, this beautifully maintained 3+1 bedroom, 2.5 bath bungalow has been comprehensively updated. Thoughtful improvements, quality finishes & extensive updates make this a truly move-in-ready home. The main level features engineered hardwood, smooth ceilings, updated doors & hardware, quartz countertops, custom range hood & panel-integrated dishwasher. 3 bedrooms complete the main level w/ half-bath ensuite & laundry chute. Fully finished lower level features a 4th bedroom, bath w/ heated tile flooring & spacious family room. Extensive updates include triple-pane windows, Hardie Board ext, newer furnace & HRV, shingles(2021), hot water tank(2018), water softener(2024) & central A/C(2026). Beautifully landscaped yard w/ low maintenance plantings, pergola, fire-pit area & nat. Gas BBQ outlet. Oversized heated double garage, large driveway & RV pad provide excellent parking & flexibility. Ideally located near parks, schools, shopping, major routes & mi
$ 649,000
7 1677 St Nw, Edmonton, AB, T5Z 3X4 townhouse for sale | Listing ID E4498 | Royal LePage
View photo
Townhouse · for sale
$ 257,000
7 1677 St Nw, Edmonton, AB, T5Z 3X4 townhouse for sale | Listing ID E4498 | Royal LePage
Elk Island, Improvement District No 13 Elk Island
· Townhouse
· Deck · Parking
Elk Island, Improvement District No 13 Elk Island · Townhouse · Deck · Parking
This well-maintained 3-bedroom with attached garage, two-storey townhouse offers low condo fees, spacious living, and is located within walking distance to Klarvatten Lake. Step into a bright and inviting living room filled with natural light. The large kitchen features a stylish movable island and opens to a private deck that backs onto green space — perfect for relaxing or entertaining. A convenient 2-piece bathroom completes the main floor. Upstairs, you’ll find three generously sized bedrooms, including a primary bedroom with a large closet, and a full 4-piece bathroom. This unit has new modern light fixtures and new sump pumps. The lower level offers a finished and large laundry room and an oversized single garage with bonus storage room. Located close to parks, schools, public transit, shopping, and offering a quick commute to the military base, downtown, and the Henday
$ 257,000
4704 A Avenue Nw, Edmonton, AB, T6A 1J5 house for sale | Listing ID E4505 | Royal LePage
View photo
House · for sale
$ 999,850
New
4704 A Avenue Nw, Edmonton, AB, T6A 1J5 house for sale | Listing ID E4505 | Royal LePage
Elk Island, Improvement District No 13 Elk Island
· House
· Fireplace · Parking
Elk Island, Improvement District No 13 Elk Island · House · Fireplace · Parking
Experience elevated living in this exceptional property in Capilano. Renovated over the past few years with the utmost attention to detail. Offering close to 3,300 sq ft of beautifully developed living space. Every aspect of this home was carefully planned and carried out. Not enough space to list all renos, but here are a few. Building envelope was fully gutted to studs, framing upgraded to 2x6 to accommodate R-22 Rockwool Insulation. New soffit & facia. All windows (except one) and doors replaced. Main floor was transformed into an open-concept layout (engineered 17' beam stamped & prof. Installed). Luxury vinyl flooring on both levels. New: kitchen, appliances, bathrooms (including heated floors), electrical, plumbing, light fixtures. Gemco gas fireplace features slate wall & new chimney and cap. Pressure treated wood fence was built to last. Detailed list of upgrades available. 2 garages: single and oversized double. Huge lot is 8,965 sq ft. It is your move!
$ 999,850
1501 Street Nw, Edmonton, AB, T5C 1K8 house for sale | Listing ID E4505 | Royal LePage
View photo
House · for sale
$ 449,000
New
1501 Street Nw, Edmonton, AB, T5C 1K8 house for sale | Listing ID E4505 | Royal LePage
Elk Island, Improvement District No 13 Elk Island
· House
· Cellar
Elk Island, Improvement District No 13 Elk Island · House · Cellar
Welcome to this beautifully renovated over 1100 sq ft bungalow in a fantastic neighborhood! The basement features two bedrooms, a kitchen, and a full four-piece bathroom. Upstairs on the main floor, you'll find three bedrooms and two bathrooms, one four-piece and one half bath ensuite. This home sits right across from a water park, where families gather for fun and it's directly across from one of the neighborhood's top public schools. Kids can literally walk across the street to school! Bus stops are also within easy walking distance. With it's huge lot and fresh renovations, this property is ideal for first time home buyers or investors looking for a great neighborhood
$ 449,000
1181 Street Nw, Edmonton, AB, T5B 1T8 house for sale | Listing ID E4505 | Royal LePage
View photo
House · for sale
$ 389,000
New
1181 Street Nw, Edmonton, AB, T5B 1T8 house for sale | Listing ID E4505 | Royal LePage
Elk Island, Improvement District No 13 Elk Island
· House
· Garden · Parking
Elk Island, Improvement District No 13 Elk Island · House · Garden · Parking
Great investment opportunity in Montrose! This 995 sq.ft. 4 bedroom, 2 bathroom home, features a fully finished LEGAL suite with two entrances. The floor plan of this raised bungalow is open, with newer windows and great natural light. The living room is spacious, with great potential for furniture in a variety of orientations. The kitchen features white cabinetry, breakfast nook area and separate entrance to the lower level common area and yard. There are two large bedrooms on the main level, adjacent to the renovated 4-piece bathroom. The lower level features a two bedroom suite with kitchen, 4-piece bathroom, second living area and common area laundry. The windows of the lower level are large allowing great natural light into this level. Outside, the yard is landscaped and fenced, and features a double detached garage with 220v and two overhead doors. Convenient location close to transport, Eastglen highschool, shopping and the Edmonton Public Library. Solid home, great investment.
$ 389,000
2605 Maple Way Nw, Edmonton, AB, T6T 2K1 house for sale | Listing ID E4505 | Royal LePage
View photo
House · for sale
$ 375,000
New
2605 Maple Way Nw, Edmonton, AB, T6T 2K1 house for sale | Listing ID E4505 | Royal LePage
Elk Island, Improvement District No 13 Elk Island
· House
· Garden · Parking · Deck · Air conditioning
Elk Island, Improvement District No 13 Elk Island · House · Garden · Parking · Deck · Air conditioning
Welcome to this Former Showhome in Maple Crest with a Double Car Garage! This home sits on a huge corner lot at the end of the block, making the backyard nearly double the size of other properties in the category! If you're looking for a huge yard with all-day sun exposure, this is the home for you! Upgrades include Central Air Conditioning, 9’ Ceilings, Built In Speakers, lots of Extra Windows on the side, and more! Walk into the open concept living space with a gorgeous kitchen with quartz counters, stainless steel appliances, and tile backsplash. Upstairs, find three bedrooms including a master with ensuite and walk in closet. Enjoy the convenience of having upstairs laundry! Downstairs is nearly complete, with a huge Bonus Room, tons of storage, and space for a future 4th bedroom. The fully fenced yard is perfect for the whole family, and includes a great deck, shed, RV/Trailer parking, and tons of grass for the kids to play. Welcome to one of the top family communities in SE Edmon
$ 375,000
1340 Street Nw, Edmonton, AB, T5C 0C7 house for sale | Listing ID E4505 | Royal LePage
View photo
House · for sale
$ 290,000
New
1340 Street Nw, Edmonton, AB, T5C 0C7 house for sale | Listing ID E4505 | Royal LePage
Elk Island, Improvement District No 13 Elk Island
· House
· Parking · Cellar
Elk Island, Improvement District No 13 Elk Island · House · Parking · Cellar
Investor alert! Opportunity awaits in the established community of Delwood. This 979 sq. ft. Half-duplex bungalow offers three bedrooms on the main floor, an additional bedroom downstairs, one full bathroom and a finished basement. Situated on a 349 m² lot with rear-drive access and off-street parking, the property is conveniently located near schools, playgrounds, shopping and public transportation. Bring your renovation ideas and unlock the potential of this well-located property
$ 290,000
3908 41 Avenue Nw, Edmonton, AB, T6L 5M4 house for sale | Listing ID E4505 | Royal LePage
View photo
House · for sale
$ 409,900
New
3908 41 Avenue Nw, Edmonton, AB, T6L 5M4 house for sale | Listing ID E4505 | Royal LePage
Elk Island, Improvement District No 13 Elk Island
· House
· Garden · Parking · Cellar
Elk Island, Improvement District No 13 Elk Island · House · Garden · Parking · Cellar
Whether you’re looking for a smart investment or a home with room for the whole family, this property offers a ton of flexibility. The main floor offers a spacious living room, an eat-in kitchen, a large primary bedroom, two additional bedrooms, a full bath and convenient main-floor laundry. The basement is completely separate from the main floor, with its own private entrance and its own full living space, including a second kitchen, large living and dining area, two massive bedrooms, a full bath and a second set of laundry. Major updates include the furnace and 50-year shingles in 2023, newer basement flooring, fresh paint throughout the basement and a HWT (2017). Outside, a fully fenced yard and double detached garage complete the property. With five bedrooms, two kitchens, two laundry areas and two completely separate living spaces, this home offers plenty of options for families, investors or anyone looking for additional space. Walking distance to two schools and just minutes fro
$ 409,900
1122 Street Nw, Edmonton, AB, T5B 3A9 house for sale | Listing ID E4505 | Royal LePage
View photo
House · for sale
$ 234,900
New
1122 Street Nw, Edmonton, AB, T5B 3A9 house for sale | Listing ID E4505 | Royal LePage
Elk Island, Improvement District No 13 Elk Island
· House
· Garden · Parking · Cellar
Elk Island, Improvement District No 13 Elk Island · House · Garden · Parking · Cellar
Welcome to this charming and thoughtfully updated home, an affordable opportunity to own a single-family home, ideal for first-time buyers or investors! Ideally located just steps from the LRT. The main level offers 2 bedrooms and a full bathroom, while the professionally developed basement features an additional bedroom, full bathroom, and flexible living space. The kitchen was updated in 2016, along with several important improvements over the years, including an upgraded electrical panel (2003), hot water tank (2015), furnace (2016), sump pump (2020), roof (2021), and siding (2024). Outside, enjoy a fully fenced yard, rear parking pad, and separate storage space with potential for a small workshop, ideal for tools, hobbies, or projects. A convenient and versatile property offering great value and easy access to transit, shopping, and downtown!
$ 234,900

Get email alerts

Don't miss out: be the first to know about new properties

The alert was correctly created

On subscribing you accept the conditions of use and the privacy policy
Alert
Receive new ads in your inbox
Save this search
Receive alerts for new listings

We'll send you an email when we have new properties for: "Properties for sale in Elk Island, Improvement District No 13 Elk Island"

The alert was correctly created

Get email alerts and be the first to see new listings
Required field
On subscribing I accept the terms of the privacy policy
Perfect! You'll soon start receiving new listings via email
Alert
Receive an email when we have new ads for Properties for sale in Elk Island, Improvement District No 13 Elk Island
Save this search
Filters

Bedrooms

Area (sq.ft)

sq.ft
sq.ft

Price

$
$

Filter by property type

Bathrooms

Clear all filters
Receive notifications when new entries are published.