78 apartments for sale in Elsinore

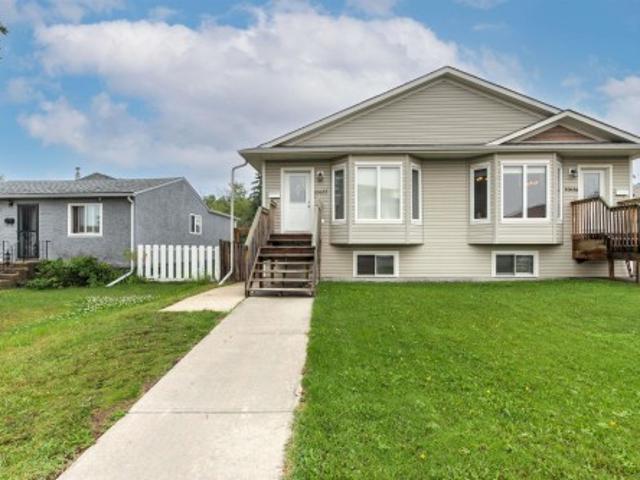
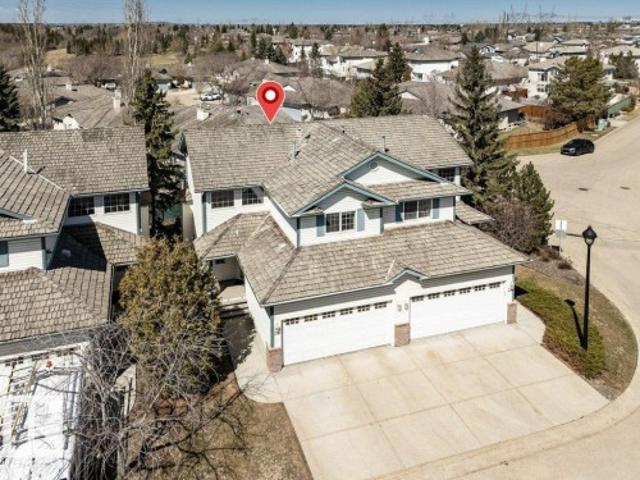
62 287 Macewan Road, Edmonton, AB, T6W 1T4 duplex for sale | Listing ID E4493 | Royal LePage
View photo
Duplex · for sale
$ 338,000
62 287 Macewan Road, Edmonton, AB, T6W 1T4 duplex for sale | Listing ID E4493 | Royal LePage
Elsinore
· Duplex
· Patio · Garden · Parking · Deck · Cellar
Elsinore · Duplex · Patio · Garden · Parking · Deck · Cellar
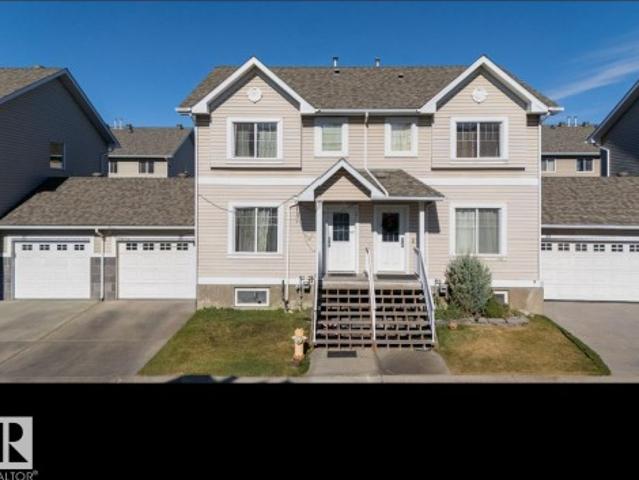
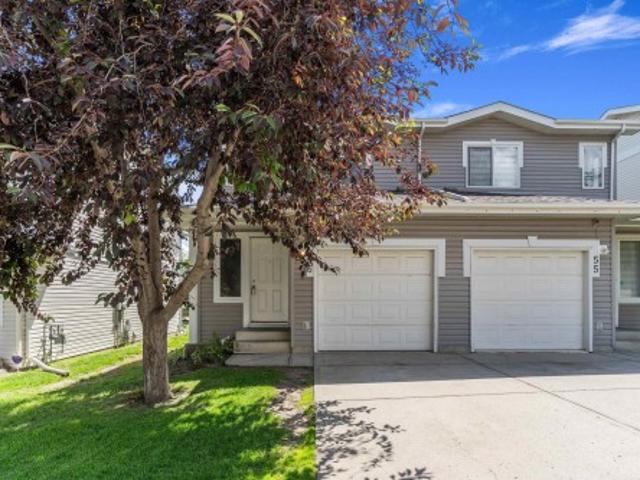
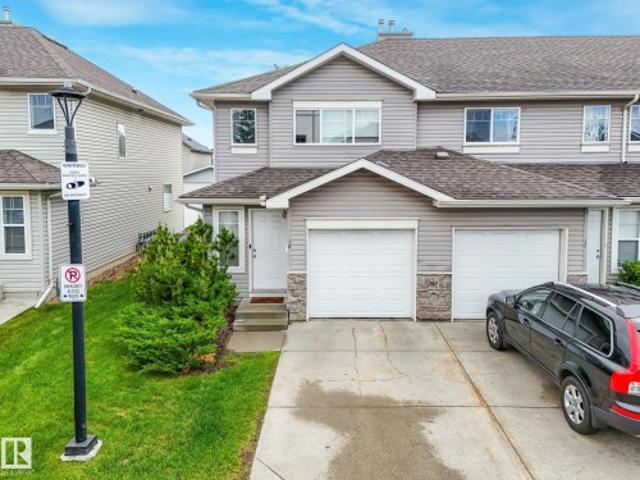
Stop renting & start investing in your future! This beautifully maintained 2 story half-duplex in the highly desirable community of MacEwan offers the ultimate mix of functional space, bright style and affordability. The bright open Kitchen features a large center island with breakfast bar. Sunlit dining area flows directly out through the patio doors to your private backyard oasis with a new deck. The spacious foyer is complete with a front closet, a convenient 2-piece powder room, and direct access to the single car attached garage. Spacious Upper-Level provides the Primary Suite: A large sanctuary featuring'his & her' closets and a private 3-piece ensuite; Two additional large bedrooms with plenty of closet space and a full 4pce bathroom. The partially finished basement offers a Family Room, laundry room and storage. Some recent upgrades: Newer Shingles, HWT and always maintained furnace. Low Condo fees $178.29/month. Pride of ownership is evident in this great home
$ 338,000
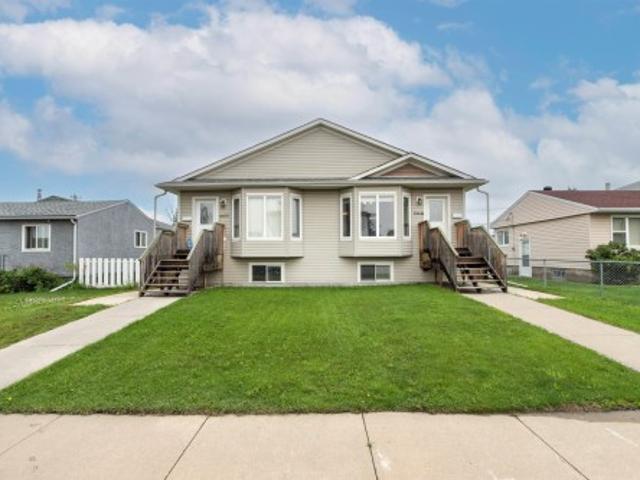
17 1261 Avenue, Edmonton, AB, T6W 1X1 duplex for sale | Listing ID E4491 | Royal LePage
View photo
Duplex · for sale
$ 474,900
17 1261 Avenue, Edmonton, AB, T6W 1X1 duplex for sale | Listing ID E4491 | Royal LePage
Elsinore
· Duplex
· Fireplace · Deck · Parking
Elsinore · Duplex · Fireplace · Deck · Parking
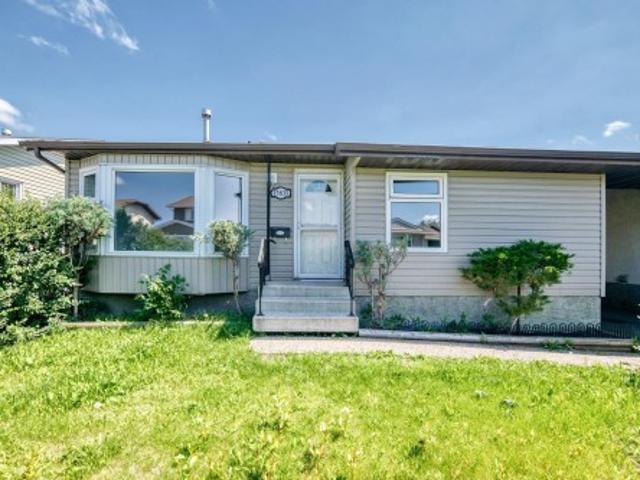
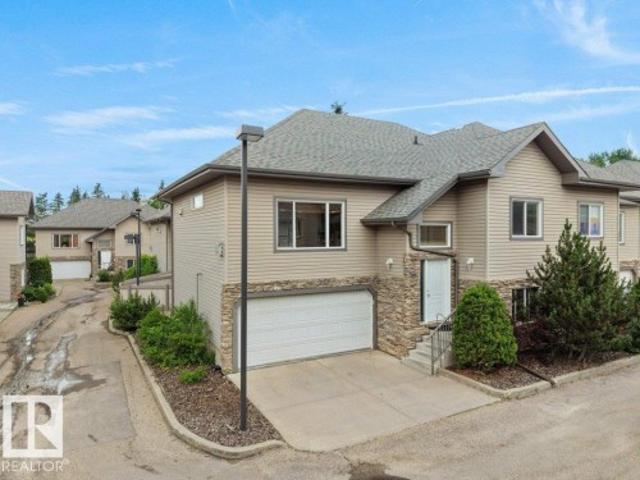
Expect to be Impressed! The minute you walk into this home, you will know it is the one you have been waiting for. Fully finished top to bottom this home boasts just shy of 2800 square feet of living space, sprawling bungalow with 4 bedrooms, 3 FULL bathrooms, high end feel from the front door in with vaulted ceilings, wide hallway to the open concept living area with gleaming kitchen offering GRANITE, countertops, extended cabinets, stainless appliances, open to the dining room with access to the attached deck, living room a great size with corner gas fireplace, massive primary suite with spa inspired ensuite w/deep soaker tub, dual sinks and shower, additional bedroom, or office if you prefer with access to another full bath, big mud room to immaculate garage, iron railings to the gorgeous lower level w/big family room w/fireplace, 2 more bedrooms and another full bath, nothing to do here but move in and enjoy the good life! Under 5 mins to SuperStore anchored strip mall and major co
$ 474,900
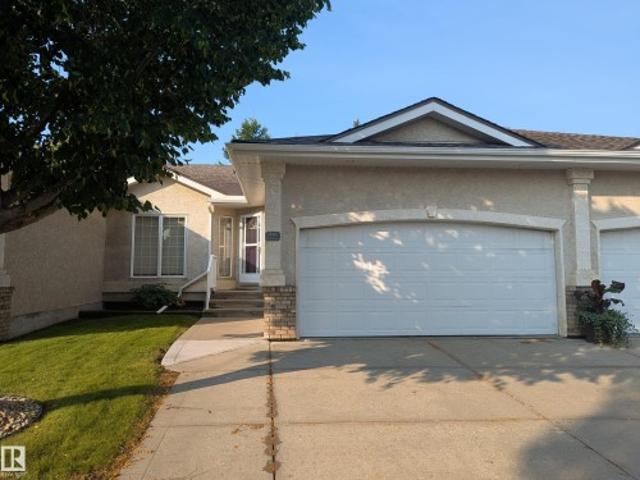
1122 Street, Edmonton, AB, T5T 1G1 duplex for sale | Listing ID E4489 | Royal LePage
View photo
Duplex · for sale
$ 449,900
1122 Street, Edmonton, AB, T5T 1G1 duplex for sale | Listing ID E4489 | Royal LePage
Elsinore
· Duplex
· Parking · Cellar
Elsinore · Duplex · Parking · Cellar
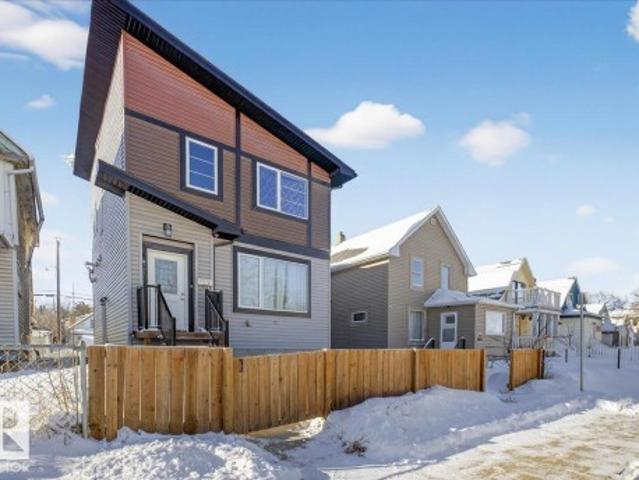
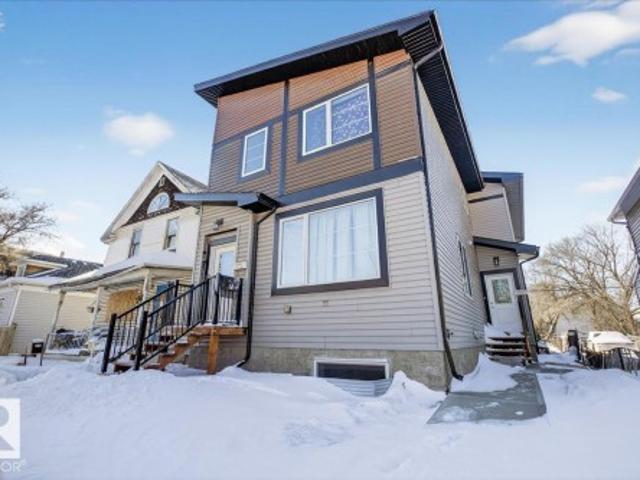
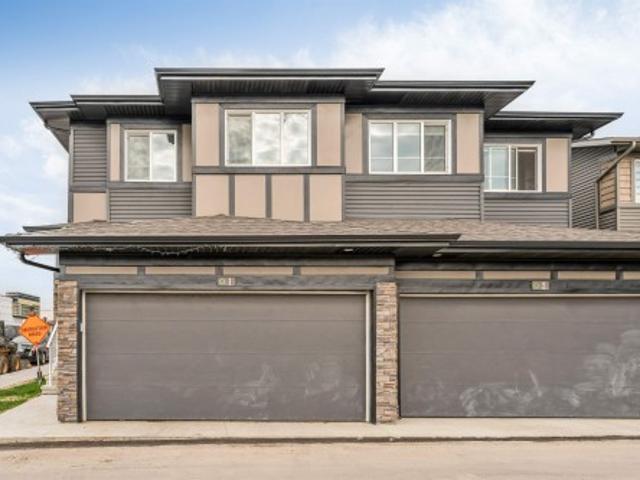
Calling all investors and first time homebuyers! BRAND NEW BUILT half duplex with legal basement suite and detached garage! Excellent investment opportunity! This property features an upper unit with 3 bedrooms, 2.5 baths, upgraded finishings including sleek quartz counter tops, luxury vinyl plank flooring, timeless design, railings on the stairs, and big bright windows. The lower suite offers a modern kitchen, bright bedroom, spacious living space, full ensuite bath and in suite laundry. PLUS the mechanical room is accessible from outside the units! All appliances are included for a hassle-free move in. Location includes easy access to many amenities such as shopping, hospital, NAIT, Grant MacEwan University, Rogers Place and more! Don't let this fantastic opportunity pass you by! *Some photos virtually staged
$ 449,900
1 12833 Street, Edmonton, AB, T5L 0J4 duplex for sale | Listing ID E4488 | Royal LePage
View photo
Duplex · for sale
$ 399,900
1 12833 Street, Edmonton, AB, T5L 0J4 duplex for sale | Listing ID E4488 | Royal LePage
Elsinore
· Duplex
· Deck · Cellar
Elsinore · Duplex · Deck · Cellar
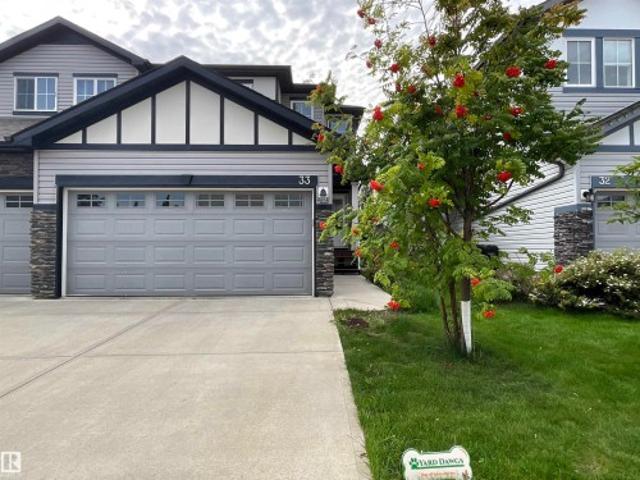
No condo fee! This beautiful more than 1300 sq ft half duplex offers a throughtfully and well mangaed layout. The main floor offers a spacious living and dinning area with ample cabinatries and quarts countertop. Step outside to a deck, perfect for entertaining and enjoy the convenience of main floor 2 pcs bath. Upstairs includes big master bed with ensuite bathroom and closet. There are two other decent size rooms and second common bath. Fully finished basement WITH SIDE ENTRACE has second kitchen, living, a bed and full bath including laundry. Close to school, shoping, bus stop. Short drive from downtown, Edmonton, NAIT, MacEwan University and major highways. Perfect for first time buyer or investor. A must see starter home. Good luck!
$ 399,900
Related searches
9808 A, Fort Saskatchewan, AB, T8L 4C7 duplex for sale | Listing ID E4490 | Royal LePage
View photo
Duplex · for sale
$ 349,900
9808 A, Fort Saskatchewan, AB, T8L 4C7 duplex for sale | Listing ID E4490 | Royal LePage
Elsinore
· Duplex
· Garden · Office room · Balcony · Fireplace · Parking
Elsinore · Duplex · Garden · Office room · Balcony · Fireplace · Parking
The perfect blend of luxury and nature in this stunning 1,533 sq. Ft. AIR CONDITIONED half duplex condo backing onto a peaceful ravine. The main floor welcomes you with gleaming hardwood floors and a cozy natural gas fireplace in the spacious living room, framed by breathtaking ravine views. The U-shaped kitchen features stainless steel appliances and the comfort of heated tile flooring. A versatile front den provides the ideal space for a home office or formal dining area. With a convenient 2 pce bath. Retreat upstairs to three large bedrooms, including a primary suite boasting a private balcony with elevated views, a walk-in closet, and a spa-like 4-piece ensuite with a soaker tub. The fully finished lower level offers a massive rec room and abundant storage. Enjoy your private backyard oasis, a double attached garage, and the convenience of low condo fees. Nestled in a prime Fort Saskatchewan location, this home offers sophisticated living with a view that never gets old. Your sanct
$ 349,900
8834 91 Street, Edmonton, AB, T6C 3M4 duplex for sale | Listing ID E4486 | Royal LePage
View photo
Duplex · for sale
$ 549,800
8834 91 Street, Edmonton, AB, T6C 3M4 duplex for sale | Listing ID E4486 | Royal LePage
Elsinore
· Duplex
· Garden · Fireplace · Parking · Deck · Cellar
Elsinore · Duplex · Garden · Fireplace · Parking · Deck · Cellar
Superbly well planned 3-bedroom 3-bath 2-storey half-duplex in the desirable community of Bonnie Doon. Great location to enjoy the city's offerings; close to dining, shops, nightlife, amenities, U of A, River Valley, Trails, Whyte Ave, major roadways, and with easy access downtown. This bright home beautifully features a thought-out plan with numerous upgrades, hardwood floors throughout, except for tile flooring in the kitchen and bathrooms. The main floor has a spacious LR with a gas fireplace, a large kitchen, RARE 3-pc bath and den/bedroom, perfect to age in-place! The upper level contains 3 bedrooms, a full 4-pc bathroom, a 4-pc ensuite with his and her sinks, and a Laundry room with a convenient and handy laundry sink. The open basement with one completed room is ready for development. Enjoy the long days of summer on the large west facing deck and the spacious backyard. The yard is fenced and landscaped with a double detached garage. A wonderful home in a tremendous central urba
$ 549,800
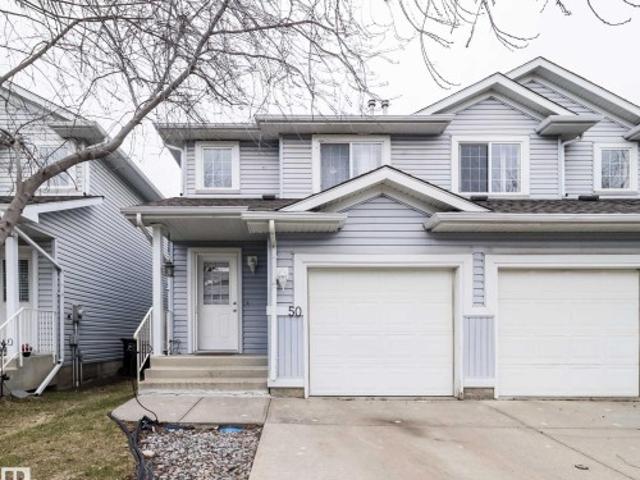
50 14 Miller Boulevard, Edmonton, AB, T5Y 3B6 duplex for sale | Listing ID E4484 | Royal LePage
View photo
Duplex · for sale
$ 314,900
50 14 Miller Boulevard, Edmonton, AB, T5Y 3B6 duplex for sale | Listing ID E4484 | Royal LePage
Elsinore
· Duplex
· Garden · Office room · Parking · Cellar
Elsinore · Duplex · Garden · Office room · Parking · Cellar
Welcome to a home filled with comfort, and opportunity. This well-designed duplex offers a functional layout that’s perfect for both everyday living and entertaining. Upstairs, you’ll find three inviting bedrooms and a full bathroom, while a convenient half bath on the main floor. The finished basement expands your living space even further, complete with an additional full bathroom, ideal for a cozy family room, guests, or a quiet home office. Out back, the fully fenced yard opens onto mature trees and a wide, open field, creating a peaceful and private setting you’ll love, especially in the warmer months. An attached single garage adds to the home’s practical appeal. Whether you’re looking to settle in or add your personal touch, this is a place you can truly feel at home
$ 314,900
1092 Street, Edmonton, AB, T5H 2K3 duplex for sale | Listing ID E4485 | Royal LePage
View photo
Duplex · for sale
$ 499,000
1092 Street, Edmonton, AB, T5H 2K3 duplex for sale | Listing ID E4485 | Royal LePage
Elsinore
· Duplex
· Patio · Swimming pool · Parking
Elsinore · Duplex · Patio · Swimming pool · Parking
One of little italy’s most architecturally refined residences on historic church street, this original-owner custom home features a full stone exterior and timeless italian design. Inside, curated finishes include rich tile flooring, bespoke cabinetry, new fixtures, and premium SS appliances. A rare DUAL PRIMARY LAYOUT offers two expansive retreats, each with spa-calibre ensuites showcasing floor-to-ceiling tile, double vanities, jacuzzi tubs, and oversized walk-in showers, including one with a dual-shower design. Enjoy SKYLINE VIEWS from the PRIVATE ROOFTOP PATIO above the garage, ideal for entertaining. PROFESSIONALLY LANDSCAPED with irrigation, gated frontage, and low-maintenance design. WALK SCORE 96, steps to Italian Centre Shop, acclaimed dining, and parks, with seamless access to downtown, major medical campuses, the river valley, and the city’s bike network. Space, design, and value in a rapidly evolving urban pocket
$ 499,000
3 8050 Orchards Green, Edmonton, AB, T6X 2N2 duplex for sale | Listing ID E4488 | Royal LePage
View photo
Duplex · for sale
$ 653,000
3 8050 Orchards Green, Edmonton, AB, T6X 2N2 duplex for sale | Listing ID E4488 | Royal LePage
Elsinore
· Duplex
· Patio · Deck · Cellar
Elsinore · Duplex · Patio · Deck · Cellar
Wake up to unobstructed greenspace views in this beautifully finished walkout bungalow designed for effortless, upscale living. Offering 1,387 sq ft on the main floor, this home blends comfort and style with rich hardwood and tile flooring, granite countertops throughout, and an abundance of natural light. The open-concept layout flows seamlessly onto a full-width elevated deck—perfect for relaxing or entertaining—while the walkout basement opens to an equally impressive full-width concrete patio below. The main level is thoughtfully designed for everyday ease, featuring the primary bedroom, additional bedroom/den, bath, and convenient laundry. Downstairs, two more bedrooms and a full bath create ideal space for guests. Complete with underground irrigation and a quiet greenspace setting, this is low-maintenance living without compromise
$ 653,000
31 7503 Getty Gate, Edmonton, AB, T5T 4S8 duplex for sale | Listing ID E4486 | Royal LePage
View photo
Duplex · for sale
$ 373,000
31 7503 Getty Gate, Edmonton, AB, T5T 4S8 duplex for sale | Listing ID E4486 | Royal LePage
Elsinore
· Duplex
· Garden · Parking · Cellar
Elsinore · Duplex · Garden · Parking · Cellar
Welcome to this spacious half duplex offering the perfect blend of low-maintenance living, privacy, and functional space! Ideally located in one of the best spots within the complex, this home backs onto a walking path leading to a picturesque pond and green space. The bright and open main floor features a spacious living room, dining area, large eat-up island, walk-in pantry, and convenient 2-piece bath. Upstairs, the primary retreat offers a large walk-in closet and 4-piece ensuite. The upper levels also include a versatile bonus room, two generously sized bedrooms, a full 4-piece bathroom, and conveniently located laundry. The unfinished basement offers excellent storage and future development potential with large windows. Enjoy a fully fenced private backyard, attached single garage, and visitor parking just steps away. Fantastic location close to schools, shopping, parks, and quick access to Anthony Henday Drive!
$ 373,000
7 85 Gervais Road, St. Albert, AB, T8N 6H5 duplex for sale | Listing ID E4482 | Royal LePage
View photo
Duplex · for sale
$ 439,900
7 85 Gervais Road, St. Albert, AB, T8N 6H5 duplex for sale | Listing ID E4482 | Royal LePage
Elsinore
· Duplex
· Garden · Parking
Elsinore · Duplex · Garden · Parking
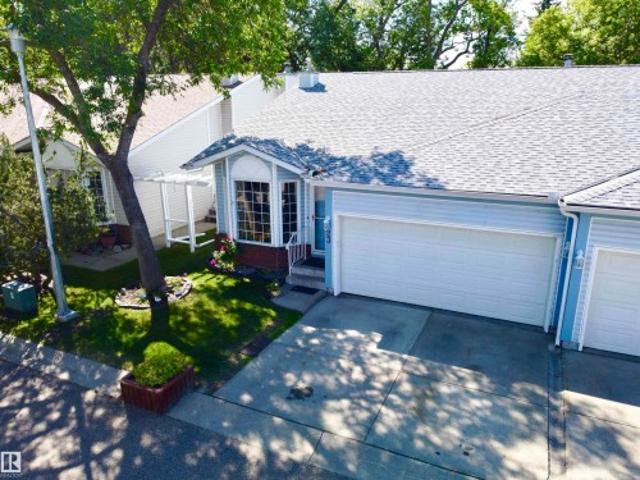
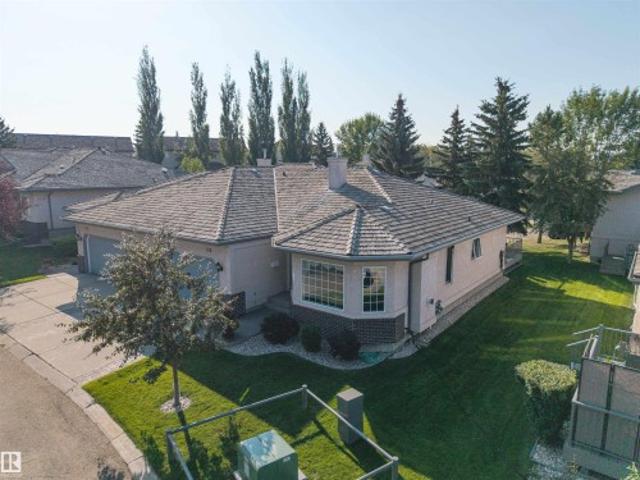
You’ll be welcomed by roses, tulips, and lilacs, along with your own private driveway and double attached garage at this 55+ dream home. Step inside your castle to soaring vaulted ceilings, sunrays for days, gleaming hardwood, custom tile, a professional paint finish, a 200 sq. Ft. serenity sunroom, and an executive den. Thinking of downsizing but not quite ready to part with all your treasures? This home offers more storage than you can shake a stick at. One of the standout features is the incredible walking and scooter trails alongside the garden pond right next to the complex. The location is exceptional, with a wide range of amenities just minutes away. You’ll also appreciate the strong sense of community—primarily owner-occupied by retirees—where residents take pride in maintaining the property and keeping costs affordable
$ 439,900
8955 Street Nw, Edmonton, AB, T5R 1E6 duplex for sale | Listing ID E4482 | Royal LePage
View photo
Duplex · for sale
$ 479,900
Updated
8955 Street Nw, Edmonton, AB, T5R 1E6 duplex for sale | Listing ID E4482 | Royal LePage
Elsinore
· Duplex
· Garden · Parking · Cellar
Elsinore · Duplex · Garden · Parking · Cellar
Welcome to this beautiful half duplex in the desirable community of West Jasper Place. This spacious home offers 5 bedrooms, 4 bathrooms, & a fully finished basement. The basement offers 2 bedrooms, a SECOND KITCHEN, and a separate side entrance. The main floor features an open concept layout filled with natural light, a stylish kitchen with stainless steel appliances, granite countertops, and a large walk-in pantry, plus convenient main-floor laundry. Upstairs, a stunning glass railing leads to three generously sized bedrooms, a 4-piece guest bath, and a 4-piece ensuite. Completed with a double detached garage, fully fenced yard, and spacious front yard. Ideally located near schools, shopping, and quick access to downtown. This is the perfect place to call home!
$ 479,900
1173 Street Nw, Edmonton, AB, T5B 4B3 duplex for sale | Listing ID E4474 | Royal LePage
View photo
Duplex · for sale
$ 425,000
1173 Street Nw, Edmonton, AB, T5B 4B3 duplex for sale | Listing ID E4474 | Royal LePage
Elsinore
· Duplex
· Garden · Parking
Elsinore · Duplex · Garden · Parking
No Condo Fees, Vibrant community of Alberta Ave which is been revitalized in recent years. Tons of Grocery and cafes featuring all walks of life. African, Caribbean, Latin, Asian, the Elderly, The young, Alberta Ave is an inclusive community for everyone. Highlights of the last remaining unit is you have a short walk to your garage for the harsh Edmonton winters, your own private back yard that the front unit does not have access to. Close to all amenities and walking distance to all your daily needs. This unit is ideal for families or investors alike. 3bed above grade+1 bed Legal suite below grade. Recent client is renting above grade for $2400 including utilities and $1300 below grade including utilities Built by House of Modernity. Ready for Occupancy
$ 425,000
64 435 St Nw, Edmonton, AB, T6T 1C8 duplex for sale | Listing ID E4485 | Royal LePage
View photo
Duplex · for sale
$ 330,000
64 435 St Nw, Edmonton, AB, T6T 1C8 duplex for sale | Listing ID E4485 | Royal LePage
Elsinore
· Duplex
· Garden · Office room · Parking · Cellar
Elsinore · Duplex · Garden · Office room · Parking · Cellar
Bright and spacious end-unit half duplex offering added privacy and abundant natural light. This fully finished home features a functional open-concept layout with 3 bedrooms and 1.5 bathrooms. The primary bedroom includes a large walk-in closet, along with generously sized secondary bedrooms. The professionally finished basement provides additional living space, ideal for a family room, home office, or recreation area. Recent updates include a new FURNACE and SHINGLES. Enjoy an extra-wide concrete driveway, a single attached garage, and parking for up to three vehicles. The oversized side and rear yard offer great outdoor space. Conveniently located steps from parks and green space, and within walking distance to schools, shopping, and transit. An excellent opportunity for first-time buyers or investors
$ 330,000
128 215 Blackburn East Drive, Edmonton, AB, T6W 1B9 duplex for sale | Listing ID E4485 | Royal LePage
View photo
Duplex · for sale
$ 435,000
128 215 Blackburn East Drive, Edmonton, AB, T6W 1B9 duplex for sale | Listing ID E4485 | Royal LePage
Elsinore
· Duplex
· Deck · Parking
Elsinore · Duplex · Deck · Parking
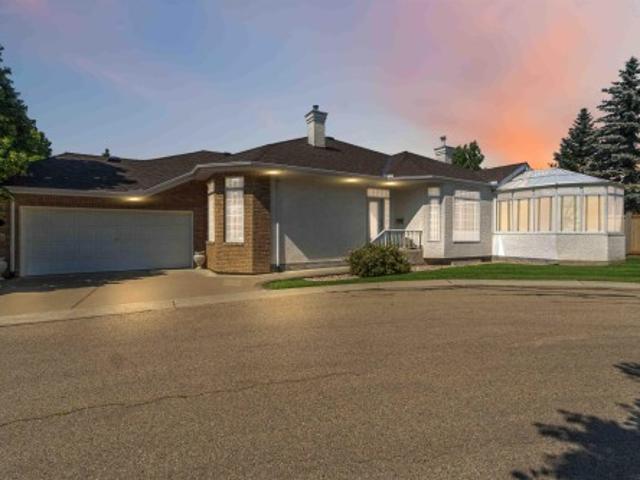
Mint condition 3 bedroom bungalow in situated in a 40+ adult complex situated in the highly desirable and sought after neighbourhood of blackburne~ heated garage. Composite deck. This property is well maintained and perfect for retirees. Features include: Huge Square Footage~ Main Floor Laundry. Natural Gas Outlet for your BBQ on the spacious rear deck. Laundry Room~ Open concept main floor with a vaulted ceiling. Tons of kitchen cabinet space. High-End Stainless Steel Appliances. 2 Full Baths. Large Primary Bedroom with Ensuite. The garage is nicely finished. Unfinished lower level ready for your own personal touch~ Well cared for complex. Incredible location close to Blackmud Creek, Green Spaces & Beautiful Walking Trails, close to all amenities ever desired and the Anthony Henday. Cable & Internet are included in Condo Fees
$ 435,000
14 3090 Cameron Heights Way, Edmonton, AB, T6M 0S7 duplex for sale | Listing ID E4483 | Royal LePage
View photo
Duplex · for sale
$ 649,900
14 3090 Cameron Heights Way, Edmonton, AB, T6M 0S7 duplex for sale | Listing ID E4483 | Royal LePage
Elsinore
· Duplex
· Fireplace · Deck · Cellar
Elsinore · Duplex · Fireplace · Deck · Cellar
The pristine bungalow located in Rivers Edge Villas, a community for those aged 55 and above, features a beautifully finished WALKOUT basement that overlooks a serene pond. The open-concept main floor showcases vaulted ceilings and hardwood flooring, comprising a bright living room complete with a gas fireplace, a den or optional second bedroom, a laundry room, a full bathroom, and access to a spacious southwest-facing deck. The elegant kitchen is equipped with granite countertops, shaker-style cabinets, and an island with an eating bar. The generous primary suite offers 9-foot ceilings, a luxurious 5-piece ensuite bathroom, and a walk-in closet. The expansive basement includes a family room, a recreation area, a third bedroom, a full bathroom, and a storage room
$ 649,900
38 1225 Wanyandi Rd Nw, Edmonton, AB, T6M 2W7 duplex for sale | Listing ID E4483 | Royal LePage
View photo
Duplex · for sale
$ 749,900
38 1225 Wanyandi Rd Nw, Edmonton, AB, T6M 2W7 duplex for sale | Listing ID E4483 | Royal LePage
Elsinore
· Duplex
· Garden · Office room · Swimming pool · Deck · Cellar
Elsinore · Duplex · Garden · Office room · Swimming pool · Deck · Cellar
Discover this spectacular 2031 sqft bungalow w/ custom features located in the GATED COMMUNITY of Eagle Point. The front entrance has marble flooring. French doors enter into the home office. The centre of the home has soaring 12' ceilings w/ a wall of garden doors opening out to the solarium. The kitchen is stunning w/ pot/pan drawers, direct access to the solarium, built in oven, gas cooktop, garburator, instant hot water tap, garbage compactor, wine fridge, pantry, eating bar island, task lighting & quartz counters. The breakfast nook is surrounded by windows & has access out to the back deck. The family room has a double-sided f/p w/ stone front & a gorgeous built in shelving unit. The primary suite offers a sitting area, gas f/p, 5pce ensuite w/ walk in shower, jacuzzi tub, skylight & in-floor heating. The fully finished WALKOUT BASEMENT has a large games room, media room w/ power movie screen, projector, 2nd f/p, 2 bedrooms (each w/ ensuites), hobby room & mech room!
$ 749,900
13 1730 Leger Gate Nw, Edmonton, AB, T6R 0R3 duplex for sale | Listing ID E4483 | Royal LePage
View photo
Duplex · for sale
$ 349,900
Updated
13 1730 Leger Gate Nw, Edmonton, AB, T6R 0R3 duplex for sale | Listing ID E4483 | Royal LePage
Elsinore
· Duplex
· Patio · Garden · Parking · Cellar
Elsinore · Duplex · Patio · Garden · Parking · Cellar
Welcome to this fantastic END UNIT in desirable Leger! This well designed home features a single attached garage and a private yard, perfect for relaxing or entertaining! The main floor offers an open concept layout with beautiful hardwood floors and a bright living space, complete with patio doors leading out to your yard. Upstairs you’ll find 3 bedrooms, including a spacious primary with a 3-piece ensuite, plus a full 4-piece bathroom for the family. The fully finished basement provides a large rec room along with laundry, utility space, and plenty of storage. A great opportunity to own in a sought-after community! Quick access to shopping, dining and WALKING DISTANCE to K-12 schools!
$ 349,900
14 920 Street, Edmonton, AB, T6J 7H2 duplex for sale | Listing ID E4483 | Royal LePage
View photo
Duplex · for sale
$ 539,900
14 920 Street, Edmonton, AB, T6J 7H2 duplex for sale | Listing ID E4483 | Royal LePage
Elsinore
· Duplex
· Office room · Fireplace · Parking · Cellar
Elsinore · Duplex · Office room · Fireplace · Parking · Cellar
Award Winning Upscale Adult Living in the Gated Community Of West Creek Which is Located in a Beautiful Park Like Setting W/Nature Trails Right Out Your Front Door Along The Picturesque Whitemud Creek Ravine & MacTaggart Bird Sanctuary. Well Maintained, Spacious Bungalow Features: 3 Bedrooms, 3 Baths, Airconditioning, Vaulted Ceilings, Many Windows For Natural Lighting, Main Floor Laundry, Spacious Kitchen W/SS Appliance, New Induction Stove, Island, Granite Counter Tops, Formal Dining Rm, Living Rm W/Gas Fireplace, King Master W/3 pc Ensuite W/Walk In Shower & Walk In Closet. A Second Bedroom/Office, & 4 pc Bathroom. Finished Basement W/Huge Family Rm W/Gas Fireplace, 3 Pc Bathroom, Lg Bedroom, Lg Storage Rm & Utility Rm W/Storage. Lg Upper Deck, & Dbl Att Garage. The Feel of Country Living While Being Only a Minutes Drive to Century Park LRT Station (Park & Ride), Southgate Centre, the YMCA, & Quick Access to Anthony Henday Drive & Major Southside Amenities. The Perfect Choice for yo
$ 539,900
207 50 Heatherglen Dr, Spruce Grove, AB, T7X 0R6 duplex for sale | Listing ID E4484 | Royal LePage
View photo
Duplex · for sale
$ 638,900
Updated
207 50 Heatherglen Dr, Spruce Grove, AB, T7X 0R6 duplex for sale | Listing ID E4484 | Royal LePage
Elsinore
· Duplex
· Fireplace · Deck · Cellar
Elsinore · Duplex · Fireplace · Deck · Cellar
Life in Heritage Creek begins with peace of mind — a gated 55+ community surrounded by miles of forested trails, low-maintenance living, and a vibrant social atmosphere at The Club. At the heart of it all sits a duplex cherished with true pride of ownership. Move-in ready, it offers a spacious main-floor primary retreat with a warm 4-piece ensuite and walk-in closet, an inviting open-concept kitchen and living room with striking ceiling lines and a gas fireplace, plus main-floor laundry and a den. Enjoy an east-facing deck with park views, and a fully finished basement with a generous living area, second bedroom, full bath, and massive storage. This is comfort, community, and connection wrapped into one. Opportunities in Heritage Creek are rare — secure your place in this lifestyle while you can
$ 638,900
26 85 Spruce Village Dr W, Spruce Grove, AB, T7X 0L2 duplex for sale | Listing ID E4481 | Royal LePage
View photo
Duplex · for sale
$ 334,900
26 85 Spruce Village Dr W, Spruce Grove, AB, T7X 0L2 duplex for sale | Listing ID E4481 | Royal LePage
Elsinore
· Duplex
Elsinore · Duplex
This stunning duplex in Spruce Grove combines elegance, space and convenience in one exceptional package. Nestled in a charming suburb, the property offers an expansive floor plan with an abundance of square footage, making it perfect for families who value both comfort and sophistication. The design highlights contemporary finishes, spacious living areas and large windows that flood the home with natural light. This home provides easy access to all the amenities in a community that has seen tremendous growth. From shopping, dining to nearby access to HWY 16 for commuters everything is just a short distance away. For those who appreciate outdoor activities, nearby parks offer green spaces for relaxation and recreation
$ 334,900
23 1005 Calahoo Rd, Spruce Grove, AB, T7X 2T7 duplex for sale | Listing ID E4476 | Royal LePage
View photo
Duplex · for sale
$ 735,000
23 1005 Calahoo Rd, Spruce Grove, AB, T7X 2T7 duplex for sale | Listing ID E4476 | Royal LePage
Elsinore
· Duplex
· Patio · Parking · Fireplace · Deck · Cellar
Elsinore · Duplex · Patio · Parking · Fireplace · Deck · Cellar
Gorgeous & brand new! Centennial Estates is an adult (55+) community catering exclusively to snowbirds, empty-nesters, & those looking for a more relaxed & maintenance-free lifestyle. Showcasing sleek finishes & exquisite details, this Sitka Plus floor plan includes a covered front porch, 9’ ceilings, engineered-hardwood, a main-floor office/den, dedicated laundry room, a lovely kitchen w/ full-height cabinetry, QUARTZ counters, pendant lighting, center island, stainless appliances, & separate dinette, a cozy living room w/ corner fireplace & built-in shelving, a king-sized owner’s suite w/ walk-in closet & 4pc ensuite, a fully-finished basement, OVERSIZED double garage (24’x28’) w/ floor drain & hot/cold water taps, a SOUTH-FACING composite deck, & a ground-level patio. When it comes to adult-living, this community has it all – safety & security behind GATED walls, low monthly condo fees (looking after lawn/snow maintenance), future greenspace, & walking distance to The Links Golf Cou
$ 735,000
86 1005 Calahoo Rd, Spruce Grove, AB, T7X 2T7 duplex for sale | Listing ID E4476 | Royal LePage
View photo
Duplex · for sale
$ 745,000
86 1005 Calahoo Rd, Spruce Grove, AB, T7X 2T7 duplex for sale | Listing ID E4476 | Royal LePage
Elsinore
· Duplex
· Patio · Parking · Fireplace · Deck · Cellar
Elsinore · Duplex · Patio · Parking · Fireplace · Deck · Cellar
Greenspace view! Centennial Estates is an adult (55+) community catering exclusively to snowbirds, empty-nesters, & those looking for a more relaxed & maintenance-free lifestyle. Showcasing sleek finishes & exquisite details, this BRAND NEW Sitka floor plan includes a covered front porch, 9’ ceilings, engineered-hardwood, a main-floor office/den, dedicated laundry room, a lovely kitchen w/ full-height cabinetry, QUARTZ counters, pendant lighting, center island, stainless appliances, & separate dinette, a cozy living room w/ corner fireplace & built-in shelving, a king-sized owner’s suite w/ walk-in closet & 4pc ensuite, a fully-finished basement, OVERSIZED double garage (22’x24’) w/ floor drain & hot/cold water taps, a WEST-FACING composite deck, & a ground-level patio. When it comes to adult-living, this community has it all – safety & security behind GATED walls, low monthly condo fees (looking after lawn/snow maintenance), future greenspace, & walking distance to The Links Golf Cour
$ 745,000
4 102 Bridgeport Crossing, Leduc, AB, T9E 8K8 duplex for sale | Listing ID E4479 | Royal LePage
View photo
Duplex · for sale
$ 499,900
4 102 Bridgeport Crossing, Leduc, AB, T9E 8K8 duplex for sale | Listing ID E4479 | Royal LePage
Elsinore
· Duplex
· Patio · Fireplace · Deck · Parking · Cellar
Elsinore · Duplex · Patio · Fireplace · Deck · Parking · Cellar
Located in The Springs at Bridgeport, this beautiful half duplex condo measures 1254 sq/ft on the main floor, has a finished basement, and a double attached garage. The main floor hosts a large Living room with a gas fireplace, the modern kitchen with a peninsula island, and dining room with patio access to the deck. Two Bedrooms are situated on the main level including the Primary that has a walk-in closet, and 3 piece Ensuite bathroom. A 4 piece bathroom with laundry concludes the main floor plan. The Finished Basement has a large Family room with another gas fire place, another bedroom, a large utility room with storage, Den, and 3 piece Bathroom. The Double attached garage with a parking pad in front is heated keeping you completely out of the winter elements, while Air Conditioning keeps the home comfortable in the Summer. This home shows off its pride of ownership in a desirable location. Lawn Maintenance and Snow Removal are included in the condo fees!
$ 499,900
14 50 Edinburgh Crt, St. Albert, AB, T8N 7X5 duplex for sale | Listing ID E4500 | Royal LePage
Duplex · for sale
$ 518,888
New
14 50 Edinburgh Crt, St. Albert, AB, T8N 7X5 duplex for sale | Listing ID E4500 | Royal LePage
Elsinore
· Duplex
· Garden · Fireplace · Air conditioning
Elsinore · Duplex · Garden · Fireplace · Air conditioning
Gorgeous half duplex in the community of Erin Ridge North! This home has a great location close to all amenities, many of them within walking distance, schools, walking trails and backs onto a farmers field. The main floor offers an open concept kitchen, dinning room and living room with electric fireplace and feature wall. Gourmet kitchen has ample countertop and cupboard space with extra storage for appliances with power & cupboard doors. Upstairs you will find 3 good sized bedrooms, upstairs laundry and 4 piece bathroom. The large primary bedrooms has a beautiful view, huge walk-in closet and spa-inspired 5 piece ensuite w/soaker tub & walk-in shower. Extensive upgrades including, quartz, fully landscaped WEST facing backyard and AC for those HOT summer days! This is a great property for professionals or families w/a school right down the street or someone looking to right-size. A must see
$ 518,888

Get email alerts

Don't miss out: be the first to know about new properties

The alert was correctly created

On subscribing you accept the conditions of use and the privacy policy
Alert
Receive new ads in your inbox
Save this search
Receive alerts for new listings

We'll send you an email when we have new properties for: "Apartments for sale in Elsinore"

The alert was correctly created

Get email alerts and be the first to see new listings
Required field
On subscribing I accept the terms of the privacy policy
Perfect! You'll soon start receiving new listings via email
Alert
Receive an email when we have new ads for Apartments for sale in Elsinore
Save this search
Filters

Bedrooms

Area (sq.ft)

sq.ft
sq.ft

Price

$
$

Filter by property type

Bathrooms

Clear all filters
Receive notifications when new entries are published.