7,025 properties for sale in Elsinore

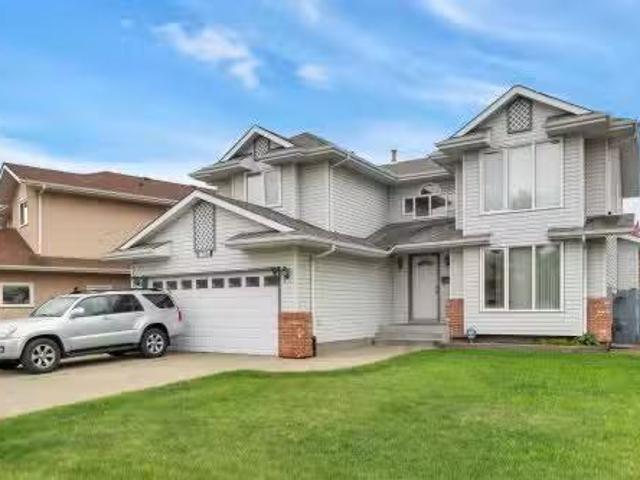
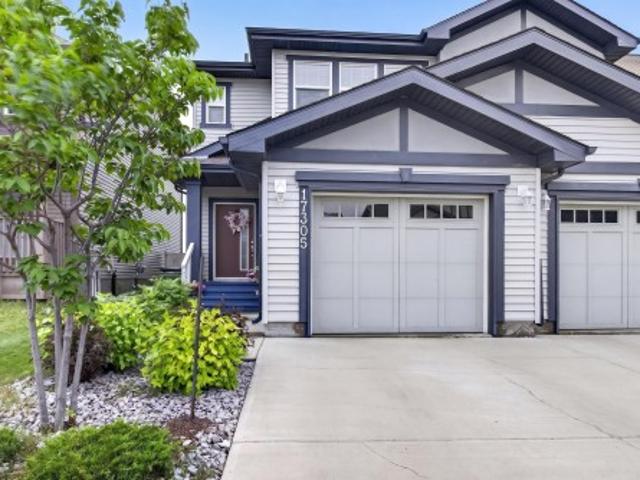
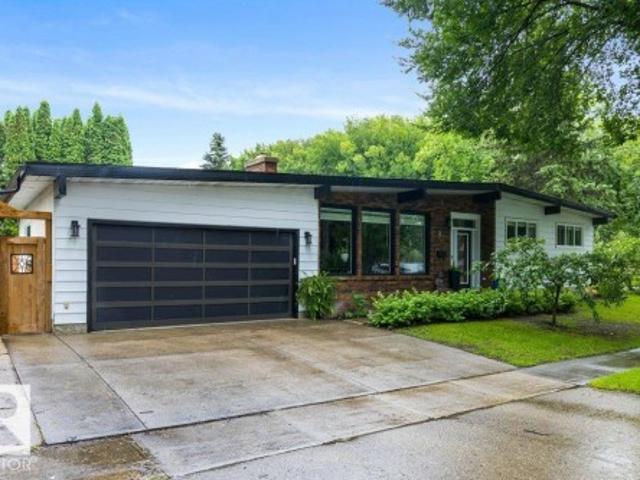
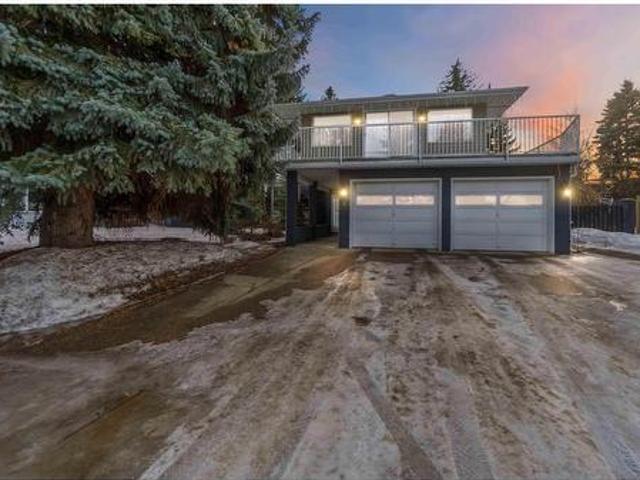
9806 179 Avenue, Edmonton, AB, T5X 6A6 house for sale Listi.
View photo
House · for sale
$ 499,900
$ 329/sq.ft
9806 179 Avenue, Edmonton, AB, T5X 6A6 house for sale Listi.
Elsinore
· 1,518 sq.ft · 31 Bedrooms · 4 Baths · House
· Patio · Garden · Parking · Fireplace · Swimming pool · Deck · Cellar
Elsinore · 1,518 sq.ft · 31 Bedrooms · 4 Baths · House · Patio · Garden · Parking · Fireplace · Swimming pool · Deck · Cellar
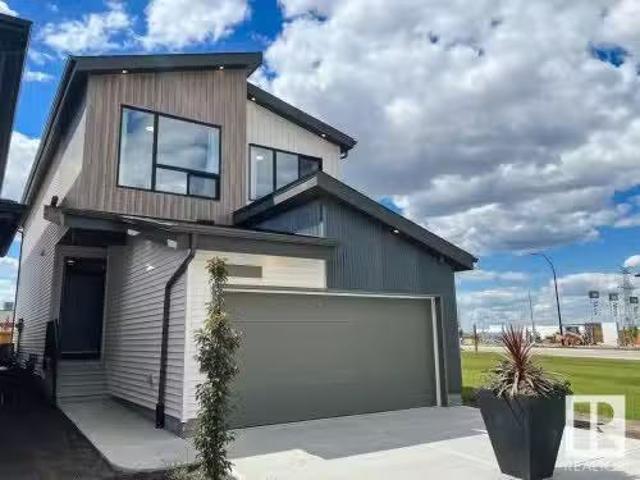
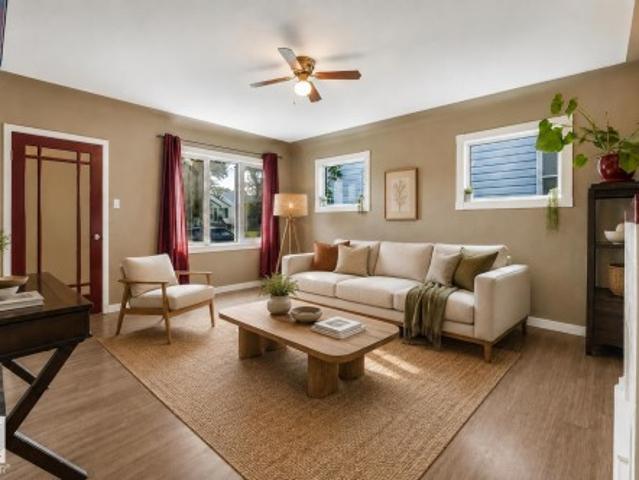
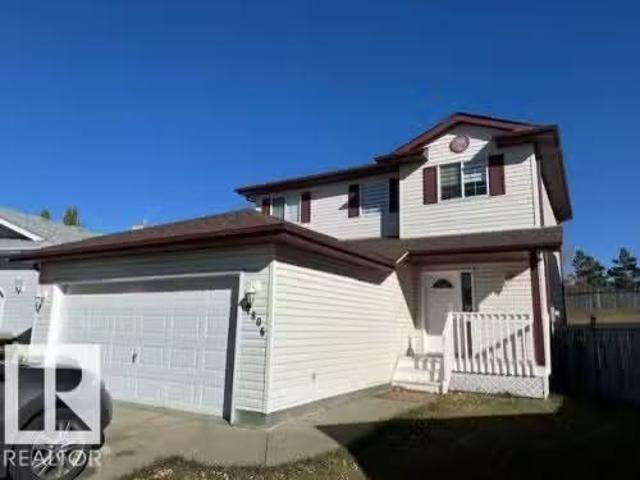
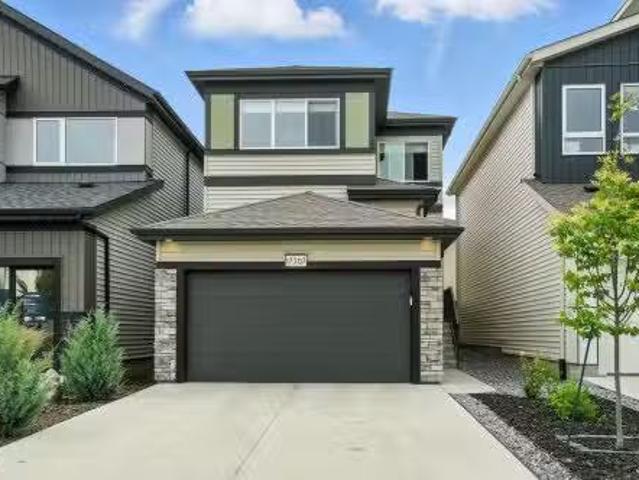
Welcome to this nice bright 3 + 1 bedroom 2 story w over 1500 sqft & fully finished basement in a quiet cul-de-sac location. Spacious open Kitchen, maple cabinetry, pantry, stainless appliances, Breakfast bar adjacent to eating area. Patio doors leading to a massive deck & huge backyard! Spacious living room with mantel style gas fireplace, 2 pc bath, and laundry area leads you to the attached double garage. Upstairs offers 3 bedrooms, Master with dual closets & a massive 6 pce ensuite with Jacuzzi tub, walk in shower, duel sinks. The full basement with a 4th bedroom & full bathroom & rec space. Recent upgrades include all new vinyl plank flooring through out! Newer furnace, H2O tank, shingles. Close to schools, shopping, all amenities & recreation facilities. ETS main station Save On Foods, Shopping, Restaurants, Medical Clinics, Anthony Henday freeway & 97 Street that leads you straight to downtown Edmonton in minutes! Just an amazing community! BRING ALL OFFERS!i. Still available at
$ 499,900
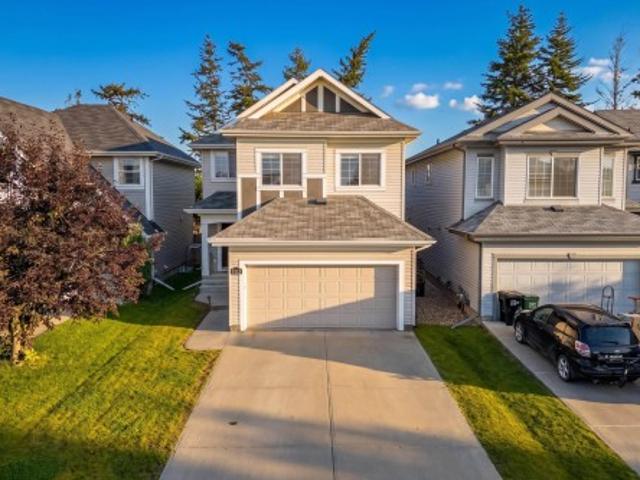
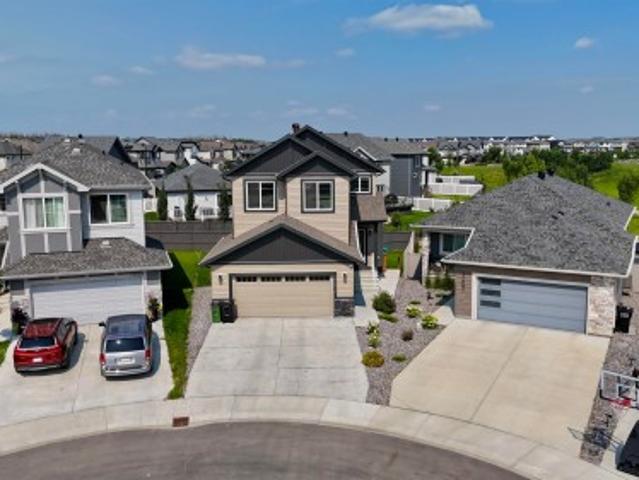
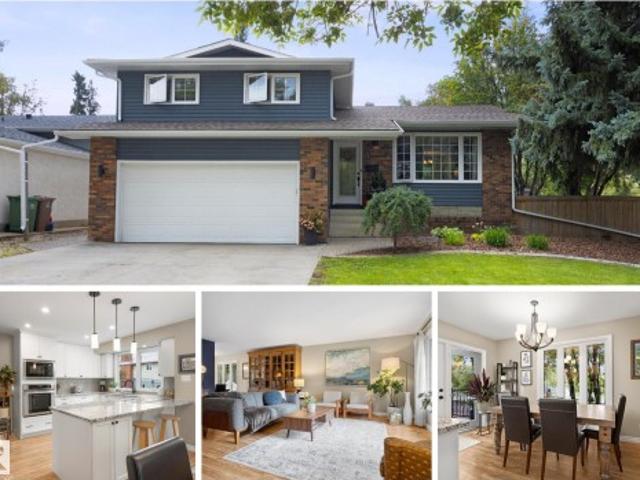
17367 100 Street, Edmonton, AB, T5X 0M5 house for sale List.
View photo
House · for sale
$ 574,900
$ 303/sq.ft
17367 100 Street, Edmonton, AB, T5X 0M5 house for sale List.
Elsinore
· 1,894 sq.ft · 3 Bedrooms · 3 Baths · House
· Deck
Elsinore · 1,894 sq.ft · 3 Bedrooms · 3 Baths · House · Deck
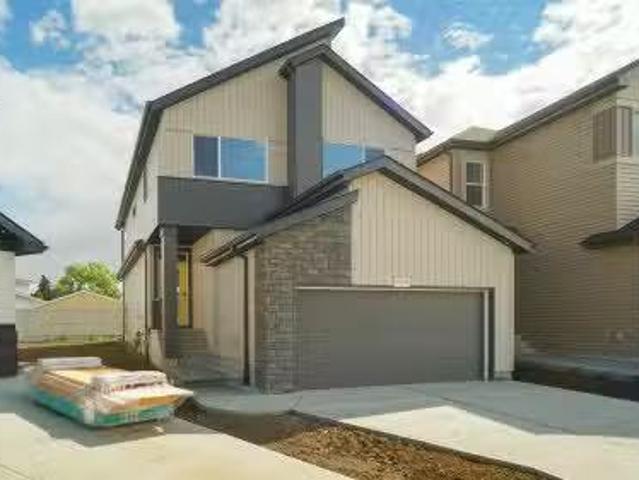
Welcome to your stunning 2 years old home in the desirable Castle brook neighborhood! This impeccably maintained 1,900 sq. ft. two-story residence sits on a beautifully landscaped lot and offers a perfect blend of style, comfort, and convenience. Step into the grand foyer and be welcomed into a spacious kitchen adorned with elegant color cabinets. Just a step down, the open-concept living and dining areas are bathed in natural light from large windows and flow seamlessly onto the deck—ideal for entertaining or relaxing with your morning coffee. Upstairs, youll find three generously sized bedrooms, including a luxurious master suite with a private ensuite bathroom. An additional full bathroom and a convenient half-bath ensure plenty of space for family and guests. With close proximity to shopping, schools, and transit, this exquisite home checks all the boxes. Don’t miss your chance to make it yours! Still available at ListedBuy!
$ 574,900
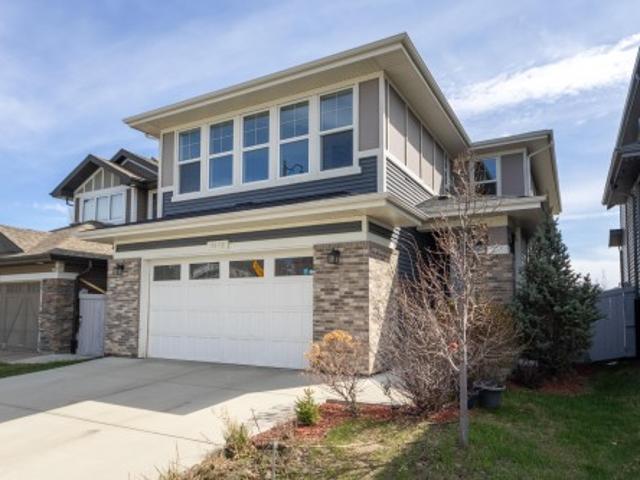
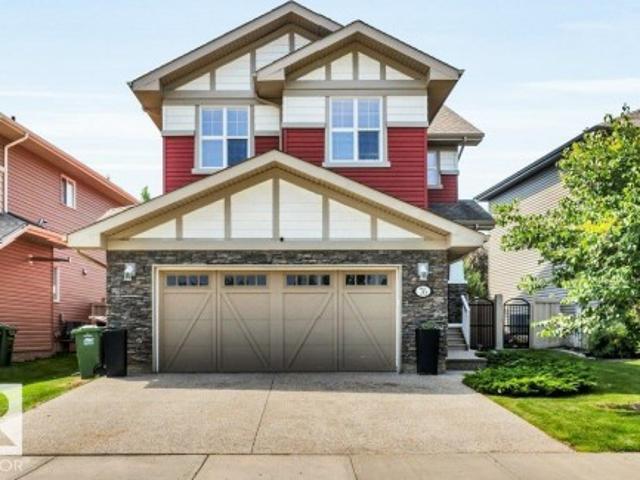
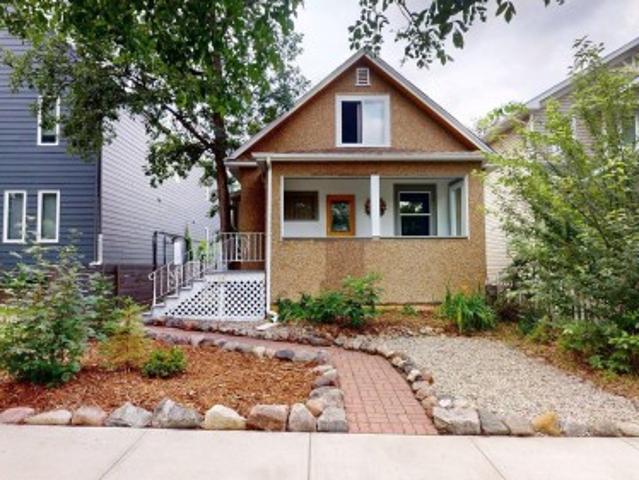
17348 100 Street, Edmonton, AB, T5X 0M5 house for sale List.
View photo
House · for sale
$ 679,900
$ 328/sq.ft
17348 100 Street, Edmonton, AB, T5X 0M5 house for sale List.
Elsinore
· 2,067 sq.ft · 3 Bedrooms · 3 Baths · House
· Fireplace · Swimming pool
Elsinore · 2,067 sq.ft · 3 Bedrooms · 3 Baths · House · Fireplace · Swimming pool
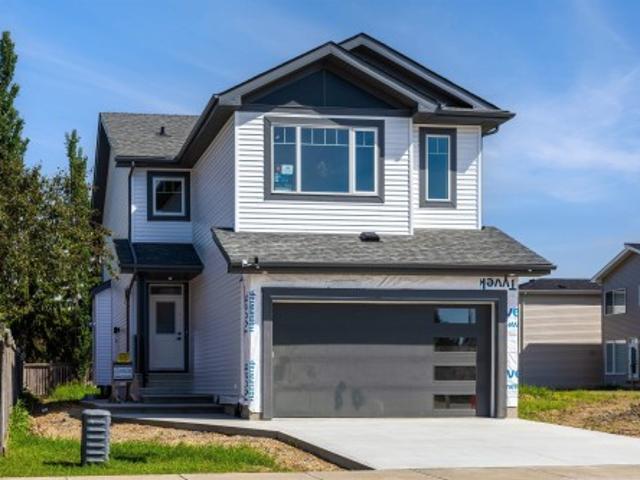
Welcome to the Entertain Play 22 by award-winning builder Cantiro homes. Located in the sought-after North Edmonton community of Castlebrook. You are the host that’s all about fun whether its gathering around the piano, shooting a round of pool, karaoke nights with the girls or hosting a watch party. You can easily switch between formal and informal dinning depending on the mood and you love to be part of the party. The home features an impressive open to below design above the additional entertaining space, perfect for kids to play games. Home features and electric fireplace, side entry for future development and glass railing to open the space up. Photos are for representation only. Colours and finishing may vary. Still available at ListedBuy!
$ 679,900
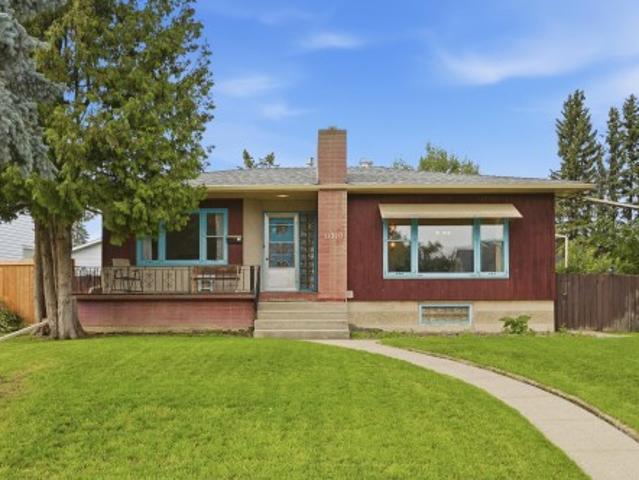
109 Elsinore Place, Edmonton, AB, T5X 0M6 house for sale Li.
View photo
House · for sale
$ 649,900
$ 298/sq.ft
109 Elsinore Place, Edmonton, AB, T5X 0M6 house for sale Li.
Elsinore
· 2,174 sq.ft · 3 Bedrooms · 3 Baths · House
· Fireplace
Elsinore · 2,174 sq.ft · 3 Bedrooms · 3 Baths · House · Fireplace
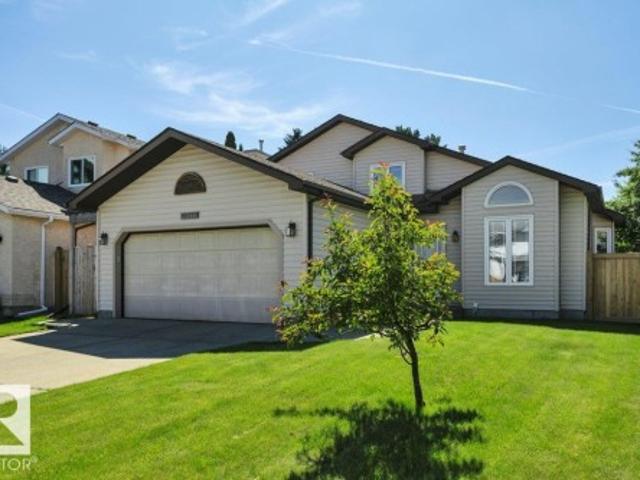
Welcome to the Entertain Impression 24 by award winning Cantiro Homes! At 2182 sq ft, this gorgeous home ensure an unforgettable experience for your guests as you are a host that believes in putting your best foot forward. Elevate your hosting game by checking off every little detail, from the oversized kitchen island, large dedicated dining space, and main floor flex area or ‘cantina’ that can be used as a bar or wine collection room. Upstairs, your guests can roam and relax in the recreation room or a fun place for the kids to have a party of their own. The primary offers the ideal space for relaxing and recharging with a luxurious ensuite including soaker tub and dual vanity sinks. Rounding out the upstairs are 2 more bedrooms and dedicated laundry room. Additional features include electric fireplace, shade color board, glass rail, Modern elevation. photos are for representation only. Colours and finishing may vary. Still available at ListedBuy!
$ 649,900
30 Elsinore Place Nw, Edmonton, AB, T5X 0M6 house for sale | Listing ID E4497 | Royal LePage
View photo
House · for sale
$ 669,000
30 Elsinore Place Nw, Edmonton, AB, T5X 0M6 house for sale | Listing ID E4497 | Royal LePage
Elsinore
· House
· Office room · Fireplace
Elsinore · House · Office room · Fireplace
Welcome to this beautifully designed two-storey home that combines comfort, functionality, and modern style. The upper level features three well-sized bedrooms, including a serene primary suite, along with a conveniently located laundry room and a bright, versatile bonus room perfect for family time, a home office, or a cozy retreat. The main floor offers an inviting open layout centered around a spacious kitchen with ample cabinetry, a large island, and a walk-through pantry that adds everyday convenience. The adjoining living room is warm and welcoming, featuring a gas fireplace and expansive windows that fill the space with natural light, creating a bright and uplifting atmosphere throughout. This home delivers thoughtful design in every detail, offering the space, flow, and comfort that today’s families appreciate. It’s a place where daily living feels effortless and entertaining comes naturally
$ 669,000
10223 Avenue Nw, Edmonton, AB, T5X 5W5 house for sale | Listing ID E4497 | Royal LePage
View photo
House · for sale
$ 499,000
10223 Avenue Nw, Edmonton, AB, T5X 5W5 house for sale | Listing ID E4497 | Royal LePage
Elsinore
· House
· Garden · Parking · Fireplace · Swimming pool · Deck · Equipped kitchen
Elsinore · House · Garden · Parking · Fireplace · Swimming pool · Deck · Equipped kitchen
Immaculate, original-owner 3 bedroom, 3 full bathroom home showcasing exceptional pride of ownership! The stunning main floor features soaring vaulted ceilings from the front living room & dining room through the oak kitchen & bright dining nook, creating an open, airy feel. The timeless kitchen offers Corian countertops, central island, upgraded oversized tile flooring, cooktop, built-in stainless wall oven (2023), stainless fridge (2023), dishwasher & abundant oak cabinetry. Upstairs you'll find a king-sized primary with walk-in closet & ensuite featuring a Jacuzzi tub & separate shower, plus a spacious second bedroom & full bath. The unique third level boasts 9' ceilings, family room with feature fireplace, large windows overlooking the private yard, third bedroom, full bath & access to the oversized insulated double garage. Fourth level offers a huge rec rm, laundry/storage room with cabinets & sink. Vinyl windows, central vac, composite deck, mature trees & perennials. A beautiful
$ 499,000
17424 100 Street, Edmonton, AB, T5X 5V7 house for sale List.
View photo
House · for sale
$ 528,800
$ 231/sq.ft
17424 100 Street, Edmonton, AB, T5X 5V7 house for sale List.
Elsinore
· 2,282 sq.ft · 4 Bedrooms · 3 Baths · House
· Garden · Fireplace · Deck · Parking · Cellar
Elsinore · 2,282 sq.ft · 4 Bedrooms · 3 Baths · House · Garden · Fireplace · Deck · Parking · Cellar
Beautiful 2,217 sq. ft. two storey located in a quiet cul-de-sac in the Northside community of Elsinore. The main floor features a large and bright living room and formal dining room with beautiful maple hardwood flooring. Spacious kitchen has stainless steel fridge and stove, tiled backsplash, and ceramic tile flooring. Breakfast nook with bay window and garden door access to the large low maintenance fiberglass deck and beautifully landscaped yard. Spacious family room with hardwood flooring and wood burning fireplace. Laundry room off the garage entrance has ( year 2018) washer and dryer. A 2 pcs. bath completes the main level. The upper level offers 4 large bedrooms with hardwood flooring and a 4 pcs. main bath. Primary bedroom has walk-in closet and 4 pcs. ensuite. Unfinished basement offers lots of room for future development. Features copper plumbing. Upgrades include all vinyl triple pane windows. 2020 Hot water tank. Great location, close to all amenities and quick access to A
$ 528,800
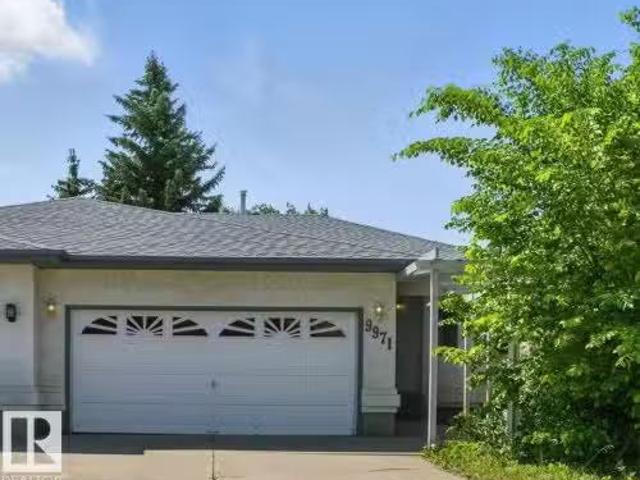
9971 178 Avenue, Edmonton, AB, T5X 5X2 house for sale Listi.
View photo
House · for sale
$ 429,000
$ 293/sq.ft
9971 178 Avenue, Edmonton, AB, T5X 5X2 house for sale Listi.
Elsinore
· 1,464 sq.ft · 3 Bedrooms · 3 Baths · House
· Fireplace · Deck · Parking · Cellar
Elsinore · 1,464 sq.ft · 3 Bedrooms · 3 Baths · House · Fireplace · Deck · Parking · Cellar
Elegant and spacious 3 bed, 3 bath executive bungalow located on a quiet cul-de-sac backing onto a park. This bright, open-concept home features vaulted ceilings, hardwood and tile flooring, and two gas fireplaces. The large kitchen offers a corner pantry, built-in oven, countertop stove, and garburator. Main floor laundry, central vac, and a deck with views of mature trees add everyday convenience. The fully finished basement includes a 3rd bedroom with walk-in closet, a full bath, family room with wet bar and fridge, gamesoffice space, hobby nook, and ample storage. Double attached garage and no condo fees help keep monthly costs low. Previous owners completed quality upgrades throughout. Walking distance to transit, parks, schools, and close to golf, the Garrison, YMCA, Northgate, Namao Centre, and Hwy 28. A rare opportunity to own a beautifully finished home in a prime location! Still available at ListedBuy!
$ 429,000
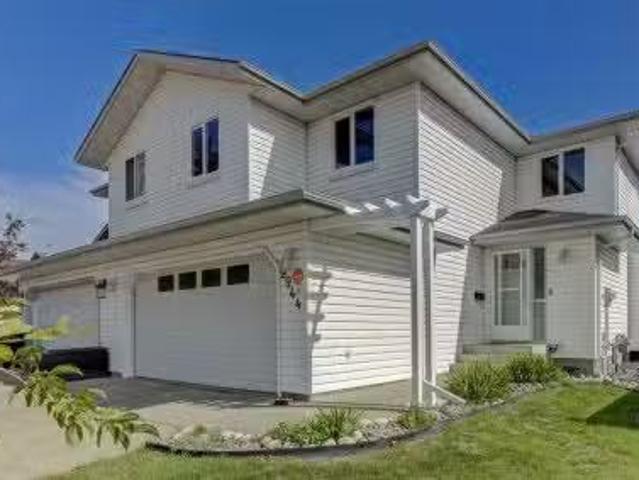
9944 178 Av Nw, Edmonton, AB, T5X 5X2 house for sale Listin.
View photo
House · for sale
$ 446,900
$ 262/sq.ft
9944 178 Av Nw, Edmonton, AB, T5X 5X2 house for sale Listin.
Elsinore
· 1,701 sq.ft · 5 Bedrooms · 4 Baths · House
· Fireplace · Deck · Parking · Air conditioning · Cellar
Elsinore · 1,701 sq.ft · 5 Bedrooms · 4 Baths · House · Fireplace · Deck · Parking · Air conditioning · Cellar
ZOOM TO ZONE 27. LOCATION3X. DRIVEN BY DESIGN & Comfort of over 1710 sq ft OPEN TO BELOW ARCHITECTURE. 5 Bedrooms, 4 Baths, DOUBLE ATTACHED GARAGE Home with a GREEN WALKING TRAIL BACK-Alley, A RARITY that offers Privacy & Serenity! 2 minutes to Henday NO need to rush to your fav Destinations. FENCED. A CUL-DE-SAC. Entrance reception exudes natural light with double volume windows across and delightful non-ceramic tiles throughout the living areas. A myriad of Features; a home curated to suit the lifestyle of a congenial entertainer: A STUNNING DECK with Play Area, CENTRAL AIR CONDITIONING (2020), WATER SOFTENER (2019), GARDENING BEDS, Roofed Barbecue Area, Tall Shed (as is), Maintained Furnace, FULLY FINISHED BASEMENT with a Bedroom, A living Area with a Window for a 6th Bedroom. Central Vac, ALL 6 Appliances (2022), Gas Fireplace, TOP TO BOTTOM PAINTING (July 2025), Professionally Cleaned BY Professionals. No Animal Home. A Generous Mud Room on Main. STEPS TO BUS STOPS. ENJOY YOUR WAL
$ 446,900
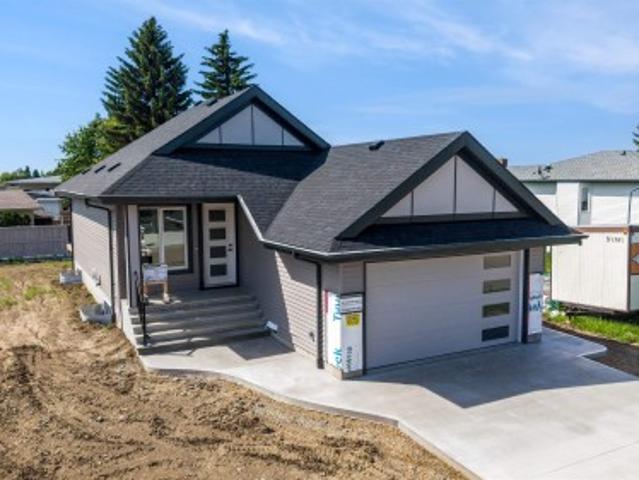
39 Elsinore Place Nw, Edmonton, AB, T5X 0M6 house for sale | Listing ID E4498 | Royal LePage
View photo
House · for sale
$ 649,900
Updated
39 Elsinore Place Nw, Edmonton, AB, T5X 0M6 house for sale | Listing ID E4498 | Royal LePage
Elsinore
· House
· Parking
Elsinore · House · Parking
Discover the comfort and confidence of true age-in-place living in this thoughtfully designed wheel chair accessible bungalow. Lift can be installed in garage when needed. Every detail has been crafted with accessibility, ease, and long-term comfort in mind. The home features 36-inch wide doors throughout, offering smooth, unobstructed movement for all mobility needs and creating a spacious, open feel in every room. The primary suite is a standout, showcasing a beautifully designed ensuite with a curbless, open shower that blends safety with modern style. This seamless layout supports independence while maintaining a clean, contemporary aesthetic. With its single-level living, accessible design elements, and a layout that prioritizes both function and elegance, this bungalow concept offers a welcoming environment for homeowners looking to enjoy comfort, convenience, and peace of mind for years to come
$ 649,900
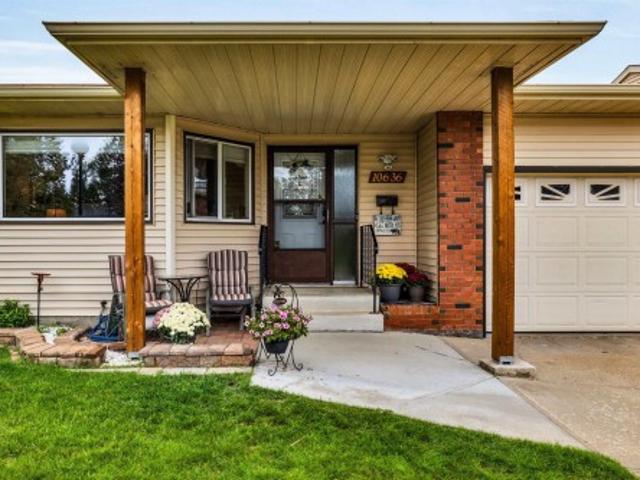
10636 Avenue Nw, Edmonton, AB, T5X 5R5 townhouse for sale | Listing ID E4503 | Royal LePage
View photo
Townhouse · for sale
$ 335,000
New
10636 Avenue Nw, Edmonton, AB, T5X 5R5 townhouse for sale | Listing ID E4503 | Royal LePage
Elsinore
· Townhouse
· Office room · Fireplace · Deck · Parking
Elsinore · Townhouse · Office room · Fireplace · Deck · Parking
Welcome to easy adult living just steps from beautiful Beaumaris Lake! This spacious 1,260 sq. Ft. bungalow townhouse in a well-maintained adult living complex offers a comfortable, flexible layout with room for everything. The main floor features spacious living and dining areas, functional kitchen, primary bedroom with ensuite, second bedroom ideal for guests or a home office, 2-piece bath, main floor laundry, plus a lovely sunroom and deck. The fully finished lower level offers over 1,200 sq. Ft. of additional living space with two more bedrooms, den, 3-piece bath, family room with cozy fireplace and loads of storage. A single attached garage completes the package. Enjoy green space out back, with shopping, restaurants, recreation centre and everyday amenities close by. Space, convenience and a great location—adult living that doesn't feel like downsizing!
$ 335,000
1730 Street Nw, Edmonton, AB, T5Z 0L3 house for sale | Listing ID E4500 | Royal LePage
View photo
House · for sale
$ 419,900
1730 Street Nw, Edmonton, AB, T5Z 0L3 house for sale | Listing ID E4500 | Royal LePage
Elsinore
· House
· Garden · Deck · Parking
Elsinore · House · Garden · Deck · Parking
Incredibly well maintained inside & out! This beautiful 3 bedroom, 2.5 bath half duplex is perfectly situated on a quiet street in a family friendly neighbourhood. Pride of ownership is evident from the moment you step inside. The spacious front entry welcomes family and guests into the bright open concept main floor. The kitchen features granite countertops, stainless steel appliances, maple cabinetry, and a convenient eating bar, flowing into the generous dining area that is perfect for everyday living or holiday gatherings. The inviting living room offers a large window overlooking the deck and fully fenced, beautifully landscaped backyard. Upstairs you'll find 3 spacious bedrooms, a full bathroom, and a primary retreat complete with a walk-in closet and ensuite with a relaxing soaker tub. The oversized laundry room adds extra functionality, while the attached garage includes extensive shelving, a workbench, and excellent storage. Close to parks, schools, 50 Street, and quick Anthon
$ 419,900
8226 A Avenue Nw, Edmonton, AB, T5Z 0H8 house for sale | Listing ID E4503 | Royal LePage
View photo
House · for sale
$ 554,900
New
8226 A Avenue Nw, Edmonton, AB, T5Z 0H8 house for sale | Listing ID E4503 | Royal LePage
Elsinore
· House
· Garden · Parking · Deck · Cellar
Elsinore · House · Garden · Parking · Deck · Cellar
Terrific family home! Nestled in a quiet crescent in family-friendly Klarvatten, this spacious 2-storey backs onto beautiful walking trails and is just steps from the lake. Offering 5 bedrooms, 4 baths and a fully finished basement with SEPARATE ENTRANCE, this move-in ready home features an open design, quartz counters, stylish lighting and quality hardwood flooring. The bright main floor boasts a generous entry, chef’s kitchen with large island, walk-in pantry, high-end stainless appliances, tiled backsplash and abundant cabinetry, plus a sun-filled dining area with deck access. Upstairs, the impressive vaulted bonus room, 4 bedrooms and convenient laundry provide plenty of family space. The primary retreat features a walk-in closet and luxurious 5-piece ensuite with dual sinks and corner tub. The fully developed basement includes a kitchenette, bedroom, bath and large family room. Enjoy a landscaped, fenced yard, covered deck and drywalled double garage. A wonderful family home in a
$ 554,900
7473 Colonel Mewburn Road Nw, Edmonton, AB, T5E 6V5 house for sale | Listing ID E4500 | Royal LePage
View photo
House · for sale
$ 244,900
Updated
7473 Colonel Mewburn Road Nw, Edmonton, AB, T5E 6V5 house for sale | Listing ID E4500 | Royal LePage
Elsinore
· House
· Fireplace · Gym · Deck · Parking
Elsinore · House · Fireplace · Gym · Deck · Parking
Welcome home to this beautiful 5 bed, 3.5 bath gem backing onto RCAF Playground Park. The moment you step inside, you’re greeted with open, airy spaces and peaceful park views that make every day feel special. Enjoy your morning coffee on the deck at sunrise or relax outside on warm summer evenings. Island kitchen is a chef’s delight with quartz counters, stainless appliances, and a walk through pantry and a handy laundry area. The cozy gas fireplace invites you to curl up on cool nights, while the spacious dining room is ready for gatherings big and small. Upstairs, the primary suite is a true retreat with a spa like ensuite and a huge walk in closet. Three more bright bedrooms and a bonus room give everyone space to spread out. The finished lower level offers a fifth bedroom, full bath, and a sunny rec area perfect for movie nights, kids’ play, or your home gym. The oversized insulated dble. Garage adds more convenience. Griesbach, a community loved for its parks, walkability, and we
$ 244,900
84 Fleetwood Crescent, St. Albert, AB, T8N 1R5 house for sale | Listing ID E4503 | Royal LePage
View photo
House · for sale
$ 649,000
New
84 Fleetwood Crescent, St. Albert, AB, T8N 1R5 house for sale | Listing ID E4503 | Royal LePage
Elsinore
· House
· Garden · Parking · Equipped kitchen · Cellar
Elsinore · House · Garden · Parking · Equipped kitchen · Cellar
Welcome to this beautifully redesigned 5-bedroom, 3-full-bathroom open-beam bungalow where thoughtful renovations, modern finishes and an unbeatable location come together. Completely transformed between 2018–2019, this home offers LVP flooring throughout, newer windows (egress in the basement! )and sliding door. The stunning kitchen is a true showpiece with waterfall quartz countertops and top of the line appliances including a Bosch induction cooktop and dishwasher, and Thermador double ovens. The main floor has 3 spacious bedrooms with the primary featuring it's own 3pce ensuite. The fully finished basement has a great family room, laundry room with built in cabinets and sink and full bathroom. The double attached garage is equipped with hot and cold water outlets. Outside, enjoy the incredible plum trees and private yard! Just steps from Forest Lawn Ravine, with a fantastic dog park just one block away, plus a skating rink and playground nearby. This is a truly special home in an a
$ 649,000
1213 A Street Nw, Edmonton, AB, T5G 1R9 house for sale | Listing ID E4503 | Royal LePage
View photo
House · for sale
$ 309,000
New
1213 A Street Nw, Edmonton, AB, T5G 1R9 house for sale | Listing ID E4503 | Royal LePage
Elsinore
· House
· Garden · Office room · Parking · Cellar
Elsinore · House · Garden · Office room · Parking · Cellar
Welcome to this sun-filled character home, ideally situated on a mature, tree-lined street and offering a rare expansive 1,516 sq ft of highly functional living space. With 5 bedrooms, 2 kitchens, 3 bathrooms, and a fully finished basement with a separate entrance, there is plenty of room for growing families, guests, a home office, or extended family. Thoughtful updates include a newer roof and HWT, refreshed kitchen cabinetry, laminate flooring, tiled bathrooms, improved grading, and 100-amp electrical service. Outside, enjoy a huge fenced backyard with back lane access and ample parking. Turn-key, bright, and welcoming, all just minutes from schools, parks, transit, NAIT, downtown, and Yellowhead Trail. Living room photo is virtually staged
$ 309,000
1707 Street Nw, Edmonton, AB, T5Y 4C9 house for sale | Listing ID E4503 | Royal LePage
View photo
House · for sale
$ 719,500
New
1707 Street Nw, Edmonton, AB, T5Y 4C9 house for sale | Listing ID E4503 | Royal LePage
Elsinore
· House
· Fireplace · Parking · Air conditioning · Cellar
Elsinore · House · Fireplace · Parking · Air conditioning · Cellar
Welcome to this stunning 3,500 sq. Ft. home nestled in a quiet cul-de-sac, backing onto walking trails & green park! Featuring 6 bedrooms total, 4 full bathrooms & central a/c for summer comfort, including a legal 2-bedroom basement suite. The main floor offers a bedroom & full bath, bright open-concept living area with massive windows, electric fireplace, modern kitchen with oversized island, walk-through pantry & mudroom leading to the double attached garage with drain. Upstairs features a bonus room, primary suite with 5-pc ensuite & walk-in closet, 2 additional bedrooms, full bath & laundry. Separate side entrance leads to the legal suite with 2 bedrooms, kitchen, full bath, storage room & separate laundry. Prime location, beautiful views & excellent income potential—don’t miss out!
$ 719,500
76 Everitt Drive, St. Albert, AB, T8N 4G4 house for sale | Listing ID E4501 | Royal LePage
View photo
House · for sale
$ 575,000
76 Everitt Drive, St. Albert, AB, T8N 4G4 house for sale | Listing ID E4501 | Royal LePage
Elsinore
· House
· Garden · Fireplace · Deck · Equipped kitchen · Cellar
Elsinore · House · Garden · Fireplace · Deck · Equipped kitchen · Cellar
Welcome to this beautifully updated 1,924 sq ft 2-storey in the desirable Erin Ridge North! Ideally located within walking distance to Lois Hole Elementary, Edgewater Pond, and the shopping complex, this home offers the perfect blend of comfort and convenience. The bright open-concept main floor features fresh paint and new vinyl plank flooring throughout. The spacious kitchen boasts ample cabinetry, a walk thru pantry, new quartz countertops, refrigerator, dishwasher and microwave. The large dining area opens onto the sunny southwest-facing backyard with a large deck, perfect for outdoor entertaining. The cozy living room with fireplace creates a warm and inviting atmosphere. Main floor laundry, a 2-piece bathroom, and functional mudroom space complete the level. Upstairs you'll find new carpet, a large bonus room, 3 spacious bedrooms, including a primary suite with a 5-piece ensuite. The unfinished basement is waiting for your personal design and finishing touches. A fantastic family
$ 575,000
6 Garraway Pl, St. Albert, AB, T8N 2A1 house for sale | Listing ID E4499 | Royal LePage
View photo
House · for sale
$ 657,000
6 Garraway Pl, St. Albert, AB, T8N 2A1 house for sale | Listing ID E4499 | Royal LePage
Elsinore
· House
· Patio · Garden · Office room · Fireplace · Parking
Elsinore · House · Patio · Garden · Office room · Fireplace · Parking
Set an an EXPANSIVE pie shaped lot, this beautifully renovated 2574 sq ft mid century modern gem is truly one of a kind. Offering five bedrooms and 2 1/2 bathrooms, this home showcases rich chestnut hardwood flooring throughout and blends timeless character with thoughtful updates. Step into a spacious front entry that immediately feels welcoming. Just off the entrance, you'll find a main floor bedroom, perfect for guests or an ideal work from home office. Continue through to the fully renovated kitchen and dining area, designed for both every day, living an effortless entertaining. The primary retreat is impressively sized and features a huge walk-in closet, a luxurious five piece ensuite, and its own cosy gas fireplace. Enjoy direct access to the private patio, creating a peaceful escape right at home. The massive backyard is a rare once you find, complete with double gates for easy access, RV parking and an oversized shed workshop, making it perfect for hobbyists, storage, or extra
$ 657,000
1 Gilchrist Place, St. Albert, AB, T8N 2M3 house for sale | Listing ID E4503 | Royal LePage
View photo
House · for sale
$ 649,900
New
1 Gilchrist Place, St. Albert, AB, T8N 2M3 house for sale | Listing ID E4503 | Royal LePage
Elsinore
· House
· Garden · Deck · Parking · Cellar
Elsinore · House · Garden · Deck · Parking · Cellar
Have you been looking for the perfect family home? Tucked onto a quiet street with great neighbours in one of St. Albert’s most family-friendly neighbourhoods, this 4 bedroom, 2.5 bath home boasts 1,930 sqft of spacious living & a BIG beautiful backyard! You'll love the NATURAL LIGHT that pours in from the newer windows. Host family gatherings in your spacious living areas & prepare meals in your beautiful & bright chef's kitchen! Upstairs you’ll find 4 bedrooms, including a primary with 2pc ensuite, plus a renovated 4pc family bathroom. The finished basement gives your family even more room to spread out. Outside, enjoy the large yard, NEW SHED, & fantastic two-tier COMPOSITE DECK—perfect for summer BBQs & entertaining. Updates include windows, roof, exterior, driveway, furnace, hot water tank, electrical & more! The heated garage is another bonus & the location is hard to beat—just 4 minutes to the Henday & an easy walk to the St. Albert Farmers’ Market. A wonderful home in an AMAZIN
$ 649,900
1140 Street Nw, Edmonton, AB, T7Y 2G8 house for sale | Listing ID E4503 | Royal LePage
View photo
House · for sale
$ 412,900
New
1140 Street Nw, Edmonton, AB, T7Y 2G8 house for sale | Listing ID E4503 | Royal LePage
Elsinore
· House
· Garden · Cellar
Elsinore · House · Garden · Cellar
Charming and well-maintained 2-storey character home offering 1,258 sq. Ft. above grade with 6 bedrooms and 2.5 bathrooms, including 2 full baths and 1 half bath. The spacious kitchen has been updated with granite countertops, new sink and taps, and stainless steel appliances. Fresh paint, large windows, abundant natural light, new window coverings, a newer roof, a 60-gallon hot water tank, and newer Samsung washer and dryer add to the home's appeal. The fully finished basement features approximately 8' ceiling height, a raised floor, generous headroom, and approximately 1,134 sq. Ft. of additional finished space. Additional features include 2 washing machines, 2 refrigerators, and 1 stove. Outside, enjoy a large backyard and low-maintenance front yard. Conveniently located near the river valley, restaurants, pubs, local shops, and neighbourhood amenities, with newer infill homes on either side
$ 412,900
11310 Avenue Nw, Edmonton, AB, T5H 1J3 house for sale | Listing ID E4503 | Royal LePage
View photo
House · for sale
$ 399,900
New
11310 Avenue Nw, Edmonton, AB, T5H 1J3 house for sale | Listing ID E4503 | Royal LePage
Elsinore
· House
· Cellar
Elsinore · House · Cellar
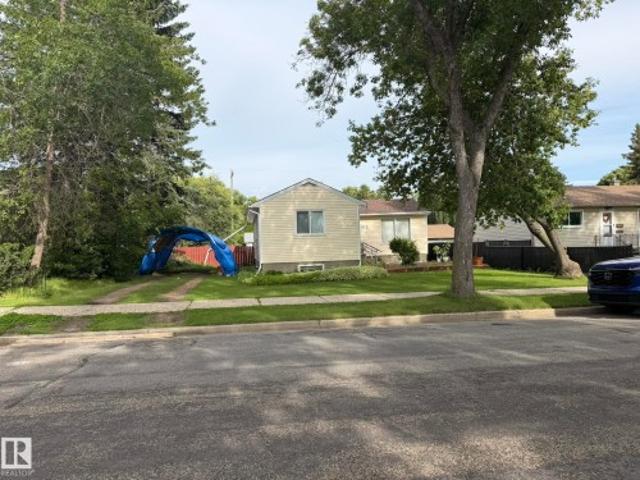
Excellent opportunity for investors, renovators, and infill builders in Queen Mary Park! This 3+2 bedroom bungalow sits on a large lot and is ready for your vision. Whether you’re looking to renovate, hold, or explore an infill opportunity, this property offers plenty of potential in one of the most desirable central locations. The home features a functional layout and retains many of its original features, including original wiring, a 60-amp panel on the main floor with 120-amp service in the basement, and original plumbing. Original hardwood flooring is believed to be under the carpet in the living room and front bedroom, offering an opportunity to restore some of the home’s character. The furnace is less than 20 years old, with the motor replaced approximately one year ago. A great opportunity to add value and create something special in a mature, established neighbourhood. The property is being sold as is, where is. Bring your vision to life and transform this home into something t
$ 399,900
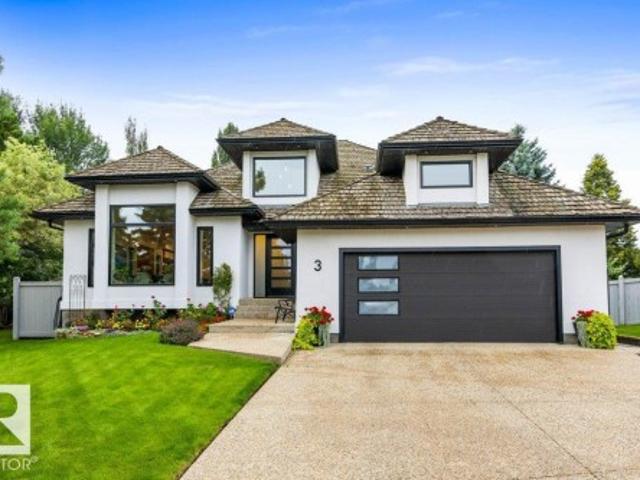
3 Lee Place, St. Albert, AB, T8N 5S7 house for sale | Listing ID E4503 | Royal LePage
View photo
House · for sale
$ 1,175,000
New
3 Lee Place, St. Albert, AB, T8N 5S7 house for sale | Listing ID E4503 | Royal LePage
Elsinore
· House
· Garden · Swimming pool · Deck · Cellar
Elsinore · House · Garden · Swimming pool · Deck · Cellar
Truly one of a kind, this spectacular 2324sqft bungalow has been completely redesigned and professionally renovated by VENETO Custom Homes. A stunning open concept design showcases exceptional craftsmanship and thoughtful details throughout. The chef’s kitchen features custom cabinetry with pull-outs, gas range with pot filler, under-cabinet lighting, built-in wall ovens and beautiful walnut accents carried throughout the home. The den overlooks the perfectly manicured pie-shaped yard, complete with a composite deck and built-in hot tub. 2 bedrooms are located on the main floor, including an incredible primary retreat with a custom walk-in closet featuring an island and a spa-inspired ensuite with double sinks, oversized shower and in-floor heat. Main floor laundry offers a sink and custom cabinetry, with a second laundry room downstairs. The f/f basement adds 3 bedrooms, a family room with a state-of-the-art aquarium, wood f/p with exterior wood chute, theatre space and wet bar. Absol
$ 1,175,000
1191 Street Nw, Edmonton, AB, T5W 2J6 house for sale | Listing ID E4503 | Royal LePage
View photo
House · for sale
$ 420,000
New
1191 Street Nw, Edmonton, AB, T5W 2J6 house for sale | Listing ID E4503 | Royal LePage
Elsinore
· House
· Garden · Cellar
Elsinore · House · Garden · Cellar
Outstanding 656 m² lot in beacon heights! Opportunity awaits on this exceptionally spacious, mature site in an established northeast Edmonton neighbourhood. Situated on a large rectangular lot, this property offers approximately 656 m² of land with a fenced, treed yard and plenty of room to enjoy the outdoors today while considering the possibilities for tomorrow. The existing bungalow offers approximately 819 sq. Ft. above grade, with two bedrooms on the main level plus a fully finished basement providing additional living space and a third bedroom. An excellent opportunity for a buyer looking for an affordable detached home with an unusually large yard, a property to renovate and personalize, or the long-term advantages of owning a substantial piece of land. Conveniently located near schools, parks, playgrounds, shopping and public transportation. A large lot, established neighbourhood and plenty of potential!
$ 420,000
4707 Avenue Nw, Edmonton, AB, T6A 1P4 house for sale | Listing ID E4503 | Royal LePage
View photo
House · for sale
$ 629,900
New
4707 Avenue Nw, Edmonton, AB, T6A 1P4 house for sale | Listing ID E4503 | Royal LePage
Elsinore
· House
· Garden · Parking · Cellar
Elsinore · House · Garden · Parking · Cellar
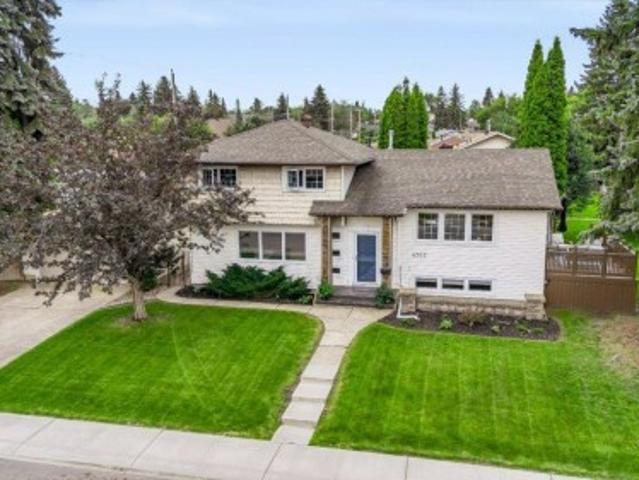
Quiet River Valley location adjacent to Green space. Featuring an open concept kitchen with energized island, breakfast bar and coffee station. Upper level has 3 bedrooms and updated 4 piece bathroom. Third level contains a bright family room, bedroom and 3 piece bathroom. Fourth level has a Flex room currently used as an exercise area. Laundry / utility room and crawl space complete the basement. Notable features: hardwood on 3 floors, abundant natural light on all levels, new electrical service, new garage door and fully fenced yard. Meet the neighbours at the annual block party. Tucked away in a private location close to Downtown, U of A and all amenities. Available with QUICK possession
$ 629,900

Get email alerts

Don't miss out: be the first to know about new properties

The alert was correctly created

On subscribing you accept the conditions of use and the privacy policy
Alert
Receive new ads in your inbox
Save this search
Receive alerts for new listings

We'll send you an email when we have new properties for: "Properties for sale in Elsinore"

The alert was correctly created

Get email alerts and be the first to see new listings
Required field
On subscribing I accept the terms of the privacy policy
Perfect! You'll soon start receiving new listings via email
Alert
Receive an email when we have new ads for Properties for sale in Elsinore
Save this search
Filters

Bedrooms

Area (sq.ft)

sq.ft
sq.ft

Price

$
$

Filter by property type

Bathrooms

Clear all filters
Receive notifications when new entries are published.