6,951 houses for sale in Elsinore

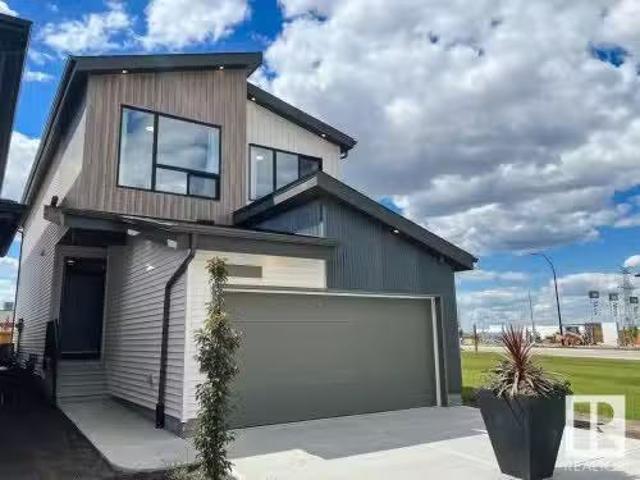
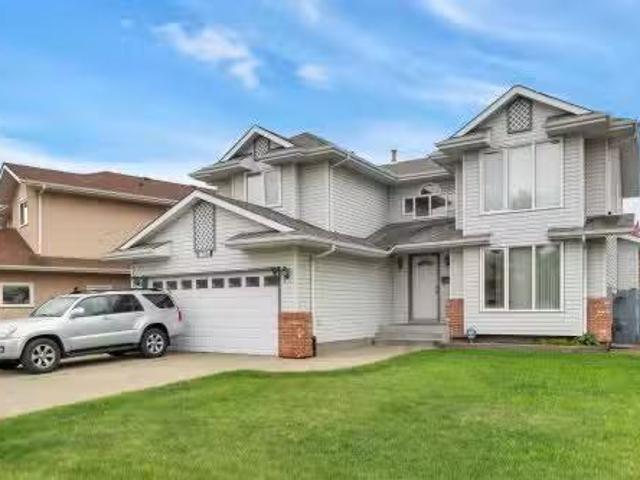
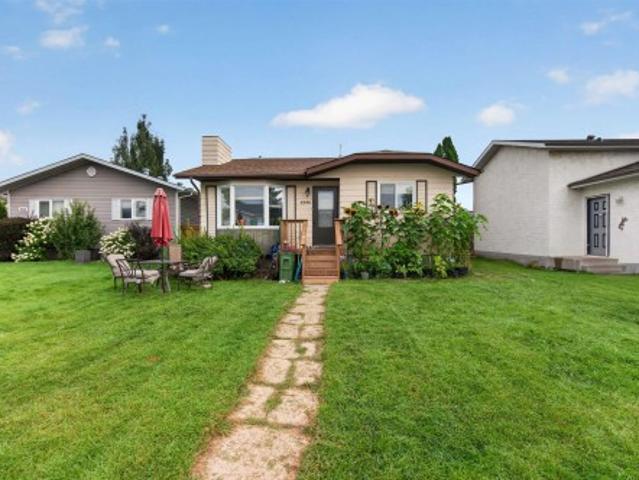
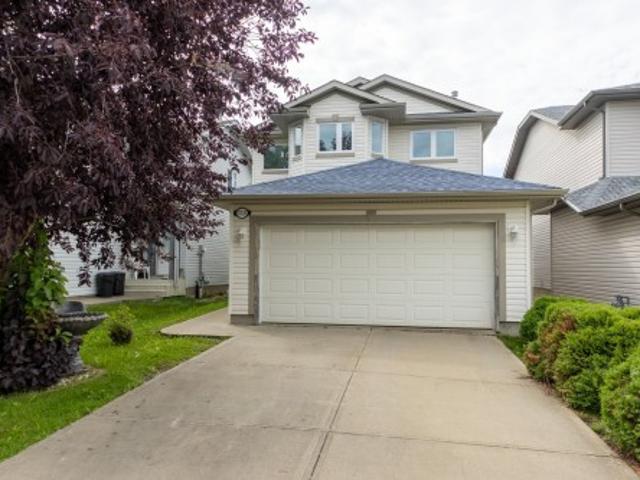
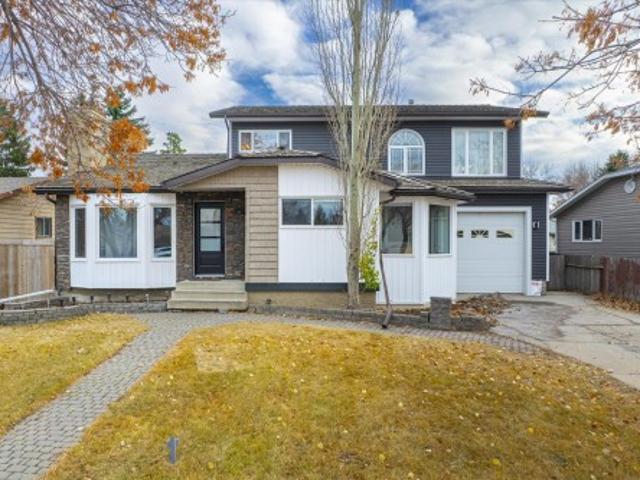
9806 179 Avenue, Edmonton, AB, T5X 6A6 house for sale Listi.
View photo
House · for sale
$ 499,900
$ 329/sq.ft
9806 179 Avenue, Edmonton, AB, T5X 6A6 house for sale Listi.
Elsinore
· 1,518 sq.ft · 31 Bedrooms · 4 Baths · House
· Patio · Garden · Parking · Fireplace · Swimming pool · Deck · Cellar
Elsinore · 1,518 sq.ft · 31 Bedrooms · 4 Baths · House · Patio · Garden · Parking · Fireplace · Swimming pool · Deck · Cellar
Welcome to this nice bright 3 + 1 bedroom 2 story w over 1500 sqft & fully finished basement in a quiet cul-de-sac location. Spacious open Kitchen, maple cabinetry, pantry, stainless appliances, Breakfast bar adjacent to eating area. Patio doors leading to a massive deck & huge backyard! Spacious living room with mantel style gas fireplace, 2 pc bath, and laundry area leads you to the attached double garage. Upstairs offers 3 bedrooms, Master with dual closets & a massive 6 pce ensuite with Jacuzzi tub, walk in shower, duel sinks. The full basement with a 4th bedroom & full bathroom & rec space. Recent upgrades include all new vinyl plank flooring through out! Newer furnace, H2O tank, shingles. Close to schools, shopping, all amenities & recreation facilities. ETS main station Save On Foods, Shopping, Restaurants, Medical Clinics, Anthony Henday freeway & 97 Street that leads you straight to downtown Edmonton in minutes! Just an amazing community! BRING ALL OFFERS!i. Still available at
$ 499,900
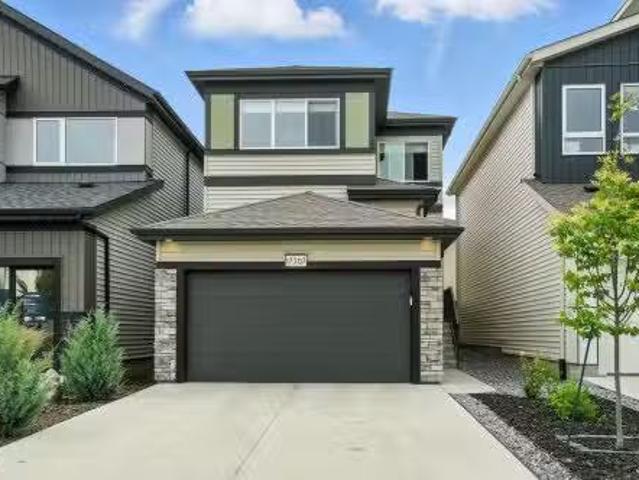
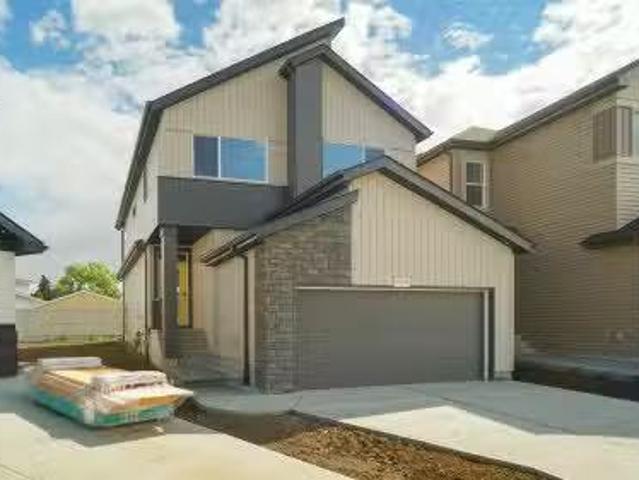
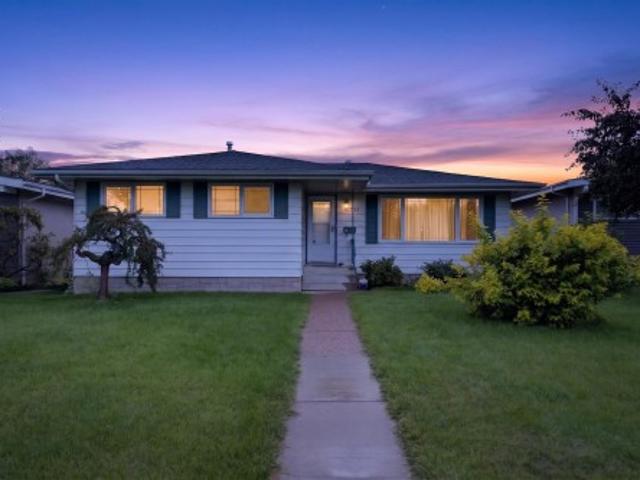
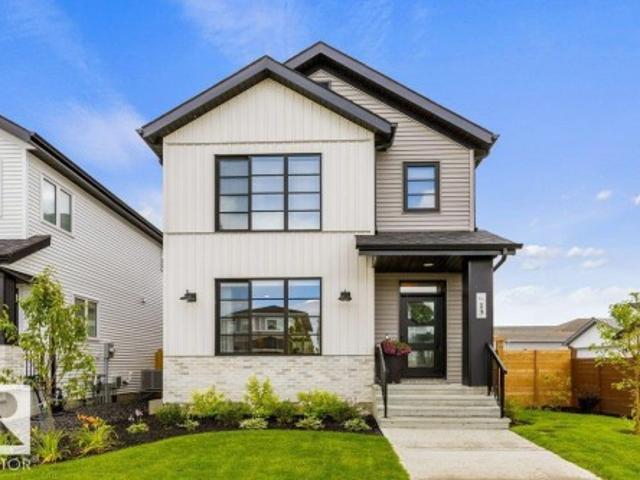
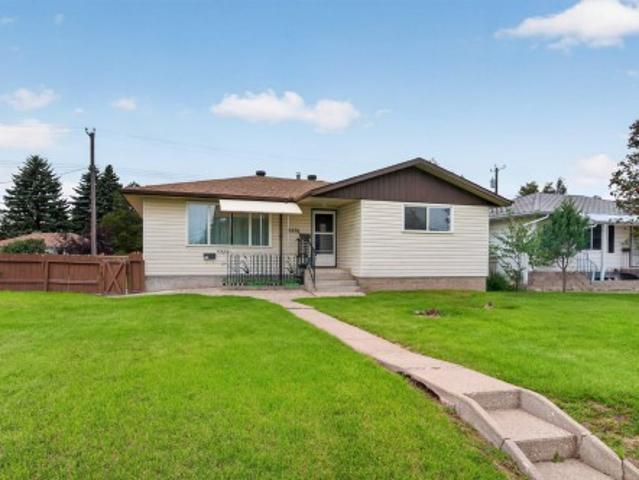
17367 100 Street, Edmonton, AB, T5X 0M5 house for sale List.
View photo
House · for sale
$ 574,900
$ 303/sq.ft
17367 100 Street, Edmonton, AB, T5X 0M5 house for sale List.
Elsinore
· 1,894 sq.ft · 3 Bedrooms · 3 Baths · House
· Deck
Elsinore · 1,894 sq.ft · 3 Bedrooms · 3 Baths · House · Deck
Welcome to your stunning 2 years old home in the desirable Castle brook neighborhood! This impeccably maintained 1,900 sq. ft. two-story residence sits on a beautifully landscaped lot and offers a perfect blend of style, comfort, and convenience. Step into the grand foyer and be welcomed into a spacious kitchen adorned with elegant color cabinets. Just a step down, the open-concept living and dining areas are bathed in natural light from large windows and flow seamlessly onto the deck—ideal for entertaining or relaxing with your morning coffee. Upstairs, youll find three generously sized bedrooms, including a luxurious master suite with a private ensuite bathroom. An additional full bathroom and a convenient half-bath ensure plenty of space for family and guests. With close proximity to shopping, schools, and transit, this exquisite home checks all the boxes. Don’t miss your chance to make it yours! Still available at ListedBuy!
$ 574,900
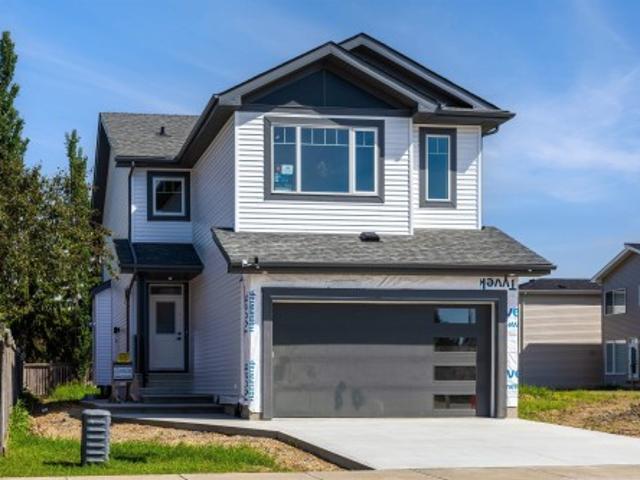
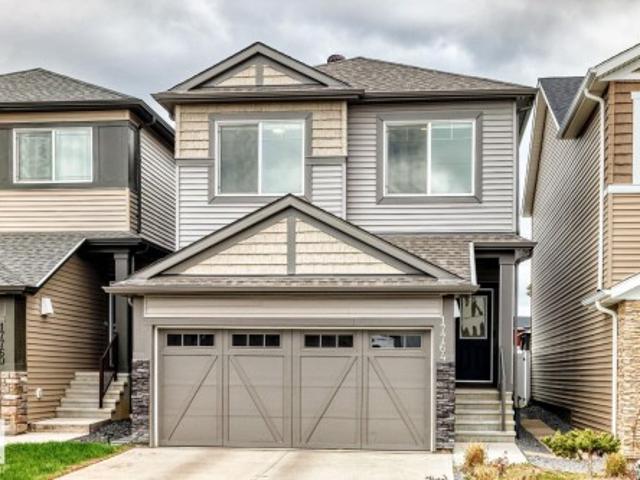
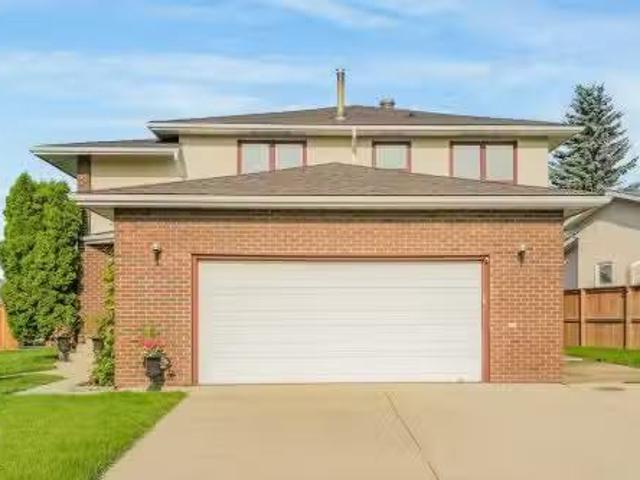
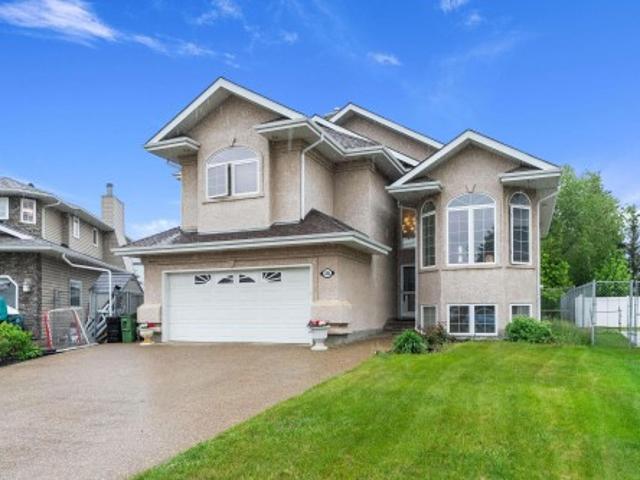
17348 100 Street, Edmonton, AB, T5X 0M5 house for sale List.
View photo
House · for sale
$ 679,900
$ 328/sq.ft
17348 100 Street, Edmonton, AB, T5X 0M5 house for sale List.
Elsinore
· 2,067 sq.ft · 3 Bedrooms · 3 Baths · House
· Fireplace · Swimming pool
Elsinore · 2,067 sq.ft · 3 Bedrooms · 3 Baths · House · Fireplace · Swimming pool
Welcome to the Entertain Play 22 by award-winning builder Cantiro homes. Located in the sought-after North Edmonton community of Castlebrook. You are the host that’s all about fun whether its gathering around the piano, shooting a round of pool, karaoke nights with the girls or hosting a watch party. You can easily switch between formal and informal dinning depending on the mood and you love to be part of the party. The home features an impressive open to below design above the additional entertaining space, perfect for kids to play games. Home features and electric fireplace, side entry for future development and glass railing to open the space up. Photos are for representation only. Colours and finishing may vary. Still available at ListedBuy!
$ 679,900
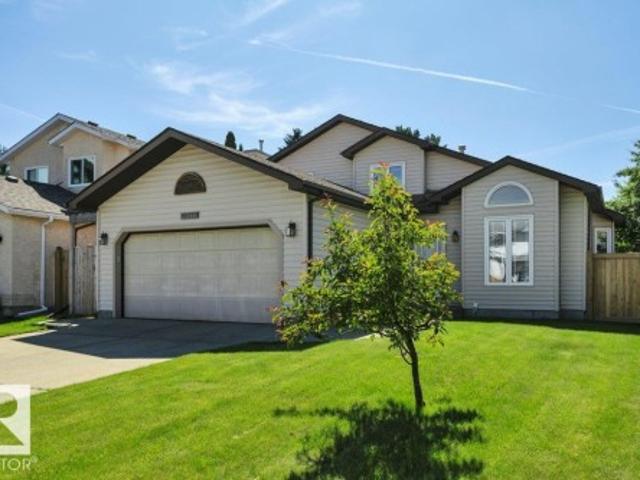
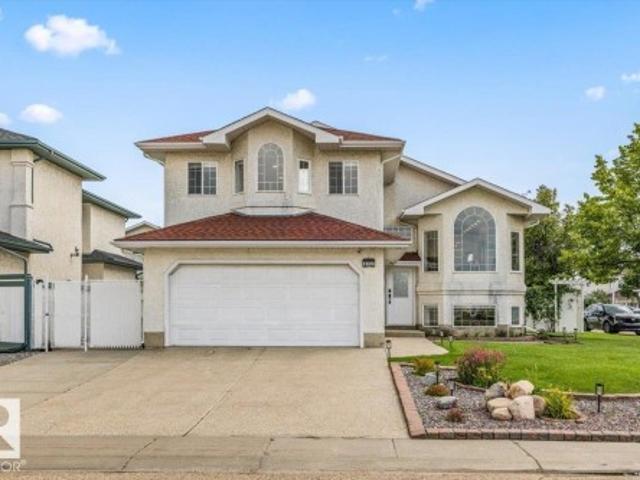
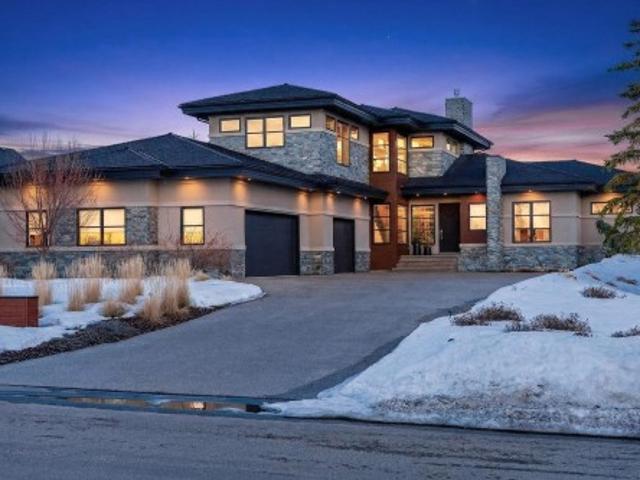
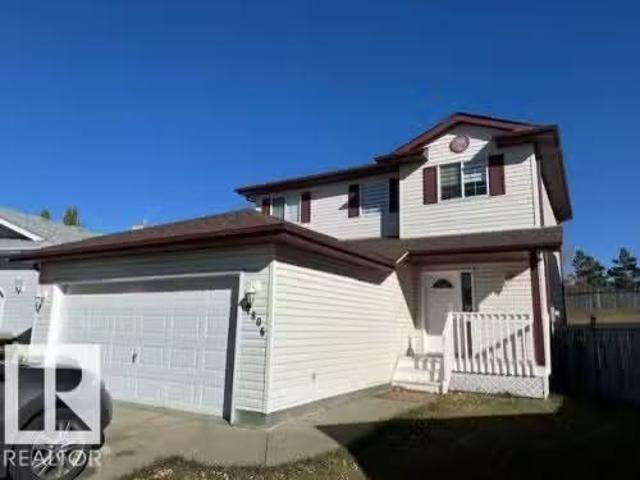
109 Elsinore Place, Edmonton, AB, T5X 0M6 house for sale Li.
View photo
House · for sale
$ 649,900
$ 298/sq.ft
109 Elsinore Place, Edmonton, AB, T5X 0M6 house for sale Li.
Elsinore
· 2,174 sq.ft · 3 Bedrooms · 3 Baths · House
· Fireplace
Elsinore · 2,174 sq.ft · 3 Bedrooms · 3 Baths · House · Fireplace
Welcome to the Entertain Impression 24 by award winning Cantiro Homes! At 2182 sq ft, this gorgeous home ensure an unforgettable experience for your guests as you are a host that believes in putting your best foot forward. Elevate your hosting game by checking off every little detail, from the oversized kitchen island, large dedicated dining space, and main floor flex area or ‘cantina’ that can be used as a bar or wine collection room. Upstairs, your guests can roam and relax in the recreation room or a fun place for the kids to have a party of their own. The primary offers the ideal space for relaxing and recharging with a luxurious ensuite including soaker tub and dual vanity sinks. Rounding out the upstairs are 2 more bedrooms and dedicated laundry room. Additional features include electric fireplace, shade color board, glass rail, Modern elevation. photos are for representation only. Colours and finishing may vary. Still available at ListedBuy!
$ 649,900
30 Elsinore Place Nw, Edmonton, AB, T5X 0M6 house for sale | Listing ID E4497 | Royal LePage
View photo
House · for sale
$ 669,000
30 Elsinore Place Nw, Edmonton, AB, T5X 0M6 house for sale | Listing ID E4497 | Royal LePage
Elsinore
· House
· Office room · Fireplace
Elsinore · House · Office room · Fireplace
Welcome to this beautifully designed two-storey home that combines comfort, functionality, and modern style. The upper level features three well-sized bedrooms, including a serene primary suite, along with a conveniently located laundry room and a bright, versatile bonus room perfect for family time, a home office, or a cozy retreat. The main floor offers an inviting open layout centered around a spacious kitchen with ample cabinetry, a large island, and a walk-through pantry that adds everyday convenience. The adjoining living room is warm and welcoming, featuring a gas fireplace and expansive windows that fill the space with natural light, creating a bright and uplifting atmosphere throughout. This home delivers thoughtful design in every detail, offering the space, flow, and comfort that today’s families appreciate. It’s a place where daily living feels effortless and entertaining comes naturally
$ 669,000
10223 Avenue Nw, Edmonton, AB, T5X 5W5 house for sale | Listing ID E4497 | Royal LePage
View photo
House · for sale
$ 499,000
10223 Avenue Nw, Edmonton, AB, T5X 5W5 house for sale | Listing ID E4497 | Royal LePage
Elsinore
· House
· Garden · Parking · Fireplace · Swimming pool · Deck · Equipped kitchen
Elsinore · House · Garden · Parking · Fireplace · Swimming pool · Deck · Equipped kitchen
Immaculate, original-owner 3 bedroom, 3 full bathroom home showcasing exceptional pride of ownership! The stunning main floor features soaring vaulted ceilings from the front living room & dining room through the oak kitchen & bright dining nook, creating an open, airy feel. The timeless kitchen offers Corian countertops, central island, upgraded oversized tile flooring, cooktop, built-in stainless wall oven (2023), stainless fridge (2023), dishwasher & abundant oak cabinetry. Upstairs you'll find a king-sized primary with walk-in closet & ensuite featuring a Jacuzzi tub & separate shower, plus a spacious second bedroom & full bath. The unique third level boasts 9' ceilings, family room with feature fireplace, large windows overlooking the private yard, third bedroom, full bath & access to the oversized insulated double garage. Fourth level offers a huge rec rm, laundry/storage room with cabinets & sink. Vinyl windows, central vac, composite deck, mature trees & perennials. A beautiful
$ 499,000
17424 100 Street, Edmonton, AB, T5X 5V7 house for sale List.
View photo
House · for sale
$ 528,800
$ 231/sq.ft
17424 100 Street, Edmonton, AB, T5X 5V7 house for sale List.
Elsinore
· 2,282 sq.ft · 4 Bedrooms · 3 Baths · House
· Garden · Fireplace · Deck · Parking · Cellar
Elsinore · 2,282 sq.ft · 4 Bedrooms · 3 Baths · House · Garden · Fireplace · Deck · Parking · Cellar
Beautiful 2,217 sq. ft. two storey located in a quiet cul-de-sac in the Northside community of Elsinore. The main floor features a large and bright living room and formal dining room with beautiful maple hardwood flooring. Spacious kitchen has stainless steel fridge and stove, tiled backsplash, and ceramic tile flooring. Breakfast nook with bay window and garden door access to the large low maintenance fiberglass deck and beautifully landscaped yard. Spacious family room with hardwood flooring and wood burning fireplace. Laundry room off the garage entrance has ( year 2018) washer and dryer. A 2 pcs. bath completes the main level. The upper level offers 4 large bedrooms with hardwood flooring and a 4 pcs. main bath. Primary bedroom has walk-in closet and 4 pcs. ensuite. Unfinished basement offers lots of room for future development. Features copper plumbing. Upgrades include all vinyl triple pane windows. 2020 Hot water tank. Great location, close to all amenities and quick access to A
$ 528,800
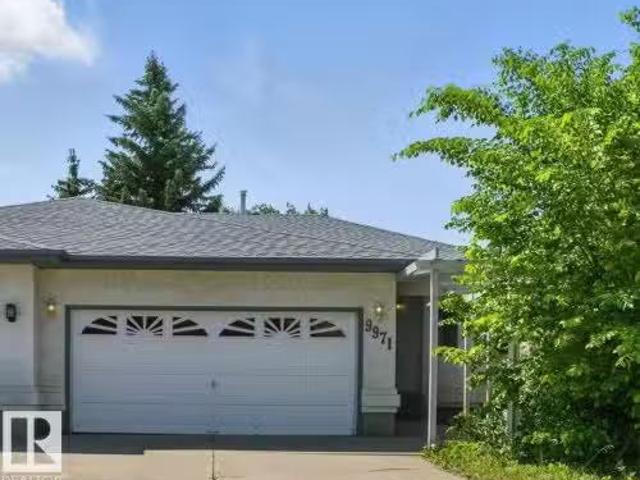
9971 178 Avenue, Edmonton, AB, T5X 5X2 house for sale Listi.
View photo
House · for sale
$ 429,000
$ 293/sq.ft
9971 178 Avenue, Edmonton, AB, T5X 5X2 house for sale Listi.
Elsinore
· 1,464 sq.ft · 3 Bedrooms · 3 Baths · House
· Fireplace · Deck · Parking · Cellar
Elsinore · 1,464 sq.ft · 3 Bedrooms · 3 Baths · House · Fireplace · Deck · Parking · Cellar
Elegant and spacious 3 bed, 3 bath executive bungalow located on a quiet cul-de-sac backing onto a park. This bright, open-concept home features vaulted ceilings, hardwood and tile flooring, and two gas fireplaces. The large kitchen offers a corner pantry, built-in oven, countertop stove, and garburator. Main floor laundry, central vac, and a deck with views of mature trees add everyday convenience. The fully finished basement includes a 3rd bedroom with walk-in closet, a full bath, family room with wet bar and fridge, gamesoffice space, hobby nook, and ample storage. Double attached garage and no condo fees help keep monthly costs low. Previous owners completed quality upgrades throughout. Walking distance to transit, parks, schools, and close to golf, the Garrison, YMCA, Northgate, Namao Centre, and Hwy 28. A rare opportunity to own a beautifully finished home in a prime location! Still available at ListedBuy!
$ 429,000
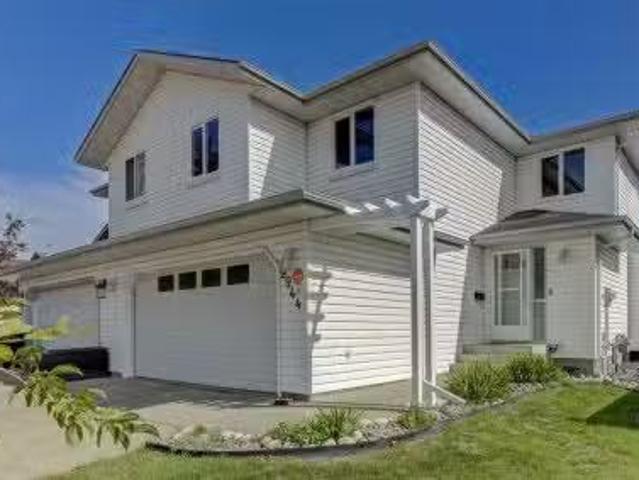
9944 178 Av Nw, Edmonton, AB, T5X 5X2 house for sale Listin.
View photo
House · for sale
$ 446,900
$ 262/sq.ft
9944 178 Av Nw, Edmonton, AB, T5X 5X2 house for sale Listin.
Elsinore
· 1,701 sq.ft · 5 Bedrooms · 4 Baths · House
· Fireplace · Deck · Parking · Air conditioning · Cellar
Elsinore · 1,701 sq.ft · 5 Bedrooms · 4 Baths · House · Fireplace · Deck · Parking · Air conditioning · Cellar
ZOOM TO ZONE 27. LOCATION3X. DRIVEN BY DESIGN & Comfort of over 1710 sq ft OPEN TO BELOW ARCHITECTURE. 5 Bedrooms, 4 Baths, DOUBLE ATTACHED GARAGE Home with a GREEN WALKING TRAIL BACK-Alley, A RARITY that offers Privacy & Serenity! 2 minutes to Henday NO need to rush to your fav Destinations. FENCED. A CUL-DE-SAC. Entrance reception exudes natural light with double volume windows across and delightful non-ceramic tiles throughout the living areas. A myriad of Features; a home curated to suit the lifestyle of a congenial entertainer: A STUNNING DECK with Play Area, CENTRAL AIR CONDITIONING (2020), WATER SOFTENER (2019), GARDENING BEDS, Roofed Barbecue Area, Tall Shed (as is), Maintained Furnace, FULLY FINISHED BASEMENT with a Bedroom, A living Area with a Window for a 6th Bedroom. Central Vac, ALL 6 Appliances (2022), Gas Fireplace, TOP TO BOTTOM PAINTING (July 2025), Professionally Cleaned BY Professionals. No Animal Home. A Generous Mud Room on Main. STEPS TO BUS STOPS. ENJOY YOUR WAL
$ 446,900
39 Elsinore Place Nw, Edmonton, AB, T5X 0M6 house for sale | Listing ID E4498 | Royal LePage
View photo
House · for sale
$ 649,900
Updated
39 Elsinore Place Nw, Edmonton, AB, T5X 0M6 house for sale | Listing ID E4498 | Royal LePage
Elsinore
· House
· Parking
Elsinore · House · Parking
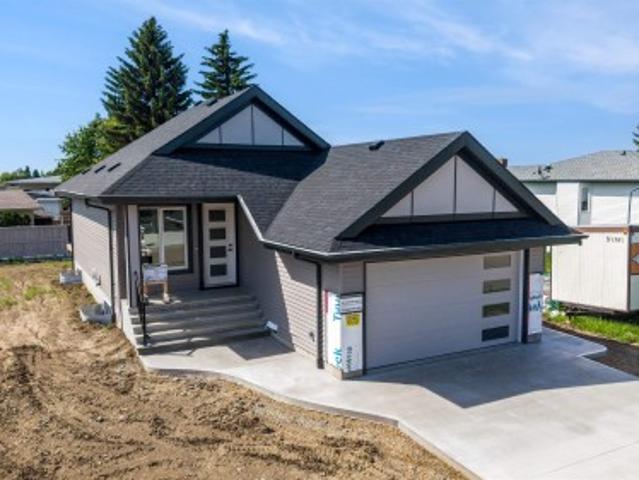
Discover the comfort and confidence of true age-in-place living in this thoughtfully designed wheel chair accessible bungalow. Lift can be installed in garage when needed. Every detail has been crafted with accessibility, ease, and long-term comfort in mind. The home features 36-inch wide doors throughout, offering smooth, unobstructed movement for all mobility needs and creating a spacious, open feel in every room. The primary suite is a standout, showcasing a beautifully designed ensuite with a curbless, open shower that blends safety with modern style. This seamless layout supports independence while maintaining a clean, contemporary aesthetic. With its single-level living, accessible design elements, and a layout that prioritizes both function and elegance, this bungalow concept offers a welcoming environment for homeowners looking to enjoy comfort, convenience, and peace of mind for years to come
$ 649,900
9328 Avenue Nw, Edmonton, AB, T5Z 2C5 house for sale | Listing ID E4503 | Royal LePage
View photo
House · for sale
$ 430,000
New
9328 Avenue Nw, Edmonton, AB, T5Z 2C5 house for sale | Listing ID E4503 | Royal LePage
Elsinore
· House
· Parking · Cellar
Elsinore · House · Parking · Cellar
Welcome to this FULLY RENOVATED BUNGALOW with a LEGAL BASEMENT SUITE, offering a versatile layout in an established north Edmonton community. Renovated in 2014, the main floor features 3 BEDROOMS & 2 FULL BATHS, including a primary bedroom with its own ENSUITE, along with comfortable living space and AIR CONDITIONING for summer comfort. The LEGAL BASEMENT SUITE adds 2 BEDROOMS & 1 FULL BATH, providing excellent flexibility for extended family, multi-generational living or rental income. Outside, the OVERSIZED GARAGE WITH WORKROOM offers valuable extra space for projects, hobbies and storage. Conveniently located near parks, schools, shopping, transit and everyday amenities, this is a well-rounded property with 5 BEDROOMS, 3 BATHROOMS and plenty of possibilities!
$ 430,000
8015 Avenue Nw, Edmonton, AB, T5C 2S8 house for sale | Listing ID E4503 | Royal LePage
View photo
House · for sale
$ 385,000
New
8015 Avenue Nw, Edmonton, AB, T5C 2S8 house for sale | Listing ID E4503 | Royal LePage
Elsinore
· House
· Garden · Office room · Parking · Gym · Cellar
Elsinore · House · Garden · Office room · Parking · Gym · Cellar
Move-in ready and full of value, this updated Kilkenny bungalow offers 3 bedrooms, 2 full bathrooms and plenty of functional living space inside and out. The bright main floor features a comfortable living area and refreshed kitchen with stainless steel appliances and a modern backsplash, while durable vinyl plank flooring runs throughout most of the home. Downstairs, the mostly finished basement adds even more usable space with a large rec area, full bathroom and two enclosed flex rooms ideal for an office, gym, hobby room or additional storage. Outside, enjoy a spacious south-facing backyard with plenty of room to relax or entertain, plus a single detached garage and RV parking. Recent improvements include a 2022 hot water tank, 2018 house roof and 2026 garage roof. A great opportunity to own a detached home with a yard, garage and plenty of space in an established north Edmonton neighborhood. Some photos virtually staged
$ 385,000
1776 Street Nw, Edmonton, AB, T5Z 0V8 house for sale | Listing ID E4503 | Royal LePage
View photo
House · for sale
$ 579,000
New
1776 Street Nw, Edmonton, AB, T5Z 0V8 house for sale | Listing ID E4503 | Royal LePage
Elsinore
· House
· Patio · Garden · Parking
Elsinore · House · Patio · Garden · Parking
Visit the Listing Brokerage (and/or listing REALTOR) website to obtain additional information. Stunning home in Crystallina Nera! Step inside to find a dream kitchen featuring vinyl plank flooring, quartz countertops, and stainless steel appliances. Upstairs, unwind in the spacious bonus room, perfect for movie nights, then retreat to the primary, complete with a 4pc ensuite and spacious walk-in-closet. Two more generously sized bedrooms, laundry closet with ample storage, and a 4pc bath complete the upper level. A standout feature of this home is the fully finished in-law quarters with a separate entrance, offering excellent flexibility for extended family, guests, or additional living space. The double attached garage completes this exceptional home. Outdoors, enjoy relaxing on the stamped concrete patio overlooking the landscaped yard for added privacy. Crystallina Nera is known for its pathways, ponds, strong community, new school underway, nearby shopping, mall, gas station and sc
$ 579,000
8731 A Avenue Nw, Edmonton, AB, T5Z 3K4 house for sale | Listing ID E4503 | Royal LePage
View photo
House · for sale
$ 684,900
New
8731 A Avenue Nw, Edmonton, AB, T5Z 3K4 house for sale | Listing ID E4503 | Royal LePage
Elsinore
· House
· Patio · Garden · Office room · Deck · Parking · Cellar
Elsinore · House · Patio · Garden · Office room · Deck · Parking · Cellar
Beautifully renovated with Lake Belle Rive right across the street, this 1,576 sq. Ft. bi-level pairs an incredible setting with a home made for everyday living. Step inside to soaring ceilings, contemporary finishes and a bright, open layout where oversized arched windows frame views of the lake. The renovated kitchen is the heart of the home, featuring crisp white cabinetry, a large contrasting island, quartz countertops and plenty of space to gather. Upstairs you'll find 3 bedrooms, including a spacious primary retreat, while the fully finished basement adds an additional 1039 sqft of living space, 2 more bedrooms and plenty of room for family, guests or a home office. Outside, the beautifully manicured backyard is ready for Edmonton summers with a large deck, patio and plenty of green space for kids, pets or entertaining. With 5 bedrooms, a double attached garage and lake views from the front of the home, this Belle Rive property offers space, style and a setting that's hard to rep
$ 684,900
11335 B Ave Nw, Edmonton, AB, T5X 6G8 house for sale | Listing ID E4503 | Royal LePage
View photo
House · for sale
$ 470,000
New
11335 B Ave Nw, Edmonton, AB, T5X 6G8 house for sale | Listing ID E4503 | Royal LePage
Elsinore
· House
· Office room · Gym · Parking · Cellar
Elsinore · House · Office room · Gym · Parking · Cellar
Welcome to this beautiful 2-storey double attached garage property nestled in the highly sought-after, family friendly neighborhood of Canossa. Conveniently located close to schools, shopping, and the Anthony Henday. The main floor features a bright open-concept layout with a vaulted ceiling and spacious living area flowing into the kitchen and dining space. Perfect for everyday living and entertaining. A convenient half bath, main floor laundry, and access to the double attached garage complete the main level. Upstairs you will find 3 comfortable sized bedrooms, each bedroom features large windows that bring in an abundance of natural sunlight, including a primary bedroom complete with a spacious walk-in closet and a 4 piece ensuite with larger windows offering plenty of space to unwind. The unfinished basement offers excellent potential to create additional living space, a home office, gym or recreation area to suit your families needs
$ 470,000
13 Jennifer Crescent, St. Albert, AB, T8N 7Z5 house for sale | Listing ID E4503 | Royal LePage
View photo
House · for sale
$ 849,900
New
13 Jennifer Crescent, St. Albert, AB, T8N 7Z5 house for sale | Listing ID E4503 | Royal LePage
Elsinore
· House
· Patio · Garden · Fireplace · Parking · Cellar
Elsinore · House · Patio · Garden · Fireplace · Parking · Cellar
One-of-a-kind in jensen lakes! This custom-built Sarasota home offers over 1800 sqft. Of beautifully curated living space plus a dbl det garage w/ a FULLY FURNISHED 500 sq. Ft.garden suite. From the moment you enter, you’ll be impressed by the thoughtful design, including a stunning living room with fireplace & arched built-ins, a main-floor office with a custom built-in desk, elegant white cabinetry, quartz counters, SS appliances & a 2-pce bath to complete the main. Upstairs features a luxurious primary retreat w/walk-in closet & 3-pce ensuite, plus 3 additional bedrooms, convenient laundry & a 4 pce bath. The FF basement offers a spacious rec room, 5th bedroom, 4 pce bath & storage. Outside, enjoy a maintenance-free yard, large concrete patio and beautiful landscaping. Above the garage, FULLY FURNISHED GARDEN SUITE w/white cabinetry, quartz, 1 bedroom, 1 bath, in-suite laundry & a 4-piece bath—ideal for guests, family or rental income. Steps away from the beach, schools, shopping an
$ 849,900
5504 150 Avenue Nw, Edmonton, AB, T5A 2L2 house for sale Li.
View photo
House · for sale
$ 578,000
$ 252/sq.ft
5504 150 Avenue Nw, Edmonton, AB, T5A 2L2 house for sale Li.
Elsinore
· 2,293 sq.ft · 4 Bedrooms · 4 Baths · House
· Garden · Fireplace · Deck
Elsinore · 2,293 sq.ft · 4 Bedrooms · 4 Baths · House · Garden · Fireplace · Deck
This is a rare opportunity to own a home that is very unique and not a cookie cutter. A beautifully designed 2 storey split with vaulted ceilings and unique design throughout, the livingroom is a cozy hub for the family to relax and enjoy the wood burning fireplace. The large diningroom makes it great for family dinners or entertaining family and friends. The kitchen is a great space for any chef and has ample cupboard space. The main floor also has a good sized bedroom or office. Taking the open staircase up to the 2nd floor bonus room that looks over the main level and the natural light that cascades through the large front windows. The second level also have 3 bedrooms, including a large primary bedroom w3 piece ensuite. The lower level has a very unique theatre room with actual retro theatre seating and large screen with projector. The rest of the lower level includes a wine making room, family room with pool table, bar and fireplace. The large backyard and deck complete this amazi
$ 578,000
212 25 Sturgeon Road, Rural Sturgeon County, AB, T8T 1S6 house for sale | Listing ID E4479 | Royal LePage
View photo
House · for sale
$ 207,000
Updated
212 25 Sturgeon Road, Rural Sturgeon County, AB, T8T 1S6 house for sale | Listing ID E4479 | Royal LePage
Elsinore
· House
· Patio · Fireplace · Gym · Parking
Elsinore · House · Patio · Fireplace · Gym · Parking
Nestled on a private, sprawling property in Rural Sturgeon County, this luxurious executive bungalow offers over 5,400 sq ft of thoughtfully designed living space, combining elegance with functionality. The open-concept main floor features soaring ceilings, a sun-filled great room with floor-to-ceiling windows, and a striking fireplace. The chef-inspired kitchen boasts quartz counters, professional-grade appliances, custom cabinetry, and a walk-through pantry. The primary retreat includes a spa-like ensuite with a soaker tub, dual vanities, a walk-in shower, and a custom closet. A second bedroom with ensuite, mudroom, and laundry complete the main level. The lower level features two bedrooms, a Jack-and-Jill bath, expansive family room with wet bar, gym, and storage. Outdoors, landscaped grounds, tiered patios, and a triple garage with workshop offer the perfect blend of luxury, privacy, and country living minutes from St. Albert and Edmonton
$ 207,000
12405 Street Nw, Edmonton, AB, T5L 0X2 house for sale | Listing ID E4503 | Royal LePage
View photo
House · for sale
$ 349,900
New
12405 Street Nw, Edmonton, AB, T5L 0X2 house for sale | Listing ID E4503 | Royal LePage
Elsinore
· House
· Garden · Parking · Cellar
Elsinore · House · Garden · Parking · Cellar
So much potential with this property! This 1216 sq.ft. 5 bedroom, 2 bedroom home needs TLC, but could be a great home, suited rental (as it has a SEPARATE ENTRANCE and SECOND KITCHEN), or tear it down and infill now or down the road as it sits on a 44x150 ft lot (can build 6 units! ). The main floor has a great layout with a large living room, dining area, and kitchen, along with the 3 bedrooms and full bathroom. The back entry has a landing that could even have laundry installed here between the floors. The basement is partially finished with a second kitchen, 2 bedrooms, and a full bathroom. The owner has removed the flooring due to leaks this year, but with improved grading, and repairing some known issue areas, the water penetration can be rectified and a inlaw/secondary suite (re) installed. The yard is absolutely monstrous, and has a single detached garage, but room for a much larger one or a garden/garage suite if desired. Located literally steps to a school, parks, and easy acc
$ 349,900
28 3645 Av Nw, Edmonton, AB, T5Y 2S3 townhouse for sale | Listing ID E4503 | Royal LePage
View photo
Townhouse · for sale
$ 272,500
New
28 3645 Av Nw, Edmonton, AB, T5Y 2S3 townhouse for sale | Listing ID E4503 | Royal LePage
Elsinore
· Townhouse
· Garden · Fireplace · Parking · Cellar
Elsinore · Townhouse · Garden · Fireplace · Parking · Cellar
Looking for something cute AND affordable? Well look no further than this LOW COST townhome in Kirkness! This 1,350+ sq. ft. 3 bed, 3 bath, 2 storey townhome is located in a private, well taken care of complex with no through traffic and all of the amenities you could ever imagine, just minutes away! Some of the lovely features of this home include: 2 large living spaces, a gas fireplace, a renovated kitchen with sparkling granite, white cabinets, a modern backsplash and laminate flooring. The primary suite boasts a luxurious full ensuite and a spacious walk through closet. An added bonus is the fully finished basement with space to hang out or make it your own. It has endless possibilities. Not to mention it leads to a single attached garage, an adorable fully fenced, well manicured backyard with gardening space and a concrete pad. This well managed complex has LOW LOW LOW Condo Fees, LOW utility costs and is close to schools, outlet shopping, the Anthony Henday and the LRT!
$ 272,500
4811 Avenue Nw, Edmonton, AB, T5Y 3B8 house for sale | Listing ID E4503 | Royal LePage
View photo
House · for sale
$ 499,900
New
4811 Avenue Nw, Edmonton, AB, T5Y 3B8 house for sale | Listing ID E4503 | Royal LePage
Elsinore
· House
· Garden
Elsinore · House · Garden
Welcome to this beautifully upgraded and meticulously maintained home located in a vibrant, family-friendly northeast Edmonton neighborhood. Boasting a bright and functional layout, the main floor features modern flooring, large windows inviting abundant natural light, and an upgraded kitchen complete with stunning quartz countertops, quality cabinetry, and generous prep space. Upstairs offers well-appointed, spacious bedrooms, including a generous primary suite designed for rest and relaxation. Step outside to enjoy a private, landscaped yard that is perfect for summer barbecues, outdoor play, and entertaining guests. Exceptionally situated just minutes from top-rated schools, parks, walking trails, shopping plazas, public transit, and quick access to Anthony Henday Drive and Manning Town Centre, this move-in ready home offers the perfect combination of contemporary comfort and everyday convenience
$ 499,900
9523 Avenue Nw, Edmonton, AB, T5E 1H8 house for sale | Listing ID E4503 | Royal LePage
View photo
House · for sale
$ 450,000
New
9523 Avenue Nw, Edmonton, AB, T5E 1H8 house for sale | Listing ID E4503 | Royal LePage
Elsinore
· House
· Garden · Fireplace · Deck · Parking · Cellar
Elsinore · House · Garden · Fireplace · Deck · Parking · Cellar
Modernized bungalow designed for extended family, with two fully separate, functional living quarters under one roof, up/down. The main floor features a brick fireplace feature wall with projecting hearth. Dual flow leads to the kitchen/dining area with quartz counters, oak cabinetry, stainless appliances & picturesque bay window. Sloped ceilings add character and depth. Main-floor back entry through a spacious mudroom, the living room features wide garden-facing door with full-size sidelights, opening onto the new large deck and lush, sanctuary-like garden with fruit trees, perennial beds and tall hedges for exceptional privacy. Two bedrooms, stacked laundry and custom bath with tesserae tile extending the floor complete the main level. Basement offers its own front entry, new carpet, bedroom, den, bath/laundry and modern kitchen. No leaks reported through recent heavy rains. Heated garage with epoxy floor. LED lighting throughout. Auxiliary electrical panel in mudroom. Walk to Northg
$ 450,000
67 Arlington Drive, St. Albert, AB, T8N 2Z2 house for sale | Listing ID E4501 | Royal LePage
View photo
House · for sale
$ 600,000
67 Arlington Drive, St. Albert, AB, T8N 2Z2 house for sale | Listing ID E4501 | Royal LePage
Elsinore
· House
· Patio · Parking
Elsinore · House · Patio · Parking
Welcome to this beautifully updated family home in the desirable community of Akinsdale, St. Albert! Offering over 2,100 sq ft of living space, this spacious property features 4 bedrooms and 4 bathrooms, perfect for growing families or those who love to entertain. Extensively renovated, including new electric box 100 amp (2026), 50-gallon boiler (2024), fully updated kitchens (2025) and appliances (end of 2025). Enjoy modern finishes throughout with vinyl plank flooring on all three levels (end of 2025), interior and entry doors, stylish new bathrooms featuring bathtubs, vanities, Moen faucets, and updated fixtures (end of 2025) Additional upgrades include new vinyl siding (end of 2025), most windows replaced (except 3 on the second floor and patio doors), all new plugs and switches, and updated faucets throughout. The oversized heated garage adds extra convenience and functionality. This move-in-ready home offers exceptional value in a mature, family-friendly neighborhood
$ 600,000
13536 Street Nw, Edmonton, AB, T5E 5N2 house for sale | Listing ID E4503 | Royal LePage
View photo
House · for sale
$ 500,000
New
13536 Street Nw, Edmonton, AB, T5E 5N2 house for sale | Listing ID E4503 | Royal LePage
Elsinore
· House
· Garden · Parking
Elsinore · House · Garden · Parking
Welcome to this fully renovated up/down bungalow duplex on large lot! Updated in 2021 and offering a flexible layout in an established north Edmonton community. The MAIN LEVEL features 3 BEDROOMS & 1 FULL BATH, while the lower level offers 3 BEDROOMS & 1 FULL BATH, providing excellent space for extended family, multi-generational living or added flexibility. The 2021 renovation gives the home a fresh, updated feel throughout. Outside, the EXTRA-LARGE YARD provides plenty of room to enjoy the outdoors, while PARKING FOR UP TO 4 VEHICLES adds everyday convenience. Located in a mature, well-connected area close to schools, parks, shopping, transit and everyday amenities. A versatile, renovated property with plenty of indoor and outdoor space!
$ 500,000
1581 Street Nw, Edmonton, AB, T5Y 2P1 house for sale | Listing ID E4503 | Royal LePage
View photo
House · for sale
$ 614,900
New
1581 Street Nw, Edmonton, AB, T5Y 2P1 house for sale | Listing ID E4503 | Royal LePage
Elsinore
· House
· Garden · Fireplace · Cellar
Elsinore · House · Garden · Fireplace · Cellar
Welcome to this beautifully maintained Bi-Level home in the desirable community of Matt Berry, situated on a premium WALK-OUT LOT and offering nearly 3,000 sq ft of total developed living space. This spacious home features 5 BEDS, 3 FULL BATHs, and NO CARPET THROUGHOUT, making it perfect for growing families. From the moment you arrive, you’ll appreciate the stunning curb appeal, exposed aggregate driveway, and well-kept exterior. Inside, the functional layout offers bright and open living spaces, large windows, and plenty of room for entertaining. The fully developed basement features in-floor heating for year-round comfort, a spacious rec room, and a walkout design with direct backyard access, allowing natural light throughout. Enjoy cozy evenings with two gas fireplaces throughout the home. Outside, the underground sprinkler system helps keep the yard beautifully maintained with ease. Located in a family-friendly neighborhood close to schools, parks, shopping, public transit, and al
$ 614,900

Get email alerts

Don't miss out: be the first to know about new properties

The alert was correctly created

On subscribing you accept the conditions of use and the privacy policy
Alert
Receive new ads in your inbox
Save this search
Receive alerts for new listings

We'll send you an email when we have new properties for: "Houses for sale in Elsinore"

The alert was correctly created

Get email alerts and be the first to see new listings
Required field
On subscribing I accept the terms of the privacy policy
Perfect! You'll soon start receiving new listings via email
Alert
Receive an email when we have new ads for Houses for sale in Elsinore
Save this search
Filters

Bedrooms

Area (sq.ft)

sq.ft
sq.ft

Price

$
$

Filter by property type

Bathrooms

Clear all filters
Receive notifications when new entries are published.