6,912 houses for sale in Elsinore

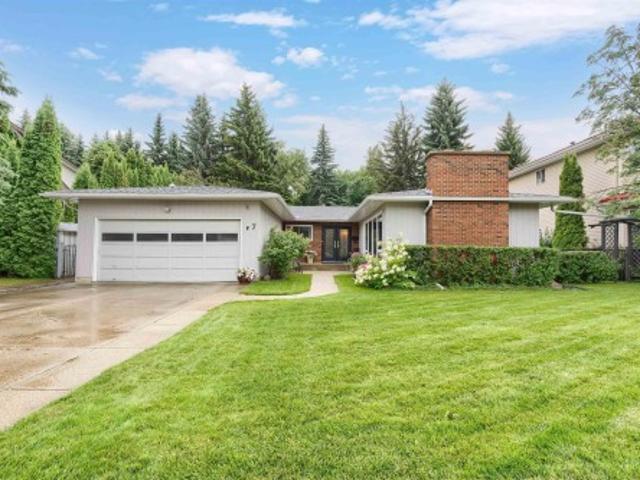
37 Leawood Link, Spruce Grove, AB, T7X 4V1 house for sale | Listing ID E4504 | Royal LePage
View photo
House · for sale
$ 495,695
New
37 Leawood Link, Spruce Grove, AB, T7X 4V1 house for sale | Listing ID E4504 | Royal LePage
Elsinore
· House
· Cellar
Elsinore · House · Cellar
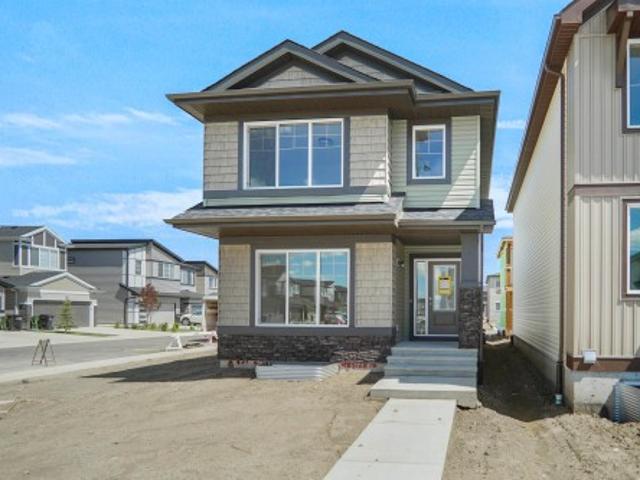
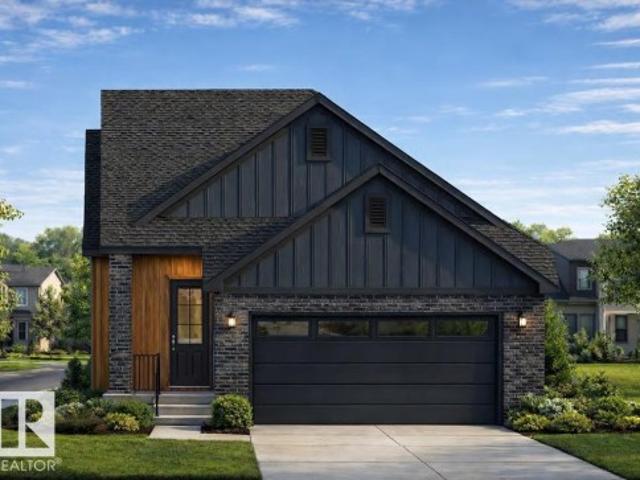
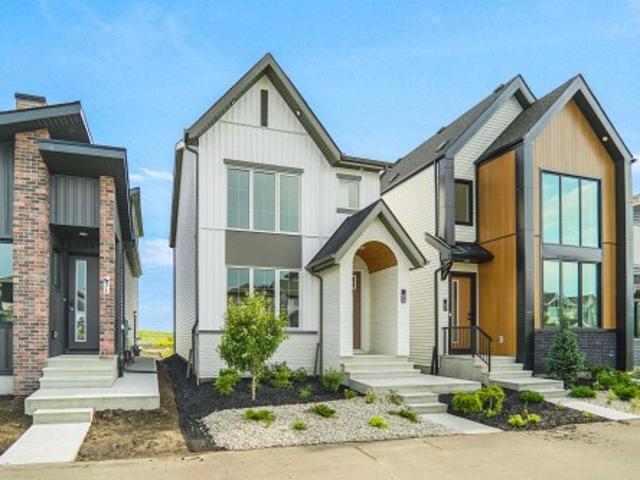
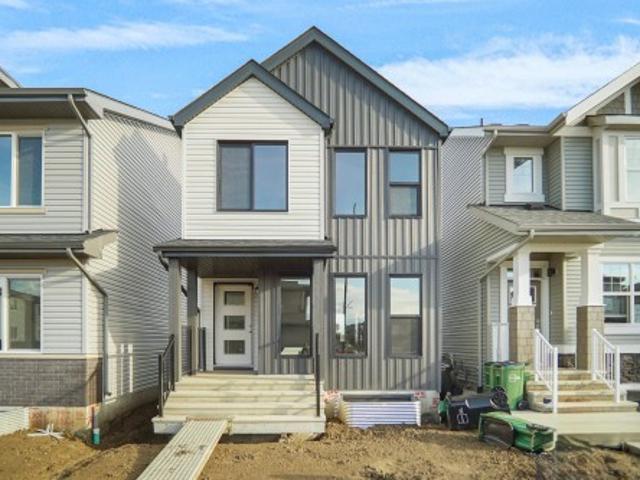
Welcome to the'Dakota' built by the award-winning builder Pacesetter homes and is located in the heart of Legacy Ridge. Once you enter the home you are greeted by luxury vinyl plank flooring throughout the great room, kitchen, and the breakfast nook. Your large kitchen features tile back splash, an island a flush eating bar, quartz counter tops and an undermount sink. Just off of the nook tucked away by the rear entry is a 2 piece powder room. Upstairs is the master's retreat with a large walk in closet and a 4-piece en-suite with double sinks. The second level also include 2 additional bedrooms with a conveniently placed main 4-piece bathroom. Close to all amenities and easy access to the Yellow head trail and stony plain road. This home also comes with a side separate entrance to the basement with two large windows perfect for future development. *. Photos used are from the same home recently built, home to be complete by February 2027 and actual photos will be uploaded.
$ 495,695
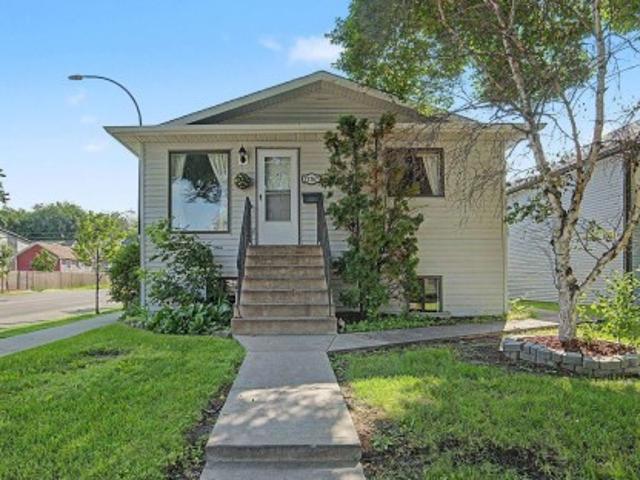
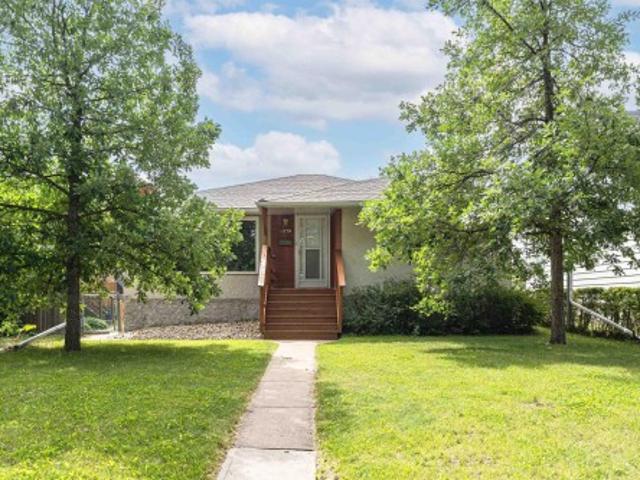
1116 Street Nw, Edmonton, AB, T5W 3H6 house for sale | Listing ID E4503 | Royal LePage
View photo
House · for sale
$ 374,500
New
1116 Street Nw, Edmonton, AB, T5W 3H6 house for sale | Listing ID E4503 | Royal LePage
Elsinore
· House
· Patio · Garden · Parking · Cellar
Elsinore · House · Patio · Garden · Parking · Cellar
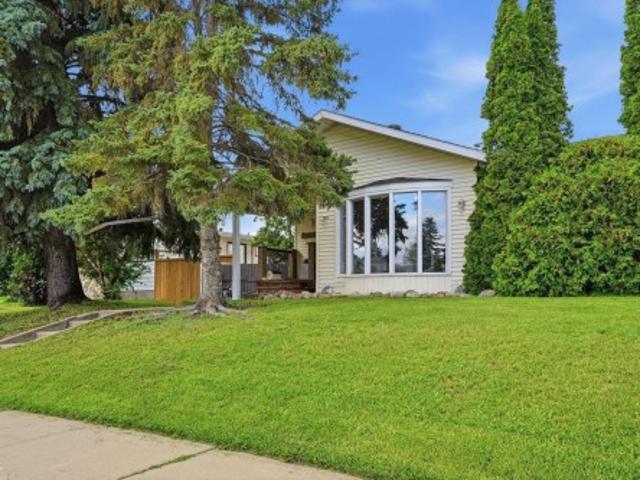
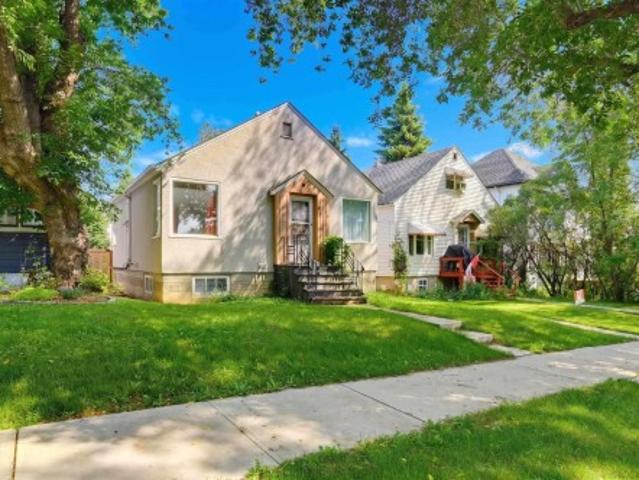
Welcome to The Highlands, one of Edmonton’s most sought-after communities! Just a block away from the River Valley and Ada Boulevard, this inviting Bungalow offering over 1,800 sq ft of finished living space awaits. Entering the home you are greeted with an open floorplan leading from the living room through to the dining space and into the kitchen. The main floor also features a huge primary bedroom, 2nd bedroom, family bathroom, and plenty of additional storage. In the basement you will find a large rec room, spacious 3rd bedroom, updated full bathroom with heated tile floor, plus laundry room. Enjoy the fully fenced and landscaped east facing yard, complete with a poured concrete patio and walkway leading to your double detached garage with extra off street parking. Countless amenities nearby include golfing, shopping, restaurants, parks, schools, and so much more! Additional property details include a newer HWT, full sleeve for sewer line, newer fences, durable rubber shingles, and
$ 374,500
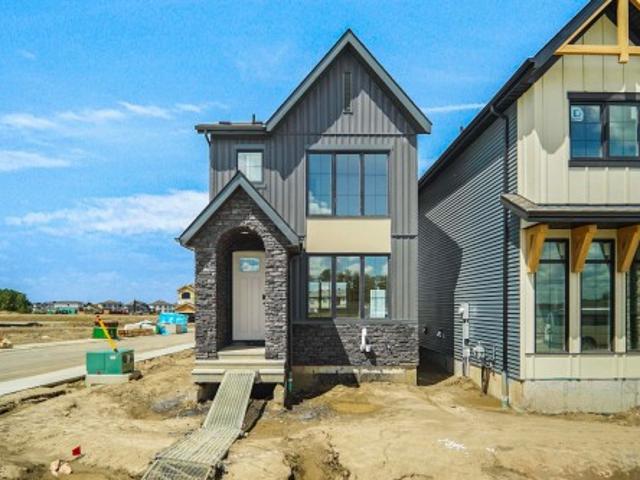
31 Leawood Link, Spruce Grove, AB, T7X 4V1 house for sale | Listing ID E4504 | Royal LePage
View photo
House · for sale
$ 519,194
New
31 Leawood Link, Spruce Grove, AB, T7X 4V1 house for sale | Listing ID E4504 | Royal LePage
Elsinore
· House
Elsinore · House
Welcome to the'Brooklyn' built by the award-winning builder Pacesetter homes and is located in the heart of Legacy Ridge. The Brooklyn model is 1,668 square feet and has a stunning floorplan with plenty of open space. Three bedrooms and two-and-a-half bathrooms are laid out to maximize functionality, making way for a spacious bonus room area, upstairs laundry, and an open to above staircase. The kitchen has an L-shaped design that includes a large island which is next to a sizeable nook and great room with stunning 3 panel windows. Close to all amenities and with in walking distance to the local parks and public transportation. This home also comes with a side separate entrance perfect for future development. It also has easy access to the Stony Plain Road and the Yellow head. *. Home is under construction and will be complete by February 2027, the photos used are of the exact home recently built but colors may vary.
$ 519,194
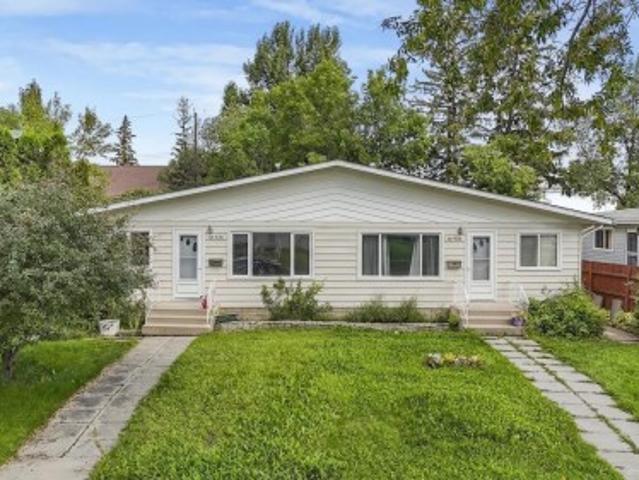
12 320 Spruce Ridge Rd, Spruce Grove, AB, T7X 0H5 townhouse for sale | Listing ID E4504 | Royal LePage
View photo
Townhouse · for sale
$ 265,000
New
12 320 Spruce Ridge Rd, Spruce Grove, AB, T7X 0H5 townhouse for sale | Listing ID E4504 | Royal LePage
Elsinore
· Townhouse
· Office room · Gym · Parking · Cellar
Elsinore · Townhouse · Office room · Gym · Parking · Cellar
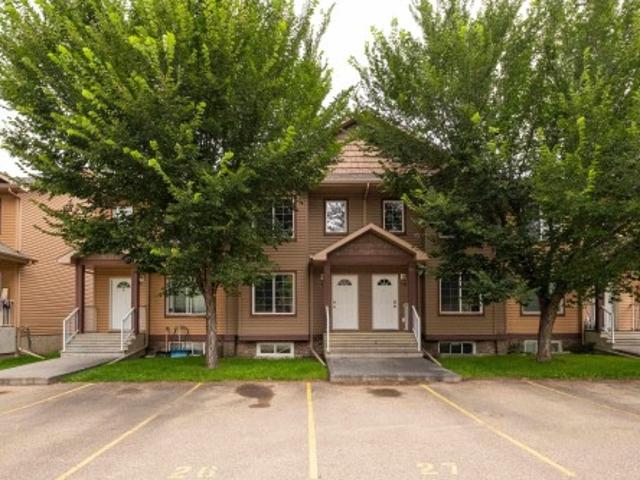
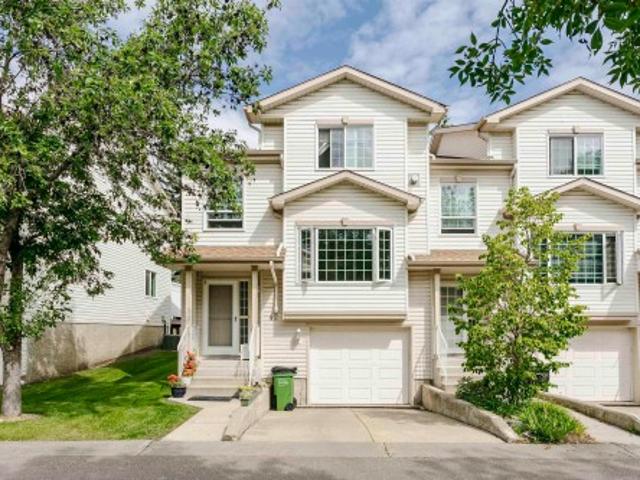
Welcome to this charming townhome in the heart of Spruce Ridge in Spruce Grove! Offering a fantastic blend of comfort, functionality + style, this home is perfect for those looking for move-in-ready living. The main floor features an updated kitchen with modern finishes, ample cabinetry + a great layout for everyday living and entertaining. Upstairs, you’ll find TWO spacious primary suites, each complete with its own 4-piece ensuite bath—a rare + highly desirable feature! The fully finished basement adds valuable living space, ideal for a family room, home office, gym or guest area, plus a 3rd full bathroom and laundry area. There are 2 parking stalls right out front 25 + 26 and plenty of visitor parking in the complex. Located in a cute, well-kept complex close to parks, schools, shopping, dining + all the amenities Spruce Grove has to offer. Whether you’re a first-time buyer, downsizing or looking for an investment, this one is worth a look! Condo fee is $309.60
$ 265,000
1164 Street Nw, Edmonton, AB, T5B 3Y3 house for sale | Listing ID E4503 | Royal LePage
View photo
House · for sale
$ 349,900
New
1164 Street Nw, Edmonton, AB, T5B 3Y3 house for sale | Listing ID E4503 | Royal LePage
Elsinore
· House
· Parking · Cellar
Elsinore · House · Parking · Cellar
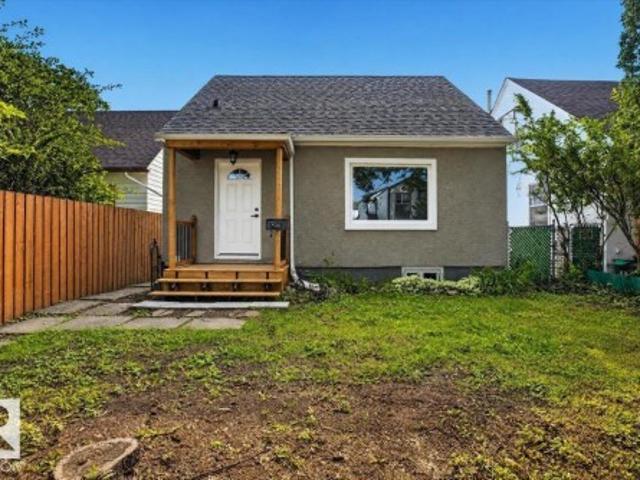
Visit REALTOR website for additional information: COMPLETELY RENOVATED FROM TOP TO BOTTOM, this 1.5 storey, 4 bedroom, 2 bathroom home is located in the quiet Alberta Avenue neighbourhood. No expense has been spared in this stunning renovation. The home features two beautifully updated kitchens with high end cabinetry, quartz countertops and brand new appliances throughout. Enjoy new luxury vinyl plank flooring, carpet, new windows, a SEPARATE ENTRANCE to the basement and an upgraded electrical panel. The home also features a NEW ROOF, while the double detached garage has a NEW ROOF, NEW GARAGE DOORS and new openers. Conveniently located close to schools, shopping, parks, public transportation and downtown Edmonton. This move-in-ready home combines modern finishes, functionality and peace of mind, making it an excellent opportunity for a first-time buyer, investor or growing family
$ 349,900
9824 91 Avenue Nw, Edmonton, AB, T6E 2T6 house for sale | Listing ID E4503 | Royal LePage
View photo
House · for sale
$ 359,900
New
9824 91 Avenue Nw, Edmonton, AB, T6E 2T6 house for sale | Listing ID E4503 | Royal LePage
Elsinore
· House
Elsinore · House
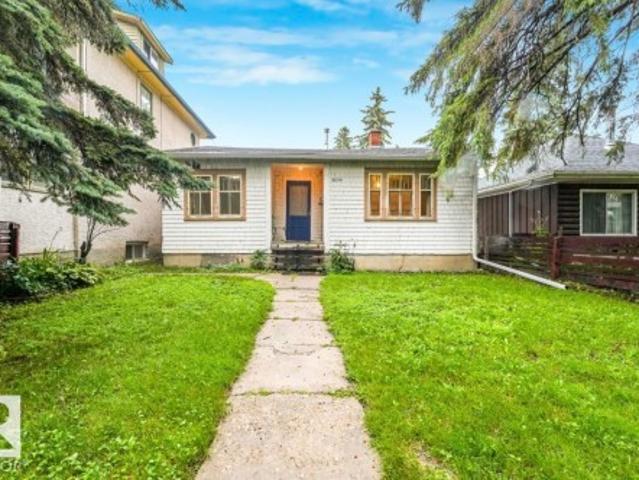
Welcome to this charming 2-bedroom, 1-bath home, ideally located in one of the city's most sought-after neighborhoods. Brimming with original charm and endless potential, this property is the perfect opportunity for first-time home buyers looking to build equity or investors seeking a home in a prime location. Inside, you'll find a functional layout with plenty of opportunity to update and make it your own while preserving the character that gives this home its unique appeal. Whether you're looking to renovate, personalize, or add to your investment portfolio, the possibilities are endless. The location truly sets this property apart. Just minutes from downtown and steps from the beautiful ravine and its scenic walking and biking trails, you'll also enjoy convenient access to parks, schools, shopping, restaurants, public transit, and all the amenities that make this area so desirable. Don't miss your chance to bring your vision to life in one of the city's most established and sought-a
$ 359,900
17 Cloutier Close, St. Albert, AB, T8N 4H7 house for sale | Listing ID E4503 | Royal LePage
View photo
House · for sale
$ 834,900
New
17 Cloutier Close, St. Albert, AB, T8N 4H7 house for sale | Listing ID E4503 | Royal LePage
Elsinore
· House
· Parking · Cellar
Elsinore · House · Parking · Cellar
Beautiful custom build by Encore Master Builders. This stunning corner-lot bungalow in Cherot offers exceptional craftsmanship and thoughtful design throughout. Featuring 2 bedrooms on the main floor and 2 additional bedrooms downstairs, along with 3 well-appointed bathrooms, this home delivers both comfort and flexibility. The expansive kitchen anchors the open-concept main level, showcasing impressive workspace and seamless flow for everyday living and entertaining. Large windows line the walls, filling the home with natural light and creating a warm, inviting atmosphere. The fully finished basement includes a spacious rec room perfect for movie nights, games, or gatherings. A generous mud room off the double garage adds convenience and functionality for busy households. With its custom finishes, bright layout, and premium location, this bungalow offers an elevated lifestyle in one of St. Albert’s newest and most desirable communities. *this is not a zero lot!
$ 834,900
1052 Street Nw, Edmonton, AB, T6A 1X5 house for sale | Listing ID E4503 | Royal LePage
View photo
House · for sale
$ 532,500
New
1052 Street Nw, Edmonton, AB, T6A 1X5 house for sale | Listing ID E4503 | Royal LePage
Elsinore
· House
· Garden · Parking · Fireplace · Cellar
Elsinore · House · Garden · Parking · Fireplace · Cellar
This lovely 1220 Square foot bungalow sits in the quiet, family friendly neighborhood of Gold Bar. Located in the heart of the river valley near schools, parks with access to the river valley trail system. Main floor offers 2 bedrooms, an open-concept living space with accented fireplace wall. A quaint kitchen with large island featuring quartz counter tops, and a beautifully updated bathroom rounds out the main floor. The basement has been fully renovated in the last 3 years, featuring beautiful LVP floors, a 3rd bedroom, large cozy family room with fireplace, bathroom and workout room/den with barn doors. As if this isn't enough of a gem the back yard is like its own private oasis. As well as a 1.5 car garage and a carport with ample extra parking in the back. This won't last long!
$ 532,500
15 Napoleon Crescent, St. Albert, AB, T8N 1C6 house for sale | Listing ID E4503 | Royal LePage
View photo
House · for sale
$ 599,900
New
15 Napoleon Crescent, St. Albert, AB, T8N 1C6 house for sale | Listing ID E4503 | Royal LePage
Elsinore
· House
· Garden · Deck · Parking · Air conditioning · Equipped kitchen · Cellar
Elsinore · House · Garden · Deck · Parking · Air conditioning · Equipped kitchen · Cellar
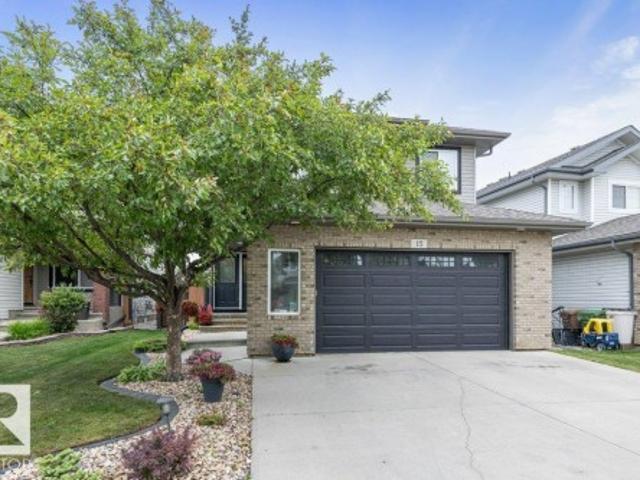
Beautifully maintained Sarasota-built 2-storey family home backing onto an expansive park/playground & dog park in sought-after Northridge. Surrounded by mature trees, the private backyard offers a peaceful retreat with a tiered maintenance-free deck, perfect for relaxing or entertaining. Offering over 2,300 sq. Ft. of total living space, the bright open-concept main floor showcases rich hardwood flooring, ceramic tile, granite countertops, a large island, and newer stove & dishwasher. Main floor laundry completes the level. Upstairs you'll find 3 generous bdrms, including a spacious primary suite with walk-in closet and luxurious 4-pce. Ensuite with separate soaker tub, plus a large bonus room overlooking the park. The fully finished basement features an impressive theatre room and 3-pce. Bath. Additional highlights include central A/C, oversized insulated heated double attached garage, newer hot water tank, and exceptional pride of ownership throughout. Close to parks, trails, school
$ 599,900
9251 91 Street Nw, Edmonton, AB, T6C 3N7 house for sale | Listing ID E4503 | Royal LePage
View photo
House · for sale
$ 404,900
New
9251 91 Street Nw, Edmonton, AB, T6C 3N7 house for sale | Listing ID E4503 | Royal LePage
Elsinore
· House
· Garden · Parking · Cellar
Elsinore · House · Garden · Parking · Cellar
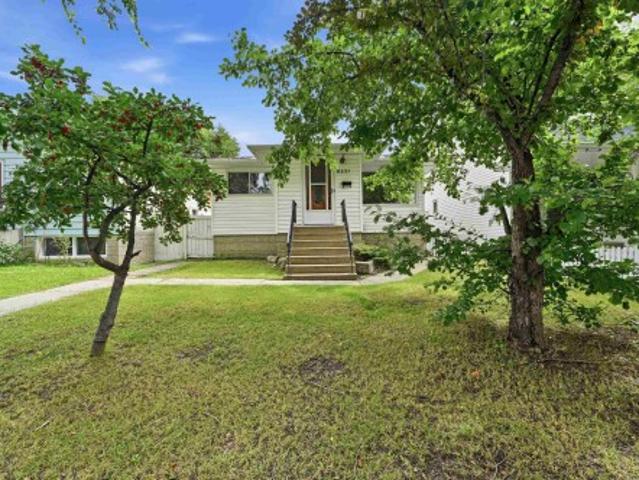
Wonderful home with potential, ideally located close to all amenities & downtown. Just blocks to Bonnie Doon Park, River Valley and shopping. A great opportunity to renovate with sweat equity and make your dream home in one of Edmonton’s most sought-after neighborhoods. The bright main floor offers a living room with hardwood flooring, and spacious kitchen with nook providing a perfect place to entertain friends and family. 3 bedrooms and a 4 piece bathroom. Basement has endless potential to renovate for additional living space including 2 bedrooms, 3 piece bath and a family room. A fantastic opportunity for first time buyers, or anyone looking for a house to make a home or infill potential! Complete with a large double detached garage and fully fenced back yard
$ 404,900
9728 89 Avenue Nw, Edmonton, AB, T6E 2S2 house for sale | Listing ID E4503 | Royal LePage
View photo
House · for sale
$ 375,000
New
9728 89 Avenue Nw, Edmonton, AB, T6E 2S2 house for sale | Listing ID E4503 | Royal LePage
Elsinore
· House
· Parking · Cellar
Elsinore · House · Parking · Cellar
Welcome to this charming bungalow nestled on a beautiful tree-lined street in Strathcona. Full of character and timeless appeal, this cute home offers a functional layout with a bright south facing living room, cozy kitchen, and inviting dining nook on the main floor. Two comfortable bedrooms and a full bathroom complete the space, with the bedrooms featuring stunning corner windows that fill the rooms with natural light and add to the home’s unique charm. The property also includes a single detached garage and an unfinished basement offering excellent storage or future development potential. Located just steps from Mill Creek Ravine and only minutes to Downtown Edmonton, this unbeatable location offers the perfect blend of nature and urban convenience. Whether you’re looking for a great rental property, a charming place to call home or the ideal site for a future infill project, this is an exceptional opportunity in one of Edmonton’s most desirable communities. Some photos are virtual
$ 375,000
611 176 Avenue Ne, Edmonton, AB, T5Y 4J9 house for sale | Listing ID E4503 | Royal LePage
View photo
House · for sale
$ 464,998
New
611 176 Avenue Ne, Edmonton, AB, T5Y 4J9 house for sale | Listing ID E4503 | Royal LePage
Elsinore
· House
· Parking
Elsinore · House · Parking
Welcome to the Ritchie, a brand new home built by Broadview Homes, located in one of north east Edmonton's newest premier communities of Marquis. Offering just over 1,500 sq. Ft. this thoughtfully designed home features a double parking pad and is ideal for a young family, couple, or first-time buyer. The main floor showcases luxury vinyl plank flooring throughout the bright great room and kitchen. The modern kitchen is highlighted by upgraded cabinetry, upgraded countertops, and a stylish tile backsplash, creating a functional and inviting space. A convenient 2-piece bathroom completes the main level. Upstairs, you’ll find three bedrooms and two full bathrooms, providing comfortable living and excellent value for first-time homeowners. *. Home is under construction and photos used are from the same style home recently built but colors and finishings may vary, should be complete by November/ December of this year.
$ 464,998
133 51 Rge Road 224, Rural Strathcona County, AB, T8C 1H3 house for sale | Listing ID E4504 | Royal LePage
View photo
House · for sale
$ 963,000
New
133 51 Rge Road 224, Rural Strathcona County, AB, T8C 1H3 house for sale | Listing ID E4504 | Royal LePage
Elsinore
· House
· Parking
Elsinore · House · Parking
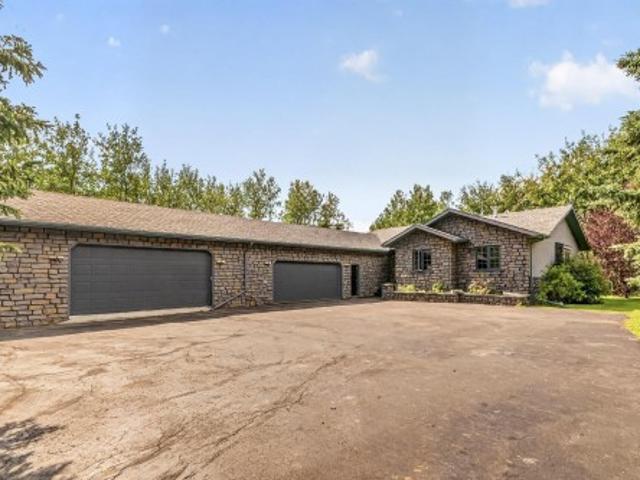
Beautiful air conditioned bungalow just 5 minutes east of the anthony henday located in a quiet, private, treed setting. A great family home featuring main floor laundry, vaulted ceilings, granite counter tops, direct entry from the garage to the home and newer furnace and hot water tank. The home boasts newer stucco siding & trim and a paved driveway. Especially nice features of the property are the heated 22' x 66' attached garage and a newer 40' x 60' shop. A very well kept property
$ 963,000
1521 Avenue Nw, Edmonton, AB, T5P 0G4 house for sale | Listing ID E4503 | Royal LePage
View photo
House · for sale
$ 525,000
New
1521 Avenue Nw, Edmonton, AB, T5P 0G4 house for sale | Listing ID E4503 | Royal LePage
Elsinore
· House
· Parking · Equipped kitchen · Cellar
Elsinore · House · Parking · Equipped kitchen · Cellar
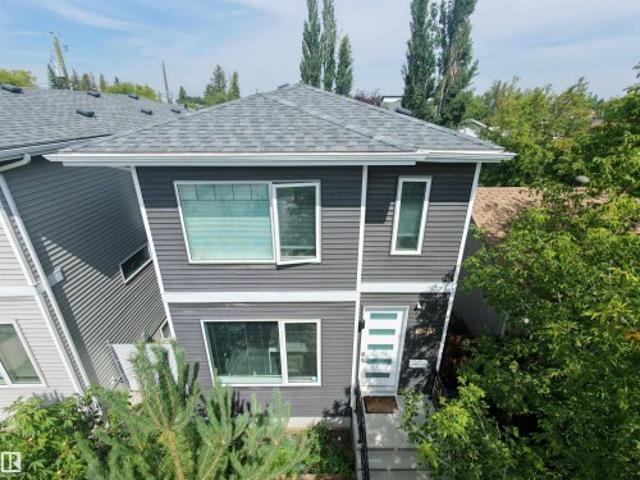
Investors or homeowners! Welcome to West Jasper Place! Built in 2020, this purpose-built infill offers a LEGAL BASEMENT SUITE and exceptional flexibility as an investment, multi-generational home or mortgage-helper property. The bright, open-concept main residence features 3 bedrooms, EACH WITH ITS OWN ENSUITE, plus a convenient 2-pc bath on the main floor. The spacious legal basement suite offers an open-concept kitchen/living area, 1 bedroom, full bath and separate laundry. Both units have their own fridge, stove, dishwasher, washer & dryer. Low-maintenance exterior and an oversized double detached garage complete the package. Located in an established west Edmonton neighbourhood with convenient access to schools, parks, shopping, transit, major commuter routes, West Edmonton Mall and the river valley. Live upstairs and let the legal suite help with the mortgage—or add a purpose-built income property to your portfolio!
$ 525,000
8936 Street Nw, Edmonton, AB, T5R 1S8 house for sale | Listing ID E4503 | Royal LePage
View photo
House · for sale
$ 368,800
New
8936 Street Nw, Edmonton, AB, T5R 1S8 house for sale | Listing ID E4503 | Royal LePage
Elsinore
· House
· Garden · Fireplace · Parking
Elsinore · House · Garden · Fireplace · Parking
Welcome to Jasper Park, a mature and highly sought-after West Edmonton community celebrated for its tree-lined streets, long-standing pride of ownership, and exceptional proximity to West Edmonton Mall, the Jasper Park Community League, the Misericordia Hospital, and the new west LRT expansion. This warmly finished home sits on an impressive 50×148 ft lot and offers three well-appointed bdrms and two full bathrooms. Kitchen has been updated and comes with all appliances and Slate Floors. The fully developed lower level provides an inviting recreation space anchored by a cozy gas fireplace, ideal for family movie nights or hosting friends for board-game evenings. Outdoor enthusiasts will appreciate the expansive gardens filled with established perennials, creating a perfect canvas for anyone with a passion for gardening. Completing the property is an oversized, fully insulated mechanic’s-dream oversized double detached garage, equipped with an internet connection and wiring for a future
$ 368,800
179 Munn Way, Leduc, AB, T9E 1X9 house for sale | Listing ID E4474 | Royal LePage
View photo
House · for sale
$ 416,848
179 Munn Way, Leduc, AB, T9E 1X9 house for sale | Listing ID E4474 | Royal LePage
Elsinore
· House
· Parking · Cellar
Elsinore · House · Parking · Cellar
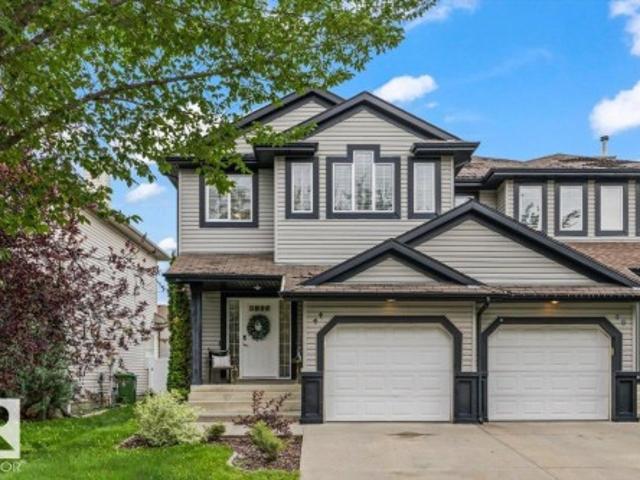
Welcome to the “Aspire” built by the award-winning builder Pacesetter Homes. This is the perfect place and is perfect for a young couple of a young family. Beautiful parks and green space through out the area of Meadowview. This 2 storey single family attached half duplex offers over 1400+sqft, includes Vinyl plank flooring laid through the open concept main floor. The kitchen has a lot of counter space and a full height tile back splash. Next to the kitchen is a very cozy dining area with tons of natural light, it looks onto the large living room. Carpet throughout the second floor. This floor has a large primary bedroom, a walk-in closet, and a 3 piece ensuite. There is also two very spacious bedrooms and another 4 piece bathroom. Lastly, you will love the double attached garage and the side separate entrance perfect for future basement development. *Home is under construction the photos shown are of the show home colors and finishing's will vary, should be completed by August 20 202
$ 416,848
9515 75 Avenue, Edmonton, AB, T6E 1H5 house for sale Listin.
View photo
House · for sale
$ 1,248,000
$ 502/sq.ft
9515 75 Avenue, Edmonton, AB, T6E 1H5 house for sale Listin.
Elsinore
· 2,486 sq.ft · 3 Bedrooms · 4 Baths · House
· Fireplace · Cellar
Elsinore · 2,486 sq.ft · 3 Bedrooms · 4 Baths · House · Fireplace · Cellar
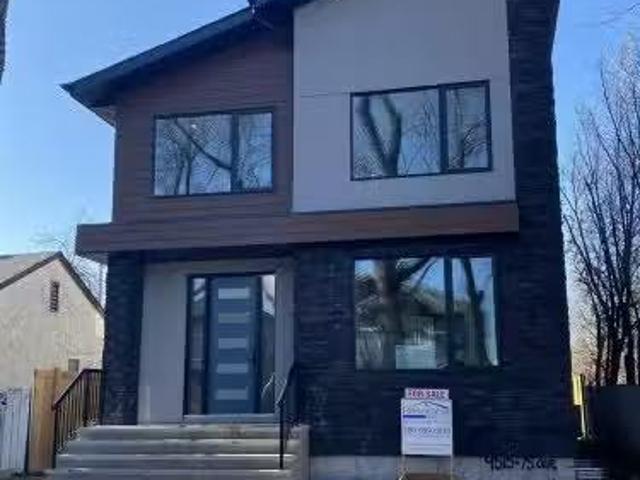
Set on a quiet street in the heart of Ritchie, this brand new infill offers refined modern living in one of Edmonton’s most desirable central neighborhoods. Steps from Mill Creek Ravine, Ritchie Market, Whyte Avenue, schools, and cafes, the location combines walk ability and lifestyle. The open concept main floor features 9 foot ceilings and a statement kitchen with quartz counter tops, waterfall island, and stainless steel appliances including a gas cook top and dual ovens. A six foot electric fireplace anchors the living area, complemented by a generous dining space, main floor den, full bath, and custom mudroom. Upstairs offers three large bedrooms, a loft, full bath, and dedicated laundry. The primary suite is a private retreat with a spa inspired ensuite, underfloor heating, dual vanities, and walk in closet. The fully finished basement adds about 1,000 square feet with 9 foot ceilings, a separate entrance, two bedrooms, a large entertainment room, and built in bar. Certified Buil
$ 1,248,000
9024 60 Street Nw, Edmonton, AB, T6B 1M8 house for sale | Listing ID E4503 | Royal LePage
View photo
House · for sale
$ 399,900
New
9024 60 Street Nw, Edmonton, AB, T6B 1M8 house for sale | Listing ID E4503 | Royal LePage
Elsinore
· House
· Garden · Parking · Cellar
Elsinore · House · Garden · Parking · Cellar
Ottewell opportunity! This bungalow-style half duplex offers space, character & versatility! The main floor features hardwood flooring, an UPDATED KITCHEN, a spacious living room with an arched opening to the dining room. The OVERSIZED PRIMARY BEDROOM features a walk-in closet & 2 windows for plenty of natural light & airflow, plus a generous second bedroom and UPDATED 4-piece main BATHROOM. The fully finished basement has a separate entrance, full kitchen, large living room, huge bedroom & renovated bathroom—ideal for extended family or additional living space. Enjoy a fenced yard & oversized single garage. Updates over the years include shingles, furnace, HWT & most windows. Move in & enjoy the cozy charm of the original wood features along with modern updates throughout, or add this versatile property to your investment portfolio. Excellent location close to schools, shopping, transit, parks & amenities!
$ 399,900
7 Quesnell Crescent Nw, Edmonton, AB, T5R 5N8 house for sale | Listing ID E4503 | Royal LePage
View photo
House · for sale
$ 1,149,900
New
7 Quesnell Crescent Nw, Edmonton, AB, T5R 5N8 house for sale | Listing ID E4503 | Royal LePage
Elsinore
· House
· Patio · Garden · Parking · Fireplace · Cellar
Elsinore · House · Patio · Garden · Parking · Fireplace · Cellar
Style+elegance welcomes you to this gorgeous 1684sqft bungalow, tucked away on a quiet street in prestigious Quesnell Heights. The stunning living room offers a flagstone woodburning fireplace, rich hardwood floors(extending through), wall-to-wall windows+adjoining dining room. The kitchen has updated white cabinets, newer s/s appliances+breakfast nook. The family room has a timeless custom built-in wall unit(w/cabinets+fireplace) +patio doors to the massive backyard. Completing the main floor are the primary suite(w/a reno'd 3pc ensuite), 2 more bedrooms, an updated 4pc bath, foyer+double garage. The bright basement offers large oversized windows, spacious rec room, flex area(w/wet bar), 2 bedrooms, 4pc bath, workshop+lots of storage. Upgrades: Windows, Doors, 2 Furnaces, Hot Water on Demand-the list is endless! The private south facing yard is an oasis enclosed by mature trees, w/patio, beautiful landscaping+two sheds. Situated on a massive 11000sqft lot+just steps to the River Valle
$ 1,149,900
1113 Avenue Nw, Edmonton, AB, T6H 1N3 house for sale | Listing ID E4503 | Royal LePage
View photo
House · for sale
$ 578,800
New
1113 Avenue Nw, Edmonton, AB, T6H 1N3 house for sale | Listing ID E4503 | Royal LePage
Elsinore
· House
· Parking · Cellar
Elsinore · House · Parking · Cellar
Investment opportunity in Parkallen! Welcome to this stunning close to 1,200 sq. Ft. 3+2 bedroom bungalow, perfectly placed on a tree-lined block. The main floor boasts a classic design featuring three bedrooms, a full bath, an L-shaped living room, & dining area, complemented by a spacious kitchen tucked away at the rear. The basement has a separate entrance which leads to a generous living space, including a second kitchen, 2 additional bedrooms, & another full bathroom. Double detached garage. The property has undergone extensive upgrades over the recent years, including shingles (house & garage), eaves, furnace, HWT, 150A electrical system, insulation, and more. Situated within close proximity to schools, shopping centers, public transportation, and prominent landmarks such as Whyte Ave, the University of Alberta, U of A hospital. Don’t miss your opportunity to own a property in one of Edmonton’s most desirable communities!
$ 578,800
98 Juniper Wynd, Fort Saskatchewan, AB, T8L 3S4 house for sale | Listing ID E4503 | Royal LePage
View photo
House · for sale
$ 469,998
New
98 Juniper Wynd, Fort Saskatchewan, AB, T8L 3S4 house for sale | Listing ID E4503 | Royal LePage
Elsinore
· House
· Parking
Elsinore · House · Parking
Welcome to the Ritchie, a brand new home built by Broadview Homes, located in one of Fort Saskatchewan’s newest premier communities of Forest Ridge. Offering just over 1,500 sq. Ft. this thoughtfully designed home features a double parking pad and is ideal for a young family, couple, or first-time buyer. The main floor showcases luxury vinyl plank flooring throughout the bright great room and kitchen. The modern kitchen is highlighted by upgraded cabinetry, upgraded countertops, and a stylish tile backsplash, creating a functional and inviting space. A convenient 2-piece bathroom completes the main level. Upstairs, you’ll find three bedrooms and two full bathrooms, providing comfortable living and excellent value for first-time homeowners. *. Home is under construction and will be complete by October / November. Photos used are from the same style home recently built but colors and finishings may vary.
$ 469,998
1642 Avenue Nw, Edmonton, AB, T5R 4M7 house for sale | Listing ID E4503 | Royal LePage
View photo
House · for sale
$ 319,800
New
1642 Avenue Nw, Edmonton, AB, T5R 4M7 house for sale | Listing ID E4503 | Royal LePage
Elsinore
· House
Elsinore · House
Welcome to this beautifully renovated half duplex in the mature and highly desirable community of West Meadowlark Park! Offering 1,031 sq. ft. Of thoughtfully designed living space, this move-in-ready home has been tastefully updated throughout, combining modern comfort with an exceptional West Edmonton location. Enjoy convenient access to the Valley Line West LRT, making commuting around the city easy and convenient. Families will appreciate being close to Meadowlark School, offering an English-Chinese Bilingual Program. Just minutes from West Edmonton Mall, Misericordia Community Hospital, shopping, parks, recreation, public transit and major roadways. A fantastic opportunity to own a beautifully updated home in an established neighbourhood with excellent schools, transit and amenities nearby! Newer roof(2024), newer HWT(2020)
$ 319,800
42 9630 St Nw, Edmonton, AB, T5T 6E1 townhouse for sale | Listing ID E4503 | Royal LePage
View photo
Townhouse · for sale
$ 315,800
New
42 9630 St Nw, Edmonton, AB, T5T 6E1 townhouse for sale | Listing ID E4503 | Royal LePage
Elsinore
· Townhouse
· Patio · Garden · Office room · Balcony · Fireplace · Deck · Parking · Air conditioning · Cellar
Elsinore · Townhouse · Patio · Garden · Office room · Balcony · Fireplace · Deck · Parking · Air conditioning · Cellar
Great location! Fantastic, over 1,600 sq. ft. Of living space. End-unit townhouse located in a quiet spot in Terra Losa. The main floor has a large open concept, bright living room, with gas fireplace & large window. The kitchen is well designed with a peninsula island & a cozy dining room w/ patio doors leading you to a good-sized deck w/ stairs down to the private, treed backyard. A 1/2 bath completes the main floor. Upstairs you find the primary bedroom, which can easily fit a king size bed, a spacious walk in closet, 3-pc ensuite & a private balcony overlooking the yard. There are also sizable 2nd bedroom & 4-pc bath. The basement is fully finished, perfect for an office or an exercise room. It also has a large storage/utility room & access to the tandem attached garage. Laminate & tile flooring, AC, new windows (2022). Great, well maintained complex. This condo has it all! Located close to all amenities including shopping, restaurants, hospital & has an ultra-quick access to all m
$ 315,800
44 Boxwood Bend, Fort Saskatchewan, AB, T8L 0A6 house for sale | Listing ID E4503 | Royal LePage
View photo
House · for sale
$ 409,900
New
44 Boxwood Bend, Fort Saskatchewan, AB, T8L 0A6 house for sale | Listing ID E4503 | Royal LePage
Elsinore
· House
· Patio · Garden · Fireplace · Deck · Cellar
Elsinore · House · Patio · Garden · Fireplace · Deck · Cellar
Discover the charm of half-duplex living in the desirable Westpark neighbourhood, just steps from walking trails and beautiful parks. A spacious entryway welcomes you into the bright, open-concept main floor. The inviting living room features a cozy gas fireplace with an elegant mantel, while the kitchen offers updated stainless steel appliances, crisp white cabinetry and a convenient corner pantry. Fresh paint and new flooring throughout give the home a clean, updated feel, while the refreshed 2-piece powder room completes the main floor. Upstairs, you’ll find a spacious bonus room, 3 bedrooms and a 4-piece bath. The king-sized primary suite features double glass doors, a walk-through closet and a completely renovated ensuite. The finished basement adds even more living space with a 4th bedroom and another 4-piece bath. Outside, enjoy a backyard built for entertaining with both a deck and patio
$ 409,900
107 Chestermere Crescent, Sherwood Park, AB, T8H 2W6 house for sale | Listing ID E4503 | Royal LePage
View photo
House · for sale
$ 485,000
New
107 Chestermere Crescent, Sherwood Park, AB, T8H 2W6 house for sale | Listing ID E4503 | Royal LePage
Elsinore
· House
· Patio · Garden · Deck · Parking · Air conditioning
Elsinore · House · Patio · Garden · Deck · Parking · Air conditioning
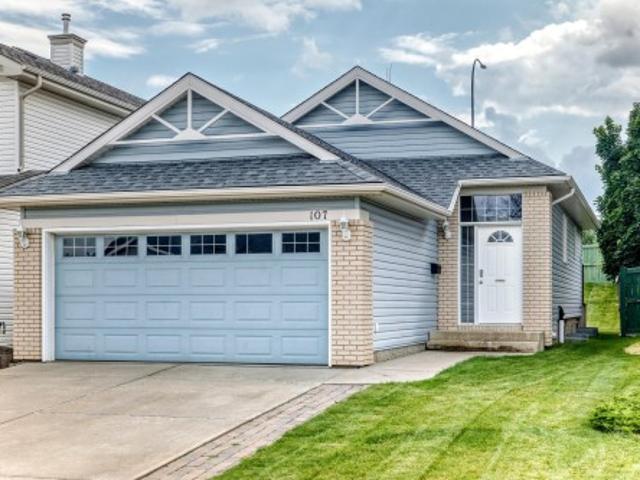
Whether you’re searching for your first home or ready to downsize, this charming 2+1 bedroom bungalow in Lakeland Ridge is sure to impress! The bright country kitchen offers plenty of counter space, two pantry cupboards and patio doors leading to the south-facing deck and spacious backyard, backing onto a walkway. The open living room creates a warm and welcoming main living space. Recent updates include new A/C, shingles (2023), flooring (2024) and fresh paint throughout. Main floor laundry adds convenience, along with the primary bedroom featuring a walk-in closet, second bedroom and 4-piece bath. Downstairs offers a huge rec room, additional bedroom, 3-piece bath and plenty of storage. The double attached garage is equipped with a gas line and hot/cold taps. Cute, comfortable and move-in ready!
$ 485,000

Get email alerts

Don't miss out: be the first to know about new properties

The alert was correctly created

On subscribing you accept the conditions of use and the privacy policy
Alert
Receive new ads in your inbox
Save this search
Receive alerts for new listings

We'll send you an email when we have new properties for: "Houses for sale in Elsinore"

The alert was correctly created

Get email alerts and be the first to see new listings
Required field
On subscribing I accept the terms of the privacy policy
Perfect! You'll soon start receiving new listings via email
Alert
Receive an email when we have new ads for Houses for sale in Elsinore
Save this search
Filters

Bedrooms

Area (sq.ft)

sq.ft
sq.ft

Price

$
$

Filter by property type

Bathrooms

Clear all filters
Receive notifications when new entries are published.