6,912 houses for sale in Elsinore

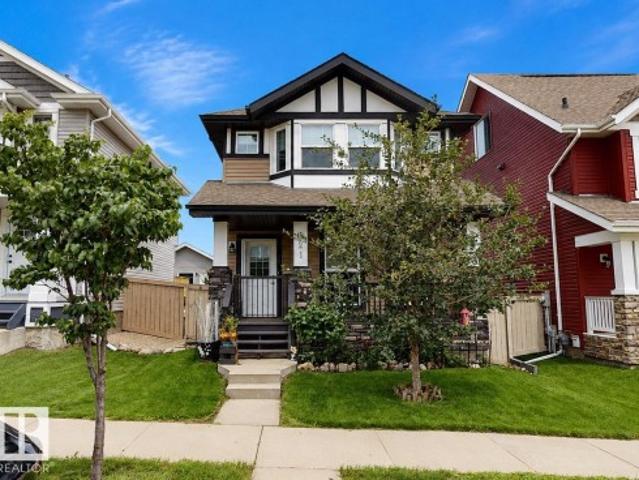
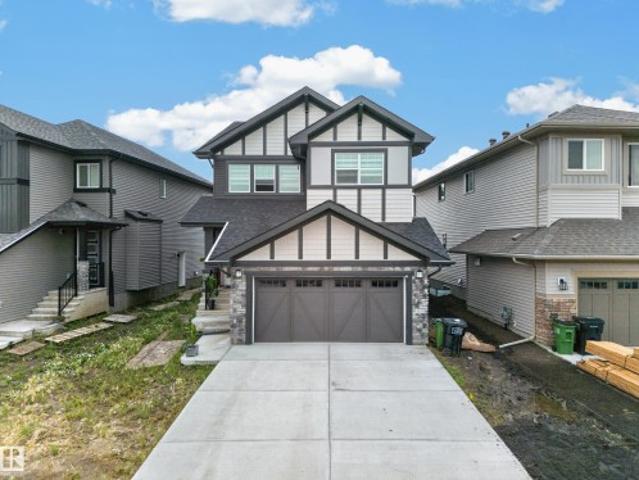
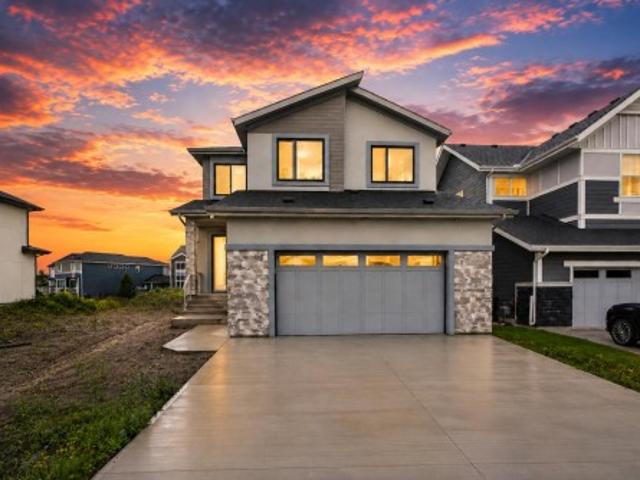
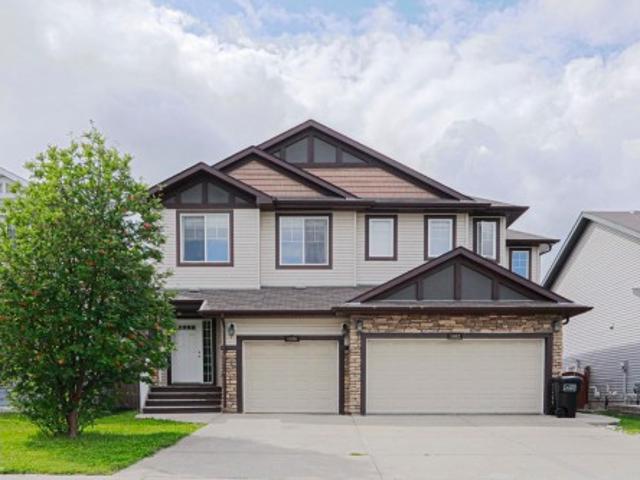
573 Ashgrove Circle, Leduc, AB, T9E 0K8 house for sale | Listing ID E4504 | Royal LePage
View photo
House · for sale
$ 559,000
New
573 Ashgrove Circle, Leduc, AB, T9E 0K8 house for sale | Listing ID E4504 | Royal LePage
Elsinore
· House
Elsinore · House
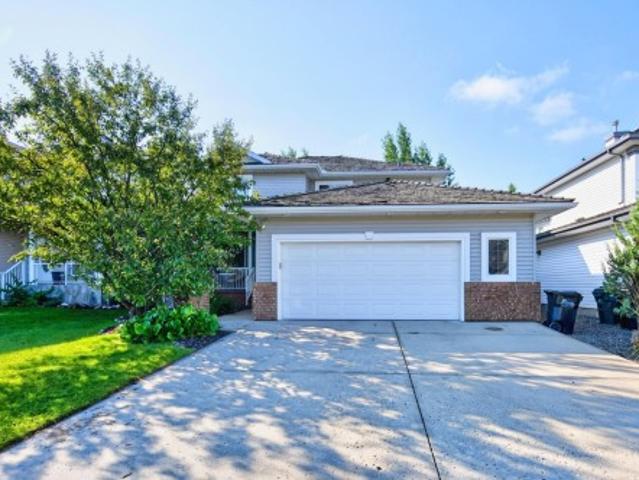
Beautiful 2,021 sq. ft. Home in the community of Anderson, offering a thoughtfully designed layout with excellent functionality. The main floor features a bedroom and full bath, spacious living and great room, and a well-appointed spice kitchen. Upstairs offers 3 bedrooms, 2 full bathrooms, a bonus room, and convenient upper-floor laundry. A spacious and versatile home designed for comfortable family living and entertaining
$ 559,000
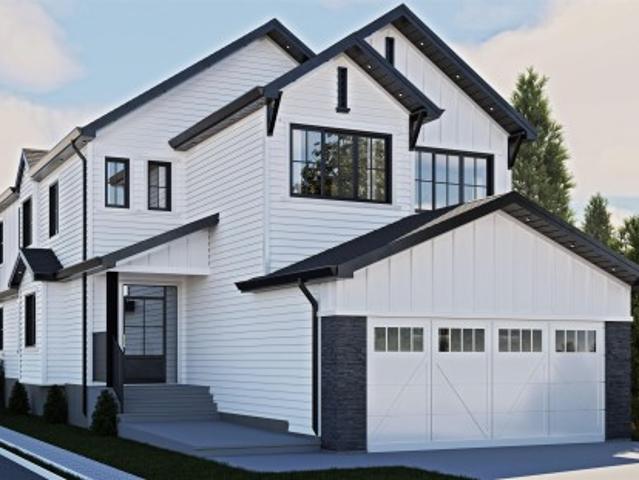
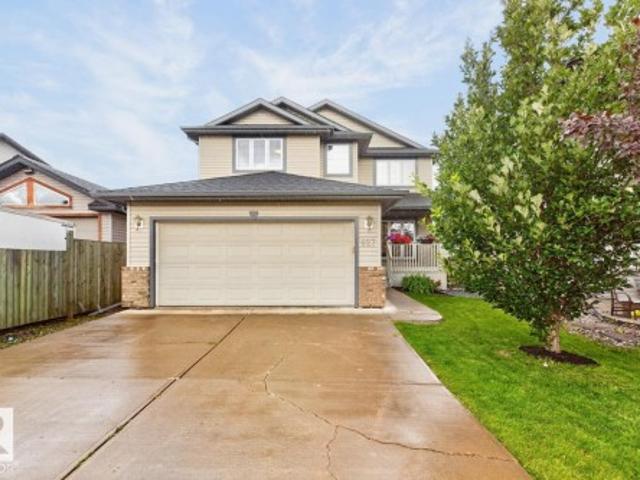
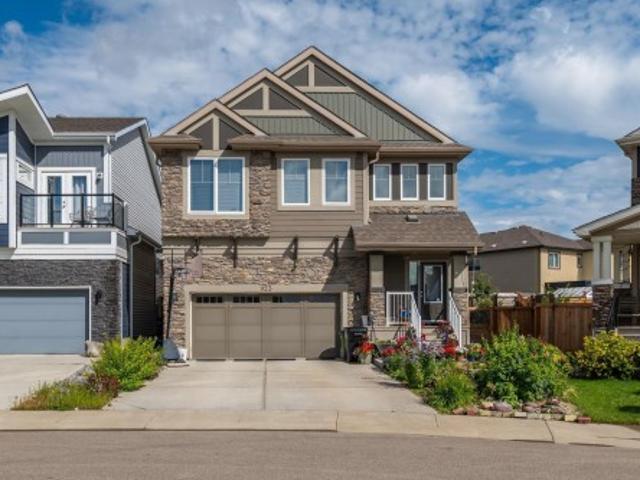
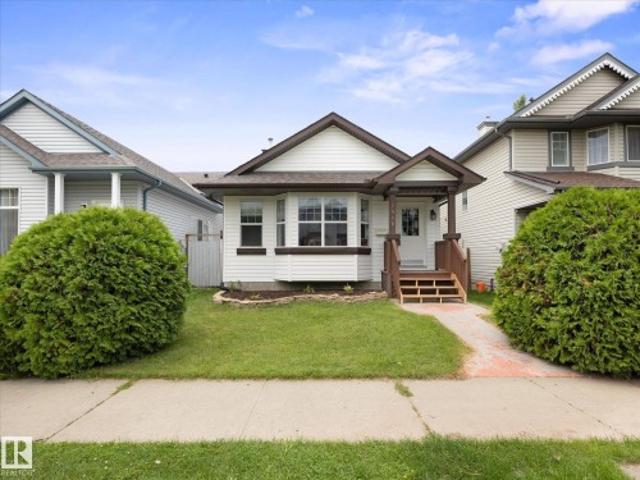
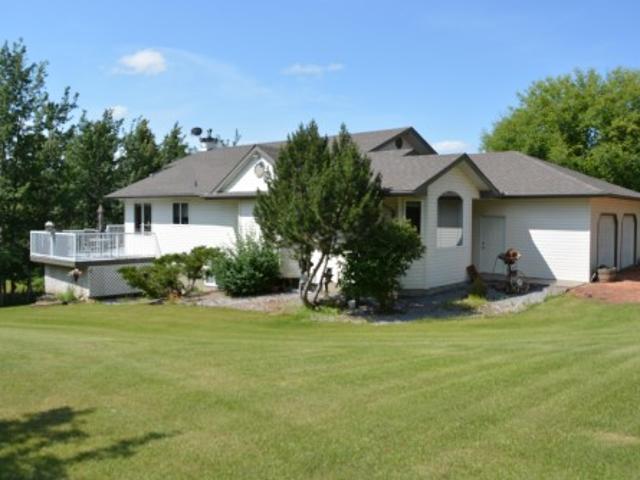
529 Ashgrove Circle, Leduc, AB, T9E 0K8 house for sale | Listing ID E4504 | Royal LePage
View photo
House · for sale
$ 739,000
New
529 Ashgrove Circle, Leduc, AB, T9E 0K8 house for sale | Listing ID E4504 | Royal LePage
Elsinore
· House
Elsinore · House
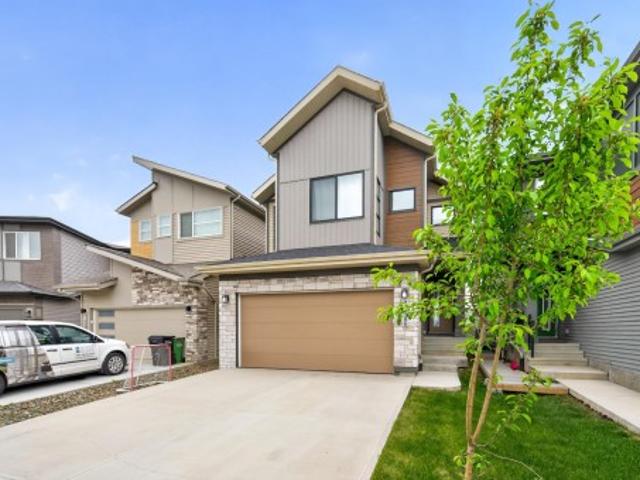
Beautiful 2,598 sq. ft. Front-drive home in Anderson, Leduc, thoughtfully designed for modern family living. Featuring a main-floor bedroom with a full bathroom, spice kitchen, and impressive open-to-above great room, this home blends functionality with an airy, inviting feel. Upstairs offers 3 spacious bedrooms, 2 full bathrooms, and a generous bonus room. Best of all, the home backs onto peaceful green space, offering added privacy and beautiful views. A perfect combination of space, style, and an exceptional setting
$ 739,000
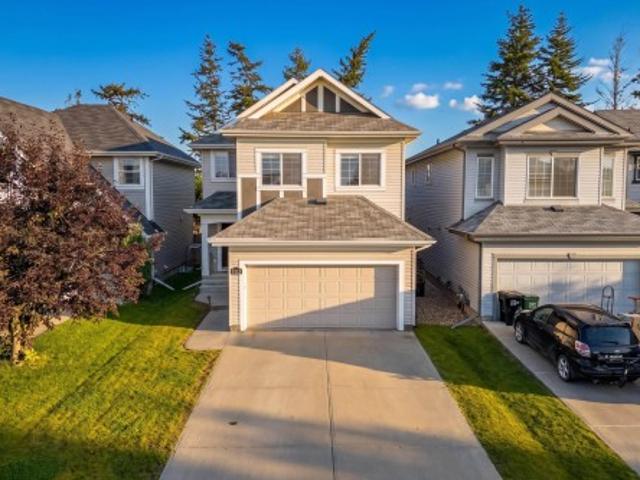
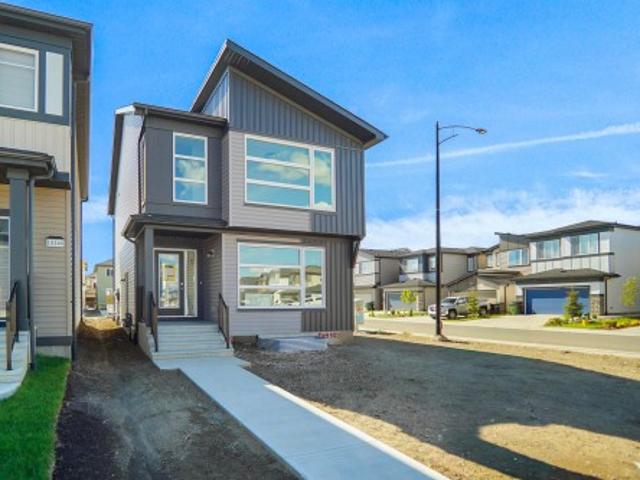
821 36A Avenue Nw, Edmonton, AB, T6T 0S5 house for sale | Listing ID E4503 | Royal LePage
View photo
House · for sale
$ 499,900
New
821 36A Avenue Nw, Edmonton, AB, T6T 0S5 house for sale | Listing ID E4503 | Royal LePage
Elsinore
· House
· Garden · Deck · Parking · Cellar
Elsinore · House · Garden · Deck · Parking · Cellar
Immaculately maintained and showing like new, this home offers a functional layout with three bedrooms and 3.5 bathrooms. The kitchen features beautiful granite countertops, adding both style and durability. The primary bedroom includes a private ensuite, while the second bedroom offers a walk-in closet. The basement adds a third bedroom with its own walk-in closet, providing excellent space for family or guests. Outside, enjoy a fully fenced and landscaped yard with an impressive 10' x 20' deck featuring custom handrails and resurfaced with low-maintenance composite material. A standout feature is the oversized 24' x 24' garage, offering exceptional space for parking, storage, or hobbies. Thoughtfully cared for inside and out, this beautiful home is move-in ready. Property has been virtually staged
$ 499,900
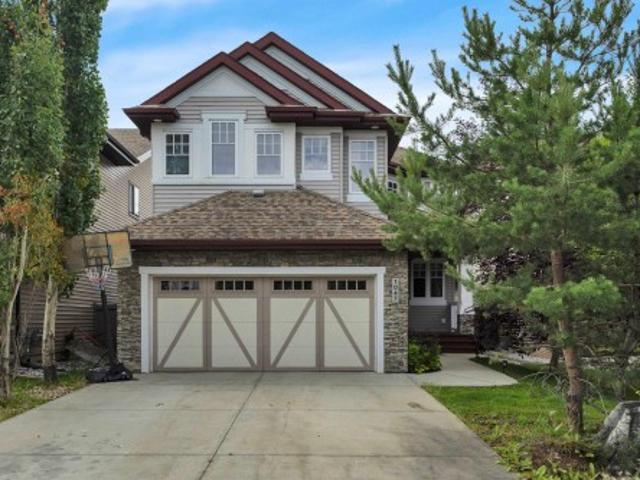
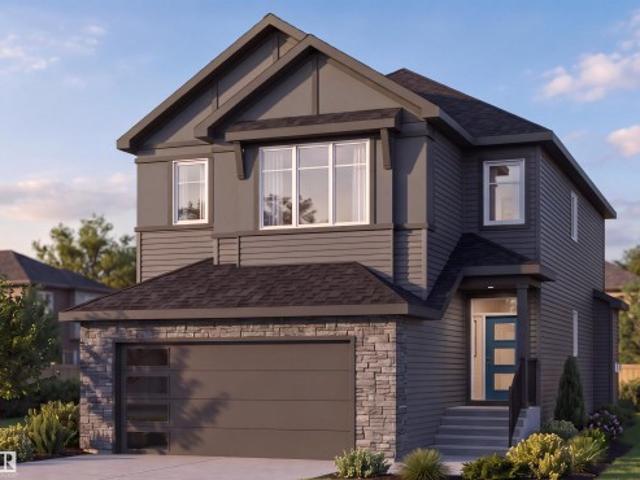
627 Foxtail Lane, Sherwood Park, AB, T8A 4P2 house for sale | Listing ID E4503 | Royal LePage
View photo
House · for sale
$ 749,900
New
627 Foxtail Lane, Sherwood Park, AB, T8A 4P2 house for sale | Listing ID E4503 | Royal LePage
Elsinore
· House
· Office room · Fireplace · Air conditioning · Cellar
Elsinore · House · Office room · Fireplace · Air conditioning · Cellar
Stunning 2,195 sq ft two-storey home in the heart of Foxboro. Situated on an almost 6,000 sq ft lot, this well-maintained property features hardwood flooring throughout, central air conditioning, and a curated office space just off the front entrance. Custom cabinetry lines the hallway into the open-concept living room and kitchen, which boasts espresso cabinetry, granite countertops, under-cabinet lighting, and a freshly updated tile backsplash. A walk-through pantry offers custom cabinetry, shelving, and a stand-up freezer, along with main-floor laundry. Upstairs offers three bedrooms, including a large primary suite with a walk-in closet and renovated ensuite bathroom, plus a versatile bonus room. The fully finished basement adds a fourth bedroom, a spacious rec room, and a 4-piece bathroom — perfect for guests or extended family. Additional upgrades: new shingles and hot water tank (2026), gemstone lighting (2025), stone fireplace surround (2025), and kitchen backsplash/pantry reno
$ 749,900
19B Spruce Meadow Lane, Bon Accord, AB, T0A 0K0 house for sale | Listing ID E4503 | Royal LePage
View photo
House · for sale
$ 750,000
New
19B Spruce Meadow Lane, Bon Accord, AB, T0A 0K0 house for sale | Listing ID E4503 | Royal LePage
Elsinore
· House
· Garden · Parking · Fireplace · Swimming pool · Air conditioning · Cellar
Elsinore · House · Garden · Parking · Fireplace · Swimming pool · Air conditioning · Cellar
Custom built to the nines with no expense spared! This stunning home in peaceful Bon Accord offers over 3,200sqft. Of liveable space, a walkout basement, 1078.135 pie-shaped lot & oversized HEATED double garage. Soaring 12’ ceilings & luxury hardwood flooring elevate the open-concept main floor with a chef-inspired kitchen & bright living room with cozy gas fireplace. The primary suite features a walk-in closet & spa-like 5-pc ensuite with jacuzzi tub, plus a 2nd bedroom, full bath & main-floor laundry. The impressive walkout basement offers a huge rec room, 2 bedrooms, full bath & kitchenette/bar, perfect for hosting gatherings or extended family. Step outside to YOUR DREAM YARD, beautifully landscaped & complete with a gazebo, designed for entertaining, relaxing & summer nights! Additional upgrades include A/C, 200AMP service, built-in speakers throughout, 3D shingles & acrylic stucco with upgraded insulation for improved energy efficiency! A home you'll love, with exceptional crafts
$ 750,000
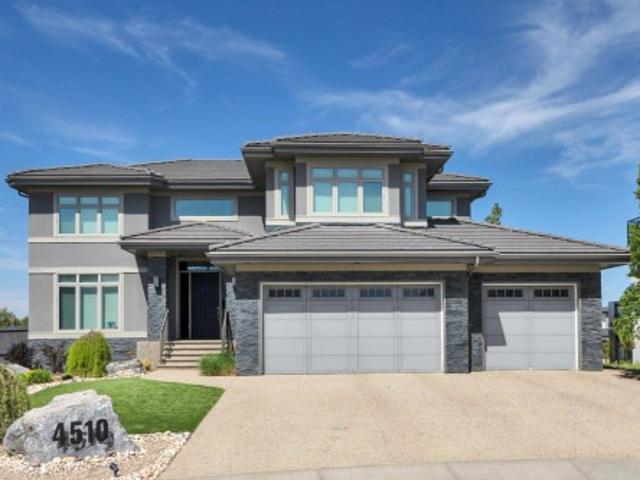
4510 Wingfield Bay Nw, Edmonton, AB, T6W 2E1 house for sale | Listing ID E4503 | Royal LePage
View photo
House · for sale
$ 1,475,000
New
4510 Wingfield Bay Nw, Edmonton, AB, T6W 2E1 house for sale | Listing ID E4503 | Royal LePage
Elsinore
· House
· Balcony · Fireplace · Cellar
Elsinore · House · Balcony · Fireplace · Cellar
Welcome home to this stunning property in the prestigious community of Westpoint of Windermere. Nestled in a quiet cul de sac location it also boasts a fully finished walk out basement backing on to a pond! This home features a grand foyer with a magnificent stair case, chefs kitchen, high end appliances, granite counter tops, custom hood fan, tons of storage, walk through pantry, huge mud room with dog wash and main floor office! Upstairs the primary bedroom features it own balcony to soak in the sunsets with a wet bar and a double sided fireplace to the ensuite with attached walk in and laundry. The basement has a massive rec room with full wet bar, wine room and exercise room. Upgrades to this home include; in floor heating, gemstone lighting, EV charger (48 amp), Sonos speakers in & out, 90k in landscaping including a water feature and artificial turf for low maintenance. Fantastic location steps to the river valley and trails, golf, shopping and schools!
$ 1,475,000
39 Nottingham Inlet, Sherwood Park, AB, T8A 6G1 house for sale | Listing ID E4503 | Royal LePage
View photo
House · for sale
$ 649,999
New
39 Nottingham Inlet, Sherwood Park, AB, T8A 6G1 house for sale | Listing ID E4503 | Royal LePage
Elsinore
· House
· Garden · Fireplace · Swimming pool · Deck · Parking · Cellar
Elsinore · House · Garden · Fireplace · Swimming pool · Deck · Parking · Cellar
Welcome to this bright and inviting 2-storey home in Nottingham, Sherwood Park, ideally located close to schools, transit, playgrounds, shopping, walking and biking trails, and Ball Lake. A welcoming front veranda leads into a light-filled main floor featuring an island kitchen with stainless steel appliances and corner pantry, a breakfast nook with garden doors opening to the large deck, and a cozy gas fireplace with an art nook. A convenient mudroom at the back door and 2-piece bath add everyday functionality, while the main-floor den offers a versatile workspace. Upstairs, you’ll find 3 bedrooms, convenient laundry, and a relaxing ensuite with double sinks and jacuzzi tub. The fully finished basement is perfect for entertaining with a spacious recreation room and wet bar. Enjoy a double attached garage, large backyard, and plenty of natural light throughout. This wonderful home offers the space, comfort, and location your family has been looking for! Some photos are virtually staged
$ 649,999
1928 A Avenue Nw, Edmonton, AB, T6M 1P8 house for sale | Listing ID E4503 | Royal LePage
View photo
House · for sale
Request Details
New
1928 A Avenue Nw, Edmonton, AB, T6M 1P8 house for sale | Listing ID E4503 | Royal LePage
Elsinore
· House
· Parking · Cellar
Elsinore · House · Parking · Cellar
Exceptional 2,284 sqft home in River’s Edge offering refined upgrades, smart efficiency, and a prime growth location. Designed for modern living, this 3 bedroom, 2.5 bathroom home features a soaring open-to-below living area, upper bonus room, and a main floor flex space perfect for office or playroom. The kitchen impresses with full-height maple cabinetry, thick quartz counters, gas cooktop, built-in oven, upgraded lighting, and a cleverly positioned hidden walk-in pantry. Elevated basement ceilings provide added space and future potential. Upstairs, the primary retreat connects through a gorgeous spa-inspired ensuite bathroom, to the spacious walk-through closet that connects to the 2nd floor laundry room. Built for comfort and savings with triple pane windows, solar panels, tankless hot water, and high-efficiency furnace. Finished oversized garage with 8’ door, 220V power, hot/cold taps and drain. Fully landscaped, just steps to the future site for k-9 school, & minutes from future
Request Details
91 Harvest Crescent, Ardrossan, AB, T8E 0A8 house for sale | Listing ID E4503 | Royal LePage
View photo
House · for sale
$ 1,175,000
New
91 Harvest Crescent, Ardrossan, AB, T8E 0A8 house for sale | Listing ID E4503 | Royal LePage
Elsinore
· House
· Patio · Garden · Office room · Fireplace · Gym · Deck · Parking · Air conditioning
Elsinore · House · Patio · Garden · Office room · Fireplace · Gym · Deck · Parking · Air conditioning
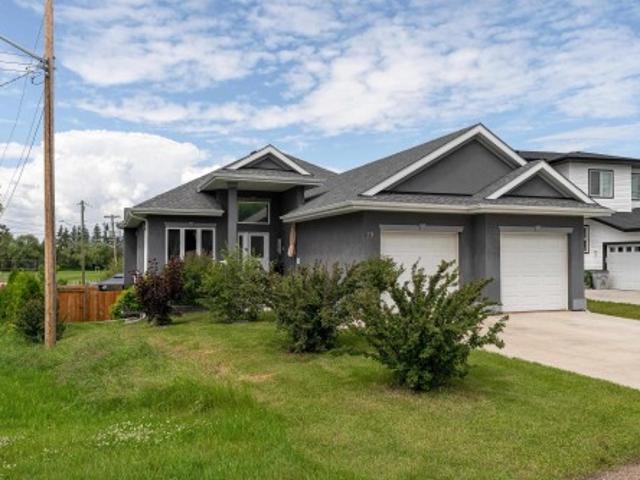
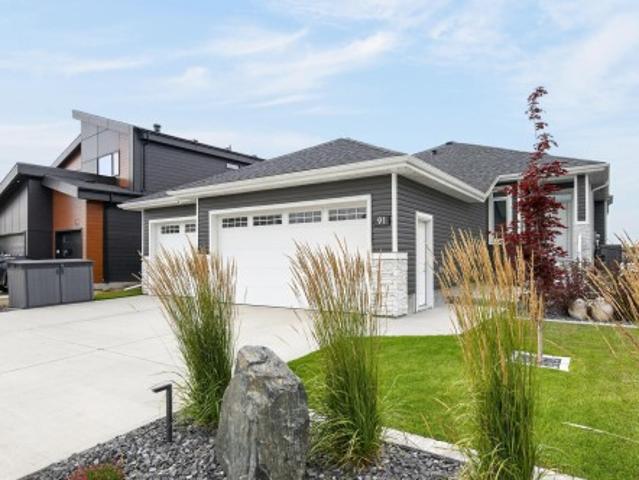
Stunning 4 BDRM walkout bungalow overlooking the serenity of an environmental reserve. Walls of windows fill the home with natural light and offer amazing views. The gorgeous open-concept main floor features a large living area with a fireplace, chef’s kitchen with quartz counters, beautiful cabinetry, large island, and butler’s pantry. Step off the dining area onto a west-facing covered deck. The spacious primary features a walk-in closet and luxurious spa-style ensuite, while the main floor also offers a laundry room and home office. The bright walkout has a family room, home gym, dry bar, plus 2 large BDRM's, full bath, and an impressive amount of storage. Step onto your lower patio, to a professionally landscaped yard, complete with a natural gas fire pit and custom shed with power. The triple-car heated garage has floor drains, a work bench & hot/cold taps. Additional upgrades, Gemstone lighting, high end appliances, A/C, phantom door screens, water softener and so much more. This
$ 1,175,000
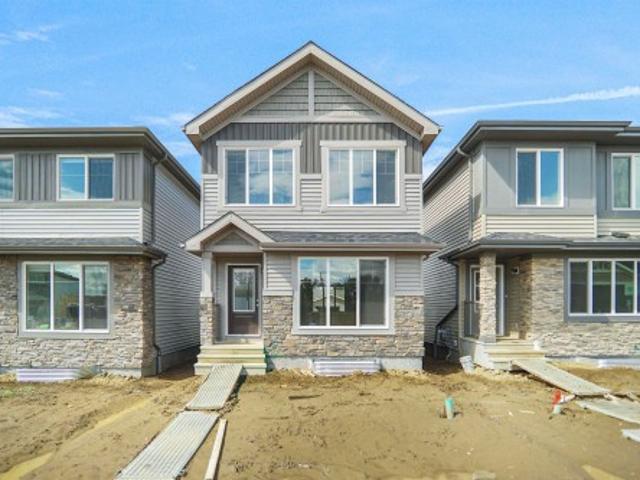
1316 9 Street Nw, Edmonton, AB, T6T 2X7 house for sale | Listing ID E4503 | Royal LePage
View photo
House · for sale
$ 379,998
New
1316 9 Street Nw, Edmonton, AB, T6T 2X7 house for sale | Listing ID E4503 | Royal LePage
Elsinore
· House
· Parking
Elsinore · House · Parking
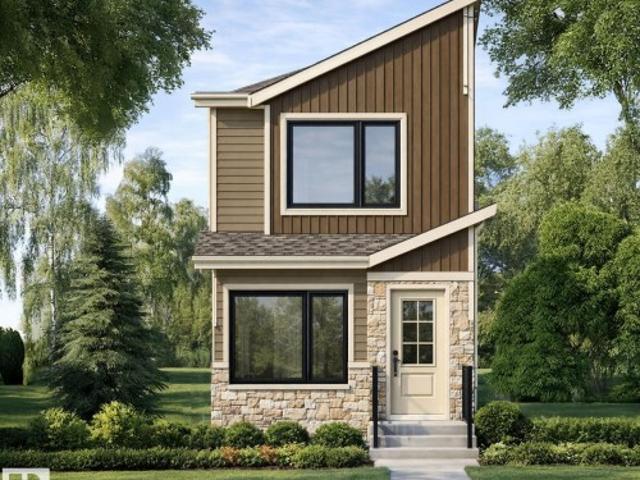
Welcome to this brand new home the “Parker” Built by Broadview Homes and is located in one of south east Edmonton's newest premier communities of Aster. With just under 1000 square Feet this home comes single parking pad, this opportunity is perfect for a young family or young couple. Your main floor is complete with luxury Vinyl plank flooring throughout the great room and the kitchen. Highlighted in your new kitchen are upgraded cabinets, upgraded counter tops and a tile back splash. The upper level has 2 primary bedrooms and 2 full bathrooms that is perfect for a first time buyer. *. Home is under construction and will be complete by this the end of the week and the photos used are from the same style home recently built, colors may vary.
$ 379,998
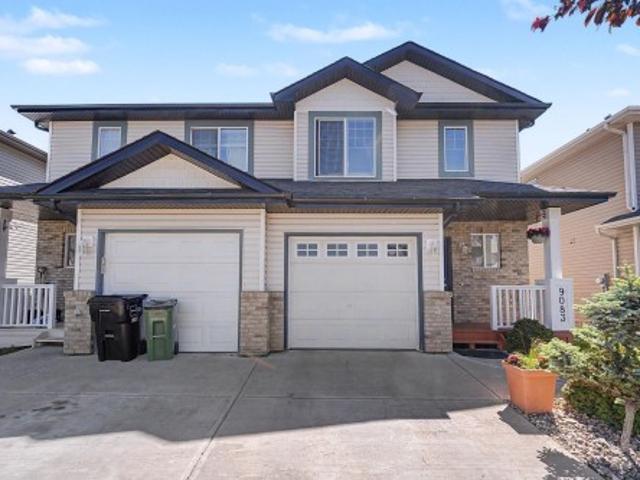
9083 Scott Crescent Nw, Edmonton, AB, T6R 0E7 house for sale | Listing ID E4503 | Royal LePage
View photo
House · for sale
$ 380,000
New
9083 Scott Crescent Nw, Edmonton, AB, T6R 0E7 house for sale | Listing ID E4503 | Royal LePage
Elsinore
· House
· Garden · Fireplace · Parking · Cellar
Elsinore · House · Garden · Fireplace · Parking · Cellar
Welcome to this beautifully maintained 3-bedroom, 2.5-bath half duplex! The bright open-concept main level boasts a white kitchen with a large island, cozy corner fireplace, and a dining area opening to a generous, south-facing, fully fenced backyard. Enjoy ultimate privacy with no neighbors directly behind! Upstairs, find 3 spacious bedrooms, including a primary retreat with a private 3pc ensuite, plus a 4pc main bath. The unfinished basement offers ample storage, laundry, and future development potential to fit your needs. Complete with a single attached garage and an unbeatable location close to top schools, parks, shopping, major transit routes, the Anthony Henday, and the Booster Juice Recreation Centre. Built for comfort, functionality, privacy, and a convenient location. Ready for its next owner to move in and enjoy!
$ 380,000
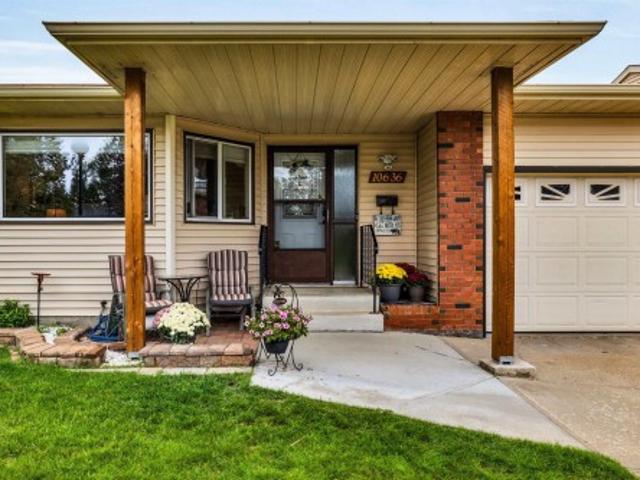
10636 Avenue Nw, Edmonton, AB, T5X 5R5 townhouse for sale | Listing ID E4503 | Royal LePage
View photo
Townhouse · for sale
$ 335,000
10636 Avenue Nw, Edmonton, AB, T5X 5R5 townhouse for sale | Listing ID E4503 | Royal LePage
Elsinore
· Townhouse
· Office room · Fireplace · Deck · Parking
Elsinore · Townhouse · Office room · Fireplace · Deck · Parking
Welcome to easy adult living just steps from beautiful Beaumaris Lake! This spacious 1,260 sq. Ft. bungalow townhouse in a well-maintained adult living complex offers a comfortable, flexible layout with room for everything. The main floor features spacious living and dining areas, functional kitchen, primary bedroom with ensuite, second bedroom ideal for guests or a home office, 2-piece bath, main floor laundry, plus a lovely sunroom and deck. The fully finished lower level offers over 1,200 sq. Ft. of additional living space with two more bedrooms, den, 3-piece bath, family room with cozy fireplace and loads of storage. A single attached garage completes the package. Enjoy green space out back, with shopping, restaurants, recreation centre and everyday amenities close by. Space, convenience and a great location—adult living that doesn't feel like downsizing!
$ 335,000
2119 Price Landing Sw, Edmonton, AB, T6W 3W1 house for sale | Listing ID E4503 | Royal LePage
View photo
House · for sale
$ 550,000
2119 Price Landing Sw, Edmonton, AB, T6W 3W1 house for sale | Listing ID E4503 | Royal LePage
Elsinore
· House
· Garden · Cellar
Elsinore · House · Garden · Cellar
Welcome to 2119 Price Landing SW, ideally situated on a desirable corner/end lot in the growing community of Paisley. This spacious home offers 3 bedrooms, 2.1 bathrooms, and a versatile bonus room, providing plenty of space for comfortable family living. Step inside to a bright and impressive open-to-below entrance that creates a welcoming first impression. The well-appointed kitchen features quartz countertops, offering a stylish and functional space for everyday living and entertaining. The basement features completed drywall, providing a great opportunity for future development and customization. The home features a spacious lot with an open southeast-facing backyard, offering excellent natural sunlight and a greater sense of privacy. Enjoy convenient access to parks, walking paths, schools, shopping, and major transportation routes. A fantastic opportunity to own a well-positioned home with additional outdoor space in a growing and desirable community
$ 550,000
20127 19 Avenue Nw, Edmonton, AB, T6M 0X9 house for sale Li.
View photo
House · for sale
$ 375,000
$ 292/sq.ft
20127 19 Avenue Nw, Edmonton, AB, T6M 0X9 house for sale Li.
Elsinore
· 1,281 sq.ft · 2 Bedrooms · 3 Baths · House
· Balcony · Parking
Elsinore · 1,281 sq.ft · 2 Bedrooms · 3 Baths · House · Balcony · Parking
Stunning 3-Level Home with Modern Finishes & Thoughtful Design, offering a perfect blend of elegance, comfort, and functionality. As you enter this home you find the spacious foyer that allows access to the garage and the utility room. The main floor has a kitchen that is a true showpiece, featuring granite countertops, high-end appliances, island, soft-close cabinets, walk-in pantry. The dining room offers seamless access to the balcony with a partial view of the walking trails, perfect for morning coffee. The upper floor features two spacious bedrooms, a dedicated laundry area, and a second full bathroom. The master suite is a private retreat, complete with a full ensuite. Stillwater is family-friendly and features an array of amenities, including a community building for gatherings and events an ice-skating rinkbasketball court for outdoor activities with a splash pad and a playground for the kids to enjoy. This home has been meticulously maintained, showcasing pride of ownership th
$ 375,000
7011 Avenue Nw, Edmonton, AB, T5Z 0W8 house for sale | Listing ID E4503 | Royal LePage
View photo
House · for sale
$ 739,900
7011 Avenue Nw, Edmonton, AB, T5Z 0W8 house for sale | Listing ID E4503 | Royal LePage
Elsinore
· House
· Office room · Parking · Cellar
Elsinore · House · Office room · Parking · Cellar
Main floor bedroom & full bath. *fully finished basement with second kitchen. *separate side entrance. *9 ft ceilings & 9 ft basement ceiling. Welcome to this 2024-built 2-storey home in Crystallina Nera East offering approximately 2,547 sq ft of finished living space. The main floor features an open-concept kitchen, dining and living area, plus a bedroom, office and full bath. Upstairs offers 4 spacious bedrooms including a primary suite with a 5-piece ensuite, another 5-piece bath, family room and upper laundry. The basement includes 2 bedrooms, a second kitchen, 3-piece bath and separate entrance. Additional features include a double attached garage, vinyl plank flooring, tankless hot water, HRV system and proximity to schools, shopping, transit and walking trails
$ 739,900
923 174St Sw, Edmonton, AB, T6W 3V3 house for sale | Listing ID E4503 | Royal LePage
View photo
House · for sale
$ 799,900
New
923 174St Sw, Edmonton, AB, T6W 3V3 house for sale | Listing ID E4503 | Royal LePage
Elsinore
· House
· Garden · Office room · Deck · Cellar
Elsinore · House · Garden · Office room · Deck · Cellar
Welcome to Windermere! This beautifully maintained home offers over 3,300 sq. Ft. of total living space and a rare, spacious floor plan—perfect for a growing or larger family. The main floor features a bright open-concept layout connecting the living room, dining area, and kitchen, creating an ideal space for everyday living and entertaining. Upstairs, you’ll find a massive primary bedroom with a private ensuite, a versatile loft area perfect for a home office, and an oversized bonus room for family entertainment. Two additional generously sized bedrooms and a full common bathroom complete the upper level. The fully finished basement adds even more living space with a large recreation area, an additional bedroom, and a full bathroom. Step outside to your own backyard oasis! Situated on a desirable pie-shaped lot, the beautifully landscaped yard features a premium-built deck and gazebo, offering plenty of space to relax, entertain, and enjoy the outdoors. Welcome home
$ 799,900
8226 A Avenue Nw, Edmonton, AB, T5Z 0H8 house for sale | Listing ID E4503 | Royal LePage
View photo
House · for sale
$ 554,900
8226 A Avenue Nw, Edmonton, AB, T5Z 0H8 house for sale | Listing ID E4503 | Royal LePage
Elsinore
· House
· Garden · Parking · Deck · Cellar
Elsinore · House · Garden · Parking · Deck · Cellar
Terrific family home! Nestled in a quiet crescent in family-friendly Klarvatten, this spacious 2-storey backs onto beautiful walking trails and is just steps from the lake. Offering 5 bedrooms, 4 baths and a fully finished basement with SEPARATE ENTRANCE, this move-in ready home features an open design, quartz counters, stylish lighting and quality hardwood flooring. The bright main floor boasts a generous entry, chef’s kitchen with large island, walk-in pantry, high-end stainless appliances, tiled backsplash and abundant cabinetry, plus a sun-filled dining area with deck access. Upstairs, the impressive vaulted bonus room, 4 bedrooms and convenient laundry provide plenty of family space. The primary retreat features a walk-in closet and luxurious 5-piece ensuite with dual sinks and corner tub. The fully developed basement includes a kitchenette, bedroom, bath and large family room. Enjoy a landscaped, fenced yard, covered deck and drywalled double garage. A wonderful family home in a
$ 554,900
1047 Armitage Crescent Sw, Edmonton, AB, T6W 0K3 house for sale | Listing ID E4503 | Royal LePage
View photo
House · for sale
$ 665,000
New
1047 Armitage Crescent Sw, Edmonton, AB, T6W 0K3 house for sale | Listing ID E4503 | Royal LePage
Elsinore
· House
· Garden · Fireplace · Deck · Parking
Elsinore · House · Garden · Fireplace · Deck · Parking
Welcome to Ambleside in Windermere! This impressive 2798 sqft family home offers incredible space, thoughtful design & a fantastic SW location, walking distance to schools, parks & trails, minutes to Anthony Henday & Currents of Windermere. A soaring open-to-above entrance leads to an inviting living room with a double-sided gas fireplace. The huge ENTERTAINER’S KITCHEN features an oversized island, gas stove & walk-through pantry connecting to a spacious mudroom. A bright dining area with COFFERED CEILING, private DEN and MAIN FLOOR LAUNDRY with dog wash complete this level. Upstairs, a HUGE VAULTED BONUS ROOM joins 2 generous bedrooms & full bath. Retreat to the MASSIVE PRIMARY SUITE with sitting area, walk-in closet & spa-like ensuite featuring tiled shower, soaker tub, makeup station & dual sinks. Completete with a double attached garage. Outside, a LARGE VINYL DECK overlooks the PRIVATE BACKYARD with fruit trees & garden shed, while a WALKWAY BEHIND provides added privacy from rea
$ 665,000
132 Edgewater Circle, Leduc, AB, T9E 1K5 house for sale | Listing ID E4504 | Royal LePage
View photo
House · for sale
$ 755,000
New
132 Edgewater Circle, Leduc, AB, T9E 1K5 house for sale | Listing ID E4504 | Royal LePage
Elsinore
· House
· Parking
Elsinore · House · Parking
Welcome to your dream family home in southfork! Offering approximately 2,865 sqft. Above grade, this beautifully designed home features 4 bedrooms and 4.5 bathrooms—with a private ensuite for EVERY bedroom! The main floor offers an impressive open-concept layout with a spacious living room, dining area, large kitchen, pantry, dedicated mudroom, and a convenient main-floor bedroom with its own ensuite—perfect for guests or multi-generational living. Upstairs, the luxurious primary suite features a generous walk-in closet and spa-inspired 5-piece ensuite, while two additional bedrooms each enjoy their own private ensuites. A bright bonus/family room with open-to-below design creates an ideal space for family movie nights and entertaining. The upper-level laundry adds everyday convenience. With thoughtful design, spacious rooms, excellent natural flow, and a large garage, this home offers the perfect blend of comfort, functionality, and style. A rare layout designed for the way families l
$ 755,000
2916 31 Street Nw, Edmonton, AB, T6T 1T9 house for sale | Listing ID E4503 | Royal LePage
View photo
House · for sale
$ 419,900
New
2916 31 Street Nw, Edmonton, AB, T6T 1T9 house for sale | Listing ID E4503 | Royal LePage
Elsinore
· House
· Garden · Parking · Fireplace · Cellar
Elsinore · House · Garden · Parking · Fireplace · Cellar
Quiet crescent location close to bus and shopping. Open design with vaulted ceilings. NEW vinyl plank and carpet throughout. Spacious kitchen with newer Appliances, island and large pantry. View of upper floor loft and lower floor family room from kitchen. Third level is finished with a family room with gas fireplace, 3rd bedroom, full bath, laundry and walk out to rear yard. Basement is finished with a rumpus room. Double garage has DOUBLE overhead doors allowing easy access to yard. Shingles are approximately 4 years old
$ 419,900
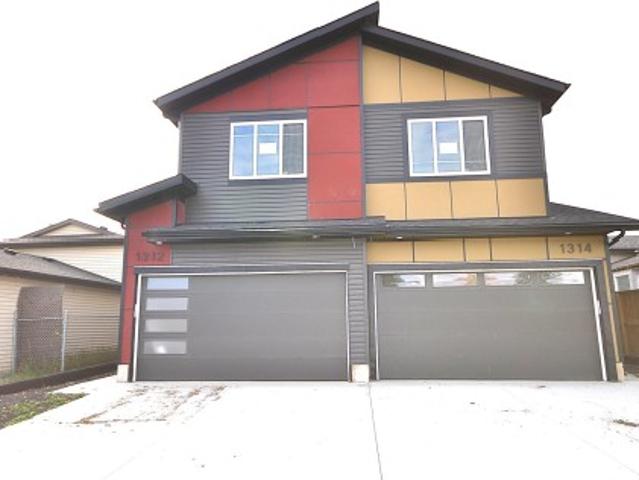
1314 35 Street Nw, Edmonton, AB, T6L 3E8 house for sale | Listing ID E4503 | Royal LePage
View photo
House · for sale
$ 569,000
New
1314 35 Street Nw, Edmonton, AB, T6L 3E8 house for sale | Listing ID E4503 | Royal LePage
Elsinore
· House
· Fireplace · Deck · Parking · Cellar
Elsinore · House · Fireplace · Deck · Parking · Cellar
Stunning two-story duplex with LEGAL SECONDARY SUITE in the mature, family-friendly community of Crawford Plains, close to schools, parks, shopping, and transit. Offering approx. 2,400 sq. Ft. on 3 levels, this property features 5 bedrooms and 3.5 bathrooms—ideal for investors or multi-generational living. The main floor includes a bright living room with an electric fireplace, access to a sun deck, and a stylish European-inspired kitchen with quartz countertops, ample cabinetry, and a spacious dining area. Upstairs offers a primary bedroom with an ensuite and a walk-in closet, two additional bedrooms, a bonus room, a full bath, and a laundry with a sink. The legal basement suite with a separate entrance features 2 bedrooms, a kitchen, a living area, a full bath, and its own laundry, providing excellent rental income potential. Modern exterior with vinyl & smart board siding, double attached garage, and an impressive 8’ front door with sidelights complete this fantastic opportunity. A
$ 569,000
2122 Avenue Nw, Edmonton, AB, T5Y 4G2 house for sale | Listing ID E4503 | Royal LePage
View photo
House · for sale
$ 461,000
New
2122 Avenue Nw, Edmonton, AB, T5Y 4G2 house for sale | Listing ID E4503 | Royal LePage
Elsinore
· House
Elsinore · House
Welcome to the'Dakota' built by the award-winning builder Pacesetter homes and is located in the heart of Uplands at Riverview and only steps from the new provincial park. Once you enter the home you are greeted by luxury vinyl plank flooring throughout the great room, kitchen, and the breakfast nook. Your large kitchen features tile back splash, an island a flush eating bar, quartz counter tops and an undermount sink. Just off of the nook tucked away by the rear entry is a 2 piece powder room. Upstairs is the master's retreat with a large walk in closet and a 3-piece en-suite. The second level also include 2 additional bedrooms with a conveniently placed main 4-piece bathroom. This home also comes with a side separate entrance perfect for future development. Close to all amenities and easy access to the Anthony Henday. *. Under construction so the photos shown are from the same model that was recently built colors may vary will be complete by the end of the month and photos will be up
$ 461,000
1456 33B Street Nw, Edmonton, AB, T6T 0X6 house for sale | Listing ID E4503 | Royal LePage
View photo
House · for sale
$ 420,000
New
1456 33B Street Nw, Edmonton, AB, T6T 0X6 house for sale | Listing ID E4503 | Royal LePage
Elsinore
· House
· Garden · Parking · Cellar
Elsinore · House · Garden · Parking · Cellar
Welcome to this beautifully updated and move-in-ready half duplex with over 2000 sq ft total living space in the desirable Laurel community in South Edmonton! Freshly painted throughout and featuring brand-new flooring on the main floor, this home offers a bright, modern feel from the moment you step inside. The spacious main floor is designed for comfortable everyday living, with an inviting living area, functional kitchen, and dining space perfect for family meals and entertaining. Upstairs, you'll find 3 generously sized bedrooms, a huge bonus room and well-appointed bathrooms, providing plenty of room for the whole family. The fully finished basement features a bedroom, flex room and a 4 pc bath. This home is ideal for first-time buyers, growing families, or investors. Enjoy a fully fenced, landscaped private backyard with space to relax, garden, or entertain. It also features a convenient front attached garage and easy access to schools, parks, shopping, public transit, and major
$ 420,000
1419 Hghway 627, Rural Parkland County, AB, T7Y 2R1 house for sale | Listing ID E4504 | Royal LePage
View photo
House · for sale
$ 899,900
New
1419 Hghway 627, Rural Parkland County, AB, T7Y 2R1 house for sale | Listing ID E4504 | Royal LePage
Elsinore
· House
· Garden · Deck · Parking · Air conditioning · Cellar
Elsinore · House · Garden · Deck · Parking · Air conditioning · Cellar
Welcome to the Country! This beautiful walk-out bungalow on 12.99 acres, out of subdivision, 1,577 sq. Ft. with 1+2 bedrooms and a flex room. Vaulted ceilings with skylight, maple kitchen with corner pantry, built-in oven/microwave, JennAir cooktop and upgraded black granite countertops. Dining nook opens to a south-facing deck, plus formal dining and a family room with hardwood flooring. The primary bedroom includes a walk-in closet and 4-piece ensuite. The walk-out basement offers 2 bedrooms, flex room and 4-piece bath. Upgrades. Furnace & Pressure tank, Phantom screens (2026) Shingles (2021) Hot Water Tank (2024) A/C (2024). Organic certificate for anyone wanting a Hobby Farm, numerous fruit trees, great for your family, or a market garden. Hay Field is leased out. Double attached. More garage heated. 2 additional garages 24x30 with loft, 20x30 garage. 2 Pole sheds, playhouse. Red shale drive-way, gate at property. Don't miss out on this Gem! More photos to come & Virtual Tour
$ 899,900
1004 14 Avenue Nw, Edmonton, AB, T6T 2X1 house for sale | Listing ID E4503 | Royal LePage
View photo
House · for sale
$ 555,611
New
1004 14 Avenue Nw, Edmonton, AB, T6T 2X1 house for sale | Listing ID E4503 | Royal LePage
Elsinore
· House
Elsinore · House
Welcome to the'Brooklyn' built by the award-winning builder Pacesetter homes and is located in the heart of the Aster. The Brooklyn model is 1,648 square feet and has a stunning floorplan with plenty of open space. Three bedrooms and two-and-a-half bathrooms are laid out to maximize functionality, making way for a spacious bonus room area, upstairs laundry, and an open to above staircase. The kitchen has an L-shaped design that includes a large island which is next to a sizeable nook and great room with stunning 3 panel windows. Close to all amenities and easy access to the Anthony Henday. *. This home is under construction and the photos used are from the exact same model the colors may differ, home will be complete by the end February 2027.
$ 555,611

Get email alerts

Don't miss out: be the first to know about new properties

The alert was correctly created

On subscribing you accept the conditions of use and the privacy policy
Alert
Receive new ads in your inbox
Save this search
Receive alerts for new listings

We'll send you an email when we have new properties for: "Houses for sale in Elsinore"

The alert was correctly created

Get email alerts and be the first to see new listings
Required field
On subscribing I accept the terms of the privacy policy
Perfect! You'll soon start receiving new listings via email
Alert
Receive an email when we have new ads for Houses for sale in Elsinore
Save this search
Filters

Bedrooms

Area (sq.ft)

sq.ft
sq.ft

Price

$
$

Filter by property type

Bathrooms

Clear all filters
Receive notifications when new entries are published.