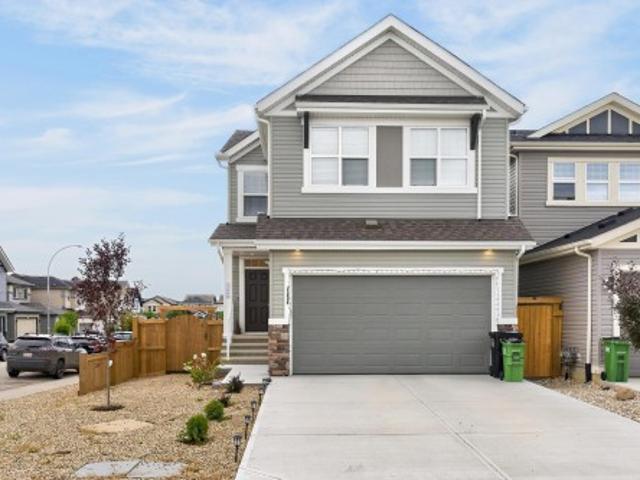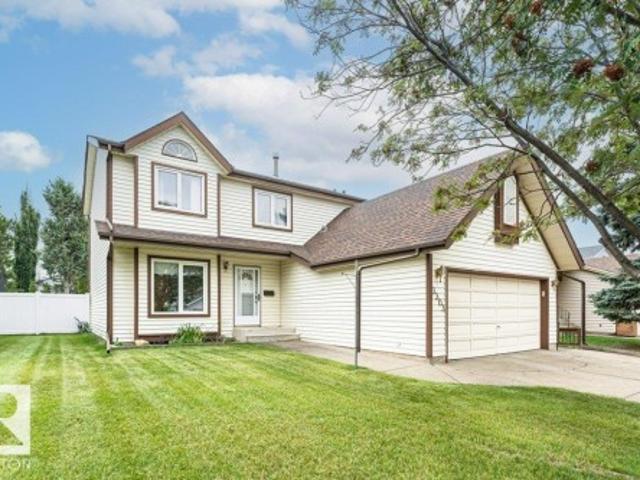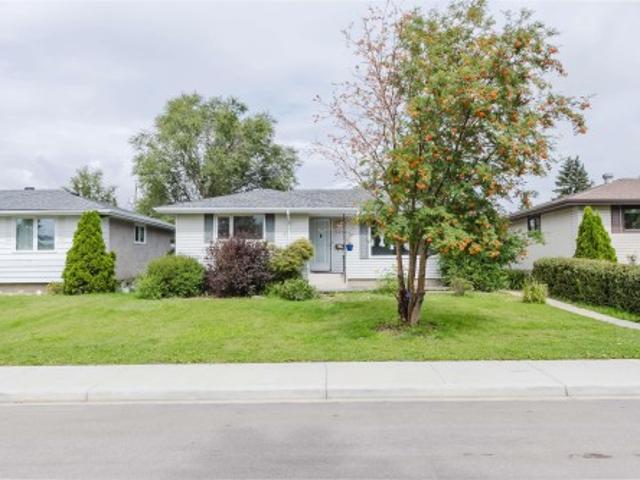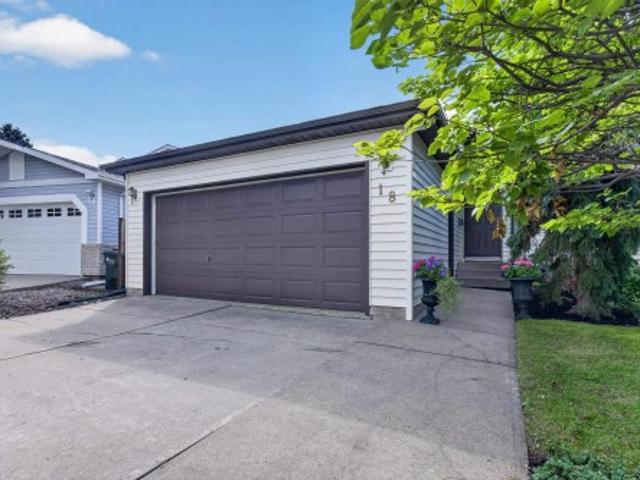
6,951 houses for sale in Elsinore

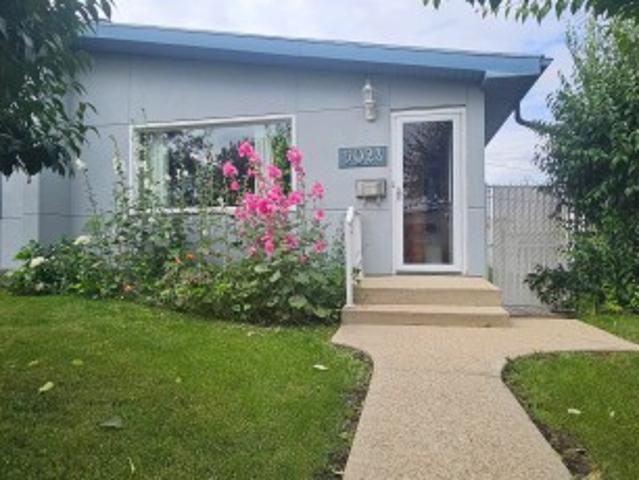
8936 Street Nw, Edmonton, AB, T5R 1S8 house for sale | Listing ID E4503 | Royal LePage
View photo
House · for sale
$ 368,800
New
8936 Street Nw, Edmonton, AB, T5R 1S8 house for sale | Listing ID E4503 | Royal LePage
Elsinore
· House
· Garden · Fireplace · Parking
Elsinore · House · Garden · Fireplace · Parking
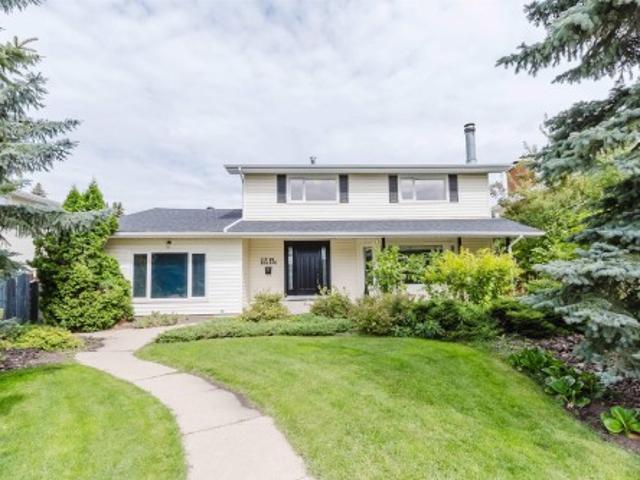
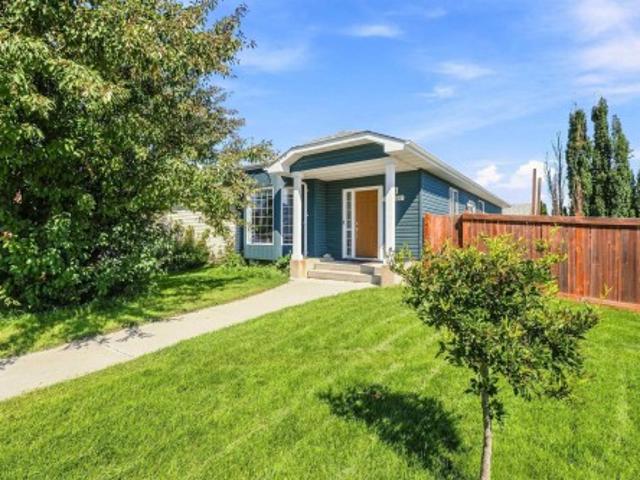
Welcome to Jasper Park, a mature and highly sought-after West Edmonton community celebrated for its tree-lined streets, long-standing pride of ownership, and exceptional proximity to West Edmonton Mall, the Jasper Park Community League, the Misericordia Hospital, and the new west LRT expansion. This warmly finished home sits on an impressive 50×148 ft lot and offers three well-appointed bdrms and two full bathrooms. Kitchen has been updated and comes with all appliances and Slate Floors. The fully developed lower level provides an inviting recreation space anchored by a cozy gas fireplace, ideal for family movie nights or hosting friends for board-game evenings. Outdoor enthusiasts will appreciate the expansive gardens filled with established perennials, creating a perfect canvas for anyone with a passion for gardening. Completing the property is an oversized, fully insulated mechanic’s-dream oversized double detached garage, equipped with an internet connection and wiring for a future
$ 368,800
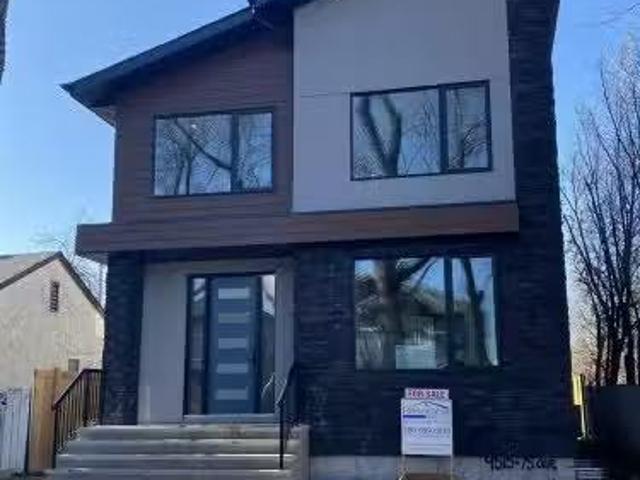
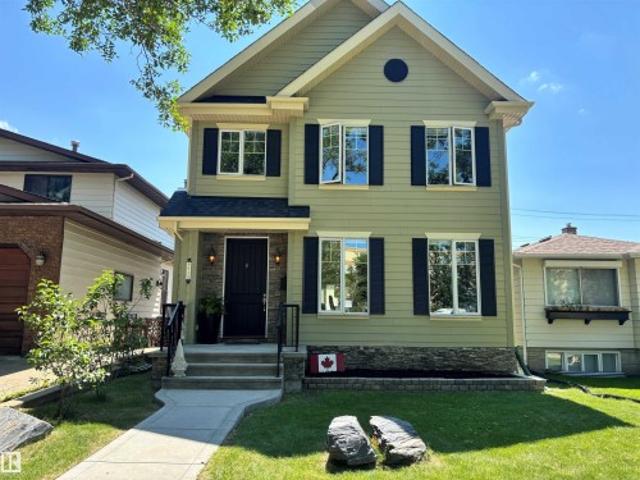
9515 75 Avenue, Edmonton, AB, T6E 1H5 house for sale Listin.
View photo
House · for sale
$ 1,248,000
$ 502/sq.ft
9515 75 Avenue, Edmonton, AB, T6E 1H5 house for sale Listin.
Elsinore
· 2,486 sq.ft · 3 Bedrooms · 4 Baths · House
· Fireplace · Cellar
Elsinore · 2,486 sq.ft · 3 Bedrooms · 4 Baths · House · Fireplace · Cellar
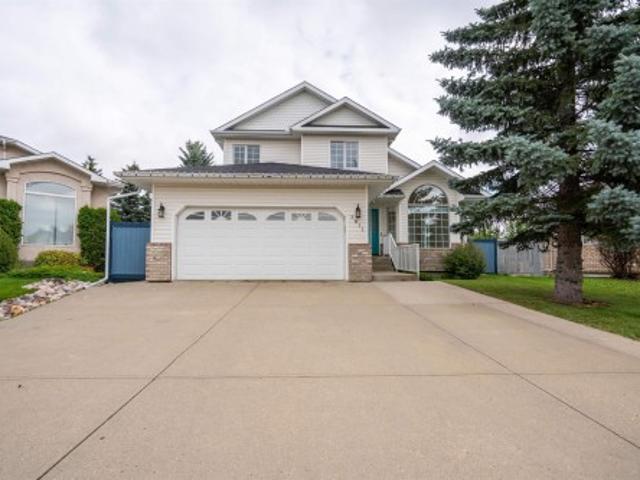
Set on a quiet street in the heart of Ritchie, this brand new infill offers refined modern living in one of Edmonton’s most desirable central neighborhoods. Steps from Mill Creek Ravine, Ritchie Market, Whyte Avenue, schools, and cafes, the location combines walk ability and lifestyle. The open concept main floor features 9 foot ceilings and a statement kitchen with quartz counter tops, waterfall island, and stainless steel appliances including a gas cook top and dual ovens. A six foot electric fireplace anchors the living area, complemented by a generous dining space, main floor den, full bath, and custom mudroom. Upstairs offers three large bedrooms, a loft, full bath, and dedicated laundry. The primary suite is a private retreat with a spa inspired ensuite, underfloor heating, dual vanities, and walk in closet. The fully finished basement adds about 1,000 square feet with 9 foot ceilings, a separate entrance, two bedrooms, a large entertainment room, and built in bar. Certified Buil
$ 1,248,000
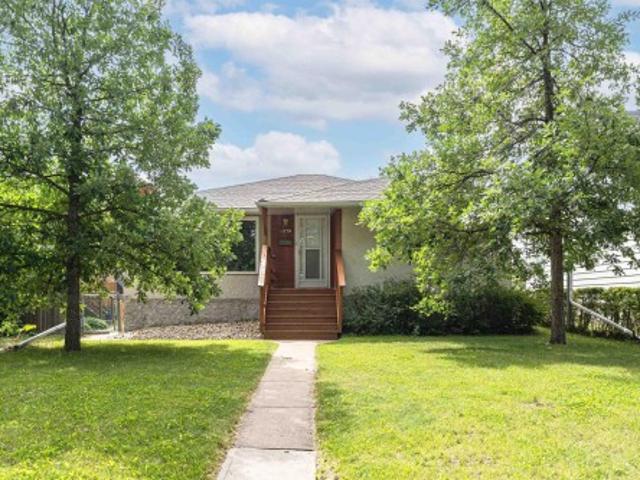
9024 60 Street Nw, Edmonton, AB, T6B 1M8 house for sale | Listing ID E4503 | Royal LePage
View photo
House · for sale
$ 399,900
New
9024 60 Street Nw, Edmonton, AB, T6B 1M8 house for sale | Listing ID E4503 | Royal LePage
Elsinore
· House
· Garden · Parking · Cellar
Elsinore · House · Garden · Parking · Cellar
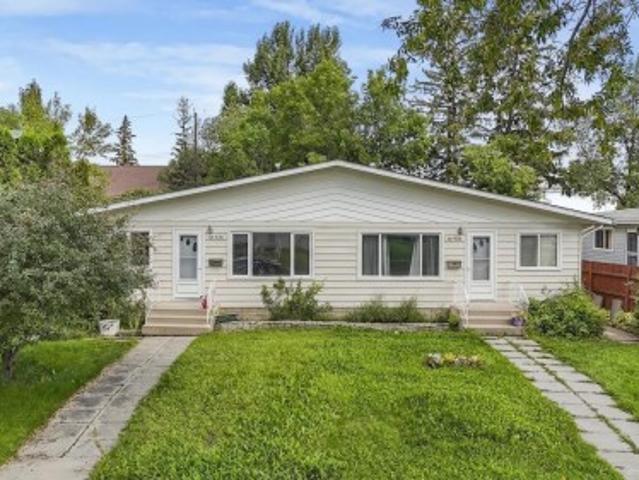
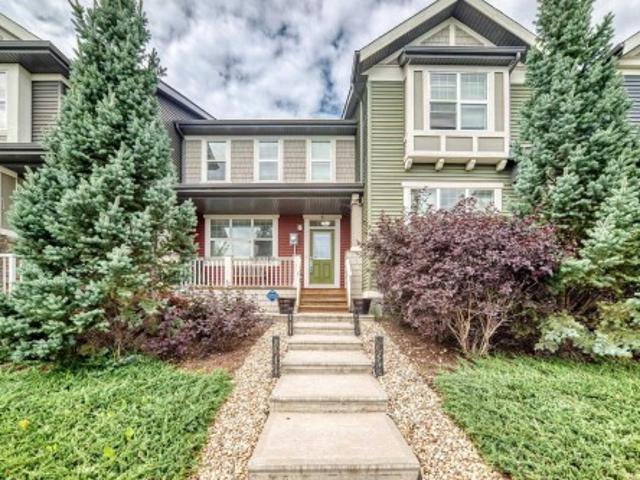
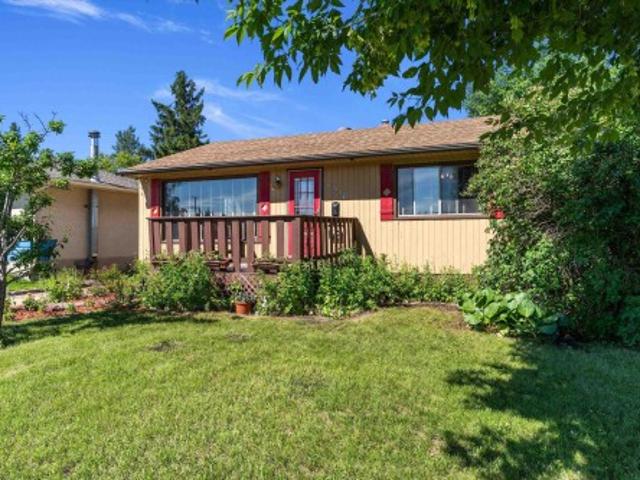
Ottewell opportunity! This bungalow-style half duplex offers space, character & versatility! The main floor features hardwood flooring, an UPDATED KITCHEN, a spacious living room with an arched opening to the dining room. The OVERSIZED PRIMARY BEDROOM features a walk-in closet & 2 windows for plenty of natural light & airflow, plus a generous second bedroom and UPDATED 4-piece main BATHROOM. The fully finished basement has a separate entrance, full kitchen, large living room, huge bedroom & renovated bathroom—ideal for extended family or additional living space. Enjoy a fenced yard & oversized single garage. Updates over the years include shingles, furnace, HWT & most windows. Move in & enjoy the cozy charm of the original wood features along with modern updates throughout, or add this versatile property to your investment portfolio. Excellent location close to schools, shopping, transit, parks & amenities!
$ 399,900
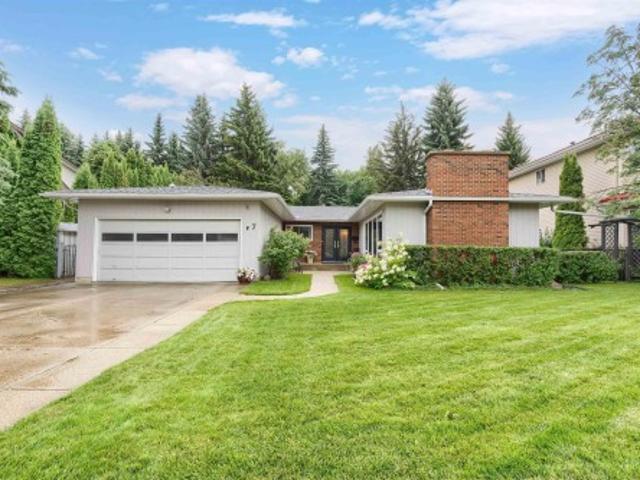
7 Quesnell Crescent Nw, Edmonton, AB, T5R 5N8 house for sale | Listing ID E4503 | Royal LePage
View photo
House · for sale
$ 1,149,900
New
7 Quesnell Crescent Nw, Edmonton, AB, T5R 5N8 house for sale | Listing ID E4503 | Royal LePage
Elsinore
· House
· Patio · Garden · Parking · Fireplace · Cellar
Elsinore · House · Patio · Garden · Parking · Fireplace · Cellar
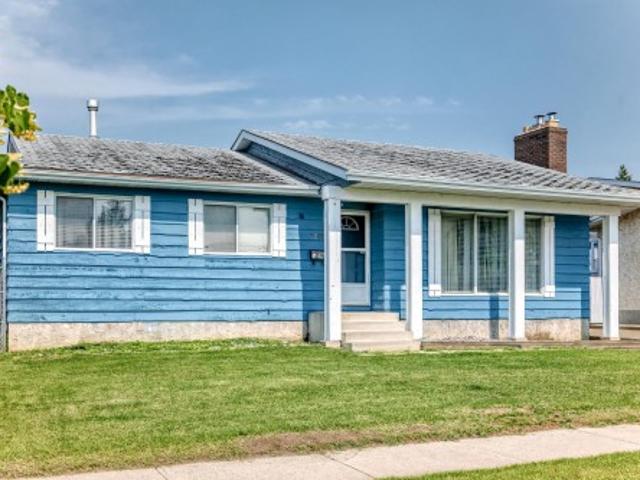
Style+elegance welcomes you to this gorgeous 1684sqft bungalow, tucked away on a quiet street in prestigious Quesnell Heights. The stunning living room offers a flagstone woodburning fireplace, rich hardwood floors(extending through), wall to wall windows+adjoining dining room. The kitchen has updated white cabinets, newer s/s appliances+breakfast nook. The family room has a timeless custom built-in wall unit(w/cabinets+fireplace) +patio doors to the massive backyard. Completing the main floor is the primary suite(w/a reno'd 3pc ensuite), 2 more bedrooms, an updated 4pc bath, foyer+double garage. The bright basement offers large oversized windows, spacious rec room, flex area(w/wet bar), 2 bedrooms, 4pc bath, workshop+lots of storage. Upgrades: Windows, Doors, 2 Furnaces, Hot Water on Demand-the list is endless! The private south facing yard is an oasis enclosed by mature trees, w/patio, beautiful landscaping+two shed. Situated on a massive 11000sqft lot+just steps to the River Valley.
$ 1,149,900
1113 Avenue Nw, Edmonton, AB, T6H 1N3 house for sale | Listing ID E4503 | Royal LePage
View photo
House · for sale
$ 578,800
New
1113 Avenue Nw, Edmonton, AB, T6H 1N3 house for sale | Listing ID E4503 | Royal LePage
Elsinore
· House
· Parking · Cellar
Elsinore · House · Parking · Cellar
Investment opportunity in Parkallen! Welcome to this stunning close to 1,200 sq. Ft. 3+2 bedroom bungalow, perfectly placed on a tree-lined block. The main floor boasts a classic design featuring three bedrooms, a full bath, an L-shaped living room, & dining area, complemented by a spacious kitchen tucked away at the rear. The basement has a separate entrance which leads to a generous living space, including a second kitchen, 2 additional bedrooms, & another full bathroom. Double detached garage. The property has undergone extensive upgrades over the recent years, including shingles (house & garage), eaves, furnace, HWT, 150A electrical system, insulation, and more. Situated within close proximity to schools, shopping centers, public transportation, and prominent landmarks such as Whyte Ave, the University of Alberta, U of A hospital. Don’t miss your opportunity to own a property in one of Edmonton’s most desirable communities!
$ 578,800
8935 84 Avenue Nw, Edmonton, AB, T6C 1E3 house for sale | Listing ID E4498 | Royal LePage
View photo
House · for sale
$ 800,000
8935 84 Avenue Nw, Edmonton, AB, T6C 1E3 house for sale | Listing ID E4498 | Royal LePage
Elsinore
· House
· Swimming pool · Deck
Elsinore · House · Swimming pool · Deck
Welcome to your next house! This home is ideally located between Bonnie Doon Mall & Mill Creek ravine. Many boutique coffee shops & restaurants located close by. Drop by Cafe bicyclette at the French community centre. U of A campus is a stone's throw away. 7 minute drive to Downtown. Two blocks to Whyte ave & the entertainment district. Bonnie Doon pool & park & the Library also a short walk. Enjoy Folk Fest, ski hills, & the Muttart pyramids. Spacious Living & dining area separated by a wide hallway. Large beautiful granite island in the kitchen, corner pantry & stainless appliances. Space for a family sized table. Main floor office or flex room with french doors for privacy. Living room w/ gas F/P. Upstairs is 3 bedrms & laundry. Primary bedrm w/ walk in closet, vaulted ceiling, 6” jacuzzi tub & separate shower & granite counters. Lower level has guest bedrm, w/ walk in closet & full bathroom. Large rec room w/ high ceilings. Home is finished w/ hardy board, a solid deck, double gara
$ 800,000
98 Juniper Wynd, Fort Saskatchewan, AB, T8L 3S4 house for sale | Listing ID E4503 | Royal LePage
View photo
House · for sale
$ 469,998
New
98 Juniper Wynd, Fort Saskatchewan, AB, T8L 3S4 house for sale | Listing ID E4503 | Royal LePage
Elsinore
· House
· Parking
Elsinore · House · Parking
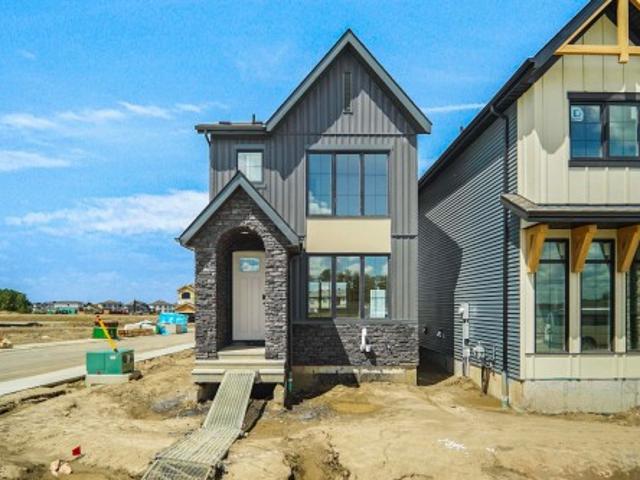
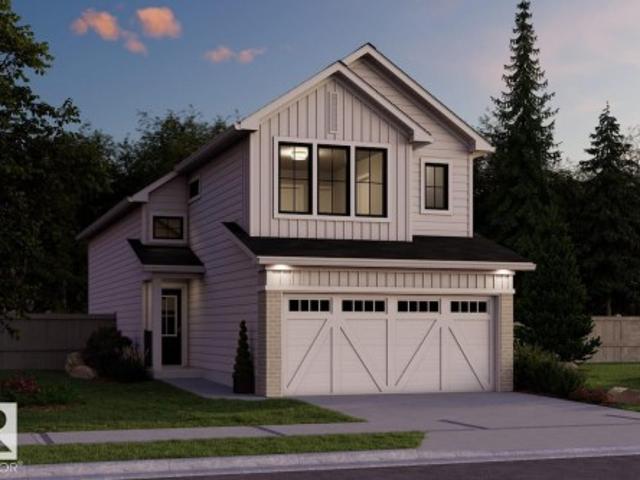
Welcome to the Ritchie, a brand new home built by Broadview Homes, located in one of Fort Saskatchewan’s newest premier communities of Forest Ridge. Offering just over 1,500 sq. Ft. this thoughtfully designed home features a double parking pad and is ideal for a young family, couple, or first-time buyer. The main floor showcases luxury vinyl plank flooring throughout the bright great room and kitchen. The modern kitchen is highlighted by upgraded cabinetry, upgraded countertops, and a stylish tile backsplash, creating a functional and inviting space. A convenient 2-piece bathroom completes the main level. Upstairs, you’ll find three bedrooms and two full bathrooms, providing comfortable living and excellent value for first-time homeowners. *. Home is under construction and will be complete by October / November. Photos used are from the same style home recently built but colors and finishings may vary.
$ 469,998
1642 Avenue Nw, Edmonton, AB, T5R 4M7 house for sale | Listing ID E4503 | Royal LePage
View photo
House · for sale
$ 319,800
New
1642 Avenue Nw, Edmonton, AB, T5R 4M7 house for sale | Listing ID E4503 | Royal LePage
Elsinore
· House
Elsinore · House
Welcome to this beautifully renovated half duplex in the mature and highly desirable community of West Meadowlark Park! Offering 1,031 sq. ft. Of thoughtfully designed living space, this move-in-ready home has been tastefully updated throughout, combining modern comfort with an exceptional West Edmonton location. Enjoy convenient access to the Valley Line West LRT, making commuting around the city easy and convenient. Families will appreciate being close to Meadowlark School, offering an English-Chinese Bilingual Program. Just minutes from West Edmonton Mall, Misericordia Community Hospital, shopping, parks, recreation, public transit and major roadways. A fantastic opportunity to own a beautifully updated home in an established neighbourhood with excellent schools, transit and amenities nearby! Newer roof(2024), newer HWT(2020)
$ 319,800
42 9630 St Nw, Edmonton, AB, T5T 6E1 townhouse for sale | Listing ID E4503 | Royal LePage
View photo
Townhouse · for sale
$ 315,800
New
42 9630 St Nw, Edmonton, AB, T5T 6E1 townhouse for sale | Listing ID E4503 | Royal LePage
Elsinore
· Townhouse
· Patio · Garden · Office room · Balcony · Fireplace · Deck · Parking · Air conditioning · Cellar
Elsinore · Townhouse · Patio · Garden · Office room · Balcony · Fireplace · Deck · Parking · Air conditioning · Cellar
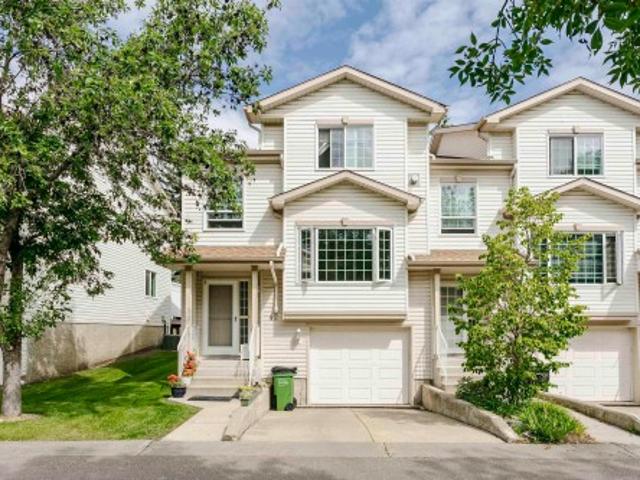
Great location! Fantastic, over 1,600 sq. ft. Of living space. End-unit townhouse located in a quiet spot in Terra Losa. The main floor has a large open concept, bright living room, with gas fireplace & large bay window. The kitchen is well designed with a peninsula island & a cozy dining room w/ patio doors leading you to a good-sized deck w/ stairs down to the private, treed backyard. A 1/2 bath completes the main floor. Upstairs you find the primary bedroom, which can easily fit a king size bed, a spacious walk in closet, 3-pc ensuite & a private balcony overlooking the yard. There are also sizable 2nd bedroom & 4-pc bath. The basement is fully finished, perfect for an office or an exercise room. It also has a large storage/utility room & access to the tandem attached garage. Laminate & tile flooring, AC, new windows (2022). Great, well maintained complex. This condo has it all! Located close to all amenities including shopping, restaurants, hospital & has an ultra-quick access to a
$ 315,800
44 Boxwood Bend, Fort Saskatchewan, AB, T8L 0A6 house for sale | Listing ID E4503 | Royal LePage
View photo
House · for sale
$ 409,900
New
44 Boxwood Bend, Fort Saskatchewan, AB, T8L 0A6 house for sale | Listing ID E4503 | Royal LePage
Elsinore
· House
· Patio · Garden · Fireplace · Deck · Cellar
Elsinore · House · Patio · Garden · Fireplace · Deck · Cellar
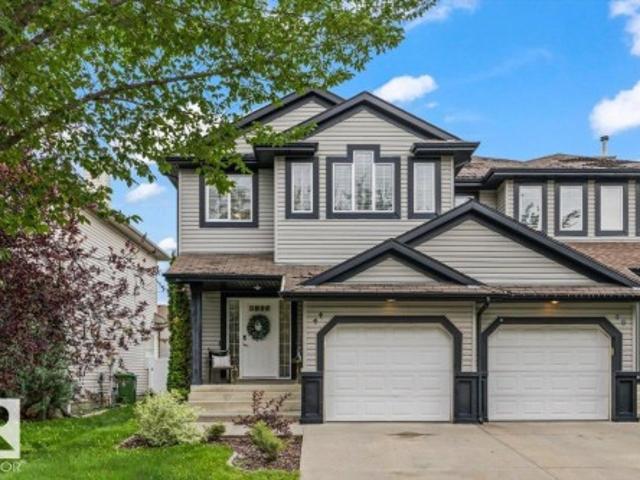
Discover the charm of half-duplex living in the desirable Westpark neighbourhood, just steps from walking trails and beautiful parks. A spacious entryway welcomes you into the bright, open-concept main floor. The inviting living room features a cozy gas fireplace with an elegant mantel, while the kitchen offers updated stainless steel appliances, crisp white cabinetry and a convenient corner pantry. Fresh paint and new flooring throughout give the home a clean, updated feel, while the refreshed 2-piece powder room completes the main floor. Upstairs, you’ll find a spacious bonus room, 3 bedrooms and a 4-piece bath. The king-sized primary suite features double glass doors, a walk-through closet and a completely renovated ensuite. The finished basement adds even more living space with a 4th bedroom and another 4-piece bath. Outside, enjoy a backyard built for entertaining with both a deck and patio
$ 409,900
9603 83 Avenue Nw, Edmonton, AB, T6C 1C1 house for sale | Listing ID E4503 | Royal LePage
View photo
House · for sale
$ 399,900
New
9603 83 Avenue Nw, Edmonton, AB, T6C 1C1 house for sale | Listing ID E4503 | Royal LePage
Elsinore
· House
Elsinore · House
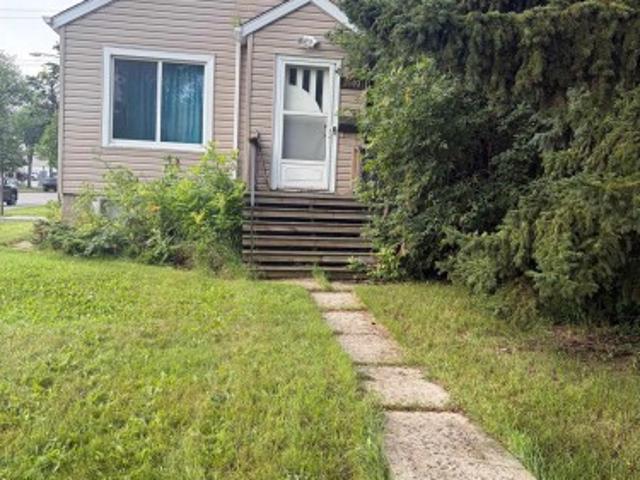
Excellent opportunity! Steps to Mill Creek Ravine! Corner lot! Lot size 33'x132'. Property is being sold as lot value only
$ 399,900
270 Elliott Wynd, Fort Saskatchewan, AB, T8L 0Z6 house for sale | Listing ID E4495 | Royal LePage
View photo
House · for sale
$ 606,092
270 Elliott Wynd, Fort Saskatchewan, AB, T8L 0Z6 house for sale | Listing ID E4495 | Royal LePage
Elsinore
· House
Elsinore · House
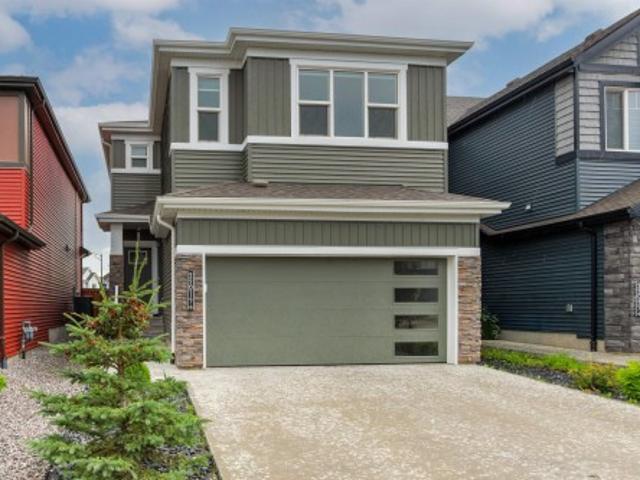
This is the all new'Ambassador' Built by the award winning Pacesetter Homes and located in the heart of Southpointe one of Fort Saskatchewan’s most desirable communities, offering a perfect blend of small-town charm and modern amenities. Designed with families in mind, Southpointe provides a welcoming atmosphere, beautiful natural surroundings, and easy access to the places and services that support everyday life. This modified Bi-Level comes with beautiful main floor open concept that includes the kitchen, den, powder room and a bright living room with vaulted ceilings. The lower level offers two large size bedrooms an additional large family room and a full bathroom. The upper level has the primary bedroom with a large walk in close and spa like ensuite. *. Home is under construction and should be complete by the end of this year.
$ 606,092
107 Chestermere Crescent, Sherwood Park, AB, T8H 2W6 house for sale | Listing ID E4503 | Royal LePage
View photo
House · for sale
$ 485,000
New
107 Chestermere Crescent, Sherwood Park, AB, T8H 2W6 house for sale | Listing ID E4503 | Royal LePage
Elsinore
· House
· Patio · Garden · Deck · Parking · Air conditioning
Elsinore · House · Patio · Garden · Deck · Parking · Air conditioning
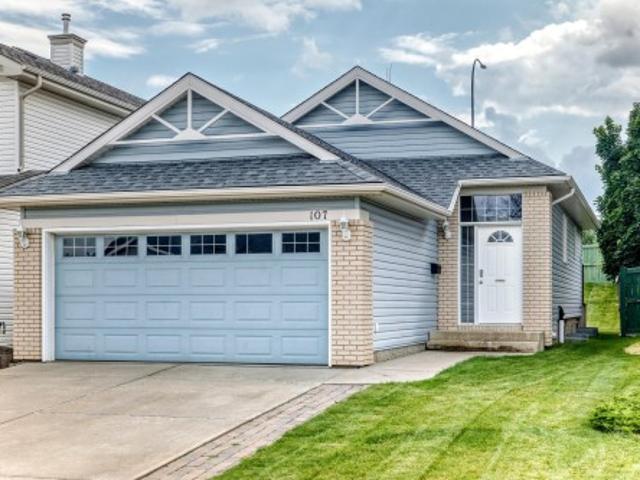
Whether you’re searching for your first home or ready to downsize, this charming 2+1 bedroom bungalow in Lakeland Ridge is sure to impress! The bright country kitchen offers plenty of counter space, two pantry cupboards and patio doors leading to the south-facing deck and spacious backyard, backing onto a walkway. The open living room creates a warm and welcoming main living space. Recent updates include new A/C, shingles (2023), flooring (2024) and fresh paint throughout. Main floor laundry adds convenience, along with the primary bedroom featuring a walk-in closet, second bedroom and 4-piece bath. Downstairs offers a huge rec room, additional bedroom, 3-piece bath and plenty of storage. The double attached garage is equipped with a gas line and hot/cold taps. Cute, comfortable and move-in ready!
$ 485,000
2201 Avenue Nw, Edmonton, AB, T5T 7T3 house for sale | Listing ID E4503 | Royal LePage
View photo
House · for sale
$ 629,900
New
2201 Avenue Nw, Edmonton, AB, T5T 7T3 house for sale | Listing ID E4503 | Royal LePage
Elsinore
· House
· Garden · Fireplace · Deck · Cellar
Elsinore · House · Garden · Fireplace · Deck · Cellar
Stunning! Well maintained 2 storey home in the nice and quiet neighborhood of Rosenthal. This beautiful home features 4 bedrooms, 2 Dens and 3.5 bathrooms with fully finished basement. Main floor has a large foyer leading to a nice living room with huge windows & fireplace that makes it feel warm and cozy on winter time. The kitchen has a quartz counter tops, stainless steel appliances, an island with sink & a walk-in pantry. The dining room is bright with lots of windows. Upstairs you will find huge master bedroom with walk-in closet, 4 pcs en-suite bathroom with double sink & quartz counter tops. There are 2 more good size bedrooms with 4pcs bathroom, large bonus room & laundry room for your convenience. Basement is fully finished with 1 bedroom, 2 Dens that you can use as an office & storage room, it has 4 pcs bathroom & spacious living room. The backyard is fully fenced with a deck perfect for barbecuing. Close to all amenities, park, public transportation, school, & shopping nearb
$ 629,900
1173 A Avenue Nw, Edmonton, AB, T6J 0B5 house for sale | Listing ID E4503 | Royal LePage
View photo
House · for sale
$ 569,000
New
1173 A Avenue Nw, Edmonton, AB, T6J 0B5 house for sale | Listing ID E4503 | Royal LePage
Elsinore
· House
· Patio · Fireplace · Deck · Cellar
Elsinore · House · Patio · Fireplace · Deck · Cellar
Rare to find a spacious two-story home with extensive upgrades on 60' x 120' lot with future development potential, located on a quiet residential street in the community of Greenfield. This approximately 2,500 sqft. Home offers an exceptional opportunity in a premier central Edmonton, surrounded by excellent schools and just steps from Greenfield School, nearby junior high and high schools, and scenic Whitemud Creek Ravine trails. The main floor features a bright, open-concept living and dining area with south-facing windows, a wood-burning fireplace, updated flooring, and patio doors leading to the deck. The kitchen offers maple cabinets, granite countertops, and a breakfast nook. A cozy family room with a gas fireplace laundry, and 3-piece bath. Upstairs are 4 generous bedrooms, including a primary suite with a 2-piece ensuite, plus 4-piece bath. The fully finished basement adds a home theatre, workshop, storage, and 3-piece bath. Major updates include electrical panel (2021), skyli
$ 569,000
3811 44 Street Nw, Edmonton, AB, T6L 6Z5 house for sale | Listing ID E4503 | Royal LePage
View photo
House · for sale
$ 550,000
New
3811 44 Street Nw, Edmonton, AB, T6L 6Z5 house for sale | Listing ID E4503 | Royal LePage
Elsinore
· House
· Garden · Fireplace · Swimming pool · Cellar
Elsinore · House · Garden · Fireplace · Swimming pool · Cellar
Tucked away in a quiet cul-de-sac just steps from Mill Creek Ravine, this custom-built former show home by Janke Homes offers the perfect space for a growing family. The bright main floor features vaulted ceilings, gleaming hardwood floors, and spacious living and dining areas. The well-appointed kitchen offers white European-style cabinetry, beveled countertops, breakfast bar, pantry, ceramic tile flooring, and a sunny dining nook with garden door access to the large pie-shaped backyard. The family room is highlighted by a cozy fireplace with oak mantel and ceramic surround, complemented by custom oak cabinetry and details. Main-floor laundry and a 2-piece powder room add convenience. Upstairs are three generous bedrooms, including a spacious primary suite with walk-in closet and Jacuzzi ensuite. The finished basement provides a recreation room, additional bedroom, and 3-piece bath. An exceptional location close to trails, nature, and all amenities!
$ 550,000
6136 Rosenthal Way Nw, Edmonton, AB, T5T 7E3 house for sale | Listing ID E4503 | Royal LePage
View photo
House · for sale
$ 414,900
New
6136 Rosenthal Way Nw, Edmonton, AB, T5T 7E3 house for sale | Listing ID E4503 | Royal LePage
Elsinore
· House
· Patio · Garden · Parking · Deck · Air conditioning · Cellar
Elsinore · House · Patio · Garden · Parking · Deck · Air conditioning · Cellar
Very lightly lived in property since the owner purchased it from the builder. This 1316 sq.ft. property has a fully finished basement, central air conditioning, no-maintenance backyard, and is located in a great community super close to tons of shopping, restaurants, and entertainment venues. The main floor has a good-sized living room, galley kitchen, dining area, and half bathroom. The upstairs has two bedrooms, both with walk-in closets and full ensuites, and a flex space. The basement is finished with a 3rd bedroom, full bathroom, rec room, and laundry room. The West-backing yard has a deck, some large trees for privacy, patio stones in lieu of grass, and detached & insulated double garage. If you are looking for a basically new property that is affordable and fully finished, this one is for you!
$ 414,900
9205 84 Street, Fort Saskatchewan, AB, T8L 3N9 house for sale | Listing ID E4500 | Royal LePage
View photo
House · for sale
$ 43,000,000
Updated
9205 84 Street, Fort Saskatchewan, AB, T8L 3N9 house for sale | Listing ID E4500 | Royal LePage
Elsinore
· House
· Garden · Office room · Parking · Air conditioning · Cellar
Elsinore · House · Garden · Office room · Parking · Air conditioning · Cellar
Great opportunity to own this bungalow with a functional layout and plenty of space! The main floor offers 2 bedrooms and 2 full bathrooms with fresh, gleaming tile, while the finished basement features a third bedroom with a legal egress window, 4 piece bathroom, and additional living space for family, guests, or a home office! Stay comfortable year-round with CENTRAL AIR CONDITIONING, and enjoy the private, fully fenced backyard. The oversized garage provides plenty of room for parking, storage, or hobbies. Located close to schools, parks, shopping, and everyday amenities, this home is ready for your personal touches and offers excellent potential to make it your own
$ 43,000,000
2280 A Avenue Nw, Edmonton, AB, T5T 7H5 house for sale | Listing ID E4503 | Royal LePage
View photo
House · for sale
$ 649,900
New
2280 A Avenue Nw, Edmonton, AB, T5T 7H5 house for sale | Listing ID E4503 | Royal LePage
Elsinore
· House
· Garden · Parking · Air conditioning · Cellar
Elsinore · House · Garden · Parking · Air conditioning · Cellar
Welcome to this beautifully designed 2-storey home in the desirable community of Secord, offering approximately 2,100 sq. Ft. of thoughtfully designed living space. The main floor features a gorgeous open-concept layout with a modern kitchen showcasing quartz countertops, a large island, stainless steel appliances and plenty of space for entertaining. Upstairs, you’ll find three bedrooms, two full bathrooms and a spacious bonus room. The primary suite is a true retreat, featuring a walk-through ensuite leading to a generous walk-in closet and a luxurious 5-piece ensuite. The fully finished basement offers a large recreation room, additional bedroom and full bathroom—perfect for guests or growing families. Enjoy the comfort of central A/C, a double attached garage and a fully landscaped backyard ideal for summer gatherings and family time. A fantastic family home in a great community!
$ 649,900
3303 42A Avenue Nw, Edmonton, AB, T6T 1E6 house for sale | Listing ID E4503 | Royal LePage
View photo
House · for sale
$ 485,000
New
3303 42A Avenue Nw, Edmonton, AB, T6T 1E6 house for sale | Listing ID E4503 | Royal LePage
Elsinore
· House
· Garden · Fireplace · Parking · Cellar
Elsinore · House · Garden · Fireplace · Parking · Cellar
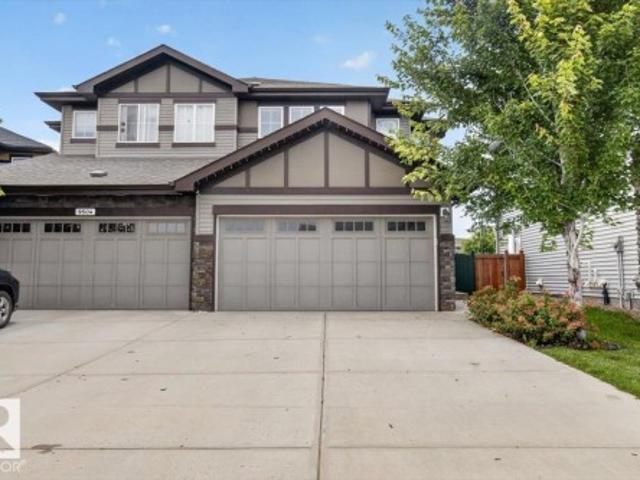
Ideally situated on a quiet, family-friendly street in the desirable Larkspur community, this spacious 2-storey home offers over 1,800 sq ft of thoughtfully designed living space on a generous 499.34 sqm lot with a double attached garage. The main floor features a welcoming living room with brick-facing wood-burning fireplace, formal dining room, well-appointed kitchen with granite countertops, family room, main-floor laundry, and convenient 2-piece bath. Upstairs, you'll find 3 spacious bedrooms, a 4-piece main bath, and a generous Primary Suite complete with walk-in closet and private 4-piece Ensuite featuring a relaxing soaker tub. The fully finished basement offers a spacious recreation room, 2 versatile dens, and a 4-piece bath. Outside, enjoy a fully fenced yard with a mature fruit tree and convenient back lane access. Ideally located close to schools, parks, shopping, transit, and major amenities, this exceptional home offers comfort, functionality, and an outstanding location
$ 485,000
1142 Avenue Nw, Edmonton, AB, T6H 0A5 house for sale | Listing ID E4503 | Royal LePage
View photo
House · for sale
$ 549,000
New
1142 Avenue Nw, Edmonton, AB, T6H 0A5 house for sale | Listing ID E4503 | Royal LePage
Elsinore
· House
· Garden · Parking · Cellar
Elsinore · House · Garden · Parking · Cellar
Prime Southgate location! This renovated Malmo Plains bungalow sits on a quiet street, just steps from Southgate Centre and the LRT. With over 1,160 sq. Ft. it offers 3+2 bedrooms, 2 full bathrooms, and a fully finished basement with a separate entrance. The main floor features new flooring, a renovated kitchen, three bedrooms, and a full bathroom. The bright, open-concept living room overlooks the south-facing yard. The lower level includes two additional bedrooms, a 3-piece bathroom, and separate laundry. Enjoy a large private backyard and a newer 17' x 17' double detached garage. Conveniently located near schools, shopping, and public transit, with easy access to major routes and amenities
$ 549,000
18 Dalton Close, Sherwood Park, AB, T8H 1T5 house for sale | Listing ID E4503 | Royal LePage
View photo
House · for sale
$ 549,900
New
18 Dalton Close, Sherwood Park, AB, T8H 1T5 house for sale | Listing ID E4503 | Royal LePage
Elsinore
· House
· Garden · Parking · Fireplace · Deck
Elsinore · House · Garden · Parking · Fireplace · Deck
This 4 Bed/2 Bath, 2000+ sq ft 4 Level Split in Davidson Creek has so many highlights! Backing walking path, Fresh Paint, New Deck, Location. The main floor features newer laminate throughout the large Living Room/Dining Room & Kitchen w/Quartz Counters, SS Fridge, Gas Stove, DW & Microwave Hood Fan. Updated cabinetry leading to the expansive NEW 2 tiered deck & private West Facing yard. Upstairs you will find the Primary Bedroom big enough for King Suite with Walk In Closet & 3 PC Ensuite, 2 more large bedrooms & the 4 PC Main Bath. The third level features the Family Room with Wood Burning High Eff Fireplace Insert, 4th Bedroom and a Roughed-In potential third Bathroom. The unfinished 4th level features the NEW Washer/Dryer (2026) & Utility Sink. The HUGE back yard feels park like. Additional features include the attached Double Garage with Radiant Heater, Air Conditioning (Lennox Elite), New Sump (2025), Humidifier, easy walking distance to Davidson Creek School, HE Furnace, RI Cent
$ 549,900
7407 Street Nw, Edmonton, AB, T5T 5W4 house for sale | Listing ID E4503 | Royal LePage
View photo
House · for sale
$ 425,000
New
7407 Street Nw, Edmonton, AB, T5T 5W4 house for sale | Listing ID E4503 | Royal LePage
Elsinore
· House
· Parking
Elsinore · House · Parking
Welcome to this beautifully renovated home offering incredible income potential in a prime location near West Edmonton Mall. This 4-bedroom, 3-bathroom property features a legal suite and is already cash-flowing with two reliable tenants in place, making it a rare turnkey opportunity for investors or owner-occupiers looking to offset their mortgage from day one. Freshly updated throughout, the home showcases modern finishes and thoughtful upgrades that make it truly move-in ready. The oversized double garage, complete with a garage heater, adds year-round comfort and function, while the legal suite offers a separate, self-contained living space ideal for extended family or continued rental income. With easy access to major highways, public transit, and top-rated schools, this location keeps rental demand strong and consistent. Beautifully finished and thoughtfully upgraded, this is the kind of income property that doesn't come up often
$ 425,000
57 330 Bulyea Rd Nw, Edmonton, AB, T6R 0W8 townhouse for sale | Listing ID E4503 | Royal LePage
View photo
Townhouse · for sale
$ 375,000
New
57 330 Bulyea Rd Nw, Edmonton, AB, T6R 0W8 townhouse for sale | Listing ID E4503 | Royal LePage
Elsinore
· Townhouse
· Balcony · Parking
Elsinore · Townhouse · Balcony · Parking
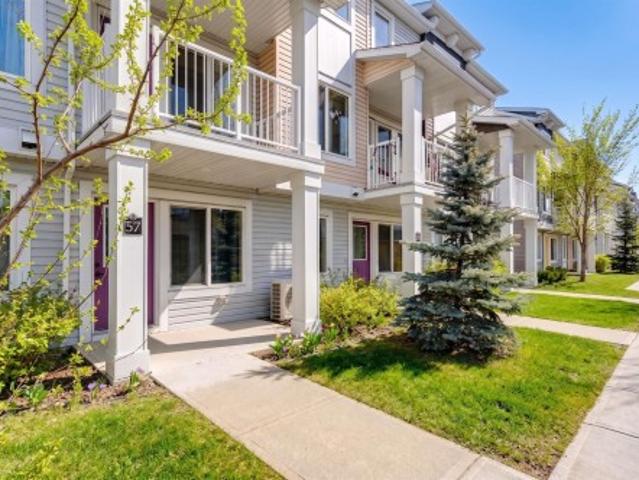
Welcome to this beautifully maintained & completely turnkey two bedroom townhouse, ideally designed for comfortable, low-maintenance living. The entry level features a double attached garage plus a versatile mudroom/Den, providing exceptional convenience & storage. Upstairs, oversized windows fill the open-concept living space with natural light, while hardwood floors and a private balcony create a warm, inviting atmosphere. The upgraded kitchen is both stylish & functional, offering granite counters, stainless steel appliances, ample cabinetry, & peninsula seating, with a seamless flow into the dining & living areas. A convenient powder room completes this level. The upper floor offers a spacious primary retreat with excellent closet space & a well-appointed ensuite, plus a generously sized second bedroom & 4pc Bath. With thoughtful finishes, an excellent layout, attached garage, AIR CONDITIONING, this home offers the perfect blend of style, comfort, & convenience. Some photos are vir
$ 375,000
9506 Street Nw, Edmonton, AB, T5T 6Z3 house for sale | Listing ID E4503 | Royal LePage
View photo
House · for sale
$ 479,900
New
9506 Street Nw, Edmonton, AB, T5T 6Z3 house for sale | Listing ID E4503 | Royal LePage
Elsinore
· House
· Garden · Deck · Air conditioning · Cellar
Elsinore · House · Garden · Deck · Air conditioning · Cellar
Welcome home! This massive 622.61m² lot offers one of the largest backyards and driveways you’ll find in Edmonton, perfectly positioned beside Michael Phair Junior High in the highly sought-after community of Webber Greens. Step inside to a bright, modern open-concept layout featuring a gas range, quartz countertops, and a spacious kitchen that flows seamlessly into the living and dining areas. Enjoy main floor laundry, a convenient half bath, and the comfort of central AC. Upstairs, discover three generous bedrooms and two full bathrooms, with the primary boasting dual walk-in closets and a private ensuite. The fully finished basement adds another huge living room and full bath. Outside, relax on your dream deck overlooking an extraordinary yard, ideal for kids, pets, or hosting unforgettable summer gatherings. Don’t miss this rare opportunity to own a truly standout home in Webber Greens!
$ 479,900

Get email alerts

Don't miss out: be the first to know about new properties

The alert was correctly created

On subscribing you accept the conditions of use and the privacy policy
Alert
Receive new ads in your inbox
Save this search
Receive alerts for new listings

We'll send you an email when we have new properties for: "Houses for sale in Elsinore"

The alert was correctly created

Get email alerts and be the first to see new listings
Required field
On subscribing I accept the terms of the privacy policy
Perfect! You'll soon start receiving new listings via email
Alert
Receive an email when we have new ads for Houses for sale in Elsinore
Save this search
Filters

Bedrooms

Area (sq.ft)

sq.ft
sq.ft

Price

$
$

Filter by property type

Bathrooms

Clear all filters
Receive notifications when new entries are published.