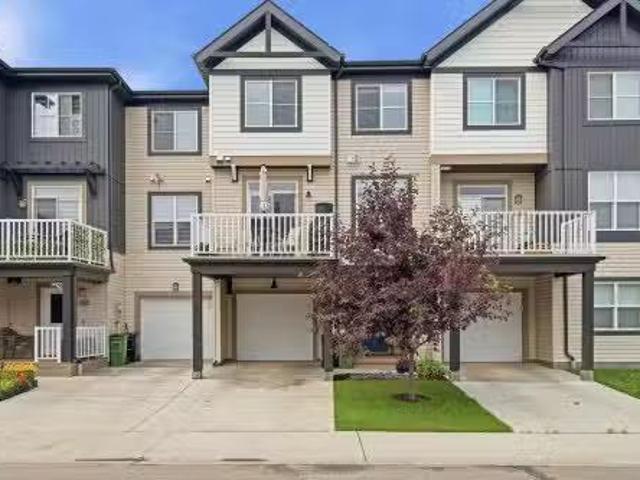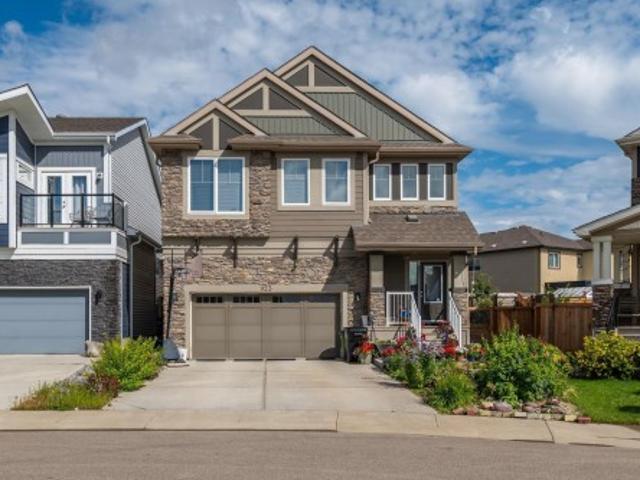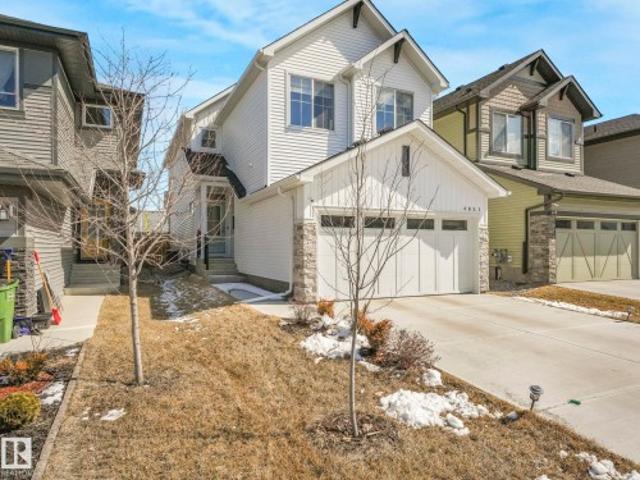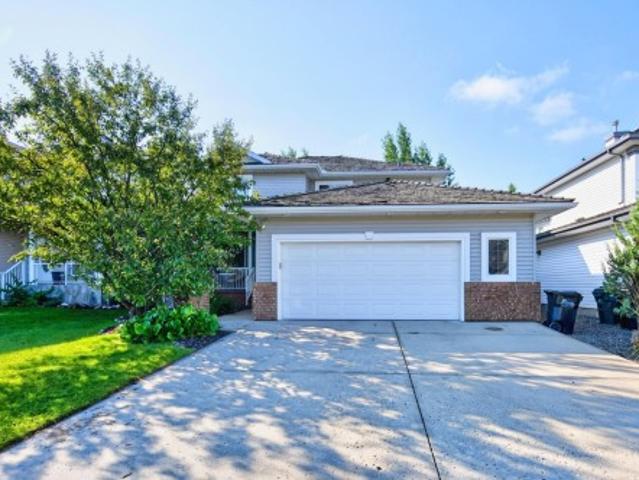
6,951 houses for sale in Elsinore

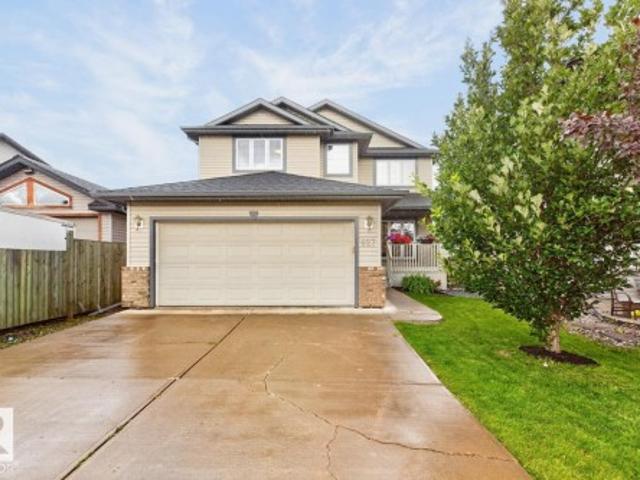
39 Nottingham Inlet, Sherwood Park, AB, T8A 6G1 house for sale | Listing ID E4503 | Royal LePage
View photo
House · for sale
$ 649,999
New
39 Nottingham Inlet, Sherwood Park, AB, T8A 6G1 house for sale | Listing ID E4503 | Royal LePage
Elsinore
· House
· Garden · Fireplace · Swimming pool · Deck · Parking · Cellar
Elsinore · House · Garden · Fireplace · Swimming pool · Deck · Parking · Cellar
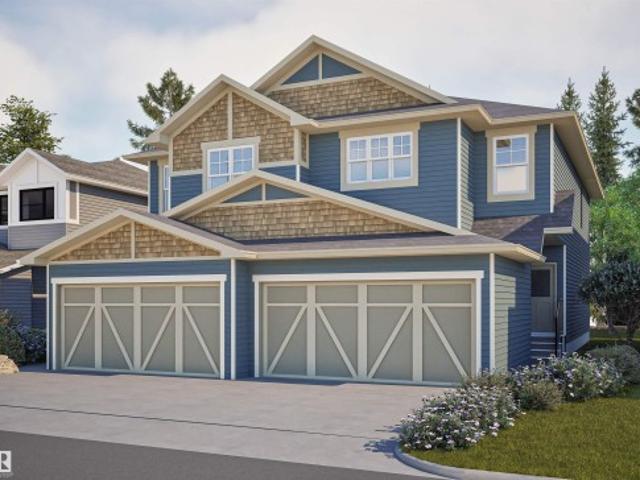
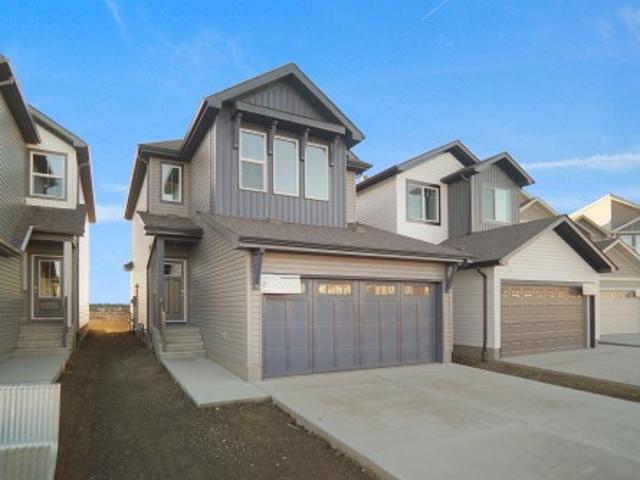
Welcome to this bright and inviting 2-storey home in Nottingham, Sherwood Park, ideally located close to schools, transit, playgrounds, shopping, walking and biking trails, and Ball Lake. A welcoming front veranda leads into a light-filled main floor featuring an island kitchen with stainless steel appliances and corner pantry, a breakfast nook with garden doors opening to the large deck, and a cozy gas fireplace with an art nook. A convenient mudroom at the back door and 2-piece bath add everyday functionality, while the main-floor den offers a versatile workspace. Upstairs, you’ll find 3 bedrooms, convenient laundry, and a relaxing ensuite with double sinks and jacuzzi tub. The fully finished basement is perfect for entertaining with a spacious recreation room and wet bar. Enjoy a double attached garage, large backyard, and plenty of natural light throughout. This wonderful home offers the space, comfort, and location your family has been looking for! Some photos are virtually staged
$ 649,999
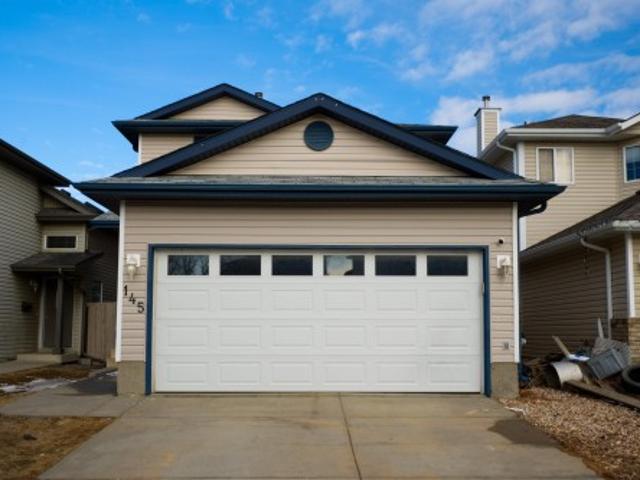
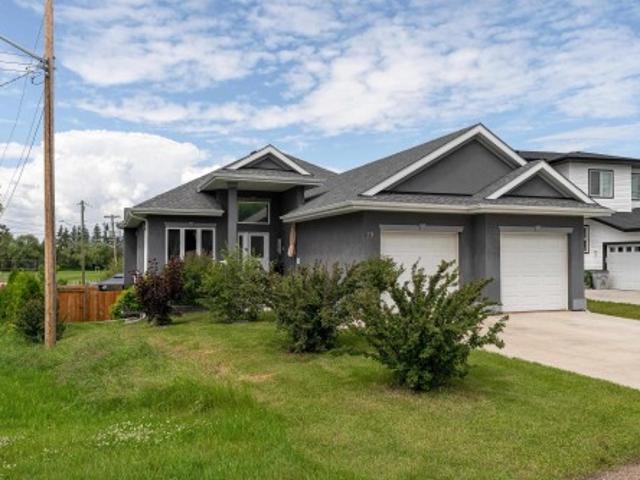
145 Crocus Crescent, Sherwood Park, AB, T8H 2J8 house for sale | Listing ID E4480 | Royal LePage
View photo
House · for sale
$ 46,000,000
Updated
145 Crocus Crescent, Sherwood Park, AB, T8H 2J8 house for sale | Listing ID E4480 | Royal LePage
Elsinore
· House
· Garden · Parking · Deck · Air conditioning · Cellar
Elsinore · House · Garden · Parking · Deck · Air conditioning · Cellar
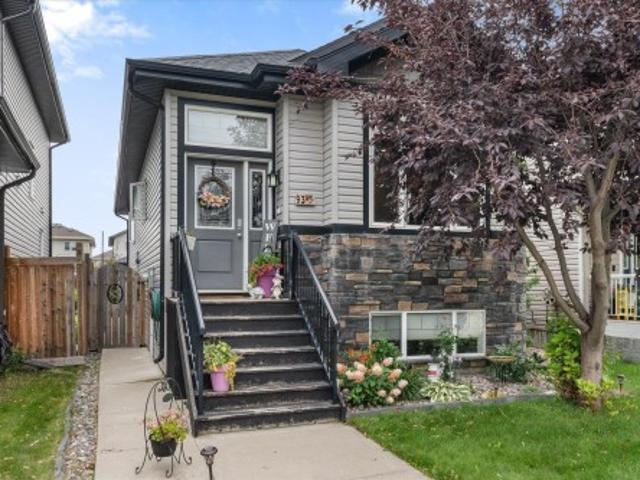
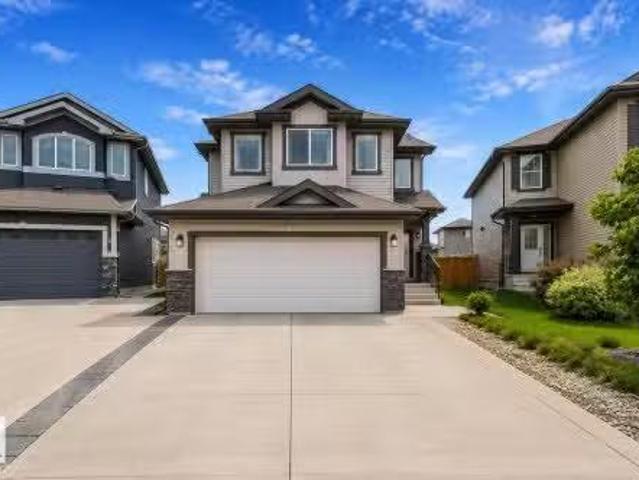
Beautiful 1400 sqft two-storey home in Clarkdale featuring 3 bedrooms and 2.5 bathrooms with central AC. This bright, open-concept layout offers a spacious living, dining and kitchen area with brand new white cabinetry, updated flooring throughout, new window coverings and fresh modern paint. Unfinished basement for your personal touch. Attached double garage and huge fenced backyard with deck and shed. This home is move in ready and perfect for families or first-time buyers
$ 46,000,000
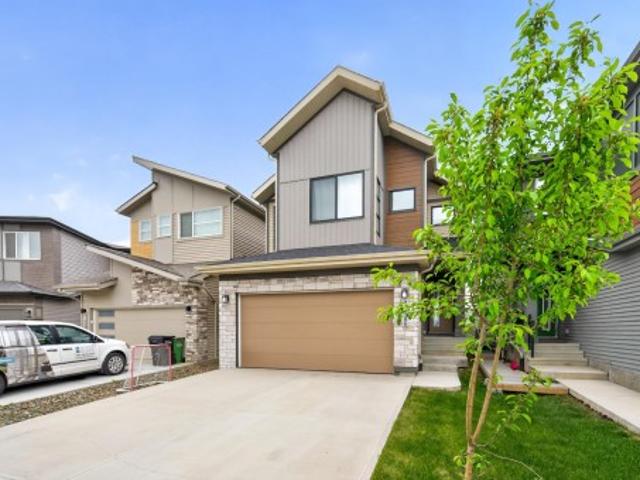
4717 25 Avenue Nw, Edmonton, AB, T6L 6J2 townhouse for sale | Listing ID E4503 | Royal LePage
View photo
Townhouse · for sale
$ 373,700
New
4717 25 Avenue Nw, Edmonton, AB, T6L 6J2 townhouse for sale | Listing ID E4503 | Royal LePage
Elsinore
· Townhouse
· Parking · Cellar
Elsinore · Townhouse · Parking · Cellar
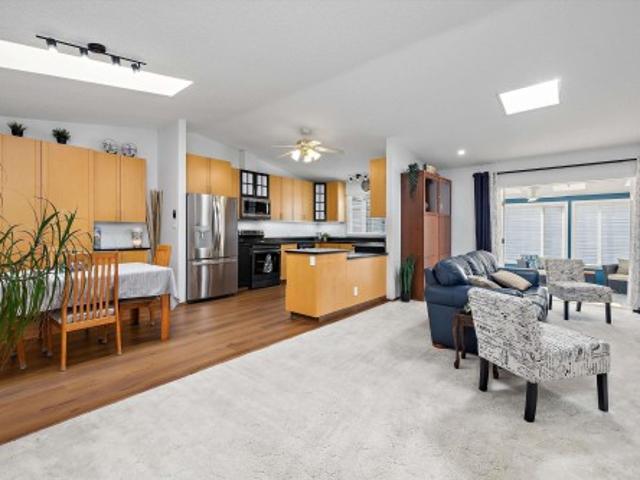
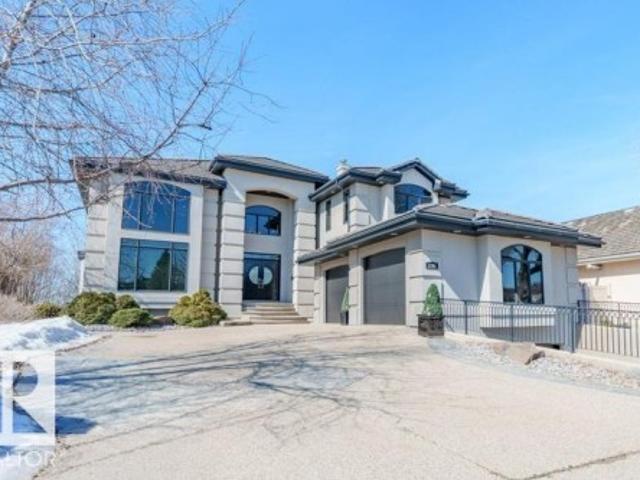
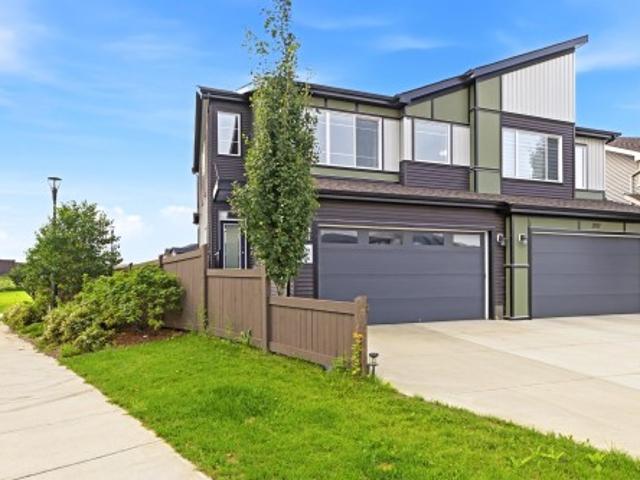
Step inside this exceptional adult bungalow condo & experience a home that feels both dramatic and inviting. Vaulted ceilings soar through the main living space, creating an airy sense of openness as the living room flows effortlessly into the dining area & beautifully upgraded kitchen, where extensive cabinetry offers an abundance of storage. A lovely three-season sunroom extends from the living room, creating a bright & peaceful space to relax & enjoy the seasons. The spacious primary suite easily accommodates a king-size bed and features a full ensuite & walk-in closet. Downstairs, the fully finished basement adds remarkable versatility with a bedroom, recreation room & numerous hobby areas. A brand-new furnace adds peace of mind, while the well-managed condo corporation takes care of the exterior, allowing you to simply enjoy your home. A double front attached garage completes this exceptional property. Thoughtfully upgraded with a warm, contemporary feel, this condo is as stylish
$ 373,700
1984 68 Street Nw, Edmonton, AB, T6K 2J4 house for sale | Listing ID E4503 | Royal LePage
View photo
House · for sale
$ 350,000
New
1984 68 Street Nw, Edmonton, AB, T6K 2J4 house for sale | Listing ID E4503 | Royal LePage
Elsinore
· House
· Patio · Garden · Fireplace · Parking · Deck · Cellar
Elsinore · House · Patio · Garden · Fireplace · Parking · Deck · Cellar
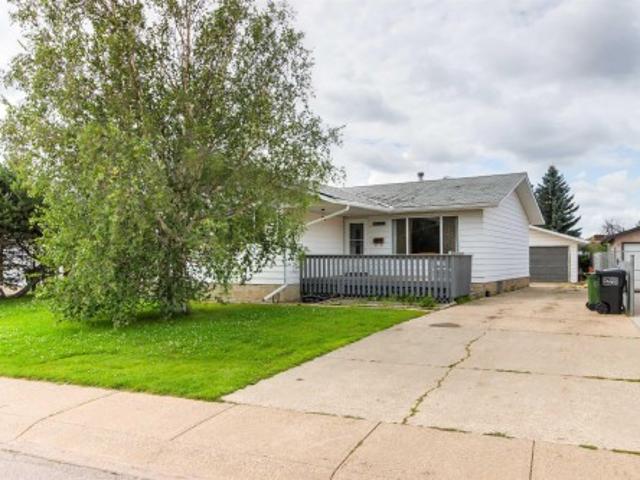
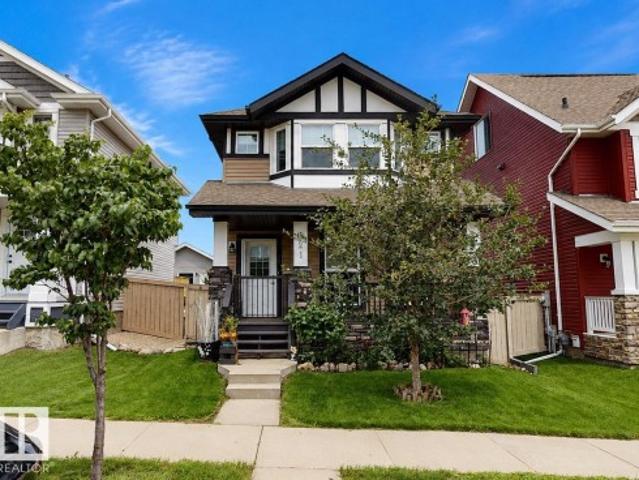
Location, location, location! Backing directly onto a lush greenbelt with no rear neighbours, this 1,438 sq. Ft. original-owner bungalow is packed with potential! Situated in a fantastic, family-friendly neighborhood, the smart floor plan offers an inviting open-concept living and dining area, as well as a cozy sunken living room anchored by a classic brick wood-burning fireplace. Step through sliding patio doors onto the back deck to take in the quiet backyard view. The main floor has 3 bedrooms and 1.5 bathrooms. Downstairs, the fully finished basement features an expansive recreation room, another 3-piece bath, laundry, generous storage, and 2 flexible den spaces that could easily be converted into extra bedrooms. Complete with an oversized double detached garage, this solid home is a fantastic canvas waiting for your personal design touch!
$ 350,000
1080 Wedgewood Boulevard Nw, Edmonton, AB, T6M 2L6 house for sale | Listing ID E4503 | Royal LePage
View photo
House · for sale
$ 679,900
New
1080 Wedgewood Boulevard Nw, Edmonton, AB, T6M 2L6 house for sale | Listing ID E4503 | Royal LePage
Elsinore
· House
· Deck · Parking
Elsinore · House · Deck · Parking
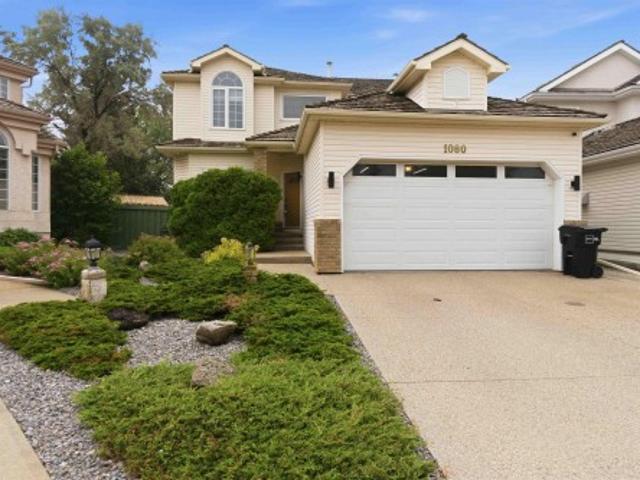
Welcome to this beautifully maintained, nearly 2,500 sq. Ft. two-storey home in the prestigious community of Wedgewood Heights. Featuring 4 bedrooms, 2.5 bathrooms, a main floor den, and a massive over 800 square meter lot with a newer deck and pergola (2023). A grand foyer with soaring ceilings, a spacious layout, and many updates. The original hardwood floors are in immaculate condition, showcasing the exceptional care this home has received over the years. Numerous updates, including fresh paint, a renovated primary ensuite with a custom walk-in shower, vinyl plank flooring in the upper bedrooms, updated windows, two hot water tanks (2022), a new garage door and motor (2020), water softener, electronic furnace air filter (2021), updated windows, newer appliances, underground water sprinklers, wipping tile (2024). The list goes on! A truly move-in-ready home that has been lovingly maintained and thoughtfully updated, ready to welcome its next family
$ 679,900
3732 Street Nw, Edmonton, AB, T6M 1S4 house for sale | Listing ID E4503 | Royal LePage
View photo
House · for sale
$ 549,980
New
3732 Street Nw, Edmonton, AB, T6M 1S4 house for sale | Listing ID E4503 | Royal LePage
Elsinore
· House
· Garden · Deck · Air conditioning · Cellar
Elsinore · House · Garden · Deck · Air conditioning · Cellar
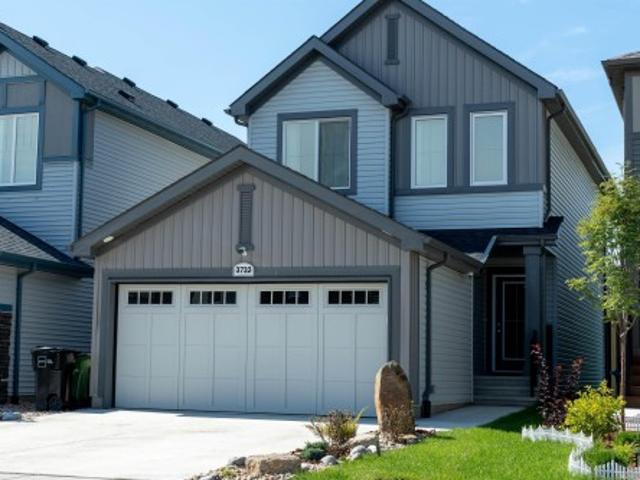
Welcome to modern luxury in the sought-after community of Ellis Greens, this beautifully upgraded home offers over 2,000 sq. Ft. of finished living space, including the developed basement. Ideally located minutes from Costco, major shopping, West Edmonton Mall, and everyday amenities. The home features 4 bedrooms, 2.5 bathrooms, elegant finishes, smart lighting, a smart thermostat, hard wired cameras, and central A/C. The gourmet kitchen is designed for both everyday living and entertaining, while the primary suite features a custom walk-in closet. The finished basement is an entertainer’s dream with a professional Dolby Atmos theatre featuring sound isolation, acoustic treatments, and a wet bar. Outside, enjoy a landscaped and fenced yard complete with a composite deck and storage shed. Move in ready and packed with premium upgrades. This exceptional home is perfect for a growing family or even a first time buyer
$ 549,980
112 Edgemont Wynd Nw, Edmonton, AB, T6M 3K5 house for sale | Listing ID E4479 | Royal LePage
View photo
House · for sale
$ 494,900
Updated
112 Edgemont Wynd Nw, Edmonton, AB, T6M 3K5 house for sale | Listing ID E4479 | Royal LePage
Elsinore
· House
· Parking
Elsinore · House · Parking
Step into modern farmhouse living with this beautifully crafted brand new home in Edgemont. Offering over 1,650 sq ft, this 2-storey features 3 bedrooms, 2.5 baths, and a bright open-concept layout with 9’ ceilings and a modern kitchen with walk-in pantry, perfect for entertaining. Upstairs includes a bonus room, convenient laundry, and a spacious primary suite with walk-in closet and ensuite. A double attached garage adds everyday convenience. Located near parks, schools, shopping, and exclusive residents association amenities, this home offers the perfect blend of style, comfort, and community
$ 494,900
93 Durrand Bend, Fort Saskatchewan, AB, T8L 4G8 house for sale | Listing ID E4503 | Royal LePage
View photo
House · for sale
$ 449,900
New
93 Durrand Bend, Fort Saskatchewan, AB, T8L 4G8 house for sale | Listing ID E4503 | Royal LePage
Elsinore
· House
· Garden
Elsinore · House · Garden
Welcome to this beautifully maintained 4-bedroom, 3-bathroom home located in South Point! Step inside to discover 9-foot ceilings that create a bright and spacious feeling throughout the main floor. Head downstairs to find two additional bedrooms and an open recreation room with plenty of storage! Take a step outside to the backyard where you will find built garden planters and an natural gas hook up for barbecues in the summer!
$ 449,900
1144 Street, Edmonton, AB, T6J 7H7 Luxury House for sale | Listing ID E4482 | Royal LePage Carriage Trade Luxury Properties
View photo
House · for sale
$ 1,888,800
1144 Street, Edmonton, AB, T6J 7H7 Luxury House for sale | Listing ID E4482 | Royal LePage Carriage Trade Luxury Properties
Elsinore
· House
· Office room · Parking · Fireplace · Cellar
Elsinore · House · Office room · Parking · Fireplace · Cellar
Welcome to prestigious Brook Hollow Drive in Twin Brooks. This newly designed, extensively renovated luxury estate home offers nearly 7,000 sqft of elevated living space w/ 7 bedrooms and 4.5 bathrooms. A grand double staircase and soaring 20-ft ceilings create a striking first impression. The brand new designer chef’s kitchen features quartz countertops, premium appliances & an oversized custom island. The reimagined primary suite is a private retreat w/ a stone feature wall, 3-way fireplace, bespoke coffee bar, dual walk-in closets & a dedicated office. Extensive upgrades incl. Control4 integration, HVAC, electrical, plumbing, new flooring, designer paint, custom millwork, upgraded bathrooms & several new appliances. The WALKOUT BASEMENT showcases a sports lounge w/ integrated smart TVs, ceiling speakers, fireplace, + 3 bedrooms & a full bath. 5 car garage featuring dual upper/lower garages for car/hobby enthusiasts. Backing on to breathtaking whitemud creek ravine views & trails. Ex
$ 1,888,800
821 36A Avenue Nw, Edmonton, AB, T6T 0S5 house for sale | Listing ID E4503 | Royal LePage
View photo
House · for sale
$ 499,900
New
821 36A Avenue Nw, Edmonton, AB, T6T 0S5 house for sale | Listing ID E4503 | Royal LePage
Elsinore
· House
· Garden · Deck · Parking · Cellar
Elsinore · House · Garden · Deck · Parking · Cellar
Immaculately maintained and showing like new, this home offers a functional layout with three bedrooms and 3.5 bathrooms. The kitchen features beautiful granite countertops, adding both style and durability. The primary bedroom includes a private ensuite, while the second bedroom offers a walk-in closet. The basement adds a third bedroom with its own walk-in closet, providing excellent space for family or guests. Outside, enjoy a fully fenced and landscaped yard with an impressive 10' x 20' deck featuring custom handrails and resurfaced with low-maintenance composite material. A standout feature is the oversized 24' x 24' garage, offering exceptional space for parking, storage, or hobbies. Thoughtfully cared for inside and out, this beautiful home is move-in ready. Property has been virtually staged
$ 499,900
627 Foxtail Lane, Sherwood Park, AB, T8A 4P2 house for sale | Listing ID E4503 | Royal LePage
View photo
House · for sale
$ 749,900
New
627 Foxtail Lane, Sherwood Park, AB, T8A 4P2 house for sale | Listing ID E4503 | Royal LePage
Elsinore
· House
· Office room · Fireplace · Air conditioning · Cellar
Elsinore · House · Office room · Fireplace · Air conditioning · Cellar
Stunning 2,195 sq ft two-storey home in the heart of Foxboro. Situated on an almost 6,000 sq ft lot, this well-maintained property features hardwood flooring throughout, central air conditioning, and a curated office space just off the front entrance. Custom cabinetry lines the hallway into the open-concept living room and kitchen, which boasts espresso cabinetry, granite countertops, under-cabinet lighting, and a freshly updated tile backsplash. A walk-through pantry offers custom cabinetry, shelving, and a stand-up freezer, along with main-floor laundry. Upstairs offers three bedrooms, including a large primary suite with a walk-in closet and renovated ensuite bathroom, plus a versatile bonus room. The fully finished basement adds a fourth bedroom, a spacious rec room, and a 4-piece bathroom — perfect for guests or extended family. Additional upgrades: new shingles and hot water tank (2026), gemstone lighting (2025), stone fireplace surround (2025), and kitchen backsplash/pantry reno
$ 749,900
19B Spruce Meadow Lane, Bon Accord, AB, T0A 0K0 house for sale | Listing ID E4503 | Royal LePage
View photo
House · for sale
$ 750,000
New
19B Spruce Meadow Lane, Bon Accord, AB, T0A 0K0 house for sale | Listing ID E4503 | Royal LePage
Elsinore
· House
· Garden · Parking · Fireplace · Swimming pool · Air conditioning · Cellar
Elsinore · House · Garden · Parking · Fireplace · Swimming pool · Air conditioning · Cellar
Custom built to the nines with no expense spared! This stunning home in peaceful Bon Accord offers over 3,200sqft. Of liveable space, a walkout basement, 1078.135 pie-shaped lot & oversized HEATED double garage. Soaring 12’ ceilings & luxury hardwood flooring elevate the open-concept main floor with a chef-inspired kitchen & bright living room with cozy gas fireplace. The primary suite features a walk-in closet & spa-like 5-pc ensuite with jacuzzi tub, plus a 2nd bedroom, full bath & main-floor laundry. The impressive walkout basement offers a huge rec room, 2 bedrooms, full bath & kitchenette/bar, perfect for hosting gatherings or extended family. Step outside to YOUR DREAM YARD, beautifully landscaped & complete with a gazebo, designed for entertaining, relaxing & summer nights! Additional upgrades include A/C, 200AMP service, built-in speakers throughout, 3D shingles & acrylic stucco with upgraded insulation for improved energy efficiency! A home you'll love, with exceptional crafts
$ 750,000
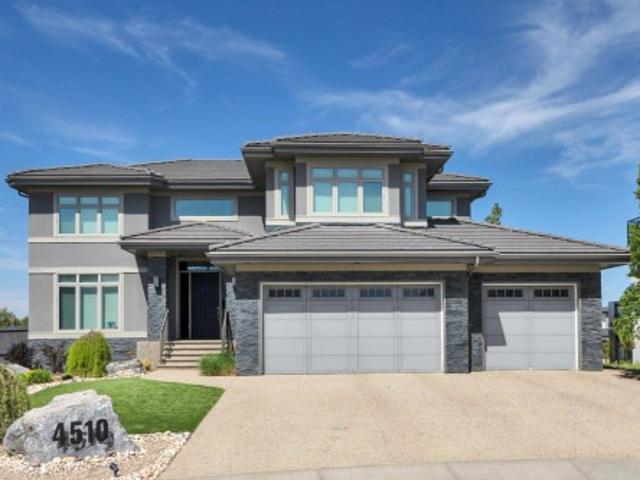
4510 Wingfield Bay Nw, Edmonton, AB, T6W 2E1 house for sale | Listing ID E4503 | Royal LePage
View photo
House · for sale
$ 1,475,000
New
4510 Wingfield Bay Nw, Edmonton, AB, T6W 2E1 house for sale | Listing ID E4503 | Royal LePage
Elsinore
· House
· Balcony · Fireplace · Cellar
Elsinore · House · Balcony · Fireplace · Cellar
Welcome home to this stunning property in the prestigious community of Westpoint of Windermere. Nestled in a quiet cul de sac location it also boasts a fully finished walk out basement backing on to a pond! This home features a grand foyer with a magnificent stair case, chefs kitchen, high end appliances, granite counter tops, custom hood fan, tons of storage, walk through pantry, huge mud room with dog wash and main floor office! Upstairs the primary bedroom features it own balcony to soak in the sunsets with a wet bar and a double sided fireplace to the ensuite with attached walk in and laundry. The basement has a massive rec room with full wet bar, wine room and exercise room. Upgrades to this home include; in floor heating, gemstone lighting, EV charger (48 amp), Sonos speakers in & out, 90k in landscaping including a water feature and artificial turf for low maintenance. Fantastic location steps to the river valley and trails, golf, shopping and schools!
$ 1,475,000
1928 A Avenue Nw, Edmonton, AB, T6M 1P8 house for sale | Listing ID E4503 | Royal LePage
View photo
House · for sale
Request Details
New
1928 A Avenue Nw, Edmonton, AB, T6M 1P8 house for sale | Listing ID E4503 | Royal LePage
Elsinore
· House
· Parking · Cellar
Elsinore · House · Parking · Cellar
Exceptional 2,284 sqft home in River’s Edge offering refined upgrades, smart efficiency, and a prime growth location. Designed for modern living, this 3 bedroom, 2.5 bathroom home features a soaring open-to-below living area, upper bonus room, and a main floor flex space perfect for office or playroom. The kitchen impresses with full-height maple cabinetry, thick quartz counters, gas cooktop, built-in oven, upgraded lighting, and a cleverly positioned hidden walk-in pantry. Elevated basement ceilings provide added space and future potential. Upstairs, the primary retreat connects through a gorgeous spa-inspired ensuite bathroom, to the spacious walk-through closet that connects to the 2nd floor laundry room. Built for comfort and savings with triple pane windows, solar panels, tankless hot water, and high-efficiency furnace. Finished oversized garage with 8’ door, 220V power, hot/cold taps and drain. Fully landscaped, just steps to the future site for k-9 school, & minutes from future
Request Details
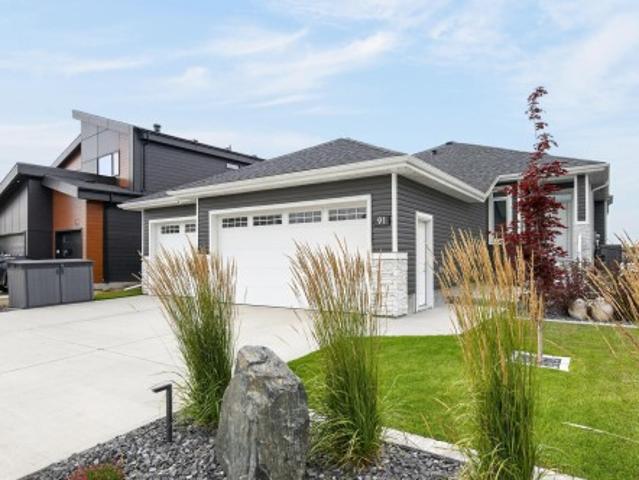
91 Harvest Crescent, Ardrossan, AB, T8E 0A8 house for sale | Listing ID E4503 | Royal LePage
View photo
House · for sale
$ 1,175,000
New
91 Harvest Crescent, Ardrossan, AB, T8E 0A8 house for sale | Listing ID E4503 | Royal LePage
Elsinore
· House
· Patio · Garden · Office room · Fireplace · Gym · Deck · Parking · Air conditioning
Elsinore · House · Patio · Garden · Office room · Fireplace · Gym · Deck · Parking · Air conditioning
Stunning 4 BDRM walkout bungalow overlooking the serenity of an environmental reserve. Walls of windows fill the home with natural light and offer amazing views. The gorgeous open-concept main floor features a large living area with a fireplace, chef’s kitchen with quartz counters, beautiful cabinetry, large island, and butler’s pantry. Step off the dining area onto a west-facing covered deck. The spacious primary features a walk-in closet and luxurious spa-style ensuite, while the main floor also offers a laundry room and home office. The bright walkout has a family room, home gym, dry bar, plus 2 large BDRM's, full bath, and an impressive amount of storage. Step onto your lower patio, to a professionally landscaped yard, complete with a natural gas fire pit and custom shed with power. The triple-car heated garage has floor drains, a work bench & hot/cold taps. Additional upgrades, Gemstone lighting, high end appliances, A/C, phantom door screens, water softener and so much more. This
$ 1,175,000
1316 9 Street Nw, Edmonton, AB, T6T 2X7 house for sale | Listing ID E4503 | Royal LePage
View photo
House · for sale
$ 379,998
New
1316 9 Street Nw, Edmonton, AB, T6T 2X7 house for sale | Listing ID E4503 | Royal LePage
Elsinore
· House
· Parking
Elsinore · House · Parking
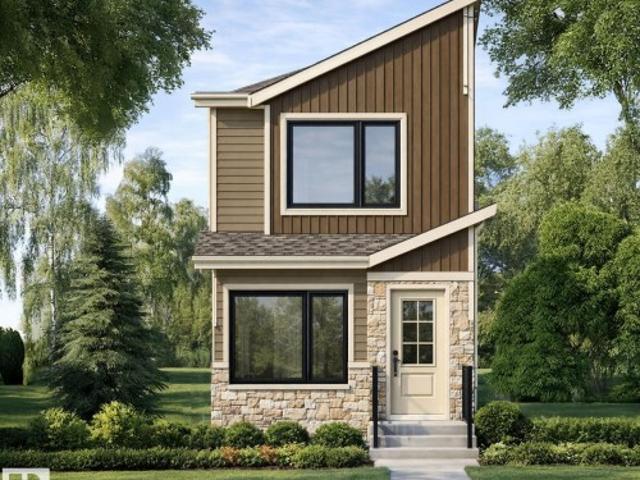
Welcome to this brand new home the “Parker” Built by Broadview Homes and is located in one of south east Edmonton's newest premier communities of Aster. With just under 1000 square Feet this home comes single parking pad, this opportunity is perfect for a young family or young couple. Your main floor is complete with luxury Vinyl plank flooring throughout the great room and the kitchen. Highlighted in your new kitchen are upgraded cabinets, upgraded counter tops and a tile back splash. The upper level has 2 primary bedrooms and 2 full bathrooms that is perfect for a first time buyer. *. Home is under construction and will be complete by this the end of the week and the photos used are from the same style home recently built, colors may vary.
$ 379,998
185 180 St Sw, Edmonton, AB, T6X 0H4 townhouse for sale | Listing ID E4500 | Royal LePage
View photo
Townhouse · for sale
$ 300,000
Updated
185 180 St Sw, Edmonton, AB, T6X 0H4 townhouse for sale | Listing ID E4500 | Royal LePage
Elsinore
· Townhouse
· Parking · Cellar
Elsinore · Townhouse · Parking · Cellar
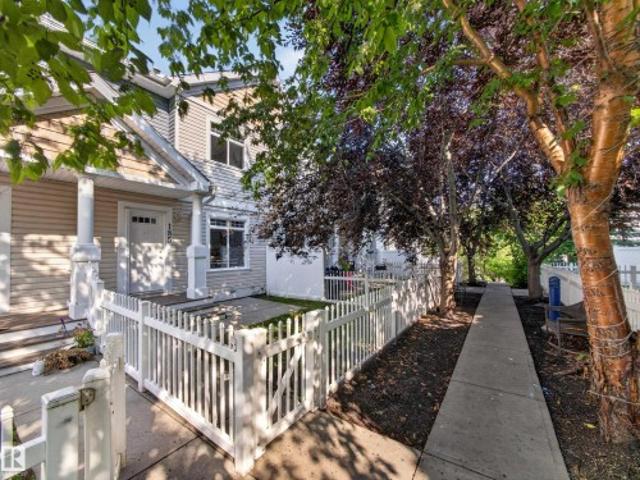
This charming townhome offers the perfect blend of style, convenience, and the incredible lifestyle that makes Summerside sought-after! Step inside to an open-concept main floor where the spacious living and dining areas flow seamlessly into the kitchen featuring stainless steel appliances, generous cabinetry, and plenty of storage—perfect for everyday living or entertaining friends and family. Upstairs, you'll find two spacious bedrooms, each offering its own privacy, along with 2.5 bathrooms and the convenience of a cozy den space. The unfinished basement provides excellent storage and future potential, while the fully insulated double attached garage offers comfort and security year-round. With low condo fees, ample visitor parking, and exclusive resident access to Lake Summerside, you'll enjoy year-round recreation including swimming, skating, paddleboarding, walking trails, parks, and community events. Located just minutes from shopping, restaurants, schools, and transit. Convenie
$ 300,000
9083 Scott Crescent Nw, Edmonton, AB, T6R 0E7 house for sale | Listing ID E4503 | Royal LePage
View photo
House · for sale
$ 380,000
New
9083 Scott Crescent Nw, Edmonton, AB, T6R 0E7 house for sale | Listing ID E4503 | Royal LePage
Elsinore
· House
· Garden · Fireplace · Parking · Cellar
Elsinore · House · Garden · Fireplace · Parking · Cellar
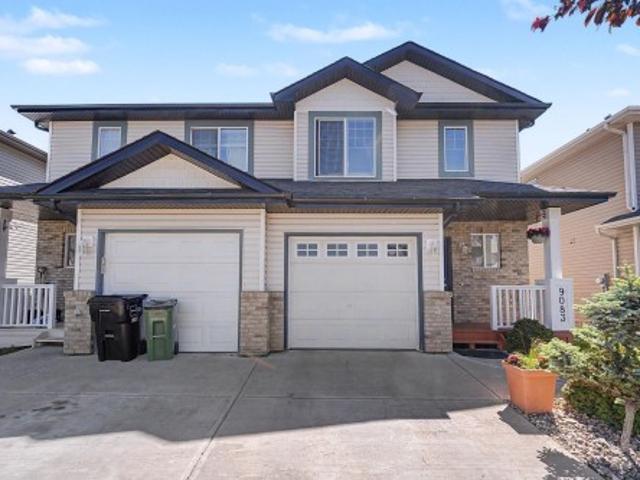
Welcome to this beautifully maintained 3-bedroom, 2.5-bath half duplex! The bright open-concept main level boasts a white kitchen with a large island, cozy corner fireplace, and a dining area opening to a generous, south-facing, fully fenced backyard. Enjoy ultimate privacy with no neighbors directly behind! Upstairs, find 3 spacious bedrooms, including a primary retreat with a private 3pc ensuite, plus a 4pc main bath. The unfinished basement offers ample storage, laundry, and future development potential to fit your needs. Complete with a single attached garage and an unbeatable location close to top schools, parks, shopping, major transit routes, the Anthony Henday, and the Booster Juice Recreation Centre. Built for comfort, functionality, privacy, and a convenient location. Ready for its next owner to move in and enjoy!
$ 380,000
28 Elis Link, Spruce Grove, AB, T7X 4T8 house for sale | Listing ID E4498 | Royal LePage
View photo
House · for sale
Request Details
Updated
28 Elis Link, Spruce Grove, AB, T7X 4T8 house for sale | Listing ID E4498 | Royal LePage
Elsinore
· House
Elsinore · House
Welcome to the'Willow' built by the award-winning builder Pacesetter homes and is located in the heart Easton in Spruce Grove and just steps to the walking trails and parks. As you enter the home you are greeted by luxury vinyl plank flooring throughout the great room, kitchen, and the breakfast nook. Your large kitchen features tile back splash, an island a flush eating bar, quartz counter tops and an undermount sink. Just off of the kitchen and tucked away by the front entry is a 2 piece powder room. Upstairs is the master's retreat with a large walk in closet and a 4-piece en-suite. The second level also include 3 additional bedrooms with a conveniently placed main 4-piece bathroom and a good sized bonus room. Close to all amenities and also comes with a side separate entrance perfect for future development. *. Pictures are of the same style home recently built so the colors and finishing's may vary, to be complete by October.
Request Details
3007 13 Avenue Nw, Edmonton, AB, T6T 0Z3 house for sale Lis.
View photo
House · for sale
$ 549,900
$ 279/sq.ft
3007 13 Avenue Nw, Edmonton, AB, T6T 0Z3 house for sale Lis.
Elsinore
· 1,970 sq.ft · 3 Bedrooms · 3 Baths · House
· Garden · Parking
Elsinore · 1,970 sq.ft · 3 Bedrooms · 3 Baths · House · Garden · Parking
FAMILY-FRIENDLY LAUREL 3 BEDROOMS & 2.5 BATHS QUARTZ COUNTERTOPS DOUBLE ATTACHED GARAGE SPACIOUS BACKYARD NEW PAINT Welcome to this well-maintained home in the sought-after community of Laurel! Freshly painted and move-in ready, this home offers 3 bedrooms, 2.5 bathrooms, and a functional layout perfect for families. The kitchen features stainless steel appliances, quartz countertops, tile backsplash, a pantry, and ample cabinetry, opening to the dining area. The spacious living room overlooks the large backyard, while the main floor also includes vinyl flooring and a convenient 2-piece bath. Upstairs youll find a generous primary bedroom with a walk-in closet and 4-piece ensuite, two additional bedrooms, another full bathroom, and upper-floor laundry. Located just steps from parks, walking trails, and schools, this home offers comfort, convenience, and a fantastic location. Still available at ListedBuy!
$ 549,900
10636 Avenue Nw, Edmonton, AB, T5X 5R5 townhouse for sale | Listing ID E4503 | Royal LePage
View photo
Townhouse · for sale
$ 335,000
New
10636 Avenue Nw, Edmonton, AB, T5X 5R5 townhouse for sale | Listing ID E4503 | Royal LePage
Elsinore
· Townhouse
· Office room · Fireplace · Deck · Parking
Elsinore · Townhouse · Office room · Fireplace · Deck · Parking
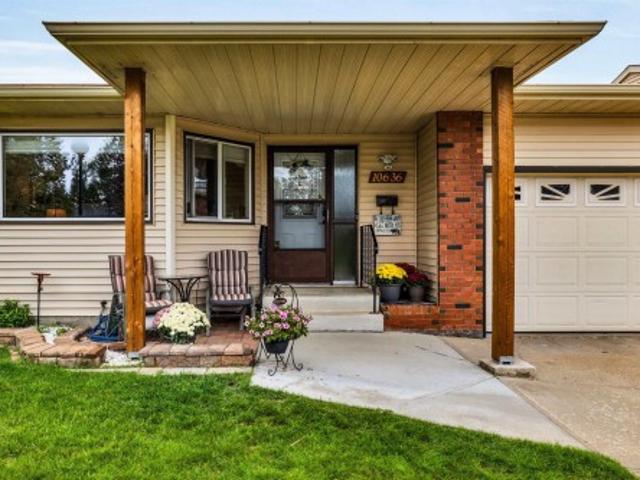
Welcome to easy adult living just steps from beautiful Beaumaris Lake! This spacious 1,260 sq. Ft. bungalow townhouse in a well-maintained adult living complex offers a comfortable, flexible layout with room for everything. The main floor features spacious living and dining areas, functional kitchen, primary bedroom with ensuite, second bedroom ideal for guests or a home office, 2-piece bath, main floor laundry, plus a lovely sunroom and deck. The fully finished lower level offers over 1,200 sq. Ft. of additional living space with two more bedrooms, den, 3-piece bath, family room with cozy fireplace and loads of storage. A single attached garage completes the package. Enjoy green space out back, with shopping, restaurants, recreation centre and everyday amenities close by. Space, convenience and a great location—adult living that doesn't feel like downsizing!
$ 335,000
2119 Price Landing Sw, Edmonton, AB, T6W 3W1 house for sale | Listing ID E4503 | Royal LePage
View photo
House · for sale
$ 550,000
2119 Price Landing Sw, Edmonton, AB, T6W 3W1 house for sale | Listing ID E4503 | Royal LePage
Elsinore
· House
· Garden · Cellar
Elsinore · House · Garden · Cellar
Welcome to 2119 Price Landing SW, ideally situated on a desirable corner/end lot in the growing community of Paisley. This spacious home offers 3 bedrooms, 2.1 bathrooms, and a versatile bonus room, providing plenty of space for comfortable family living. Step inside to a bright and impressive open-to-below entrance that creates a welcoming first impression. The well-appointed kitchen features quartz countertops, offering a stylish and functional space for everyday living and entertaining. The basement features completed drywall, providing a great opportunity for future development and customization. The home features a spacious lot with an open southeast-facing backyard, offering excellent natural sunlight and a greater sense of privacy. Enjoy convenient access to parks, walking paths, schools, shopping, and major transportation routes. A fantastic opportunity to own a well-positioned home with additional outdoor space in a growing and desirable community
$ 550,000
20127 19 Avenue Nw, Edmonton, AB, T6M 0X9 house for sale Li.
View photo
House · for sale
$ 375,000
$ 292/sq.ft
20127 19 Avenue Nw, Edmonton, AB, T6M 0X9 house for sale Li.
Elsinore
· 1,281 sq.ft · 2 Bedrooms · 3 Baths · House
· Balcony · Parking
Elsinore · 1,281 sq.ft · 2 Bedrooms · 3 Baths · House · Balcony · Parking
Stunning 3-Level Home with Modern Finishes & Thoughtful Design, offering a perfect blend of elegance, comfort, and functionality. As you enter this home you find the spacious foyer that allows access to the garage and the utility room. The main floor has a kitchen that is a true showpiece, featuring granite countertops, high-end appliances, island, soft-close cabinets, walk-in pantry. The dining room offers seamless access to the balcony with a partial view of the walking trails, perfect for morning coffee. The upper floor features two spacious bedrooms, a dedicated laundry area, and a second full bathroom. The master suite is a private retreat, complete with a full ensuite. Stillwater is family-friendly and features an array of amenities, including a community building for gatherings and events an ice-skating rinkbasketball court for outdoor activities with a splash pad and a playground for the kids to enjoy. This home has been meticulously maintained, showcasing pride of ownership th
$ 375,000
923 174St Sw, Edmonton, AB, T6W 3V3 house for sale | Listing ID E4503 | Royal LePage
View photo
House · for sale
$ 799,900
New
923 174St Sw, Edmonton, AB, T6W 3V3 house for sale | Listing ID E4503 | Royal LePage
Elsinore
· House
· Garden · Office room · Deck · Cellar
Elsinore · House · Garden · Office room · Deck · Cellar
Welcome to Windermere! This beautifully maintained home offers over 3,300 sq. Ft. of total living space and a rare, spacious floor plan—perfect for a growing or larger family. The main floor features a bright open-concept layout connecting the living room, dining area, and kitchen, creating an ideal space for everyday living and entertaining. Upstairs, you’ll find a massive primary bedroom with a private ensuite, a versatile loft area perfect for a home office, and an oversized bonus room for family entertainment. Two additional generously sized bedrooms and a full common bathroom complete the upper level. The fully finished basement adds even more living space with a large recreation area, an additional bedroom, and a full bathroom. Step outside to your own backyard oasis! Situated on a desirable pie-shaped lot, the beautifully landscaped yard features a premium-built deck and gazebo, offering plenty of space to relax, entertain, and enjoy the outdoors. Welcome home
$ 799,900
4851 Kinney Road Sw, Edmonton, AB, T6W 5G3 house for sale | Listing ID E4484 | Royal LePage
View photo
House · for sale
$ 625,000
4851 Kinney Road Sw, Edmonton, AB, T6W 5G3 house for sale | Listing ID E4484 | Royal LePage
Elsinore
· House
· Garden · Deck · Air conditioning · Cellar
Elsinore · House · Garden · Deck · Air conditioning · Cellar
Welcome to this well-maintained 2023-built home by Excel Homes, offering 1,938 sqft above grade and close to 3,000 sq ft of total potential living space. This thoughtfully designed home features 4 bedrooms, including a rare main floor bedroom, and 3 full bathrooms—ideal for growing or multi-generational families. The bright upper-level bonus room includes windows on both sides for abundant natural light. The spacious primary suite boasts a 5-piece ensuite. Enjoy year-round comfort with central A/C. Step outside to a low-maintenance composite deck with glass railing, overlooking a private backyard backing onto Joan Carr Catholic School, with direct gate access to the adjacent trail. The west-facing front offers great sunlight, while the positioning across corner lots provides added privacy. Situated on a standard lot with an full basement ready for a potential legal suite! An excellent opportunity for families seeking comfort, functionality, and a prime location—this is a home not to be
$ 625,000

Get email alerts

Don't miss out: be the first to know about new properties

The alert was correctly created

On subscribing you accept the conditions of use and the privacy policy
Alert
Receive new ads in your inbox
Save this search
Receive alerts for new listings

We'll send you an email when we have new properties for: "Houses for sale in Elsinore"

The alert was correctly created

Get email alerts and be the first to see new listings
Required field
On subscribing I accept the terms of the privacy policy
Perfect! You'll soon start receiving new listings via email
Alert
Receive an email when we have new ads for Houses for sale in Elsinore
Save this search
Filters

Bedrooms

Area (sq.ft)

sq.ft
sq.ft

Price

$
$

Filter by property type

Bathrooms

Clear all filters
Receive notifications when new entries are published.