10,132 properties for sale in Ennisclare Park

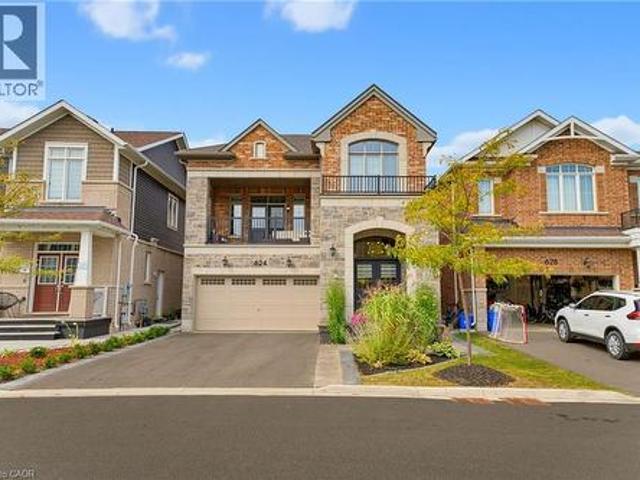
624 Boyd Lane, Milton, ON, L9E 1W6 house for sale | Listing ID 40867 | Royal LePage
View photo
House · for sale
$ 1,249,900
624 Boyd Lane, Milton, ON, L9E 1W6 house for sale | Listing ID 40867 | Royal LePage
Ennisclare Park
· House
· Garden · Balcony · Fireplace · Equipped kitchen
Ennisclare Park · House · Garden · Balcony · Fireplace · Equipped kitchen
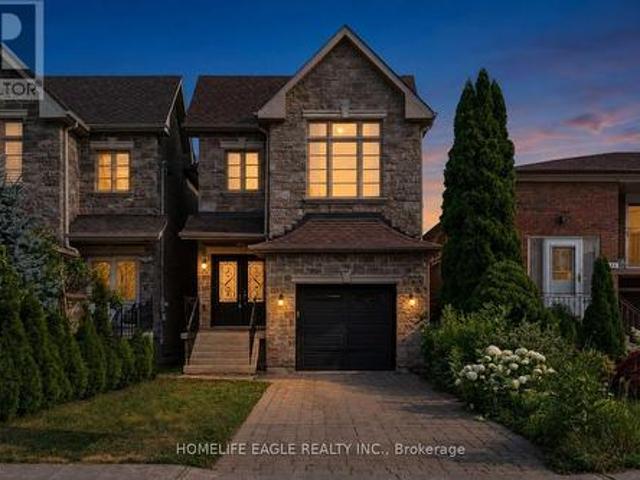
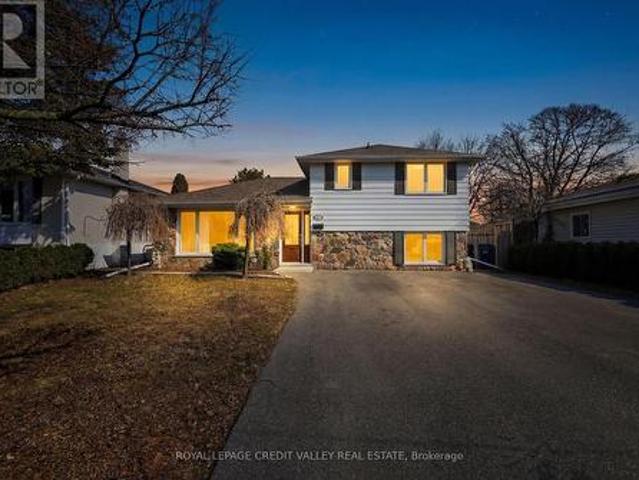
Four years old and better than new with many improvements inside and outside! Exceptional curb appeal with stamped concrete, landscaped perennial gardens, and a striking arched stone entryway framing double doors with a transom window. Inside you will find immaculate wide plank hardwood flooring and stairs, recessed lighting, upgraded light fixtures and custom window coverings! The kitchen shines with quartz countertops and backsplash. Pendant lights were also added over the center island. The stovetop, built-in microwave & oven, kitchen sink and dishwasher were recently upgraded! Beautiful living room with gas fireplace and sliding door walk-out to the fenced backyard! Notice the remote controlled blinds! Work from home? You will LOVE the main floor office! Upstairs you will find a second floor family room with hardwood floor, soaring ceiling, pot lights, gas fireplace, tall windows with transoms and double door walk out to the covered balcony. What a great escape to enjoy the outdoor
$ 1,249,900
1630 Cartwright Crescent, Milton, ON, L9T 5N5 house for sale | Listing ID 40868 | Royal LePage
View photo
House · for sale
$ 854,000
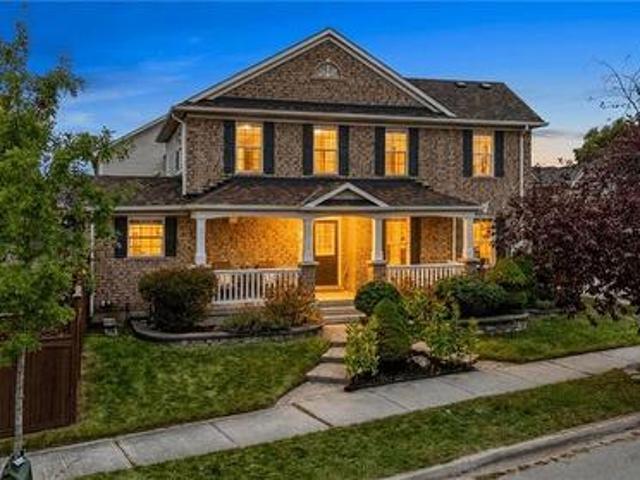
1630 Cartwright Crescent, Milton, ON, L9T 5N5 house for sale | Listing ID 40868 | Royal LePage
Ennisclare Park
· House
· Garden · Fireplace · Cellar
Ennisclare Park · House · Garden · Fireplace · Cellar
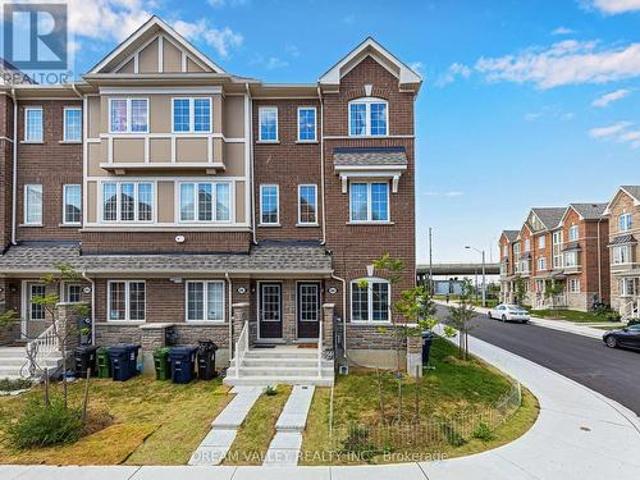
Situated on a quiet, family-friendly street in Milton's sought-after Clarke neighbourhood, this beautiful corner-end unit townhome sits on a larger lot at the crescent of the street and features a spacious covered porch, adding to the home's standout curb appeal and welcoming first impression. Freshly painted and exceptionally well maintained, this home offers a bright, functional layout with plenty of living space for the whole family. The massive great room offers plenty of space for family gatherings and entertaining. The spacious eat-in kitchen overlooks the formal dining room and features a walkout to the oversized, fully fenced backyard, perfect for outdoor entertaining and family enjoyment. Upstairs, you'll find three generously sized bedrooms, including a spacious primary bedroom with a walk-in closet and a 4-piece ensuite, along with the convenience of second-floor laundry. The finished basement offers even more living space, featuring a cozy family room with a fireplace, a bu
$ 854,000
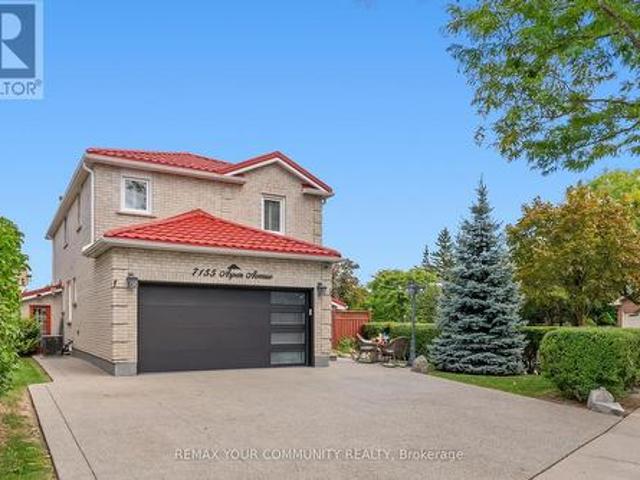
7155 Aspen Avenue, Mississauga, ON, L5N 5P2 house for sale | Listing ID W13853 | Royal LePage
View photo
House · for sale
$ 1,450,000
7155 Aspen Avenue, Mississauga, ON, L5N 5P2 house for sale | Listing ID W13853 | Royal LePage
Ennisclare Park
· House
· Garden · Office room · Parking · Gym · Swimming pool · Cellar
Ennisclare Park · House · Garden · Office room · Parking · Gym · Swimming pool · Cellar
Welcome to 7155 Aspen Ave, a beautifully maintained 2-storey detached home nestled on a premium corner lot in the heart of Meadowvale. Cherished by one family for years, this inviting residence offers nearly 3,000 sq. Ft. of total living space, with 4 bedrooms, 4 bathrooms and a finished basement providing exceptional space for family living and entertaining. The main level features a warm, functional layout with generous principal rooms, a well-appointed kitchen and seamless access to an incredible backyard retreat. Step outside to a private, spacious setting complete with an inground pool, perfect for summer gatherings, entertaining friends and creating lasting family memories. The premium corner lot provides an abundance of outdoor space, while the double car garage and legal 3-car driveway offer excellent parking. The finished basement adds valuable additional living space for a recreation room, home office, gym or guest accommodations. Ideally situated in Meadowvale, one of Missis
$ 1,450,000
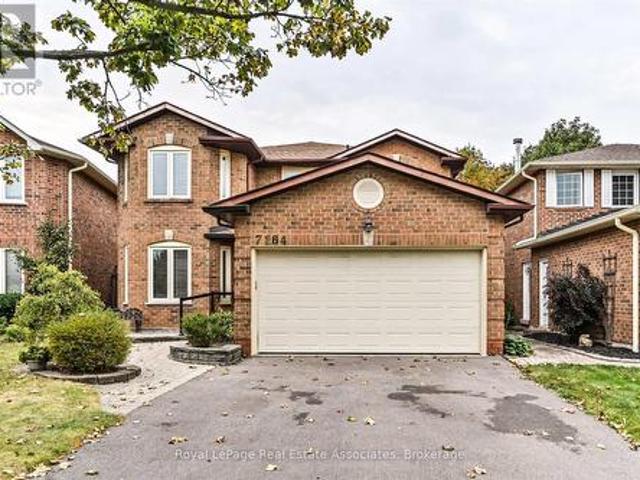
7164 Danton Promenade, Mississauga, ON, L5N 5P3 house for sale | Listing ID W13854 | Royal LePage
View photo
House · for sale
$ 1,074,990
7164 Danton Promenade, Mississauga, ON, L5N 5P3 house for sale | Listing ID W13854 | Royal LePage
Ennisclare Park
· House
· Garden · Cellar
Ennisclare Park · House · Garden · Cellar
Lovingly cared for by a single owner for over 40 years, this cherished home is ready for its next chapter. The owner is hoping to pass it along to a buyer who will love it as much as they have, and it's easy to see why. Set in a fantastic, friendly neighbourhood within a highly sought-after school district, this is the kind of community people are proud to call home. Inside, you'll find 4 spacious bedrooms and 2.5 baths, a recently renovated kitchen, and a formal dining room perfect for hosting. The main-floor laundry adds everyday convenience, while the partially finished basement offers plenty of room to grow. Step outside to a wonderful backyard made for entertaining, relaxing, and making memories. With great bones and even greater potential, this is a rare opportunity to put your own stamp on a home that's been treasured for decades. Come see it for yourself and imagine the possibilities. (Id: 27)
$ 1,074,990
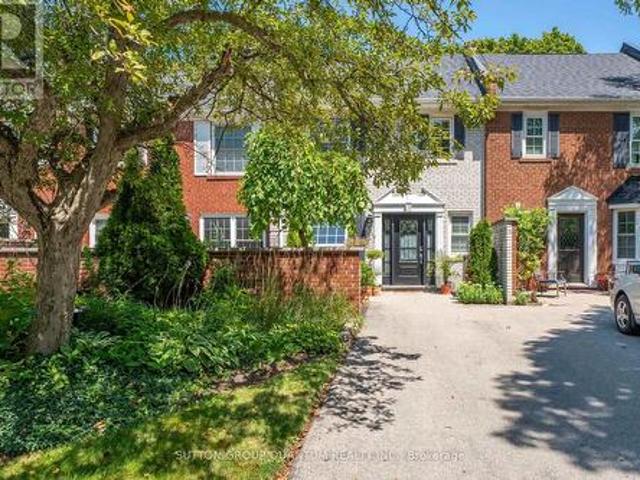
531 Arlington Boulevard, Burlington, ON, L7N 2S5 townhouse for sale | Listing ID W13855 | Royal LePage
View photo
Townhouse · for sale
$ 879,000
531 Arlington Boulevard, Burlington, ON, L7N 2S5 townhouse for sale | Listing ID W13855 | Royal LePage
Ennisclare Park
· Townhouse
· Fireplace
Ennisclare Park · Townhouse · Fireplace
Nestled on a quiet, tree-lined street in Burlington's sought-after Roseland neighbourhood, this beautiful English-style townhouse combines timeless character with extensive, thoughtfully completed updates throughout. The bright and inviting main level features rich hardwood floors and a spacious open-concept living room with large windows overlooking the surrounding greenery. Updates such as modern pot lights, fresh paint, new trim and baseboards, and new interior doors with updated hardware give the home a fresh, polished feel. A charming fireplace with custom built-ins creates a welcoming focal point. At the heart of the home is the beautifully renovated eat-in kitchen, featuring new cabinetry, countertops and appliances, with a cozy dining area perfect for everyday meals and entertaining. A fully updated powder room completes the main level. Upstairs, you'll find three large bedrooms, including a lovely primary retreat, along with an updated family bathroom featuring new flooring, f
$ 879,000
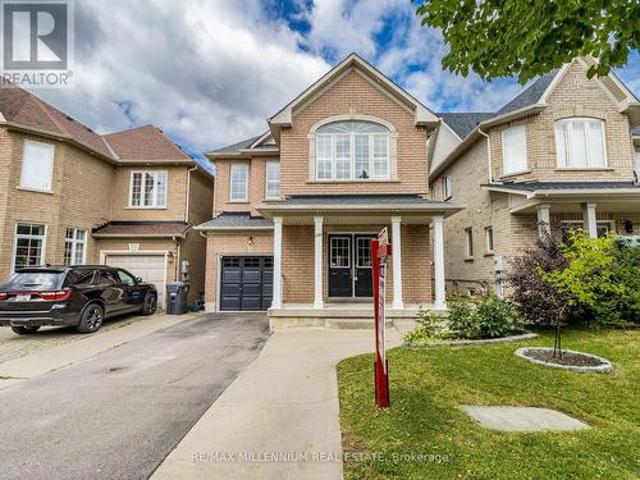
172 Pefferlaw Circle, Brampton, ON, L6Y 0L2 house for sale | Listing ID W13856 | Royal LePage
View photo
House · for sale
$ 949,000
172 Pefferlaw Circle, Brampton, ON, L6Y 0L2 house for sale | Listing ID W13856 | Royal LePage
Ennisclare Park
· House
· Parking · Cellar
Ennisclare Park · House · Parking · Cellar
(Absolutely Gorgeous Detached House In The High Demand Area of Brampton) | [4 Bedrooms & 4 Washrooms, 1 Car Garage House) | (Huge 2239 Sq Ft + 2 Bedrooms Rentable Basement With Separate Entrance) | (2 Laundries) | (Separate Laundry In The Basement & Another Laundry On The 2nd Floor) | (Shingles Replaced In 2022) | (Main Floor Features Double Door Entry, Huge Sep Living Room & Huge Sep Family Room, 9 Ft Ceiling On The Main Floor) | (Upgraded Kitchen With Granite Counter Tops, Backsplash, Stainless Steel Appliances) | (California Shutters On The Main & Upper Flr Throughout) | (Tons of Pot Lights on The Main Floor Throughout & Gorgeous Exterior Pot Lights) [Upgraded Laminate Floors On The Main & Upper Floor) | (Upgraded Stairs With Designer Railing). [Upper Both Washrooms Comes With Granite Counter Tops] [Minutes To Major Highway 407 & Minutes To Neighbouring Mississauga) | (4 in Total Parking Spaces, 3 Parking Spaces on The Driveway & 1 In The Garage) | [Interlocking Around The Property)
$ 949,000
154 Fifth Street, Toronto, ON, M8V 2C7 house for sale | Listing ID W13853 | Royal LePage
View photo
House · for sale
$ 999,000
154 Fifth Street, Toronto, ON, M8V 2C7 house for sale | Listing ID W13853 | Royal LePage
Ennisclare Park
· House
· Cellar
Ennisclare Park · House · Cellar
Welcome to a rare stunning detached home, ideally located just steps from Toronto's waterfront, offering the perfect combination of lifestyle, location, and exceptional income potential. A Convenient access to the TTC streetcar and GO Transit makes commuting to downtown Toronto. Enjoy lakeside living surrounded by beautiful parks, waterfront trails, excellent schools, public transit, and the shops, restaurants, and amenities along Lake Shore Boulevard all while being just a short drive from downtown Toronto. Inside, the home features a bright and spacious open-concept main floor filled with natural light, with separate living and dining areas perfect for everyday living and entertaining. What truly sets this property apart is its rare oversized lot and incredible income potential. The fully finished basement features a separate side entrance, creating an excellent opportunity for additional rental income while maintaining your own private living space upstairs. The expansive, private,
$ 999,000
1063 Joan Drive, Burlington, ON, L7T 3H3 house for sale | Listing ID 40868 | Royal LePage
View photo
House · for sale
$ 799,900
1063 Joan Drive, Burlington, ON, L7T 3H3 house for sale | Listing ID 40868 | Royal LePage
Ennisclare Park
· House
· Garden · Fireplace · Cellar
Ennisclare Park · House · Garden · Fireplace · Cellar
Rarely do properties like this hit the market in Burlington's highly desirable, mature LaSalle neighborhood. This beautiful bungalow sits on an impressive, 63 ft wide and 125 ft deep lot surrounded by mature trees, directly across from a quiet local park. Main Level: 1,200 sq ft of bright above grade living space with rich hardwood floors, a fireplace, an expansive dining area, a pristine white kitchen with stainless steel appliances, 2 bedrooms, 1 bathroom and a fully heated rare sunroom extension. Basement Level: A fully finished, carpet-free lower level offering massive income potential or perfect multi-generational living with 2 bedrooms, 1 full bathroom, living area, and endless custom storage. The Backyard: A beautifully landscaped, private oasis complete with a striking center tree block and a storage shed. Bungalows of this size and capability are a rare find in LaSalle. (Id: 27)
$ 799,900
1388/1 Leighland Road, Burlington, ON, L7R 3S8 house for sale | Listing ID W13852 | Royal LePage
View photo
House · for sale
$ 844,000
1388/1 Leighland Road, Burlington, ON, L7R 3S8 house for sale | Listing ID W13852 | Royal LePage
Ennisclare Park
· House
· Patio · Garden · Office room · Cellar
Ennisclare Park · House · Patio · Garden · Office room · Cellar
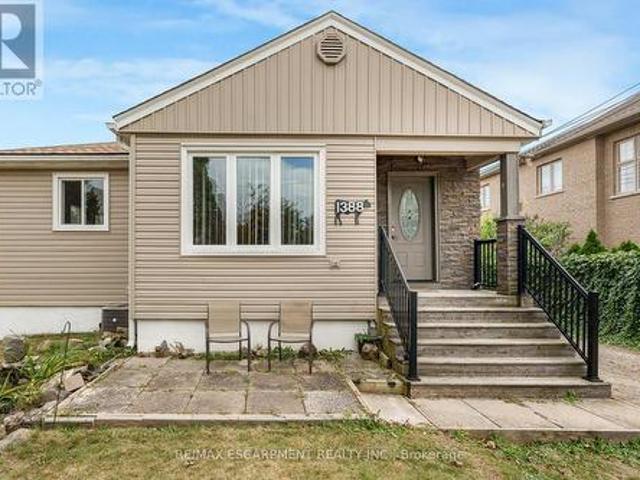
Welcome to 1388/1- Leighland Road, a charming Burlington property brimming with potential and ready for someone to bring their vision to life. The main floor features an open concept living and dining room with two large windows that fill the space with natural light, creating a warm and welcoming atmosphere the moment you step inside. The two bedrooms are comfortably sized and offer a simple, functional layout for everyday living, complemented by a renovated three-piece bathroom completed in 2026. The kitchen includes an eat-in breakfast area and overlooks the cozy den below, creating a comfortable flow for daily routines with easy access to both the outdoors and the basement. The lower level adds even more flexibility with a rec room that's perfect for movie nights, a games area, a home office, or a creative space, along with a storage room, laundry room, and utility room. Outside, the backyard offers a patio and green space for everyday enjoyment, and the standout feature is the imp
$ 844,000
7647 Doverwood Drive, Mississauga, ON, L5N 8J2 house for sale | Listing ID W13856 | Royal LePage
View photo
House · for sale
$ 799,000
7647 Doverwood Drive, Mississauga, ON, L5N 8J2 house for sale | Listing ID W13856 | Royal LePage
Ennisclare Park
· House
· Fireplace · Parking
Ennisclare Park · House · Fireplace · Parking
Attention first-time buyers! 3+1 bed, 3 bath semi-detached home in popular NW Mississauga. Features a main floor living room with hardwood floors. Plus a modern kitchen with SS appliances, dining area with gas fireplace. And inside garage door entry. 3 bedrooms upstairs. Fully finished lower level adds an extra bedroom and 3-pc bath. Double-wide driveway. Steps to shopping, schools, transit, and quick 401/407 highway access (id: 27)
$ 799,000
133 Park Street, Toronto, ON, M1N 2P4 house for sale | Listing ID E13857 | Royal LePage
View photo
House · for sale
$ 1,179,900
133 Park Street, Toronto, ON, M1N 2P4 house for sale | Listing ID E13857 | Royal LePage
Ennisclare Park
· House
· Garden · Fireplace · Swimming pool · Equipped kitchen · Cellar
Ennisclare Park · House · Garden · Fireplace · Swimming pool · Equipped kitchen · Cellar
The Perfect 4+1 Bedroom & 4 Bathroom Detached Home. Premium 150 ft Deep Pool Size Yard. Built By Registered Tarion Developer In 2014. Timeless Curb Appeal. Interlocked Driveway. Stone & Brick Exterior. Sunfilled South Exposure. Enjoy Approx. 2,800 Sqft Of Living. High 9ft Ceilings In Key Living Areas. Large Windows Throughout. Multiple Skylights. Fin'd Basement W/ Separate Entrance. Perfect Income/In-Law Potential. Functional Open Concept Living & Dining Area W/ Smooth Ceilings. Crown Moulding. Pot Lights*High Baseboards & Hardwood Flooring. Modern Kitchen W/ Tall Cabinetry. Pantry Wall. Top & Bottom Cabinet Moulding. Granite Counters. Backsplash. Double Undermount Sink W/ Extendable Faucet. Stainless Steel Samsung Fridge W/ Water & Ice Dispenser. Samsung Dishwasher. Spacious Family Room W/ Custom Precast Fireplace Mantle. Walk-Out To 12ft X 8ft Sundeck W/ Gas BBQ Line. Hardwood Staircase W/ Iron Pickets & Custom Posts. Primary Bedroom W/ 11 ft High Cathedral Ceilings. His & Hers Doubl
$ 1,179,900
11 Tremont Road, Toronto, ON, M9B 3X3 house for sale | Listing ID W13856 | Royal LePage
View photo
House · for sale
$ 2,168,000
11 Tremont Road, Toronto, ON, M9B 3X3 house for sale | Listing ID W13856 | Royal LePage
Ennisclare Park
· House
· Patio · Garden
Ennisclare Park · House · Patio · Garden
The moment you step inside, you can't help but think, Now this feels like home. Warmth, comfort, and true pride of ownership are evident in every corner. Set on a picturesque, tree-lined street, this charming two-story residence offers an ideal blend of character, function, and opportunity all while boasting unusually low overall maintenance costs, a rare advantage that enhances everyday living. The bright, welcoming interior invites you to imagine your own personal touches. A thoughtfully designed kitchen flows seamlessly into the family room, creating a natural gathering space where conversation and connection come easily. Whether you're hosting friends for dinner or enjoying quiet evenings with loved ones, this home is designed for moments that matter. Step outside to your private retreat. The backyard features a spacious flagstone patio perfect for summer barbecues, morning coffee, or unwinding after a long day. The exterior is beautifully finished with Wiarton stone accents along
$ 2,168,000
3 85 Albani Street, Toronto, ON, M8V 1X3 townhouse for sale | Listing ID W13853 | Royal LePage
View photo
Townhouse · for sale
$ 739,000
3 85 Albani Street, Toronto, ON, M8V 1X3 townhouse for sale | Listing ID W13853 | Royal LePage
Ennisclare Park
· Townhouse
· Balcony · Air conditioning
Ennisclare Park · Townhouse · Balcony · Air conditioning
Amazing Royal York & Lakeshore Location! Boutique Townhouse. Just Move In! Bright and spacious 2-level boutique townhouse offering over 1,215 sq. Ft. of finished living space in a highly sought-after Mimico neighbourhood. Enjoy being just steps from the lake, parks, trails, restaurants, shopping, and convenient transit, including 24-hour streetcar service. Move in ready with extensive updates throughout, including NEW Stainless steel Dble door Fridge, S/S Gas Range and S/S Dishwasher. All new plumbing throughout the unit, owned tankless water heater (2025), AC System (2025), and a New Roof (2026). Enjoy the peace of mind that comes with these major improvements already taken care of. The open concept living space features 9ft ceilings, LED lighting, and engineered hardwood flooring. The spacious Living and Dining areas walk out to the balcony, complete with a natural gas line for your BBQ-perfect for entertaining or relaxing outdoors. The generously sized primary bedroom offers a large
$ 739,000
849 Beach Boulevard, Hamilton, ON, L8H 6Z5 house for sale | Listing ID 40868 | Royal LePage
View photo
House · for sale
$ 1,398,000
849 Beach Boulevard, Hamilton, ON, L8H 6Z5 house for sale | Listing ID 40868 | Royal LePage
Ennisclare Park
· House
· Garden · Fireplace
Ennisclare Park · House · Garden · Fireplace
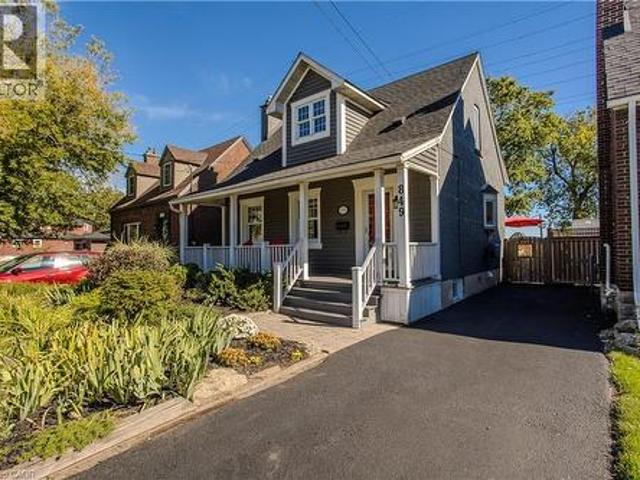
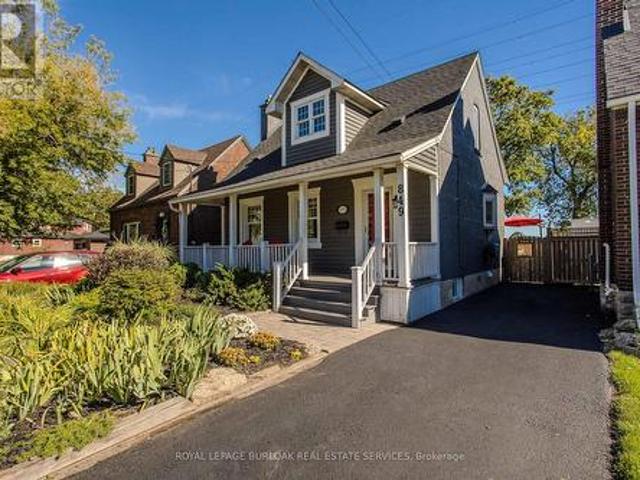
Set along Hamilton’s iconic Beach Strip with direct Lake Ontario views and the Waterfront Trail at your doorstep, 849 Beach Blvd offers approx. 2,566 sf of finished living space, 3 bedrooms & 3 baths in a distinctive 2-storey home surrounded by mature landscaping. A covered front porch, private backyard and multiple outdoor sitting areas complement the relaxed lakeside setting. Inside, hardwood flooring, pot lights and an abundance of windows create light-filled rooms throughout. The front living room features a gas fireplace and built-in cabinetry, while the heart of the home opens into a spacious kitchen, dining & family room designed for everyday living and entertaining. The kitchen features white cabinetry, stone counters, s/s appliances, gas range and a large centre island with seating. The adjoining family room is wrapped in windows, bringing in exceptional natural light and views, while the dining area offers plenty of space for gathering. A main-floor bath completes the level.
$ 1,398,000
17 Ashfield Drive, Toronto, ON, M9C 4T4 house for sale | Listing ID W13855 | Royal LePage
View photo
House · for sale
$ 1,797,000
17 Ashfield Drive, Toronto, ON, M9C 4T4 house for sale | Listing ID W13855 | Royal LePage
Ennisclare Park
· House
· Fireplace
Ennisclare Park · House · Fireplace
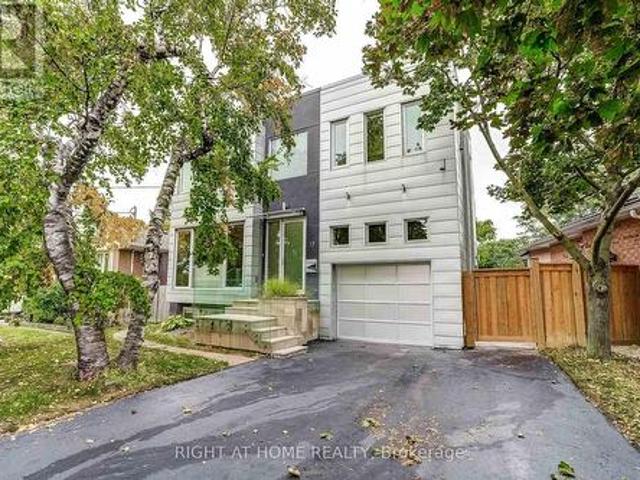
Architect-designed and thoughtfully crafted, this striking contemporary residence offers approximately 3,500 sq. Ft. of finished living space. Featuring a rare 3+1 bedroom, 5-bathroom layout, the open-concept main floor showcases 10-foot ceilings, rich hardwood flooring, and two gas fireplaces that add warmth and ambiance. The large gourmet kitchen is a chef's dream, featuring an expansive island with abundant storage, dual sinks, premium Blanco faucets, stainless steel backsplash, pot lights, and a wine cooler. Large south-facing windows flood the home with natural light, enhanced by UV tinting and motorized exterior blinds. Premium Hunter Douglas top-down, bottom-up window treatments with main-level automation are featured throughout. Upstairs, every bedroom offers a private ensuite with sleek concrete flooring and premium fixtures. The spacious primary suite features a spa-like 6-piece ensuite with heated concrete floors, bidet, and freestanding tub. Secondary bedrooms each include
$ 1,797,000
849 Beach Boulevard, Hamilton, ON, L8H 6Z5 house for sale | Listing ID X13854 | Royal LePage
View photo
House · for sale
$ 1,398,000
849 Beach Boulevard, Hamilton, ON, L8H 6Z5 house for sale | Listing ID X13854 | Royal LePage
Ennisclare Park
· House
· Garden · Fireplace
Ennisclare Park · House · Garden · Fireplace
Set along Hamilton's iconic Beach Strip with direct Lake Ontario views and the Waterfront Trail at your doorstep, 849 Beach Blvd offers approx. 2,566 sf of finished living space, 3 bedrooms & 3 baths in a distinctive 2-storey home surrounded by mature landscaping. A covered front porch, private backyard and multiple outdoor sitting areas complement the relaxed lakeside setting. Inside, hardwood flooring, pot lights and an abundance of windows create light-filled rooms throughout. The front living room features a gas fireplace and built-in cabinetry, while the heart of the home opens into a spacious kitchen, dining & family room designed for everyday living and entertaining. The kitchen features white cabinetry, stone counters, s/s appliances, gas range and a large centre island with seating. The adjoining family room is wrapped in windows, bringing in exceptional natural light and views, while the dining area offers plenty of space for gathering. A main-floor bath completes the level.
$ 1,398,000
488 George Ryan Avenue, Oakville, ON, L6H 0S5 house for sale | Listing ID W13842 | Royal LePage
View photo
House · for sale
$ 1,370,000
488 George Ryan Avenue, Oakville, ON, L6H 0S5 house for sale | Listing ID W13842 | Royal LePage
Ennisclare Park
· House
· Balcony · Fireplace · Parking
Ennisclare Park · House · Balcony · Fireplace · Parking
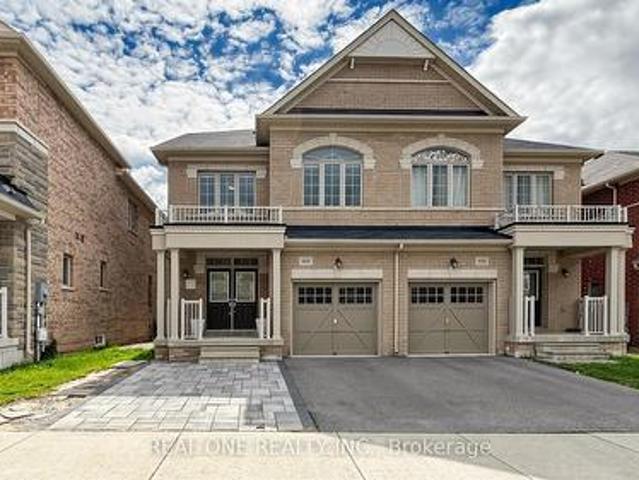
Welcome to This Gorgeous 2018 Built Executive 4-Bedroom Semi-Detached Home On A Family Friendly Quiet Street In The Highly Sought-After Joshua Meadows Neighbourhood. Modern 3-Storey Layout With 2 Ensuites! Totally 2,555 Sqft Above Grade. Smooth 9 ft Ceilings and Pot Lights On Main! Hardwood Flooring Throughout. Spacious And Sun-Filled Kitchen Boasts Elegant White Cabinetry, Gleaming Stainless Appliances. On 2nd Floor, A Bright Family Room With Gas Fireplace, and A Rarely Offered Secondary Suite Boasts Its Own Private Ensuite, Providing Comfort And Convenience. It Also Comes With Upper-Level Laundry! Primary Bedroom Features A Large W/I Closet, 5Pc Ensuite & Elegant Balcony On 3rd Floor With Excellent Privacy. An EV Charging Outlet Ready in The Garage. Situated in High Ranking Schools Boundary. Close To All Amenities, Shopping Plazas, Costco, Restaurants, Transit, Quick Access To Highways. The Whole House is Freshly Painted and in Move-in Condition. It's A True Gem You Don't Want To Mis
$ 1,370,000
255 Spring Garden Road, Oakville, ON, L6L 5H5 house for sale | Listing ID 40868 | Royal LePage
View photo
House · for sale
$ 1,749,000
255 Spring Garden Road, Oakville, ON, L6L 5H5 house for sale | Listing ID 40868 | Royal LePage
Ennisclare Park
· House
· Patio · Swimming pool
Ennisclare Park · House · Patio · Swimming pool
Welcome to this exceptional Southwest Oakville family home, where space, privacy, and an unbeatable location come together. Nestled on a quiet street and set on a premium 79 x 146-foot lot, this 4-bedroom residence offers approximately 2,300 sq. Ft. of living space in one of Oakville’s most sought-after neighbourhoods. Surrounded by mature trees, this home offers exceptional privacy while providing the convenience of being close to everything Oakville has to offer. The expansive backyard is a true private retreat, featuring a kidney-shaped in-ground pool and spacious patio—perfect for summer entertaining, family gatherings, or relaxing outdoors. The bright and functional main level is designed for everyday family living and entertaining. The well-equipped kitchen features abundant cabinetry, and a bright breakfast area with direct access to the backyard. The formal living and dining rooms offer excellent flow for hosting guests, while the inviting family room provides a cozy atmosphere
$ 1,749,000
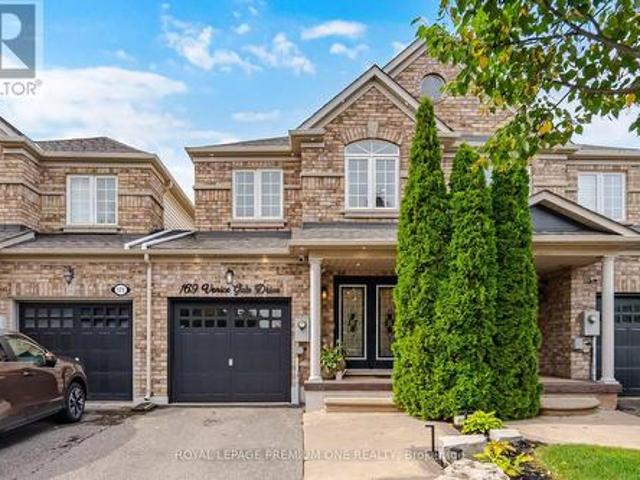
169 Venice Gate Drive, Vaughan, ON, L4H 0E9 house for sale | Listing ID N13859 | Royal LePage
View photo
House · for sale
$ 1,019,000
169 Venice Gate Drive, Vaughan, ON, L4H 0E9 house for sale | Listing ID N13859 | Royal LePage
Ennisclare Park
· House
· Garden · Deck · Cellar
Ennisclare Park · House · Garden · Deck · Cellar
Welcome To This Gorgeous Vellore Village Home, Offering Pride of Ownership and a Fresh, Stylish Feel Throughout! The Entire Main Floor Has Been Beautifully Redone with High-Quality Vinyl Flooring, Brand New Kitchen Cabinets & Stainless-Steel Appliances. Beautiful Pot Lights Have Also Been Added Throughout the Home, Enhancing the Bright & Welcoming Atmosphere. The Spacious Second Floor Features 3Generous-Sized Bedrooms & 2 Full Baths, Including A Primary Bedroom with a Fully Renovated 5-Pc Ensuite & Large Walk-In Closet. Professionally Painted Throughout, This Home Is Truly Move-In Ready. The Finished Basement Offers a Large Rec Room, 2-PcBathroom & Plenty of Storage. Walk Out From the Dining Area to A Stunning 2-Tiered, Low-Maintenance Composite Deck & Backyard, Perfect for Relaxing or Entertaining. Ideally Located Within Walking Distance to Schools, Parks, Shopping, Walmart, Home Depot, Grocery Stores, Banks & Transit, And Just Minutes to Vaughan Metropolitan Centre, Vaughan Mills, Co
$ 1,019,000
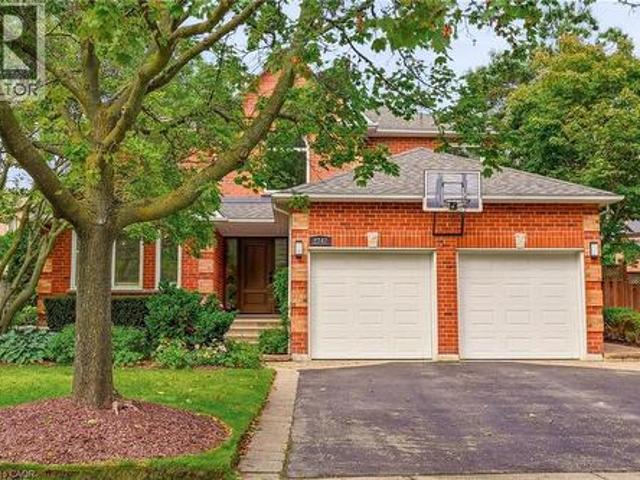
2747 Teak Crescent, Oakville, ON, L6J 7M7 house for sale | Listing ID 40867 | Royal LePage
View photo
House · for sale
$ 1,988,000
2747 Teak Crescent, Oakville, ON, L6J 7M7 house for sale | Listing ID 40867 | Royal LePage
Ennisclare Park
· House
· Fireplace
Ennisclare Park · House · Fireplace
Some homes follow the blueprint. This one rewrote it. Tucked into Oakville's sought-after Clearview neighbourhood — known for excellent schools, including top-ranked OTHS — this home stands apart the moment you walk in. The original floor plan wasn't just refreshed, it was reimagined: walls came down (with permits) & a flush beam went up, creating a truly seamless flow between the living, dining & kitchen spaces that few homes in the area can match. The kitchen anchors it all — fully custom, outfitted with Jenn-Air appliances, soft-close touch cabinetry & a 10' island with seating for six, built for the nights everyone ends up in one room. Underfoot, 3/4 oak hardwood runs throughout, warm & solid in a way engineered floors never quite manage. Just off the main space, a hospitality area with a beverage fridge & dual zone wine fridge makes hosting effortless. The living room centres on a floor-to-ceiling fireplace wrapped in 2'x4' porcelain tile, TV mounted on a custom-built feature wall
$ 1,988,000
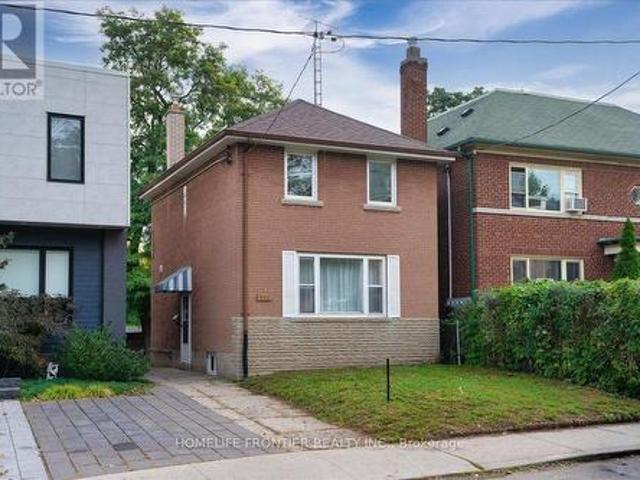
345 Windermere Avenue, Toronto, ON, M6S 3L1 house for sale | Listing ID W13854 | Royal LePage
View photo
House · for sale
$ 1,200,000
345 Windermere Avenue, Toronto, ON, M6S 3L1 house for sale | Listing ID W13854 | Royal LePage
Ennisclare Park
· House
· Garden · Deck · Cellar
Ennisclare Park · House · Garden · Deck · Cellar
Stunning Fully Renovated 2+1 Bedrooms, 2-Bath Detached Home In Sought-After Swansea/Bloor West Village! Thoughtfully updated by the current owner, this turnkey home blends style, comfort & functionality across 2 finished levels plus a bright finished basement. There's a certain warmth, quality & subtle charm here that comes from thoughtful design & a layout that simply works. The main floor flows naturally from the living room to the adjoining dining area & into a beautifully reimagined kitchen w/ sleek cabinetry, granite counters & backsplash, breakfast bar, quality S/S appliances & a window directly above the sink overlooking the backyard. Hardwood flooring enhances the upper level, while laminate flooring complements the main floor & finished basement, w/ pot lights throughout the home adding a bright, polished feel. Sliding glass doors in the dining room open directly to a generous deck & fully fenced private yard w/ an open green outlook, perfect for entertaining or relaxed weeken
$ 1,200,000
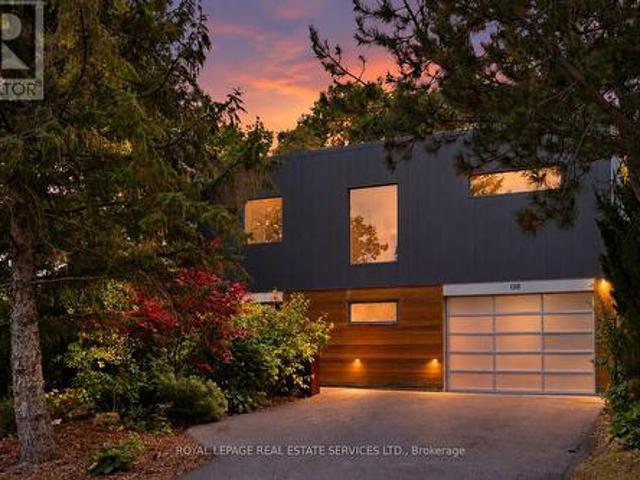
1318 Odessa Crescent, Oakville, ON, L6H 1R8 house for sale | Listing ID W13850 | Royal LePage
View photo
House · for sale
$ 1,995,000
1318 Odessa Crescent, Oakville, ON, L6H 1R8 house for sale | Listing ID W13850 | Royal LePage
Ennisclare Park
· House
· Garden
Ennisclare Park · House · Garden
Exceptional college park setting backing onto 16 mile creek and glen abbey golf course! A rare and privileged setting surrounded by nature and privacy. Tucked away on a quiet, tree-lined street, 1318 Odessa Crescent offers an exceptional setting surrounded by nature and privacy. Rebuilt in 2014, this contemporary residence is designed for modern family living. The stunning kitchen features an exposed beam ceiling, high-gloss cabinetry, pantry, brick backsplash, premium stainless steel appliances and countertop, massive quartzite island with seating for six, French door walkout, and attractive wood stove. A dining area with second backyard walkout, powder room with brick accent wall, and spacious living room with built-in projector and screen complete the main level. The sunken primary bedroom offers a walk-in closet with custom vanity and wardrobe, plus a spa-inspired ensuite with double vanities and freestanding soaker tub (shower'as is'). Two additional bedrooms each offer walk-in cl
$ 1,995,000
41 Staveley Crescent, Brampton, ON, L6W 2S1 house for sale | Listing ID W13856 | Royal LePage
View photo
House · for sale
$ 879,900
41 Staveley Crescent, Brampton, ON, L6W 2S1 house for sale | Listing ID W13856 | Royal LePage
Ennisclare Park
· House
· Patio · Garden · Deck · Parking · Cellar
Ennisclare Park · House · Patio · Garden · Deck · Parking · Cellar
Welcome To This Beautifully Updated Home In The Highly Desirable Peel Village Community! This bright and modern detached 3-level side split features stunning curb appeal with a combination of stone and siding. Step inside to a spacious open-concept layout designed for comfortable family living and entertaining. The main living space boasts engineered hardwood flooring throughout and large windows that flood the home with natural light. The fully upgraded kitchen is a chef's dream, complete with granite countertops, modern cabinetry, and ample workspace. This home offers 4 generous bedrooms, including a spacious primary suite featuring his and hers walk-in closets. There are 2 full bathrooms, thoughtfully designed with modern finishes. The fully finished basement with separate entrance provides additional living space and potential for extended family use. Outside, enjoy a professionally landscaped backyard with a deck and patio, perfect for relaxing or entertaining. With parking for up
$ 879,900
56 Willesden Road, Toronto, ON, M2H 1V7 house for sale | Listing ID C13858 | Royal LePage
View photo
House · for sale
$ 1,678,999
56 Willesden Road, Toronto, ON, M2H 1V7 house for sale | Listing ID C13858 | Royal LePage
Ennisclare Park
· House
· Garden · Fireplace · Swimming pool
Ennisclare Park · House · Garden · Fireplace · Swimming pool
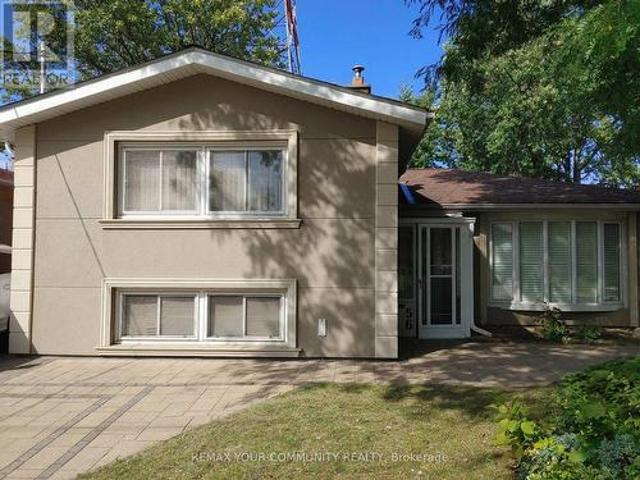
Client Rmks: Stunning House In The Middle Of A Quiet Street In Most Sought After Hillcrest Village, In North York, Toronto, With No Houses At The Back, Gives You A Feeling Of More Privacy And Peace, Featuring A Beautiful Salt Water Swimming Pool With Waterfall And Slate Interlock Around The Pool And Backyard Makes It The Perfect Place, Whether You Enjoy Swimming In Peace And Quiet Or Love To Have A Pool Party With Family And Friends. This House Features 2 Master Bedrooms, One On Main (Legally Built Recently, 9 Ft Ceiling, 5 Pc Bathroom, Swimming Pool View) And One Master On The Upper Floor, Family Room (Also Legally Built Recently With Swimming Pool View And A Powder Room), Living Room With Gas Fireplace And California Shutters, Recreational Room On The Lower Level With Murphy Bed And Full Bathroom Which Can Be Used As Guest Room, Interlock Driveway And Around The House, 2 Gas Fireplaces, Over 1,800 SQFT Of Above Ground Living Space, Just Minutes To Major Highways, North York General H
$ 1,678,999
384 Ashbury Road, Oakville, ON, L6K 2M7 house for sale | Listing ID W13851 | Royal LePage
View photo
House · for sale
$ 1,599,000
Updated
384 Ashbury Road, Oakville, ON, L6K 2M7 house for sale | Listing ID W13851 | Royal LePage
Ennisclare Park
· House
· Garden · Parking · Cellar
Ennisclare Park · House · Garden · Parking · Cellar
Incredible Opportunity To Build A Luxury Detached Home In One Of Oakville's Most Desired And High-Demand Neighborhoods. Approved Drawings In Place For Contemporary 2-Story Residences Featuring 4+2 Bedrooms, 7 Washrooms, Spacious Family, Living, Dining, Kitchen, Laundry And Recreation Rooms. Total Floor Area Approx. 5,200 Sq. Ft. which includes 1,916 Sq. Ft. Finished Walkout Basement. Built-In Extended Garage With Backyard Access For Additional Parking, Plus A 6-Car Driveway. Currently Improved With A Bungalow. Prime Location With Easy Access To QEW, Close To Lake Ontario, Appleby College, Go Train, Go Bus, Banks, Grocery Stores And All Essential Amenities. A Rare Chance To Build In A Prestigious Oakville Community. (Id: 27)
$ 1,599,000
88 Jolly Way S, Toronto, ON, M1P 0E2 house for sale | Listing ID E13857 | Royal LePage
View photo
House · for sale
$ 842,000
88 Jolly Way S, Toronto, ON, M1P 0E2 house for sale | Listing ID E13857 | Royal LePage
Ennisclare Park
· House
· Garden · Office room · Deck · Parking
Ennisclare Park · House · Garden · Office room · Deck · Parking
Welcome to 88 Jolly Way! No maintenance fees. Stunning 4-bedroom, 4-bath freehold corner townhome that feels like a semi-detached, built by Mattamy Homes, offering approximately 2,200 sq ft of upgraded living space in a family-friendly neighbourhood. This bright and spacious home features hardwood flooring throughout, a modern kitchen with granite countertops, and quality finishes. Functional layout includes a ground-level bedroom with sound insulation, ideal for in-law use, a home office, or flexible living space. Enjoy a private deck and additional side yard space, ideal for outdoor use or gardening. Enjoy the convenience of an attached garage, along with central vacuum and HRV/ERV (central ventilation system) for enhanced comfort and air quality, plus additional parking available through the city. Conveniently located minutes to Highway 401, Scarborough Town Centre, parks, and great schools nearby, with easy access to all amenities. (Id: 27)
$ 842,000
28 Inverleigh Drive, Toronto, ON, M8Y 3E3 house for sale | Listing ID W13852 | Royal LePage
View photo
House · for sale
$ 1,399,999
28 Inverleigh Drive, Toronto, ON, M8Y 3E3 house for sale | Listing ID W13852 | Royal LePage
Ennisclare Park
· House
Ennisclare Park · House
Welcome to 28 Inverleigh Drive, a beautifully renovated detached 1.5-storey residence nestled in the highly sought-after Stonegate-Queensway neighbourhood. Renowned for its tree-lined streets, excellent schools, parks, and close proximity to the waterfront, this family-friendly community offers the perfect balance of urban convenience and residential charm. Just minutes to downtown Toronto, major highways, transit, shopping, dining, and everyday amenities, the location is second to none. Thoughtfully updated throughout, this charming home offers a seamless blend of modern finishes and timeless appeal. The heart of the home is the stunning open-concept kitchen featuring quality cabinetry, generous workspace, and a bright eat-in area that flows effortlessly into the principal living spaces-perfect for everyday living and entertaining alike. The finished lower level offers exceptional versatility with two additional bedrooms, a well-appointed three-piece bathroom, and excellent potential
$ 1,399,999
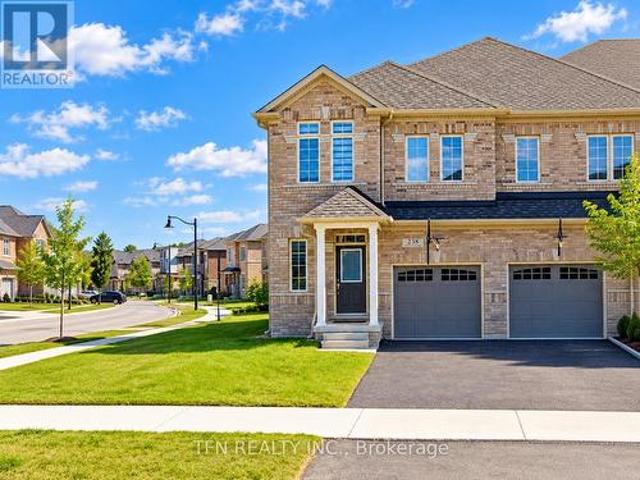
238 Skinner Road, Hamilton, ON, L8B 1X2 house for sale | Listing ID X13852 | Royal LePage
View photo
House · for sale
$ 899,990
238 Skinner Road, Hamilton, ON, L8B 1X2 house for sale | Listing ID X13852 | Royal LePage
Ennisclare Park
· House
· Fireplace · Parking
Ennisclare Park · House · Fireplace · Parking
Welcome to 238 Skinner Road, where refined style meets the ease of everyday living in Waterdown. Step inside to a bright, open-concept main floor designed for relaxed evenings and effortless entertaining. A fireplace anchors the living area, while the kitchen's stainless steel appliances add a polished touch. An oak staircase with striking black iron details leads to three bedrooms and the convenience of second-floor laundry. With three bathrooms, inside access to the garage, and Waterdown's shops, restaurants, and commuter routes nearby, this is a home you'll be excited to make your own. Aldershot GO Station, and highways 403 and 407 nearby, this home offers comfort and convenience. Don't miss this incredible opportunity! Please note: Most photographs have been virtually staged to illustrate the home's potential layout, furnishings, and decor. (Id: 27)
$ 899,990
2747 Teak Crescent, Oakville, ON, L6J 7M7 house for sale | Listing ID W13849 | Royal LePage
View photo
House · for sale
$ 1,988,000
2747 Teak Crescent, Oakville, ON, L6J 7M7 house for sale | Listing ID W13849 | Royal LePage
Ennisclare Park
· House
· Fireplace
Ennisclare Park · House · Fireplace
Some homes follow the blueprint. This one rewrote it. Tucked into Oakville's sought-after Clearview neighbourhood. Known for excellent schools, including top-ranked OTHS. This home stands apart the moment you walk in. The original floor plan wasn't just refreshed, it was reimagined: walls came down (with permits) & a flush beam went up, creating a truly seamless flow between the living, dining & kitchen spaces that few homes in the area can match. The kitchen anchors it all. Fully custom, outfitted with Jenn-Air appliances, soft-close touch cabinetry & a 10' island with seating for six, built for the nights everyone ends up in one room. Underfoot, 3/4' oak hardwood runs throughout, warm & solid in a way engineered floors never quite manage. Just off the main space, a hospitality area with a beverage fridge & dual zone wine fridge makes hosting effortless. The living room centres on a floor-to-ceiling fireplace wrapped in 2'x4' porcelain tile, TV mounted on a custom-built feature wall.
$ 1,988,000
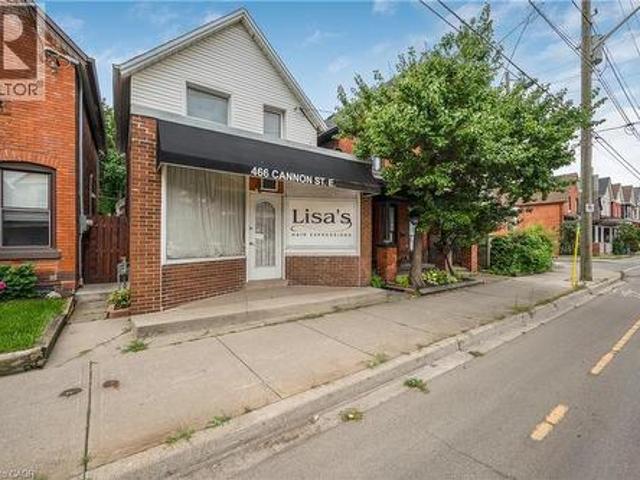
466 Cannon Street E, Hamilton, ON, L8L 2E2 house for sale | Listing ID 40868 | Royal LePage
View photo
House · for sale
$ 585,000
466 Cannon Street E, Hamilton, ON, L8L 2E2 house for sale | Listing ID 40868 | Royal LePage
Ennisclare Park
· House
· Garden · Parking · Cellar
Ennisclare Park · House · Garden · Parking · Cellar
Great opportunity to live and work in one of Hamilton's vibrant core neighbourhoods! This unique home offers the flexibility to operate your home occupation from the front of the property while enjoying a beautifully updated 2-bedroom, 1-bathroom residence. The living space features a bright, modern kitchen, updated wiring with 200-amp service, and a waterproofed basement for added peace of mind. Outside, enjoy a low-maintenance hardscape yard along with private rear parking for two vehicles. An ideal setup for entrepreneurs, professionals, or anyone looking to combine home and business under one roof in a convenient central location. (Id: 27)
$ 585,000

Get email alerts

Don't miss out: be the first to know about new properties

The alert was correctly created

On subscribing you accept the conditions of use and the privacy policy
Alert
Receive new ads in your inbox
Save this search
Receive alerts for new listings

We'll send you an email when we have new properties for: "Properties for sale in Ennisclare Park"

The alert was correctly created

Get email alerts and be the first to see new listings
Required field
On subscribing I accept the terms of the privacy policy
Perfect! You'll soon start receiving new listings via email
Alert
Receive an email when we have new ads for Properties for sale in Ennisclare Park
Save this search
Filters

Bedrooms

Area (sq.ft)

sq.ft
sq.ft

Price

$
$

Filter by property type

Bathrooms

Clear all filters
Receive notifications when new entries are published.