10,132 properties for sale in Ennisclare Park

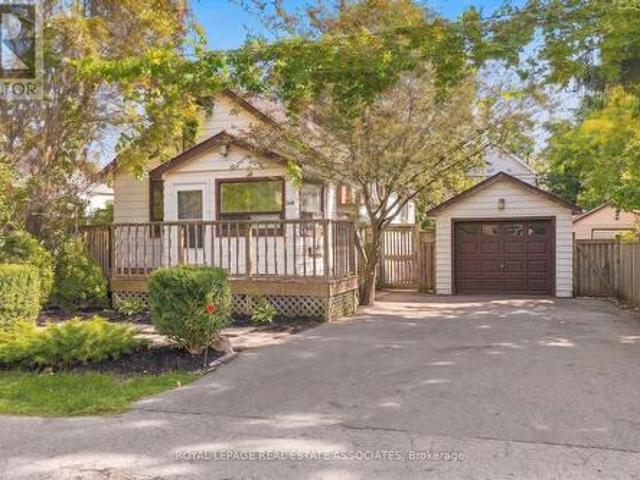
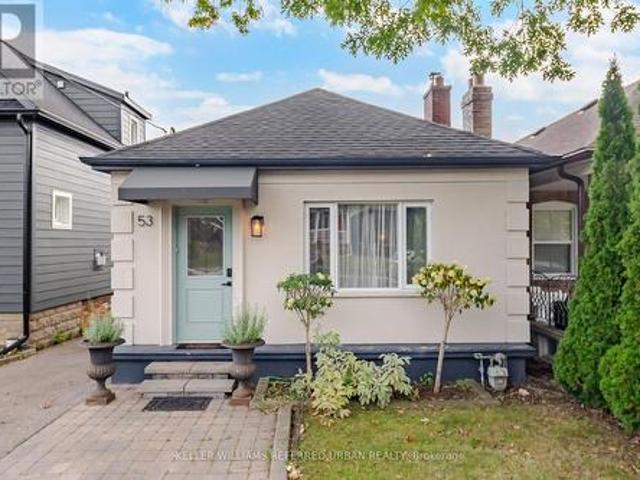
53 Bowie Avenue, Toronto, ON, M6E 2P4 house for sale | Listing ID W13853 | Royal LePage
View photo
House · for sale
$ 889,000
53 Bowie Avenue, Toronto, ON, M6E 2P4 house for sale | Listing ID W13853 | Royal LePage
Ennisclare Park
· House
· Garden · Fireplace · Cellar
Ennisclare Park · House · Garden · Fireplace · Cellar
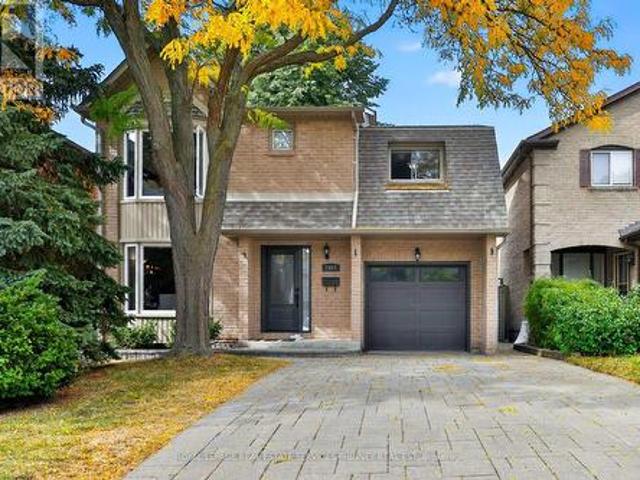
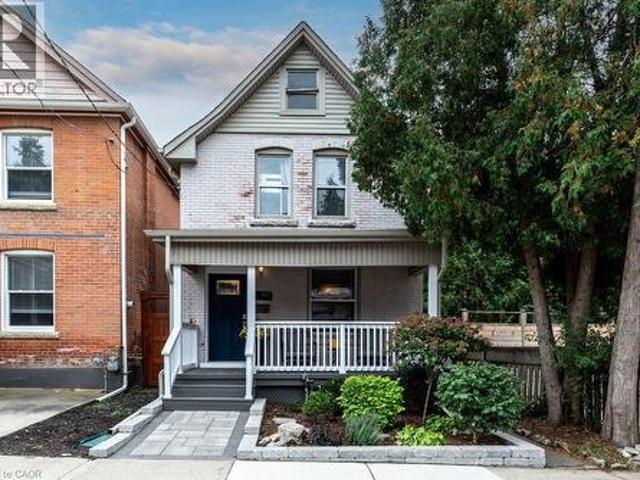
Welcome to 53 Bowie Ave. A thoughtfully laid-out 2+1 bedroom, 2-bathroom home offering a private driveway, and a separate-entry finished basement. Step inside to a welcoming foyer that provides a practical landing spot for shoes, coats and everyday essentials before opening into the main living spaces. The spacious living room is anchored by a gas fireplace, creating a warm and inviting centre to the home and an ideal space to relax. The upgraded kitchen brings a fresh, modern feel with quartz countertops and a functional layout that makes everyday cooking and hosting easy. Just off the kitchen, the bright sunroom currently used as a dining area provides a versatile extension of the living space, with a walkout to the backyard that brings in plenty of natural light and offers a great spot for morning coffee. The main level also features two comfortable bedrooms and a well-appointed bathroom, offering a practical layout with a good separation between living and sleeping spaces. Downstai
$ 889,000
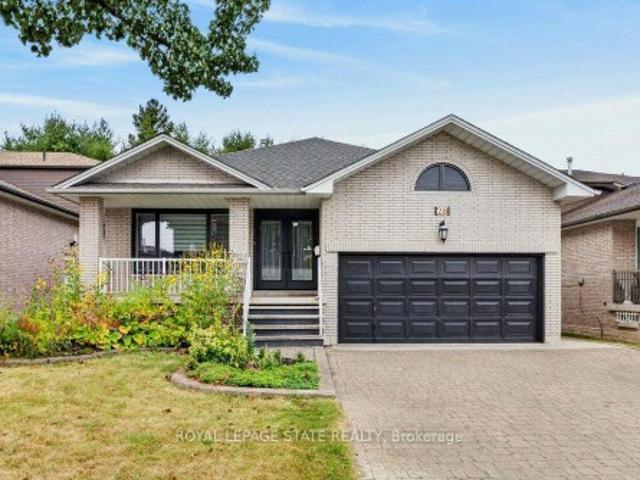
28 Glen Forest Drive, Hamilton, ON, L8K 5V8 house for sale | Listing ID X13854 | Royal LePage
View photo
House · for sale
$ 869,574
28 Glen Forest Drive, Hamilton, ON, L8K 5V8 house for sale | Listing ID X13854 | Royal LePage
Ennisclare Park
· House
· Garden · Parking · Cellar
Ennisclare Park · House · Garden · Parking · Cellar
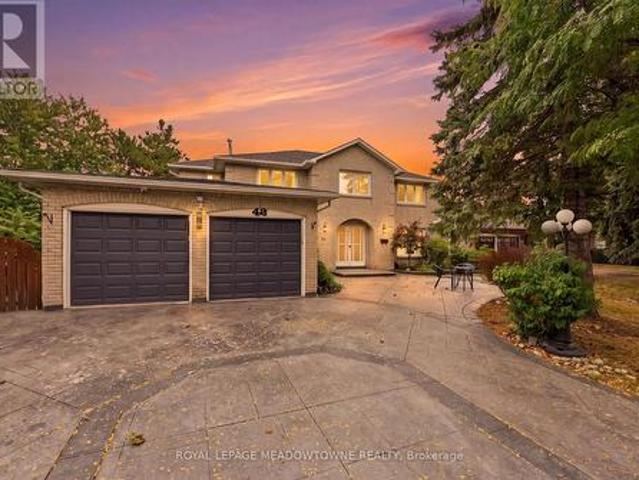
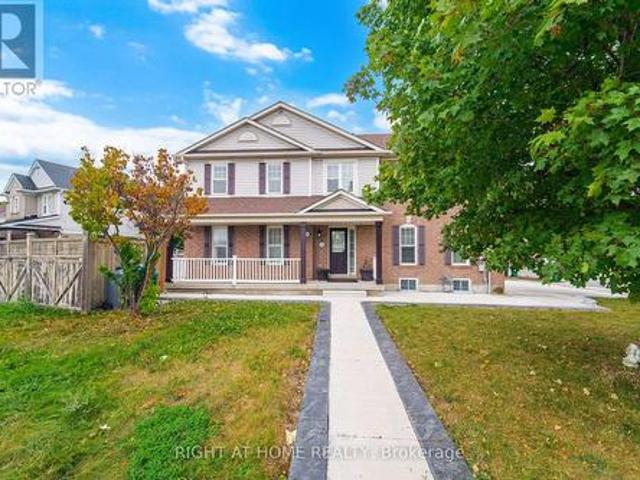
Welcome to 28 Forest Glen! This custom-built 4-level backsplit offers an impressive 3,739 sq. Ft. of total living space, featuring 4+2 bedrooms and 4 full bathrooms. The spacious main floor offers four generous bedrooms, convenient main-floor laundry, a large kitchen overlooking the oversized family room, plus a separate living room and dining room. The fully finished basement provides excellent additional living space with potential for two more bedrooms and a separate entrance from the garage, creating wonderful flexibility for an in-law setup, extended family, guests, or a private living area. Enjoy a private yard and double-car garage in a beautiful, established neighbourhood. Ideally located close to Glendale Golf & Country Club, parks, schools, shopping, and the Red Hill Valley Parkway, with easy access to the QEW. A spacious and versatile home with tremendous potential in a fantastic Hamilton location!
$ 869,574
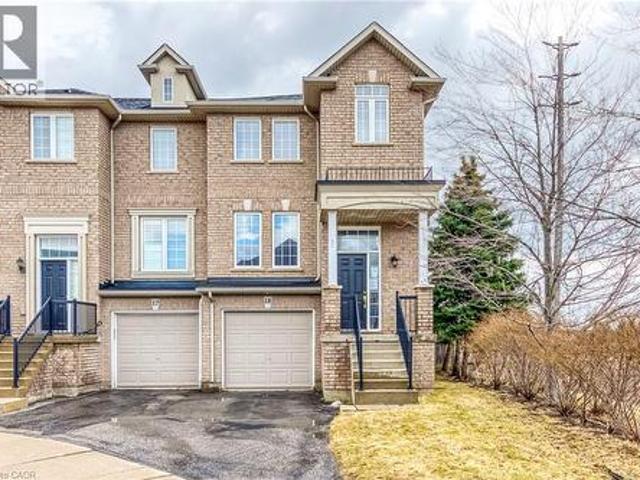
2280 Baronwood Drive Unit# 18, Oakville, ON, L6M 5J8 house for sale | Listing ID 40867 | Royal LePage
View photo
House · for sale
$ 999,000
2280 Baronwood Drive Unit# 18, Oakville, ON, L6M 5J8 house for sale | Listing ID 40867 | Royal LePage
Ennisclare Park
· House
· Garden
Ennisclare Park · House · Garden
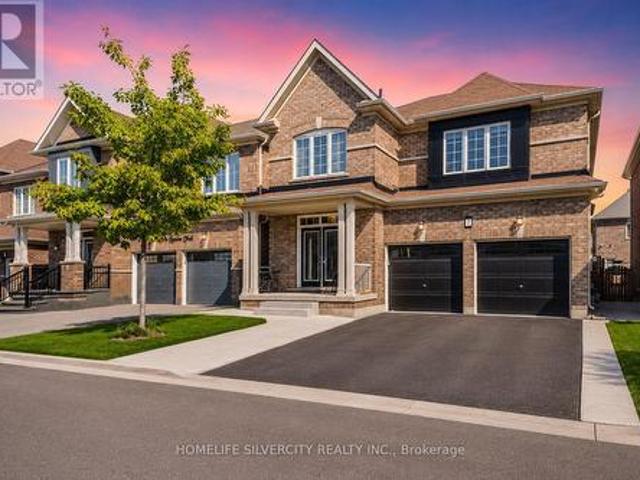
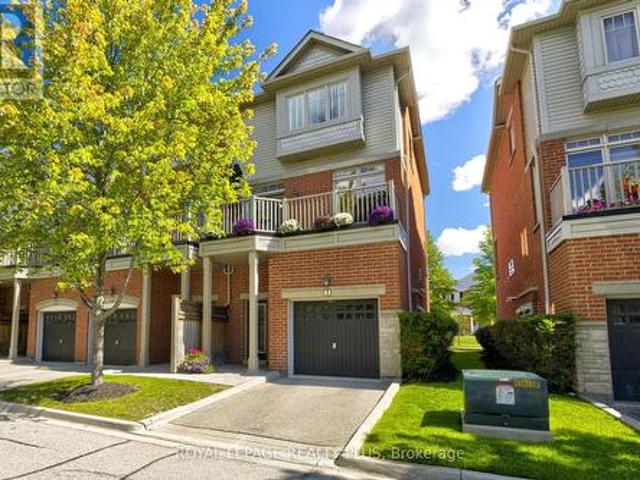
Step into refined living with this elegantly appointed end-unit townhome, nestled on a quiet, child-friendly court in Oakville's highly sought-after Westmount neighbourhood. Boasting a classic three-storey brick exterior, this exceptional residence offers approx 2,100 square feet of brilliantly designed living space, perfectly balancing modern sophistication with everyday comfort. The sun-filled main level is an entertainer's dream, featuring an expansive open-concept living and family area highlighted by gleaming hardwood floors and modern pot lights. The stunning eat-in kitchen comes fully equipped with stainless steel appliances, luxurious granite countertops, and a chic stone backsplash. Step outside onto your own private balcony-a tranquil spot to enjoy morning coffee while overlooking the backyard. Ascend to the second floor, where your peaceful primary suite awaits. This generously sized retreat features a spacious walk-in closet and an ensuite bathroom complete with a deep, rel
$ 999,000
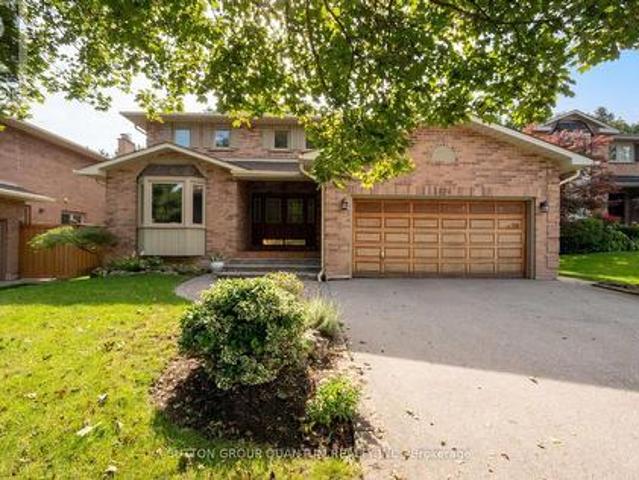
1896 Stoneybrook Court, Mississauga, ON, L5L 3W2 house for sale | Listing ID W13849 | Royal LePage
View photo
House · for sale
$ 1,448,800
1896 Stoneybrook Court, Mississauga, ON, L5L 3W2 house for sale | Listing ID W13849 | Royal LePage
Ennisclare Park
· House
· Garden · Swimming pool
Ennisclare Park · House · Garden · Swimming pool
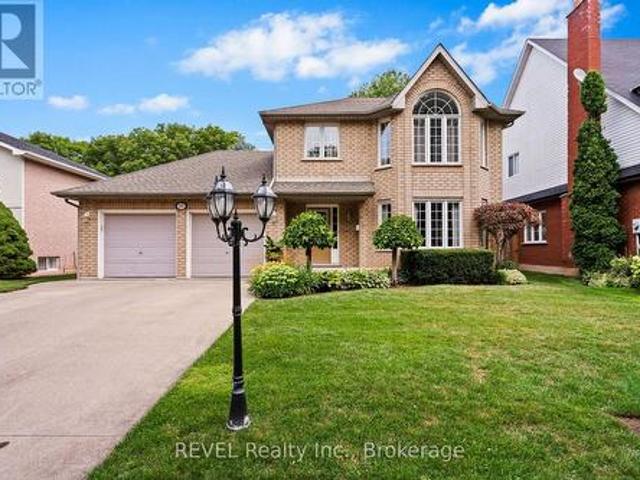
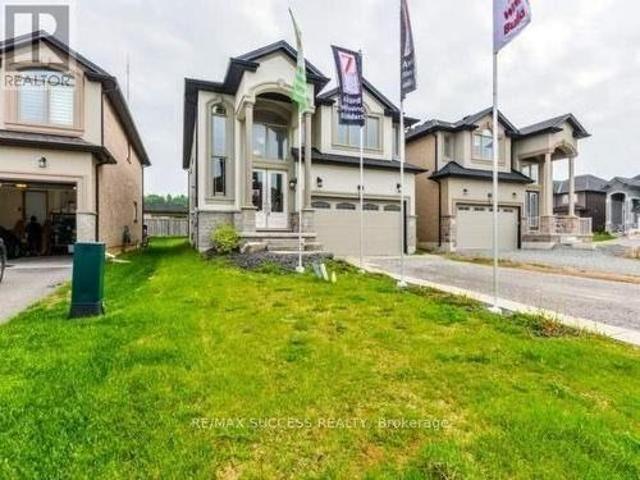
Welcome to 1896 Stoneybrook Court, nestled on a quiet court in the highly sought-after Sawmill Valley community. This well-maintained 4+1 bedroom family home offers exceptional space, a functional layout and incredible potential for buyers looking to make a home their own. Featuring large principal rooms and hardwood/parquet floors throughout, this solid, original home has been lovingly cared for and offers excellent bones for renovation or updating. The spacious main floor provides generous living and entertaining areas with plenty of natural light, while four well-sized bedrooms upstairs offer ample room for a growing family. One of the home's standout features is its exceptional pool-sized lot backing directly onto parkland, providing complete backyard privacy with no rear neighbours. Surrounded by mature greenery, the expansive backyard offers endless possibilities for a pool, outdoor entertaining space or private family retreat. Located in an established, family-friendly neighbour
$ 1,448,800
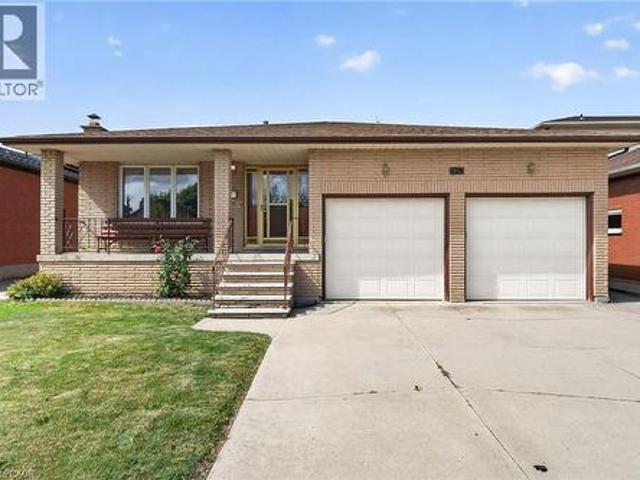
1163 Greenhill Avenue, Hamilton, ON, L8G 4X1 house for sale | Listing ID 40868 | Royal LePage
View photo
House · for sale
$ 869,900
1163 Greenhill Avenue, Hamilton, ON, L8G 4X1 house for sale | Listing ID 40868 | Royal LePage
Ennisclare Park
· House
Ennisclare Park · House
Lovingly maintained & proudly enjoyed by its original owner, this beautiful & spacious home is nestled in one of East Hamilton’s most sought-after neighbourhoods. Situated on an impressive 51 x 114 ft lot, this welcoming property offers generous living space, thoughtful functionality, & an abundance of potential for families, extended family living, or an in-law suite. Step onto the large covered front veranda & enjoy your morning coffee while taking in peaceful neighbourhood surroundings & views toward the escarpment. A welcoming foyer sets the tone as you enter the inviting main level featuring a spacious living room, separate dining room, & large eat-in kitchen overlooking the impressive great room. Along with a 4th bedroom & convenient 3-pc bathroom make this an ideal arrangement for guests or extended family. Upstairs, you’ll find 3 generous bedrooms & a large 6-pc bathroom, with the primary bedroom enjoying convenient ensuite privileges. The lower level adds exceptional versatili
$ 869,900
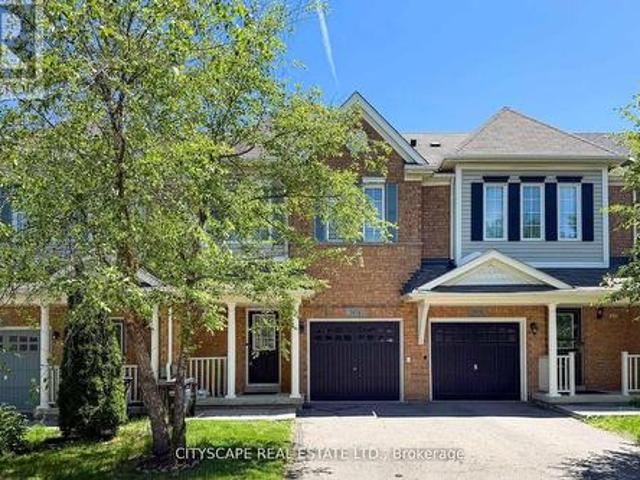
3974 Stardust Drive, Mississauga, ON, L5M 8A5 house for sale | Listing ID W13848 | Royal LePage
View photo
House · for sale
$ 898,000
3974 Stardust Drive, Mississauga, ON, L5M 8A5 house for sale | Listing ID W13848 | Royal LePage
Ennisclare Park
· House
· Equipped kitchen · Cellar
Ennisclare Park · House · Equipped kitchen · Cellar
A well-maintained fully renovated 3-bedroom townhouse with unfinished basement, located in the highly desirable Churchill Meadows neighborhood. The home features a spacious, open-concept living area and a functional layout ideal for modern living. Conveniently situated just minutes from Churchill Meadows Community Centre and Mattamy sports park, Parks, GO Bus Station, schools, shopping, dining options, Ridgeway plaza, and nearby walking trails. Easy access to Highways 403 and 407 adds to the home's excellent connectivity and commuter appeal. Generous Sized kitchen, Brand New fridge, Stove, SS dishwasher and Oven. Laminate all over the house, Come and buy your sweet home. (Id: 27)
$ 898,000
132 Herkimer Street, Hamilton, ON, L8P 2H1 house for sale | Listing ID X13855 | Royal LePage
View photo
House · for sale
$ 878,899
132 Herkimer Street, Hamilton, ON, L8P 2H1 house for sale | Listing ID X13855 | Royal LePage
Ennisclare Park
· House
· Garden · Office room · Fireplace · Deck
Ennisclare Park · House · Garden · Office room · Fireplace · Deck
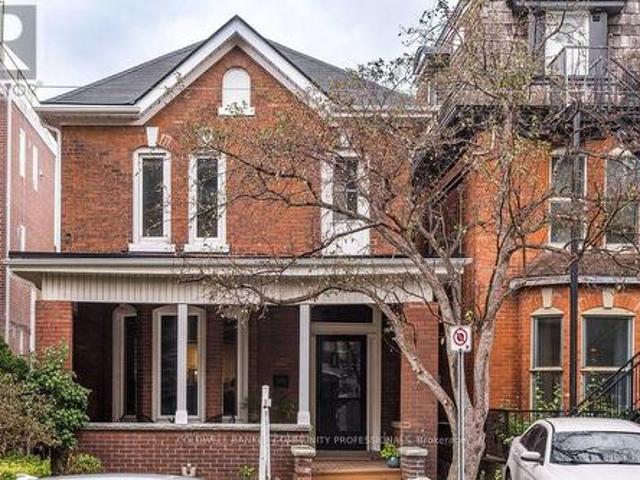
This is the one you've been waiting for. A gracious, character-filled home where high ceilings, archways, a decorative fireplace, grand foyer, butler stairs and an inviting front porch speak to an earlier era of Hamilton architecture, while thoughtful updates have allowed the home to evolve beautifully for modern family life. This well-maintained 3-bedroom, 2.5-bath home offers generous principal rooms, original details and wonderful flexibility. The main floor features a spacious living room with decorative fireplace and room for a grand piano, plus a second sitting area that could easily serve as a family room, dining room or additional living space. The eat-in kitchen is complemented by a bright rear room ideal for dining or a home office, with a cozy fireplace, walkout to the large deck and beautifully landscaped backyard. Upstairs are three bedrooms and two full bathrooms, with hardwood flooring adding warmth throughout. Original character shines through in the beautiful front doo
$ 878,899
82 English Street, Brampton, ON, L6X 2P6 house for sale | Listing ID W13856 | Royal LePage
View photo
House · for sale
$ 685,000
82 English Street, Brampton, ON, L6X 2P6 house for sale | Listing ID W13856 | Royal LePage
Ennisclare Park
· House
· Balcony · Parking · Air conditioning
Ennisclare Park · House · Balcony · Parking · Air conditioning
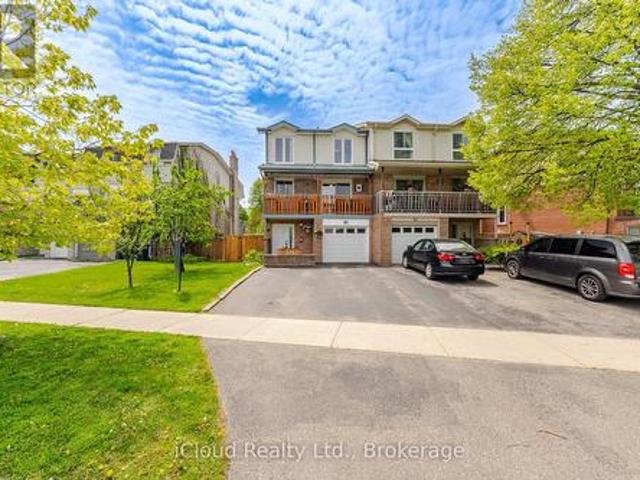
Beautiful Upgraded 5 Level Backsplit Semi Backing onto Greenspace. New Fencing 2025. Garage Door 2021. Garage Access to Home. 2 W/O's to Balconies (Kitchen east & Living Rm west) & 1 W/O Family Rm (west). Shingles 2022. Kitchen Reno 2022, Ceramic Flooring, New Appliances, Cupboards & Countertops. Windows 2021 & 2002, All Vinyl, Some Casement. Hardwood Stairs & Banisters 2024. Furnace 2015. A/C Replaced. Hot Water Tank 2025. Hardwood Flooring Refinished 2025. Balance of Flooring Replaced with Laminate. Main 4 piece reno 2022 and Primary Bedroom ensuite 2026. (Id: 27)
$ 685,000
20 Earlington Avenue, Toronto, ON, M8X 0B7 townhouse for sale | Listing ID W13854 | Royal LePage
View photo
Townhouse · for sale
$ 1,500,990
20 Earlington Avenue, Toronto, ON, M8X 0B7 townhouse for sale | Listing ID W13854 | Royal LePage
Ennisclare Park
· Townhouse
· Office room · Fireplace
Ennisclare Park · Townhouse · Office room · Fireplace
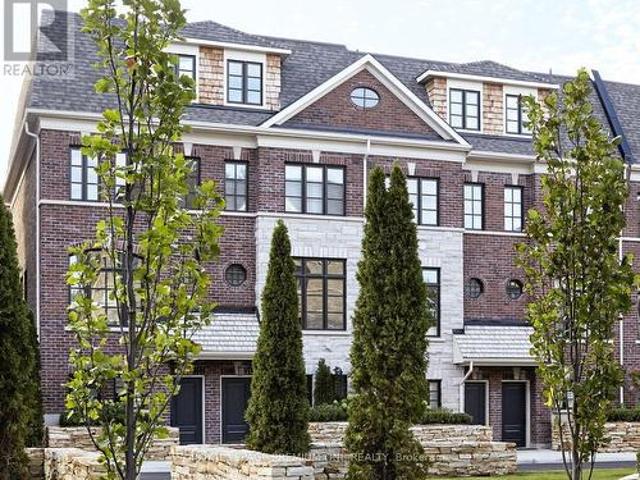
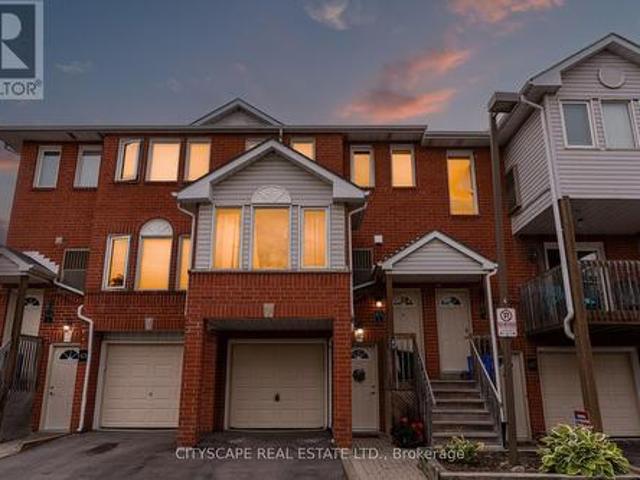
Meticulously conceived and crafted with an uncompromising attention to detail, this stunning brand-new Dunpar townhome embodies sophisticated contemporary living, with generous proportions, refined finishes, and an abundance of natural light throughout. The main level features an elegant open-concept design with soaring ceilings, expansive windows, and a striking gas fireplace with a beautiful limestone surround. The designer kitchen combines style and functionality, featuring premium European stainless-steel appliances, custom-crafted cabinetry, extended-height uppers, and luxurious Silestone countertops. The kitchen flows seamlessly into the dining and living areas, creating an exceptional setting for both everyday living and entertaining. Upstairs, the private bedroom level offers a tranquil retreat. The primary suite features a luxurious ensuite and generous custom closet space, while the additional bedrooms offer flexibility for family, guests, or a private office. The spectacular
$ 1,500,990
6 Glen Avenue, St. Catharines Western Hill, ON, L2S 1L1 house for sale | Listing ID X13858 | Royal LePage
View photo
House · for sale
$ 349,000
Updated
6 Glen Avenue, St. Catharines Western Hill, ON, L2S 1L1 house for sale | Listing ID X13858 | Royal LePage
Ennisclare Park
· House
· Garden · Parking
Ennisclare Park · House · Garden · Parking
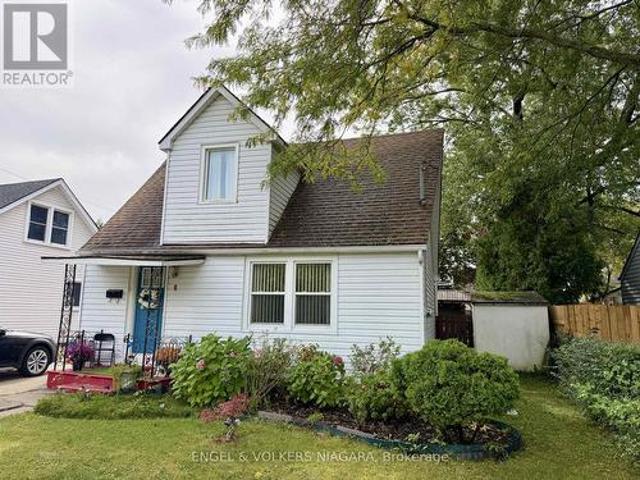
Affordable 3-Bedroom Home Across from the Park*Well-maintained older 1.5. Storey home offering an excellent opportunity for first-time buyers. The home features three bedrooms, a detached one-car garage, and a spacious yard with plenty of room for gardening and outdoor enjoyment. Conveniently located directly across from a park, providing easy access to green space and recreation. Offered at an attractive price point, this property presents an excellent opportunity for buyers looking for an affordable home with a generous lot and desirable location. (Id: 27)
$ 349,000
69 45 Wylie Circle, Halton Hills, ON, L7G 5M1 townhouse for sale | Listing ID W13854 | Royal LePage
View photo
Townhouse · for sale
$ 634,900
69 45 Wylie Circle, Halton Hills, ON, L7G 5M1 townhouse for sale | Listing ID W13854 | Royal LePage
Ennisclare Park
· Townhouse
· Patio · Garden · Balcony · Air conditioning · Parking
Ennisclare Park · Townhouse · Patio · Garden · Balcony · Air conditioning · Parking
Stunning Updated 3 Bedroom, 2.5 Bath, 2 Parking, with Backyard, Turn key opportunity to get into the market! This place brings the Vibes! Upon entry you will be greeted with a bright thoughtfully decorated entryway leading you to the desirable Open Concept Dining, Living & Kitchen Space The combined living and dining room features updated laminate floors installed in 2025. The Modern kitchen features quartz counters, tile backsplash oversize undermount sink, pull-down faucet, stainless appliances, functional corner cabinet Lazy Susan and conveniently walks out to the patio, Perfect for entertaining your friends and family and functional for everyday living. The spacious primary bedroom easily accommodates a king size bed, comes complete with a full ensuite bathroom, generous walk-in closet and a lovely balcony that overlooks the courtyard to have your morning coffee. Upstairs you will find two more carpet free bedrooms and another Full Bathroom! Furnace/AC was updated Sept 2021. The ba
$ 634,900
57 Spotted Owl Crescent, Brampton, ON, L7A 0K1 house for sale | Listing ID W13853 | Royal LePage
View photo
House · for sale
$ 1,195,000
57 Spotted Owl Crescent, Brampton, ON, L7A 0K1 house for sale | Listing ID W13853 | Royal LePage
Ennisclare Park
· House
· Parking
Ennisclare Park · House · Parking
Top 5 Reasons You Will Love This Home: 1) Beautifully maintained and thoughtfully updated, this spacious home delivers comfort, functionality, and pride of ownership in a convenient, family-friendly location 2) Enjoy a wonderful neighbourhood setting close to a local park and scenic walking trail, with St. Josephine Bakhita Catholic Elementary School and Burnt Elm Elementary Public School nearby, adding everyday convenience for families with school-aged children 3) Everyday essentials are within easy reach, with nearby grocery stores, shopping, and a variety of amenities providing added convenience just minutes from home 4) Extensive updates enhance both curb appeal and peace of mind, including beautifully landscaped grounds with stamped concrete and inground sprinklers, parking for four vehicles plus a double-car garage with convenient inside entry, along with shingles replaced in 2023, a new air conditioner in 2025, and a furnace replaced in 2021 5) Fully finished lower level expandi
$ 1,195,000
506 Adelaide Street W, Toronto, ON, M5V 1T5 house for sale | Listing ID C13832 | Royal LePage
View photo
House · for sale
$ 2,100,000
506 Adelaide Street W, Toronto, ON, M5V 1T5 house for sale | Listing ID C13832 | Royal LePage
Ennisclare Park
· House
· Cellar
Ennisclare Park · House · Cellar
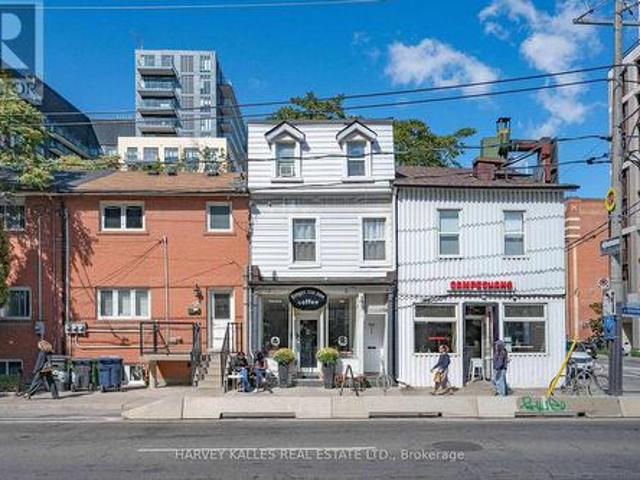
Mixed-use investment opportunity in Toronto's King West/Fashion District. The main floor and basement provide retail commercial space, with one residential unit on each of the second and third floors. Both residential units have been recently updated; the second-floor unit is expected to be vacant by November 30. Annual income is approximately $141,000, providing strong holding income and a reported cap rate above 5%. The property's historic character and Adelaide Street West location add long-term appeal. Potential for future redevelopment or adaptive reuse, subject to heritage requirements? Merolinx approval and municipal approvals. One year FREE Property Management included, Ask LA for details. NOTE: One seller is a Registered Real Estate Saleperson. 2421 sq feet (2949 including basement) (id: 27)
$ 2,100,000
38 Albacore Crescent, Toronto, ON, M1H 2L3 house for sale | Listing ID E13858 | Royal LePage
View photo
House · for sale
$ 849,000
38 Albacore Crescent, Toronto, ON, M1H 2L3 house for sale | Listing ID E13858 | Royal LePage
Ennisclare Park
· House
· Patio · Fireplace · Cellar
Ennisclare Park · House · Patio · Fireplace · Cellar
Quiet Crescent location in Fabulous Woburn neighbourhood! Inviting conrete front patio. Close to schools, recreation centre, TTC & Shops. Solid bungalow with attractive functional main floorplan & the finished basement w/fireplace, bar & pool table. Makes this a great place to relax and/or entertain! (Id: 27)
$ 849,000
2467 Grindstone Court, Mississauga, ON, L5L 3K8 house for sale | Listing ID W13850 | Royal LePage
View photo
House · for sale
$ 1,069,000
2467 Grindstone Court, Mississauga, ON, L5L 3K8 house for sale | Listing ID W13850 | Royal LePage
Ennisclare Park
· House
Ennisclare Park · House
Welcome to 2467 Grindstone Crt. A beautifully renovated, move-in-ready home that delivers the perfect combination of style, comfort and functionality. From the moment you step inside, you'll appreciate the bright, inviting feel and thoughtful updates throughout. Freshly painted in 2025, this home is ready for its next owners to simply unpack and enjoy. The main floor is warm and welcoming, featuring beautiful bamboo flooring that flows through the principal living spaces and creates a polished, contemporary feel. The dining room is enhanced by custom built-in cabinetry, offering an impressive combination of character, display space and practical storage. Head upstairs and discover one of the home's standout features. A spacious second-floor family room. This fantastic bonus space offers endless possibilities. It's the kind of flexible living space that makes a home work beautifully for every stage of life. Upstairs, you'll also find 3 spacious bedrooms, including a comfortable primary
$ 1,069,000
42 Dawnridge Trail, Brampton, ON, L6Z 2A1 house for sale | Listing ID W13856 | Royal LePage
View photo
House · for sale
$ 1,200,000
42 Dawnridge Trail, Brampton, ON, L6Z 2A1 house for sale | Listing ID W13856 | Royal LePage
Ennisclare Park
· House
· Patio · Office room · Balcony · Fireplace · Deck · Parking
Ennisclare Park · House · Patio · Office room · Balcony · Fireplace · Deck · Parking
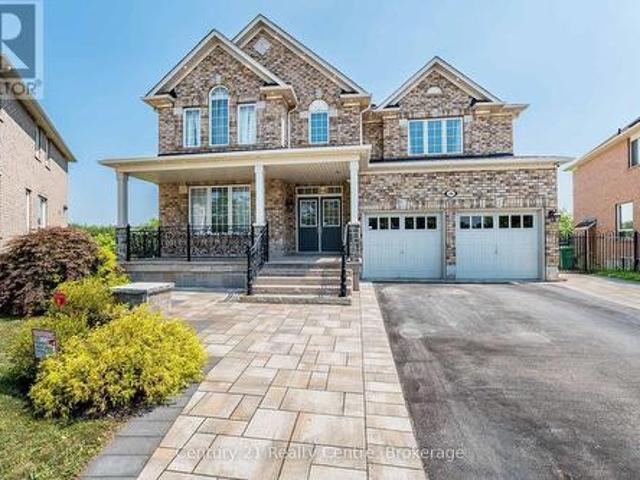
Welcome to 42 Dawnridge Trail, an impressive executive home in one of Brampton's most sought-after neighbourhoods. Situated on a 77. 130 ft lot & backing onto the Etobicoke Conservation Trail, this residence offers more than 5,500 sq. Ft. of living space, 6 bedrooms, & 6 bathrooms. Outstanding curb appeal begins with a stamped-concrete driveway, front patio and decking extending along the side of the home to the rear walkout, abundant front parking, and a full two-car garage. Inside, the main level showcases hardwood flooring, a private front office, generous formal living & dining rooms, and a renovated eat-in kitchen with rich cabinetry and granite countertops. The family room opens to the upper sunroom, while main-floor laundry and direct garage access provide added convenience. Striking circular hardwood staircases with wrought-iron spindles lead to a balcony and four spacious upper-level bedrooms. The primary suite features a double-sided gas fireplace, oversized walk-in closet, a
$ 1,200,000
7 Iguana Trail, Brampton, ON, L7A 4N2 house for sale | Listing ID W13853 | Royal LePage
View photo
House · for sale
$ 999,900
7 Iguana Trail, Brampton, ON, L7A 4N2 house for sale | Listing ID W13853 | Royal LePage
Ennisclare Park
· House
· Garden · Fireplace · Parking · Cellar
Ennisclare Park · House · Garden · Fireplace · Parking · Cellar
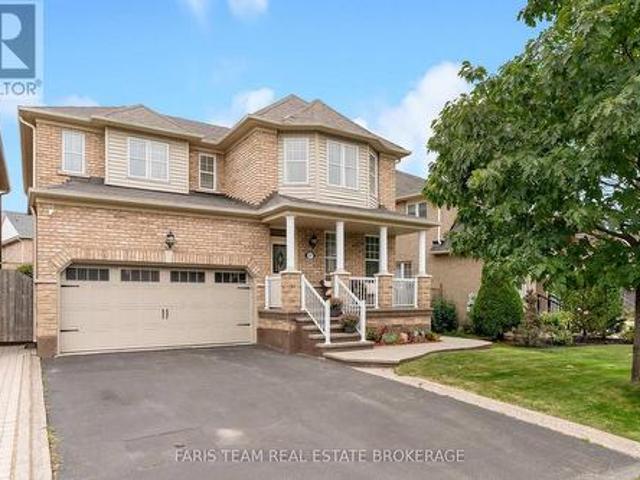
Legal basement apartment*. Beautiful 4-bedroom detached home with 2-bedroom Legal basement apartment with a separate entrance and excellent rental potential in one of Northwest Brampton's most desirable family-friendly neighbourhoods. The double-door entrance opens to a welcoming foyer and a spacious separate living room with large windows and custom built-in shelving. The modern extended kitchen offers stainless steel appliances and a breakfast area with access to the private backyard. The family room includes a fireplace and large windows. Features include pot lights, hardwood flooring, a wooden staircase with iron pickets, and no carpet on the main or second floor. The primary bedroom has a private ensuite and walk-in closet. All four bedrooms are generously sized. The second floor also offers three full bathrooms and a separate laundry room. Additional features include a double-car garage, a large driveway with no sidewalk, and a spacious backyard with poured concrete and a garden
$ 999,900
98 Debora Drive, Grimsby East, ON, L3M 4J3 house for sale | Listing ID X13856 | Royal LePage
View photo
House · for sale
$ 999,000
98 Debora Drive, Grimsby East, ON, L3M 4J3 house for sale | Listing ID X13856 | Royal LePage
Ennisclare Park
· House
· Garden · Swimming pool
Ennisclare Park · House · Garden · Swimming pool
Welcome to this exceptional two-storey residence, nestled in one of Grimsby's most desirable family-friendly communities. Impeccably maintained and thoughtfully designed, this elegant home offers the perfect balance of sophistication, comfort, and functionality. The main level showcases spacious principal rooms, including a formal living and dining area, a convenient powder room, and a beautifully appointed open-concept kitchen overlooking the dinette and inviting great room-an ideal setting for both everyday living and refined entertaining. Step outside to your own private backyard retreat with no rear neighbours. Designed for relaxation and memorable gatherings, the resort-inspired outdoor oasis features a stunning above ground pool, expansive entertaining areas, and a fully equipped cabana with bar, creating the ultimate space to host family and friends. The finished lower level extends the home's exceptional living space with a fourth bedroom, generous family room, laundry area, an
$ 999,000
427 Jackson Street W, Hamilton, ON, L8P 1N3 house for sale | Listing ID 40867 | Royal LePage
View photo
House · for sale
$ 779,900
427 Jackson Street W, Hamilton, ON, L8P 1N3 house for sale | Listing ID 40867 | Royal LePage
Ennisclare Park
· House
· Garden · Cellar
Ennisclare Park · House · Garden · Cellar
Tucked away on a quiet dead end street in Hamilton's sought after southwest, this turn of the century brick home has over a hundred years of character and is more spacious than it looks from the street. The main floor offers a functional layout with original hardwood in the living room, a dining room with pocket doors, high baseboards, an exposed brick wall and a convenient powder room. The kitchen and baths have been updated, along with many of the less glamorous items your future self will appreciate. Upstairs, there are three bedrooms with updated flooring. The finished basement adds living space, an additional washroom and a walk up to the backyard, and there's plenty of storage throughout. Out back is a large yard with room to play, garden or try a backyard rink. The park is steps away, the home sits in a well regarded school catchment, and Locke Street's shops, cafes and restaurants are a short walk away. A great fit for a growing family wanting character without the project list
$ 779,900
355 Brisdale Drive, Brampton, ON, L7Z 3M6 house for sale | Listing ID W13856 | Royal LePage
View photo
House · for sale
$ 799,000
355 Brisdale Drive, Brampton, ON, L7Z 3M6 house for sale | Listing ID W13856 | Royal LePage
Ennisclare Park
· House
· Garden · Cellar
Ennisclare Park · House · Garden · Cellar
Exceptional Value On A Premium Corner Lot! Beautifully renovated throughout, this semi-detached home sits directly across from the school, offering ultimate convenience for growing families. The main level boasts thoughtful modern upgrades, an inviting atmosphere, and seamless indoor-outdoor flow into an landscaped backyard oasis. The versatile finished basement provides fantastic income or multi-generational living potential. Situated in a prime, sought-after neighborhood close to major transit, retail, and community recreation. A must-see turn-key opportunity for end-users and savvy investors alike. (Id: 27)
$ 799,000
96 Nashville Circle, Hamilton, ON, L8G 0B4 house for sale | Listing ID X13855 | Royal LePage
View photo
House · for sale
$ 1,249,900
96 Nashville Circle, Hamilton, ON, L8G 0B4 house for sale | Listing ID X13855 | Royal LePage
Ennisclare Park
· House
· Cellar
Ennisclare Park · House · Cellar
Stunning Custom-Built Model Home by an Award-Winning Builder! This impressive residence offers approximately 4,352 sq. Ft. of luxurious living space, thoughtfully designed with premium upgrades throughout. A double-door entry opens to a grand foyer with soaring ceilings and an open-to-above design. Beautiful hardwood flooring extends throughout the main level and primary bedroom. The spacious. *open-concept gourmet kitchen*. Seamlessly connects to the living and dining areas, creating an ideal space for both everyday living and entertaining. The great room features a built-in entertainment centre, while 9-ft ceilings, pot lights, and elegant crown moulding add to the home's sophisticated appeal. The second level boasts four generously sized bedrooms*, including a luxurious primary suite with a 6-piece ensuite. The finished basement offers excellent additional living space with a separate entrance, bedroom, living area, and full bathroom-perfect for extended family, guests, or additiona
$ 1,249,900
1 5750 Tosca Drive, Mississauga, ON, L5M 0P7 townhouse for sale | Listing ID W13851 | Royal LePage
View photo
Townhouse · for sale
$ 799,000
1 5750 Tosca Drive, Mississauga, ON, L5M 0P7 townhouse for sale | Listing ID W13851 | Royal LePage
Ennisclare Park
· Townhouse
· Office room · Parking
Ennisclare Park · Townhouse · Office room · Parking
Pride of ownership shines throughout this stunning end-unit executive townhome, featuring numerous upgrades and thoughtful finishes. The spacious open-concept main level boasts 9-foot ceilings, beautiful hardwood floors, and a hardwood staircase. The bright kitchen offers ample cabinetry, a generous island, and a seamless flow into the breakfast and family room areas, with a walkout to a raised deck-perfect for entertaining or relaxing outdoors. The spacious combined living and dining area features stylish pot lights. The main floor also features a fourth bedroom with a walk-in closet and a convenient 3-piece ensuite bathroom, offering excellent flexibility for guests, extended family, or a home office. Upstairs, the elegant primary bedroom includes a charming window bench and large his-and-hers double closets. The ground floor provides convenient direct access to the garage. A beautifully maintained home offering exceptional space, style, and functionality in every detail. Prime locat
$ 799,000
268 Troy Street, Mississauga, ON, L5G 1S7 house for sale | Listing ID W13847 | Royal LePage
View photo
House · for sale
$ 748,800
268 Troy Street, Mississauga, ON, L5G 1S7 house for sale | Listing ID W13847 | Royal LePage
Ennisclare Park
· House
· Garden · Parking
Ennisclare Park · House · Garden · Parking
Live life by the park! This raised bungalow in prime Mineola East brings classic character and renovation potential to a 51 x 112 ft lot. With 2+2 bedrooms, 2 bathrooms and 1,181 sq ft of living space, it's an opportunity to make this bungalow your own. Laminate floors, freshly painted walls and a large living room window set the scene. Separate living and dining rooms plus a galley kitchen keep things classic. Downstairs offers 2 bedrooms, vinyl flooring, a wet bar, laundry and a 3-piece bath. A private backyard with a treehouse, detached 1-car garage and double-wide driveway round out the perks. Just a few steps to the best park in Mineola E, Close to schools, Lakeshore shops and restaurants, Port Credit's waterfront and the QEW. Bring your vision to life and join the other custom homes across the street. (Id: 27)
$ 748,800
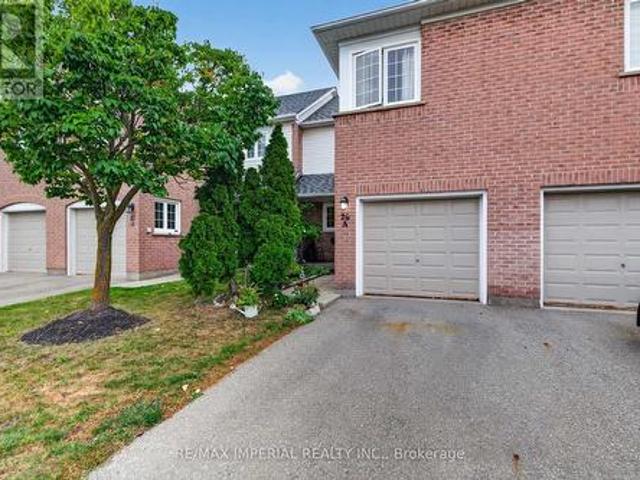
26A 5205 Glen Erin Drive, Mississauga, ON, L5M 5N6 townhouse for sale | Listing ID W13848 | Royal LePage
View photo
Townhouse · for sale
$ 599,000
26A 5205 Glen Erin Drive, Mississauga, ON, L5M 5N6 townhouse for sale | Listing ID W13848 | Royal LePage
Ennisclare Park
· Townhouse
· Garden · Swimming pool · Cellar
Ennisclare Park · Townhouse · Garden · Swimming pool · Cellar
3 Bedrooms Townhouse with FINISHED WALKOUT basement AND direct backyard access, potential for a third full washroom in the basement, freshly painted and move-in ready, new hardwood on the upper and basement levels, refreshed kitchen with updated cabinet doors and new sink and faucet, BRAND NEW ROOF, community outdoor pool and playground, steps to JOHN FRASER Secondary School, minutes to Erin Mills Town Centre, Credit Valley Hospital, community centre, library and parks, convenient access to MiWay, GO Transit and Highways 403, 401 and 407. (Id: 27)
$ 599,000
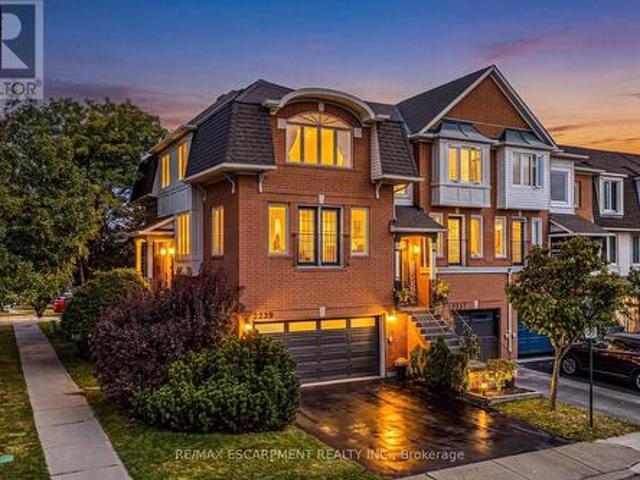
2239 Prescott Place, Burlington, ON, L7L 6L3 house for sale | Listing ID W13846 | Royal LePage
View photo
House · for sale
$ 949,000
2239 Prescott Place, Burlington, ON, L7L 6L3 house for sale | Listing ID W13846 | Royal LePage
Ennisclare Park
· House
· Patio · Garden · Parking · Fireplace
Ennisclare Park · House · Patio · Garden · Parking · Fireplace
Rare freehold corner unit with a double garage in the orchard! This lovely 3-storey townhome includes 3 bedrooms, 2.5 bathrooms and an open concept floorplan with 9 ft ceilings! Beautifully maintained by the same owners for over 20 years. This home is a must see! The open concept main level includes a large eat-in kitchen with stainless steel appliances and plenty of cabinet / counter space. There is also a dining area and a family room with an electric fireplace and custom built-ins. The main floor also boasts ample natural light and a 2-piece powder room. There are 3 large bedrooms, 2 full bathrooms and a laundry room on the upper level. The primary bedroom includes a walk-in closet and 4-piece ensuite. The finished lower level is a full walk-out and includes a large rec room, storage space, entry to the double car garage and access to the private fenced yard with a stone patio! Low maintenance exterior and steps away from all amenities, schools and parks. Situated on a quiet corner.
$ 949,000
138 West 23Rd Street, Hamilton, ON, L9C 4V7 house for sale | Listing ID X13855 | Royal LePage
View photo
House · for sale
$ 679,900
Updated
138 West 23Rd Street, Hamilton, ON, L9C 4V7 house for sale | Listing ID X13855 | Royal LePage
Ennisclare Park
· House
· Garden
Ennisclare Park · House · Garden
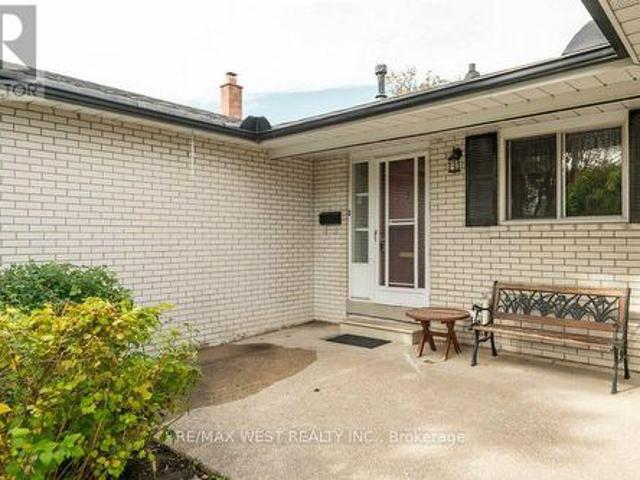
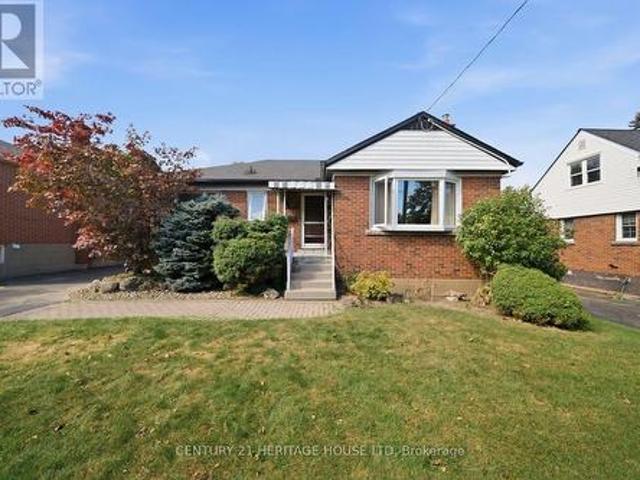
Welcome to 138 West 23rd Street, a charming all-brick bungalow situated on a spacious lot in Hamilton's desirable Westcliffe East neighbourhood. Offering 3+1 bedrooms and plenty of potential, this home is an excellent opportunity for buyers looking to make a space their own while enjoying a convenient location close to shopping, grocery stores, everyday amenities and easy access to the Lincoln Alexander Parkway. Step inside to a bright and inviting living room filled with natural light, leading into a generous size dining room with plenty of space for family dinners and entertaining. The eat-in kitchen offers ample cupboard and counter space with room to gather for casual meals. Three well-sized bedrooms and a 4-piece bathroom complete the main level. Downstairs, the lower level provides even more living space, including an additional bedroom with family room and 3-piece bathroom excellent potential for an in-law suite conversion. Outside, enjoy a large, fully fenced backyard offering
$ 679,900
386 Rosewell Avenue, Toronto, ON, M4R 2B4 house for sale | Listing ID C13852 | Royal LePage
View photo
House · for sale
$ 3,550,000
386 Rosewell Avenue, Toronto, ON, M4R 2B4 house for sale | Listing ID C13852 | Royal LePage
Ennisclare Park
· House
· Fireplace · Deck
Ennisclare Park · House · Fireplace · Deck
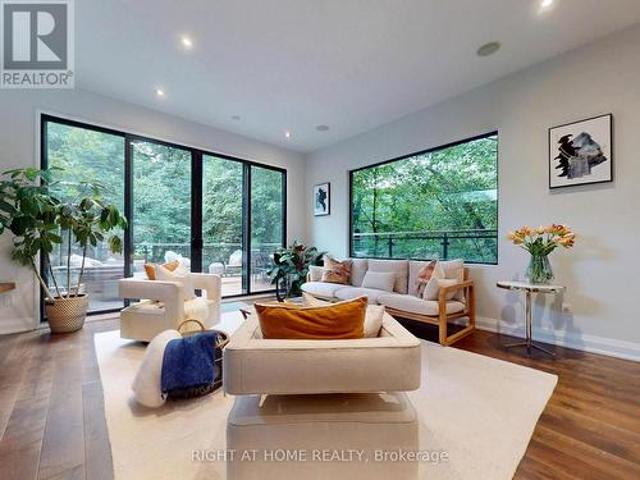
Fabulous Contemporary Family Home In Coveted Lytton Park. City Living With A Tranquil Country Feel. Backing onto a serene, lush ravine, this beautiful home offers unmatched privacy across three finished levels. Spanning over 3,000 sq ft of meticulously crafted living space, the home features over $400,000 in recent upgrades, high-end contemporary finishes, soaring 10-ft ceilings, and massive windows that flood every room with rich, natural light. The airy, open-concept main floor is an entertainer's dream, featuring a sun-drenched family room anchored by a cozy fireplace. The main level flows seamlessly to a spectacular walk-out deck overlooking the peaceful ravine-the ultimate backdrop for morning coffee or evening gatherings. At the heart of the home is a beautifully updated gourmet kitchen equipped with breakfast bar. For maximum convenience, a dedicated laundry room is also situated on the main floor. The second level features an incredible primary suite complete with dramatic floo
$ 3,550,000
6575 Montevideo Road, Mississauga, ON, L5N 4E7 house for sale | Listing ID 40866 | Royal LePage
View photo
House · for sale
$ 1,199,900
6575 Montevideo Road, Mississauga, ON, L5N 4E7 house for sale | Listing ID 40866 | Royal LePage
Ennisclare Park
· House
· Garden · Fireplace · Deck · Cellar
Ennisclare Park · House · Garden · Fireplace · Deck · Cellar
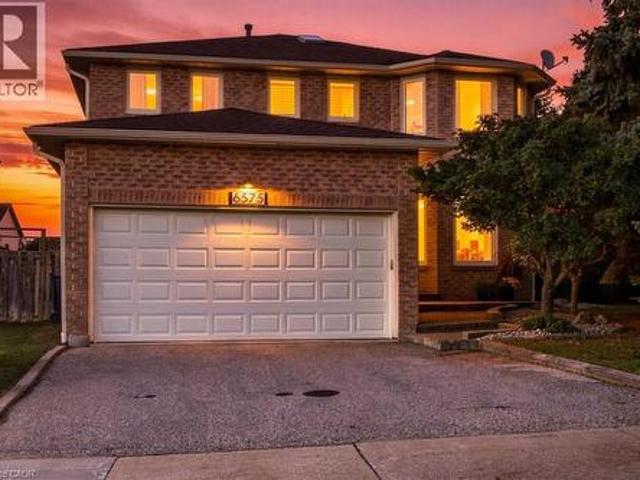
Welcome to this impressive 4-bedroom, 4-bathroom brick home in highly sought-after Meadowvale, directly across from parkland and the scenic trails surrounding Lake Aquitaine. Set on a tree-lined street with open sightlines, this bright and spacious home offers a wonderful layout for everyday living and entertaining. The main floor features generous living and dining rooms with hardwood flooring, an inviting family room with gas fireplace, and an upgraded kitchen with stainless steel appliances, pantry wall with coffee station, and walkout to a multi-level deck and fully fenced backyard. A skylight above the semicircular staircase fills the home with natural light. Main-floor laundry offers cabinetry, laundry sink and side-yard access. Upstairs are 4 generously sized bedrooms, including a spacious primary suite with sitting area, walk-in closet, dressing area with double sinks, and spa-inspired ensuite with soaker tub and separate shower. The finished basement adds exceptional living sp
$ 1,199,900
26 Catchfly Crescent, Brampton, ON, L6P 2H8 house for sale | Listing ID W13854 | Royal LePage
View photo
House · for sale
$ 1,877,777
26 Catchfly Crescent, Brampton, ON, L6P 2H8 house for sale | Listing ID W13854 | Royal LePage
Ennisclare Park
· House
· Parking · Fireplace
Ennisclare Park · House · Parking · Fireplace
A house with distinction! Nature Lover's Retreat. Largest House on the Largest lot in the subdivision. This 5 + 2Bedrooms & 6 Washrooms detached home with over 5100 Sqft of total Living space, offers Unmatched Luxury. Over $230K spent on High End upgrades, with Designer Finishes and exquisite Decor. Exotic Engineered Hardwood flooring, Designer Electrical Light Fixtures, Over 150 Pot Lights, and Much more. Double Car Garage equipped with Electric garage door openers, Extra wide driveway accommodates up to 6 Cars, Interlocking side walks, Solid Flag Stone Steps and front Porch with custom Wrought Iron Railings. Entry into a huge Foyer and walk through passage with 2 frameless mirror closets. Large formal Living and Dining, X-Large Family room features built in Entertainment unit with Accent Lighting and Gas Fireplace, and a million dollar views of the Forest and Pond. Main floor Office perfect for Work from home & enjoy serene view of Pond. Pamper the Chef inside you in this High End Ki
$ 1,877,777
3D 2866 Battleford Road, Mississauga, ON, L5N 3L3 townhouse for sale | Listing ID W13849 | Royal LePage
View photo
Townhouse · for sale
$ 550,000
3D 2866 Battleford Road, Mississauga, ON, L5N 3L3 townhouse for sale | Listing ID W13849 | Royal LePage
Ennisclare Park
· Townhouse
· Garden · Parking
Ennisclare Park · Townhouse · Garden · Parking
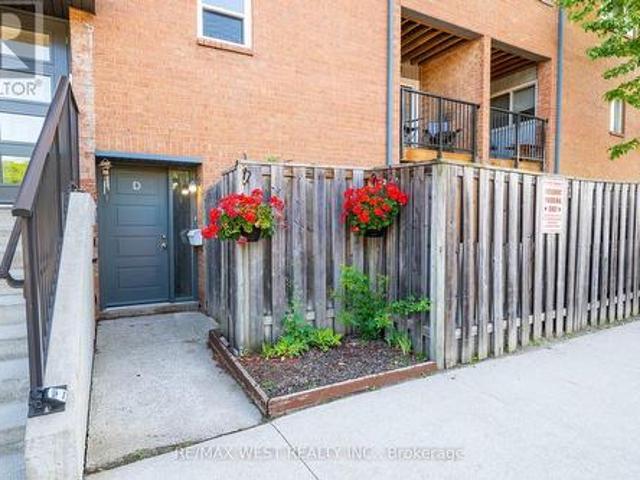
Welcome to this beautifully maintained ground-level stacked townhouse offering the perfect combination of comfort, style, and convenience. This spacious home features 3 generously sized bedrooms and 2 full bathrooms, including a primary retreat with a walk-in closet, private ensuite bathroom, and direct walk-out to your own backyard-the perfect space to relax and unwind. Enjoy carpet-free living throughout, creating a clean, modern, and low-maintenance home. Step outside to your private enclosed front yard, an ideal space for gardening, outdoor dining, or enjoying your morning coffee. Located in a well-maintained community with ample visitor parking, this home is within walking distance to Meadowvale Town Centre, where you'll find grocery stores, restaurants, cafes, banks, shopping, and everyday conveniences. You'll also enjoy close proximity to parks, schools, public transit, Meadowvale GO Station, and quick access to Highways 401, 403, and 407 for effortless commuting. Whether you're
$ 550,000

Get email alerts

Don't miss out: be the first to know about new properties

The alert was correctly created

On subscribing you accept the conditions of use and the privacy policy
Alert
Receive new ads in your inbox
Save this search
Receive alerts for new listings

We'll send you an email when we have new properties for: "Properties for sale in Ennisclare Park"

The alert was correctly created

Get email alerts and be the first to see new listings
Required field
On subscribing I accept the terms of the privacy policy
Perfect! You'll soon start receiving new listings via email
Alert
Receive an email when we have new ads for Properties for sale in Ennisclare Park
Save this search
Filters

Bedrooms

Area (sq.ft)

sq.ft
sq.ft

Price

$
$

Filter by property type

Bathrooms

Clear all filters
Receive notifications when new entries are published.