10,132 properties for sale in Ennisclare Park

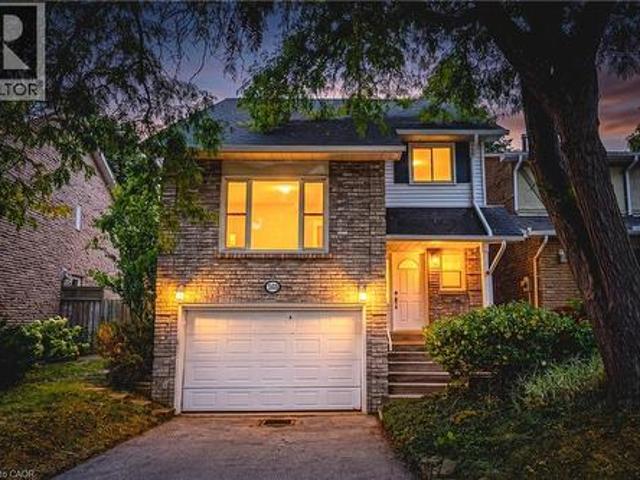
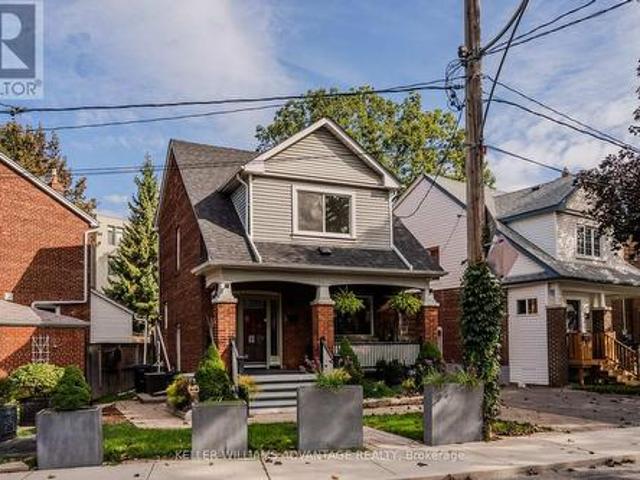
5 Hemlock Avenue, Toronto, ON, M4L 3E9 house for sale | Listing ID E13855 | Royal LePage
View photo
House · for sale
$ 1,235,000
5 Hemlock Avenue, Toronto, ON, M4L 3E9 house for sale | Listing ID E13855 | Royal LePage
Ennisclare Park
· House
· Office room · Deck
Ennisclare Park · House · Office room · Deck
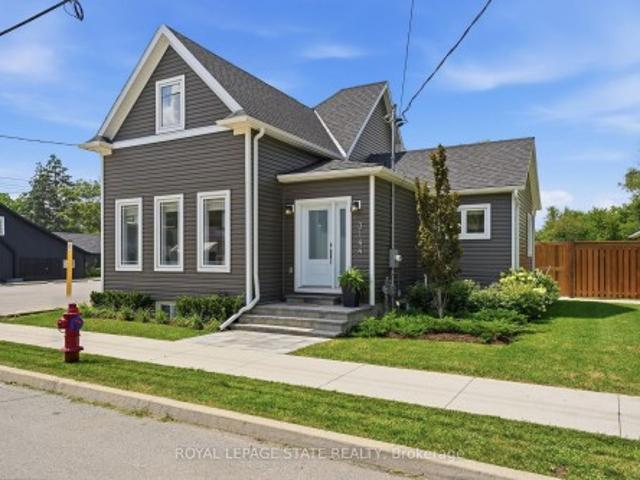
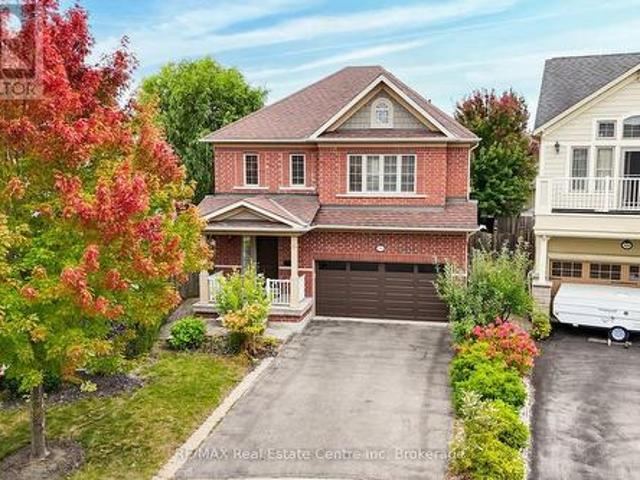
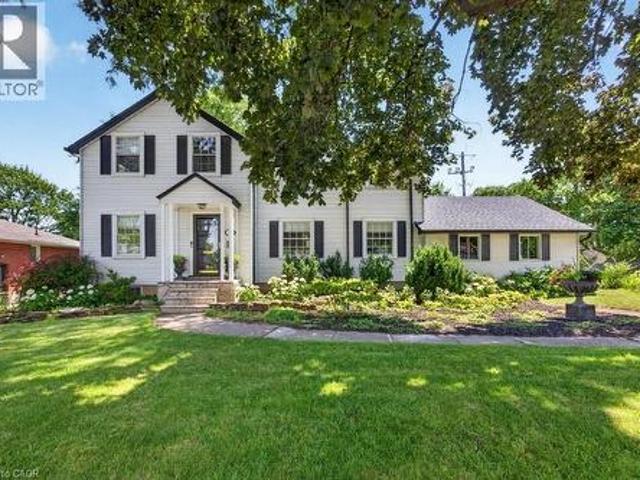
Some homes just have a feeling about them. And 5 Hemlock Avenue is one of them. Tucked into one of The Beaches' most beloved neighbourhoods, this charming detached home has the kind of character that makes you want to slow down and stay awhile. From the pretty front verandah and classic brick exterior to the stained and leaded glass details and warm hardwood floors, there's something wonderfully inviting about this home from the moment you arrive. Inside, the main floor has an easy, open feel that works beautifully for everyday life and entertaining. The kitchen features a breakfast bar and walkout to the deck and BBQ area. The kind of spot that naturally becomes the centre of family dinners, morning coffee and summer evenings with friends. Main floor laundry & powder room. You are going to love it! Upstairs, three bedrooms offer comfortable space for family and guests, while the third-floor loft adds a flexible space for a home office, creative studio, reading room or kids area. The f
$ 1,235,000
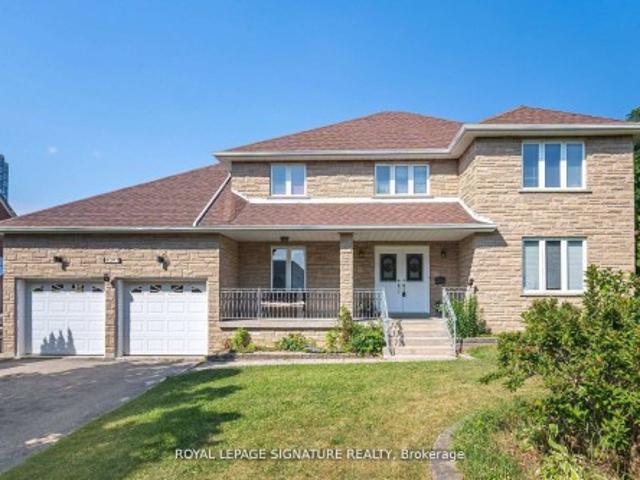
231 Pine Cove Road, Burlington, ON, L7N 1W1 house for sale | Listing ID 40867 | Royal LePage
View photo
House · for sale
$ 1,897,800
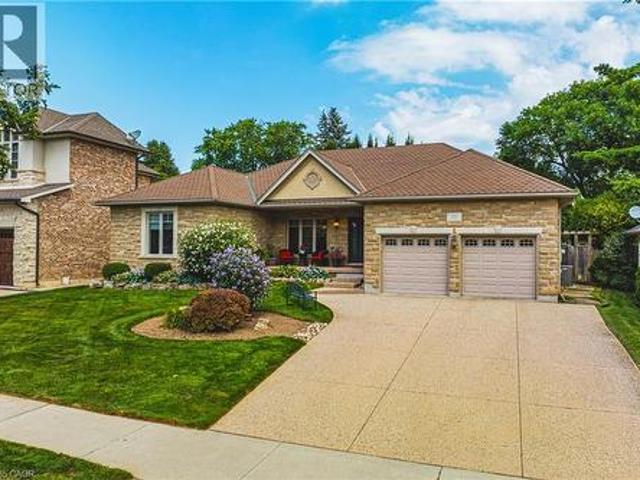
231 Pine Cove Road, Burlington, ON, L7N 1W1 house for sale | Listing ID 40867 | Royal LePage
Ennisclare Park
· House
· Office room
Ennisclare Park · House · Office room
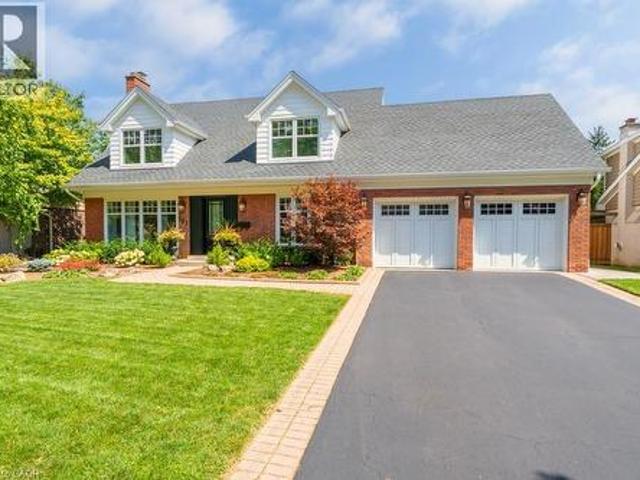
Welcome to this meticulously maintained detached bungalow in the heart of Burlington's prestigious Roseland neighbourhood. Offering approximately 4,000 sq.ft. Of finished living space, this exceptional 3-bedroom, 3-bathroom residence combines timeless elegance, quality craftsmanship, and premium finishes throughout. Designed for both sophisticated entertaining and comfortable everyday living, the main level features soaring 10-foot ceilings, an inviting open-concept layout, spacious principal rooms, abundant natural light, and refined architectural details. The thoughtful bungalow design provides convenient one-floor living with excellent flow and functionality. The finished lower level adds exceptional versatility with a spacious recreation room and an additional bedroom or private office, ideal for guests, a home office, or extended family. A private driveway accommodates up to five vehicles. Situated in the coveted John T. Tuck school catchment and minutes from Burlington's waterfro
$ 1,897,800
4097 Hickory Drive, Mississauga, ON, L4W 1L1 house for sale | Listing ID W13850 | Royal LePage
View photo
House · for sale
$ 1,800,000
4097 Hickory Drive, Mississauga, ON, L4W 1L1 house for sale | Listing ID W13850 | Royal LePage
Ennisclare Park
· House
· Garden · Swimming pool · Parking
Ennisclare Park · House · Garden · Swimming pool · Parking
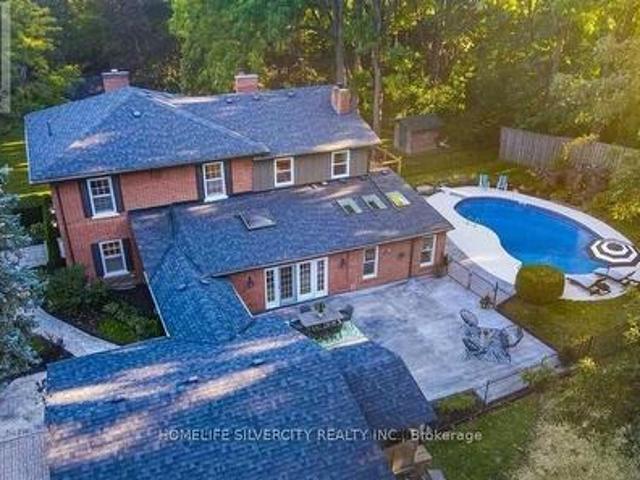
Rare 1/2-Acre Estate Lot in Prestigious Rathwood. Priced at $1,800,000! Fall into unmatched space, privacy, and endless opportunity! Situated on a massive 66' x 325' park-like lot, this substantial 3,000+ sq ft residence offers an extraordinary canvas in one of Mississauga's most coveted pockets. Designed with multi-generational living and expansion in mind, the versatile floor plan features a rare 3-car attached garage, 15 spacious rooms, 4 large bedrooms, multiple walk-outs, and 2 kitchens. The deep, tree-lined backyard easily accommodates a future pool, massive rear additions, or a detached Garden Suite (ARU) -all while maintaining complete backyard privacy. Conveniently located minutes from top-rated schools, parks, transit, and major highways. Bring your design vision and build instant equity in a prime neighborhood!
$ 1,800,000
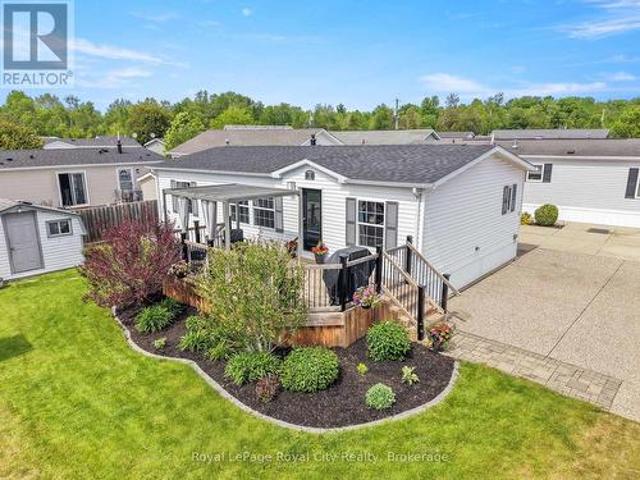
2 Pavilion Road, Puslinch, ON, N0B 2C0 house for sale | Listing ID X13853 | Royal LePage
View photo
House · for sale
$ 499,999
2 Pavilion Road, Puslinch, ON, N0B 2C0 house for sale | Listing ID X13853 | Royal LePage
Ennisclare Park
· House
· Swimming pool
Ennisclare Park · House · Swimming pool
Welcome to a lifestyle where every day feels like a vacation. Nestled on the picturesque corner of Pavilion Road, this home is a beautifully appointed modular home offering the perfect blend of comfort, community, and resort-style living. The location is truly exceptional, just steps from the community hub, heated pool, lawn games area, and is close to the gated entrance. Positioned on a rare double-wide lot, the property offers a triple-wide driveway. The meticulously landscaped exterior is complemented by a spacious shed and a gated front porch, creating the perfect setting for entertaining family and friends. Inside, find over 1,000 sqft; expansive windows that fill the open-concept living space with natural light, highlighting the home's modern finishes and neutral palette. The kitchen is both stylish and functional, featuring granite counters, a dual sink, abundant cabinetry, and ample workspace. A versatile mudroom off the kitchen includes stackable laundry and additional storage
$ 499,999
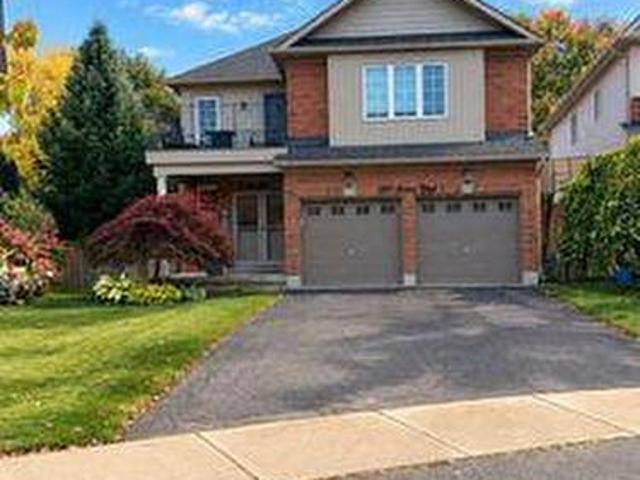
241 Acton Boulevard, Halton Hills Ac Acton, ON, L7J 2Y4 house for sale | Listing ID W13854 | Royal LePage
View photo
House · for sale
$ 1,299,990
241 Acton Boulevard, Halton Hills Ac Acton, ON, L7J 2Y4 house for sale | Listing ID W13854 | Royal LePage
Ennisclare Park
· House
· Garden · Balcony · Deck · Air conditioning · Cellar
Ennisclare Park · House · Garden · Balcony · Deck · Air conditioning · Cellar
Move-in ready, carpet-free 4-bedroom home with a renovated kitchen (2018) featuring a large center island with additional storage and seating for six, plus a gas stove with double oven. Upstairs, a balcony is accessible from the hallway, and four spacious bedrooms include a primary bedroom with a walk-in closet, closet organizer and 5-piece ensuite. A Jack-and-Jill bathroom connects the second and third bedrooms. The finished basement offers a wet bar, pool table and 3-piece bathroom, with additional storage in the cold room and furnace room. Outside, a three-tier deck partially surrounds a 27-foot above-ground pool (2023). The backyard also features a gazebo (2026), horseshoe pits, an 8 x10 ft raised shed (2021), a gate leading to the forest behind the property and a natural gas BBQ hookup. Located within walking distance of downtown Acton and the GO station. Recent updates include a furnace and air conditioner (2024), roof shingles (2021) and a rented hot water tank (2024). (Id: 27)
$ 1,299,990
3453 Hannibal Road, Burlington, ON, L7M 1Z5 house for sale | Listing ID 40865 | Royal LePage
View photo
House · for sale
$ 949,000
3453 Hannibal Road, Burlington, ON, L7M 1Z5 house for sale | Listing ID 40865 | Royal LePage
Ennisclare Park
· House
· Patio · Garden · Fireplace · Parking
Ennisclare Park · House · Patio · Garden · Fireplace · Parking
Amazing value in Palmer! This spacious detached home offers 3+1 bedrooms, 1.5 baths and sits on a mature lot along a quiet, family-friendly street. Enjoy an oversized 1.5-car garage, a 3-car driveway and a large, private backyard. The bright main level features a spacious eat-in kitchen with stainless steel appliances and plenty of cabinetry, along with a large living room complete with a wood-burning fireplace and walkout to the private backyard. A separate, oversized family room offers vaulted ceilings and a convenient 2-piece powder room. The bedroom level features 3 spacious bedrooms and a large 4-piece bathroom. The finished lower level includes a rec room/4th bedroom and plenty of storage space. Outside, the backyard is perfect for entertaining with a large stone patio, gazebo and plenty of grassy space. Exceptional location for young families—directly across from newly rebuilt parks with playgrounds, splash pad, soccer, baseball and pickleball, and walking distance to outstandin
$ 949,000
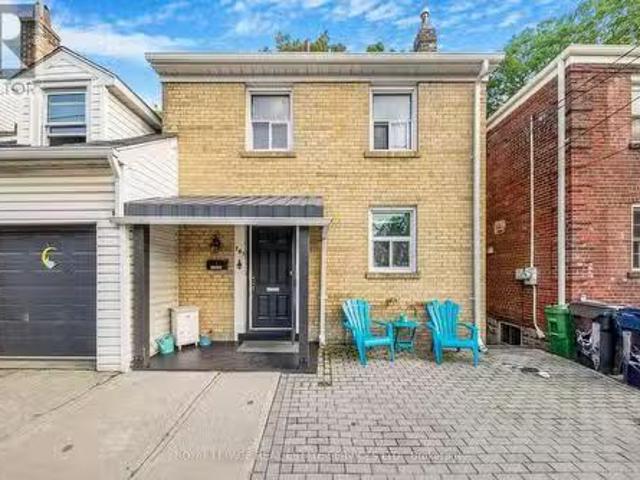
761 Kingston Road, Toronto, ON, M4E 1R9 house for sale List.
View photo
House · for sale
$ 1,269,000
761 Kingston Road, Toronto, ON, M4E 1R9 house for sale List.
Ennisclare Park
· 32 Bedrooms · 2 Baths · House
· Garden · Office room · Deck · Parking · Cellar
Ennisclare Park · 32 Bedrooms · 2 Baths · House · Garden · Office room · Deck · Parking · Cellar
Welcome to 761 Kingston Road in The Beaches! This is the cottage vibe with city living. This charming 3 plus 1 bed, 2 three-piece bathroom home offers approximately 1,500 sq. ft. of living space and an incredible combination of convenience, flexibility, and nature. Located just a 1-minute walk to the TTC, directly across from St. John Catholic School, and close to shops, markets, groceries, the YMCA, and other everyday amenities. The home features main-floor laundry, a recently finished basement with a tastefully renovated 1-bedroom apartment, two walkouts, and a dedicated laundry hookup for added convenience. Upstairs, the finished top floor offers flexible space with potential for a home office or additional room. Outside, enjoy a massive rear deck and private backyard backing onto beautiful forest views of the Glen Stewart Ravine, with direct access to the ravine trails and approximately a 15-minute walk to the beach. Parking is also a major bonus with 3 spaces - 1 garage and 2 driv
$ 1,269,000
739 Banks Crescent, Milton, ON, L9T 9A4 house for sale | Listing ID 40867 | Royal LePage
View photo
House · for sale
$ 879,900
739 Banks Crescent, Milton, ON, L9T 9A4 house for sale | Listing ID 40867 | Royal LePage
Ennisclare Park
· House
· Patio · Garden · Office room · Parking · Cellar
Ennisclare Park · House · Patio · Garden · Office room · Parking · Cellar
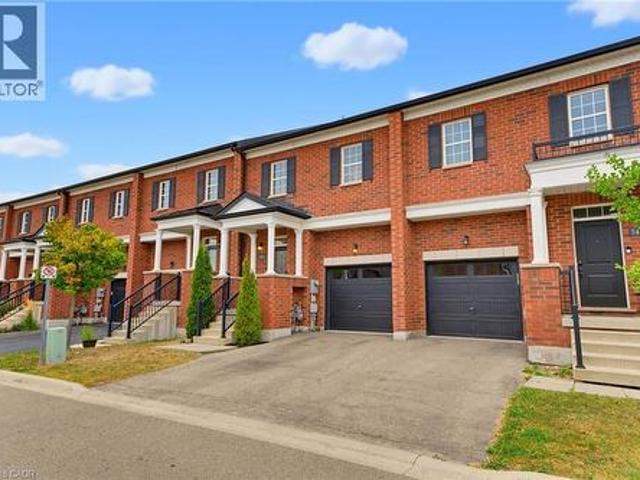
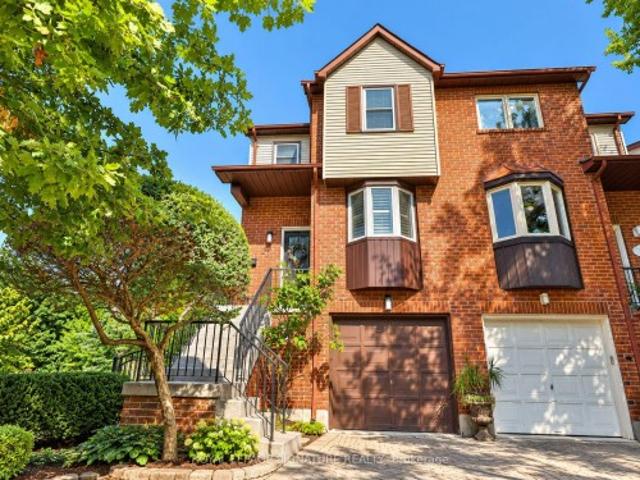
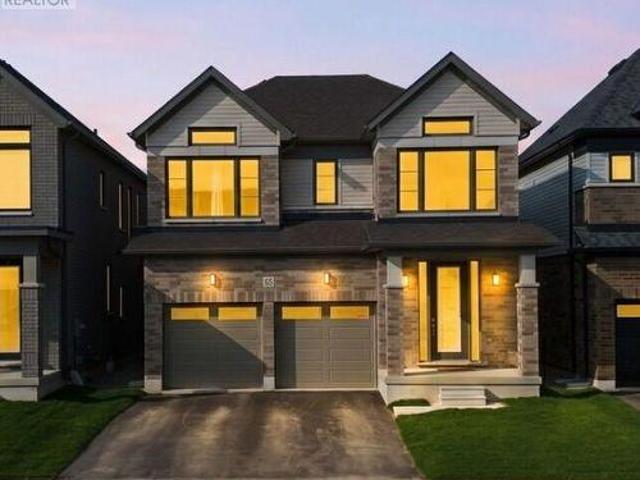
Welcome to 739 Banks Crescent. Built in 2015 in Milton's family-friendly Willmott neighbourhood, this 3-bedroom, 4-bathroom freehold townhouse is set up for real family life. A welcoming front entry leads into an open-concept main floor featuring hardwood flooring, a convenient powder room, and a kitchen with quartz countertops, stainless steel appliances, and a breakfast bar island under pendant lighting. Upstairs, the primary bedroom offers two walk-in closets and a 5-piece ensuite with a double vanity, along with two more bedrooms and a second-floor laundry room. The finished basement adds a bright rec room with pot lights, a separate room ideal for a home office or playroom, and a 2-piece bath. Parking for two, a built-in garage with inside access and private driveway. Out back, the fully fenced yard and paver patio are ready for summer dinners while the kids play, and a private gate opens right onto St. Benedict Catholic Elementary School grounds, turning the morning school run in
$ 879,900
10 Wheeler Avenue, Toronto, ON, M4L 3V2 house for sale | Listing ID E13854 | Royal LePage
View photo
House · for sale
$ 3,349,000
10 Wheeler Avenue, Toronto, ON, M4L 3V2 house for sale | Listing ID E13854 | Royal LePage
Ennisclare Park
· House
· Fireplace · Deck
Ennisclare Park · House · Fireplace · Deck
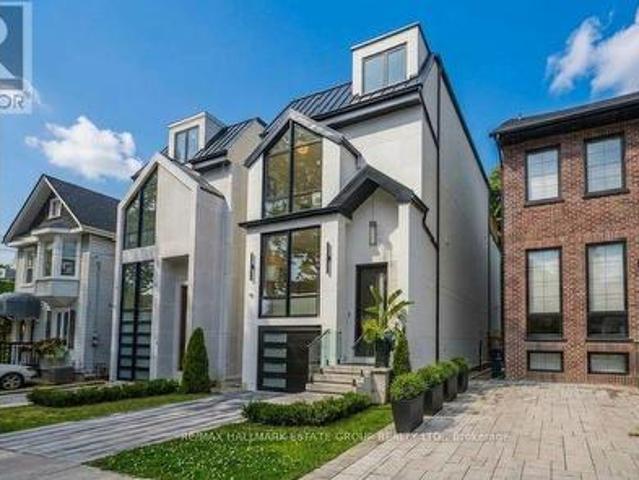
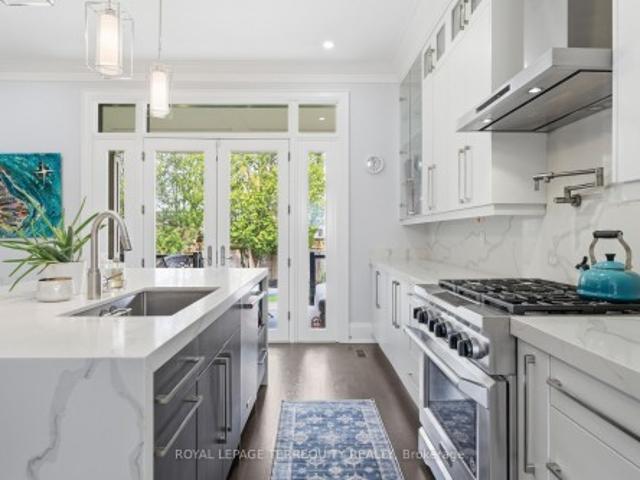
Gorgeous newly built luxury residence offering a rare blend of sophisticated design, superior craftsmanship, and the confidence of a Full Tarion Warranty. Soaring ceilings, spacious principal rooms, dramatic windows, and three oversized two-panel sliding doors create airy, light-filled spaces. The handsome modern-farmhouse exterior pairs beautifully with smart home lighting, climate controls, and integrated technology. Enjoy seamless indoor-outdoor living with three oversized private decks. A practical entry with custom cabinetry leads into an inviting open-concept layout with a cozy living zone perfect for unwinding. The chef's kitchen features slim-line shaker cabinetry, a massive island, double wall ovens, an 8-burner cooktop, pot-filler, integrated appliances, and a showpiece wine wall. A discreet powder room sits a half-level up for added privacy. The family room delivers a sectional-worthy space with an ultra-modern gas fireplace and a dramatic wall of glass that makes you feel l
$ 3,349,000
385 Rosslyn Drive, Burlington, ON, L7N 1S5 house for sale | Listing ID 40866 | Royal LePage
View photo
House · for sale
$ 2,850,000
385 Rosslyn Drive, Burlington, ON, L7N 1S5 house for sale | Listing ID 40866 | Royal LePage
Ennisclare Park
· House
· Fireplace
Ennisclare Park · House · Fireplace
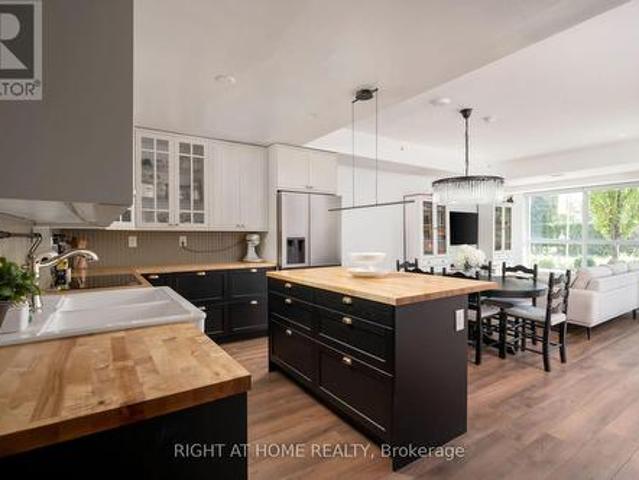
Welcome to 385 Rosslyn Drive, a beautifully reimagined Roseland residence where timeless character, thoughtful design, and exceptional indoor-outdoor living come together. Ideally situated on a quiet, family-friendly street in the highly sought-after Tuck and Nelson school districts, this exceptional 3+1 bedroom, 4-bathroom home was extensively renovated from top to bottom in 2021/2022, with both everyday living and effortless entertaining in mind. Step inside to a bright and inviting main level, where engineered hardwood floors flow through beautifully appointed living and dining spaces. At the heart of the home is a spectacular custom chef’s kitchen, with an impressive 15-foot centre island that creates a natural gathering place for family and friends. Transition from lively entertaining to relaxed evenings at home, with the rear family room, complete with a wood-burning fireplace. Upstairs, features three spacious bedrooms and a spa inspired ensuite off the primary bedroom, includin
$ 2,850,000
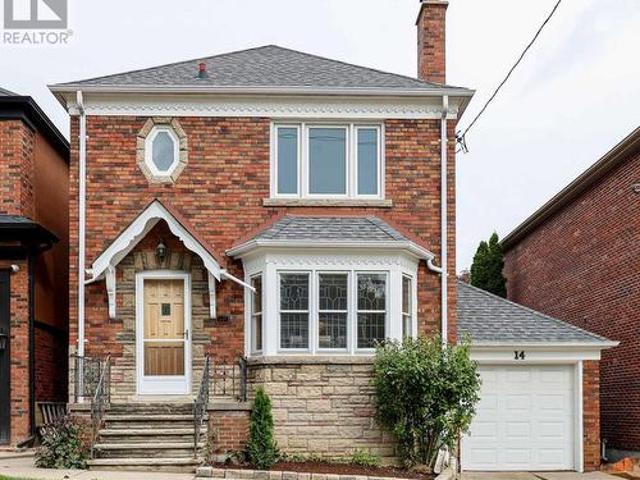
14 Annesley Avenue, Toronto, ON, M4G 2T6 house for sale | Listing ID C13854 | Royal LePage
View photo
House · for sale
$ 1,895,000
14 Annesley Avenue, Toronto, ON, M4G 2T6 house for sale | Listing ID C13854 | Royal LePage
Ennisclare Park
· House
· Patio · Garden · Fireplace
Ennisclare Park · House · Patio · Garden · Fireplace
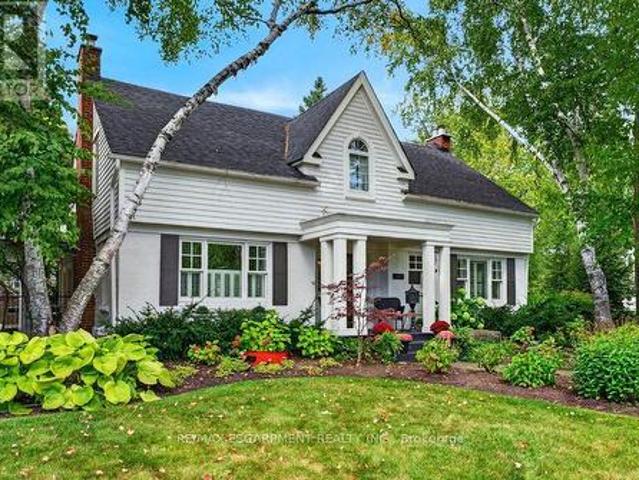
A classic, character filled home that has been updated. Set on a 36' x 122' lot with a very private garden. Separate living and dining rooms, refinished hardwood floors, crown moulding including a leaded glass bay window and a wood-burning fireplace with marble surround in the living room. A galley kitchen features wood cabinetry, Corian countertops, marble tile backsplash, pantry storage and a built-in desk area with an addition of a sunroom with floor-to-ceiling windows on three sides and a walkout to the patio. The second floor has three well sized bedrooms, each with hardwood flooring, including a bedroom currently set up with a Murphy bed. A renovated four piece bathroom features a whirlpool tub and separate glass enclosed shower. A finished lower level, with excellent ceiling height and a separate side entrance, large recreation room, two-piece bathroom, and laundry room with a separate shower. The very private garden has mature shrubs, perennial plantings, raised garden beds and
$ 1,895,000
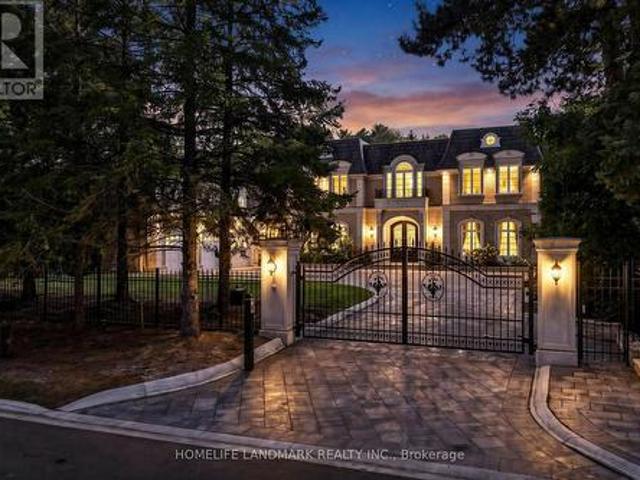
25 The Bridle Path, Toronto, ON, M2L 1C9 house for sale | Listing ID C13855 | Royal LePage
View photo
House · for sale
$ 13,800,000
25 The Bridle Path, Toronto, ON, M2L 1C9 house for sale | Listing ID C13855 | Royal LePage
Ennisclare Park
· House
· Garden · Fireplace · Parking
Ennisclare Park · House · Garden · Fireplace · Parking
An Exceptional Gated Estate Situated Directly On The Bridle Path, One Of Toronto's Most Prestigious Residential Streets. Set On An Expansive 100 x 297.98 Ft. Lot Amid Mature Trees And Distinguished Estates, This Residence Offers A Quiet, Private Setting With Timeless Elegance And Remarkable Space For Family Living And Entertaining. Approximately 12,982 Sq. Ft. Of Total Living Space Includes 8,432 Sq. Ft. Above Grade And A 4,550 Sq. Ft. Finished Lower Level. An Impressive Gated Entrance Opens To A Grand Circular Motor Court With A Heated Snow-Melting System, A Three-Car Garage And Total Parking For 15 Vehicles. Extensive Stone Paving, Beautifully Landscaped Gardens And Generous Terraces Showcase Substantial Investment In Both The Front And Rear Grounds. Inside, A Beautiful Rotunda Foyer Introduces Elegant Principal Rooms, A Formal Dining Room And A Richly Panelled Library With A Fireplace, Custom Bookcases And Coffered Ceiling. The Spacious Kitchen Features Granite Countertops, A Centre
$ 13,800,000
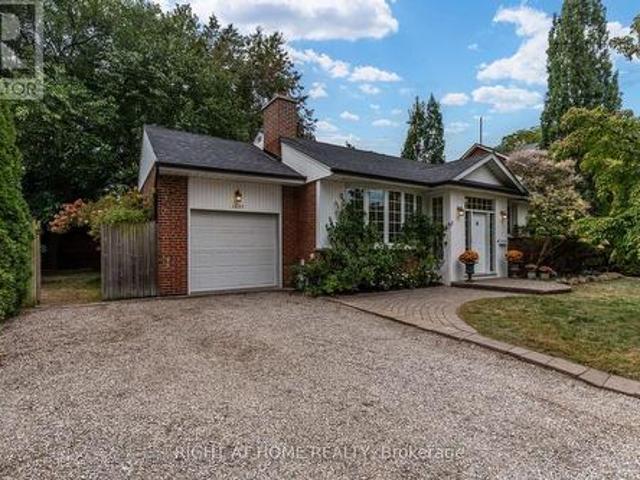
1627 Rometown Drive, Mississauga, ON, L5E 2V4 house for sale | Listing ID W13849 | Royal LePage
View photo
House · for sale
$ 1,199,999
1627 Rometown Drive, Mississauga, ON, L5E 2V4 house for sale | Listing ID W13849 | Royal LePage
Ennisclare Park
· House
· Garden
Ennisclare Park · House · Garden
A Rare Offering In Orchard Heights. Where Country Charm Meets The City. Just steps from Toronto, discover a truly special home nestled within the highly sought-after Orchard Heights, a private 1950s enclave surrounded by the natural beauty of Etobicoke Creek, the Toronto Golf Club and the shores of Lake Ontario. From the moment you arrive, there is an unmistakable sense of calm. Tall, storied trees line the quiet streets, there are no sidewalks, songbirds fill the morning air and crickets take over at night. Creating an extraordinary'country in the city' atmosphere. Fully renovated from its original 1953 layout, this exceptional raised bungalow is a one-of-a-kind work of heart. Natural light pours through generous east-facing and west-facing windows, bathing the home in beautiful morning and evening light. The views extend into enchanting front and rear gardens, where flowering trees, mature shrubs and thoughtfully layered perennials create a private sanctuary that changes beautifully
$ 1,199,999
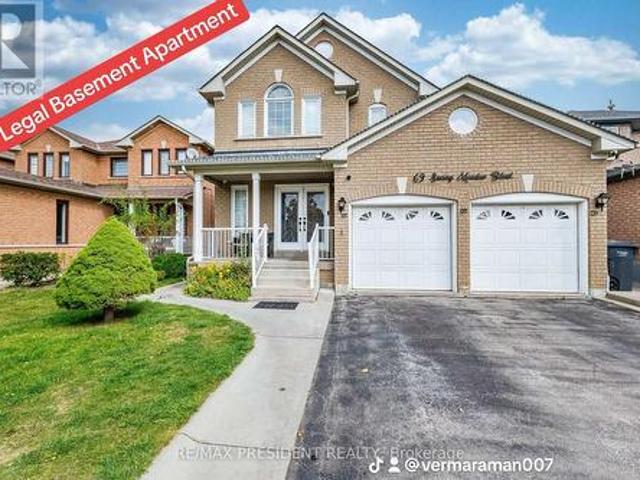
69 Sunny Meadow Boulevard, Brampton, ON, L6R 1Y7 house for sale | Listing ID W13854 | Royal LePage
View photo
House · for sale
$ 1,050,000
69 Sunny Meadow Boulevard, Brampton, ON, L6R 1Y7 house for sale | Listing ID W13854 | Royal LePage
Ennisclare Park
· House
· Garden · Cellar
Ennisclare Park · House · Garden · Cellar
Legal basement apartment*. Gorgeous 4+1 Bedroom Detached Brick House. Finished Legal Basement With Separate Entrance. Beautiful Double Door Entry! 40 Ft Lot In A Great Neighborhood With A Huge Backyard. Renovated Washrooms, Renovated Kitchen With Breakfast Area. New floor on the main floor. New Furnace in 2023. Close To Hospital, Great Schools. Due To The Eastward Facing There Is Plenty Of Natural Light Flow Throughout The Home's Open Airy Layout. Separate Laundry. A fantastic opportunity to own a highly functional home with excellent income potential! (Id: 27)
$ 1,050,000
130 Edgecroft Road, Toronto, ON, M8Z 2C3 house for sale | Listing ID W13849 | Royal LePage
View photo
House · for sale
$ 2,395,000
130 Edgecroft Road, Toronto, ON, M8Z 2C3 house for sale | Listing ID W13849 | Royal LePage
Ennisclare Park
· House
· Terrace
Ennisclare Park · House · Terrace
Timeless Architecture. Some homes simply check every box. Others make you pause the moment you walk through the door. This is one of those rare homes that instantly feels like the one. Where you can already picture magical winter mornings by the fire, long sun-filled summer evenings on the terrace, and the irreplaceable memories that become the backdrop of family life. Gracefully designed and impeccably crafted, this exceptional custom residence offers nearly 4,000 square feet of beautifully finished living space in the heart of coveted Norseman Heights. Thoughtfully curated with elevated finishes, timeless architecture, and effortless functionality, this 4+1 bedroom, 5-bathroom home strikes the perfect balance between sophisticated design and everyday comfort. From the moment you enter, you're welcomed by soaring 10-foot ceilings, impressive full-height doors, exquisite custom millwork, wide-plank hardwood floors, and an abundance of natural light streaming through expansive windows.
$ 2,395,000
3144 Homestead Drive, Hamilton, ON, L0R 1W0 house for sale | Listing ID X13854 | Royal LePage
View photo
House · for sale
$ 929,900
3144 Homestead Drive, Hamilton, ON, L0R 1W0 house for sale | Listing ID X13854 | Royal LePage
Ennisclare Park
· House
· Parking
Ennisclare Park · House · Parking
Welcome to 3144 Homestead Drive, a fully rebuilt 2-storey home set on approximately half an acre in the heart of Mount Hope. Featuring a flexible layout with 2+2 bedrooms, 2.5 bathrooms, two kitchens, two laundry areas and a separate entrance, this property provides plenty of space and versatility. Outside, you'll find a detached garage and parking for 6+ vehicles. The property is zoned District Commercial (C6), offering a range of permitted commercial and mixed-use opportunities, subject to applicable zoning provisions and approvals. Conveniently located close to Hamilton International Airport, highway access, shopping and everyday amenities. A unique opportunity combining space, location and flexibility in Mount Hope
$ 929,900
27 Normandy Place, Oakville, ON, L6K 1R9 house for sale | Listing ID W13842 | Royal LePage
View photo
House · for sale
$ 1,059,000
27 Normandy Place, Oakville, ON, L6K 1R9 house for sale | Listing ID W13842 | Royal LePage
Ennisclare Park
· House
· Garden · Fireplace · Parking
Ennisclare Park · House · Garden · Fireplace · Parking
Welcome to 27 Normandy Place, a rarely offered opportunity on a quiet, family-friendly street in the heart of Kerr Village. Set on an exceptionally deep 22.97 x 110.56 ft lot backing onto Normandy Park, this 3-bedroom, 3-bathroom home offers a combination of space, setting and location that is increasingly hard to find. The bright, multi-level layout features hardwood flooring, generous principal rooms and a functional eat-in kitchen. The family room with fireplace walks out to a spacious upper deck overlooking the backyard, perfect for outdoor dining and entertaining, while the lower level offers a second walkout directly to the yard. With multiple outdoor spaces, a deep lot and Normandy Park as the backdrop, the home has a wonderful connection to the outdoors with plenty of room to relax, garden, entertain or play. Upstairs, three well-proportioned bedrooms provide plenty of room for a growing family, while the built-in garage and private drive offer convenient parking and storage. F
$ 1,059,000
426 Trafalgar Road, Oakville, ON, L6J 3H7 house for sale | Listing ID W13843 | Royal LePage
View photo
House · for sale
$ 4,149,000
426 Trafalgar Road, Oakville, ON, L6J 3H7 house for sale | Listing ID W13843 | Royal LePage
Ennisclare Park
· House
· Garden · Deck
Ennisclare Park · House · Garden · Deck
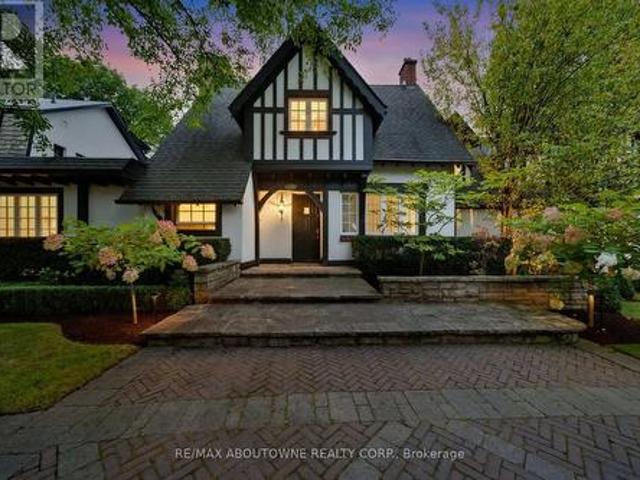
A private retreat in the heart of South East Oakville, with the city at your doorstep. Driving south on Trafalgar Road, this expansive Tudor is one of the first homes to welcome you into SE Oakville. What makes this residence special is what happens beyond its distinguished façade. Step into the backyard & the world changes: mature trees, ravine, 16 Mile Creek & complete privacy create a setting wonderfully removed from the city. Enjoy morning coffee overlooking the creek, dinner in the outdoor kitchen, evenings around the fire pit, or simply relax beneath the trees & enjoy the wildlife & changing seasons. With riparian rights, professionally landscaped gardens, perennial beds, flowering trees, hedges, timber deck, pergola, gazebo, Napoleon & Lynx outdoor kitchen, the backyard feels like a private escape. Inside, this beautifully maintained Tudor offers 3,000+ sqft. 4 bedrooms, 6 bathrooms. Exceptional craftsmanship includes Jatoba hardwood, handmade plaster crown moulding, 8-inch base
$ 4,149,000
52 Bardoe Crescent, Milton Sc Scott, ON, L9T 0R7 house for sale | Listing ID W13852 | Royal LePage
View photo
House · for sale
$ 1,149,900
52 Bardoe Crescent, Milton Sc Scott, ON, L9T 0R7 house for sale | Listing ID W13852 | Royal LePage
Ennisclare Park
· House
· Patio · Garden · Parking
Ennisclare Park · House · Patio · Garden · Parking
This beautifully updated 3+1 bedroom, 3-bathroom family home is situated on a quiet, child-friendly crescent in a mature and sought-after West Milton neighbourhood. The oversized front door enters a spacious foyer that is open to above. The carpet free main level features high ceilings, and a bright, open-concept living/dining area with hardwood floors, and pot lights (May 2025). The updated kitchen (2023) has quartz countertops, a matching backsplash, stainless steel appliances and an oversized breakfast area with a beautiful accent wall and a patio door walk-out to the backyard. A convenient mud room with interior access to the garage and a 2-piece bath complete the main floor. The striking curved hardwood staircase leads to the upper level, which opens into a spacious family room and three generously sized bedrooms. The primary suite serves as a private retreat, complete with a large walk-in closet and a 4-piece ensuite bath. For additional living space, the beautifully finished bas
$ 1,149,900
7895 Creditview Road, Brampton, ON, L6Y 0G6 house for sale | Listing ID W13852 | Royal LePage
View photo
House · for sale
$ 2,900,000
7895 Creditview Road, Brampton, ON, L6Y 0G6 house for sale | Listing ID W13852 | Royal LePage
Ennisclare Park
· House
· Garden · Fireplace · Swimming pool · Parking
Ennisclare Park · House · Garden · Fireplace · Swimming pool · Parking
Welcome to this exceptional estate property, where elegance, privacy and space come together on approximately 1.25 acres backing onto a ravine. This 3,954 sq. ft. Home offers an impressive layout with a 3-car garage, 4 fireplaces, hardwood floors, French doors, LED pot lights and extensive features throughout. The stunning primary bedroom features a 5-piece ensuite, walk-in closet and built-in fireplace. The spacious kitchen showcases granite countertops, exposed brick accents, skylights, abundant cabinetry and built-in pantries. Enjoy the bright sunroom with heated floors and skylights overlooking the private grounds. Step outside to your own backyard retreat featuring a heated swimming pool, stamped concrete and beautiful landscaping. A rare opportunity to enjoy the existing estate home or explore the potential to build your custom dream residence on this premium property. Excellent location offering privacy, natural surroundings and convenient access to nearby amenities. Prime Locat
$ 2,900,000
114 256 Royal York Road, Toronto, ON, M8V 1Y8 townhouse for sale | Listing ID W13848 | Royal LePage
View photo
Townhouse · for sale
$ 745,900
114 256 Royal York Road, Toronto, ON, M8V 1Y8 townhouse for sale | Listing ID W13848 | Royal LePage
Ennisclare Park
· Townhouse
· Parking
Ennisclare Park · Townhouse · Parking
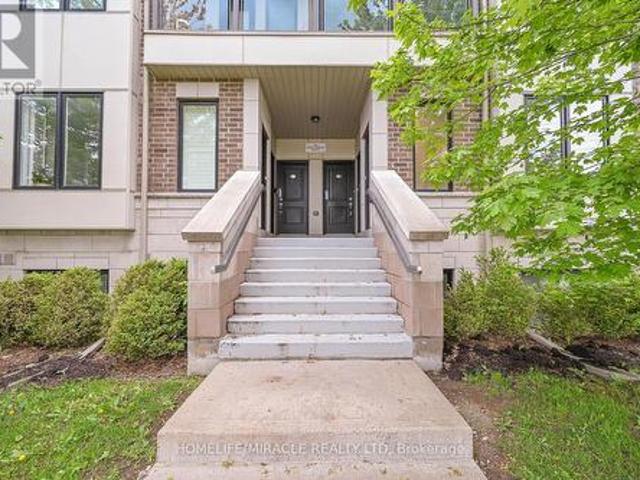
The Royal York! Prestigious Urban Towns Nestled in the heart of vibrant Mimico, steps to LAKE Ontario, Mimico GO Station & TTC, top rated schools, parks, major grocery stores, rec centres & Toronto Public library; surrounded by lively restaurants, bars, & cafes, easy access to Gardiner/QEW & HWY 427. Enjoy everything at your fingertips making commute in all directions a breeze. The perfect balance between work, live, & play! Presenting this young, corner stacked town offering 2 beds, 2 baths, over 1000sqft of LOW-maintenance single-level living space w/ parking. Calling all first-time home buyers & buyers looking to downsize! Bright naturally-lit foyer presents open-concept versatile layout. Large front living room ideal for family entertainment with an abundance of windows providing North & East exposure. Hardwood flooring thru-out the common areas. Formal dining space precisely designed for buyers looking to host. Eat-in family style kitchen upgraded w/ tall custom cabinetry, quartz
$ 745,900
Th10 1350 Kingston Road, Toronto, ON, M1N 1P9 townhouse for sale | Listing ID E13852 | Royal LePage
View photo
Townhouse · for sale
$ 875,000
Th10 1350 Kingston Road, Toronto, ON, M1N 1P9 townhouse for sale | Listing ID E13852 | Royal LePage
Ennisclare Park
· Townhouse
· Office room · Parking
Ennisclare Park · Townhouse · Office room · Parking
Client RemarksFinally, a condo that gives your family room to truly live. Offering nearly 1,600 sq ft across two levels, this rare south facing residence combines the space and separation of a house with the ease of condo living. A private street level entrance and dramatic 18 ft foyer welcome you into a sun filled main floor overlooking the Toronto Hunt Club. The generous living and dining areas flow into a beautifully renovated 2025 kitchen, with a large den providing the perfect oversized home office. Upstairs, a separate family room creates an entirely different living space where children can play, study or relax while the main floor remains an adults' retreat. Both spacious bedrooms feature their own full ensuite bathrooms and walk in closets, giving everyone exceptional privacy and storage. Second floor laundry keeps everyday chores conveniently close to the bedrooms. Complete with 2.5 bathrooms, parking and a locker, this is a compelling alternative for families outgrowing a ty
$ 875,000
2340 Britannia Road, Burlington, ON, L7P 0G2 house for sale | Listing ID W13847 | Royal LePage
View photo
House · for sale
$ 1,900,000
2340 Britannia Road, Burlington, ON, L7P 0G2 house for sale | Listing ID W13847 | Royal LePage
Ennisclare Park
· House
· Terrace · Fireplace · Deck
Ennisclare Park · House · Terrace · Fireplace · Deck
Spectacular property nestled on top of the Niagara Escarpment in rural Burlington. Located on picturesque Britannia Road, steps away from the Bruce Trail you'll find this amazing 4 bedroom home that has been completely renovated. Amazing curb appeal. The home is perched high on a hill overlooking a ravine with stunning vistas. Outstanding floor plan with an abundance of natural light. This home went through an extensive renovation using only the finest finishes & features. Beautiful chefs kitchen, stainless steel appliances, wine cooler, coffee station, new wide plank oak hardwood floors throughout, LED pot lights, and new custom gas fireplace. Gorgeous primary bedroom with large custom walk in closet, luxurious ensuite, & walk out to private deck. Spacious bedrooms w/walk in closet, sharing new 4 piece main bathroom with steam shower. Lower level features 4th bedroom, new 3 piece bathroom, large rec room, gas fireplace, with walk out to beautiful terrace overlooking the ravine. Large
$ 1,900,000
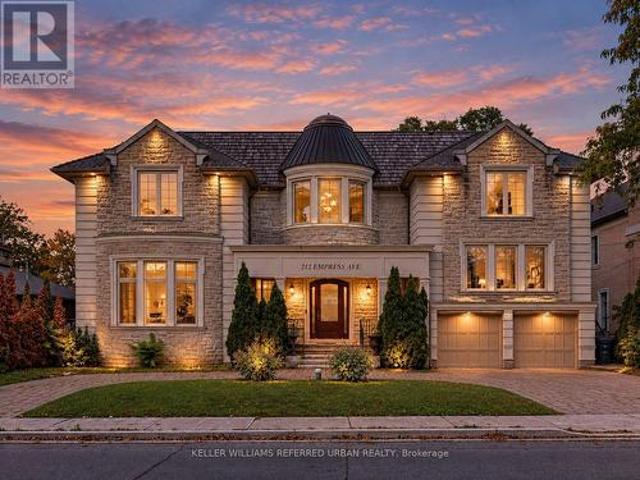
212 Empress Avenue, Toronto, ON, M2N 3T9 house for sale | Listing ID C13854 | Royal LePage
View photo
House · for sale
$ 3,588,000
212 Empress Avenue, Toronto, ON, M2N 3T9 house for sale | Listing ID C13854 | Royal LePage
Ennisclare Park
· House
· Office room · Cellar
Ennisclare Park · House · Office room · Cellar
Spectacular Custom-Built Residence Elegantly Blending Timeless Classic Architecture With Sophisticated Contemporary Interiors. Set On A Beautiful Property With A Grand Circular Driveway, This Exceptional Home Offers Impressive Curb Appeal, A Spacious Family-Oriented Layout, And Luxurious Finishes Throughout. Meticulously Designed With Exceptional Attention To Detail, The Home Features A Grand 2-Storey Foyer With Skylight, Elegant Flooring And Decorative Medallion. Beautiful Hardwood Flooring Throughout The Main And Second Floors, Premium Quartz Countertops, And Soaring 12.5-Ft Dropped Ceilings On The Main Floor Further Enhance The Home's Grand Scale And Refined Design. Enjoy The Comfort Of Heated Flooring In The Partially Finished Basement And Primary Bedroom Ensuite. A Generously Sized Home Office With Convenient Side Entrance Provides Excellent Flexibility For Working From Home Or Additional Family Use. Exceptional Custom Millwork Includes Detailed Wood Trim, Wainscoting, Decorative
$ 3,588,000
20 1755 Rathburn Road E, Mississauga, ON, L4E 2M8 townhouse for sale | Listing ID W13846 | Royal LePage
View photo
Townhouse · for sale
$ 799,000
20 1755 Rathburn Road E, Mississauga, ON, L4E 2M8 townhouse for sale | Listing ID W13846 | Royal LePage
Ennisclare Park
· Townhouse
· Garden · Fireplace · Deck
Ennisclare Park · Townhouse · Garden · Fireplace · Deck
Welcome to this beautifully renovated townhouse offering a perfect blend of modern design and functional living. The spacious living room features soaring cathedral ceilings, a stunning fireplace and a dun-filled walkout to a private backyard oasis complete with deck, pergola, and professionally landscaped grounds-ideal for entertaining or relaxing outdoors. The custom-designed kitchen is a true showstopper, boasting built-in stainless steel appliances, an oversized island, sleek cabinetry, and contemporary finishes, all complemented by elegant hardwood flooring throughout the home. Upstairs, the primary bedroom retreat offers a walk in closet and a stylish ensuite bathroom. The additional bedrooms are generously sized, perfect for families or guest. The lower level provides a versatile space that be used as a family room or guest suite, along with an additional bathroom and a spacious laundry area for added convenience. Located in a highly desirable community, this home is close to sh
$ 799,000
57 Sumner Heights Drive, Toronto, ON, M2K 1Y5 house for sale | Listing ID C13856 | Royal LePage
View photo
House · for sale
$ 1,999,000
57 Sumner Heights Drive, Toronto, ON, M2K 1Y5 house for sale | Listing ID C13856 | Royal LePage
Ennisclare Park
· House
· Garden · Fireplace · Swimming pool
Ennisclare Park · House · Garden · Fireplace · Swimming pool
Welcome to 57 Summer High Drive, a beautifully renovated bi-level ranch bungalow nestled on a quiet, family-friendly cul-de-sac in the prestigious Bayview Village community. Situated on an exceptional 60-foot premium ravine lot, this rare offering combines luxury, privacy, and one of North York's most sought-after locations. Thoughtfully renovated throughout, this move-in-ready home features 3 spacious bedrooms, bright and inviting principal rooms, gleaming hardwood floors, two fireplaces, a skylight, a beautifully renovated kitchen, updated bathrooms, and new flooring throughout the walkout lower level. The unique bi-level design offers a sun-filled lower level that lives like a main floor, with seamless walkout access to a spectacular backyard oasis. Step outside to your private retreat featuring an inground swimming pool, expansive entertaining space, and breathtaking unobstructed views of the majestic ravine-offering the perfect setting for relaxing or hosting family and friends. A
$ 1,999,000
87 Soules Square, Hamilton, ON, L0R 1C0 house for sale | Listing ID X13855 | Royal LePage
View photo
House · for sale
$ 949,900
87 Soules Square, Hamilton, ON, L0R 1C0 house for sale | Listing ID X13855 | Royal LePage
Ennisclare Park
· House
· Parking · Air conditioning
Ennisclare Park · House · Parking · Air conditioning
Welcome to this stunning, less than one year old, brand-new 4-bedroom detached home. This two-storey residence offers approximately 2,680 sq. Ft. of bright, open-concept living space, thoughtfully designed for modern families. The main floor features a spacious family room, a formal dining area, and a large kitchen with a convenient breakfast area. Upstairs, you'll find four generously sized bedrooms, including a primary retreat, along with a total of three full washrooms on the second level. Situated on a 35.99 ft. X 98.43 ft. lot, this home showcases a classic brick and vinyl exterior, a two-car attached garage, central air humidifier and parking for up to four vehicles. Ideally located near Binbrook Road and Fletcher Road, you're just moments from everyday amenities. Experience the perfect blend of comfort and style in this beautiful new build. (Id: 27)
$ 949,900
3947 Bloor Street W, Toronto, ON, M9B 1L8 house for sale | Listing ID 40867 | Royal LePage
View photo
House · for sale
$ 1,499,000
3947 Bloor Street W, Toronto, ON, M9B 1L8 house for sale | Listing ID 40867 | Royal LePage
Ennisclare Park
· House
· Garden · Fireplace
Ennisclare Park · House · Garden · Fireplace
If charm and tradition is what you're searching for, look no further. Welcome to a home where timeless character, classic design, and undeniable warmth come together in one of Etobicoke's most sought-after family neighbourhoods. Surrounded by mature trees, excellent schools, and just minutes from Kipling subway station, downtown Toronto, Pearson Airport, major highways, and every convenience, this is a location you'll love as much as the home itself. Set on an impressive 81ft x 95ft lot with 96.29ft across the rear, the curb appeal is simply captivating. From the beautifully landscaped gardens to the perfectly manicured backyard, every detail has been lovingly maintained-creating the ideal backdrop for family gatherings, entertaining friends, or enjoying a quiet evening with a glass of wine. Inside, you'll discover a classic layout that never goes out of style. A charming sunroom, spacious family room flooded by natural light and offering a gorgeous wood burning fireplace, large formal
$ 1,499,000
1417 Halifax Place, Burlington, ON, L7S 1J7 house for sale | Listing ID W13848 | Royal LePage
View photo
House · for sale
$ 2,595,000
1417 Halifax Place, Burlington, ON, L7S 1J7 house for sale | Listing ID W13848 | Royal LePage
Ennisclare Park
· House
· Garden · Fireplace · Sauna · Deck · Swimming pool
Ennisclare Park · House · Garden · Fireplace · Sauna · Deck · Swimming pool
Upgraded classic charm on one of Burlington's most sought-after streets! Quiet family neighbourhood just steps to downtown shops, restaurants, waterfront park, schools and all that the downtown core has to offer! Beautifully updated kitchen with quartz countertops, subway tile backsplash, centre island, coffee bar and walk-out to a private deck. Spacious living room with gas fireplace opens to a separate dining room and a main level family room with walk-out to the gorgeous private yard. The upper level features three bedrooms and two full bathrooms including the primary with recent 3-piece ensuite (2026). The extremely spacious second bedroom has a large walk-in closet and a walk-out to an upper level sundeck overlooking the professionally landscaped backyard oasis with heated, inground saltwater pool, sauna, multiple sitting areas and outdoor television! Hardwood floors, crown moulding, wainscoting, pot lighting, California shutters, central vac, 200-amp electrical service, irrigatio
$ 2,595,000
32 Great Oak Trail, Hamilton, ON, L0R 1C0 house for sale | Listing ID X13855 | Royal LePage
View photo
House · for sale
$ 799,999
32 Great Oak Trail, Hamilton, ON, L0R 1C0 house for sale | Listing ID X13855 | Royal LePage
Ennisclare Park
· House
· Patio · Garden · Parking
Ennisclare Park · House · Patio · Garden · Parking
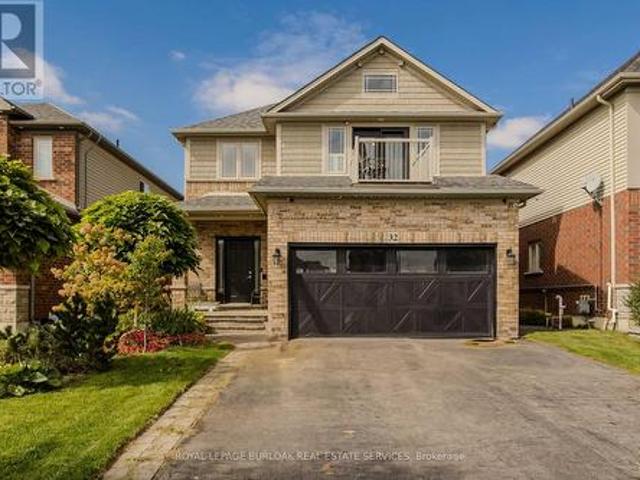
Set on an extremely rare 39' x 195' lot in family-friendly Binbrook, 32 Great Oak Trail offers approx. 2,254 sf of finished living space, 4 bedrooms, 3 baths and a double garage. The remarkable property is a true standout for the neighbourhood, with an expansive fully fenced backyard offering an incredible stretch of lawn, stone patio, covered gazebo, gardens and underground sprinkler system-an exceptional amount of outdoor space for entertaining, recreation & family life. Inside, a soaring foyer and open staircase introduce a bright, spacious interior with laminate flooring flowing through most rooms. The generous living room offers plenty of space to gather, while the white eat-in kitchen features s/s appliances, ample cabinetry and counter space, peninsula seating and an adjoining dining area filled with natural light. A walkout from the dining area provides direct access to the patio and incredible backyard, making outdoor dining and entertaining an easy extension of the home. A 2-
$ 799,999

Get email alerts

Don't miss out: be the first to know about new properties

The alert was correctly created

On subscribing you accept the conditions of use and the privacy policy
Alert
Receive new ads in your inbox
Save this search
Receive alerts for new listings

We'll send you an email when we have new properties for: "Properties for sale in Ennisclare Park"

The alert was correctly created

Get email alerts and be the first to see new listings
Required field
On subscribing I accept the terms of the privacy policy
Perfect! You'll soon start receiving new listings via email
Alert
Receive an email when we have new ads for Properties for sale in Ennisclare Park
Save this search
Filters

Bedrooms

Area (sq.ft)

sq.ft
sq.ft

Price

$
$

Filter by property type

Bathrooms

Clear all filters
Receive notifications when new entries are published.