10,239 houses to rent in Ennisclare Park

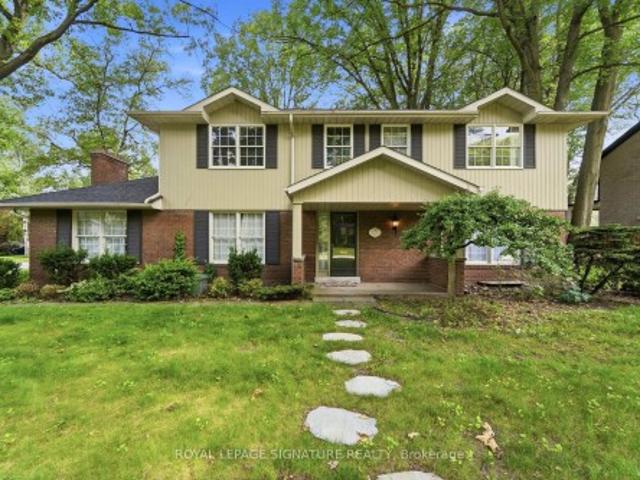
1290 Braeside Drive, Oakville, ON, L6J 2A4 house for lease | Listing ID W13459 | Royal LePage
View photo
House · for rent
$ 8,600
1290 Braeside Drive, Oakville, ON, L6J 2A4 house for lease | Listing ID W13459 | Royal LePage
Ennisclare Park
· House
· Garden · Fireplace
Ennisclare Park · House · Garden · Fireplace
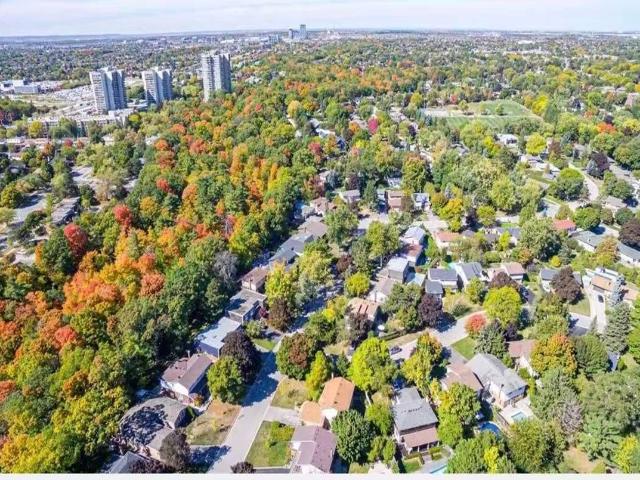
Nestled on a quiet, tree-lined street in Morrison, one of Southeast Oakville's most sought-after neighbourhoods, this beautifully maintained 4-bedroom family home offers exceptional space, comfort, and lifestyle. The bright main level features spacious principal rooms, a formal dining room, an inviting living room with fireplace, and a well-appointed kitchen with breakfast area overlooking the backyard. The second level offers four generous bedrooms plus a truly exceptional family lounge featuring a fireplace, custom built-in bookshelves, and oversized windows. This warm, library-inspired space serves as the heart of the home-perfect for reading, relaxing, family gatherings, children's activities, or working from home. The finished walk-up lower level provides outstanding flexibility with a large recreation area, workspace, and a beautifully renovated spa-like 4-piece bathroom. Filled with natural light and direct outdoor access, it is ideal as a teenager's retreat, guest space, fitnes
$ 8,600
2062 GLENFOREST CRESCENT
View photo
House · for rent
$ 6,500
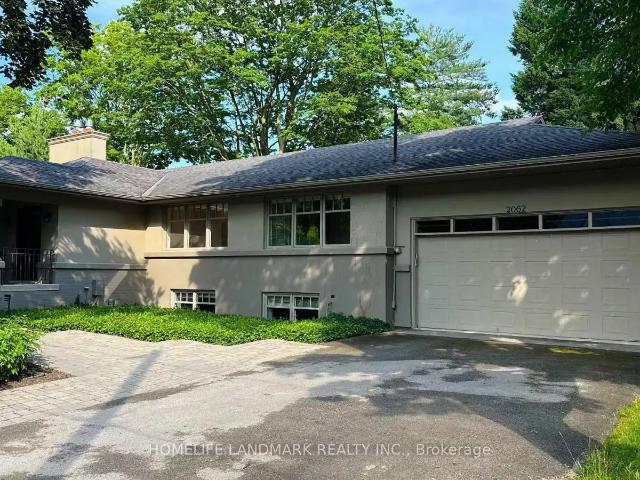
2062 GLENFOREST CRESCENT
Ennisclare Park
· 2,992 sq.ft · 5 Bedrooms · 2 Baths · House
Ennisclare Park · 2,992 sq.ft · 5 Bedrooms · 2 Baths · House
MLS® Number: W13527274 This beautiful contemporary bungalow is in one of South East Oakville's most coveted locations. Completely renovated in 2005 it features high-end finishes through and though. The modern kitchen is the heart of the home and was again updated in 2014 with top notch finishes. All the mechanicals are less than 7 years new. The high-end efficiency furnace was installed in 2016 and the new roof in 2026. Featuring 5 bedrooms 3 on the Main floor and 2 on the bright sunny lower level. The spacious Master on suite features modern cabinetry and a walk-in glass shower. Fresh, airy, contemporary, and functional, this home is located on a large private lot within walking distance to some of the best schools and amenities East Oakville has to offer. (id:61160) CLARK YUAN GAO905-305-1600HOMELIFE LANDMARK REALTY INC.Firm905-305-1600www.homelifelandmark.com/ This listing content provided by REALTOR.ca has been licensed by REALTOR® members of The Canadian Real Estate Associat
$ 6,500
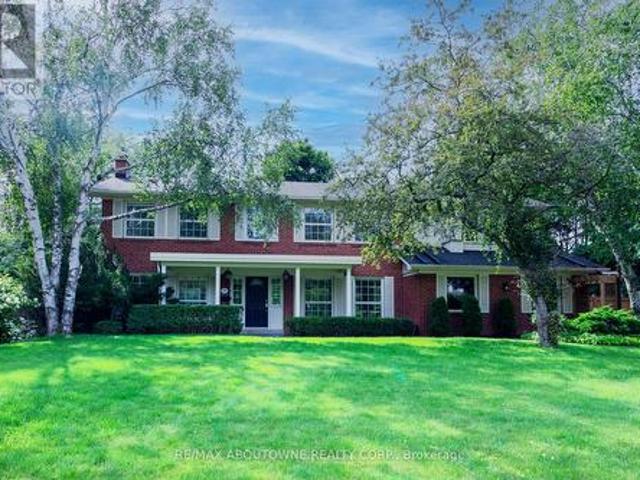
481 ANTHONY DRIVE
View photo
House · for rent
$ 4,950
481 ANTHONY DRIVE
Ennisclare Park
· 1,098 sq.ft · 4 Bedrooms · 2 Baths · House
Ennisclare Park · 1,098 sq.ft · 4 Bedrooms · 2 Baths · House
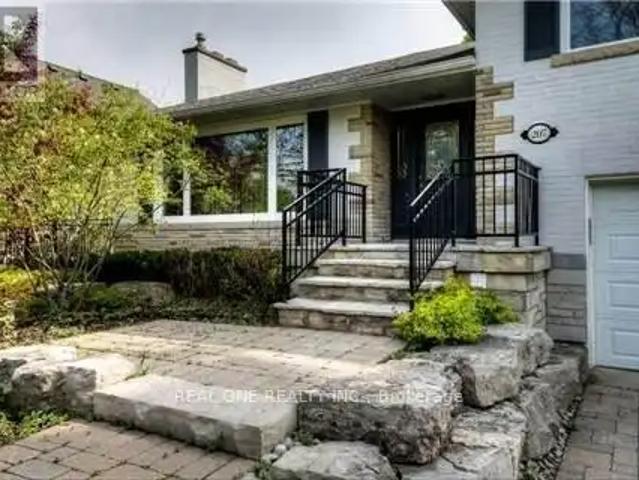
MLS® Number: W13525706 Charming backsplit for lease on a quiet, family-friendly cul-de-sac in Old Oakville, backing onto Maple Valley Park. Enjoy a short walk to the GO Station, lake, shopping, and vibrant downtown. This spacious home offers 4 bedrooms, 2 full bathrooms, and approximately 2,100 sq. ft. of living space. The open-concept main floor features a bright family room with a walk-out to a private back patio-perfect for relaxing or entertaining. Ample storage throughout, plus an additional 500 sq. ft. crawl space. Located near top-rated public and private schools, parks, community centre, and all amenities. A wonderful opportunity to lease in a highly sought-after neighbourhood. (id:61160) RAYO IRANI647-802-2020www.callrayo.com/RE/MAX ABOUTOWNE REALTY CORP.Firm905-338-9000 This listing content provided by REALTOR.ca has been licensed by REALTOR® members of The Canadian Real Estate Association. The trademarks MLS®, Multiple Listing Service® and the associated logos are owne
$ 4,950
For Lease 497 Anthony Drive, Oakville, Ontario
View photo
House · for rent
$ 5,700
For Lease 497 Anthony Drive, Oakville, Ontario
Ennisclare Park
· 3 Bedrooms · 2 Baths · House
· Garden · Parking
Ennisclare Park · 3 Bedrooms · 2 Baths · House · Garden · Parking
Nestled on a quiet cul-de-sac in prestigious old oakville, this beautifully maintained split-level home backs onto maple valley park, offering exceptional privacy and a family-friendly setting. 3 bedrooms + finished lower level, 2 full bathrooms, approximately 2,100 sq. Ft. Of living space. Bright open-concept layout, modern white kitchen with stainless steel appliances, main-floor family room with walkout to a private backyard. Hardwood floors throughout, finished recreation room with built-in cabinetry, professionally landscaped yards, parking for 4 cars. Walking distance to oakville go station, whole foods, longos, lcbo and shoppers and other amenities. Near top-rated public and private schools, including st. Mildred's-lightbourn school and oakville trafalgar high school. Minutes to downtown oakville, shops, restaurants, and the lake. Includes telus security service* smart home enabled: includes lutron wifi enabled switches, google home cameras ( exterior ), nest-google door bell, y
$ 5,700
For Lease 319 Beechfield Road Unit# Unit 1, Oakville, Ontario
View photo
House · for rent
$ 7,990
For Lease 319 Beechfield Road Unit# Unit 1, Oakville, Ontario
Ennisclare Park
· 5 Bedrooms · 5 Baths · House
· Office room · Cellar
Ennisclare Park · 5 Bedrooms · 5 Baths · House · Office room · Cellar
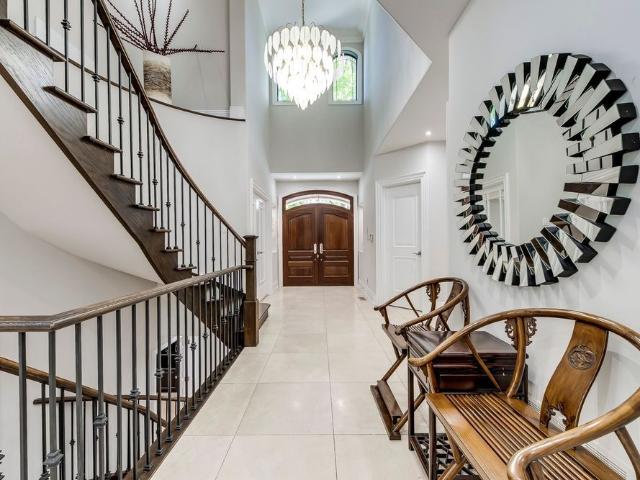
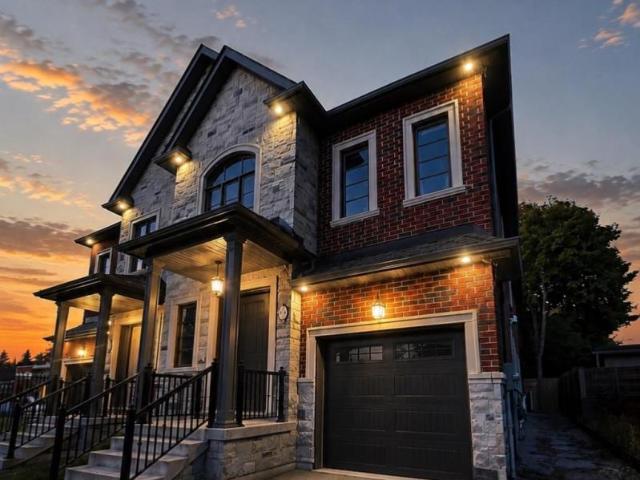
Newly constructed luxury house! Full three levels including basement! Situated on a quiet tree-lined street in the most prestigious southeast oakville area, this impressive residence offers over 3500 sq ft of total living space, thoughtfully designed to accommodate a variety of modern lifestyles. The main house features 4+1 bedrooms & 5 baths. Step into the double-height foyer, where a statement chandelier sets the tone for the sophisticated interiors & open concept main living area with separate office area. The heart of the home is a custom-designed chefs kitchen, outfitted with premium wolf and sub-zero built-in appliances, incl a beverage fridge. An oversized island, wide plank oak hardwood flooring, and high-end lighting with abundant storage complete the main level. Floating stairs lead you to the 2nd level. The principal bdrm features a walk in closet and 5pc spa like ensuite. 3 additional bedrooms and2x4 pc bathrooms offer comfort and privacy. The finished lower level includes
$ 7,990
2063 Glenforest Crescent, Oakville, ON, L6J 2G5 house for le.
View photo
House · for rent
$ 8,500
2063 Glenforest Crescent, Oakville, ON, L6J 2G5 house for le.
Ennisclare Park
· 3,832 sq.ft · 4 Bedrooms · 2 Baths · House
· Garden · Cellar
Ennisclare Park · 3,832 sq.ft · 4 Bedrooms · 2 Baths · House · Garden · Cellar
Lease this spacious updated bungalow in one of South East Oakville most sought-after neighborhoods. Featuring 4 bedrooms, 3 bathrooms, and an open concept main floor, this home has everything you need. The gourmet kitchen is filled with natural light thanks to a large skylight and includes a breakfast bar. The finished basement provides the perfect space for recreation. Located in the desirable Eastlake neighborhood, this home is surrounded by mature trees and multi-million dollar homes. Youll enjoy easy access to top-rated schools, parks, shopping, restaurants, and amenities. Surrounded by parks such as Gairloch Gardens and Lawson Park nearby, and a short distance to public transit, and the Oakville GO Train Station. Truly a must see! Get the best price at ListedBuy!
$ 8,500
For Lease 465 Maple Grove Drive, Oakville, Ontario
View photo
House · for rent
$ 4,000
For Lease 465 Maple Grove Drive, Oakville, Ontario
Ennisclare Park
· 4 Bedrooms · 3 Baths · House
· Garden · Office room · Deck · Parking
Ennisclare Park · 4 Bedrooms · 3 Baths · House · Garden · Office room · Deck · Parking
Welcome to this beautifully maintained detached home in the prestigious eastlake neighbourhood of south east oakville. Offering 3+1 bedrooms and 3 full bathrooms, this spacious home features a bright, functional layout with multiple skylights that fill the home with natural light. The updated flooring throughout the bedrooms and living room adds a fresh, modern touch, while the finished lower level provides additional living space perfect for a family room, home office, guest suite, or recreation area. Enjoy a private, fully fenced backyard oasis complete with a large deck and gazebo-ideal for relaxing or entertaining. The attached garage includes a workshop area, and the oversized driveway provides ample parking. Located in one of oakville's most sought-after school districts and just minutes from the lake, downtown oakville, go transit, major highways, parks, shopping, and restaurants, this is an exceptional opportunity to lease a comfortable family home in a prime location
$ 4,000
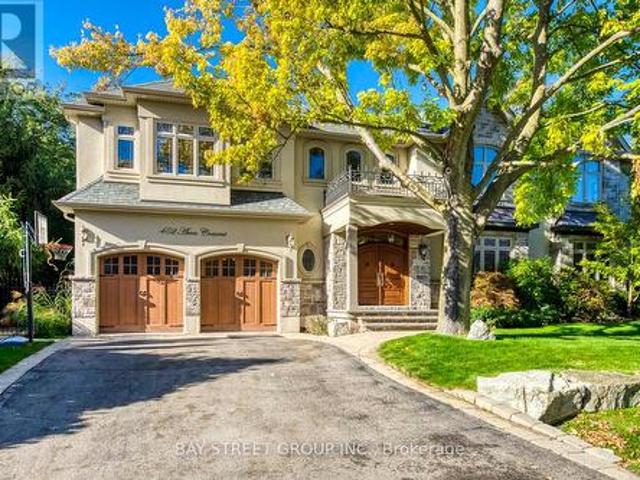
452 Avon Crescent, Oakville, ON, L6J 2T3 house for lease | Listing ID W13610 | Royal LePage
View photo
House · for rent
$ 9,800
452 Avon Crescent, Oakville, ON, L6J 2T3 house for lease | Listing ID W13610 | Royal LePage
Ennisclare Park
· House
· Garden · Office room · Fireplace · Parking
Ennisclare Park · House · Garden · Office room · Fireplace · Parking
Welcome to this stunning custom-built residence in prestigious Morrison, offering over 5,000 sq. Feet of finished living space plus an award winning rear yard oasis and heated double-car garage with pet access to a private enclosed outdoor area. Recently upgraded with fresh paint, brand-new engineered hardwood flooring on the main and second levels, a new Quartz kitchen island, and stylish modern pendants in the foyer and dining room, this home blends timeless elegance with modern convenience. A grand mahogany double door opens to a soaring two-storey foyer with polished marble floors. The formal dining room is enhanced with a tray ceiling and new pendant, while the great room showcases a dramatic two-storey coffered ceiling, gas fireplace, and abundant natural light. Adjacent to it, the spacious home office offers brightness, natural light, and tranquil views of the beautifully landscaped front yard, creating an inspiring space with direct access to the great room. The gourmet kitchen
$ 9,800
For Lease 481 Anthony Drive, Oakville, Ontario
View photo
House · for rent
$ 4,950
For Lease 481 Anthony Drive, Oakville, Ontario
Ennisclare Park
· 4 Bedrooms · 2 Baths · House
Ennisclare Park · 4 Bedrooms · 2 Baths · House
Charming backsplit for lease on a quiet, family-friendly cul-de-sac in old oakville, backing onto maple valley park. Enjoy a short walk to the go station, lake, shopping, and vibrant downtown. This spacious home offers 4 bedrooms, 2 full bathrooms, and approximately 2,100 sq. Ft. Of living space. The open-concept main floor features a bright family room with a walk-out to a private back patio-perfect for relaxing or entertaining. Ample storage throughout, plus an additional 500 sq. Ft. Crawl space. Located near top-rated public and private schools, parks, community centre, and all amenities. A wonderful opportunity to lease in a highly sought-after neighbourhood
$ 4,950
312 Dalewood Drive, Oakville, ON, L6J 4P5 house for lease | Listing ID W13519 | Royal LePage
View photo
House · for rent
$ 7,000
312 Dalewood Drive, Oakville, ON, L6J 4P5 house for lease | Listing ID W13519 | Royal LePage
Ennisclare Park
· House
· Office room
Ennisclare Park · House · Office room
Short-Term Furnished Lease (6 Months with Option to Extend Up to 10 Months). *. Experience executive living in the heart of Oakville's prestigious Morrison neighbourhood. Situated on a premium. *100 160 ft*. Lot, this beautifully maintained 4-bedroom, 4-bathroom detached residence blends timeless elegance with modern comfort in one of Oakville's most sought-after communities. Designed for both everyday living and effortless entertaining, the home features spacious principal rooms, a beautifully updated kitchen, and bright, sun-filled living spaces throughout. The upper level offers generously sized bedrooms and well-appointed bathrooms, while the finished lower level provides flexible space ideal for a home office, fitness area, recreation room, or additional living space. Surrounded by mature trees and professionally landscaped grounds, this exceptional property is just minutes from Lake Ontario, downtown Oakville, parks, fine dining, shopping, and Oakville's most highly regarded publ
$ 7,000
207 PINEHURST DRIVE
View photo
House · for rent
$ 5,450
207 PINEHURST DRIVE
Ennisclare Park
· 1,991 sq.ft · 4 Bedrooms · 3 Baths · House
· Patio · Garden · Fireplace · Deck
Ennisclare Park · 1,991 sq.ft · 4 Bedrooms · 3 Baths · House · Patio · Garden · Fireplace · Deck
MLS® Number: W13456134 Beautiful Detached Home Located in Oakville's Prestigious Eastlake Community! Huge 100 x 150' Lot with Professionally Landscaped Grounds. Spacious Kitchen Features Centre Island, Granite Countertops, Stainless Steel Appliances, Pot Lights & Large Window Overlooking the Stunning Backyard. Spacious Living Room with Fireplace & Huge Picture Window, Combined with Dining Room Boasting W/O to Deck. 3 Generous Bedrooms & 3 Full Bathrooms! Lovely Ground Level Family Room with W/O to Patio & Yard. Lower Level Boasts Large Rec Room with Fireplace! Gorgeous, Private Backyard with Beautiful Patio Area, Quaint Garden Shed, Mature Trees and Great Space for Entertaining & Play! Fantastic Location within Walking Distance to Oakville Trafalgar HS, Maple Grove PS, Maple Grove Arena & Park/Tennis Courts, Lake Ontario & More! Upgrades Include Flooring, Kitchen, Bathrooms & Energy Efficient Windows! * Landscaping/Lawn Maintenance Plus Irrigation System Opening & Closing Included! * (
$ 5,450
For Lease 2062 GLENFOREST Crescent, Oakville, Ontario
View photo
House · for rent
$ 6,500
For Lease 2062 GLENFOREST Crescent, Oakville, Ontario
Ennisclare Park
· 5 Bedrooms · 2 Baths · House
Ennisclare Park · 5 Bedrooms · 2 Baths · House
This beautiful contemporary bungalow is in one of south east oakville's most coveted locations. Completely renovated in 2005 it features high-end finishes through and though. The modern kitchen is the heart of the home and was again updated in 2014 with top notch finishes. All the mechanicals are less than 7 years new. The high-end efficiency furnace was installed in 2016 and the new roof in 2026. Featuring 5 bedrooms 3 on the main floor and 2 on the bright sunny lower level. The spacious master on suite features modern cabinetry and a walk-in glass shower. Fresh, airy, contemporary, and functional, this home is located on a large private lot within walking distance to some of the best schools and amenities east oakville has to offer
$ 6,500
For Lease 452 Avon Crescent, Oakville, Ontario
View photo
House · for rent
$ 9,800
For Lease 452 Avon Crescent, Oakville, Ontario
Ennisclare Park
· 4,994 sq.ft · 4 Bedrooms · 5 Baths · House
· Garden · Office room · Fireplace · Parking
Ennisclare Park · 4,994 sq.ft · 4 Bedrooms · 5 Baths · House · Garden · Office room · Fireplace · Parking
Welcome to this stunning custom-built residence in prestigious morrison, offering over 5,000 sq. Feet of finished living space plus an award winning rear yard oasis and heated double-car garage with pet access to a private enclosed outdoor area. Recently upgraded with fresh paint, brand-new engineered hardwood flooring on the main and second levels, a new quartz kitchen island, and stylish modern pendants in the foyer and dining room, this home blends timeless elegance with modern convenience. A grand mahogany double door opens to a soaring two-storey foyer with polished marble floors. The formal dining room is enhanced with a tray ceiling and new pendant, while the great room showcases a dramatic two-storey coffered ceiling, gas fireplace, and abundant natural light. Adjacent to it, the spacious home office offers brightness, natural light, and tranquil views of the beautifully landscaped front yard, creating an inspiring space with direct access to the great room. The gourmet kitchen
$ 9,800
For Lease 222 Alscot Crescent, Oakville, Ontario
View photo
House · for rent
$ 5,800
For Lease 222 Alscot Crescent, Oakville, Ontario
Ennisclare Park
· 5 Bedrooms · 4 Baths · House
· Garden
Ennisclare Park · 5 Bedrooms · 4 Baths · House · Garden
Live steps from the lake in this bright and spacious 4+1 bedroom, 4-bathroom sidesplit home in south east oakville. Featuring a separate entrance and private in-law suite, this home offers flexibility and comfort in a highly desirable setting. Walk to gairloch gardens, top-ranked schools including ej james, maple grove and oakville trafalgar high school, close to 403/ qew and oakville go. Enjoy easy access to downtown oakville's boutiques, dining, and waterfront trails and walk to the lake
$ 5,800
For Lease 1290 Braeside Drive, Oakville, Ontario
View photo
House · for rent
$ 8,600
For Lease 1290 Braeside Drive, Oakville, Ontario
Ennisclare Park
· 4 Bedrooms · 4 Baths · House
· Garden · Fireplace
Ennisclare Park · 4 Bedrooms · 4 Baths · House · Garden · Fireplace
Nestled on a quiet, tree-lined street in morrison, one of southeast oakville's most sought-after neighbourhoods, this beautifully maintained 4-bedroom family home offers exceptional space, comfort, and lifestyle. The bright main level features spacious principal rooms, a formal dining room, an inviting living room with fireplace, and a well-appointed kitchen with breakfast area overlooking the backyard. The second level offers four generous bedrooms plus a truly exceptional family lounge featuring a fireplace, custom built-in bookshelves, and oversized windows. This warm, library-inspired space serves as the heart of the home-perfect for reading, relaxing, family gatherings, children's activities, or working from home. The finished walk-up lower level provides outstanding flexibility with a large recreation area, workspace, and a beautifully renovated spa-like 4-piece bathroom. Filled with natural light and direct outdoor access, it is ideal as a teenager's retreat, guest space, fitnes
$ 8,600
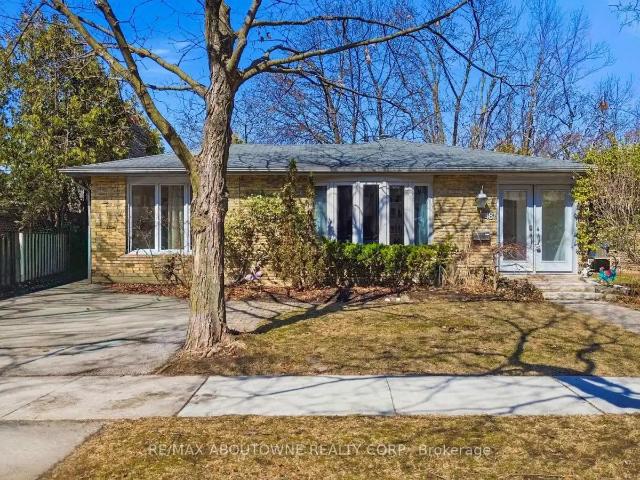
Detached Property
View photo
House · for rent
$ 3,650
New
Detached Property
Ennisclare Park
· 183 sq.ft · 4 Bedrooms · House
Ennisclare Park · 183 sq.ft · 4 Bedrooms · House
Bright, immaculate, and fully furnished 3-bedroom detached home in Oakville's sought-after Falgarwood community. Situated on a quiet, family-friendly street, this well-maintained residence features three 3-piece washrooms and a spacious multi-car driveway. Move-in ready with immediate occupancy available. Top-tier school district, including renowned Iroquois Ridge High School. Unbeatable location just minutes to Sheridan College, major highways (QEW/), shopping, parks, and public transit. Ideal for families or working professionals seeking comfort and convenience. Tenant will be responsible for 70% of utility expenses
$ 3,650
apartment at 81 BROCK STREET, Oakville, Ontario, L6K2Y9
View photo
House · for rent
$ 7,500
New
apartment at 81 BROCK STREET, Oakville, Ontario, L6K2Y9
Ennisclare Park
· 388 sq.ft · 1 Bedroom · House
· Fireplace
Ennisclare Park · 388 sq.ft · 1 Bedroom · House · Fireplace
Situated in a prime location, exceptional living in this fully furnished turnkey semi-detached home in Oakville’s prestigious West Harbour community offers the perfect blend of luxury, functionality, and convenience. Just steps from the harbour, Downtown Oakville, Fortinos, fine dining, and boutique shops, walking distance to YMCA, Lake Ontario and highly regarded schools, including Appleby College, St. Thomas Aquinas High School, and WH Morden. Enjoy the charm of a friendly neighbourhood while being close to shops, trails, and major highways like the QEW, 403, 407, and 401. Offering 3,855 total square feet, this 4-bedroom, 5-bathroom home features custom cabinetry, granite countertops, a chefs kitchen with a Wolf 6-burner gas range, stainless steel appliances, and hardwood and porcelain tile floors throughout. The main floor boasts 10-foot ceilings, a gas fireplace, and an open-concept layout ideal for entertaining. The second floor includes spacious bedrooms, with a luxurious primary
$ 7,500
apartment at UPPER LEVEL 1025 BLAIRHOLM AVENUE, Mississauga, Ontario, L5C1G5
View photo
House · for rent
$ 2,650
Updated
apartment at UPPER LEVEL 1025 BLAIRHOLM AVENUE, Mississauga, Ontario, L5C1G5
Ennisclare Park
· 108 sq.ft · 1 Bedroom · House
· Garden · Parking · Equipped kitchen
Ennisclare Park · 108 sq.ft · 1 Bedroom · House · Garden · Parking · Equipped kitchen
Discover comfort and convenience in this stunning semi-detached home in the heart of Mississauga! Located in an excellent neighborhood (Mavis/Dundas) close to top-rated schools, shopping centers, and major highways (mins to QEW and 403), this property offers the perfect blend of modern living and practicality. The home features a carpet-free interior, ensuring a clean and stylish look throughout, and is illuminated with energy-efficient LED lights and a lot of windows. Enjoy cooking in the well-equipped kitchen with a gas stove, and take advantage of the large backyard along with a handy shed for additional storage. With 2 dedicated parking spots, this home is designed for both comfort and value. 70/30 utility split if the lower unit is occupied. Don’t miss out on this fantastic leasing opportunity. schedule your viewing today! Pictures are before tenants move in *EXTRAS* Gas Stove, range hood, Dishwasher, Microwave, Fridge, Washer and Dryer (id:18653)
$ 2,650
apartment at LOWER 2527 KINGSBERRY CRESCENT, Mississauga, Ontario, L5B2K7
View photo
House · for rent
$ 1,800
New
apartment at LOWER 2527 KINGSBERRY CRESCENT, Mississauga, Ontario, L5B2K7
Ennisclare Park
· 129 sq.ft · 1 Bedroom · House
Ennisclare Park · 129 sq.ft · 1 Bedroom · House
Large semidetached home at lower level apartment for lease In A High Demand Cooksville Area. All S/S Appliances And Separate Laundry Embedded In The All New Designer Kitchen. modern washroom, Pot lights Throughout Adds The Luxury And Executive Feel To The Home. Close To All Amenities, Shopping, School, Transit And Highways. Excellent Layout Favors Young Families And Mature Couples. great living style. (id:18653)
$ 1,800
apartment at 6568 ASTON MARTIN MEWS, Mississauga, Ontario, L9N7P5
View photo
House · for rent
$ 3,499
New
apartment at 6568 ASTON MARTIN MEWS, Mississauga, Ontario, L9N7P5
Ennisclare Park
· 452 sq.ft · 1 Bedroom · House
· Fireplace · Parking · Cellar
Ennisclare Park · 452 sq.ft · 1 Bedroom · House · Fireplace · Parking · Cellar
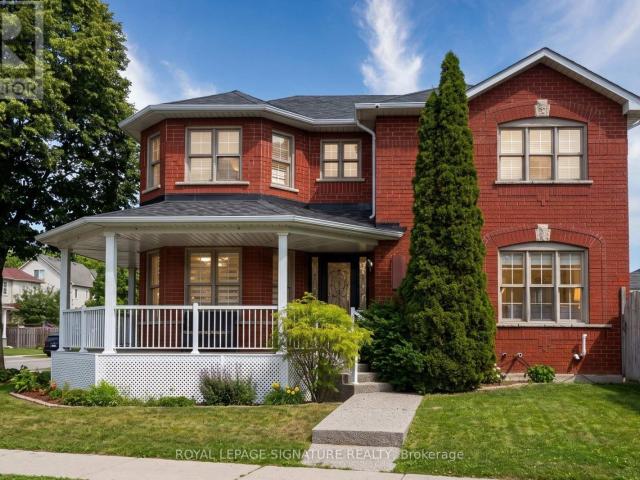
Welcome to this stunning, beautifully updated 3+1 bedroom detached home situated on a prime corner lot at 6568 Aston Martin Mews in the prestigious Lisgar neighbourhood. This complete home offers exceptional curb appeal with its charming wrap-around porch, a detached garage, and a spacious driveway accommodating 3 parking spaces. Inside, you’ll find gleaming hardwood floors throughout and an inviting family room featuring a cozy fireplace and a sleek built-in entertainment unit. The layout boasts a generous master suite with a private 4-piece ensuite, alongside a completely finished basement that hosts the additional bedroom-perfect for guests or an in-law suite. Located just minutes from top-rated schools, parks, and excellent shopping, this pristine property combines luxury, comfort, and convenience in one perfect rental package. Professionally Managed by Condo1 Property Management Inc. Some photos have been virtually staged for visualization purposes. (id:18653)
$ 3,499
Semi Detached Property
View photo
House · for rent
$ 1,700
New
Semi Detached Property
Ennisclare Park
· 65 sq.ft · 2 Bedrooms · House
Ennisclare Park · 65 sq.ft · 2 Bedrooms · House
Great Open Concept, Absolutely Stunning, Have A Separate Laundry, A Gem Close To 403, Schools And Shopping Mall And Public Transit
$ 1,700
apartment at BASEMENT – 3194 WORLD SERIES COURT
View photo
House · for rent
$ 1,599
Updated
apartment at BASEMENT – 3194 WORLD SERIES COURT
Ennisclare Park
· 11 sq.ft · 1 Bedroom · House
· Parking · Cellar
Ennisclare Park · 11 sq.ft · 1 Bedroom · House · Parking · Cellar
LEGAL BASEMENT APARTMENT in a High Demand Neighborhood, One Bedroom, Living/ Dining Combined, Separate Entrance from side, Corner unit detached house, Child safe court, walking distance to Lisgar GO Station, Walmart, Shopping Plazas, school, Bus Stop right in front of the house, open concept, Separate En-Suite Laundry, Very Safe Court, close to hwy 401 & 407, 3 Cars Parking. Monthly Utilities 30% additional. Occupancy September 1, 2026 (id:18653)
$ 1,599
apartment at 3276 MEADOW MARSH CRESCENT, Oakville, Ontario, L6H0T6
View photo
House · for rent
$ 5,300
New
apartment at 3276 MEADOW MARSH CRESCENT, Oakville, Ontario, L6H0T6
Ennisclare Park
· 560 sq.ft · 1 Bedroom · House
· Garden
Ennisclare Park · 560 sq.ft · 1 Bedroom · House · Garden
Absolutely Stunning and Very Bright Corner Lot, Detached Home. 4 Bedrooms & 4 Washrooms ! Upgraded Flooring And Finishes. 10 Ft Ceiling On Main Floor, 9 Ft On 2nd Floor. Custom Blinds & Upgraded Light Fixtures. Pot Lights. Fully Fenced Yard. Steps To Community Parks & Buttonbush Trail. Close To Uptown Oakville Plazas. Close To Highway /QEW. And Much More! (id:18653)
$ 5,300
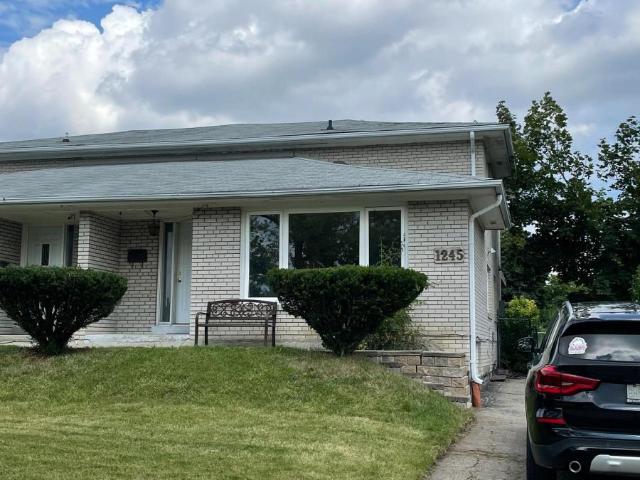
apartment at 1245 SHAMIR CRESCENT, Mississauga, Ontario, L5C1L2
View photo
House · for rent
$ 3,500
New
apartment at 1245 SHAMIR CRESCENT, Mississauga, Ontario, L5C1L2
Ennisclare Park
· 484 sq.ft · 1 Bedroom · House
· Swimming pool · Parking
Ennisclare Park · 484 sq.ft · 1 Bedroom · House · Swimming pool · Parking
This spacious 5-level backsplit semi detached house with 4+1 bedroom is offering great space for families and students. Open dining / living room with large window facing the park and pool. Full new renovated kitchen. new painting for entire house. Professional clean done. Private driveway parking for 3 vehicles. Perfect home for the student group or a full family! Located close to UTM, woodland school& library, shopping mall, parks, go transit, HWY. (id:18653)
$ 3,500
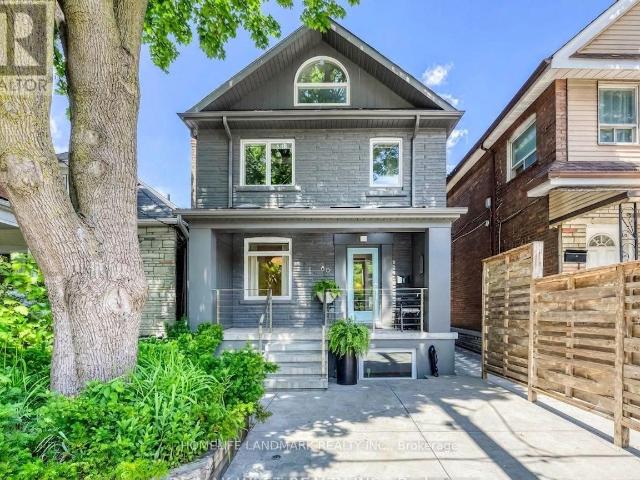
apartment at 1 80 ROCKWELL AVENUE
View photo
House · for rent
$ 4,200
Updated
apartment at 1 80 ROCKWELL AVENUE
Ennisclare Park
· 237 sq.ft · 3 Bedrooms · House
· Garden · Fireplace · Cellar
Ennisclare Park · 237 sq.ft · 3 Bedrooms · House · Garden · Fireplace · Cellar
This exceptional legal detached duplex unit offers the perfect blend of location, space, comfort, and modern luxury with over 2,100 sq. ft. of total living space across the main floor and finished basement (featuring clean 8-ft ceilings with no intrusive bulkheads). Completely renovated top-to-bottom with craftsmanship beyond what photos can capture. Offers 3 bedrooms plus a den and 4 bathrooms. Enjoy heated floors throughout the main-floor living/dining/kitchen areas, foyer, primary ensuite, and entire basement. Features a charming wood-burning fireplace and a primary bedroom with custom designed pull-down rod closet organizers. Large above-grade basement windows fill the rec area with natural light. The private backyard features a built-in outdoor kitchen, mature trees, stone courtyard, and a finished workshop. Includes a built-in snow-melting system under the front concrete, steps, and side walkway! Steps to TTC, Earlscourt Park, Corso Italia, Stockyards, schools, and shopping. A mu
$ 4,200

Get email alerts

Don't miss out: be the first to know about new properties

The alert was correctly created

On subscribing you accept the conditions of use and the privacy policy
Alert
Receive new ads in your inbox
Save this search
Receive alerts for new listings

We'll send you an email when we have new properties for: "Houses to rent in Ennisclare Park"

The alert was correctly created

Get email alerts and be the first to see new listings
Required field
On subscribing I accept the terms of the privacy policy
Perfect! You'll soon start receiving new listings via email
Alert
Receive an email when we have new ads for Houses to rent in Ennisclare Park
Save this search
Filters

Bedrooms

Area (sq.ft)

sq.ft
sq.ft

Price ($ per month)

$
$

Filter by property type

Bathrooms

Clear all filters
Receive notifications when new entries are published.