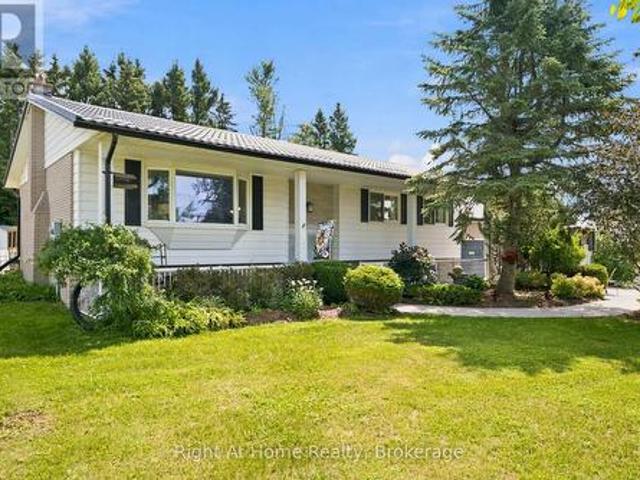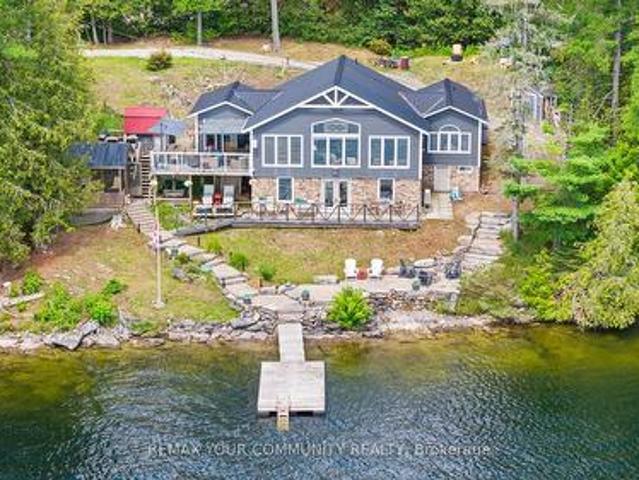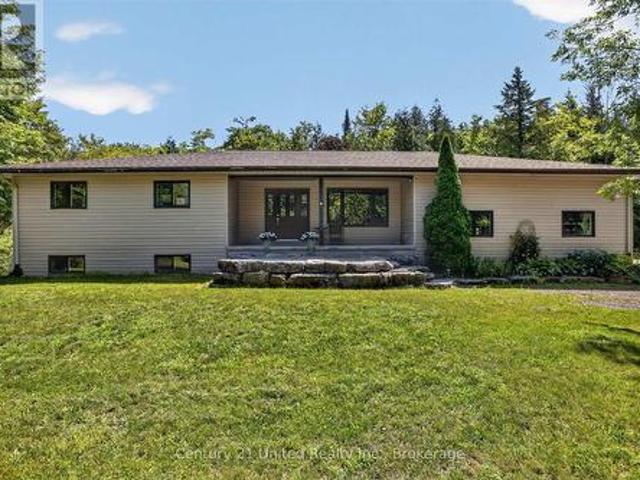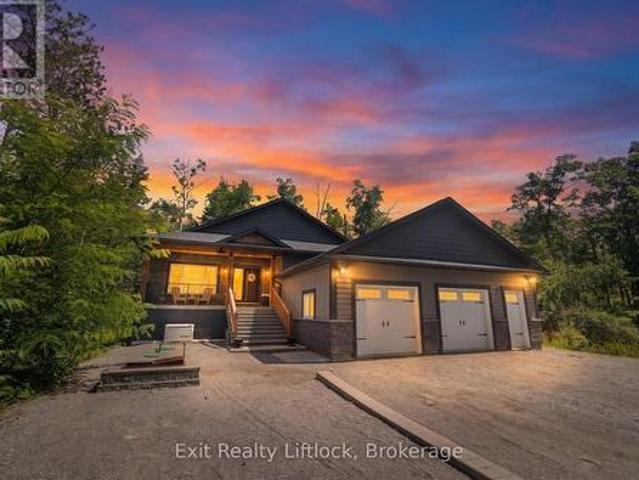
1,162 properties for sale in Ennismore

72 Darling Drive, Selwyn, ON, K0L 2W0 house for sale | Listing ID X13649 | Royal LePage
View photo
House · for sale
$ 1,299,900
72 Darling Drive, Selwyn, ON, K0L 2W0 house for sale | Listing ID X13649 | Royal LePage
Ennismore
· House
· Sauna · Gym
Ennismore · House · Sauna · Gym
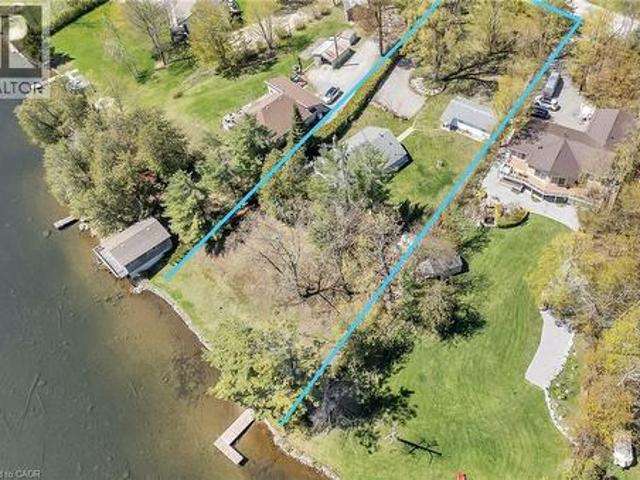
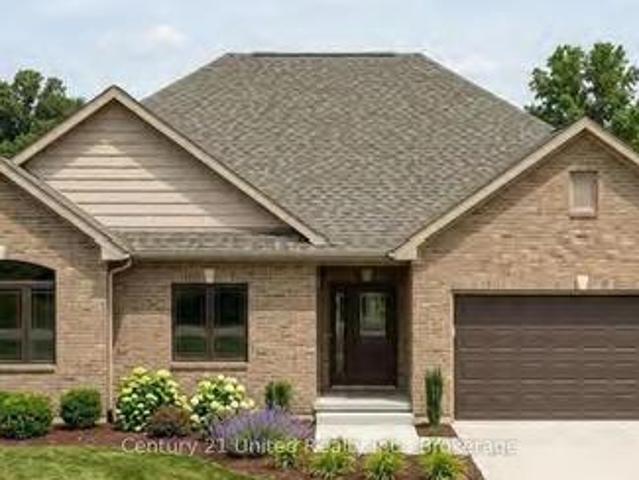
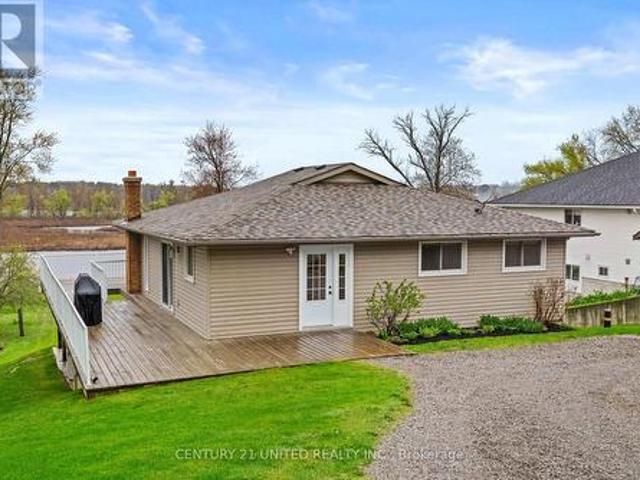
Welcome to 72 Darling Drive, a custom-built 2020 Discovery Dream Home overlooking beautiful Chemong Lake. Perched on an elevated double lot with deeded waterfront access to the Trent-Severn Waterway directly across the street, this exceptional home offers the perfect balance of luxury, craftsmanship, and lakeside community lifestyle. Designed with quality and comfort in mind, the bright, open-concept interior features soaring 13-foot vaulted ceilings with beautiful exposed timber beams, expansive windows, and premium finishes throughout. Every detail reflects the renowned craftsmanship and lasting quality Discovery Dream Homes are known for. The thoughtfully designed layout is ideal for professionals, executives, couples, or those looking to downsize in style. The home offers two spacious bedrooms, including a luxurious primary suite with a spa-inspired ensuite and soaker tub. A dedicated room with sauna and shower provide a private wellness gym and can easily be converted into a third
$ 1,299,900
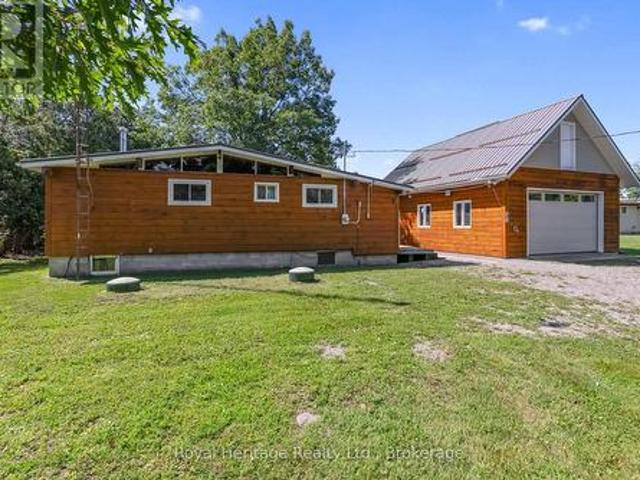
9 Gold Street, Kawartha Lakes Fenelon, ON, K0M 1N0 house for sale | Listing ID X13648 | Royal LePage
View photo
House · for sale
$ 649,900
9 Gold Street, Kawartha Lakes Fenelon, ON, K0M 1N0 house for sale | Listing ID X13648 | Royal LePage
Ennismore
· House
· Parking
Ennismore · House · Parking
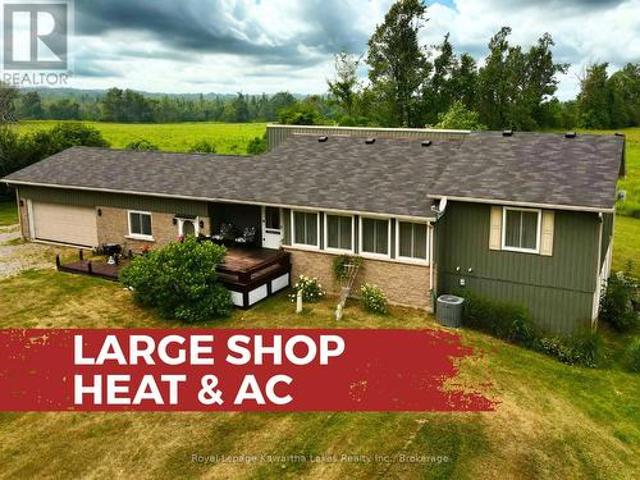
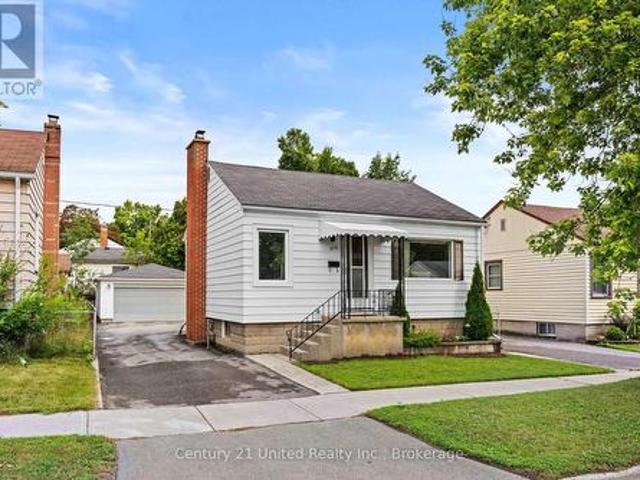
Waterfront Living with the ultimate workshop a rare Sturgeon Lake opportunity! Escape to the Kawartha lifestyle with this 3-bedroom year-round waterfront home offering canal access on to Sturgeon Lake and travel the Trent-Severn Waterway. Whether you love boating, fishing, swimming, or simply relaxing by the water, this property delivers the lifestyle you've been dreaming of. The bright open concept kitchen and living area with a cozy wood stove creates the perfect atmosphere for those cool fall and winter evenings. Step outside to your private dock and marine railway to enjoy endless days on the water. For hobbyists, car enthusiasts or anyone needing serious workspace, this property is second to none. The impressive 4-car workshop features 10-foot ceilings, steel beam construction, and a rough-in for in floor heating. Above the workshop is a spacious loft, ideal for storage, a games room, studio, or potential bunkie. Additional single-car garage and carport provide even more room for
$ 649,900
68 King Street, Kawartha Lakes Lindsay, ON, K9V 1C8 house for sale | Listing ID X13649 | Royal LePage
View photo
House · for sale
$ 705,000
68 King Street, Kawartha Lakes Lindsay, ON, K9V 1C8 house for sale | Listing ID X13649 | Royal LePage
Ennismore
· House
· Garden · Fireplace
Ennismore · House · Garden · Fireplace
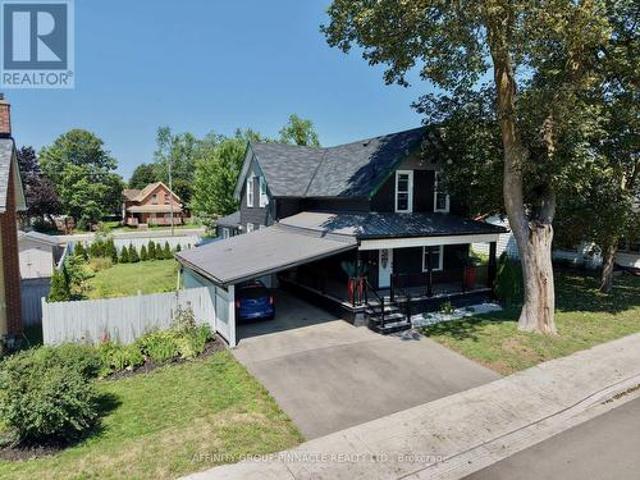
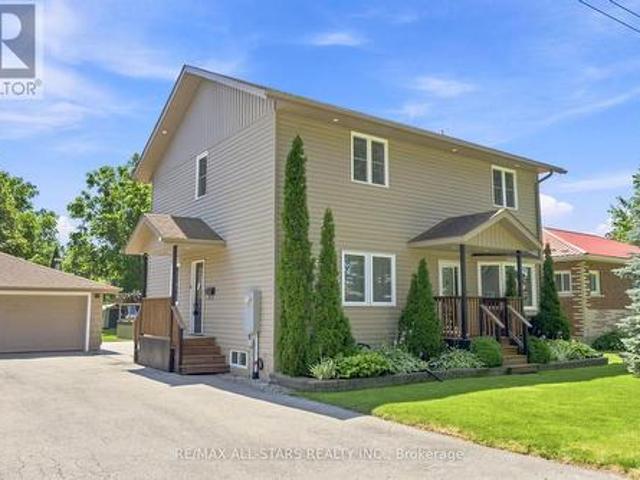
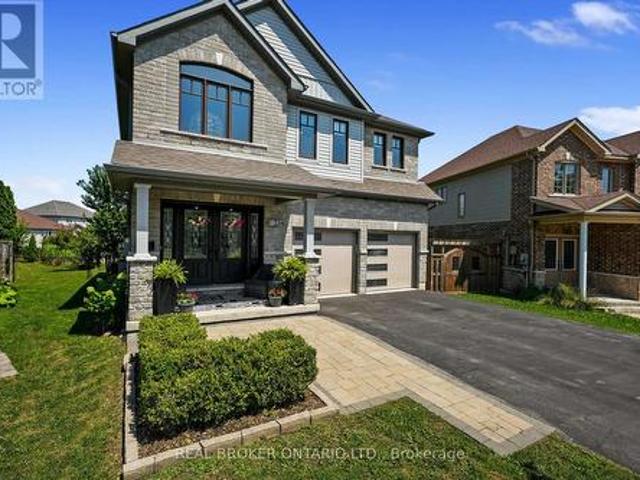
Beautifully maintained and thoughtfully updated, this century home offers plenty of space and flexibility for the whole family. The bright main level features an inviting living and dining area with a cozy gas fireplace, along with a spacious updated kitchen complete with vinyl flooring, stone countertops, a large island and pantry. Just off the kitchen is a convenient laundry room and 2-piece bathroom. A separate entrance leads to a versatile in-law suite featuring a beautifully renovated bathroom with a glass walk-in shower and elegant gold accents, plus additional space for a walk-in closet or kitchenette to be added if desired. This flexible area is ideal for a live-in parent, additional bedroom or studio space for a home-based business. Upstairs, you'll find new plush carpeting, a renovated bathroom with a glass walk-in shower and four generously sized bedrooms, perfect for a growing family. Outside, enjoy a large, private backyard with a built-in storage shed. Additional exterior
$ 705,000
9 Hillcroft Way, Kawartha Lakes Bobcaygeon, ON, K0M 1A0 house for sale | Listing ID X13654 | Royal LePage
View photo
House · for sale
$ 710,000
9 Hillcroft Way, Kawartha Lakes Bobcaygeon, ON, K0M 1A0 house for sale | Listing ID X13654 | Royal LePage
Ennismore
· House
· Balcony
Ennismore · House · Balcony
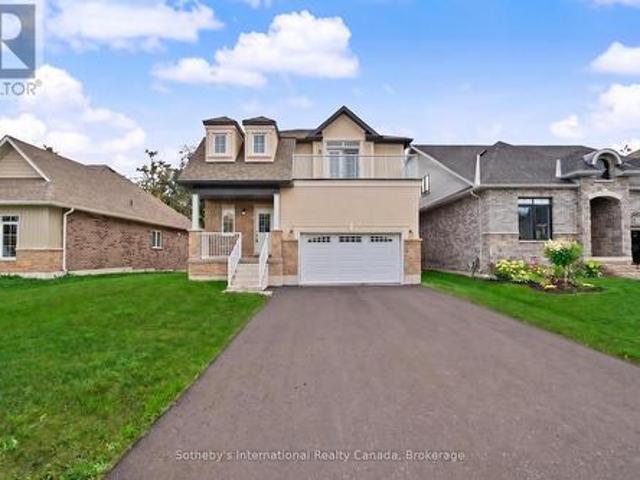
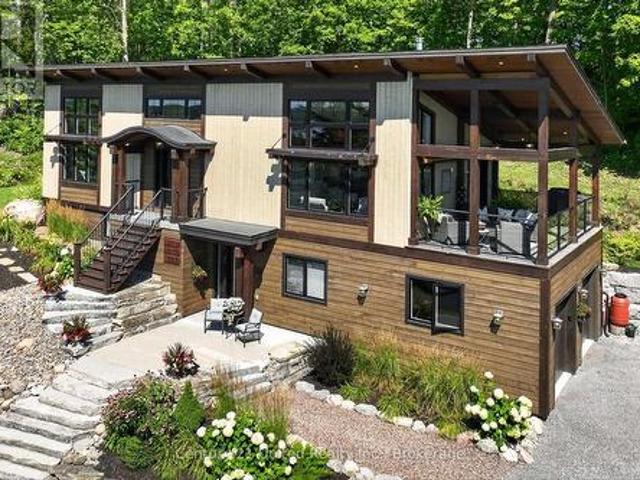
Brand new detached home on a premium 49' x 100' lot at The Stars in Bobcaygeon! Welcome to Lot 25, featuring the impressive 2,415 sq. Ft. Altair model with an added private balcony off the primary bedroom. Enjoy the relaxed Bobcaygeon lifestyle, where small-town charm meets the beauty of the Kawartha Lakes. The bright, open-concept main floor is designed for modern living, with the kitchen, breakfast area and family room flowing seamlessly together, creating an ideal space for everyday family life and entertaining. A separate dining room provides additional space for hosting family and friends. Upstairs, the primary bedroom suite is a true highlight of the home, offering two full walk-in closets, an impressive 5-piece ensuite and walkout to the private balcony. With two generously sized walk-in closets, one could easily be used as a dedicated dressing room, changing room or makeup room, creating a luxurious and functional retreat. Three additional bedrooms, a full main bath and conveni
$ 710,000
Related searches
53 Birch Court, Kawartha Lakes Lindsay, ON, K9V 5J3 house for sale | Listing ID X13651 | Royal LePage
View photo
House · for sale
$ 519,900
53 Birch Court, Kawartha Lakes Lindsay, ON, K9V 5J3 house for sale | Listing ID X13651 | Royal LePage
Ennismore
· House
· Patio · Garden · Parking · Cellar
Ennismore · House · Patio · Garden · Parking · Cellar
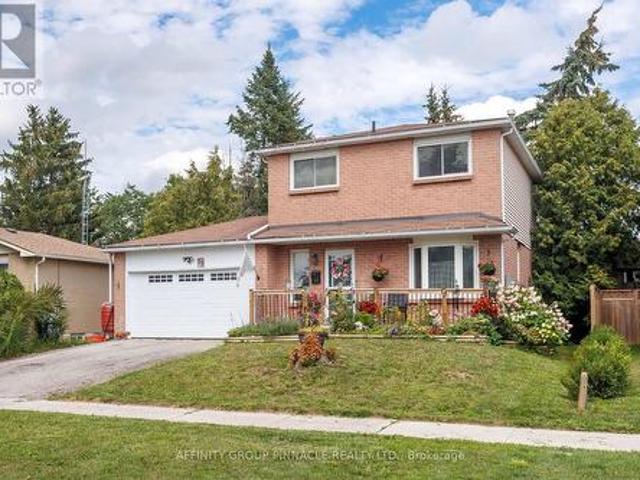
This three-bedroom, two-storey home is situated in an excellent, established neighborhood. The main floor features a galley-style kitchen, a functional living room with a walkout to the rear yard, a powder room, and direct access to a double-car garage. The upper level comprises three spacious bedrooms and a four-piece bathroom. The basement is partially finished, offering a recreation room space, a utility room, and storage. The backyard offers exceptional privacy during the summer months, complete with a patio and a pergola. The property is conveniently located in close proximity to parks and shopping amenities. This residence represents an ideal opportunity for first-time homebuyers, young families, and investors. (Id: 27)
$ 519,900
1558 Highway 7A, Kawartha Lakes Manvers, ON, L0A 1A0 house for sale | Listing ID X13648 | Royal LePage
View photo
House · for sale
$ 869,900
1558 Highway 7A, Kawartha Lakes Manvers, ON, L0A 1A0 house for sale | Listing ID X13648 | Royal LePage
Ennismore
· House
Ennismore · House
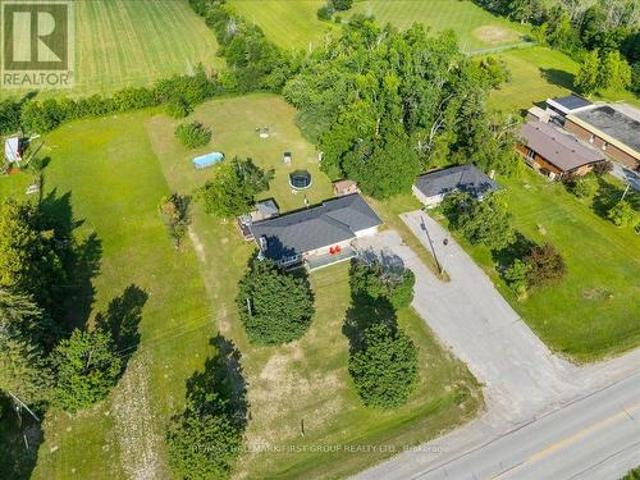
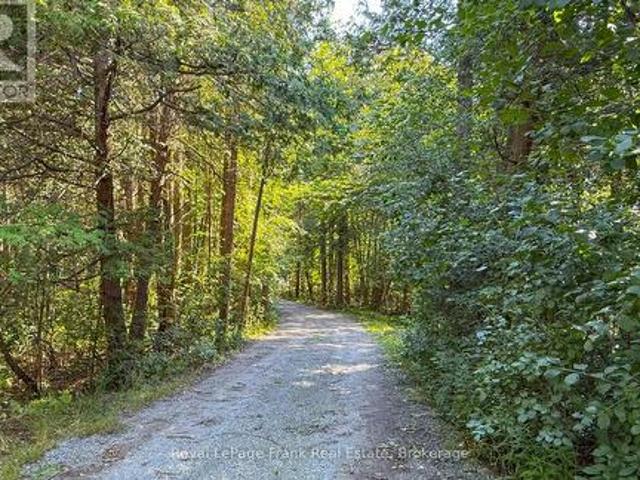
Tucked away amongst the trees in the sought-after community of Bethany this inviting 3-bedroom 2-bath home set on just over half an acre offers the perfect blend of privacy comfort and lifestyle. Surrounded by nature and set back from the road this property feels like your own peaceful escape while still being close to everyday amenities and offering convenient access to Highway 115 and the 407 making for an easy commute to the GTA. For the outdoor enthusiast this location is also close to the Victoria Rail Trail perfect for hiking cycling ATVing and enjoying the beauty of the Kawarthas year-round. Inside you'll find a beautifully updated kitchen featuring an oversized island two ovens and an abundance of prep and workspace designed perfectly for entertaining family and friends. The kitchen opens seamlessly into the living room where large windows fill the space with natural light and bring the beauty of the outdoors inside creating a warm and inviting atmosphere throughout the home. T
$ 869,900
121 Nappadale Street, Kawartha Lakes, ON, K0M 2T0 house for sale | Listing ID X13654 | Royal LePage
View photo
House · for sale
$ 699,000
121 Nappadale Street, Kawartha Lakes, ON, K0M 2T0 house for sale | Listing ID X13654 | Royal LePage
Ennismore
· House
· Garden · Office room · Fireplace · Swimming pool · Gym · Cellar
Ennismore · House · Garden · Office room · Fireplace · Swimming pool · Gym · Cellar
Welcome to this beautifully updated 3-bedroom bungalow, perfectly situated on over half an acre in the charming community of Woodville, Kawartha Lakes. Thoughtfully renovated throughout, this home offers an open-concept layout designed for comfortable living and entertaining. The bright living and dining area features oversized windows, a stunning stone fireplace, and a beautifully updated kitchen (2023) that seamlessly connects to the main living space. The professionally finished basement adds valuable living space with pot lights throughout, a cozy second stone fireplace, and a versatile bonus room ideal for a home office, gym, guest room, or hobby space. Recent 2026 renovations include the basement, laundry room, staircase, and new basement windows. Step outside to your private backyard oasis featuring a pool, hot tub, and expansive deck-perfect for summer entertaining and relaxing. Set on an impressive 100' x 297' lot with no rear neighbours, this property offers exceptional priva
$ 699,000
33 Cadillac Boulevard, Kawartha Lakes, ON, K0L 2W0 house for sale | Listing ID X13644 | Royal LePage
View photo
House · for sale
$ 675,000
33 Cadillac Boulevard, Kawartha Lakes, ON, K0L 2W0 house for sale | Listing ID X13644 | Royal LePage
Ennismore
· House
· Garden · Office room
Ennismore · House · Garden · Office room
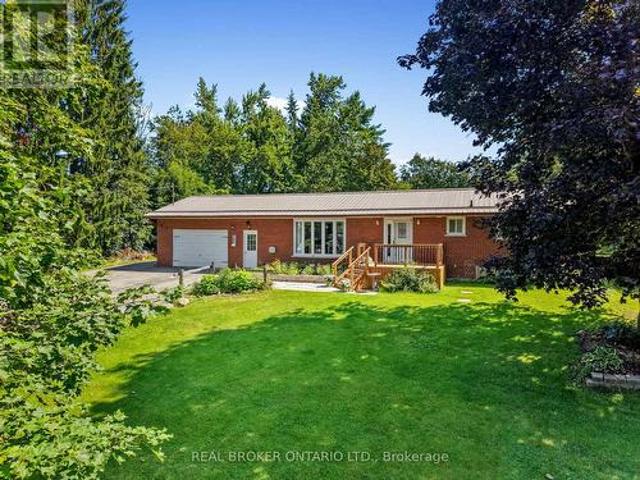
Your family's country home awaits. Set on a quiet dead-end road just minutes from Highway 115, this beautifully updated brick bungalow offers the perfect blend of country privacy and everyday convenience. If you have been searching for a move-in-ready home with a peaceful backyard, room to grow, and the flexibility your family needs, this home deserves a visit. From the moment you step inside, you will love the welcome home feeling created by the large windows, updated flooring, and thoughtfully renovated spaces throughout. The new kitchen offers modern finishes, tons of storage, and a functional layout perfect for everyday family living. The updated bathroom and refreshed main floor make this home truly move-in ready. Currently setup as a spacious 2+1 bedroom layout, the home provides the flexibility to create a 3+1 bedroom configuration if desired. The lower level offers additional living space with potential for a home office, recreation room, in-law setup, or future rental opportun
$ 675,000
3 Fire Route 27B, Trent Lakes, ON, K0L 1J0 house for sale | Listing ID X13647 | Royal LePage
View photo
House · for sale
$ 699,995
3 Fire Route 27B, Trent Lakes, ON, K0L 1J0 house for sale | Listing ID X13647 | Royal LePage
Ennismore
· House
· Fireplace · Deck
Ennismore · House · Fireplace · Deck
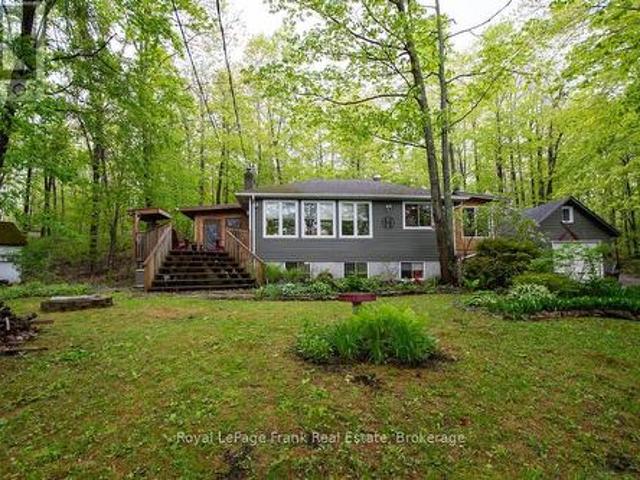
Priced to sell. Deeded access to buckhorn lake right across the road. With over 1800 square feet of finished living space, this home is much larger than it appears. Welcome, to this beautifully renovated home in a desirable waterfront community. This lovely home has been nicely renovated and is move-in ready. It is nestled on a picturesque, treed lot and offers obstructive lake views and sunrises. Featuring 4 bedrooms, 1.5 baths and a stunning, functional kitchen with quartz countertops, stainless appliances, and a large built-in quartz table with storage underneath. Enjoy the spacious living area, which includes an abundance of windows, hardwood floors, and a stone fireplace with a propane insert. The lower level includes the 4th bedroom, a rec room, and a large work area. An amazing screened-in porch is perfect for large gatherings while the cozy sunroom just off the kitchen offers the perfect spot to relax and unwind. There is lots of decking, a hardwired generator, a single car gar
$ 699,995
1111 Afton Road, Peterborough Otonabee Ward 1, ON, K9J 8L1 house for sale | Listing ID X13646 | Royal LePage
View photo
House · for sale
$ 714,900
1111 Afton Road, Peterborough Otonabee Ward 1, ON, K9J 8L1 house for sale | Listing ID X13646 | Royal LePage
Ennismore
· House
· Patio · Deck · Parking · Cellar
Ennismore · House · Patio · Deck · Parking · Cellar
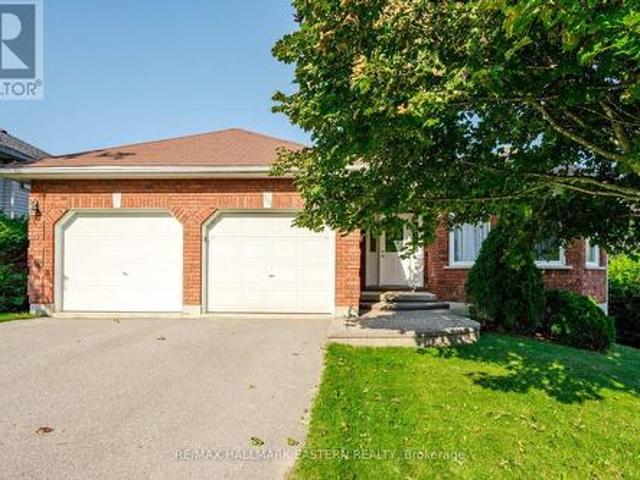
Welcome to 1111 Afton Road, a well-maintained bungalow offering the perfect blend of space, comfort, and functionality. The bright eat-in kitchen flows seamlessly into the open-concept family room, creating a warm and inviting space for everyday living and entertaining. Patio doors from both the kitchen and family room lead to the back deck, making indoor-outdoor living effortless. A separate living room and dining room at the front of the home provides additional space to relax or host guests. The main floor features two spacious bedrooms, including a primary suite with a private ensuite, while the second bedroom boasts a walk-in closet. A 2 piece powder room completes the main level. The fully finished walkout basement expands your living space with a large recreation room, two additional bedrooms, a 4-piece bathroom, and plenty of storage. Complete with an attached double-car garage, this home is ideally located in the west end of Peterborough, close to the hospital, schools, parks,
$ 714,900
108 Coldstream Road, Fenelon Falls, ON, K0M 1N0 house for sale | Listing ID 40853 | Royal LePage
View photo
House · for sale
$ 799,000
108 Coldstream Road, Fenelon Falls, ON, K0M 1N0 house for sale | Listing ID 40853 | Royal LePage
Ennismore
· House
· Garden
Ennismore · House · Garden
Nestled on a quiet, year-round road just a short walk from the charming Rosedale Locks, this exceptional turnkey four-season waterfront property offers a rare opportunity to enjoy cottage living in one of the most desirable areas of the Kawartha Lakes. Located under an hour from Durham Region, the property sits on Cameron Lake via Rosedale, with easy boat access to both Balsam and Sturgeon Lakes for exploring the renowned Trent–Severn Waterway. Set on just under one acre with an impressive 126 feet of pristine, weed-free sandy shoreline, the property features a gently sloping lot ideal for all ages. The private, hedged yard stretches approximately 344 feet deep and is framed by towering oak, maple, and pine trees, creating a peaceful natural setting with exceptional privacy. The waterfront includes a dock and a safe, kid-friendly beach. The main cottage offers three bedrooms and two bathrooms, thoughtfully designed for comfortable year-round living. Inside, you'll find a warm and invit
$ 799,000
11 Perry Street, Kawartha Lakes, ON, K0M 2M0 house for sale | Listing ID X13648 | Royal LePage
View photo
House · for sale
$ 769,900
11 Perry Street, Kawartha Lakes, ON, K0M 2M0 house for sale | Listing ID X13648 | Royal LePage
Ennismore
· House
· Garden · Swimming pool · Deck
Ennismore · House · Garden · Swimming pool · Deck
Welcome to this beautifully updated family home in the heart of Oakwood, offering 1,928 sq. Ft. (Mpac) of thoughtfully designed living space and a backyard your family will never want to leave. Imagine summer days spent splashing in the heated above-ground pool, relaxing in the hot tub, hosting BBQs on the expansive two-tier composite deck, or watching the kids play for hours in their own playhouse with swing set and climbing wall. With mature trees, lush gardens, a large yard, gazebo and two storage sheds, this private outdoor oasis is where lifelong family memories are made. Inside, the heart of the home is the stunning updated kitchen featuring an oversized centre island, granite countertops, induction stove, filtered water faucet, under-cabinet lighting, abundant storage, a pull-out coffee station, and a stylish bar area complete with sink, wine fridge and beverage fridge. A walkout leads directly to the deck, making entertaining effortless. The inviting living room offers a cozy g
$ 769,900
814 Milford Drive, Peterborough Otonabee Ward 1, ON, K9J 8J5 house for sale | Listing ID X13646 | Royal LePage
View photo
House · for sale
$ 619,900
814 Milford Drive, Peterborough Otonabee Ward 1, ON, K9J 8J5 house for sale | Listing ID X13646 | Royal LePage
Ennismore
· House
· Patio · Garden · Office room · Gym · Deck · Parking
Ennismore · House · Patio · Garden · Office room · Gym · Deck · Parking
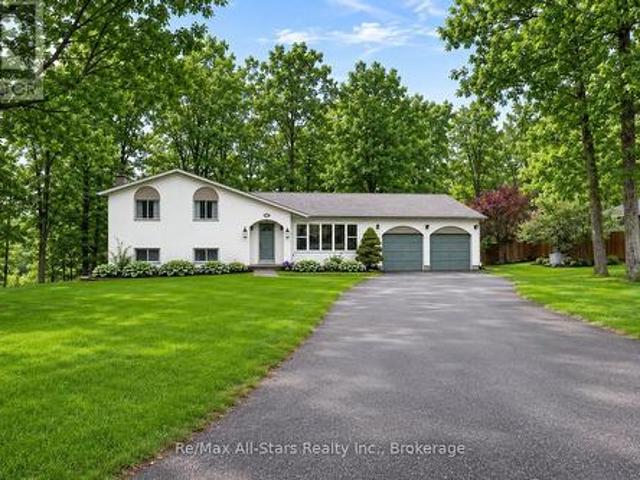
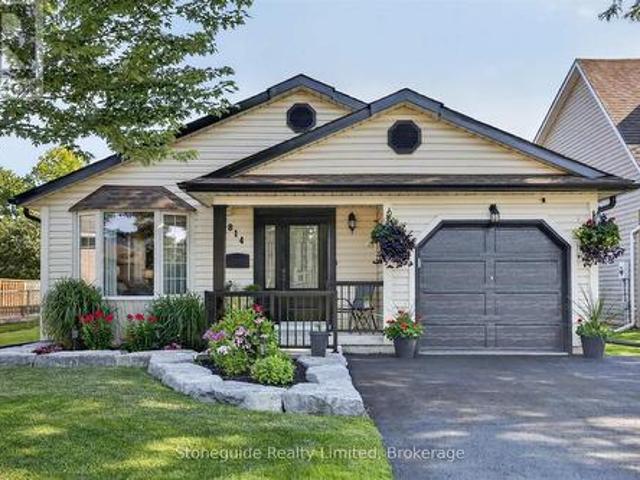
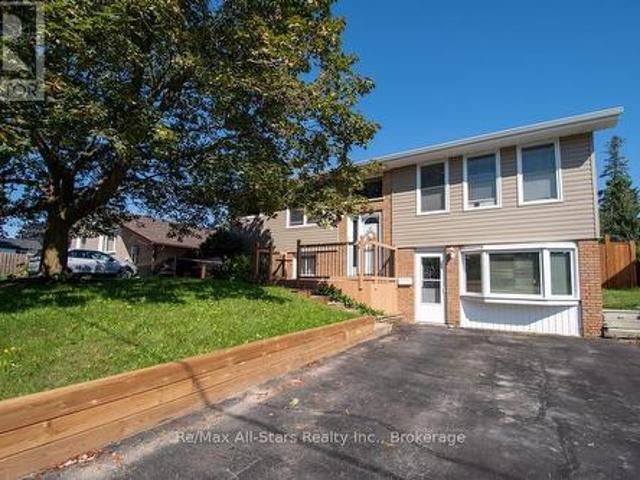
Charming family home backing onto quiet parkland. This well cared for and extensively updated home is in move in condition, simply move in and relax. This deceiving backsplit offers exceptional curb appeal and great functionality. 2 bedrooms up with remodeled ('24) 4 pc bathroom, beautiful hardwood floors throughout the main floor living room/dining room as well as the updated kitchen (' 18). The patio doors off the eating area to a covered side deck make bbq'ing all year round enjoyable and convenient, just a few steps from the kitchen. The lower level features a 3rd bedroom, a second updated ('24) bathroom (3pc) and a family sized rec room with newer carpeting ('22). The 4th level offers finished office/gym as well as workshop, mechanical room and a cold storage. A few other updates include: garage door. 18, added attic insulation. 18, eaves troughing. 18, garden shed. 21, front railing and post wraps. 23, front garden and stone work ('22) (id: 27)
$ 619,900
258 Franmor Drive, Peterborough, ON, K9H 7M3 house for sale | Listing ID X13643 | Royal LePage
View photo
House · for sale
$ 749,900
258 Franmor Drive, Peterborough, ON, K9H 7M3 house for sale | Listing ID X13643 | Royal LePage
Ennismore
· House
· Garden · Fireplace · Swimming pool
Ennismore · House · Garden · Fireplace · Swimming pool
Check Out the New Photos! Spacious and Bright 5-Bedroom 3-Bathroom Raised Bungalow, including a Self-Contained Legal Accessory 2-Bedroom Apartment with Gas Fireplace. Great Home for Families, Investors or Multi-Generational Living. In a Quiet Area in Peterborough's Desirable East End. Private Backyard Oasis with Perennial Gardens and Heated Inground Pool. Close to Parks, Trent Canal, Otonabee River, Peterborough Golf and Country Club, Rotary Walking/Biking Trails, and Trent University. Near School, Public, and Trent Express Bus Routes. (Id: 27)
$ 749,900
659 Foley Road, Selwyn, ON, K0L 1T0 house for sale | Listing ID X13638 | Royal LePage
View photo
House · for sale
$ 695,000
659 Foley Road, Selwyn, ON, K0L 1T0 house for sale | Listing ID X13638 | Royal LePage
Ennismore
· House
· Garden
Ennismore · House · Garden
Welcome to Chemong Estates, where waterfront living meets everyday comfort-without the waterfront price tag. Situated on a beautifully landscaped lot, this meticulously maintained home offers breathtaking water views from virtually every room and includes access to three deeded lake access points on beautiful Chemong Lake, perfect for boating, swimming, fishing, or simply enjoying life on the water. From the moment you arrive, you'll appreciate the impressive concrete driveway, lush perennial gardens, and charming curb appeal. Inside, the home has been tastefully updated with new luxury vinyl flooring throughout, French doors with built-in blinds, and a bright, welcoming layout designed to maximize the stunning lake views. The spacious kitchen comes complete with stainless steel appliances, while the included washer and dryer make moving in easy. Recent upgrades provide peace of mind, including a 1-year-old metal roof with a transferable 55-year warranty, a 2-year-old hot water tank, a
$ 695,000
511 East Clear Bay Road, Trent Lakes, ON, K0M 2A0 house for sale | Listing ID X13650 | Royal LePage
View photo
House · for sale
$ 1,399,900
511 East Clear Bay Road, Trent Lakes, ON, K0M 2A0 house for sale | Listing ID X13650 | Royal LePage
Ennismore
· House
· Fireplace · Deck
Ennismore · House · Fireplace · Deck
Welcome to this stunning renovated cottage on beautiful Crystal Lake; 'The Jewel of Kawarthas'. Owned for over 60 years by the same family, this 4 bedroom cottage has been renovated and updated from top to bottom, inside and out. Located on one of the widest parts of the lake with spectacular lake front vistas. Floor to ceiling picture windows offer an unobstructed view of the lake and dock. All plumbing, septic and wiring have been updated, including 200 amp electrical service. Metal roof, upgraded insulation, new dock with Techstar floats, propane fireplace and windows all in 2012. Extensive out door hardscaping done in 2017 including armourstone and interlocking. Screened in Gazebo 2018, Heat Pump 2019, Glass Deck Rail 2020. Bathroom reno in 2024. Water pump and heat tracers replaced in 2023. This cottage boasts almost1700 square feet of living space plus a bonus room on the lower level of almost 300 square feet awaiting your finishing touches as a games room or large 5th bedroom. T
$ 1,399,900
923 Rock Road, Douro Dummer, ON, K0L 3A0 house for sale | Listing ID X13646 | Royal LePage
View photo
House · for sale
$ 799,900
Updated
923 Rock Road, Douro Dummer, ON, K0L 3A0 house for sale | Listing ID X13646 | Royal LePage
Ennismore
· House
· Patio · Garden · Parking · Swimming pool · Deck
Ennismore · House · Patio · Garden · Parking · Swimming pool · Deck
923 Rock Road is spacious 5 bedroom, 3 bathroom modern bungalow tucked away on 2 private acres steps away from Back Dam Park on the Indian River. The main floor features an open concept kitchen with island, dining area, and living room with patio doors leading to a sunny back deck. Three of the five bedrooms are located on the main level including the primary with ensuite, also with patio doors leading to the deck. Downstairs you'll find a cosy rec room and two additional bedrooms, a full bathroom, as well as a laundry/utility room with a convenient walkout to the back yard and hot tub area. There is a large mudroom off the attached, oversized, two car garage, which is outfitted with a stage two outlet for your EV. The property offers complete privacy, plenty of room for play, and for quiet moments to appreciate the natural surroundings from the covered front porch. This home, built in 2005 with ICF foundation, has undergone numerous valuable improvements in the last 5 years including
$ 799,900
4006 County Rd 36, Trent Lakes, ON, K0L 1J0 house for sale | Listing ID X13646 | Royal LePage
View photo
House · for sale
$ 1,150,000
4006 County Rd 36, Trent Lakes, ON, K0L 1J0 house for sale | Listing ID X13646 | Royal LePage
Ennismore
· House
· Deck
Ennismore · House · Deck
Welcome to a home where quality craftsmanship meets the space and privacy you've been looking for. Built just six years ago, this custom home sits on a beautiful country property with its own private pond, offering room to relax, entertain, and enjoy the outdoors. The thoughtfully designed main level features coffered ceilings, crown moulding, hand-scraped engineered hardwood floors, and an open-concept layout that's as functional as it is inviting. The kitchen is equipped with built-in appliances, a reverse osmosis water system, and flows seamlessly into the living and dining areas before opening onto a covered deck overlooking the pond. With three spacious bedrooms, three bathrooms, and main-floor laundry, everyday living is effortless. The fully finished walk-out lower level offers outstanding flexibility with 9-foot ceilings, luxury vinyl plank flooring, two additional bedrooms, a full 3-piece bathroom, and a brand-new kitchen, making it ideal for multi-generational living, extende
$ 1,150,000
Lot 9 Lilac Trail, Trent Hills, ON, K0L 1Z0 house for sale | Listing ID X13649 | Royal LePage
View photo
House · for sale
$ 740,000
Lot 9 Lilac Trail, Trent Hills, ON, K0L 1Z0 house for sale | Listing ID X13649 | Royal LePage
Ennismore
· House
· Office room
Ennismore · House · Office room
Welcome to Cedar Estates, an exciting new community by McDonald Homes nestled in the beautiful Trent River area. Introducing the. *Iris*, a beautifully designed. *1,682 sq. Ft. bungalow*. Offering the perfect combination of modern living, thoughtful design and everyday functionality. Featuring. *3 bedrooms, 2 bathrooms*. With the flexibility of an office option, the Iris provides a versatile layout designed to grow with your lifestyle. The Iris features a bright, well-appointed kitchen that flows seamlessly into the dining and living areas, creating a welcoming space for family and friends. The spacious primary suite offers a walk-in closet and private ensuite, while the additional bedrooms, full bathroom and convenient main floor laundry provide exceptional functionality for families, guests or those looking for a dedicated workspace. The optional office layout offers added flexibility to customize the home to suit your lifestyle. With the opportunity to select from a variety of avail
$ 740,000
4 Daniel Court, Kawartha Lakes Lindsay, ON, K9V 4Z9 house for sale | Listing ID X13643 | Royal LePage
View photo
House · for sale
$ 527,900
4 Daniel Court, Kawartha Lakes Lindsay, ON, K9V 4Z9 house for sale | Listing ID X13643 | Royal LePage
Ennismore
· House
· Garden · Fireplace
Ennismore · House · Garden · Fireplace
Lovingly maintained by the same family for about 30 years, this beautifully updated 2+1 bedroom bungalow offers the perfect blend of comfort, functionality, and location. *. Situated on a quiet, low-traffic street in a desirable neighbourhood with excellent schools, this home is ideal for families, downsizers, or those seeking multi-generational living. The heart of the home is the stunning kitchen, professionally renovated in 2017, featuring quality cabinetry, modern finishes, and a gas stove. Tastefully decorated throughout, the main level also offers hardwood flooring in select rooms, two spacious bedrooms, a 4-piece bath, and convenient access to the backyard. The fully finished lower level expands your living space with a generous family room warmed by a cozy gas fireplace, a third bedroom, 3-piece bath, and a separate entrance-creating excellent in-law suite potential. Outside, you'll appreciate the many updates, including newer siding and roof, a paved driveway, and a fully fenc
$ 527,900
14125 Regional Rd 57, Scugog, ON, L0B 1B0 house for sale | Listing ID E13648 | Royal LePage
View photo
House · for sale
$ 995,000
14125 Regional Rd 57, Scugog, ON, L0B 1B0 house for sale | Listing ID E13648 | Royal LePage
Ennismore
· House
· Cellar
Ennismore · House · Cellar
Welcome to 14125 Regional Road 57, where the beauty of the countryside and the peace of nature come together. Nestled on 30 private, treed acres, this charming two-storey home offers the perfect escape from the hustle and bustle, with room to breathe, explore, and enjoy the outdoors. Inside, you'll find 3 comfortable bedrooms and a spacious eat-in country kitchen that's truly the heart of the home-perfect for gathering with family and friends after a day spent outside. Warm, welcoming, and filled with country charm, this home is ready for your personal touch. The unfinished basement offers plenty of space for storage, a workshop, or future living space as your needs grow. Step outside and immerse yourself in your own natural retreat. Wander through the mature trees, spend quiet afternoons by the peaceful pond, watch the wildlife, or simply relax and enjoy the sounds of nature. Whether you dream of gardening, hobby farming, or simply embracing a slower pace of life, this property offers
$ 995,000
2541 County Road 36 Road, Kawartha Lakes Verulam, ON, K0M 1L0 house for sale | Listing ID X13639 | Royal LePage
View photo
House · for sale
$ 674,800
2541 County Road 36 Road, Kawartha Lakes Verulam, ON, K0M 1L0 house for sale | Listing ID X13639 | Royal LePage
Ennismore
· House
· Garden · Fireplace · Deck · Air conditioning · Cellar
Ennismore · House · Garden · Fireplace · Deck · Air conditioning · Cellar
Welcome to this well-maintained factory-built bungalow, set on a private 1-acre (200' x 200') lot in the heart of Verulam, just outside Dunsford. The bright, open-concept main floor features a spacious sunken living room, three bedrooms, and a 4-piece bath. The full, unspoiled walkout basement offers endless potential with large above-grade windows, an electric fireplace with a wall thermostat, a laundry room with ample counterspace, and an existing 3-piece bathroom-ideal for a future rec room or additional living space. A basement walkout leads directly to the backyard. Step out from the kitchen onto the rear deck and enjoy peaceful country views and exceptional privacy with no immediate neighbours. Recent updates include new siding (2014), furnace and central air (2010), replacement windows (approx. 2019), and an owned electric hot water tank (approx. 2024). The home is serviced by a reliable, approximately 60-foot drilled well with a complete water treatment system, including a wate
$ 674,800
385 Kents Bay Road, Otonabee South Monaghan, ON, K9J 6X8 house for sale | Listing ID X13643 | Royal LePage
View photo
House · for sale
$ 729,900
385 Kents Bay Road, Otonabee South Monaghan, ON, K9J 6X8 house for sale | Listing ID X13643 | Royal LePage
Ennismore
· House
· Deck · Equipped kitchen · Cellar
Ennismore · House · Deck · Equipped kitchen · Cellar
Welcome to 385 Kents Bay Rd, a lovely waterfront bungalow, with a wrap-around deck that overlooks the 70ft of shoreline off the Otonabee River which is part of the Trent-Severn Waterway. This home features open concept main floor living with large windows and substantial amount of natural light. The kitchen, which was updated in 2021, boasts significant countertop space, a built-in microwave, dishwasher, and a large kitchen island with breakfast bar seating and additional storage. Off the dining room you will find the first of 3 sliding door walk-outs to the wrap around deck. The large living room window looks directly out to the water, showcasing the stunning view through the main floor. Beside it is another sliding door that walks directly out to the deck giving you a direct view of the water. The rest of the main floor features the primary, which also has a walkout to the deck, and an additional two bedrooms along with a 4 piece bathroom. Moving to the basement you will find a 4th b
$ 729,900
516 Glengarry Avenue, Peterborough Northcrest Ward 5, ON, K9H 4Y4 house for sale | Listing ID X13639 | Royal LePage
View photo
House · for sale
$ 415,000
516 Glengarry Avenue, Peterborough Northcrest Ward 5, ON, K9H 4Y4 house for sale | Listing ID X13639 | Royal LePage
Ennismore
· House
· Office room · Cellar
Ennismore · House · Office room · Cellar
Welcome home to 516 Glengarry Avenue. Tucked away in a quiet north end neighbourhood just off Fairbairn Street, this charming two-bedroom bungalow has been pre-inspected for added peace of mind. Perfect for first-time home buyers, small families, or those looking to downsize without compromising on comfort. Start your mornings in the bright, dine-in kitchen, or kick back and unwind in the spacious living room with a large picture window overlooking the front lawn. The primary bedroom offers a double closet and two corner windows, while the second bedroom is freshly painted with new carpet. It also has built-in cabinetry, ideal for a nursery, guest room, or home office. The backdoor entrance leads into a small foyer connecting to the kitchen/dining area, as well as downstairs to a newly renovated and painted basement. The updated rec room features new pot lighting, and brand-new, plush carpeting. You'll also find a refreshed laundry area and furnace room, each providing extra storage sp
$ 415,000
334 Blacksmith Way, Peterborough, ON, K9L 0B4 house for sale | Listing ID X13640 | Royal LePage
View photo
House · for sale
$ 1,100,000
334 Blacksmith Way, Peterborough, ON, K9L 0B4 house for sale | Listing ID X13640 | Royal LePage
Ennismore
· House
Ennismore · House
Occupying one of Heritage Park's largest pie-shaped lots, this extensively updated family home offers total of 3581 square feet of beautifully finished living space in one of Peterborough's most sought-after neighbourhoods. Located just minutes from Trent University, schools, parks and trails, this bright and spacious home is filled with natural light and showcases a cohesive, contemporary aesthetic. Over the past decade, nearly every aspect of the home has been enhanced, creating a truly move-in-ready property with the major updates already completed. The main floor features 9-foot ceilings, premium Provenza flooring throughout all three finished levels, custom hardwood staircases, updated lighting and an updated kitchen with upgraded cabinetry, ceiling-height tile backsplash, a custom walk-in pantry and abundant storage. Upstairs offers four bedrooms plus a spacious family room, while the oversized primary suite features built-in closets, a professionally designed custom walk-in clos
$ 1,100,000

Get email alerts

Don't miss out: be the first to know about new properties

The alert was correctly created

On subscribing you accept the conditions of use and the privacy policy
Alert
Receive new ads in your inbox
Save this search
Receive alerts for new listings

We'll send you an email when we have new properties for: "Properties for sale in Ennismore"

The alert was correctly created

Get email alerts and be the first to see new listings
Required field
On subscribing I accept the terms of the privacy policy
Perfect! You'll soon start receiving new listings via email
Alert
Receive an email when we have new ads for Properties for sale in Ennismore
Save this search
Filters

Bedrooms

Area (sq.ft)

sq.ft
sq.ft

Price

$
$

Filter by property type

Bathrooms

Clear all filters
Receive notifications when new entries are published.