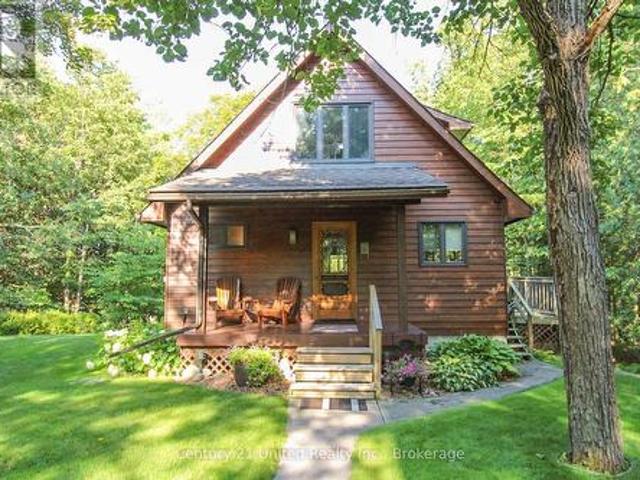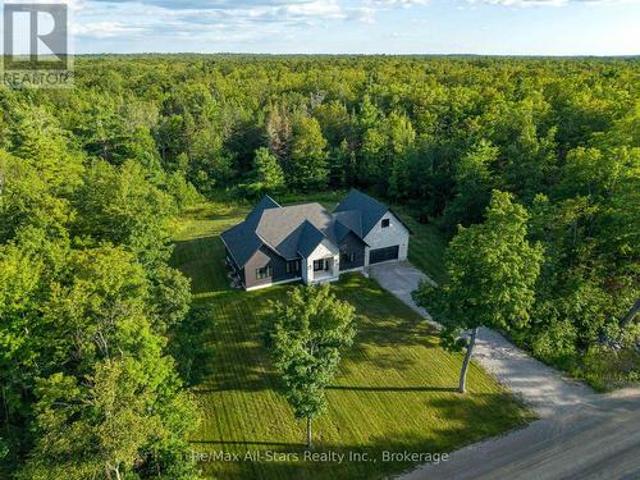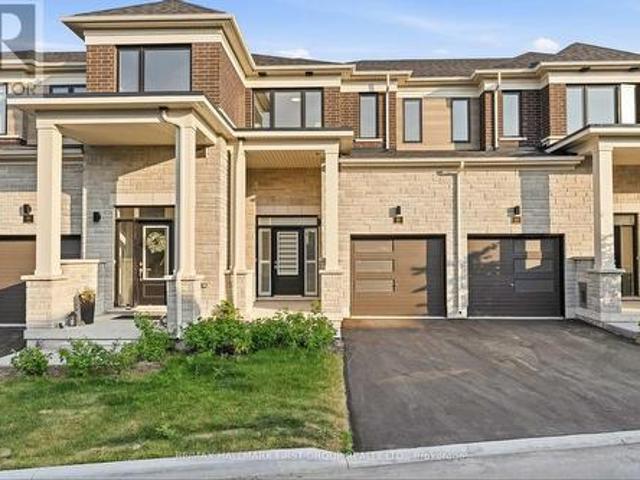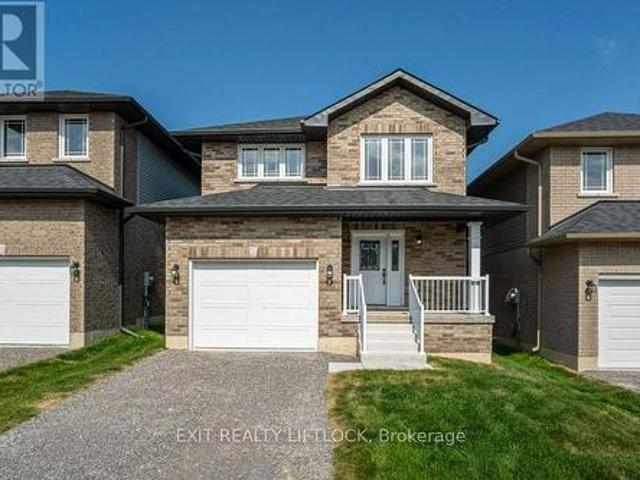
1,162 properties for sale in Ennismore

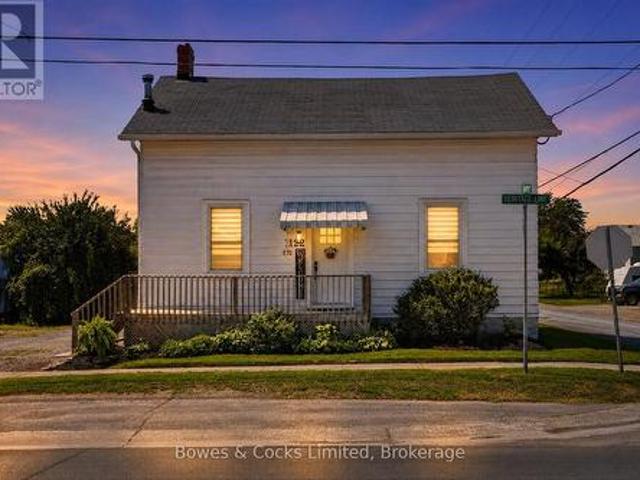

270 Rogers Street, Peterborough Ashburnham Ward 4, ON, K9H 1W3 house for sale | Listing ID X13639 | Royal LePage
View photo
House · for sale
$ 659,900
270 Rogers Street, Peterborough Ashburnham Ward 4, ON, K9H 1W3 house for sale | Listing ID X13639 | Royal LePage
Ennismore
· House
· Garden · Deck · Parking
Ennismore · House · Garden · Deck · Parking
Welcome to 270 Rogers Street, a rare dual-dwelling residence nestled in the heart of Peterborough's sought-after East City neighbourhood. Immaculately maintained and offering exceptional versatility, this unique property is ideal for multigenerational living, savvy investors, or homeowners looking to get creative with its flexibility. One residence features 4 spacious bedrooms and 2 full bathrooms, while the second offers 2 bedrooms and 1.5 bathrooms, providing comfortable, independent living spaces under one roof. From the moment you arrive, you'll appreciate the home's outstanding curb appeal, generous lot, and parking for up to six vehicles. The beautifully maintained backyard is a private retreat, complete with a whimsical willow tree, separate outdoor decks, and plenty of space to relax or entertain. Situated in one of Peterborough's most desirable communities, you'll enjoy easy access to parks, schools, walking trails, local shops, restaurants, and the vibrant downtown core. Whet
$ 659,900
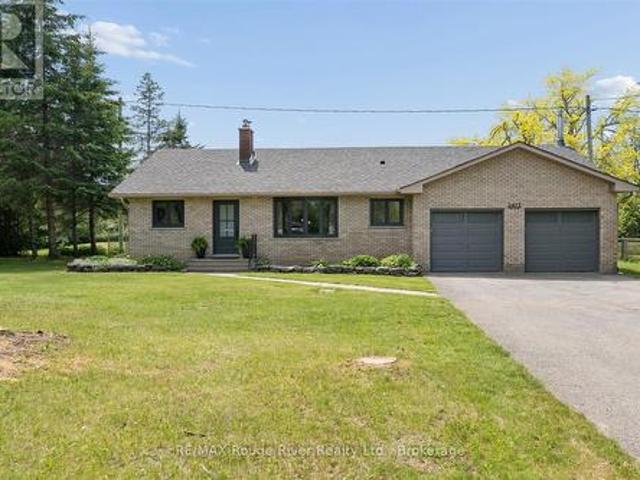
3413 County Rd 36, Kawartha Lakes Bobcaygeon, ON, K0M 1A0 house for sale | Listing ID X13638 | Royal LePage
View photo
House · for sale
$ 599,999
3413 County Rd 36, Kawartha Lakes Bobcaygeon, ON, K0M 1A0 house for sale | Listing ID X13638 | Royal LePage
Ennismore
· House
· Patio · Garden · Fireplace
Ennismore · House · Patio · Garden · Fireplace
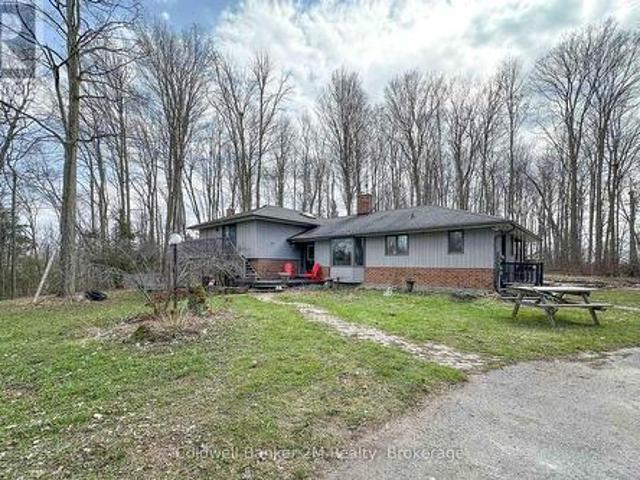
Experience the charm of Bobcaygeon and the relaxed lifestyle of the Kawarthas in this beautifully renovated brick bungalow, perfectly situated on a stunning 90' x 205' lot. Completely move-in ready, this home offers the perfect balance of comfort, style, and peace of mind with extensive recent upgrades already completed. Filled with natural light from an abundance of updated windows, the thoughtfully designed interior features spacious principal rooms and a functional layout ideal for both everyday living and entertaining. The updated kitchen offers ample workspace and flows seamlessly into the separate dining area. The inviting living room showcases a stunning brick electric fireplace and overlooks the bright sunroom, surrounded by expansive windows and offering direct access to the patio and backyard. The spacious primary suite features a beautifully renovated ensuite bathroom, while second bedroom enjoys peaceful views of the backyard. Offers 2nd fully reno'ed bathroom. Step outside
$ 599,999
535 Cardinal Drive, Peterborough, ON, K9L 1X8 house for sale | Listing ID X13640 | Royal LePage
View photo
House · for sale
$ 649,900
535 Cardinal Drive, Peterborough, ON, K9L 1X8 house for sale | Listing ID X13640 | Royal LePage
Ennismore
· House
Ennismore · House
535 Cardinal Drive offers a rare opportunity to purchase in one of Peterborough's most secluded east-end enclaves. Homes in this quiet, established community seldom come to market, making this a standout option for buyers seeking privacy, space, and convenience. This well-appointed 4-bedroom, 2-bath bungalow sits on a fully fenced, generously sized lot with a quiet, private backyard-ideal for relaxing, entertaining, or family play. The home has been modernized and thoughtfully updated throughout, including a finished lower level that provides exceptional flexibility for families, multigenerational living, or additional recreational space. Situated on a mature, tree-lined street, the property is only minutes from Highway 115, shopping, parks, and all amenities Peterborough has to offer. A strong blend of location, privacy, and turnkey comfort makes this an excellent opportunity for today's buyers. (Id: 27)
$ 649,900
98 Golden Meadows Drive, Otonabee South Monaghan, ON, K9J 0K8 house for sale | Listing ID X13641 | Royal LePage
View photo
House · for sale
$ 1,199,000
98 Golden Meadows Drive, Otonabee South Monaghan, ON, K9J 0K8 house for sale | Listing ID X13641 | Royal LePage
Ennismore
· House
· Fireplace · Parking
Ennismore · House · Fireplace · Parking
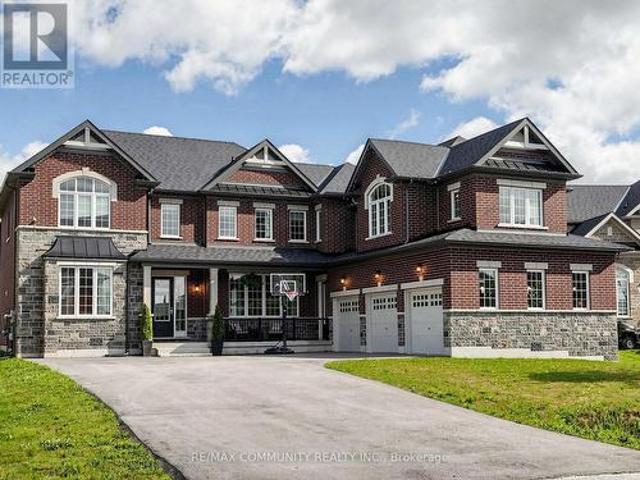
This 2-story Ambria Estate home is situated near the Otonabee River and surrounded by scenic trails, offering a rare luxury lifestyle opportunity in Peterborough's desirable Riverbend Estates. Featuring 4 spacious bedrooms + Den + Retreat and 4.5 washrooms, this open-concept home highlights 9-foot ceilings, large windows, granite counter tops, and a cozy electric fireplace. The generous all bedrooms include ample walk-in closets, ensuring plenty of space and storage. This meticulously maintained residence offers over-the-top comfort and convenience, with a spacious 3-car attached garage that leads directly into a functional laundry and mudroom perfect for busy family living. It also offers a separate bedroom like nanny suite (Media Room) on the 2nd floor. Located in a welcoming, vibrant community, this turn-key property is ready for you to move in and enjoy. Don't miss out on this incredible opportunity! (Id: 27)
$ 1,199,000
Related searches
7069 Waverly Street, Hamilton Township Bewdley, ON, K9A 4K1 house for sale | Listing ID X13643 | Royal LePage
View photo
House · for sale
$ 459,900
7069 Waverly Street, Hamilton Township Bewdley, ON, K9A 4K1 house for sale | Listing ID X13643 | Royal LePage
Ennismore
· House
· Patio · Garden · Access for people with disabilities
Ennismore · House · Patio · Garden · Access for people with disabilities
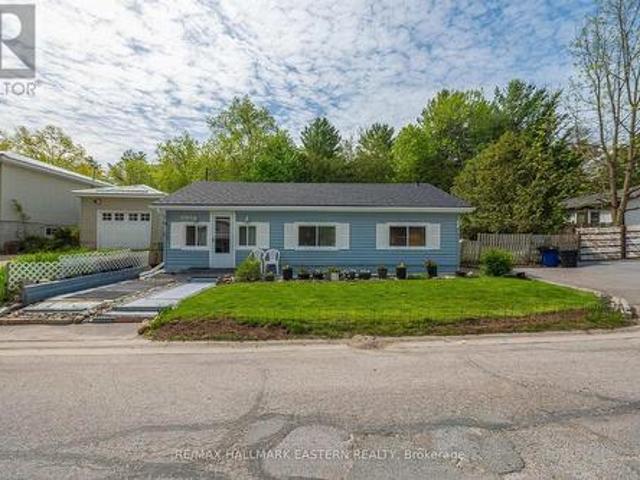
This Beautiful Bungalow is Move In Ready With: New Roof Installed in 2026. Along With New Soffit, Eavestroughs and Fascia! Welcome Home to This Wonderfully Kept 2 Bedroom Bungalow On A Quiet One Way Street In The Village Of Beautiful Bewdley. A Spacious, Inviting Foyer Leads To Open Concept Living And Dining Rooms With A Walk Out To The Sunny Patio In A Private Fenced Backyard. Everything on One Floor, Including an Efficiently Designed Kitchen with Everything Within Reach, 2 Good-Sized Bedrooms And A Main Floor Bath With a Large Glass Shower. This Home Has Great Potential To Be Fully Wheelchair Accessible. This Lovely Residence is a Short Walk Away from Rice Lake's Waterfront and All it Has to Offer: Boating and Docking, Water Sports, Park and Marina at Your Fingertips. A Few Mins Walk to The Store And 2 Great Local Restaurants With Those Wondrous Water Views Bewdley is So Well Loved For. Ideally Located Moments from The Ganaraska Forest for Hiking, Horseback Riding, Snowmobiling and N
$ 459,900
25 Lakeland Avenue, Trent Lakes, ON, K0L 1J0 house for sale | Listing ID X13638 | Royal LePage
View photo
House · for sale
$ 929,000
25 Lakeland Avenue, Trent Lakes, ON, K0L 1J0 house for sale | Listing ID X13638 | Royal LePage
Ennismore
· House
· Parking · Deck
Ennismore · House · Parking · Deck
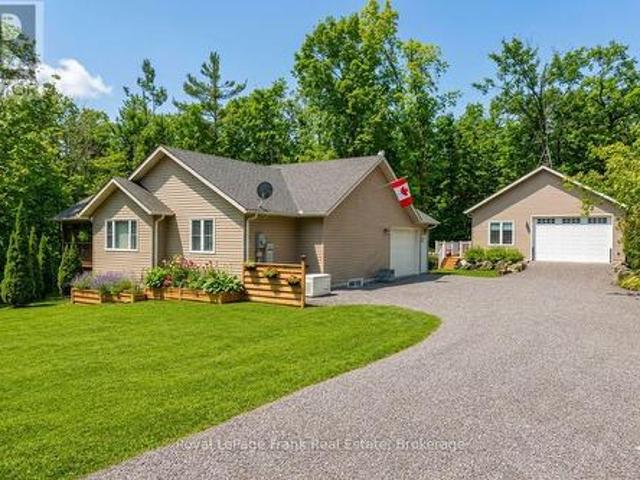
Access to sandy lake and the trent severn waterway through membership in the sought. After Harvey Lakeland Estates. Leave your boat on your dock just a short walk away. Members enjoy shared use of extensive common lands featuring private waterfront areas, walking trails, docks, boat launches and beautiful natural surroundings. Showing to perfection, this beautifully renovated home features 3 bedrooms and 3 baths with an open-concept living, dining and kitchen area designed for comfortable everyday living and entertaining. A fabulous screened-in-porch extends the living space outdoors, while the oversized double-car garage offers plenty of room for vehicles, storage and recreational equipment. The lower level includes a convenient in-law suite, perfect for extended family and visiting friends. The newly built detached garage (2023) is 28X30 with 10-foot ceilings, heated and cooled, separate panel and a deck off the side. This lovely home is move in ready including furnace and roof which
$ 929,000
57 Indian Trail, Kawartha Lakes Lindsay, ON, K9V 4R6 house for sale | Listing ID X13638 | Royal LePage
View photo
House · for sale
$ 724,900
57 Indian Trail, Kawartha Lakes Lindsay, ON, K9V 4R6 house for sale | Listing ID X13638 | Royal LePage
Ennismore
· House
· Office room · Deck
Ennismore · House · Office room · Deck
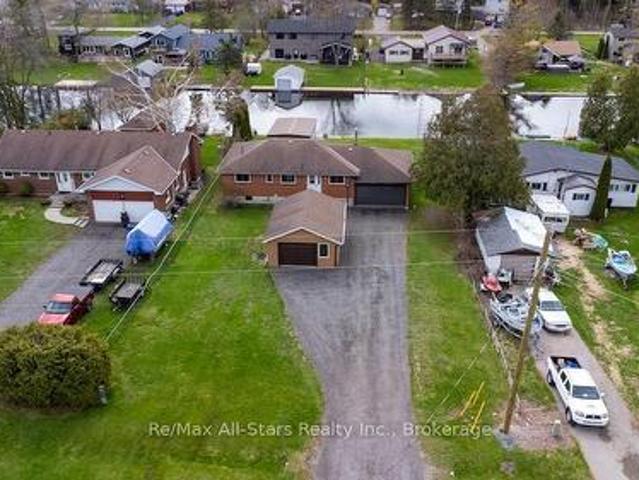
Welcome to your own private waterfront retreat, where stunning views, exceptional outdoor living, and everyday comfort come together. *. Nestled along the canal with direct access to beautiful Sturgeon Lake, this solid all-brick bungalow offers the perfect setting for boating, fishing, kayaking, or simply relaxing by the water. Designed to take full advantage of its picturesque surroundings, the open-concept living room and beautifully crafted oak kitchen are filled with natural light and showcase breathtaking waterfront views. The kitchen features an abundance of cabinetry, generous pantry space, and a functional layout that makes entertaining effortless. The main floor offers three spacious bedrooms, including a primary suite with its own private 3-piece ensuite. The fully finished lower level adds even more versatility with a large rec room, an additional bedroom, and plenty of space for family, guests, or a home office. Step outside onto the newer deck and enjoy peaceful mornings w
$ 724,900
82 Kennedy Drive, Trent Lakes, ON, K0M 1A0 house for sale | Listing ID X13638 | Royal LePage
View photo
House · for sale
$ 1,200,000
82 Kennedy Drive, Trent Lakes, ON, K0M 1A0 house for sale | Listing ID X13638 | Royal LePage
Ennismore
· House
· Parking
Ennismore · House · Parking
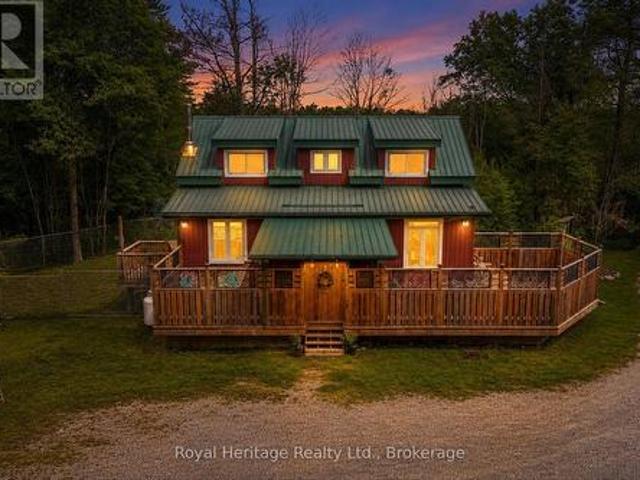
Discover an exceptional 38-acre country retreat offering privacy, natural beauty and outstanding income potential. Just 10 minutes from Bobcaygeon and Buckhorn, this unique property features ponds, mature forest, trails and abundant wildlife. With convenient access to shopping, schools, restaurants and the Trent-Severn Waterway. This 4-bedroom + den, 2.5-bath home offers spacious family living with a beautifully renovated kitchen and inviting living spaces. A second home currently operates as a successful pet boarding and daycare business, presenting an excellent opportunity for home-based income or other animal-related ventures. Two newly renovated, fully equipped cabins provide additional income potential as short-term rentals or comfortable accommodations for guests. A large detached garage/workshop, chicken coop, steel roofing and wired-in Generac generator add versatility and long-term value. Perfect for a private family estate, hobby farm or multi-income investment, this remarkab
$ 1,200,000
944 Birchcliff Drive, Douro Dummer, ON, K0L 2H0 Luxury House for sale | Listing ID X13640 | Royal LePage Carriage Trade Luxury Properties
View photo
House · for sale
$ 1,545,000
944 Birchcliff Drive, Douro Dummer, ON, K0L 2H0 Luxury House for sale | Listing ID X13640 | Royal LePage Carriage Trade Luxury Properties
Ennismore
· House
· Garden · Deck
Ennismore · House · Garden · Deck
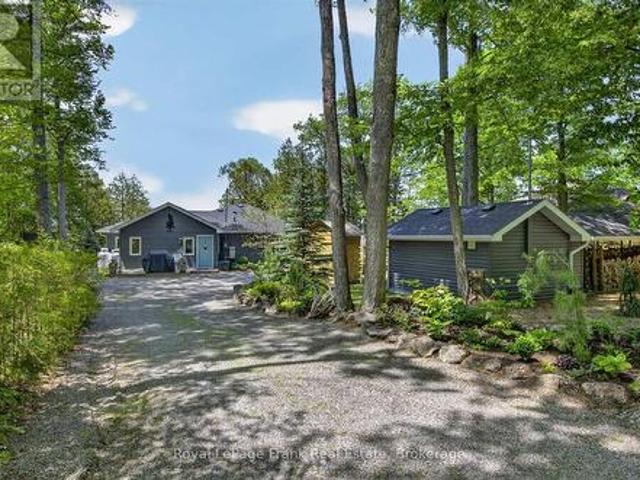
Clear Lake. 143 feet of prime frontage, absolutely spectacular view and amazing sunsets year round. This four season lake house was completely rebuilt in 2016. Bungalow style with 3 bedrooms, 2 (full) bathrooms, open concept living, dining and kitchen and four season sun room with walk out to large deck overlooking the lake. Level from road to home. Good stairs to waterfront. Dock. boat lift and small building at shore. The home is very well kept and easy to maintain. Lovely, established gardens and excellent'she and he sheds'. Plus a detached workshop. Newer septic system (2016), good drilled well and hardwired Generac generator in place. Prevailing westerly breeze. Unbelievable view. And those dazzling sunsets. Not to mention excellent proximity to Lakefield or Peterborough make this one to call home. Live year round or a fabulous four season lake house! Click'Multimedia' below for additional photos and more. (Id: 7525)
$ 1,545,000
367 Gifford Drive, Selwyn, ON, K0L 1T0 house for sale | Listing ID X13636 | Royal LePage
View photo
House · for sale
$ 3,250,000
367 Gifford Drive, Selwyn, ON, K0L 1T0 house for sale | Listing ID X13636 | Royal LePage
Ennismore
· House
· Office room · Parking
Ennismore · House · Office room · Parking
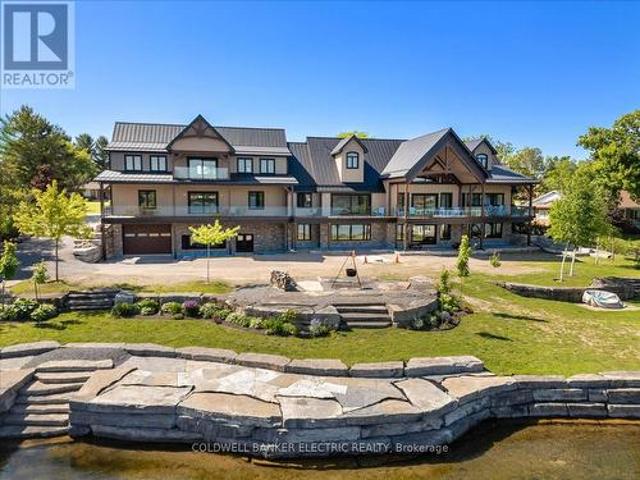
Introducing a rare waterfront estate of extraordinary scale, craftsmanship, and presence. Set on a prized double lot with more than 200 feet of armoured stone shoreline, this newly built legacy property is designed to impress and built to endure. Created for exceptional multi-generational living, the residence offers more than 9,500 square feet of refined living space, plus expansive upper and lower garages. Timeless design, abundant natural light, and superior craftsmanship define every room. The thoughtfully designed floor plan features five spacious bedrooms, a dedicated office or den, and six bathrooms. As a newly constructed home, it offers the rare opportunity to personalize select fixtures, finishes, and design details to suit your own style. A fully licensed secondary suite provides exceptional flexibility for extended family, guests, live-in caregivers, or rental income. The spectacular great room is anchored by soaring cathedral ceilings, exposed timber beams, and curated lig
$ 3,250,000
8 St. James Street, Kawartha Lakes Lindsay, ON, K9V 1L8 house for sale | Listing ID X13638 | Royal LePage
View photo
House · for sale
$ 664,000
8 St. James Street, Kawartha Lakes Lindsay, ON, K9V 1L8 house for sale | Listing ID X13638 | Royal LePage
Ennismore
· House
· Patio · Garden · Fireplace · Swimming pool · Deck · Cellar
Ennismore · House · Patio · Garden · Fireplace · Swimming pool · Deck · Cellar
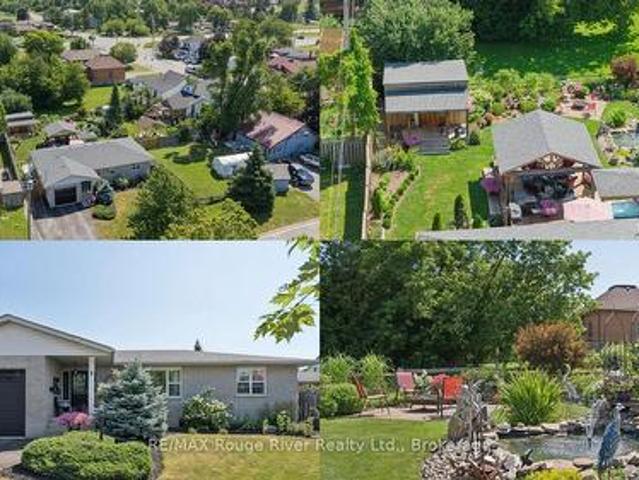
Are you looking for the perfect backyard oasis? This charming 4-bedroom, 2-bathroom bungalow, located in the lovely town of Lindsay, creates the perfect scene for hosting the best outdoor evenings! With extensive landscaping throughout the backyard, complete with a pond, you are transported to your dream outdoor living space. With a hot tub, deck, patio, two gazebos and a beautiful shed, there is tons of space for family, friends or relaxing after a long week. Inside the home, step into a bright and inviting atmosphere with a beautifully updated kitchen featuring a cozy built-in nook for sharing meals. The main floor features a master bedroom with a recently renovated hybrid ensuite bathroom, an additional bedroom currently used as an office, a living room with a fireplace and a dining room. Journey downstairs to the basement to enjoy extended living spaces with an additional bathroom, two bedrooms and extra family room space. The location of this home keeps you close to shopping, scho
$ 664,000
395 Sawmill Road, Douro Dummer, ON, K0L 2H0 house for sale | Listing ID X13641 | Royal LePage
View photo
House · for sale
$ 799,900
395 Sawmill Road, Douro Dummer, ON, K0L 2H0 house for sale | Listing ID X13641 | Royal LePage
Ennismore
· House
· Patio · Garden · Parking · Fireplace · Deck · Cellar
Ennismore · House · Patio · Garden · Parking · Fireplace · Deck · Cellar
Escape to your own private waterfront retreat on the Indian River, nestled on 2.25 picturesque acres featuring a custom 1.5 storey BC cedar home. This exceptional property offers breathtaking scenery in every season, from colourful spring blooms, birdsong, and new wildlife to lush summer gardens, spectacular fall foliage, and peaceful winter trails. The inviting main floor features an open-concept living, dining, and kitchen area centered around a cozy propane fireplace. An additional family room and a convenient 3-piece bathroom complete the main level. Upstairs, you'll find two bedrooms, a 3-piece bathroom, and a private deck off the primary suite with sweeping views of the surrounding landscape and river. The walkout basement offers a spacious recreation room, bedroom, laundry area, and direct access to the patio, seamlessly connecting indoor and outdoor living. Step outside to the welcoming covered front porch overlooking the oversized detached double garage, then follow the charmi
$ 799,900
25 Barron Boulevard, Kawartha Lakes Lindsay, ON, K9V 0C4 house for sale | Listing ID X13638 | Royal LePage
View photo
House · for sale
$ 759,000
25 Barron Boulevard, Kawartha Lakes Lindsay, ON, K9V 0C4 house for sale | Listing ID X13638 | Royal LePage
Ennismore
· House
· Fireplace · Deck · Cellar
Ennismore · House · Fireplace · Deck · Cellar
Welcome to 25 Barron Boulevard, a beautifully maintained all-brick bungalow built in 2016, offering the perfect blend of modern comfort, flexible living space, and an exceptional natural setting. Nestled in one of Lindsay's quietest newer neighbourhoods, this 2+2 bedroom, 3 full bathroom home backs onto the Scugog River, providing peaceful views of nature while remaining just minutes from all the amenities of town. Designed with convenience in mind, the main floor offers true one-level living with a spacious primary bedroom featuring a private ensuite, main floor laundry, and a bright open-concept layout centred around a stone mantle gas fireplace. The well-appointed kitchen features stainless steel appliances, while the fully finished walkout basement adds two additional bedrooms, a full bathroom, kitchenette, new vinyl flooring, generous storage space, and excellent in-law or multi-generational living potential. Step outside to enjoy river views from the raised deck with glass railin
$ 759,000
210 White Valley Road, Trent Lakes, ON, K0M 1A0 house for sale | Listing ID X13637 | Royal LePage
View photo
House · for sale
$ 1,189,000
210 White Valley Road, Trent Lakes, ON, K0M 1A0 house for sale | Listing ID X13637 | Royal LePage
Ennismore
· House
· Parking · Cellar
Ennismore · House · Parking · Cellar
Welcome to this exceptional custom-built home located just north of Bobcaygeon, where luxury craftsmanship meets modern country living. Thoughtfully designed with high-end finishes throughout, this stunning bungalow offers 3 spacious bedrooms, 3 beautifully appointed bathrooms, and an open-concept layout that is perfect for everyday living and entertaining. The heart of the home features a designer kitchen complete with premium finishes, an oversized island, and a walk-in pantry, flowing seamlessly into the bright living and dining areas. A spacious main-floor laundry room adds everyday convenience, while the attached double-car garage offers direct access and a walk-up from the fully finished basement. Retreat to the impressive primary suite featuring a luxurious spa-inspired ensuite with a glass tile walk-in shower, relaxing soaker tub, double vanity, and a generous walk-in closet. The fully finished lower level provides exceptional additional living space with two large bedrooms, a
$ 1,189,000
46 Hickey Lane, Kawartha Lakes, ON, K9V 5V5 townhouse for sale | Listing ID X13638 | Royal LePage
View photo
Townhouse · for sale
$ 619,900
46 Hickey Lane, Kawartha Lakes, ON, K9V 5V5 townhouse for sale | Listing ID X13638 | Royal LePage
Ennismore
· Townhouse
· Garden · Cellar
Ennismore · Townhouse · Garden · Cellar
Welcome To 46 Hickey Lane, A Beautiful Newly Built Townhouse Nestled In One Of Lindsay's Most Desirable Family-Friendly Neighbourhoods. Offering 3 Bedrooms, 3 Bathrooms, And A Functional Layout Designed For Modern Living, This Move-In Ready Home Is Perfect For First-Time Buyers, Growing Families, Or Anyone Looking To Downsize. Step Inside To A Bright And Inviting Open-Concept Main Floor Featuring Gleaming Laminate Flooring, An Airy Living And Dining Area, And Large Windows That Fill The Space With Natural Light. The Stylish Kitchen Is Equipped With Quartz Countertops, Stainless Steel Appliances, Plenty Of Cabinetry, And A Convenient Walk-Out To The Backyard. Upstairs, You'll Find Three Generously Sized Bedrooms, Including A Spacious Primary Suite Complete With A Beautiful 3-Piece Ensuite. Second-Floor Laundry Adds Everyday Convenience, While The Unfinished Basement Provides Endless Possibilities To Create Additional Living Space Tailored To Your Needs. This Home Offers The Perfect Comb
$ 619,900
238 O'Neil Street, Peterborough Monaghan Ward 2, ON, K9K 0H1 house for sale | Listing ID X13635 | Royal LePage
View photo
House · for sale
$ 659,900
238 O'Neil Street, Peterborough Monaghan Ward 2, ON, K9K 0H1 house for sale | Listing ID X13635 | Royal LePage
Ennismore
· House
· Patio · Garden · Fireplace · Deck · Parking · Cellar
Ennismore · House · Patio · Garden · Fireplace · Deck · Parking · Cellar
Welcome to your new home in the desirable Trails of Lily lake subdivision! This stunning 2 storey family home offers 1,953 sq. Ft. of finished living space above grade, designed with comfort and functionality in mind. The main floor greets you with a spacious foyer and convenient 2 piece powder room. The heart of the home is the modern kitchen, complete with a large island, ample storage, and an open layout perfect for gatherings. The cozy living room features a gas fireplace, while the flexible dining spaces offer room for both formal entertaining and casual family meals. Patio doors lead to the backyard and deck. Ideal for summer evenings outdoors. Upstairs, the primary retreat boasts a 5 piece ensuite and walk-in closet. Two additional bedrooms, a 4 piece bathroom, and the bonus of upper-level laundry provide everything a busy family needs. The unfinished basement offers endless possibilities for future living space or storage. A single-car garage with direct entry to the home compl
$ 659,900
9 Valley Road, Cavan Monaghan, ON, L0A 1G0 house for sale | Listing ID X13641 | Royal LePage
View photo
House · for sale
$ 769,000
9 Valley Road, Cavan Monaghan, ON, L0A 1G0 house for sale | Listing ID X13641 | Royal LePage
Ennismore
· House
· Deck · Parking
Ennismore · House · Deck · Parking
Escape To Your Own Private Retreat On 1.36 Acres While Enjoying The Convenience Of Being Just 2 Minutes From Highway 115, Making Commuting A Breeze. This Unique Property Offers The Perfect Blend Of Privacy, Space, And Functionality. The Home Features 3 Bedrooms, Including A Convenient Main Floor Bedroom, A Spacious Eat-In Kitchen With A Dedicated Dining Area, And Both A Sunken Living Room And A Sunken Family Room, Creating Warm And Inviting Spaces For Everyday Living And Entertaining. Multiple Walkouts Provide Seamless Access To The Outdoors, Where You'll Find A Large Deck That's Perfect For Hosting Family And Friends While Taking In The Peaceful Surroundings. For Hobbyists, Car Enthusiasts, Or Those In Need Of Extra Workspace, The Property Includes A Detached 2-Car Garage Plus A Third Bay Ideal For A Small Vehicle, Workshop, Storage, Or Recreational Equipment. The Garage Is Also Equipped With An Additional Furnace, Allowing For Comfortable Year-Round Use. Offering The Tranquility Of C
$ 769,000
1122 Heritage Line, Otonabee South Monaghan, ON, K0L 2G0 house for sale | Listing ID X13638 | Royal LePage
View photo
House · for sale
$ 489,900
1122 Heritage Line, Otonabee South Monaghan, ON, K0L 2G0 house for sale | Listing ID X13638 | Royal LePage
Ennismore
· House
· Fireplace
Ennismore · House · Fireplace
Welcome Home to this beautifully updated 1.75 storey home, originally built in 1900, where timeless character meets modern comfort in the quaint Village of Keene. From the moment you step inside, you'll appreciate the warmth and charm created by exposed beams, beautifully stained trim and baseboards, and thoughtful updates throughout. The heart of the home is the stunning open-concept kitchen & dining area, designed for both everyday living and entertaining. It features a great island, stylish backsplash, stainless steel appliances, & an inviting layout that seamlessly connects the space. New vinyl plank flooring extends throughout the main level, adding durability & contemporary appeal. The spacious, sun-filled living room offers built-in shelving & cabinets & new windows, creating a bright & warm welcoming gathering space. A versatile family room provides even more room to relax, complete with a cozy wood-burning fireplace, convenient main-floor laundry, and a walkout to the fabulous
$ 489,900
14900 Regional Rd 57, Scugog, ON, L0B 1B0 house for sale | Listing ID E13646 | Royal LePage
View photo
House · for sale
$ 1,199,000
14900 Regional Rd 57, Scugog, ON, L0B 1B0 house for sale | Listing ID E13646 | Royal LePage
Ennismore
· House
· Parking · Balcony · Cellar
Ennismore · House · Parking · Balcony · Cellar
Please Welcome To Market This Lovely Private Country Estate Family Home Nestled On a 5.95 Acre Wooded Lot With Pond & Hardwood Forestry. From Newly Renovated Open Concept Custom Kitchen And Bamboo Hardwood Flooring Throughout, This Home Also Features a Lower-Level 2nd Kitchen, Living Room With Walkout To Pond, As Well Large Bedroom With Bath & WI Closet, Perfect Area For In Laws. Plenty of Room In Basement With Large Rec Room and 4th Bedroom Plus Separate Entrance. The Upper Level Primary Bedroom Features A Walkout Balcony Overlooking Pond & Gazebo As Well W/I Closet and 3piece Bath. Cozy Woodstove(s) In Both Living Room Areas Also Covered Back Porch For Those Rainy Days. Step Into Your Private Retreat. This Beautiful Property Boasts A Tranquil Outdoor Pond, Expansive Living Spaces, And Plenty Of Room For Entertaining. All Wrapped In A Cocoon Of Serene Privacy. Extra Features, Large Detached 3 Car Garage/Man Cave With Woodstove. Newer Roof, Furnace. This Beautiful Private Home Offers J
$ 1,199,000
78 80 Marsh Avenue, Peterborough Northcrest Ward 5, ON, K9H 0J5 house for sale | Listing ID X13636 | Royal LePage
View photo
House · for sale
$ 699,900
78 80 Marsh Avenue, Peterborough Northcrest Ward 5, ON, K9H 0J5 house for sale | Listing ID X13636 | Royal LePage
Ennismore
· House
· Garden · Parking · Cellar
Ennismore · House · Garden · Parking · Cellar
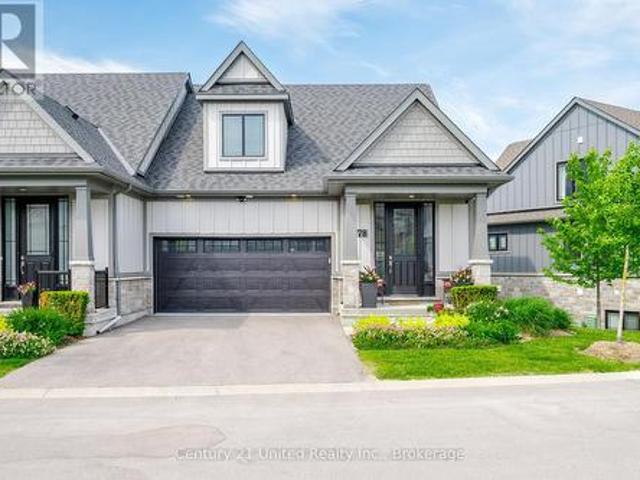
Welcome to carefree living at its finest! This beautifully maintained freehold end unit bright bungaloft with finished basement offers 3 spacious bedrooms, 3.5 bathrooms, a fully insulated double-car garage, and a builder finished walkout basement backing onto a tranquil greenspace. With no direct rear neighbours, it provides exceptional privacy and a peaceful natural setting. Designed for both comfort and convenience, this bright and inviting home offers generous living spaces, functional design, and the perfect balance of luxury and practicality. What truly sets this property apart is the lifestyle. With a reasonable monthly POTL fee, you'll enjoy a true'lock-and-leave' lifestyle, ideal for retirees, professionals, snowbirds, and avid travellers. Lawn and garden maintenance, snow removal, and underground irrigation are all taken care of, allowing you to spend less time maintaining your property and more time enjoying life. As a common element condominium, you'll enjoy the privacy, in
$ 699,900
4175 Highway 35 N, Kawartha Lakes Fenelon, ON, K0M 1G0 house for sale | Listing ID X13639 | Royal LePage
View photo
House · for sale
$ 659,900
4175 Highway 35 N, Kawartha Lakes Fenelon, ON, K0M 1G0 house for sale | Listing ID X13639 | Royal LePage
Ennismore
· House
· Office room · Parking · Cellar
Ennismore · House · Office room · Parking · Cellar
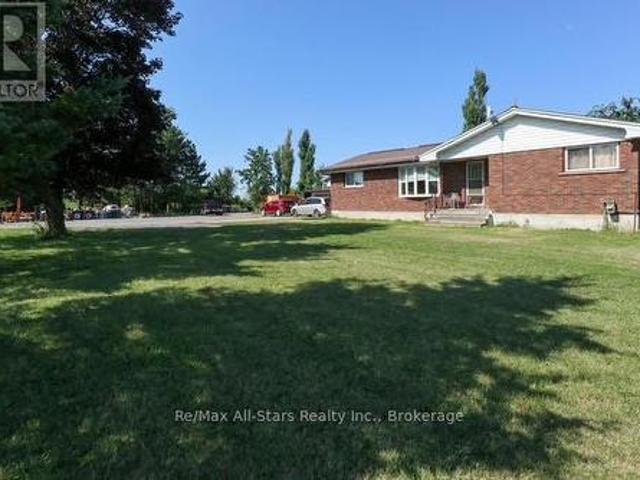
Welcome to this solid brick bungalow set on a private, nearly 2-acre country lot between Fenelon Falls and Lindsay, perfectly blending rural privacy with quick access to schools, shopping, and amenities. The main home features a bright living room, an eat-in kitchen, a 4-piece bath, and a partially finished basement with excellent potential. The versatile layout offers 4 bedrooms, including a private fourth bedroom with its own separate entrance and 2-piece bath-ideal for guests, a home office, or a future in-law suite. Year-round comfort is ensured by an efficient natural gas furnace. A standout feature is the massive detached workshop equipped with hydro and a propane furnace; originally a 3-bay garage, modifications have been made to this flexible space, making it perfect for hobbyists, home businesses, or multi-generational conversion. Complete with ample parking for multiple vehicles, trailers, and large RVs, this property is ideal for families, outdoor enthusiasts, or anyone seek
$ 659,900
13 Main Street, Cavan Monaghan Millbrook Village, ON, L0A 1G0 house for sale | Listing ID X13638 | Royal LePage
View photo
House · for sale
$ 750,000
13 Main Street, Cavan Monaghan Millbrook Village, ON, L0A 1G0 house for sale | Listing ID X13638 | Royal LePage
Ennismore
· House
· Air conditioning · Cellar
Ennismore · House · Air conditioning · Cellar
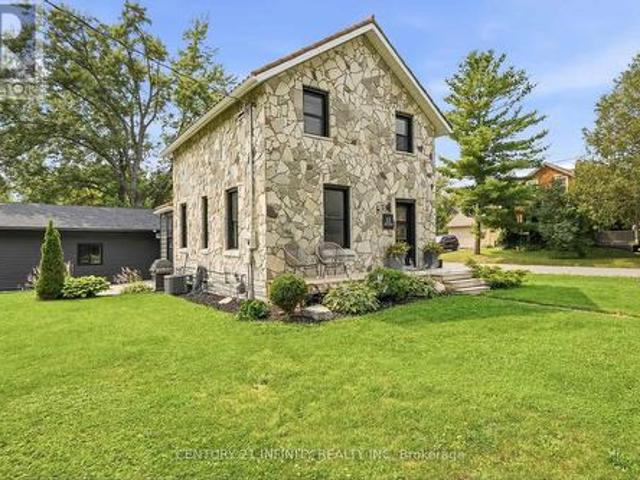
Multi-generational living on one lot. A circa-1906 stone sided home plus a fully self-contained 2023-built accessory dwelling unit (ADU). Located in the heart of Millbrook on a level corner lot (66' x 132'), just steps to downtown, the Millbrook Valley Trail, and minutes to Highway 115. Main house: 1,294 sq ft, 3 bedrooms, 2 bathrooms (4-piece and 2-piece), updated kitchen and bathrooms, updated flooring, high-efficiency gas furnace (owned), on-demand hot water tank (owned), forced air gas heat, central air, metal roof. The original stone foundation basement (727 sq ft) offers handy storage and utility space. Detached ADU, built 2023: fully self-contained 768 sq ft secondary residence, separate entrance, 2 bedrooms, 1 bathroom, heat pump / AC (owned), and appliances under 3 years old. No rental contracts on any equipment. 3+2 bedrooms, 2+1 bathrooms, 1+1 kitchens across two homes. Perfect for multi-generational families, extended family, or investors seeking flexible, self-contained li
$ 750,000
72 Kent Street, Peterborough Town Ward 3, ON, K9J 5B3 house for sale | Listing ID X13633 | Royal LePage
View photo
House · for sale
$ 519,900
72 Kent Street, Peterborough Town Ward 3, ON, K9J 5B3 house for sale | Listing ID X13633 | Royal LePage
Ennismore
· House
· Garden · Parking · Deck · Cellar
Ennismore · House · Garden · Parking · Deck · Cellar
Well maintained 1.5 storey home, situated at the end of a quiet dead-end street. The main floor features a bright living room, kitchen, dining area, main floor bedroom, sunroom and 4-piece bathroom. The second floor offers two additional bedrooms with hardwood floors. The finished basement, complete with a separate side entrance, adds additional living space with a recreation room, 3-piece bathroom and utility room. Outside, you will find a detached garage providing excellent storage/workspace, a spacious deck and fully fenced yard. This property's location places you within walking distance of numerous amenities, including Lansdowne Place, Healthy Planet Arena and Little Lake. (Id: 27)
$ 519,900
11 Conger Street, Peterborough Northcrest Ward 5, ON, K9H 4Y7 house for sale | Listing ID X13634 | Royal LePage
View photo
House · for sale
$ 749,900
11 Conger Street, Peterborough Northcrest Ward 5, ON, K9H 4Y7 house for sale | Listing ID X13634 | Royal LePage
Ennismore
· House
Ennismore · House
Tucked away on a quiet dead-end street in the coveted Teacher's College Area, this beautifully appointed brick two-storey offers the rare combination of century-home character that effortlessly blends with curated modern living. Set on a deep, sun-drenched lot with generous space for gardening, outdoor entertaining, and room for the kids to roam, the property delivers the kind of lifestyle that simply isn't replicated in newer builds. Step inside through the original entry door and you're immediately greeted by the warmth of preserved millwork, a gracious staircase, and a welcoming front foyer complete with ample storage and a powder room finished in rich slate tile. Old-world charm meeting everyday practicality. The combination living and dining room flows with easy elegance, anchored by gleaming hardwood floors, oversized windows that flood the space with natural light, and a stunning custom built-in unit crafted in ash wood that commands the room. The updated custom kitchen overlook
$ 749,900
592 Sherbrooke Street, Peterborough Town Ward 3, ON, K9J 2P5 house for sale | Listing ID X13633 | Royal LePage
View photo
House · for sale
$ 495,000
592 Sherbrooke Street, Peterborough Town Ward 3, ON, K9J 2P5 house for sale | Listing ID X13633 | Royal LePage
Ennismore
· House
· Patio · Garden
Ennismore · House · Patio · Garden
Discover a beautifully updated 2 1/2 storey home in a central location, with 3 bedrooms, 2 bathrooms, and a finished attic that adds extra space and flexibility. Natural light pours through the home, giving it a warm, welcoming feel while the classic character still shines through. It is the kind of place where everyday convenience really stands out. Walk to schools, the park, and public transit with ease. Outside, you'll find an interlock driveway, a cozy front porch, and a flagstone patio in the fully fenced backyard. With shingles replaced less than 3 years ago, this home truly offers the full package. A perfect mix of comfort, charm, and location. (Id: 27)
$ 495,000

Get email alerts

Don't miss out: be the first to know about new properties

The alert was correctly created

On subscribing you accept the conditions of use and the privacy policy
Alert
Receive new ads in your inbox
Save this search
Receive alerts for new listings

We'll send you an email when we have new properties for: "Properties for sale in Ennismore"

The alert was correctly created

Get email alerts and be the first to see new listings
Required field
On subscribing I accept the terms of the privacy policy
Perfect! You'll soon start receiving new listings via email
Alert
Receive an email when we have new ads for Properties for sale in Ennismore
Save this search
Filters

Bedrooms

Area (sq.ft)

sq.ft
sq.ft

Price

$
$

Filter by property type

Bathrooms

Clear all filters
Receive notifications when new entries are published.