1,162 properties for sale in Ennismore

2 Monck Street, Kawartha Lakes Laxton/Digby/Longford, ON, K0M 2L0 house for sale | Listing ID X13633 | Royal LePage
View photo
House · for sale
$ 349,000
2 Monck Street, Kawartha Lakes Laxton/Digby/Longford, ON, K0M 2L0 house for sale | Listing ID X13633 | Royal LePage
Ennismore
· House
Ennismore · House
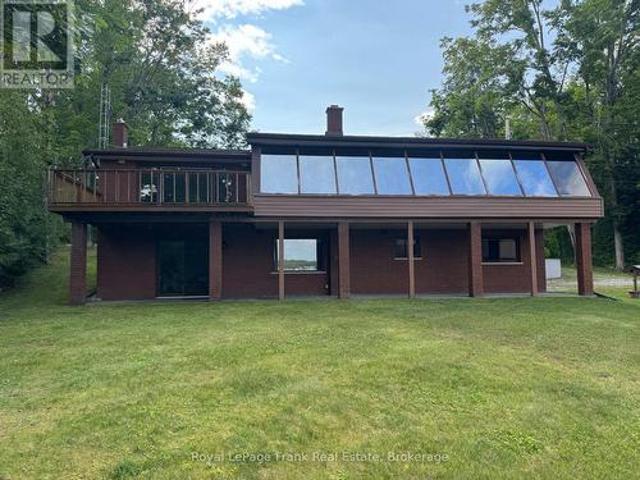
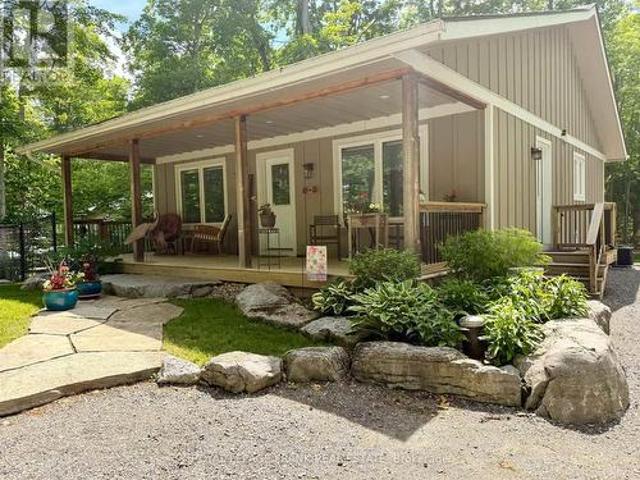
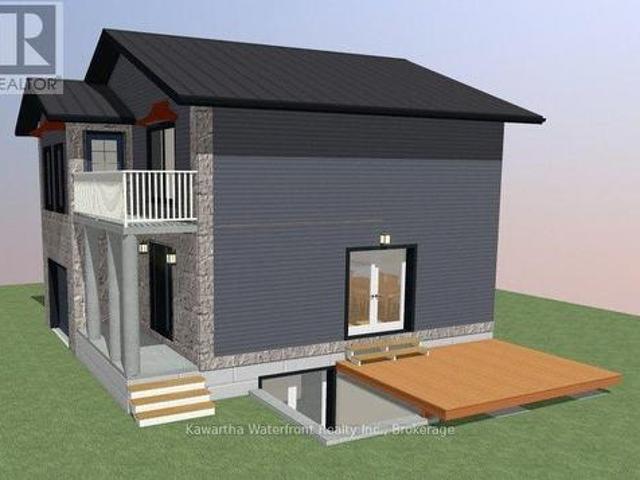
A unique opportunity for handy buyers, contractors or investors to complete a well-constructed home and create a property tailored to their needs or finish and resell. Built with an energy-efficient R30 insulated concrete form system, the home already includes many major components, including a high-efficiency furnace and air conditioning, municipal water hooked up, a new septic system, a 200-amp electrical panel, cable internet and a glass-door wood stove (not WETT). Set in a peaceful small-town neighbourhood, the property is within walking distance of local dining and a scenic riverside park, foodmarket with LCBO convenience store, and convenient access to Orillia and Lindsay. Bring your vision and complete the remaining interior work yourself or with the contractors of your choice. The property is being sold'as is, where is, without a final occupancy permit. The Buyer will be responsible for all outstanding work, municipal requirements and resolution of the approximately four-inch e
$ 349,000
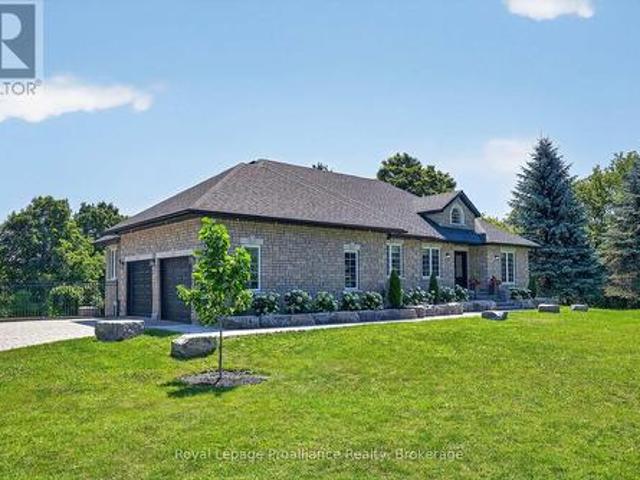
49 Skye Valley Drive, Hamilton Township Baltimore, ON, K9A 0Y9 Luxury House for sale | Listing ID X13636 | Royal LePage Carriage Trade Luxury Properties
View photo
House · for sale
$ 1,799,900
49 Skye Valley Drive, Hamilton Township Baltimore, ON, K9A 0Y9 Luxury House for sale | Listing ID X13636 | Royal LePage Carriage Trade Luxury Properties
Ennismore
· House
· Fireplace · Deck · Parking
Ennismore · House · Fireplace · Deck · Parking
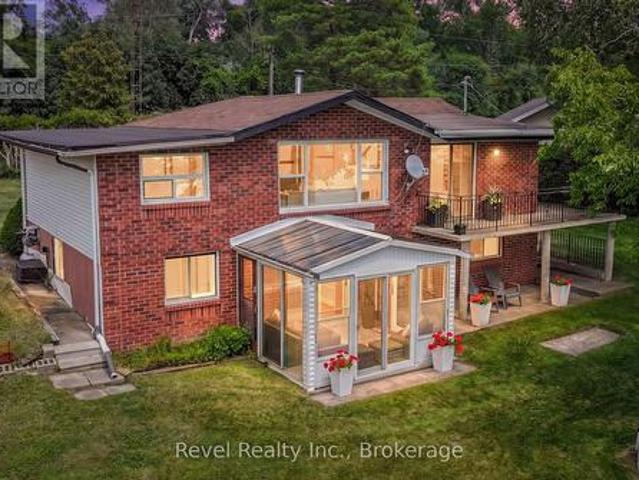
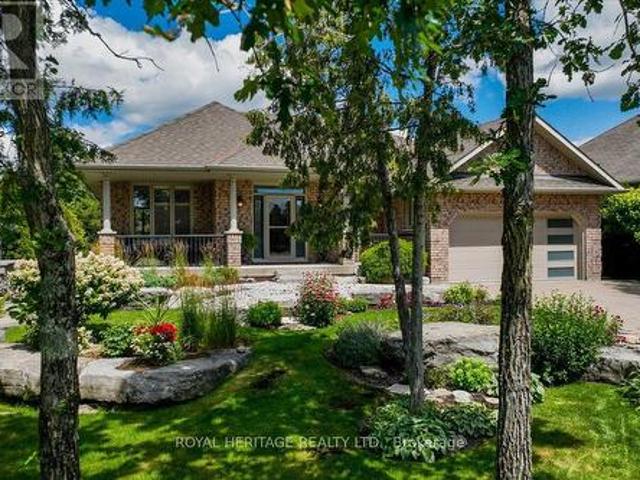
Welcome to 49 Skye Valley Rd, where exceptional craftsmanship and 25 acres of natural beauty come together to create a truly remarkable retreat. Originally built in 2003, this brick and stone bungalow has been extensively renovated over the past few years, blending timeless quality with modern finishes. Set on 25 acres with private trails winding throughout the property, this is a home where nature becomes part of everyday life. Inside, the brand new custom kitchen is the heart of the home, featuring Elmwood cabinetry, premium Thermador appliances, granite countertops, a pantry, and a generous eat-in island designed for gathering. The main floor offers three bedrooms, two full bathrooms, a welcoming family room with a contemporary gas fireplace, and a stunning four-season sunroom with heated tile floors and walkout to a new deck overlooking the property. Direct access from the attached garage leads into a brand new custom mudroom with connected laundry, while the garage also provides a
$ 1,799,900
276 Clonakilty Line, Selwyn, ON, K0L 1T0 house for sale | Listing ID X13629 | Royal LePage
View photo
House · for sale
$ 625,000
Updated
276 Clonakilty Line, Selwyn, ON, K0L 1T0 house for sale | Listing ID X13629 | Royal LePage
Ennismore
· House
· Patio · Deck · Parking
Ennismore · House · Patio · Deck · Parking
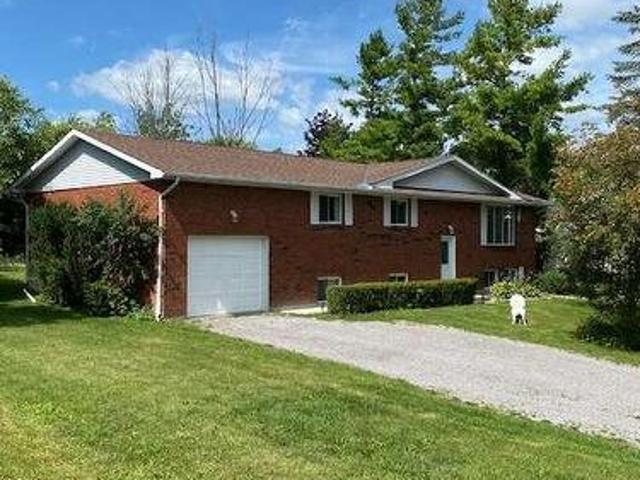
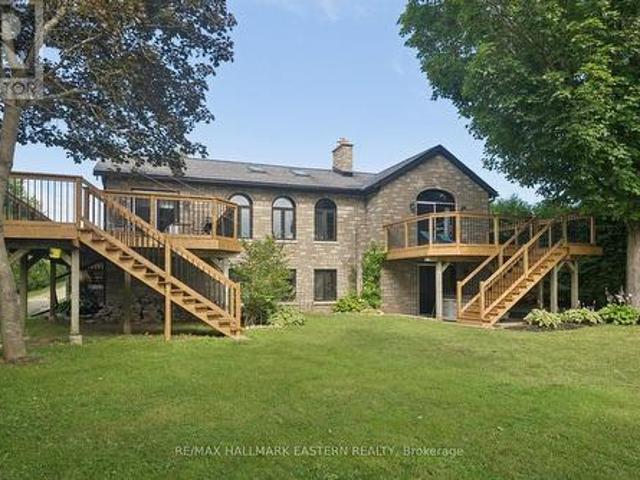
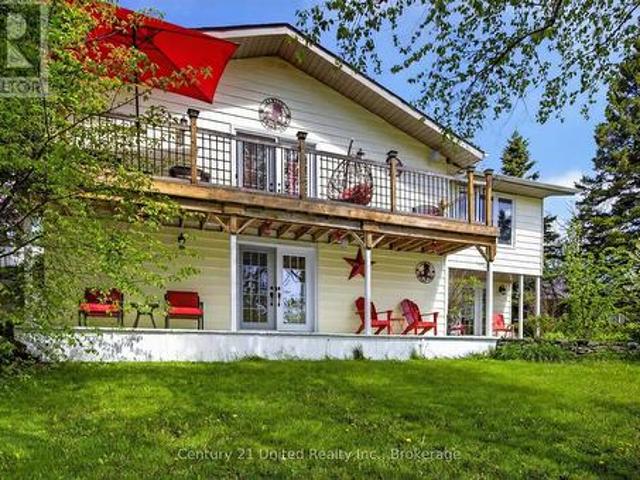
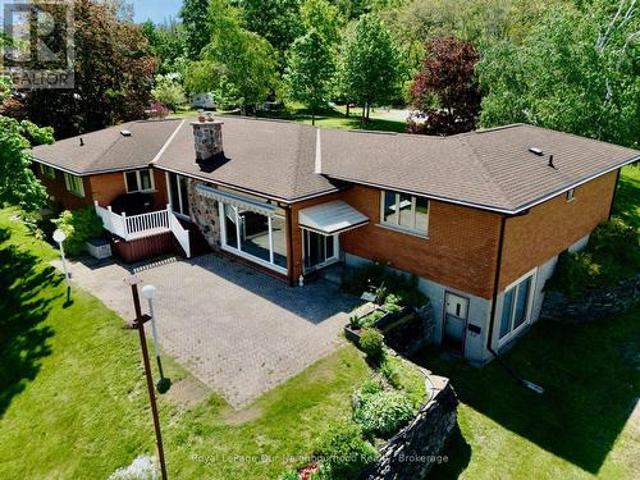
Visit the REALTOR website for further information about this Listing. Welcome to this large, bright, raised brick bungalow offering the perfect blend of comfort, space, and outdoor living. With over 2300 square feet of living space (1350 up +1000 down), 4 bedrooms, 2 bathrooms, and an attached garage, this home has a flexible closing date and the seller will consider holding a mortgage. Situated across the road from convenient Chemong Lake water access in the highly desirable Gifford and Arnott area, you'll enjoy all the benefits of lakeside living without the waterfront taxes. Launch your boat with ease for excellent fishing, spend winters snowmobiling or ice fishing, or simply enjoy the peaceful surroundings in an area known for its beautiful million-dollar homes. The main floor of this home is open and inviting, with patio doors from the dining room leading to a spacious deck that wraps around to the rear of the kitchen-an ideal setting for outdoor dining, entertaining, or simply re
$ 625,000
79 Oakdene Crescent, Kawartha Lakes Mariposa, ON, K0M 2C0 house for sale | Listing ID X13631 | Royal LePage
View photo
House · for sale
$ 779,900
79 Oakdene Crescent, Kawartha Lakes Mariposa, ON, K0M 2C0 house for sale | Listing ID X13631 | Royal LePage
Ennismore
· House
· Garden
Ennismore · House · Garden
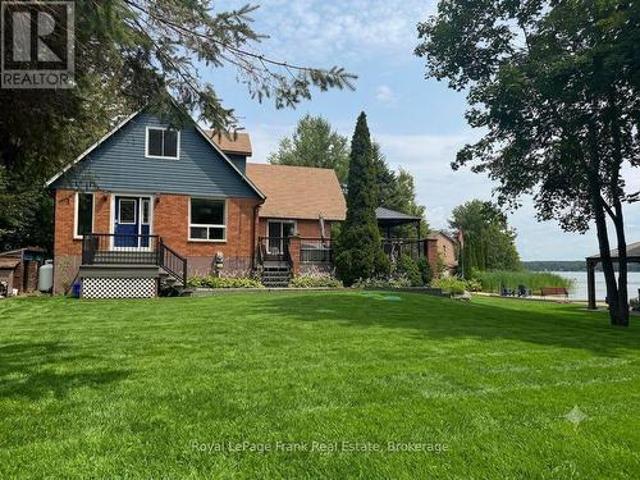
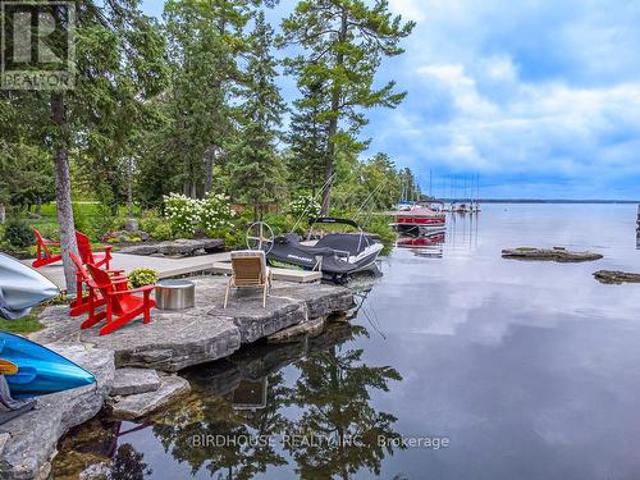
Wake Up to Waterfront Living on the North Shores of Lake Scugog! Experience the lifestyle you've been dreaming of at 79 Oakdene Crescent, Little Britain-where breathtaking lake views, generous living space, and endless waterfront recreation come together on a spectacular 102 x 163 ft. Lot. Whether you're searching for a year-round home, a family cottage, or a multi-generational retreat, this exceptional property offers incredible flexibility and unforgettable views. Step inside to a spacious main floor featuring 4 bedrooms, a full bathroom, a convenient kitchenette, and a bright dining area with sliding doors leading to the backyard. The stunning living room is perfectly positioned to capture panoramic views of Lake Scugog, creating a warm and inviting space to relax. The fully finished walkout lower level expands your living options with a large recreation room, full kitchen and dining area, bathroom, utility room, and abundant storage-all with direct walkouts to the waterfront, allow
$ 779,900
Related searches
48 George Street E, Havelock Belmont Methuen Havelock, ON, K0L 1Z0 house for sale | Listing ID X13631 | Royal LePage
View photo
House · for sale
$ 3,500,000
Updated
48 George Street E, Havelock Belmont Methuen Havelock, ON, K0L 1Z0 house for sale | Listing ID X13631 | Royal LePage
Ennismore
· House
· Garden · Deck · Swimming pool
Ennismore · House · Garden · Deck · Swimming pool
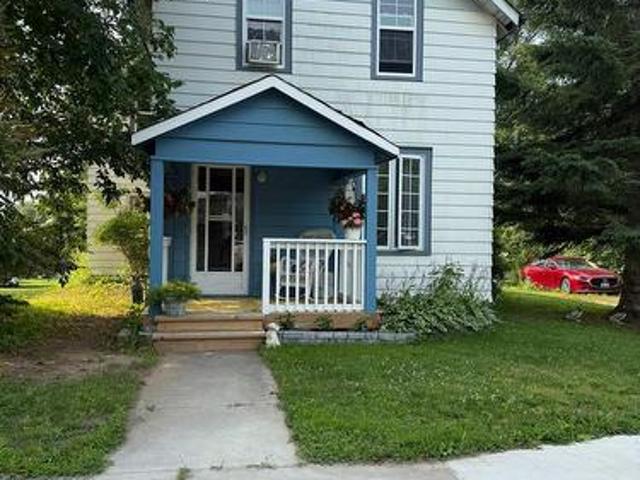
Welcome to this charming 3-bedroom, 1.5-bath, two-storey home in the heart of Havelock, offering a wonderful blend of space, location, and recent updates. The main floor features a spacious, newly renovated kitchen, a comfortable living room, a separate family or dining room, a convenient laundry area, and an updated bathroom. Upstairs, you'll find three bedrooms and an additional bathroom, providing plenty of room for family or guests. Extensive improvements completed in 2025 include a new above-ground pool, pool deck, front porch, renovated kitchen with new flooring, updated laundry room flooring and fresh paint, an updated main-floor bathroom, a new natural gas furnace, and new appliances including the refrigerator, stove, washer, & dryer. Step outside to enjoy the large fenced backyard, deck, and pool area-perfect for relaxing, entertaining, or spending summer days with family and friends. Ideally located near the park featuring a baseball diamond and splash pad, and just steps to
$ 3,500,000
20 Eakins Crescent, Kawartha Lakes Lindsay, ON, K9V 6J9 house for sale | Listing ID X13630 | Royal LePage
View photo
House · for sale
$ 649,900
20 Eakins Crescent, Kawartha Lakes Lindsay, ON, K9V 6J9 house for sale | Listing ID X13630 | Royal LePage
Ennismore
· House
· Cellar
Ennismore · House · Cellar
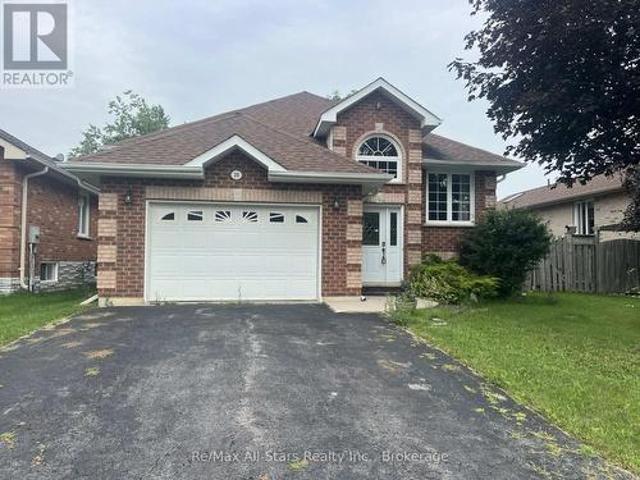
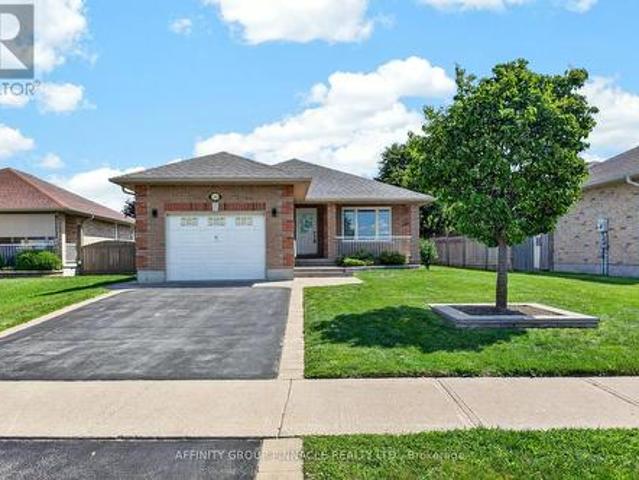
Stunning Detached Bungalow in the Growing Community of Lindsay Welcome to the perfect family retreat in a quiet, highly desirable neighborhood. This beautifully maintained detached bungalow offers a functional and spacious layout with three generous main-floor bedrooms, including a private primary suite with its own ensuite bath. The expansive partially finished basement features an additional bedroom and a 3-piece bathroom, providing excellent flexibility for a potential in-law suite, guest accommodations, or a large family recreation area. Filled with natural light throughout, the home feels bright, warm, and inviting. Recent updates include an owned hot water tank (2025) and newly paved driveway asphalt (2025). Conveniently located just steps from schools and public transit, with quick access to the highway and only 35 minutes from Peterborough, this home combines comfort, convenience, and outstanding value. Provide your feedback on BizChat (id: 27)
$ 649,900
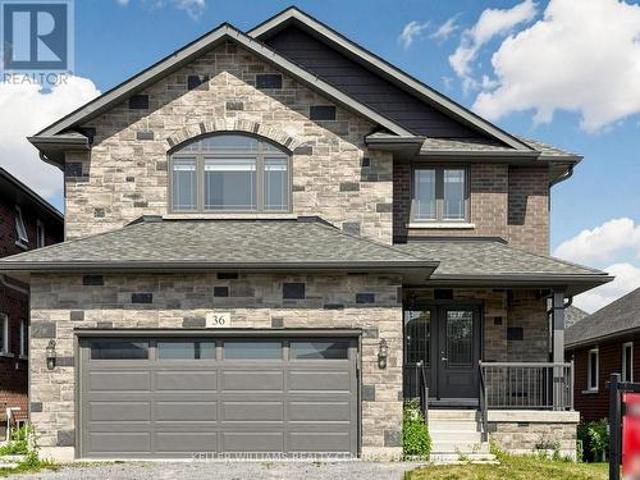
36 York Drive, Peterborough, ON, K9J 6X4 house for sale | Listing ID X13628 | Royal LePage
View photo
House · for sale
$ 745,000
36 York Drive, Peterborough, ON, K9J 6X4 house for sale | Listing ID X13628 | Royal LePage
Ennismore
· House
· Cellar
Ennismore · House · Cellar
Exceptional opportunity to own a stunning Peterborough Homes'Briarwood' model featuring a walkout basement that's ready to be transformed into a future duplex, basement apartment or in-law suite. Designed to maximize finished living space, the lower level includes a separate exterior entrance with double doors, dedicated walkway to the basement, separate water lines already roughed in for a future basement apartment, and a 200-amp electrical service designed to accommodate a duplex conversion, offering outstanding income or multigenerational living potential. Offering 2,799 sq. ft. Of beautifully finished living space, this 4-bedroom home showcases premium upgrades throughout, including hardwood flooring throughout, upgraded tile, solid core bedroom doors, upgraded windows and quartz countertop. Built with quality and comfort in mind, the home features an engineered silent floor system, resilient channel ceilings for enhanced sound reduction, R-60 attic insulation, an HRV (Heat Recover
$ 745,000
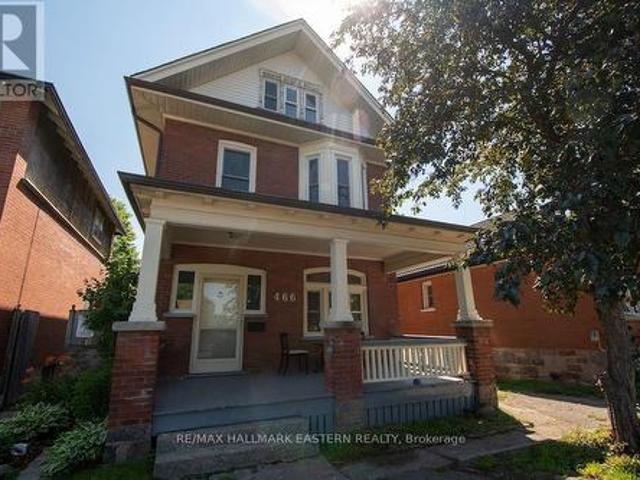
466 Rubidge Street, Peterborough Town Ward 3, ON, K9H 4E5 house for sale | Listing ID X13628 | Royal LePage
View photo
House · for sale
$ 425,000
466 Rubidge Street, Peterborough Town Ward 3, ON, K9H 4E5 house for sale | Listing ID X13628 | Royal LePage
Ennismore
· House
· Garden · Balcony · Deck
Ennismore · House · Garden · Balcony · Deck
Tailored made for student rental. Large brick home with 5 or 6 bedrooms, 3 bathrooms, covered front porch and spacious rear deck overlooking fenced private yard. A generous sized upper-level screened in balcony with ample natural lighting. Paved 2-car driveway. Located in north central Peterborough steps from Catherine Parr Trail College, on a bus route with easy access to Trent, Sir Sandford Fleming and close to all amenities. Great value and potential investment opportunity for this property. (Id: 27)
$ 425,000
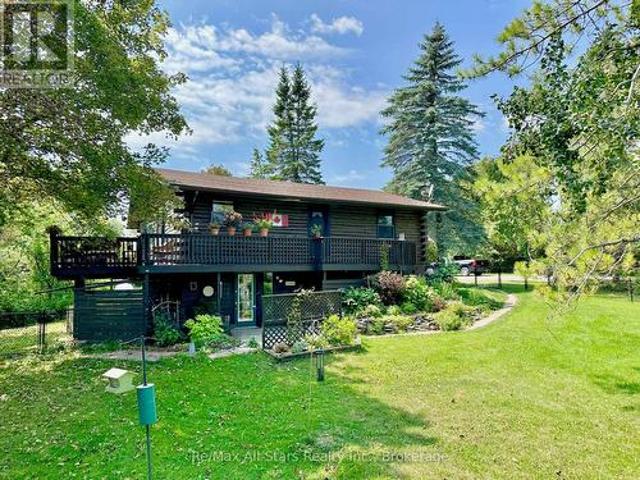
50 Reid Street, Kawartha Lakes Bobcaygeon, ON, K0M 1A0 house for sale | Listing ID X13629 | Royal LePage
View photo
House · for sale
$ 669,000
50 Reid Street, Kawartha Lakes Bobcaygeon, ON, K0M 1A0 house for sale | Listing ID X13629 | Royal LePage
Ennismore
· House
· Patio · Garden · Deck
Ennismore · House · Patio · Garden · Deck
Welcome to this beautifully maintained raised log bungalow set on a private 1.4-acre lot in the heart of picturesque Bobcaygeon. Offering the perfect balance of in-town convenience and country-style privacy, this unique property has been thoughtfully updated with a freshly painted interior, new picture window and sliding patio door, new eavestroughs, and extensive new fencing surrounding a large portion of the yard. The bright open-concept main level features a spacious kitchen with stainless steel appliances overlooking the living room, where a cozy wood-burning stove creates the perfect gathering space. Step outside to the expansive wraparound deck, ideal for entertaining or simply enjoying the peaceful setting. The main floor offers two generous bedrooms and an updated four-piece bathroom. The fully finished walkout lower level provides exceptional versatility with its own kitchen, spacious family room, laundry area, large bedroom with ensuite, and separate entrance, making it an id
$ 669,000
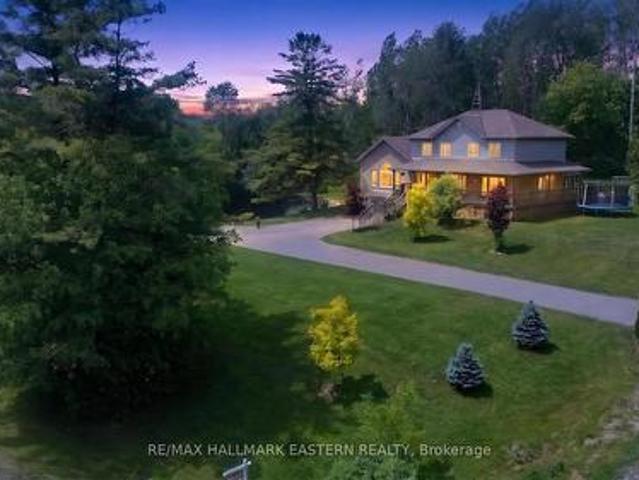
4038 Spring Road, Hamilton Township, ON, L1A 3V6 house for sale | Listing ID X13630 | Royal LePage
View photo
House · for sale
$ 1,199,900
4038 Spring Road, Hamilton Township, ON, L1A 3V6 house for sale | Listing ID X13630 | Royal LePage
Ennismore
· House
· Deck · Swimming pool
Ennismore · House · Deck · Swimming pool
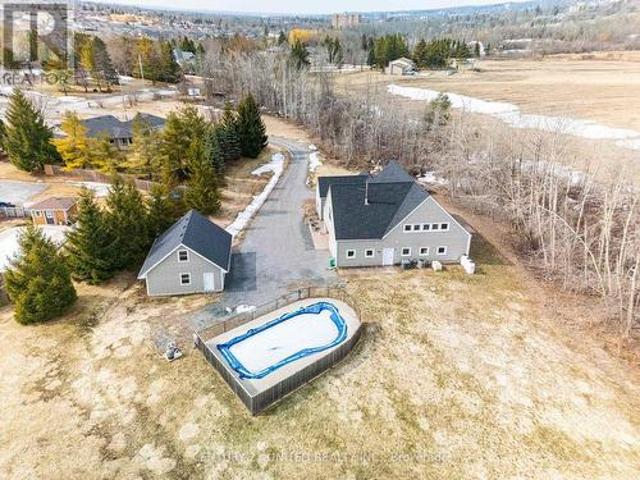
Welcome to this beautifully designed family home in the rolling hills of Northumberland County offering over 3400 sq ft of exceptional total living space, functionality, and picturesque views throughout. A welcoming foyer leads into the chef-inspired kitchen featuring granite countertops, stainless steel appliances, and abundant workspace, flowing seamlessly into the formal dining and living areas. The main floor also offers convenient laundry, a powder room, and a spacious primary suite with serene north-facing views overlooking the expansive deck and oval-shaped above-ground pool with surrounding decking. On the west side of the home, the impressive great room showcases soaring vaulted ceilings and oversized south. And west-facing windows flooding the space with natural light while offering tranquil pond views. Upstairs, you'll find four generously sized bedrooms, all with deep double closets and built-in shelving. A second primary suite features two large south-facing windows and a
$ 1,199,900
14 Fire Route 26B, Trent Lakes, ON, K0L 1J0 house for sale | Listing ID X13624 | Royal LePage
View photo
House · for sale
$ 1,199,000
14 Fire Route 26B, Trent Lakes, ON, K0L 1J0 house for sale | Listing ID X13624 | Royal LePage
Ennismore
· House
· Office room · Balcony · Fireplace · Swimming pool · Parking
Ennismore · House · Office room · Balcony · Fireplace · Swimming pool · Parking
Fabulous location just 5 minutes to the lovely town of Buckhorn. This Buckhorn Lake beauty is tucked away at the end of a quiet road on a lovely treed lot. Well maintained and features a large welcoming foyer, 4 bedrooms, two and a half baths, a large dining area and a living room with a stone fireplace and wood insert. The spacious primary suite includes a lovely balcony with lake views, an office area, ample closet space and a lovely bathroom. The lower level has a fantastic games room, a craft room with a half bath which would be a great spot for visiting family and friends, lots of storage and a utility room with a walkout. The picturesque level lot is perfect for family games and the spacious dock features shoreline power and a brand new septic. A large stone BBQ, hot tub, generator and an oversized double-car garage complete this fantastic package. Make 2026 the year you move to the lake and take advantage of all the Kawarthas and the Trent Severn Waterway have to offer (id: 27)
$ 1,199,000
1041 Primrose Lane, Selwyn, ON, K9J 6X5 house for sale | Listing ID X13625 | Royal LePage
View photo
House · for sale
$ 1,134,900
1041 Primrose Lane, Selwyn, ON, K9J 6X5 house for sale | Listing ID X13625 | Royal LePage
Ennismore
· House
· Fireplace · Deck
Ennismore · House · Fireplace · Deck
Watch the Reel & Experience Otonabee River Waterfront Living! Welcome to 1041 Primrose Lane, where luxury, privacy, and year-round waterfront living come together. Ideally located just 5 minutes to Lakefield and 10 minutes to Peterborough, this beautifully updated walkout bungalow offers breathtaking river views, a level waterfront lot, and exceptional upgrades throughout. The bright, open-concept main floor features a spacious kitchen with an oversized island, breakfast bar, stainless steel appliances, and a stunning coffered ceiling. Vaulted ceilings and oversized windows fill the living and dining areas with natural light while showcasing spectacular water views. Walk out to the expansive new deck and enjoy seamless indoor-outdoor living. The spacious primary suite offers vaulted ceilings, a cozy fireplace, private deck access, beautiful river views, and a newly renovated 4-piece bath. The fully finished walkout lower level is perfect for entertaining with a large rec room, wet bar,
$ 1,134,900
36 Fire Route 28, Trent Lakes, ON, K0L 1J0 house for sale | Listing ID X13627 | Royal LePage
View photo
House · for sale
$ 1,199,000
36 Fire Route 28, Trent Lakes, ON, K0L 1J0 house for sale | Listing ID X13627 | Royal LePage
Ennismore
· House
· Parking
Ennismore · House · Parking
105' Waterfront on Buckhorn Lake. This beautiful location is tucked away at the end of a quiet road. Sitting picturesquely on 4.4 acres with mature trees, trails and a nicely landscaped area around the home. Lovingly cared for featuring 3 bedrooms, 2 baths and a large bright Livingroom with great views of the lake. The spacious kitchen offers plenty of counter space and cabinets and an entrance to a lovely 4 season sunroom which overlooks the lake. The lower level has a walkout to lakeside, large family room with pellet stove, a kitchenette, the third bedroom and a sizeable workshop with entrance to a second driveway. Enjoy a double wet slip boathouse and an oversized double car garage. The lovely, treed property has a pretty trail which is great for an evening walk with the dog. Buckhorn Lake is part of the historic Trent Severn Waterway and is located within a 5-lake chain with lock free boating perfect for day trips and recreational activities. You can't beat this location just 5 mi
$ 1,199,000
85 South Harbour Drive, Kawartha Lakes Bobcaygeon, ON, K0M 1A0 house for sale | Listing ID X13626 | Royal LePage
View photo
House · for sale
$ 1,175,000
85 South Harbour Drive, Kawartha Lakes Bobcaygeon, ON, K0M 1A0 house for sale | Listing ID X13626 | Royal LePage
Ennismore
· House
· Garden · Parking
Ennismore · House · Garden · Parking
Absolutely spectacular Marshall built home in Port 32, an active adult lifestyle community in Bobcaygeon. Done to the nines with maximum curb appeal. Two plus two bedroom w/Den 1960 bungalow model features a fully finished walkout lower level, Nortek window system enclosure on lower level sitting porch and amazing upgrades including top of the line GE Appliances, 4 season windows on M/F sunroom, gleaming hardwood flooring, butlers pantry, dining island and a gracious lower level set up to facilitate multi-generational living. Every window provides gorgeous views! Double car garage w/convenient lower level access to workshop and storage. Butlers pantry opens to the kitchen w/walkout to enclosed porch. The formal dining room, currently serving as a casual sitting room is filled with natural lighting and features garden views. Main floor boasts primary w/spacious ensuite, 2 Pc. Powder room, second bedroom, stunning Greatroom with cathedral ceiling and laundry/mudroom with access to double
$ 1,175,000
216 Alpine Lake Road, Trent Lakes, ON, K0M 1A0 house for sale | Listing ID X13626 | Royal LePage
View photo
House · for sale
$ 659,900
216 Alpine Lake Road, Trent Lakes, ON, K0M 1A0 house for sale | Listing ID X13626 | Royal LePage
Ennismore
· House
· Balcony · Deck
Ennismore · House · Balcony · Deck
Welcome to 216 Alpine Lake Rd. In the sought-after waterfront community of Alpine Village. Where lifestyle, space, and versatility come together beautifully. The main (lower) level offers a bright and functional layout designed for everyday living and entertaining. Enjoy a spacious living room filled with natural light, a separate dining area perfect for hosting, and a well-appointed kitchen with adjoining breakfast area and walkout to the deck. Ideal for peaceful mornings or summer evenings. A pantry, utility space, and powder room complete this level with comfort and convenience, while nearby access to a private beach adds to the lifestyle appeal. The upper living area expands the home's flexibility with multiple generously sized bedrooms, including a primary suite with walk-in closet and private ensuite. Perfect for in-laws or multigenerational living. A second bedroom also features its own ensuite, along with easy access to upper-level laundry and a stunning balcony view. A third b
$ 659,900
24 Ted'S Lane, Trent Lakes, ON, K0L 1J0 house for sale | Listing ID X13624 | Royal LePage
View photo
House · for sale
$ 749,000
24 Ted'S Lane, Trent Lakes, ON, K0L 1J0 house for sale | Listing ID X13624 | Royal LePage
Ennismore
· House
· Garden · Office room · Parking · Deck
Ennismore · House · Garden · Office room · Parking · Deck
Walk to a public access on Pigeon Lake. Launch your kayak, take a swim or just relax and enjoy the lake views. This 2 bedroom custom home is situated on a double lot with great curb appeal and an inviting covered front veranda, Tastefully finished with 2 main floor baths, vaulted ceilings, large bright kitchen with sitting area, stainless steel appliances and a walkout to a large deck. The lower level is nicely finished with a spacious bedroom including a sitting area, 2 piece bath, office and plenty of storage. Fabulous double car garage. 1100 square feet of space including a heated workroom and 2-piece bath on the main floor. The second floor consists of a large open room and is heated and cooled by a heat pump. Enjoy the private yard which is nicely landscaped with Armour stone, a partially fenced area, fire pit and a hard wired generator. Located on a township road in an area of nice homes, close to marinas and a short drive to the town of Buckhorn. (Id: 7525)
$ 749,000
5 Sailing Club Drive, Kawartha Lakes Bobcaygeon, ON, K0M 1A0 house for sale | Listing ID X13626 | Royal LePage
View photo
House · for sale
$ 1,650,000
5 Sailing Club Drive, Kawartha Lakes Bobcaygeon, ON, K0M 1A0 house for sale | Listing ID X13626 | Royal LePage
Ennismore
· House
· Balcony · Equipped kitchen
Ennismore · House · Balcony · Equipped kitchen
Luxury waterfront living awaits at 5 Sailing Club Drive in the prestigious Port 32 Community. This exceptional R2000 bungalow offers over 110 feet of coveted shoreline on Pigeon Lake, where timeless elegance meets the ultimate four-season waterfront lifestyle. Thoughtfully designed for refined living and effortless entertaining, this impressive 2+2 bedroom residence showcases an open-concept main floor with a custom-designed gourmet kitchen featuring granite and quartz countertops, dual wall ovens, an induction cooktop, built-in microwave, dishwasher and abundant custom cabinetry. Whether hosting family gatherings or intimate dinners, every detail has been carefully curated for both beauty and functionality. Floor-to-ceiling windows throughout the principal living spaces capture breathtaking panoramic lake views and bathe the home in natural light. The inviting living room and adjoining den/sunroom seamlessly connect you with the surrounding landscape, while the private balcony provide
$ 1,650,000
590 Maniece Avenue, Peterborough Ashburnham Ward 4, ON, K9J 6X9 house for sale | Listing ID X13624 | Royal LePage
View photo
House · for sale
$ 1,600,000
590 Maniece Avenue, Peterborough Ashburnham Ward 4, ON, K9J 6X9 house for sale | Listing ID X13624 | Royal LePage
Ennismore
· House
· Garden
Ennismore · House · Garden
WOW! Stunning Custom Estate on 7 Private Acres. 590 Maniece Drive is the Perfect Blend of Country Serenity & Urban Convenience. Welcome to 590 Maniece Drive, a breathtaking custom-built estate sitting on nearly 7 acres of rolling landscape. This rare property offers the tranquility of a stream running through your backyard and open farm fields, all while being located within the city. Boasting dual frontage on both Maniece Drive and Television Road, this is a premier land holding with unmatched potential. Designed with thoughtful versatility and luxury, this 4 bedroom home is divided into two distinct living areas, perfect for multi-generational families or those seeking a private guest retreat. The main home features four spacious bedrooms, soaring vaulted ceilings, and massive windows that bathe the open-concept living space in natural light. The accessible wing is a fully private, fully accessible bachelor suite. This custom built wing features extra-wide hallways and doors, a roll-
$ 1,600,000
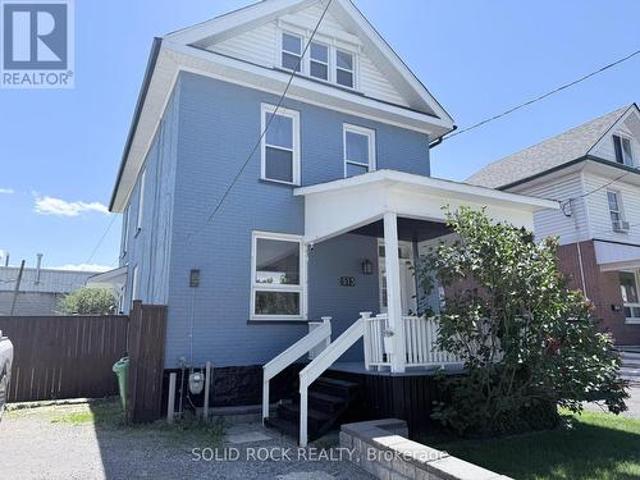
513 Romaine Street, Peterborough, ON, K9J 2C8 house for sale | Listing ID X13624 | Royal LePage
View photo
House · for sale
$ 550,000
513 Romaine Street, Peterborough, ON, K9J 2C8 house for sale | Listing ID X13624 | Royal LePage
Ennismore
· House
· Garden · Cellar
Ennismore · House · Garden · Cellar
Newly Renovated 5 bedroom home in a great walkable area in Peterborough! This home also features a covered front porch, a large private backyard and nothing to do but move in as the renovations are new! There's potential to finish the basement as well. You can use the 5th bedroom located on the 3rd level as a bonus room, recreation room, a private retreat for some family members, the options are endless. Come see for yourselves in person and get into an affordable home starting this summer! (Id: 27)
$ 550,000
50 River Bend Drive, Kawartha Lakes, ON, K0M 1C0 house for sale | Listing ID X13628 | Royal LePage
View photo
House · for sale
$ 790,000
50 River Bend Drive, Kawartha Lakes, ON, K0M 1C0 house for sale | Listing ID X13628 | Royal LePage
Ennismore
· House
· Garden · Parking
Ennismore · House · Garden · Parking
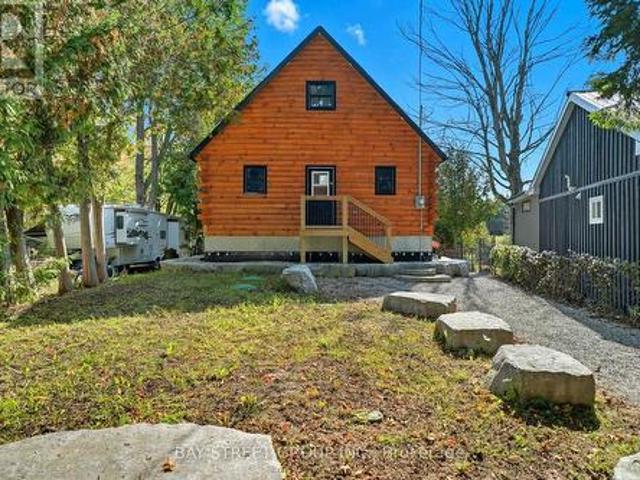
Discover the Ultimate in Waterfront living with this Rare Log home, a style prized for its Soaring Ceilings, Striking Angular roofline, and unparalleled architectural character properties like this are extremely scarce on the market. Every detail has been Thoughtfully designed to maximize Natural light, comfort, and riverfront views. The property features impressive Armour stone landscaping, a highly skilled and labor-intensive construction choice that enhances both aesthetics and shoreline durability, culminating in a stunning large dock for water access and Enjoyment. Inside, the Open-concept chalet-style interior boasts huge windows, a lofted master bedroom overlooking the main living area, and 2 additional bedrooms on the main level. The modern kitchen is outfitted with Stainless Steel Appliances, complemented by a convenient laundry area and a 4-piece bathroom. Outdoor living is effortless, with ample parking in the Front, a spacious Back yard perfect for entertaining, a covered c
$ 790,000
1 Janice Drive, Kawartha Lakes Fenelon, ON, K9V 4R6 house for sale | Listing ID X13624 | Royal LePage
View photo
House · for sale
$ 629,900
1 Janice Drive, Kawartha Lakes Fenelon, ON, K9V 4R6 house for sale | Listing ID X13624 | Royal LePage
Ennismore
· House
· Patio · Garden · Fireplace · Deck
Ennismore · House · Patio · Garden · Fireplace · Deck
Welcome to your own Peaceful sanctuary in the charming lakeside community of Pleasant Point! This beautifully renovated 3-bedroom, 1-bathroom bungalow offers the perfect blend of modern comfort and timeless character, making it an ideal four-season cottage or year-round home. Nestled on a quiet, tree-lined street with minimal traffic, you'll enjoy peace, privacy, and nature at your doorstep, just 120 metres from the public dock, beach, and boat launch on beautiful Sturgeon Lake. Inside, you'll find a warm and inviting space featuring original wide-plank hardwood floors, a stunning stone fireplace with a wood-stove insert, and tasteful updates that preserve the home's original charm. Reliable internet make working or streaming from the property a breeze. Outside, the large fenced yard is perfect for entertaining, complete with a Generous deck, interlock patio & fire pit area. Move-in ready and full of character, this is the perfect place to slow down, unwind, and enjoy the Kawartha life
$ 629,900
534 Grange Way, Peterborough Northcrest Ward 5, ON, K9H 0G4 house for sale | Listing ID X13621 | Royal LePage
View photo
House · for sale
$ 799,000
534 Grange Way, Peterborough Northcrest Ward 5, ON, K9H 0G4 house for sale | Listing ID X13621 | Royal LePage
Ennismore
· House
· Garden · Fireplace
Ennismore · House · Garden · Fireplace
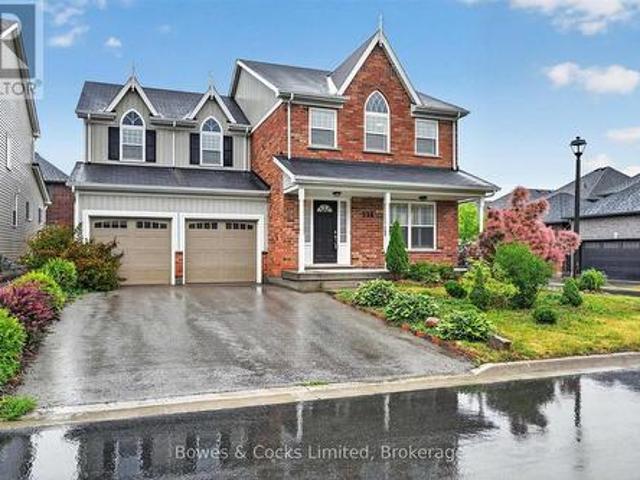
Welcome to this beautifully upgraded two-storey home in one of Peterborough's desirable north-end neighbourhoods. Built in 2016 and meticulously maintained, this home shows like new and offers exceptional quality, thoughtful upgrades, and bright, spacious living throughout. Large windows fill the home with natural light, while the open-concept main floor is designed for comfortable everyday living and entertaining. The stunning eat-in kitchen features upgraded quartz countertops, abundant cabinetry, a large pantry, built-in compost and waste cabinets, KitchenAid stainless steel appliances, ceramic flooring, and a walkout to the backyard. The adjoining living and dining area is warm and inviting with hardwood flooring and a cozy gas fireplace. A stylish 2-piece powder room completes the main level. Upstairs, you'll find four spacious bedrooms, all with hardwood flooring. The impressive primary suite offers a large walk-in closet and a luxurious 5-piece ensuite featuring a glass shower,
$ 799,000
18 Rosecliff Court, Trent Hills Hastings, ON, K0L 1Y0 house for sale | Listing ID X13628 | Royal LePage
View photo
House · for sale
$ 1,150,000
18 Rosecliff Court, Trent Hills Hastings, ON, K0L 1Y0 house for sale | Listing ID X13628 | Royal LePage
Ennismore
· House
· Garden · Fireplace · Cellar
Ennismore · House · Garden · Fireplace · Cellar
Experience the comfort in year-round waterfront living at this stunning Trent River home. Nestled on a sprawling, private lot, this classic brick bungalow offers breathtaking, panoramic views of the water. Whether you are an avid boater or a fishing enthusiast, you will love the convenience of your own, very well built private dock providing direct access to the Trent-Severn Waterway and Rice Lake. The main floor features a bright, inviting layout with a spacious kitchen overlooking the backyard, a formal living room, and a cozy family room anchored by a natural gas fireplace and massive windows that frame the river scenery. With three bedrooms and convenient main-floor laundry, the home is designed for comfort and entertainment. The partially finished walk-out basement offers incredible potential for an in-law suite or guest space, complete with a built-in wet bar, private bathroom, separate entrance and direct access to the landscaped grounds. Modern peace of mind is built-in with a
$ 1,150,000
186 Mclaughlin Road, Kawartha Lakes Lindsay, ON, K9V 6L8 house for sale | Listing ID X13624 | Royal LePage
View photo
House · for sale
$ 629,900
186 Mclaughlin Road, Kawartha Lakes Lindsay, ON, K9V 6L8 house for sale | Listing ID X13624 | Royal LePage
Ennismore
· House
· Garden · Deck · Parking · Air conditioning
Ennismore · House · Garden · Deck · Parking · Air conditioning
Welcome to 186 McLaughlin Road! This beautiful one-owner all-brick bungalow offers exceptional curb appeal and a fantastic layout. The main floor features a spacious living room, two generous bedrooms, including a primary retreat with a walk-in closet and full ensuite bath, convenient main floor laundry, and a spacious eat-in kitchen with a walkout to the large deck overlooking the partially fenced backyard. The finished lower level offers outstanding in-law suite or multi-generational living potential with a large family room, third bedroom, 3-piece bathroom, and a second kitchen. Additional features include an attached single-car garage, beautiful interlocking landscaping, a new natural gas furnace and central air conditioning (2025), and a new roof (2021). Ideally located within walking distance to shopping and all amenities, this impeccably maintained home is truly move-in ready and can accommodate immediate possession. (Id: 27)
$ 629,900
701 Joseph Street, Selwyn, ON, K0L 1T0 house for sale | Listing ID X13614 | Royal LePage
View photo
House · for sale
$ 620,000
701 Joseph Street, Selwyn, ON, K0L 1T0 house for sale | Listing ID X13614 | Royal LePage
Ennismore
· House
· Garden · Fireplace · Deck · Cellar · Parking
Ennismore · House · Garden · Fireplace · Deck · Cellar · Parking
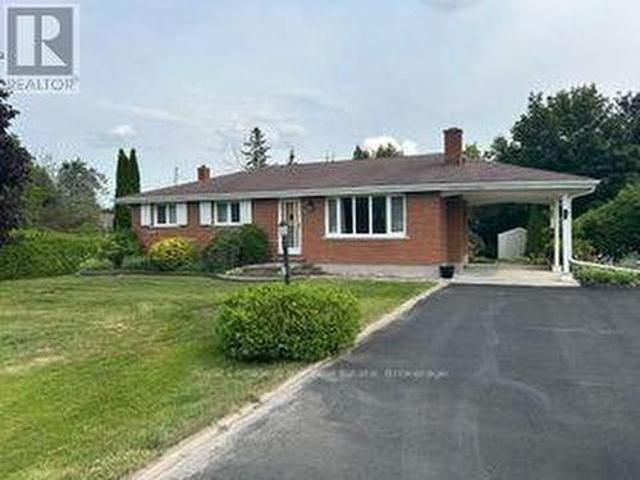
Welcome to Youngstown, a wonderful, family-oriented country subdivision in Ennismore. Just 15 minutes north of Peterborough and convenient to most amenities including excellent hockey teams at the Ennismore Community Centre, good schools, churches, golfing, shopping, and right next door to Chemong Lake for great fishing and boating. This home is an immaculate, well cared for all-brick bungalow. Extremely low maintenance with newer aluminum soffits and fascia. Large 2-car deep carport. An excellent backyard features separate driveway access into the backyard from Corkery Road, ideal for the handyman or tradesman, for any extra vehicles, a future workshop, or easy storage of boats, trailers, etc. Inside offers a large eat-in sized kitchen with sliding door walkout to a 3 year old 20' x 12'6 deck overlooking the super private backyard. Hardwood floors are in the living room, hallway, and upstairs bedrooms. Huge recreation room downstairs with a wood burning fireplace and a bar. Basement a
$ 620,000

Get email alerts

Don't miss out: be the first to know about new properties

The alert was correctly created

On subscribing you accept the conditions of use and the privacy policy
Alert
Receive new ads in your inbox
Save this search
Receive alerts for new listings

We'll send you an email when we have new properties for: "Properties for sale in Ennismore"

The alert was correctly created

Get email alerts and be the first to see new listings
Required field
On subscribing I accept the terms of the privacy policy
Perfect! You'll soon start receiving new listings via email
Alert
Receive an email when we have new ads for Properties for sale in Ennismore
Save this search
Filters

Bedrooms

Area (sq.ft)

sq.ft
sq.ft

Price

$
$

Filter by property type

Bathrooms

Clear all filters
Receive notifications when new entries are published.