1,162 properties for sale in Ennismore

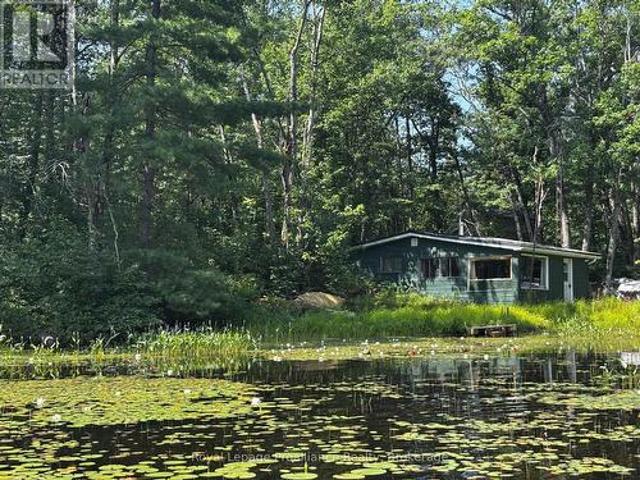
1839 Young'S Point Road, Selwyn, ON, K0L 2H0 house for sale | Listing ID X13616 | Royal LePage
View photo
House · for sale
$ 485,000
1839 Young'S Point Road, Selwyn, ON, K0L 2H0 house for sale | Listing ID X13616 | Royal LePage
Ennismore
· House
Ennismore · House
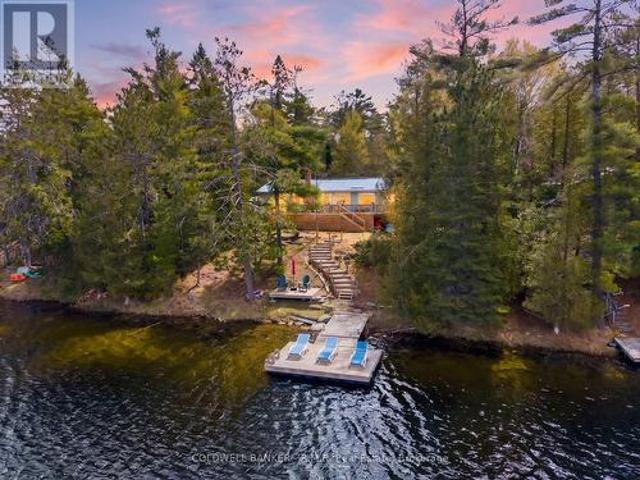
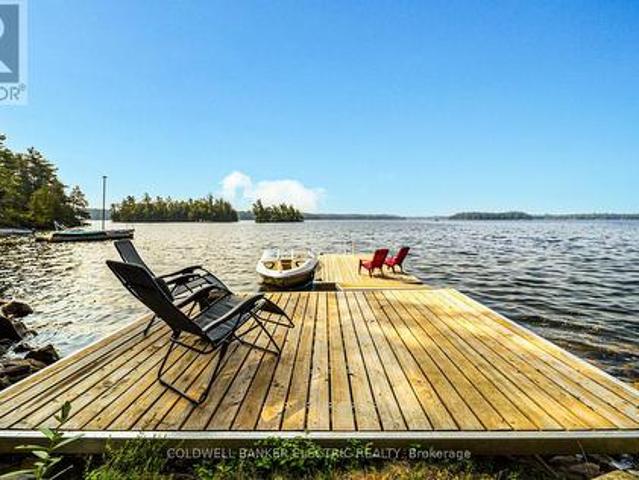
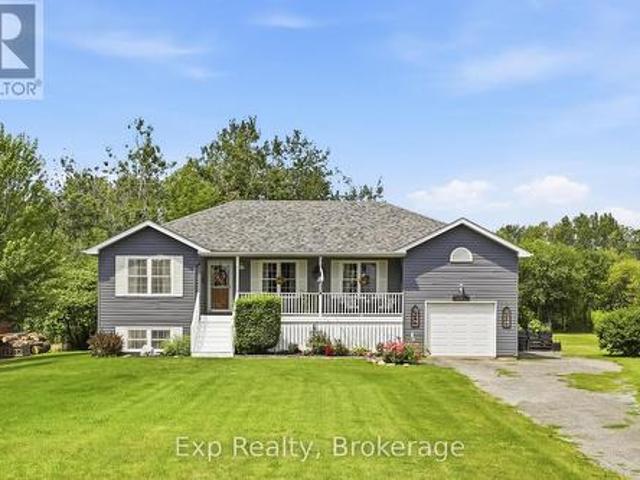
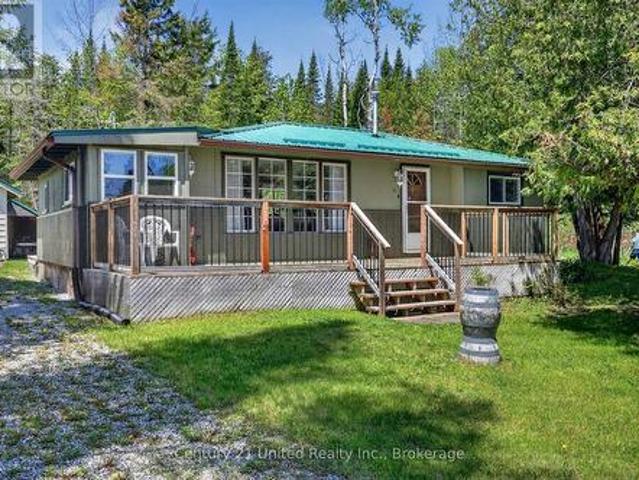
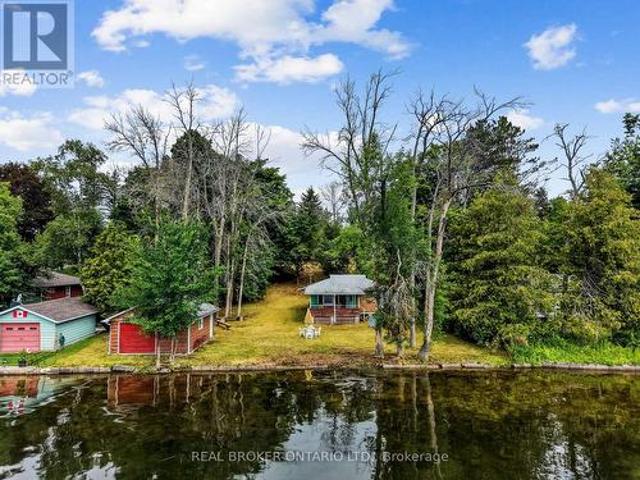
Katchewanooka Lake is calling! This is the kind of opportunity that doesn't come along often. Set on a level, easy-to-enjoy lot with clean, swimmable shoreline, this classic three-season cottage offers 3 bedrooms, 1 bathroom, and the chance to enjoy everything that makes cottage life in the Kawarthas so special. Picture mornings with coffee overlooking the lake, afternoons spent swimming, boating, or casting a line, and evenings gathered around a campfire under the stars. The level lot makes waterfront living effortless, while the boathouse provides convenient storage for your boat and all your lake essentials. Located just minutes from the charming Village of Lakefield, you'll enjoy easy access to restaurants, shopping, and everyday conveniences, with Katchiwano Golf Club just down the road. Whether you're searching for your first cottage, a weekend escape, or a waterfront property with endless possibilities, this is a rare opportunity to own on one of the Kawarthas' most desirable la
$ 485,000
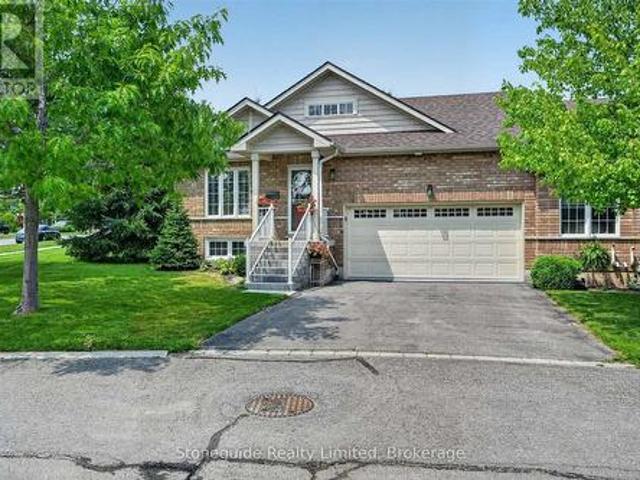
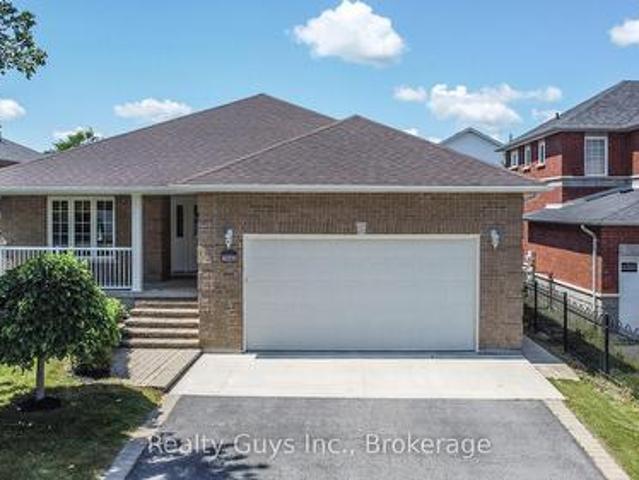
2 909 Wentworth Street, Peterborough Otonabee Ward 1, ON, K9J 8R7 townhouse for sale | Listing ID X13616 | Royal LePage
View photo
Townhouse · for sale
$ 795,000
2 909 Wentworth Street, Peterborough Otonabee Ward 1, ON, K9J 8R7 townhouse for sale | Listing ID X13616 | Royal LePage
Ennismore
· Townhouse
· Parking · Fireplace · Deck · Cellar
Ennismore · Townhouse · Parking · Fireplace · Deck · Cellar
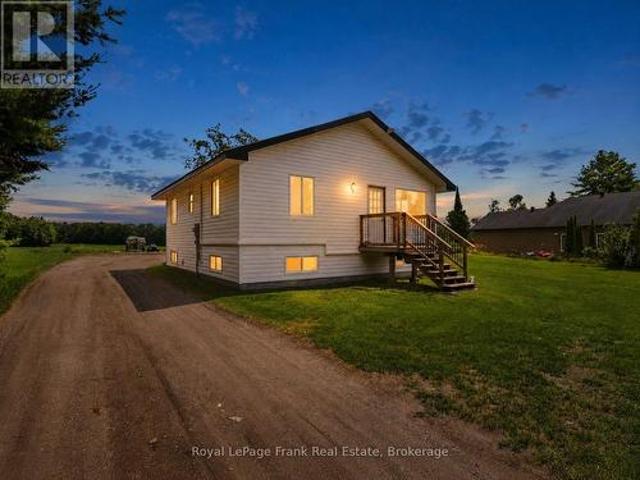
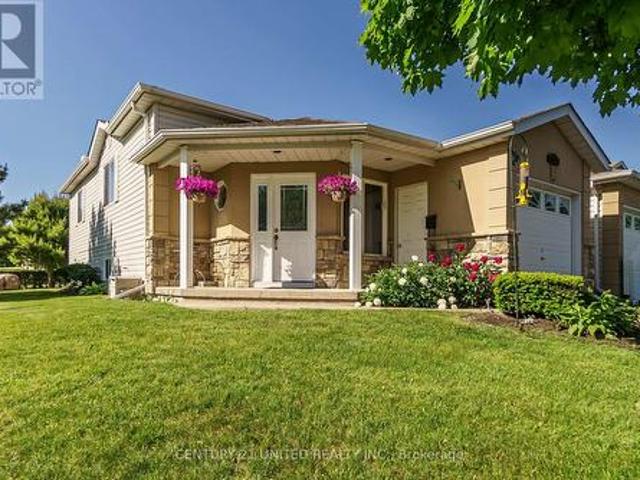
Immaculate corner-unit bungalow condo in Peterborough's sought-after west end, offers a spacious layout and a beautifully finished lower level. The bright open-concept layout features hardwood floors, spacious living and dining area with bright windows with California shutters, and a walkout to a 19' x 10' deck. The eat-in kitchen boasts oak cabinetry, ceramic backsplash, breakfast bar, and walk-in pantry, with convenient main-floor laundry and direct access to the double garage. Huge primary suite with full ensuite bath. The fully finished basement adds exceptional living space with a large family room featuring a gas fireplace, spacious hobby room, an expansive guest bedroom and a third full bathroom. Ideally located close to shopping, Peterborough Regional Health Centre, and Kawartha Golf & Country Club. An extensive list of recent upgrades and improvements is available. (Id: 27)
$ 795,000
63 Little Silver Lake Way, Trent Lakes, ON, K0M 1A0 house for sale | Listing ID X13621 | Royal LePage
View photo
House · for sale
$ 649,900
63 Little Silver Lake Way, Trent Lakes, ON, K0M 1A0 house for sale | Listing ID X13621 | Royal LePage
Ennismore
· House
· Parking
Ennismore · House · Parking
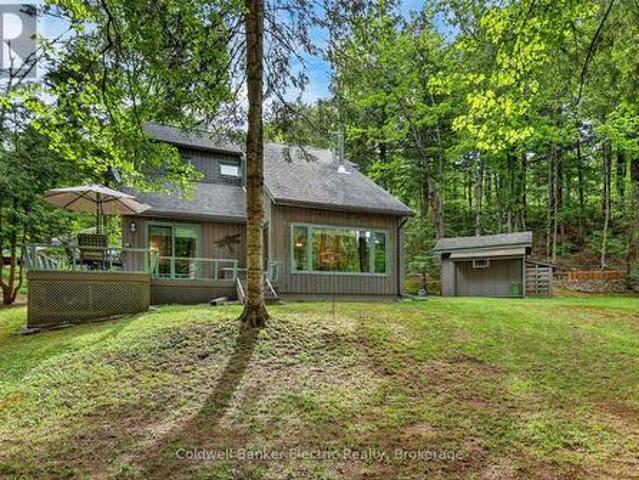
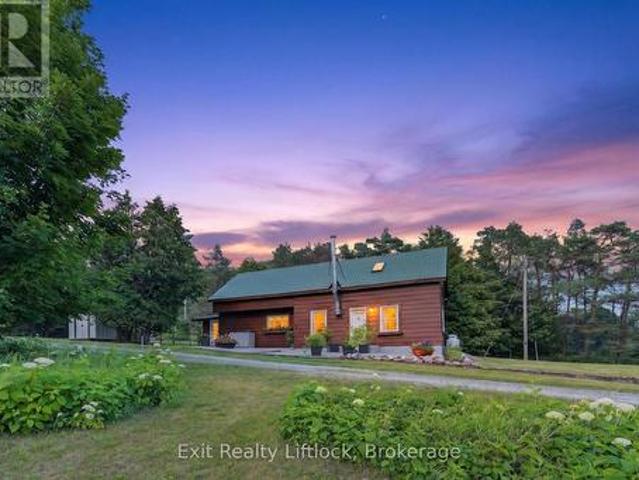
Escape to the charm of four-season cottage living on Little Silver Lake with this thoughtfully maintained 3-bedroom retreat, complete with a cozy bunkie for extra guests. With a privately year-round maintained road and just 10 minutes to Bobcaygeon, you'll enjoy the perfect balance of peaceful waterfront living with convenient access to shops, dining and amenities. Set on a smaller lake, this property offers true relaxation with just the sounds of nature and the ideal setting for kayaking, canoeing and weed-free swimming. Perfectly suited for entertaining, the lot features ample parking and a generous grassy front lawn, ideal for summer gatherings and lawn games with family and friends. Inside, a charming wood stove adds to that classic cottage feel, while an updated high efficiency propane furnace (2020) ensures comfort throughout the seasons. Freshly painted, bask in the light of the large updated windows in the living room (2021) and dining room (2023). Spend your days soaking up th
$ 649,900
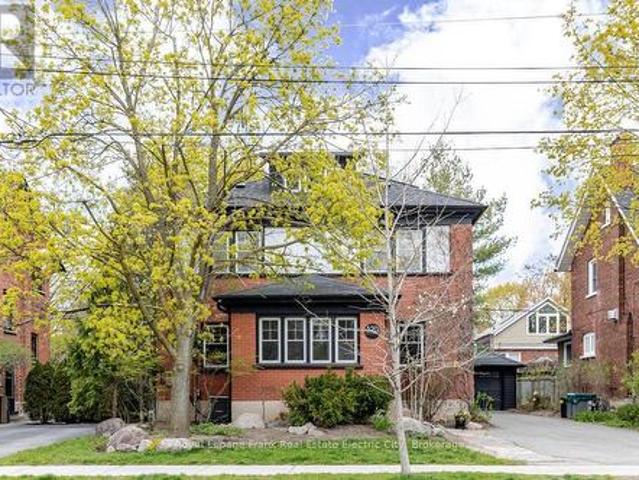
590 Douglas Avenue, Peterborough Town Ward 3, ON, K9J 4L1 house for sale | Listing ID X13616 | Royal LePage
View photo
House · for sale
$ 529,900
590 Douglas Avenue, Peterborough Town Ward 3, ON, K9J 4L1 house for sale | Listing ID X13616 | Royal LePage
Ennismore
· House
· Air conditioning
Ennismore · House · Air conditioning
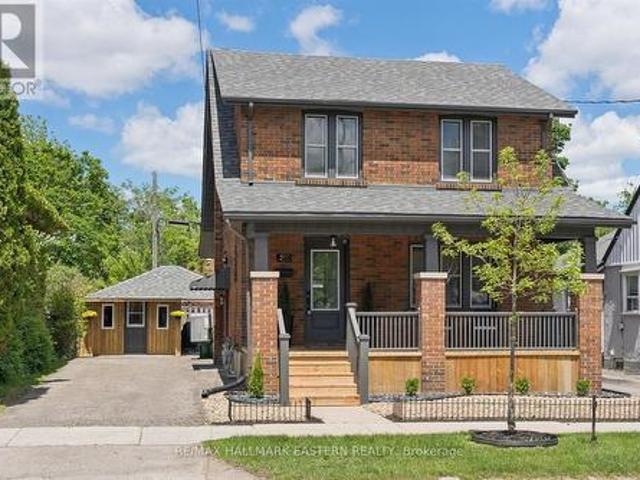
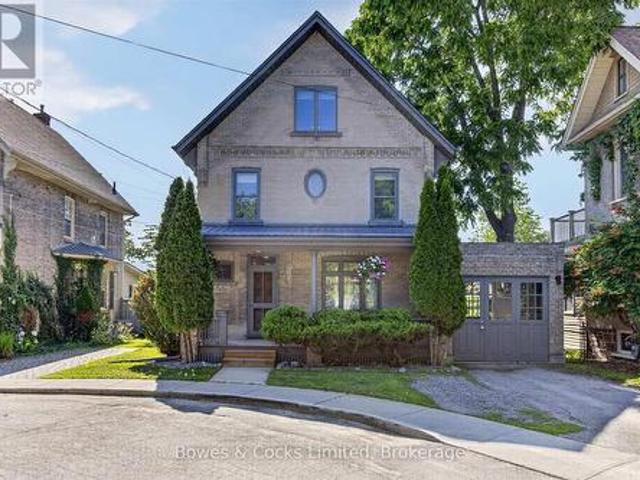
Watch the Reel & Step Inside! Character, Charm & Stunning Modern Renovations Await at 590 Douglas Avenue! Beautifully restored/renovated brick home that perfectly blends timeless character with stylish modern updates. Renovated top to bottom, this move-in-ready home offers 3+1 bedrooms, 2 full bathrooms, and exceptional finishes throughout. Originally built in 1945, this home has been thoughtfully transformed while maintaining its warm charm. The bright main floor features a stunning custom kitchen with brand-new appliances, dishwasher, over-the-range microwave, and seamless flow into the formal dining room & living area, perfect for entertaining or everyday family living. Enjoy new flooring throughout, updated electrical & plumbing, high-efficiency gas furnace, central air, custom exterior entry doors, and beautifully renovated bathrooms including a 4-piece second-floor bath and a 3-piece lower-level bath. Primary bedroom showcases beautiful tongue and groove ceiling adding warmth and
$ 529,900
Related searches
3041 Stu Black Road, Hamilton Township, ON, K9A 4J7 house for sale | Listing ID X13626 | Royal LePage
View photo
House · for sale
$ 1,699,900
3041 Stu Black Road, Hamilton Township, ON, K9A 4J7 house for sale | Listing ID X13626 | Royal LePage
Ennismore
· House
· Deck · Parking · Equipped kitchen
Ennismore · House · Deck · Parking · Equipped kitchen
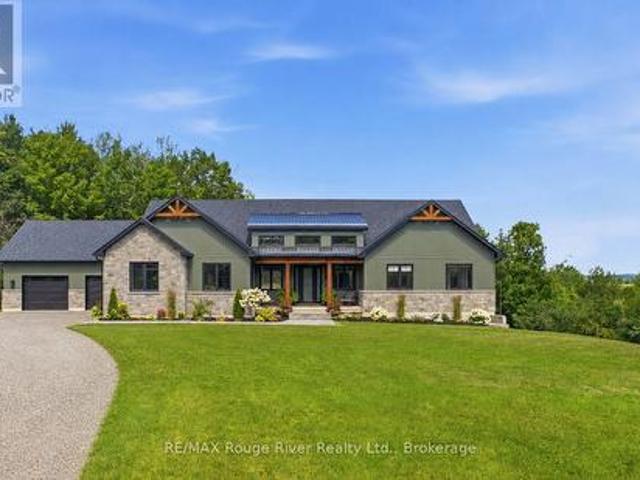
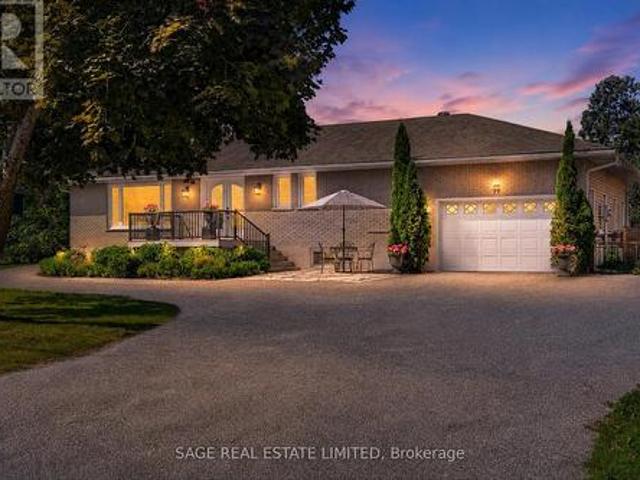
Built in 2024, this custom bungalow offers approximately 4,000 sq. Ft. of finished living space, quality craftsmanship, premium finishes, and exceptional privacy on 5 acres. Located on a quiet dead-end road and surrounded by mature trees with lake views, this property offers the perfect balance of luxury and seclusion. Featuring 4 bedrooms and 4 bathrooms, the thoughtfully designed layout is ideal for families, entertaining, or multigenerational living. The custom maple kitchen is the centerpiece of the home, featuring quartz countertops with a matching full-height backsplash, a massive island with extensive cabinetry and storage, two built-in dishwashers, and an impressive commercial-style 8-burner dual oven range. The open-concept living area walks out to a covered composite deck overlooking the private property. Convenience was built into every detail, including a functional mudroom with direct access from the heated four-bay garage. Measuring approximately 1,900 sq. Ft. the garage
$ 1,699,900
1499 Highway 7, Kawartha Lakes Oakwood, ON, K0M 2M0 house for sale | Listing ID X13621 | Royal LePage
View photo
House · for sale
$ 549,900
1499 Highway 7, Kawartha Lakes Oakwood, ON, K0M 2M0 house for sale | Listing ID X13621 | Royal LePage
Ennismore
· House
· Garden · Parking · Cellar
Ennismore · House · Garden · Parking · Cellar
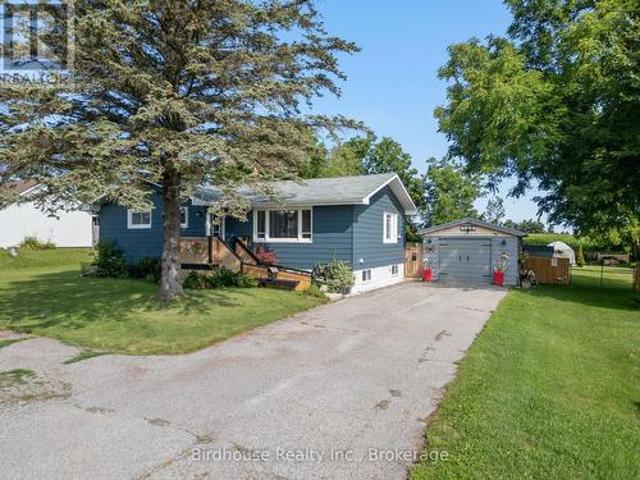
Located less than 10 minutes from Lindsay in Oakwood, this well-maintained 1102 sq. Ft. bungalow sits on a large 100 x 183 ft. Lot backing onto farmers' fields. The home offers 2 bedrooms, 2 full bathrooms, a bright sunroom overlooking the backyard, and a full-height basement with a kitchenette and abundant storage. Additional heating and cooling is provided by an efficient heat pump. The property also includes a detached 294 sq. Ft. single-car garage with hydro, making it an excellent option for storage, hobbies, or a workshop. (Id: 27)
$ 549,900
733 County Rd 2 Rd Road E, Otonabee South Monaghan, ON, K0L 1B0 house for sale | Listing ID X13620 | Royal LePage
View photo
House · for sale
$ 4,950,000
733 County Rd 2 Rd Road E, Otonabee South Monaghan, ON, K0L 1B0 house for sale | Listing ID X13620 | Royal LePage
Ennismore
· House
· Terrace
Ennismore · House · Terrace
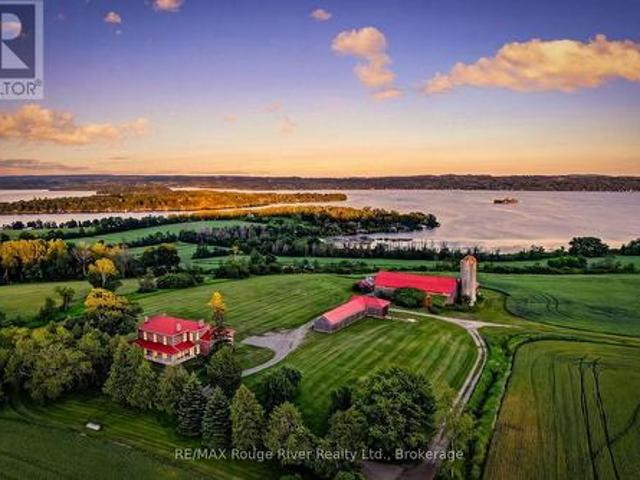
One of Rice Lake's rare legacy waterfront estates. Set along the coveted north shore of Rice Lake, this extraordinary 148-acre property offers approximately 2,000 feet of shoreline where privacy, recreation, aviation, and entrepreneurial opportunity come together. Formerly known as Walton Woods Farm, the estate features rolling fields, productive farmland, forested trails, breathtaking elevated lake views, and portions currently planted in wheat, offering agricultural use and potential income. The charming circa-1800s farmhouse offers five bedrooms, three bathrooms, spacious principal rooms, a main-floor office, and a four-season sunroom with heated floors, providing endless potential to create a remarkable family estate, luxury retreat, boutique accommodation, or wellness destination. The restored century barn is an exceptional space for entertaining, creative pursuits, events, workshops, or future business opportunities, complete with a terrace overlooking the stunning countryside an
$ 4,950,000
254 Fire Route 89C, Havelock Belmont Methuen, ON, K0L 1A0 house for sale | Listing ID X13626 | Royal LePage
View photo
House · for sale
$ 1,049,999
254 Fire Route 89C, Havelock Belmont Methuen, ON, K0L 1A0 house for sale | Listing ID X13626 | Royal LePage
Ennismore
· House
Ennismore · House
Wake up to breathtaking south-facing views across one of Jack Lake's most picturesque bays. Completely renovated and move-in ready, this four-season waterfront retreat offers the perfect blend of comfort, recreation, and natural beauty. Enjoy all-day sunshine, crystal-clear swimming, and premium waterfront with level access to the shore, refreshing summer breezes, and stunning panoramic views of the lake, surrounding islands, and abundant wildlife. Spend your evenings listening to the loons while taking in spectacular star-filled skies. Inside, the bright and welcoming three-bedroom, one-bath, four-season cottage boasts vaulted ceilings and has been beautifully renovated from top to bottom. Updates include new electrical, plumbing, insulation, drywall, roof sheathing, a large addition, forced-air furnace, appliances, and more. Offering true turnkey living so you can simply arrive and start enjoying the lake. Backing directly onto Crown Land, the property provides endless opportunities
$ 1,049,999
44 Lean Drive, North Kawartha, ON, K0L 1A0 house for sale | Listing ID X13625 | Royal LePage
View photo
House · for sale
$ 549,900
44 Lean Drive, North Kawartha, ON, K0L 1A0 house for sale | Listing ID X13625 | Royal LePage
Ennismore
· House
· Parking
Ennismore · House · Parking
Nestled on a beautifully wooded private lot, this contemporary riverfront home offers 300 feet (91.44 metres) of shoreline and a peaceful lifestyle with stunning views of the water. Your own perfect spot to sit, relax, and watch the river flow by. The setting is serene and natural, while still being conveniently located close to all amenities in the charming village of Apsley. This home is a contemporary design and offers beautiful water views. This well-maintained property features many recent upgrades and improvements, blending comfort and style throughout the home. A spacious garage/workshop (heated floor) (with single garage door) provides excellent space for hobbies, storage, or projects, while the additional single carport adds everyday convenience. Plenty of parking makes hosting family and friends easy. Whether you are looking for a year-round residence or a private getaway, this property offers the ideal combination of nature, privacy, and convenience in a truly beautiful wate
$ 549,900
399 Eldon Road, Kawartha Lakes Little Britain, ON, K0M 2C0 house for sale | Listing ID X13623 | Royal LePage
View photo
House · for sale
$ 649,900
399 Eldon Road, Kawartha Lakes Little Britain, ON, K0M 2C0 house for sale | Listing ID X13623 | Royal LePage
Ennismore
· House
· Garden · Parking · Deck
Ennismore · House · Garden · Parking · Deck
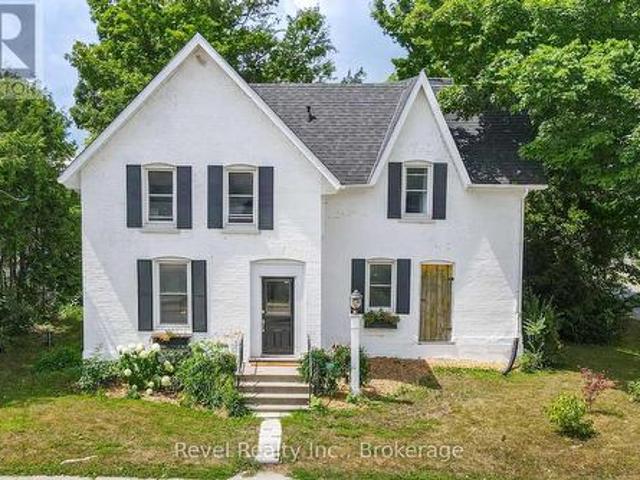
Charming Century Home in the Heart of Little Britain. Welcome to this beautiful and spacious 4-bedroom, 2-bathroom Century Home, ideally located on a large corner lot in the vibrant Village of Little Britain. Bursting with character, the home greets you with a grand foyer and a stunning wood staircase. The main floor features a full living room adorned with farmhouse style wood floors, moldings and trim, a bright eat-in kitchen, and a separate formal dining room perfect for entertaining. Upstairs, you'll find four generously sized bedrooms, a full bathroom, and an abundance of natural light streaming through large windows. The main level also includes a convenient laundry area, a rear mudroom, and a walkout to a private backyard oasis. The mature, yard offers a large deck ideal for relaxing or hosting guests and a detached garage/shop for all your storage or hobby needs. This home is truly a statement piece and is centrally located near the community centre, shopping, dining, and the l
$ 649,900
7402 Byers Road, Hamilton Township, ON, K0L 1B0 house for sale | Listing ID X13619 | Royal LePage
View photo
House · for sale
$ 735,000
7402 Byers Road, Hamilton Township, ON, K0L 1B0 house for sale | Listing ID X13619 | Royal LePage
Ennismore
· House
· Patio · Garden
Ennismore · House · Patio · Garden
Escape Reality. Welcome to your own little piece of paradise that presents an abundance of serenity and tranquility steps from the North Shores of Rice Lake and located smack dab between the lovely town of Port Hope and evolving city of Peterborough. Nicely nestled on its. 5-acre lot, this phenomenal home will have you never wanting to leave from the time you walk up to the traditional covered country front porch providing some profound lake views in the distance. Walk through the front door and feel the sense of satisfaction with the warm and inviting main floor. Incredible open concept kitchen and dining space that features a patio walkout to the private back yard experience; perfect for entertaining those closest or taking in some well-deserved mindfulness. The main floor is highlighted by the primary bedroom that provides some amazing lake views, his & hers closets and access to the recently updated 4-piece bathroom. A well-positioned second bedroom, big and bright living room with
$ 735,000
133 Farmers Road, Kawartha Lakes Manvers, ON, L0A 1K0 house for sale | Listing ID X13622 | Royal LePage
View photo
House · for sale
$ 749,000
133 Farmers Road, Kawartha Lakes Manvers, ON, L0A 1K0 house for sale | Listing ID X13622 | Royal LePage
Ennismore
· House
· Garden · Swimming pool
Ennismore · House · Garden · Swimming pool
If you've been dreaming of a little more space and a little more freedom, this could be the property you've been waiting for. Set on 4.15 acres in the quiet countryside of Manvers, this charming two-storey home offers the kind of lifestyle that's becoming harder to find. There's room to garden, room to roam, and room to create the hobby farm or homestead you've always imagined. The property has been lovingly cared for and is filled with features that make country living so rewarding. Raised garden beds are already in place, and you'll enjoy harvesting your own Honeycrisp apples, Bing cherries, plums, raspberries, and blackberries throughout the season. Spend summer evenings around the fire pit, cool off in the above-ground pool, or simply enjoy the peace and privacy that comes with having your own slice of the countryside. Inside, the home is warm, comfortable, and full of charm. It offers three bedrooms, main floor laundry, and a bright country kitchen with views of the gardens. A rou
$ 749,000
170 Burnt River Road, Kawartha Lakes, ON, K0M 1C0 house for sale | Listing ID X13620 | Royal LePage
View photo
House · for sale
$ 449,000
170 Burnt River Road, Kawartha Lakes, ON, K0M 1C0 house for sale | Listing ID X13620 | Royal LePage
Ennismore
· House
· Air conditioning · Parking
Ennismore · House · Air conditioning · Parking
Welcome to the peaceful hamlet of Burnt River! This updated 2+1 bedroom, 2 bathroom home sits on a spacious HALF ACRE lot with PLENTY of parking and offers a separate entrance to a self-contained IN LAW SUITE, ideal for multigenerational living, guests, or added flexibility. Thoughtfully updated, with new Heat Pumps and A/C (2026), added insulation (2025), new shingles (2019), and a drilled well (2015), this home is truly move in ready! Just minutes to Fenelon Falls, parks, the Burnt River, and TRAILS for endless outdoor recreation, it's the perfect opportunity for first-time buyers, downsizers, or anyone looking for affordable country living! (Id: 27)
$ 449,000
251 Engleburn Avenue, Peterborough Ashburnham Ward 4, ON, K9J 7L4 house for sale | Listing ID X13609 | Royal LePage
View photo
House · for sale
$ 1,324,900
251 Engleburn Avenue, Peterborough Ashburnham Ward 4, ON, K9J 7L4 house for sale | Listing ID X13609 | Royal LePage
Ennismore
· House
· Garden · Deck · Cellar
Ennismore · House · Garden · Deck · Cellar
Welcome to this exquisite 2.5 storey brick home nestled in the sought-after East City neighborhood, overlooking the Otonabee River. This charming century home boasts a luxurious suite in the finished attic space, perfect for relaxation and unwinding. This updated home features 3.5 bathrooms, 4 bedrooms, hardwood flooring, special finishes throughout, and exudes quiet luxury and timeless charm. Two bedrooms have walkouts to the second floor deck, perfect for lazy afternoons. The main floor flows effortlessly from the living room, dining room to the kitchen and family room. Walk out from the living room and family room to the deck overlooking the backyard and water, perfect for dining. The partially finished basement offers additional living space along with a workshop, perfect for hobbies and projects. Step down to the dock to enjoy the water's tranquility, perfect for swimming or paddling a canoe. Enjoy the convenience of being close to all amenities, including schools, shopping, resta
$ 1,324,900
520 Homewood Avenue, Peterborough Town Ward 3, ON, K9H 2N3 house for sale | Listing ID X13612 | Royal LePage
View photo
House · for sale
$ 769,000
520 Homewood Avenue, Peterborough Town Ward 3, ON, K9H 2N3 house for sale | Listing ID X13612 | Royal LePage
Ennismore
· House
· Garden · Fireplace
Ennismore · House · Garden · Fireplace
Tucked within one of the city's most sought-after, family-friendly neighbourhoods, this handsome 2.5-storey residence is a rare find for those who appreciate timeless character paired with the warmth of a truly livable home. A charming enclosed front porch sets the tone from the moment you arrive. A welcoming extension of living space where you can enjoy the beauty of the tree-lined streetscape in every season. Inside, the generous centre hall plan unfolds with grace, anchored by a sunlit living room where a gas fireplace commands attention at its heart, flanked on either end by wall-to-wall bookshelves that speak directly to the collector and bibliophile alike. New wide-plank hardwood floors flow seamlessly through the living and hall spaces and into the formal dining room, lending the home a sense of warmth and continuity. The kitchen, quaint yet admirably efficient, connects to a delightful butler's pantry and breakfast room that overlooks the backyard. A quiet perch for morning cof
$ 769,000
1682 Keppler Crescent, Peterborough Monaghan Ward 2, ON, K9K 2P5 house for sale | Listing ID X13612 | Royal LePage
View photo
House · for sale
$ 864,900
1682 Keppler Crescent, Peterborough Monaghan Ward 2, ON, K9K 2P5 house for sale | Listing ID X13612 | Royal LePage
Ennismore
· House
· Office room · Parking · Fireplace
Ennismore · House · Office room · Parking · Fireplace
West end beauty! LARGER THAN IT LOOKS, this exceptional CUSTOM BUILT bungalow offers an impressive amount of living space with a thoughtfully designed layout perfect for families, retirees, or anyone seeking room to grow. The main floor features a private living room and formal dining room, leading into a stunning open-concept great room with a spacious family room showcasing a gas fireplace, elegant tray ceiling, and abundant pot lighting. The bright, oversized kitchen offers an eat-up bar, generous counter space, a large breakfast nook, and a walkout to the expansive deck-ideal for entertaining or enjoying your morning coffee. The primary suite is a true retreat with a walk-in closet and private ensuite, while a second bedroom, full 4-piece bath, and convenient main floor laundry with direct access to the double garage complete the main level. Downstairs, you'll find an incredible finished lower level featuring a massive family room with a second gas fireplace, a private office nook,
$ 864,900
99 Need Street, Kawartha Lakes, ON, K0M 1A0 house for sale | Listing ID X13611 | Royal LePage
View photo
House · for sale
$ 869,000
99 Need Street, Kawartha Lakes, ON, K0M 1A0 house for sale | Listing ID X13611 | Royal LePage
Ennismore
· House
· Patio · Garden · Swimming pool · Deck
Ennismore · House · Patio · Garden · Swimming pool · Deck
Slide into Summer at 99 Need St. Welcome to one of Bobcaygeon's hidden gems, an impeccably renovated bungalow offering the perfect blend of in-town convenience and private resort-style living. Situated on a beautifully landscaped oversized lot, this exceptional home places you just a short stroll from Bobcaygeon's charming shops, cafés, restaurants, library, and vibrant waterfront. The backyard is truly the star of the show. Designed for entertaining and unforgettable summers, it features a spectacular in-ground pool complete with a waterslide, expansive multi-level decking, hot tub, gazebo, fire pit, lower patio, and charming bunkie. Private, beautifully landscaped, and thoughtfully designed, it feels more like a luxury retreat than a backyard. Inside, the home is equally impressive. The bright, open-concept main level is finished in timeless neutral tones and offers a spacious eat-in kitchen overlooking the pool, a generous living room filled with natural light, a cozy den with slidi
$ 869,000
224 Fire Route 91, Havelock Belmont Methuen, ON, K0L 1Z0 house for sale | Listing ID X13620 | Royal LePage
View photo
House · for sale
$ 299,000
224 Fire Route 91, Havelock Belmont Methuen, ON, K0L 1Z0 house for sale | Listing ID X13620 | Royal LePage
Ennismore
· House
Ennismore · House
Your opportunity to get on Kasshabog Lake, affectionately known as'Kosh Lake'! A scenic, land-locked lake featuring clear spring-fed water, and incredible rocky formations of the Precambrian Shield. This property offers a direct shoreline with views of islands, mature pine trees, and rocky points. Excellent community with friendly, helpful neighbours. Incredible fishing for bass and muskie! Both sides of the property are sections of crown land, adding to the seclusion and privacy. Very quiet and beautiful surroundings. Being offered'as is', this is a rare chance to acquire waterfront property on a very sought after location of Kosh Lake. All showings must be accompanied with a Realtor. (Id: 7525)
$ 299,000
626 Trailview Drive, Peterborough Ashburnham Ward 4, ON, K9J 8P3 house for sale | Listing ID X13614 | Royal LePage
View photo
House · for sale
$ 549,900
626 Trailview Drive, Peterborough Ashburnham Ward 4, ON, K9J 8P3 house for sale | Listing ID X13614 | Royal LePage
Ennismore
· House
· Patio · Fireplace · Parking
Ennismore · House · Patio · Fireplace · Parking
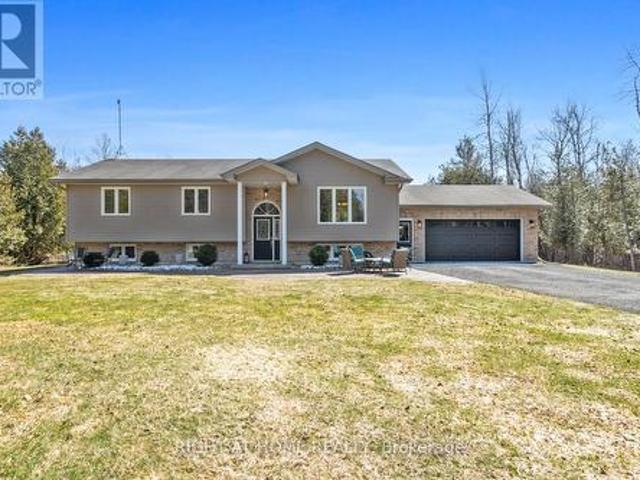
Impeccably maintained raised bungalow set on a spacious corner lot in Peterborough's desirable Ashburnham neighbourhood. The bright open-concept main floor seamlessly connects the living, dining, and kitchen areas, creating a welcoming space for both everyday living and entertaining. Two generous bedrooms and a 4-piece bathroom complete the main level. Large windows on both levels fill the home with natural light. The fully finished lower level offers excellent additional living space, featuring a spacious rec room with cozy gas fireplace, a third bedroom, 3-piece bathroom, laundry, and ample storage. Providing great potential for extended family or in-law living. The corner lot offers wonderful outdoor space, complete with a patio, gas BBQ hookup, garage, and driveway parking. Freshly painted throughout and thoughtfully maintained, this two-owner home clearly reflects pride of ownership. Conveniently located just minutes to Highway 115 and close to parks, river trails, schools, shoppi
$ 549,900
98 Lakeview Cottage Road, Kawartha Lakes Bexley, ON, K0M 2B0 house for sale | Listing ID X13622 | Royal LePage
View photo
House · for sale
$ 550,000
98 Lakeview Cottage Road, Kawartha Lakes Bexley, ON, K0M 2B0 house for sale | Listing ID X13622 | Royal LePage
Ennismore
· House
· Parking · Deck
Ennismore · House · Parking · Deck
Perfectly placed on a quiet and private back lot with deeded access to beautiful Balsam Lake just steps from your front door, this charming three-bedroom, one-bathroom four-season retreat is the ideal place to relax and enjoy cottage living. Surrounded by mature trees and scenic farmland, the property offers privacy, peace, and low maintenance living in a beautiful natural setting. Inside, the open concept layout feels warm and inviting, with plenty of space to gather with family and friends or enjoy a quiet evening at home. The large front deck is the perfect spot to enjoy your morning coffee while taking in stunning sunrises over the lake. Out back, the spacious rear deck is ideal for BBQs, outdoor dining, and relaxing summer nights. The detached garage offers excellent space for vehicles, storage, and all your recreational gear. Set on a level lot and located on a municipally maintained road, this property is in a safe and friendly neighbourhood close to boating, fishing, swimming,
$ 550,000
611 Romaine Street, Peterborough Otonabee Ward 1, ON, K9J 2E5 house for sale | Listing ID X13613 | Royal LePage
View photo
House · for sale
$ 499,000
611 Romaine Street, Peterborough Otonabee Ward 1, ON, K9J 2E5 house for sale | Listing ID X13613 | Royal LePage
Ennismore
· House
· Garden · Deck · Cellar
Ennismore · House · Garden · Deck · Cellar
Client RemarksWelcome to this, charming 2-storey home perfectly located just steps from Lansdowne Street and everything it has to offer. Shopping, dining, transit, and a quick trip to downtown Peterborough. This home features an exceptionally spacious kitchen addition with granite countertops, ample cabinetry, and main-floor laundry. A perfect space for cooking, entertaining, or family gatherings. The main floor also offers a comfortable living room and a versatile den or dining area that adapts to your lifestyle needs. Upstairs, you'll find three generous bedrooms and a full bathroom. The lower level includes a fourth bedroom or family room with a walkout to the backyard, ideal for guests, teens, or a private retreat. Enjoy outdoor living on the large 23' x 11'6' deck, perfect for barbecues or relaxing in the sun. Additional highlights include two full bathrooms, a walkout basement, and proximity to schools, parks, and public transit. Offering both comfort and convenience for today's
$ 499,000
150 Woodland Road, Alnwick/Haldimand, ON, K0K 2X0 house for sale | Listing ID X13622 | Royal LePage
View photo
House · for sale
$ 845,900
150 Woodland Road, Alnwick/Haldimand, ON, K0K 2X0 house for sale | Listing ID X13622 | Royal LePage
Ennismore
· House
· Fireplace · Deck
Ennismore · House · Fireplace · Deck
Tucked away on a quiet dead-end road, this nearly 5 acre private retreat is enveloped by mature trees and scenic woodland, with an extensive network of trails of the Northumberland Forest Conservation at your fingertips that is perfect for hiking, walking, mountain biking, and snowmobiling through every season. The brick bungalow offers a classic floor plan that flows seamlessly. The main floor features 3 bedrooms, 3 washrooms and spacious living areas. Designed to bring the outdoors in, large windows take full advantage of the outdoor views with the highlight being the walkout from the dining area to an expansive deck overlooking the beautiful property. The finished walkout lower level extends the home's living space with two very large recreation rooms. One with a fireplace, a spacious fourth bedroom and a partial kitchenette, perfect for family gatherings or potential in-law suite. Outside, every corner of the property invites you to relax and reconnect. Gather around the handcrafte
$ 845,900
216 Mount Horeb Road, Kawartha Lakes Ops, ON, K9V 4R4 house for sale | Listing ID X13614 | Royal LePage
View photo
House · for sale
$ 859,900
216 Mount Horeb Road, Kawartha Lakes Ops, ON, K9V 4R4 house for sale | Listing ID X13614 | Royal LePage
Ennismore
· House
· Garden · Fireplace · Swimming pool · Deck · Parking
Ennismore · House · Garden · Fireplace · Swimming pool · Deck · Parking
This Stunning 3+1 Bedroom, 3 Bathroom Raised Bungalow, Built in 2012, Offers the Perfect Blend of Comfort, Style and Privacy. Nestled on a Picturesque 1-Acre Treed Lot, this Property Features Lush, Manicured Gardens and Exceptional Outdoor Living Spaces. A Charming Stamped Concrete Walkway Leads to the Welcoming Front Entrance and Tasteful Landscaping. Inside Enjoy Open Concept Living, Dining and Kitchen Areas with Soaring Cathedral Ceilings, Rich Hardwood Floors and Spacious Centre Island. Step Outside to a Large Deck Complete With Hot Tub Overlooking a Private Back Yard. The Generous Primary Bedroom Includes A 3-Piece En-Suite & Double Closet. The Fully Finished Lower Level Features Luxury Vinyl Plank Flooring Throughout, A 4th Bedroom, 3-Piece Bathroom, Large Rec Room With Cozy Natural Gas Fireplace and Above Grade Windows. Convenient Walk-Up Access From Utility Room To Garage, Generlink Generater Hookup. Ideally Located For Commuters This Home Is The Perfect Blend Of Rural Living A
$ 859,900
369 Southam Drive, Kawartha Lakes, ON, K0M 1N0 house for sale | Listing ID X13614 | Royal LePage
View photo
House · for sale
$ 659,000
369 Southam Drive, Kawartha Lakes, ON, K0M 1N0 house for sale | Listing ID X13614 | Royal LePage
Ennismore
· House
· Deck
Ennismore · House · Deck
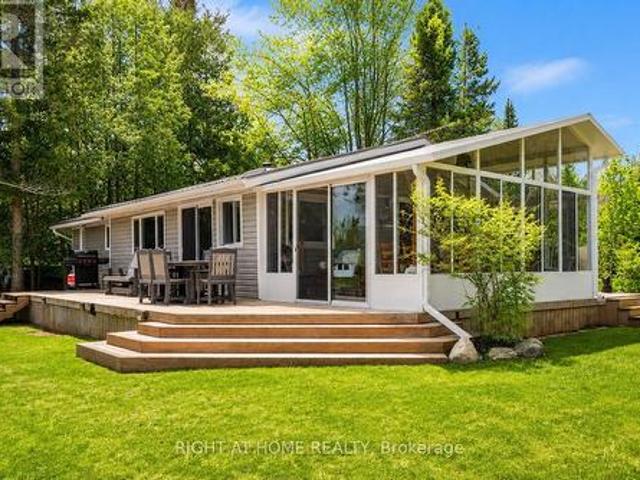
Welcome to Kawartha Lakes waterfront living at its finest. This extensively improved home or cottage sits on 100 feet of pristine Burnt River frontage, offering the rare combination of a turn-key property where every major capital item has already been done. And done right. The waterfront itself has been fully transformed with armour stone shoreline protection and a substantial permanent dock system, delivering clean, stable water access that's built to last with virtually no upkeep. A new three-season sunroom and wraparound deck extend your living space outdoors, creating effortless spots to enjoy morning coffee or evening river views across every season. Inside and out, the upgrades are thorough: a new drilled well, new septic system, and 200-amp electrical service with EV charging give you the infrastructure for comfortable, worry-free ownership. A fully permitted addition expands the home with an oversized bathroom, laundry, and additional storage. A steel roof, updated windows, up
$ 659,000
7004 Island 70, Trent Lakes, ON, K0L 1T0 house for sale | Listing ID X13614 | Royal LePage
View photo
House · for sale
$ 699,900
7004 Island 70, Trent Lakes, ON, K0L 1T0 house for sale | Listing ID X13614 | Royal LePage
Ennismore
· House
· Parking
Ennismore · House · Parking
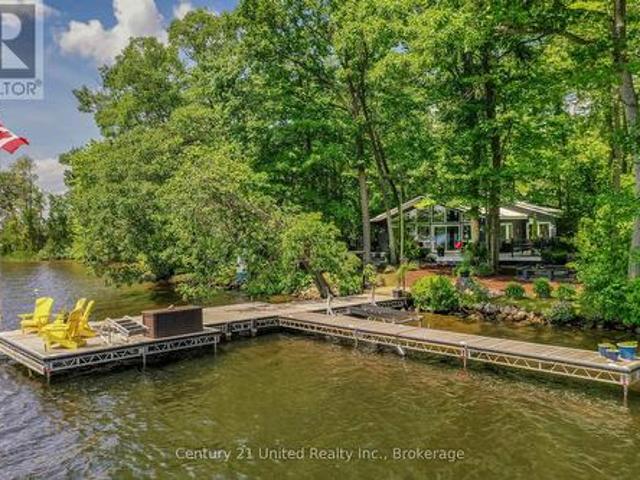
Escape to your own private paradise on beautiful Buckhorn Lake. Just a short boat ride from Emerald Isle Marina, where your dedicated slip and parking (paid for the 2026 season) make every visit a breeze. Located on Kishgo Island. Home to only six cottages. You'll enjoy prime waterfront, exceptional privacy. Perfectly positioned to enjoy nearby attractions, you're just a short boat ride to scenic sandbars, golf at Six Foot Bay, local restaurants, shops, & the locks in Buckhorn & Bobcaygeon. Set on a serene 0.6-acre lot with 190 feet of pristine shoreline & mature trees, this charming Viceroy cottage (The Rideau Model) offers approx. 1,100 sq. Ft. of bright, well-maintained living space. Inside you'll find an inviting open-concept great room, dining area, well-equipped kitchen with stainless appliances & induction stove, 3 bedrooms & a spacious 4-piece bath with a whirlpool tub. Thoughtful updates include fresh interior paint, Hunter Douglas roller shades (powered in the great room) & a
$ 699,900

Get email alerts

Don't miss out: be the first to know about new properties

The alert was correctly created

On subscribing you accept the conditions of use and the privacy policy
Alert
Receive new ads in your inbox
Save this search
Receive alerts for new listings

We'll send you an email when we have new properties for: "Properties for sale in Ennismore"

The alert was correctly created

Get email alerts and be the first to see new listings
Required field
On subscribing I accept the terms of the privacy policy
Perfect! You'll soon start receiving new listings via email
Alert
Receive an email when we have new ads for Properties for sale in Ennismore
Save this search
Filters

Bedrooms

Area (sq.ft)

sq.ft
sq.ft

Price

$
$

Filter by property type

Bathrooms

Clear all filters
Receive notifications when new entries are published.