1,162 properties for sale in Ennismore

771 Traceys Hill Road, Kawartha Lakes Emily, ON, K0L 2W0 house for sale | Listing ID X13620 | Royal LePage
View photo
House · for sale
$ 1,299,000
771 Traceys Hill Road, Kawartha Lakes Emily, ON, K0L 2W0 house for sale | Listing ID X13620 | Royal LePage
Ennismore
· House
· Patio · Garden · Swimming pool
Ennismore · House · Patio · Garden · Swimming pool
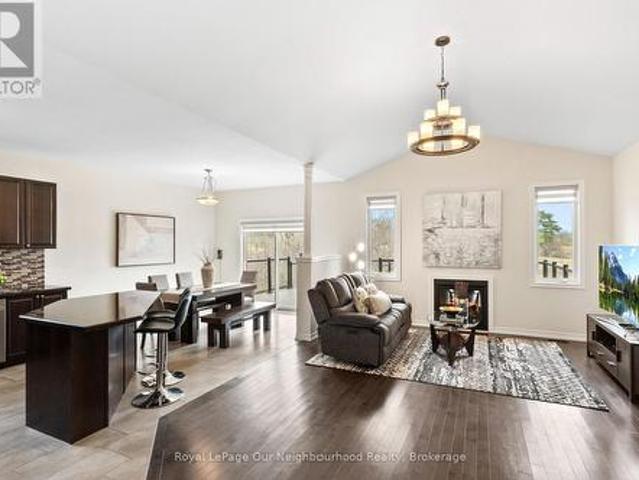
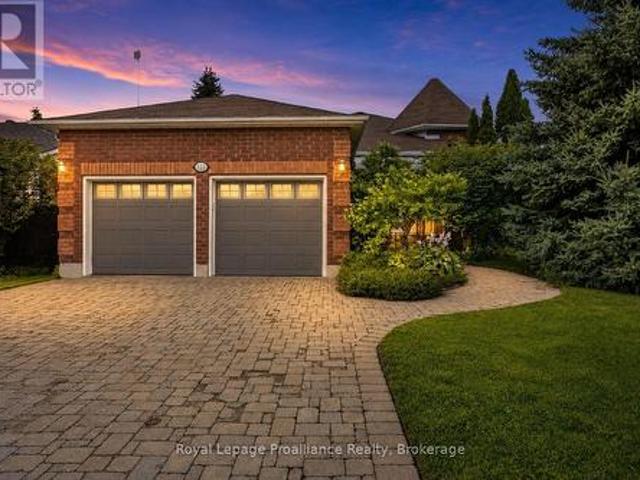
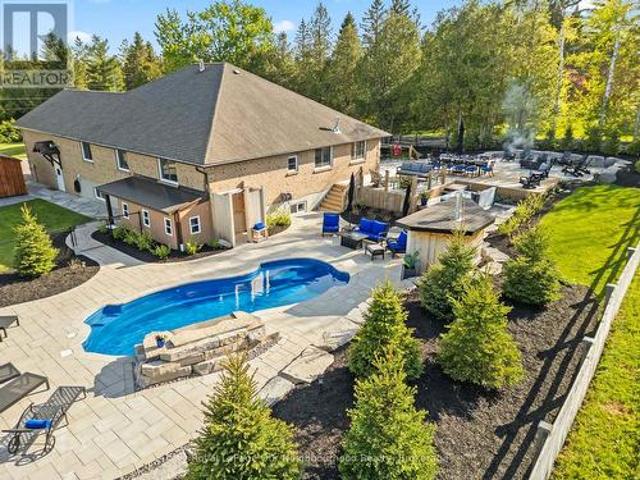
Unpack and enjoy luxury country living in this stunning move-in ready showstopper offering approximately 4,000 sq. Ft. of beautifully finished living space on a private 1-acre lot. Absolutely nothing has been overlooked inside, while outside you'll find a breathtaking resort-inspired backyard oasis complete with manicured landscaping, a 6-ft deep inground fiberglass saltwater pool with waterfall feature, hot tub, expansive stone patio, multiple entertaining zones, complete privacy, and stunning rolling countryside views. Inside, the main floor has been beautifully transformed with luxury vinyl flooring, crown moulding, & a neutral palette. The kitchen is nothing short of spectacular. Custom maple cabinetry, granite countertops, and a statement 114.5' x 59' island designed to comfortably seat 7. A 36' gas range with chef's wall-mounted pot filler, farmhouse sink, and abundant prep space make this a true culinary showpiece. Seamlessly open to the living area, the space is flooded with na
$ 1,299,000
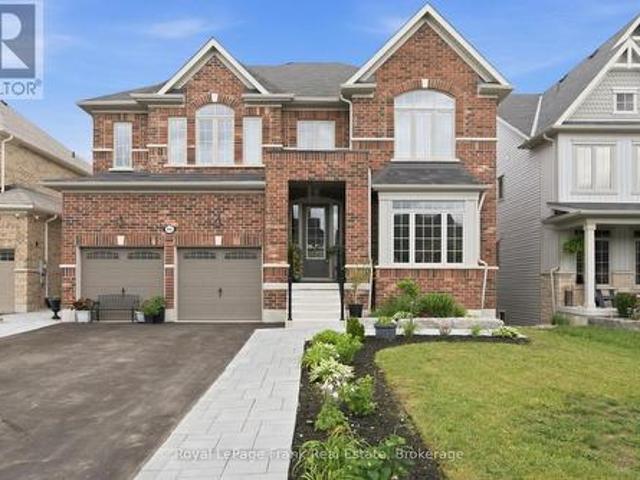
60 Hennessey Crescent, Kawartha Lakes Lindsay, ON, K9V 0P3 house for sale | Listing ID X13624 | Royal LePage
View photo
House · for sale
$ 949,999
60 Hennessey Crescent, Kawartha Lakes Lindsay, ON, K9V 0P3 house for sale | Listing ID X13624 | Royal LePage
Ennismore
· House
Ennismore · House
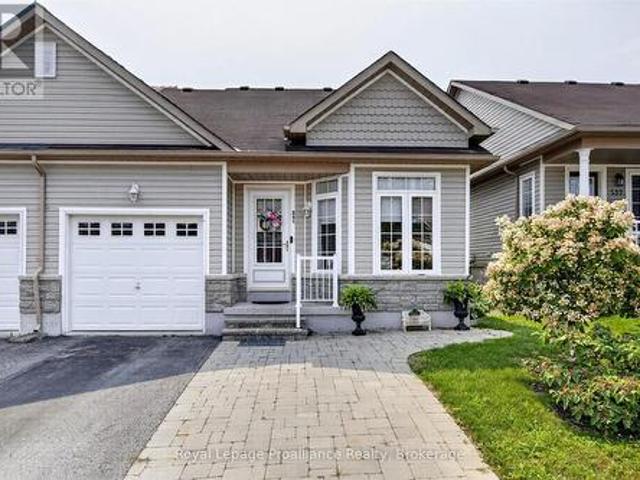
Perched on one of Lindsay's most coveted parcels, this exceptional new-build residence claim sits place where luxury meets untouched nature. With the serene Jennings Creek Ravine as your private backdrop, every day begins and ends with a view that money typically can't buy. This FULL-BRICK masterpiece redefines modern family living with soaring 9-FOOT CEILINGS spanning both main and lower levels-a rare feature that transforms standard rooms into galleries of light and air. The WALKOUT DESIGN seamlessly bridges 3,700+ square feet of interior luxury with the sprawling grounds beyond, creating an entertainer's paradise that flows effortlessly between indoors and out. With SIX ABOVE-GROUND BEDROOMS-including a convenient main-floor suite-this home adapts to your life. THREE FULL BATHROOMS plus a sophisticated main-floor powder room ensure comfort at every turn. Every surface tells a story of thoughtful selection: gleaming NATURAL OAK HARDWOOD flows throughout, while carefully chosen cerami
$ 949,999
45 Janlisda Drive, Kawartha Lakes Fenelon Falls, ON, K0M 1N0 house for sale | Listing ID X13624 | Royal LePage
View photo
House · for sale
$ 639,000
45 Janlisda Drive, Kawartha Lakes Fenelon Falls, ON, K0M 1N0 house for sale | Listing ID X13624 | Royal LePage
Ennismore
· House
· Patio · Parking
Ennismore · House · Patio · Parking
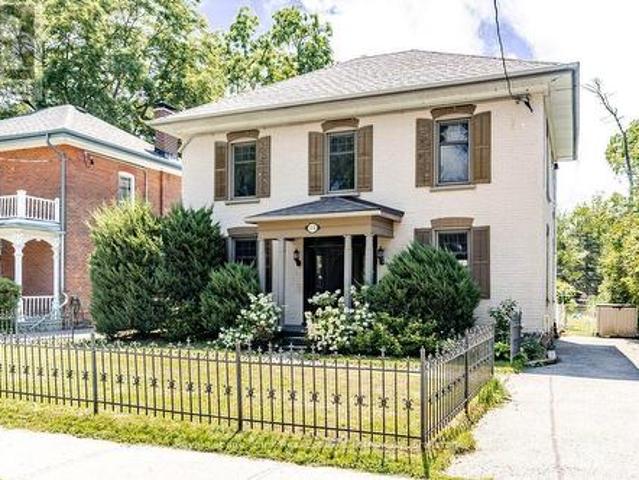
Welcome to 45 Janlisda Drive, a quality-built backsplit home, tucked away on a quiet cul-de-sac in one of Fenelon Falls' most sought-after neighbourhoods. With three bedrooms, two bathrooms, and spacious living areas, this move-in-ready home offers both comfort and function. Recent up-dates include beautiful new hardwood flooring throughout the upper level and three ductless heat pump units for year-round comfort. Outside, a private patio gathering area surrounded by mature landscaping creates a peaceful retreat. With an attached garage and close proximity to shopping, schools, and amenities, this home is an ideal blend of quiet neighbourhood living and everyday convenience. A quality-built residence, ready for you to call home. (Id: 27)
$ 639,000
17 Fire Route 92A Kasshabog Lake, Havelock Belmont Methuen, ON, K0L 2H0 house for sale | Listing ID X13627 | Royal LePage
View photo
House · for sale
$ 700,000
17 Fire Route 92A Kasshabog Lake, Havelock Belmont Methuen, ON, K0L 2H0 house for sale | Listing ID X13627 | Royal LePage
Ennismore
· House
· Deck
Ennismore · House · Deck
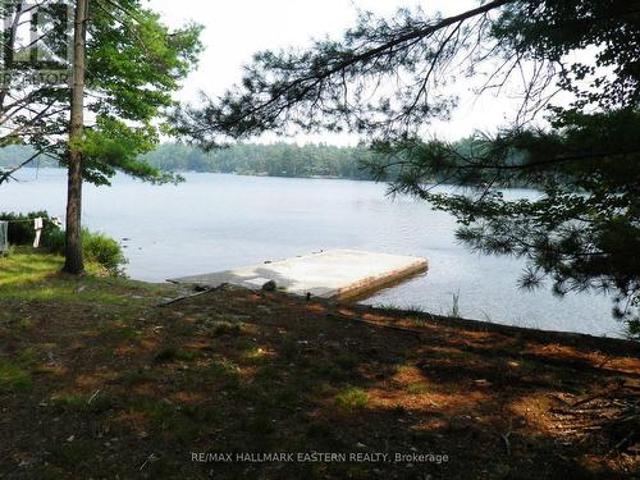
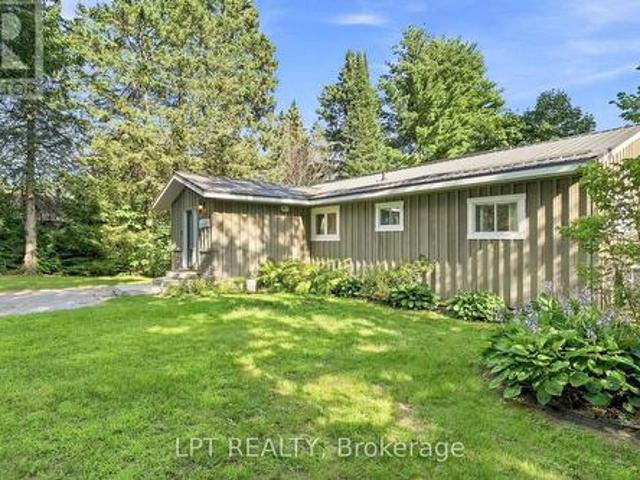
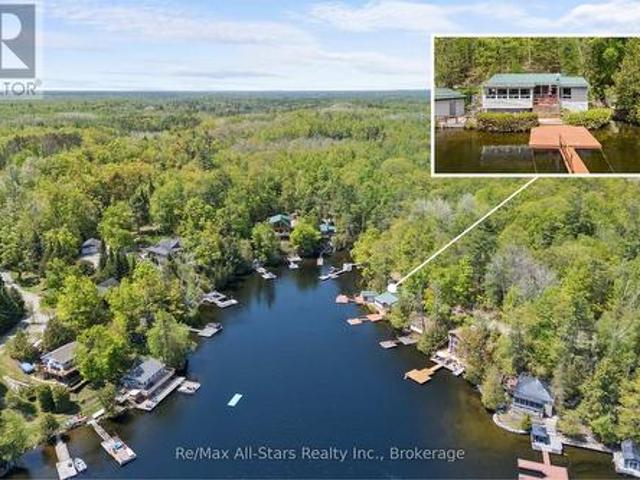
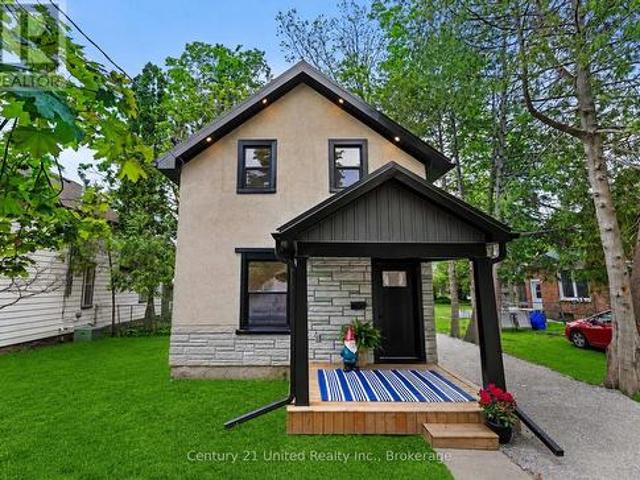
Kasshabog Lake is one of the largest, cleanest, best fishing lakes in the Kawartha Lakes area. This three season cottage sits at the water's edge with gorgeous panoramic views over crystal clear waters. This large one acres drive to property features 235 feet of clean shoreline with large permanent dock. Cottage features large deck overlooking water, 2 bedrooms, kitchen area with separate dining room and family room. Large 1 1/2 acre building lot with original cabin/storage shed is also for sale. (Id: 27)
$ 700,000
Related searches
11758 County 29 Road, Alnwick/Haldimand, ON, K0K 2X0 house for sale | Listing ID X13626 | Royal LePage
View photo
House · for sale
$ 649,900
11758 County 29 Road, Alnwick/Haldimand, ON, K0K 2X0 house for sale | Listing ID X13626 | Royal LePage
Ennismore
· House
· Garden · Fireplace
Ennismore · House · Garden · Fireplace
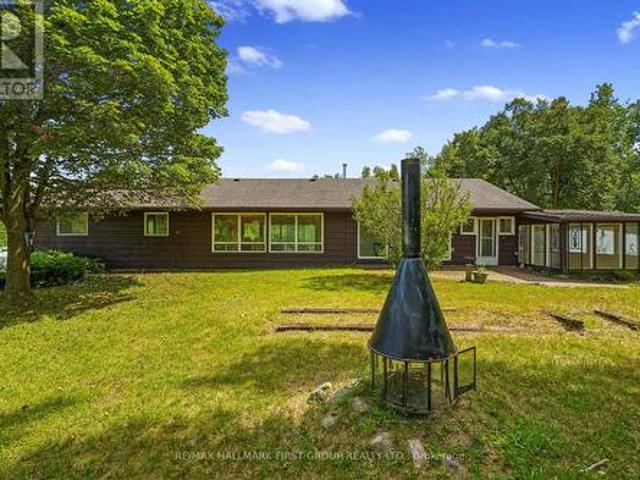
Set on 8 picturesque acres of mature forest and open greenspace, this character-filled mid-century home offers exceptional space, versatility, and an opportunity to make it your own. Featuring a full lower-level in-law suite with a walkout, this property is ideal for multi-generational living and buyers looking to add their own personal touch. The bright living room is filled with natural light and showcases a vaulted ceiling, stove-style fireplace, carpet-free layout, and a walkout. The open kitchen and dining area features a large picture window framing peaceful backyard views, matching appliances, a double undermount sink, and a butcher block peninsula. Just off the kitchen, you'll find the convenience of main-floor laundry, powder room, and a mudroom that connects to the screened porches, creating the perfect transition between indoor and outdoor living. The main level is complete with a spacious primary bedroom featuring double closets, a full bathroom, and a comfortable guest bed
$ 649,900
68 Glenway Drive, Kawartha Lakes Verulam, ON, K0M 1L0 house for sale | Listing ID X13620 | Royal LePage
View photo
House · for sale
$ 309,000
68 Glenway Drive, Kawartha Lakes Verulam, ON, K0M 1L0 house for sale | Listing ID X13620 | Royal LePage
Ennismore
· House
· Parking · Deck
Ennismore · House · Parking · Deck
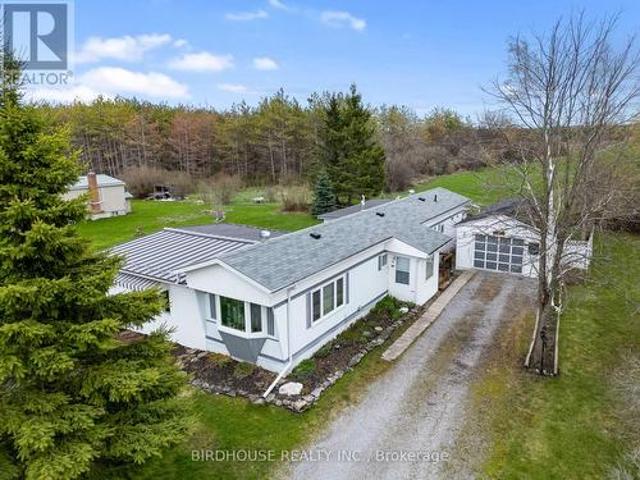
This property is too good to be true. Welcome to this home in a 4-season park named Glenway Village, ideally located between Bobcaygeon and Lindsay, near Sturgeon Lake and Emily Creek. This should be priced closer to the $400,000 range and has a huge living space. This updated 2 bedroom, 1 bath modular home offers a bright, spacious layout with a cozy living room featuring a pellet stove. The modern kitchen includes a large centre island, a dedicated dining area and walkout to a 3-season sunroom, which leads to a deck perfect for BBQing and outdoor entertaining. The primary bedroom features in-suite laundry, a generous walk-in closet, and its own private deck. Enjoy peaceful pasture views from your outdoor spaces. The detached garage (11 ft x 30 ft) adds convenience. The back of the garage is currently used as a shop. Move-in ready! Park fee: $550.00/month, tax: $62.90/month & water fee: $54.82/month =$667.72. Vacant and ready to move in! (Id: 27)
$ 309,000
260 Mckellar Street, Peterborough Otonabee Ward 1, ON, K9J 1P7 house for sale | Listing ID X13622 | Royal LePage
View photo
House · for sale
$ 649,900
260 Mckellar Street, Peterborough Otonabee Ward 1, ON, K9J 1P7 house for sale | Listing ID X13622 | Royal LePage
Ennismore
· House
· Garden · Swimming pool · Cellar
Ennismore · House · Garden · Swimming pool · Cellar
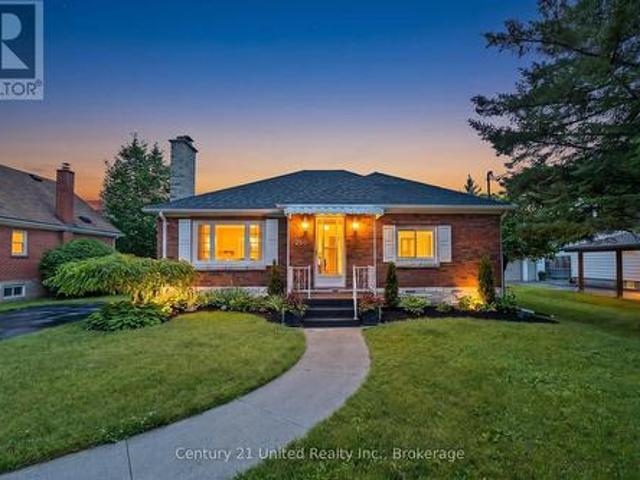
Wow! Pool. Privacy. Property. A rare South End Gem! An exceptional rare double-sized lot just shy of half an acre in town, offering an unbeatable combination of comfort, and convenience. This well-maintained 3-bedroom, 2-bath home offers main floor living combined with the added benefit of a finished basement. The rear addition is impressive. Filled with natural light, featuring elegant wainscoting, oversized windows, and sliding glass doors that allows you to fully enjoy your dream backyard from inside and out. Step outside to your private oasis complete with an inground pool, expansive fenced backyard, and plenty of room for family enjoyment. Located in one of the city's most family-friendly neighbourhoods, you're just a short walk to the Otonabee River, parks, schools, public transit and Highway 115, while also close to all major amenities. Properties offering this much land, privacy, and lifestyle in town are exceptionally rare, don't miss your chance to call this South End gem hom
$ 649,900
2615 Foxmeadow Road, Peterborough Ashburnham Ward 4, ON, K9L 1X3 house for sale | Listing ID X13620 | Royal LePage
View photo
House · for sale
$ 489,900
2615 Foxmeadow Road, Peterborough Ashburnham Ward 4, ON, K9L 1X3 house for sale | Listing ID X13620 | Royal LePage
Ennismore
· House
· Garden · Office room · Air conditioning
Ennismore · House · Garden · Office room · Air conditioning
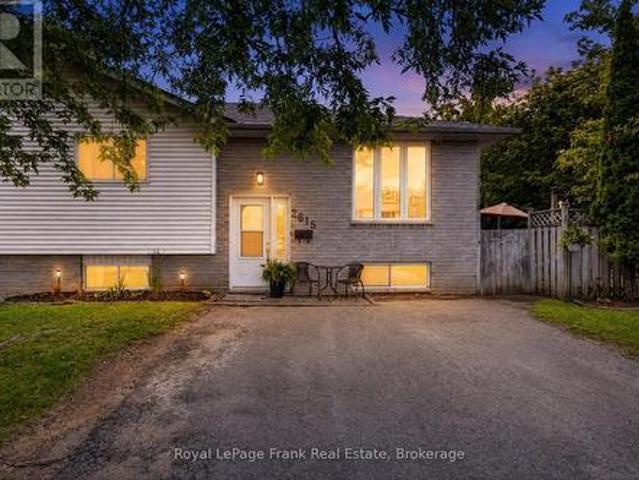
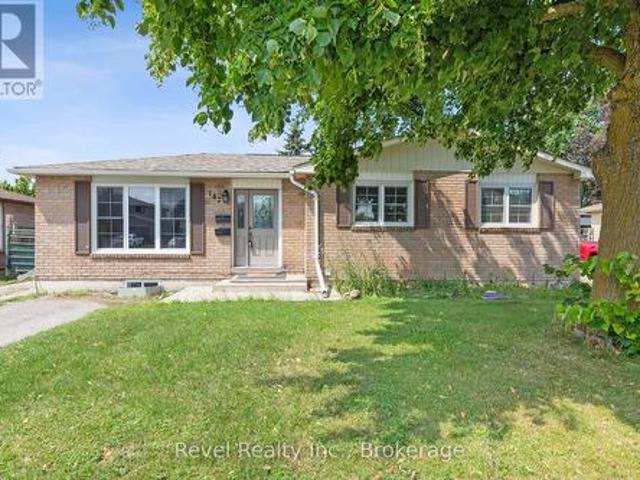
Welcome to this charming, well-maintained, and freshly decorated 3-bedroom semi-detached home-an excellent opportunity for first-time buyers, young families, or anyone looking for exceptional value in todays market. Move-in ready and thoughtfully updated, this inviting home offers a bright, functional kitchen with plenty of natural light, making it a welcoming space for everyday meals and family gatherings. The finished recreation room provides valuable additional living space, perfect for a family room, home office, playroom, or workout area. Featuring three comfortable bedrooms and two bathrooms, this home offers the space and flexibility growing families need. Recent updates include newer flooring, a high-efficiency gas furnace, central air conditioning, and roof shingles approximately seven years old, giving you added comfort and peace of mind. Step outside to a private backyard that's ideal for summer barbecues, children, pets, or simply relaxing after a busy day. Located in a des
$ 489,900
243 Fairbairn Road, Kawartha Lakes Bobcaygeon, ON, K0M 1A0 house for sale | Listing ID X13620 | Royal LePage
View photo
House · for sale
$ 790,000
243 Fairbairn Road, Kawartha Lakes Bobcaygeon, ON, K0M 1A0 house for sale | Listing ID X13620 | Royal LePage
Ennismore
· House
· Garden · Fireplace · Deck · Cellar
Ennismore · House · Garden · Fireplace · Deck · Cellar
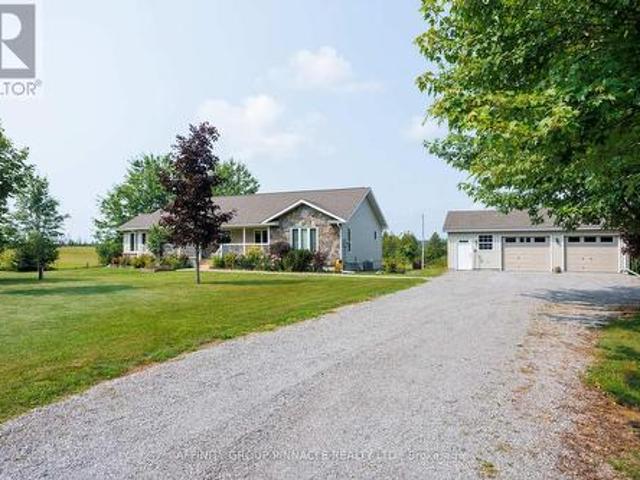
First time offered! Welcome to one of the nicest roads in the Kawarthas. As you travel along the canopy-lined, rolling road, you will immediately feel that this is a special area. At the top of the hill, the property appears starting with the beautiful gardens and the well-maintained landscape of this custom-built home on a private acre. The ideal bungalow design, finished in vinyl siding and stone, is simply charming and inviting. The original family takes great pride in the peaceful setting they have created, which can be enjoyed from the full-length front porch or the cozy back deck. This 3+2 bedroom home has ample natural light and is ready for a new chapter-come make it your own. This home features lovely wood flooring, luxury vinyl in the spacious bedrooms, a corner stone fireplace, an open-concept kitchen with a pantry and granite countertops (2020), The main bathroom has been renovated. The basement offers high ceilings, custom-built shelving, a workbench area and two additiona
$ 790,000
268 Crosby Drive, Kawartha Lakes, ON, K0M 1A0 house for sale | Listing ID X13615 | Royal LePage
View photo
House · for sale
$ 729,000
268 Crosby Drive, Kawartha Lakes, ON, K0M 1A0 house for sale | Listing ID X13615 | Royal LePage
Ennismore
· House
· Deck
Ennismore · House · Deck
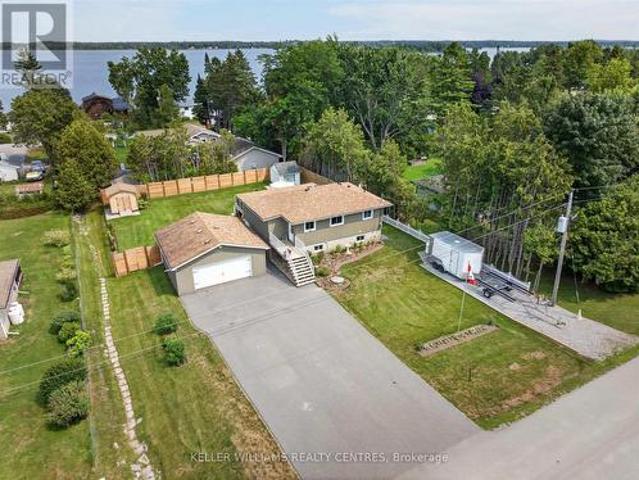
Welcome to a home that doesn't believe life should be lived in a hurry. Nestled within a welcoming waterfront community on beautiful Pigeon Lake, this raised bungalow is about rediscovering the joy of slower mornings, longer evenings, and weekends that never seem to end. Offering 3 bedrooms and 2 bathrooms, the layout is effortlessly practical and has been designed and renovated so you can spend less time maintaining a home and more time enjoying the life you've built around it. The kitchen and bathrooms has been thoughtfully redone with clean lines, modern finishes, and an easy sense of function. It's the kind of space where coffee lingers a little longer, meals are shared a little more often, and gathering feels completely natural. It opens seamlessly into the main living area, creating a home that feels connected without ever feeling crowded. Just beyond the doors, a brand-new deck becomes an extension of the living space. It's where mornings begin quietly, summer evenings stretch a
$ 729,000
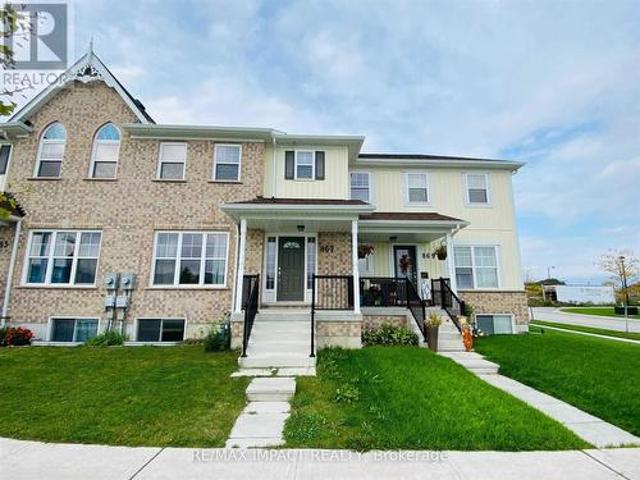
867 Broadway Boulevard, Peterborough, ON, K9H 0J1 house for sale | Listing ID X13617 | Royal LePage
View photo
House · for sale
$ 525,888
867 Broadway Boulevard, Peterborough, ON, K9H 0J1 house for sale | Listing ID X13617 | Royal LePage
Ennismore
· House
· Office room · Parking · Cellar
Ennismore · House · Office room · Parking · Cellar
Welcome to this beautifully maintained freehold townhouse in one of Peterborough's fastest-growing and most desirable communities! Offering a bright and functional open-concept layout, this home features 3 spacious bedrooms, 3 bathrooms, and an attached garage with additional driveway parking. The modern kitchen is equipped with stainless steel appliances, ample cabinetry, and a centre island overlooking the sun-filled living and dining area-perfect for both everyday living and entertaining. The spacious primary bedroom offers a walk-in closet and a private 4-piece ensuite, while two additional bedrooms provide comfortable space for family, guests, or a home office. The unfinished basement presents an excellent opportunity to create additional living space tailored to your needs. Conveniently located just minutes from Trent University, schools, parks, shopping, restaurants, fitness centres, and everyday amenities, with quick access to major roads and public transit. Whether you're a fi
$ 525,888
23 Basswood Drive, Kawartha Lakes, ON, K0M 1C0 house for sale | Listing ID X13624 | Royal LePage
View photo
House · for sale
$ 549,000
23 Basswood Drive, Kawartha Lakes, ON, K0M 1C0 house for sale | Listing ID X13624 | Royal LePage
Ennismore
· House
· Fireplace
Ennismore · House · Fireplace
Welcome to your own waterfront escape on the beautiful Burnt River, where unforgettable summers, peaceful mornings and endless boating adventures await. Offering 70' of waterfront with clean, swimmable shoreline and direct boating access to Cameron Lake and the entire Trent Severn Waterway, this beautifully renovated property delivers the waterfront lifestyle you've been dreaming about at an affordable price. Updated throughout, this charming 3 bedroom cottage is move-in ready and blends modern comfort with timeless cottage appeal. Inside, you'll find bright, open living spaces featuring update flooring, quality finishes and a stunning floor to ceiling fireplace with a propane insert that creates the perfect gathering place after a day on the water. The beautifully renovated kitchen offers abundant cabinetry, modern appliances and an open layout that's perfect for entertaining. The bright sunroom provides an ideal place to enjoy your morning coffee, relax with a good book or gather wit
$ 549,000
1052 Tedford Lane, Douro Dummer, ON, K0L 2H0 house for sale | Listing ID X13620 | Royal LePage
View photo
House · for sale
$ 2,790,000
1052 Tedford Lane, Douro Dummer, ON, K0L 2H0 house for sale | Listing ID X13620 | Royal LePage
Ennismore
· House
· Garden · Parking
Ennismore · House · Garden · Parking
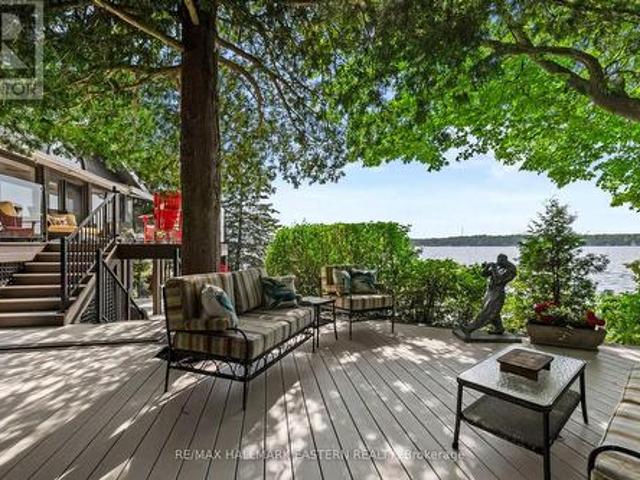
One of the most beautiful private estates (270 front) on Clear Lake! Enter an enchanted 1.3 acres of forest and gardens to a spectacular entertainers dream. Artististic & comfortable in all four seasons, this former 60's boathouse with 4 Beds 2 Full Baths has been updated to perfection and is accented by the detached 30 x 50 out of this world garage & massive pine lined loft/studio above. Darling outbuildings for kids to have old fashioned camp like sleepovers will keep everyone happy. Full western sunsets sweep the sky. Hummingbirds, loons, and fireflies light up the forest and life just doesn't get better than this. This easy access (drive right to your front door) four season bungalow is just one step in and take your breath away views of Clear Lake open up. The great room and top of the line gourmet kitchen will host all the gatherings beautifully. Full walkout on the lower level offers shady spots to watch lake life pass by, kids safely play on the natural sand beach in your own p
$ 2,790,000
122 Mcguire Beach Road, Kawartha Lakes Carden, ON, K0M 2B0 house for sale | Listing ID X13628 | Royal LePage
View photo
House · for sale
$ 475,000
122 Mcguire Beach Road, Kawartha Lakes Carden, ON, K0M 2B0 house for sale | Listing ID X13628 | Royal LePage
Ennismore
· House
· Deck · Air conditioning · Parking
Ennismore · House · Deck · Air conditioning · Parking
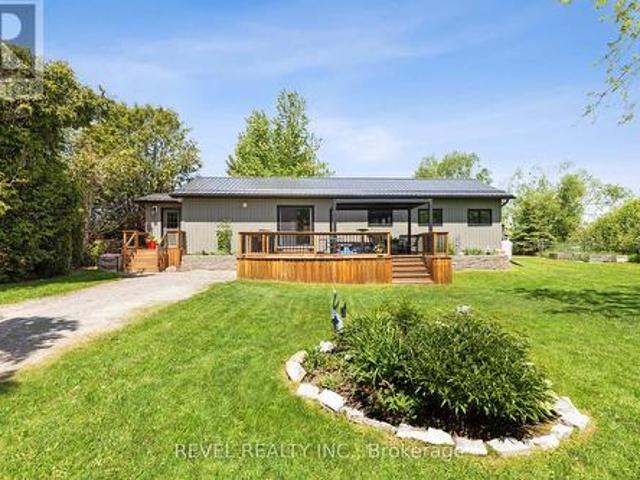
Nicely renovated, open-concept bungalow set on a private half. Acre lot, just steps to Canal Lake. Bright living space with new kitchen featuring huge centre island with quartz countertops. Screened-in porch plus front and back decks extend the living space outdoors. This three bedroom, one bathroom home has been well maintained and the extensive updates are sure to bring peace of mind. New septic system (2024), new water treatment system (2019), new jet pump and pressure tank (2019) new windows, siding, soffit, fascia and steel roof (2021). Updated furnace (2018) and central air (2024), Upgraded insulation (2020) and this home has a second driveway, leaving no shortage of outdoor space for parking and all the toys. This home is equipped with a generlink, which is sure to bring peace of mind. A quiet and peaceful section of McGuire Beach Rd with year-round municipal maintenance. Ideal for buyers that want a home that has been well maintained, thoughtfully updated and fantastic outdoor
$ 475,000
17 Old Trafford Drive, Trent Hills Hastings, ON, K0L 1Y0 house for sale | Listing ID X13624 | Royal LePage
View photo
House · for sale
$ 699,900
17 Old Trafford Drive, Trent Hills Hastings, ON, K0L 1Y0 house for sale | Listing ID X13624 | Royal LePage
Ennismore
· House
· Garden · Fireplace · Deck · Cellar
Ennismore · House · Garden · Fireplace · Deck · Cellar
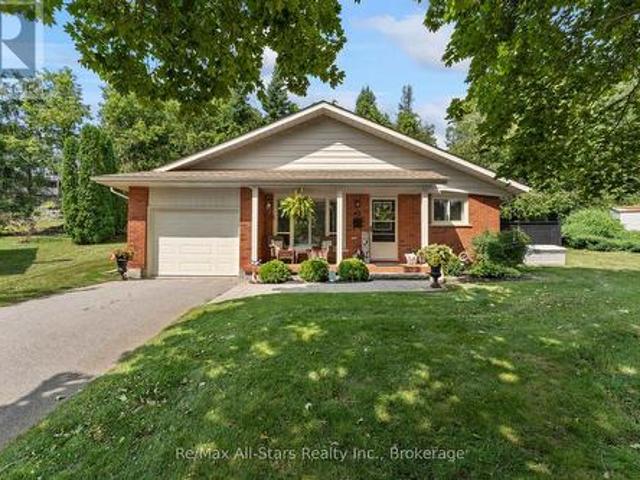
This all-brick bungalow offers 3 bedrooms and a bright, open-concept layout where the kitchen, dining, and living areas flow seamlessly together, complete with a gas fireplace and a walk-out to an expansive composite deck overlooking peaceful pastoral views. Hardwood flooring runs through most of the main level, adding warmth and continuity throughout the space. The spacious primary bedroom features a walk-in closet and a 4-piece ensuite. Main floor laundry adds everyday convenience. The unfinished basement is filled with natural light from large windows and includes a walk-out to a low-maintenance hardscaped yard. With bedrooms and a bathroom already roughed-in, along with a gas fireplace, the lower level offers excellent potential for multi-generational living or a future in-law suite. (Id: 7525)
$ 699,900
55 Fire Route 393, Trent Lakes, ON, K0M 2A0 house for sale | Listing ID X13624 | Royal LePage
View photo
House · for sale
$ 549,000
55 Fire Route 393, Trent Lakes, ON, K0M 2A0 house for sale | Listing ID X13624 | Royal LePage
Ennismore
· House
Ennismore · House
Welcome to 55 Fire Route 393, a charming cottage nestled on the pristine shores of Crystal Lake. Boasting approximately 155 feet of beautiful lake frontage, this property is perfect for swimming, diving off the dock, or simply relaxing in the summer sun. The cottage itself is a cozy two-bedroom retreat with immense potential-ready for your personal touch. Plus, a dry-slip boathouse completes this idyllic lakeside getaway. Don't miss this rare opportunity! (Id: 27)
$ 549,000
142 Sanderling Crescent, Kawartha Lakes Lindsay, ON, K9V 5L2 house for sale | Listing ID X13620 | Royal LePage
View photo
House · for sale
$ 599,900
142 Sanderling Crescent, Kawartha Lakes Lindsay, ON, K9V 5L2 house for sale | Listing ID X13620 | Royal LePage
Ennismore
· House
· Garden · Parking
Ennismore · House · Garden · Parking
Opportunity knocks at 142 Sanderling Crescent, where immediate income meets long-term investment potential. Located in one of Lindsay's most desirable neighbourhoods, this fully detached bungalow offers the rare advantage of a City-registered and approved Additional Residential Unit (ARU) a highly sought-after feature that provides confidence, compliance, and exceptional value. The home features two fully self-contained living spaces, offering a total of 4 bedrooms and 2 full bathrooms. The main floor offers a functional open concept layout with spacious principal room, ideal for families. The bright lower-level suite enjoys its own private entrance and oversized egress windows, creating a welcoming and comfortable living environment. Outside, enjoy a fully fenced backyard, a storage shed, and parking for up to four vehicles, adding convenience and appeal for both occupants. Situated on a quiet crescent in Lindsay's highly desirable North Ward, this property is within walking distance
$ 599,900
20 Mary Street E, Kawartha Lakes Lindsay, ON, K9V 1V3 house for sale | Listing ID X13621 | Royal LePage
View photo
House · for sale
$ 879,900
20 Mary Street E, Kawartha Lakes Lindsay, ON, K9V 1V3 house for sale | Listing ID X13621 | Royal LePage
Ennismore
· House
· Patio · Garden
Ennismore · House · Patio · Garden
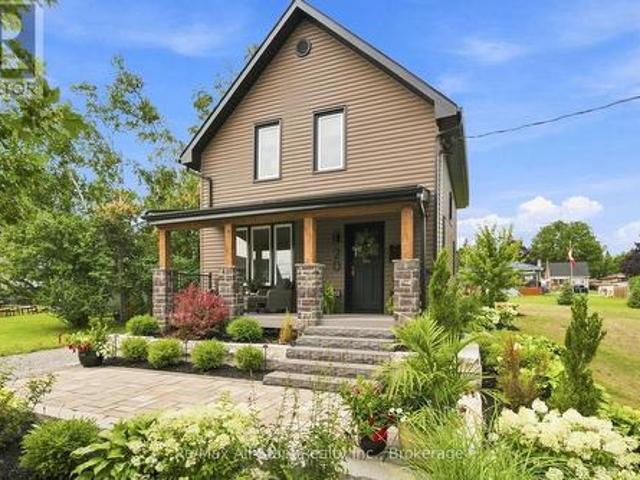
Heritage Rail House Reborn! Where Heritage Meets Modern Living. Welcome to an absolute dream of a home where you can step into yesteryear with all the modern amenities of today. Located on a 1/4 acre lot on a quiet residential street in the Town of Lindsay. A welcoming rebuilt and designed front covered porch where you can rest from a full day's activities with your favourite refreshment. Step inside and enjoy a home that will fill your heart. The entire home has been renovated and remodeled with today's conveniences while keeping the period feel and charm. Check out the video and photos for a visual of the trim, doors, and hardwood floors with neutral decor throughout. Walk out from the kitchen/dining area to a patio reborn for rest and relaxation overlooking an expansive lot with irrigated lawns and gardens. Front and rear yards are beautifully landscaped with hard and softscapes complimenting this home's exterior to provide an urban curb appeal to the envy of all; complete with land
$ 879,900
1423 Glenforest Crescent, Peterborough Monaghan Ward 2, ON, K9K 2J1 house for sale | Listing ID X13618 | Royal LePage
View photo
House · for sale
$ 699,500
1423 Glenforest Crescent, Peterborough Monaghan Ward 2, ON, K9K 2J1 house for sale | Listing ID X13618 | Royal LePage
Ennismore
· House
· Garden · Fireplace · Deck
Ennismore · House · Garden · Fireplace · Deck
Gorgeous 2+2 bedroom raised bungalow on Glenforest Crescent, a quiet and attractive community of homes in Peterborough's sought-after west end. Great schools, minutes to the PRHC hospital, and close to golf course, parks and trails. As you enter the home, you are immediately impressed with the large foyer, crown moulding, the trayed ceilings and elegant hardwood floors. The primary bedroom features a large 4 piece ensuite with separate shower and soaker tub, and his/her closets. The kitchen has quartz countertops and a walkout to the two-tier Trex decking, where the power awning compliments the fairy tale backyard. In-ground sprinkler system and roof/gutter heaters added for convenience across seasons. With 9 foot ceilings, a gas fireplace and large windows, the lower level is just about perfect! Such a superb home, in one of the best locations in the City of Peterborough. Just move right in! (Id: 7525)
$ 699,500
541 Garbutt Terrace, Peterborough Northcrest Ward 5, ON, K9H 7S9 house for sale | Listing ID X13617 | Royal LePage
View photo
House · for sale
$ 550,000
541 Garbutt Terrace, Peterborough Northcrest Ward 5, ON, K9H 7S9 house for sale | Listing ID X13617 | Royal LePage
Ennismore
· House
· Terrace · Deck
Ennismore · House · Terrace · Deck
Welcome to this well-maintained bungalow townhouse in Peterborough's desirable North End, offering flexible living space in a convenient location. The bright main floor features an open-concept kitchen, dining and living area with new kitchen appliances and a new sink, a spacious primary bedroom with an oversized closet and private ensuite, plus a front room that can be used as a bedroom or office. Step outside to enjoy the large TREX deck with a gazebo, perfect for relaxing or entertaining. The walkout lower level includes a large storage room and a self-contained suite with its own kitchen, living room, bedroom with walk-in closet, bathroom and in-suite laundry. Whether you're looking for space for extended family, multi-generational living, guests, or the potential to offset expenses with rental income, this versatile layout offers plenty of possibilities. Located just minutes from Walmart, Canadian Tire, Shoppers Drug Mart, Sobeys, schools, parks and everyday amenities, this home a
$ 550,000
551 Weller Street, Peterborough Town Ward 3, ON, K9H 2N9 house for sale | Listing ID X13615 | Royal LePage
View photo
House · for sale
$ 850,000
551 Weller Street, Peterborough Town Ward 3, ON, K9H 2N9 house for sale | Listing ID X13615 | Royal LePage
Ennismore
· House
· Garden · Office room
Ennismore · House · Garden · Office room
The main floor unfolds with a cozy living room and dining room, each anchored by rich hardwood floors, high ceilings and generous windows that flood the space with natural light. The kitchen is both functional and inviting, offering ample room to cook and entertain, newer cabinetry, granite counters and no shortage of storage. Just off the kitchen, a full bathroom with a classic claw foot tub adds vintage charm and everyday convenience. At the rear of the home, a sunroom addition offers wonderful flexibility. Perfectly suited to a home office, art studio or additional family room. Upstairs, three bedrooms share an updated three-piece bathroom with a large walk-in shower, while the primary bedroom features a walk-in closet with room to add an ensuite, should a future owner wish. A second staircase leads to a versatile third floor, ideal as a rec room, playroom or private office. The kind of bonus space that grows with a family's needs. Outside, the backyard is nothing short of a child's
$ 850,000
633 Rogers Street, Peterborough Ashburnham Ward 4, ON, K9H 1X9 house for sale | Listing ID X13617 | Royal LePage
View photo
House · for sale
$ 549,000
633 Rogers Street, Peterborough Ashburnham Ward 4, ON, K9H 1X9 house for sale | Listing ID X13617 | Royal LePage
Ennismore
· House
· Garden
Ennismore · House · Garden
Rogers Street brings you an extensively renovated East City gem, where timeless character meets modern comfort. Thoughtfully gutted and extensively renovated from top to bottom, this stunning 3-bedroom, 2-bathroom home seamlessly blends contemporary updates with the charm and craftsmanship of its century roots. Step inside to discover bright, inviting living spaces, updated finishes throughout, and a spacious kitchen designed for both everyday living and entertaining. Brand-new appliances, modern mechanical upgrades, and carefully selected details provide peace of mind while preserving the warmth and personality that make this home truly special. The functional layout offers generous room sizes, comfortable living areas, and two beautifully updated bathrooms. Outside, enjoy a fully fenced backyard perfect for children, pets, gardening, or summer gatherings. Relax with your morning coffee with the smell of fresh oatmeal, on the charming covered front porch while taking in the peaceful a
$ 549,000
1225 Milburn Street, Peterborough Northcrest Ward 5, ON, K9H 6P3 house for sale | Listing ID X13614 | Royal LePage
View photo
House · for sale
$ 674,900
1225 Milburn Street, Peterborough Northcrest Ward 5, ON, K9H 6P3 house for sale | Listing ID X13614 | Royal LePage
Ennismore
· House
· Garden · Office room · Fireplace · Parking
Ennismore · House · Garden · Office room · Fireplace · Parking
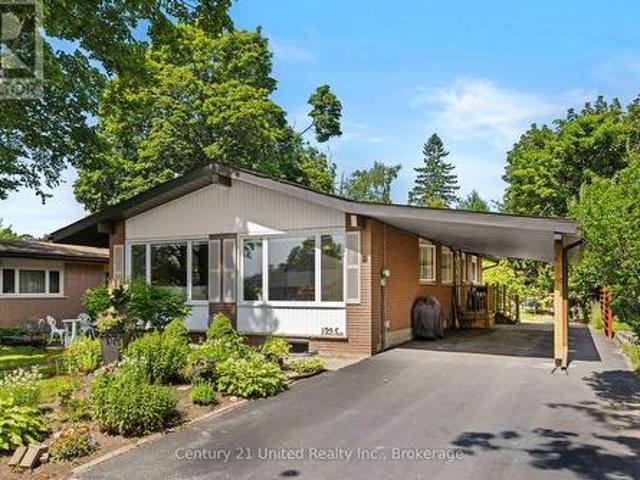
Welcome to this lovely bungalow offering 3+2 bedrooms and 3 bathrooms, thoughtfully designed with plenty of space for growing families or those needing extra room for guests or a home office. The bright main floor features large windows that fill the living and dining areas with natural light, while the inviting living room is anchored by a cozy electric fireplace. The spacious kitchen is perfect for everyday living and entertaining. Three bedrooms are conveniently located on the main floor, including the primary suite with a private 3-piece ensuite. Downstairs, you'll find two additional bedrooms, a generous family room complete with a kitchenette, gas fireplace, laundry, a large utility/storage room, and an egress window. Outside, enjoy a spacious backyard with large, mature gardens, perfect for relaxing or entertaining. The newly renovated double carport provides covered parking for two vehicles, adding both convenience and curb appeal. Located in Peterborough's sought-after north e
$ 674,900
709 Third Avenue, Peterborough Otonabee Ward 1, ON, K9J 4P4 house for sale | Listing ID X13616 | Royal LePage
View photo
House · for sale
$ 489,900
709 Third Avenue, Peterborough Otonabee Ward 1, ON, K9J 4P4 house for sale | Listing ID X13616 | Royal LePage
Ennismore
· House
· Garden · Office room
Ennismore · House · Garden · Office room
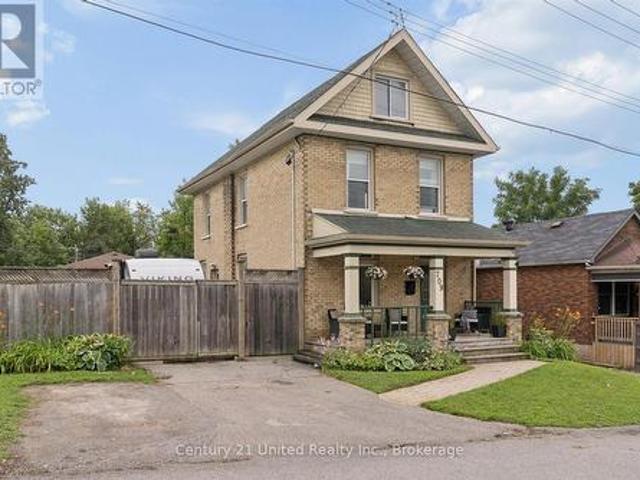
When opportunity knocks! Welcome to 709 Third Avenue, where charm, space and convenience come together in one incredible package. Ideally located just minutes from Hwy 115, shopping, downtown, the hospital, public transit, and schools. Inside, you'll find three bedrooms on the second floor, plus a versatile third-floor loft that could serve as a fourth bedroom, home office, or bonus room and two bathrooms. Enjoy high ceilings and the heart of the home, a beautifully updated open-concept kitchen, featuring quartz countertops, stainless steel appliances, pot lights, and lots of cabinet space. Hardwood flooring and ceramic tile flow throughout. Step outside to enjoy the charming covered front porch, while the oversized, fully fenced back yard provides plenty of room for kids, pets, gardening, and summer gatherings. A convenient rear entrance leads to a practical mudroom, offering the perfect space to keep everyday life organized. Perfect for first time homebuyers and young families. Wheth
$ 489,900
3889 Burnham Street N, Hamilton Township, ON, K9A 4J9 house for sale | Listing ID X13626 | Royal LePage
View photo
House · for sale
$ 1,169,900
3889 Burnham Street N, Hamilton Township, ON, K9A 4J9 house for sale | Listing ID X13626 | Royal LePage
Ennismore
· House
· Fireplace · Deck · Parking
Ennismore · House · Fireplace · Deck · Parking
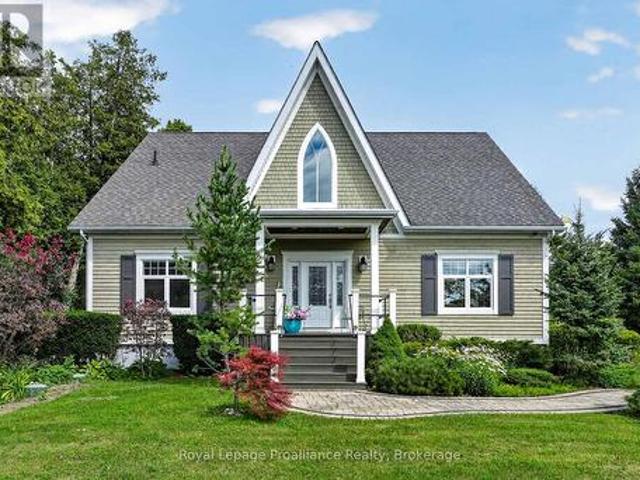
Welcome to 3889 Burnham St N, a custom-built home where timeless architectural character and thoughtful design come together on 0.73 acres. Built in 2012, this bright and welcoming home features 25-foot vaulted cathedral ceilings, expansive windows that fill the home with natural light, and a striking Gothic-inspired feature window that was intentionally designed to complement the neighbouring church. The open-concept main living area is anchored by a floor-to-ceiling stone gas fireplace, while the kitchen features quartz countertops, an eat-in island, and easy access to the dining area with a walkout to the side deck complete with a propane hookup for your BBQ. Hardwood floors extend throughout the main level, which also offers two bedrooms, a spacious 5-piece bathroom with a double vanity, a convenient stacked laundry station with a separate sink, and a generous breezeway with double closets, pantry storage, and direct access to the oversized heated attached two-car garage. Upstairs,
$ 1,169,900

Get email alerts

Don't miss out: be the first to know about new properties

The alert was correctly created

On subscribing you accept the conditions of use and the privacy policy
Alert
Receive new ads in your inbox
Save this search
Receive alerts for new listings

We'll send you an email when we have new properties for: "Properties for sale in Ennismore"

The alert was correctly created

Get email alerts and be the first to see new listings
Required field
On subscribing I accept the terms of the privacy policy
Perfect! You'll soon start receiving new listings via email
Alert
Receive an email when we have new ads for Properties for sale in Ennismore
Save this search
Filters

Bedrooms

Area (sq.ft)

sq.ft
sq.ft

Price

$
$

Filter by property type

Bathrooms

Clear all filters
Receive notifications when new entries are published.