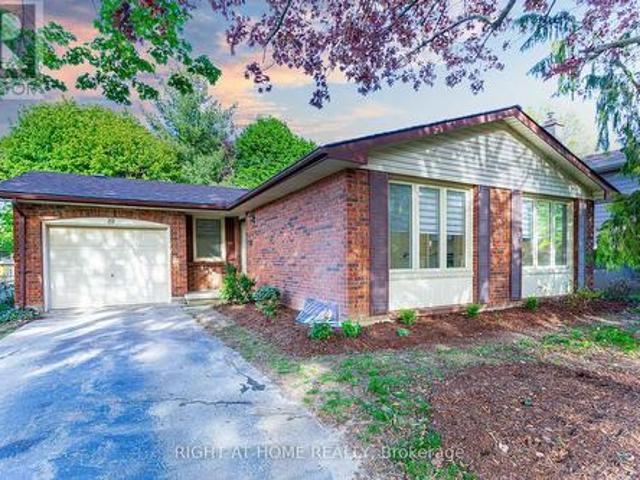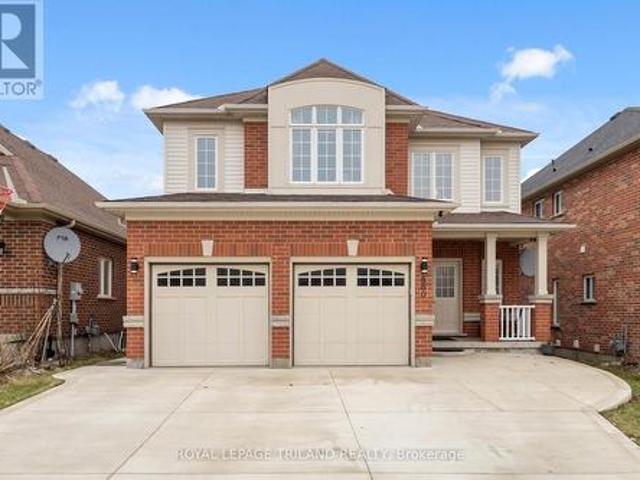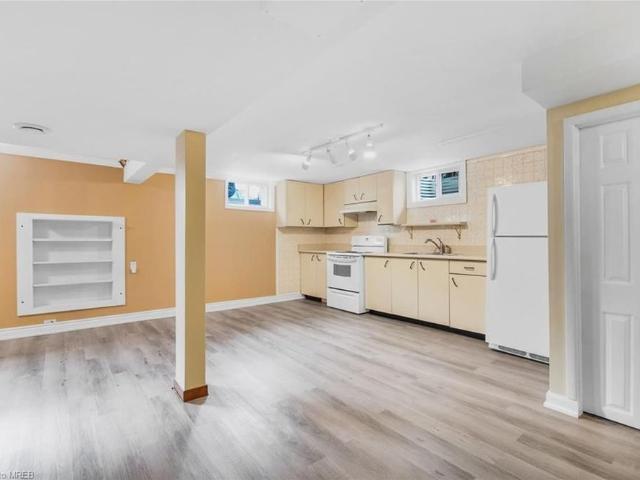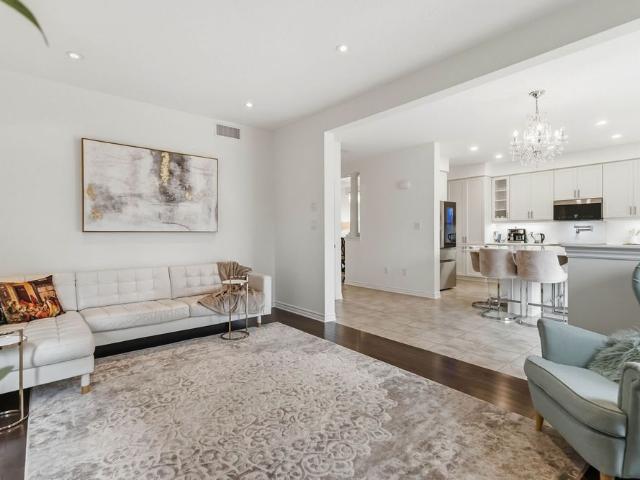
714 houses to rent in Erie Rest

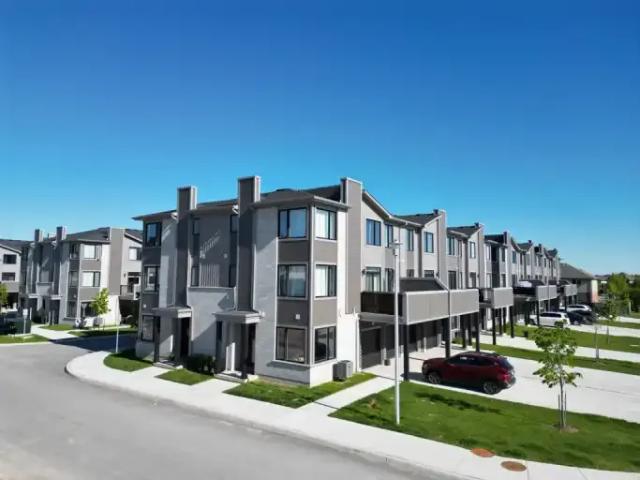
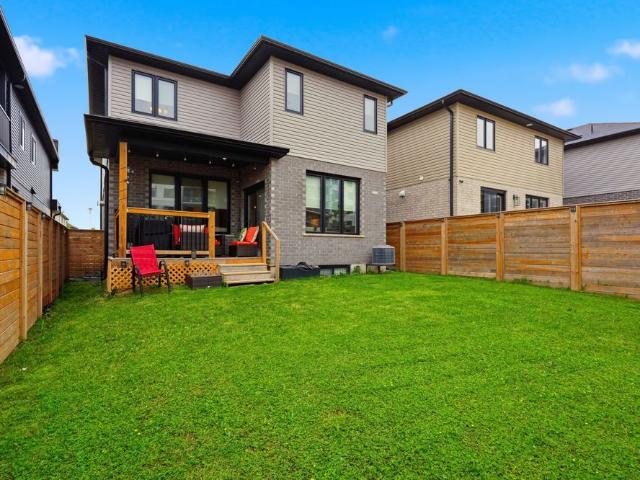
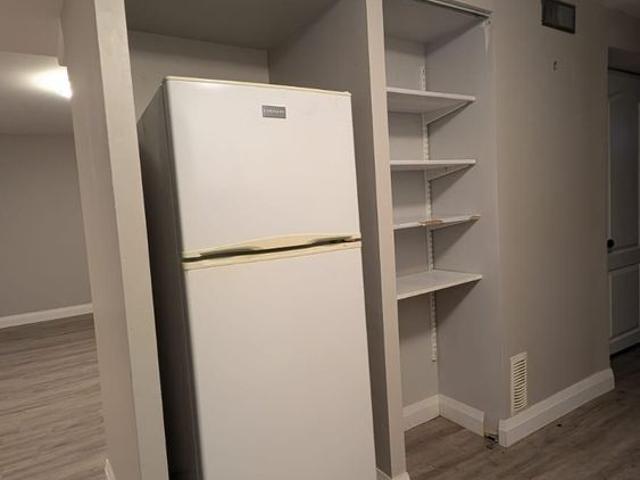
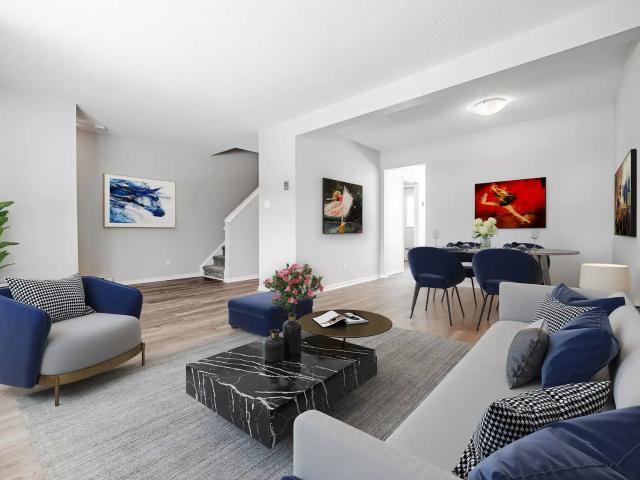
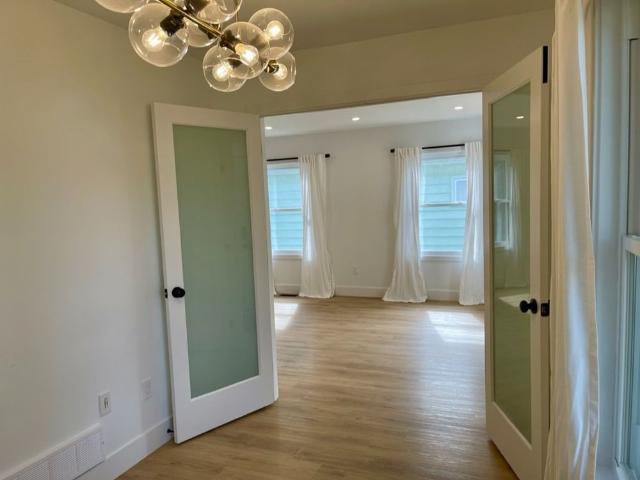
3 Bedroom Townhouse London ON 96250682
View photo
Townhouse · for rent
$ 2,625
3 Bedroom Townhouse London ON 96250682
Erie Rest
· 3 Bedrooms · 4 Baths · Townhouse
· Office room · Parking
Erie Rest · 3 Bedrooms · 4 Baths · Townhouse · Office room · Parking
Asher Village Modern Townhomes for Rent in Southeast London Weekday Showings Now Available Call to Book a Showing!Welcome to Asher Village, a vibrant new rental community in Southeast London, offering modern townhomes and apartments designed for today's lifestyles. Whether you're looking for a stylish studio, one-bedroom, or spacious two-bedroom apartment, or a thoughtfully designed three-bedroom townhome, Asher Village has the perfect home for you.Spacious 3-Bedroom Townhomes Two Unique StylesAsher Village features two styles of townhomes, each offering flexibility, comfort, and convenience:Traditional 3-Storey Townhomes These three-bedroom townhomes include a single-car garage, a flex room that can serve as a home office or extra bedroom, and spacious living areas designed for modern living.Back-to-Back Townhomes This innovative layout maximizes space, offering a two-car garage, a versatile flex space for a home office, and an open-concept design perfect for families and professional
$ 2,625
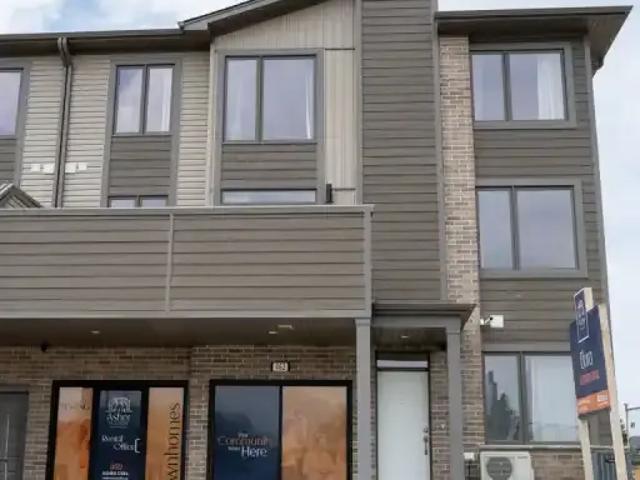
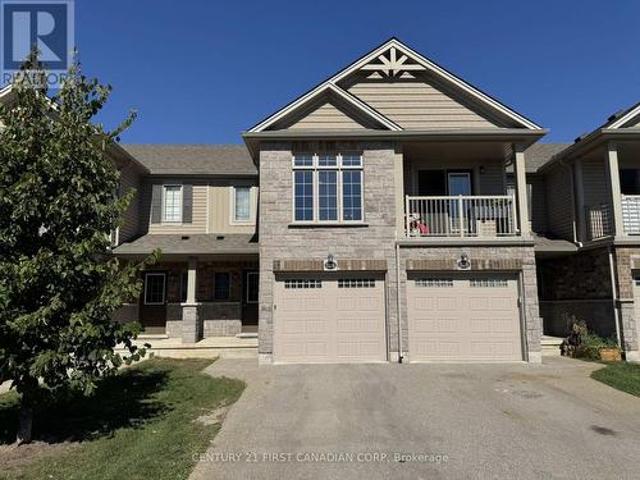
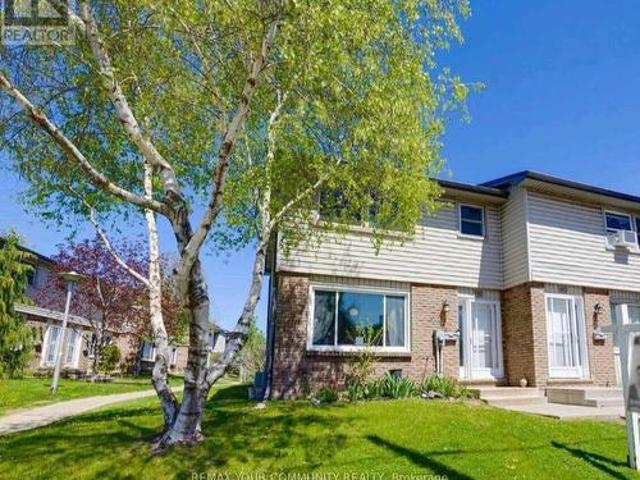
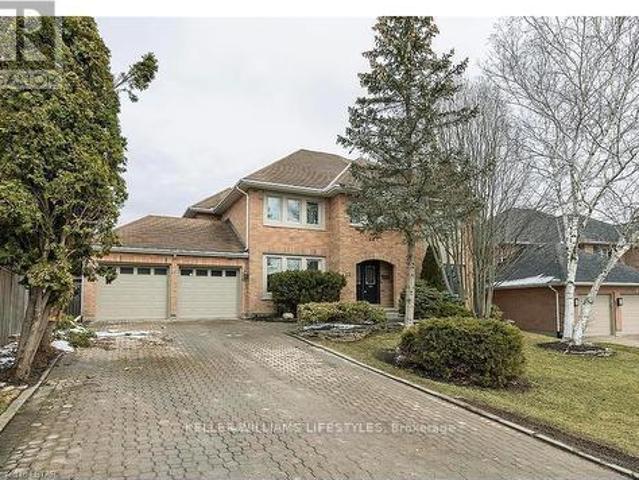
For Rent 3 Bedroom Townhouse London ON DS98747617
View photo
Townhouse · for rent
$ 2,875
For Rent 3 Bedroom Townhouse London ON DS98747617
Erie Rest
· 3 Bedrooms · 3 Baths · Townhouse
Erie Rest · 3 Bedrooms · 3 Baths · Townhouse
Townhomes for Rent in London, OntarioModern 3-Bedroom Townhomes in the Heart of Jackson MeadowsIf you're searching for townhomes for rent in London, Ontario, Asher Village Townhomes in the Jackson Meadows community offers the perfect blend of comfort, style, and long-term value. These brand-new, move-in-ready 3-storey, 3-bedroom townhomes are available in both traditional and back-to-back layouts, giving renters modern flexibility in one of London's fastest-growing neighbourhoods.As part of the new Jackson Meadows community, residents enjoy peaceful residential streets, quick access to daily conveniences, and the excitement of a neighbourhood still growing including a brand-new elementary school opening September 2026, just a short walk away.Beautiful, Spacious Townhomes Designed for Real LifeAsher Village Townhomes offer bright, contemporary layouts sized 1734 to 1802 sq. ft giving you the space you need to live, work, and relax comfortably.Every home includes:3 bedrooms with generous
$ 2,875
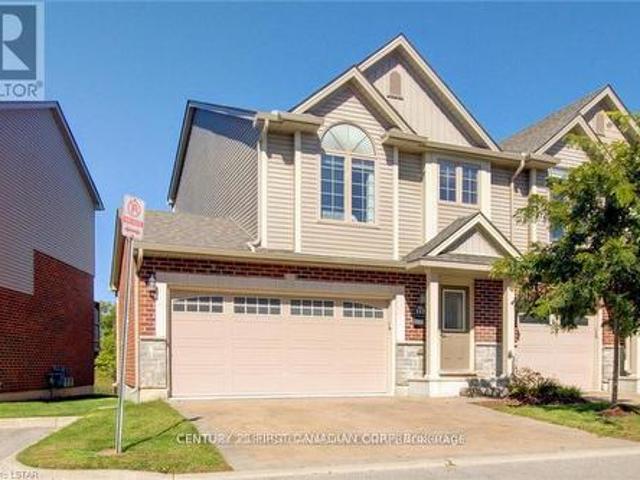
For Rent 3.5 Bedroom Townhouse London ON DS100249593
View photo
Townhouse · for rent
$ 2,750
For Rent 3.5 Bedroom Townhouse London ON DS100249593
Erie Rest
· 3 Baths · Townhouse
· Balcony
Erie Rest · 3 Baths · Townhouse · Balcony
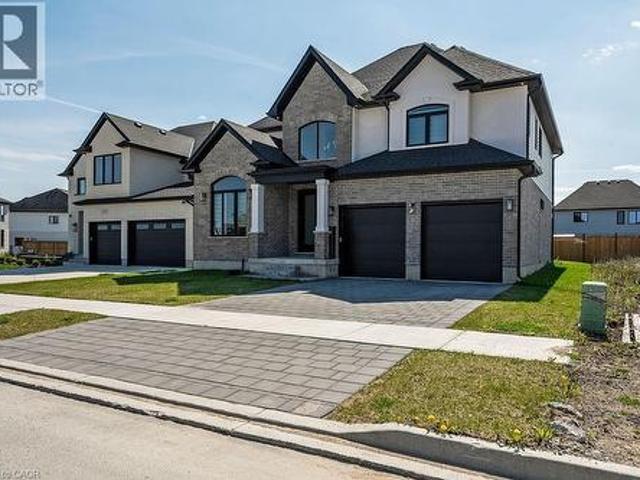
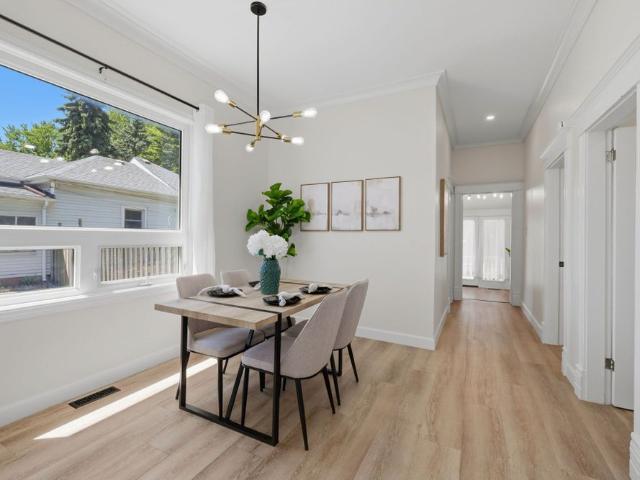
Spacious Townhomes – Call to Book Your Showing Today!Discover contemporary townhome living at Opus Townhomes, offering the perfect balance of space, comfort, and convenience in Southeast London. These stylish rentals are designed for modern living, featuring open-concept layouts, high-end finishes, and private outdoor spaces. The kitchens are fully equipped with energy-efficient stainless-steel appliances and sleek cabinetry, while spacious interiors provide the perfect setting for families or those who need extra room. Located just 5 minutes from White Oaks Mall and 10 minutes from Victoria & Children’s Hospital, you’ll enjoy easy access to shopping, dining, and entertainment.For those looking for a more compact yet luxurious option, Opus Apartments offers modern 1 and 2 bedroom suites with private balconies, in-suite laundry, and stainless steel appliances. The mid-rise building features a fitness center and beautifully landscaped grounds for a serene living environment.Whether y
$ 2,750
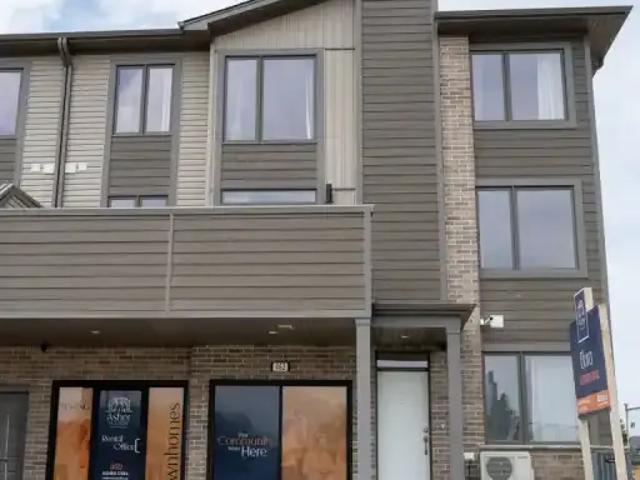
For Lease 27 Aldborough Avenue, St. Thomas, Ontario
View photo
House · for rent
$ 2,100
New
For Lease 27 Aldborough Avenue, St. Thomas, Ontario
Erie Rest
· 3 Bedrooms · 1 Bath · House
· Garden · Office room · Parking
Erie Rest · 3 Bedrooms · 1 Bath · House · Garden · Office room · Parking
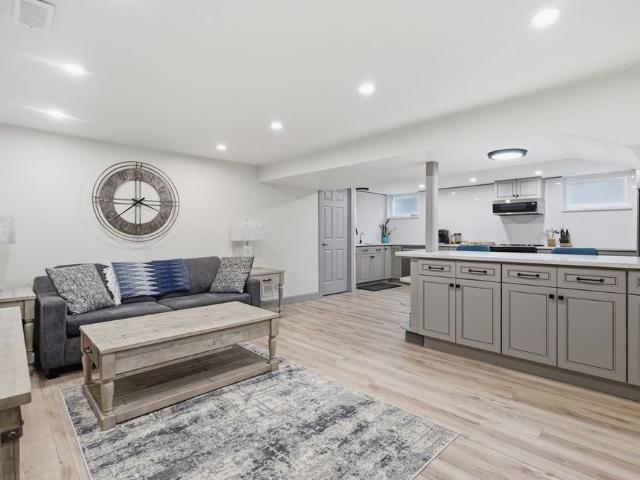
Welcome to this professionally finished lower-level suite offering modern comfort and convenience. Featuring 2 spacious bedrooms, a flexible den perfect for a home office, exercise room or hobby space, a stylish 3-piece bathroom, and a bright open-concept living area, this move-in-ready rental has everything you need. The spacious kitchen is complete with a large breakfast island and appliances included. Enjoy the privacy of your own entrance, in-suite laundry, outdoor parking, and a shared backyard. Ideally located close to schools, parks, shopping, restaurants, and major commuter routes, with easy access to the new powerco facility, making it a great option for professionals and commuters alike. No smoking. Pet policy applies
$ 2,100
For Lease 10 Mcpherson Court Unit# 2, Central Elgin, Ontario
View photo
House · for rent
$ 3,000
New
For Lease 10 Mcpherson Court Unit# 2, Central Elgin, Ontario
Erie Rest
· 4 Bedrooms · 3 Baths · House
· Fireplace · Deck · Parking
Erie Rest · 4 Bedrooms · 3 Baths · House · Fireplace · Deck · Parking
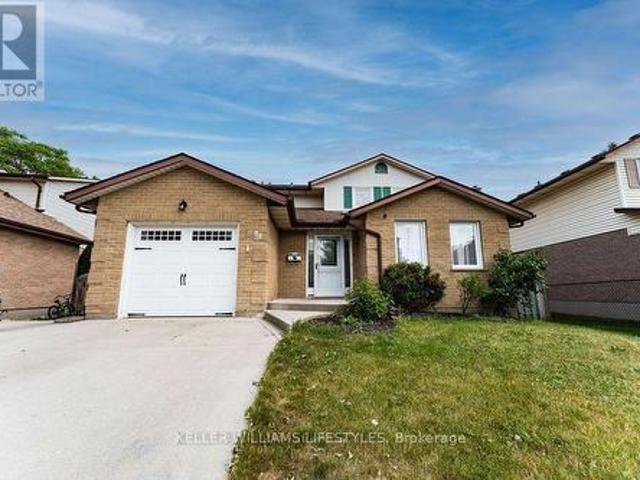
Welcome to the highly sought-after lynhurst trail condominium complex! Built in 2020, this beautifully appointed walkout bungalow backs onto tranquil green space, offering the perfect blend of privacy and low-maintenance living. Featuring 2+2 bedrooms, 3 full bathrooms, and a bright open-concept design, this home is ideal for both everyday living and entertaining. The modern kitchen showcases granite countertops, brand-new appliances, and convenient access to the covered deck complete with a gas bbq hookup. Relax by the cozy gas fireplace, or enjoy the expansive finished walkout lower level, providing plenty of additional living space. An attached two-car garage adds everyday convenience. Nestled in a quiet, well-maintained community with walking trails and parks just steps away, this exceptional home combines modern comfort, quality finishes, and a desirable location you'll love coming home to
$ 3,000
54 Bexhill Drive, London South Y, ON, N6E 1X2 house for lease | Listing ID X13687 | Royal LePage
View photo
House · for rent
$ 2,750
New
54 Bexhill Drive, London South Y, ON, N6E 1X2 house for lease | Listing ID X13687 | Royal LePage
Erie Rest
· House
· Garden · Office room · Fireplace · Parking · Cellar
Erie Rest · House · Garden · Office room · Fireplace · Parking · Cellar
Welcome to 54 Bexhill, a well-maintained 4-bedroom, 2-bathroom home located in the desirable Pond Mills neighbourhood. Offering a functional layout with generous living space, this home features bright living and family rooms, an eat-in kitchen with ample cabinetry, and a cozy fireplace. Large windows throughout provide an abundance of natural light, creating a warm and inviting atmosphere. The finished basement offers additional flexible living space ideal for a recreation room, home office, or family room. Outside, enjoy a fully fenced backyard perfect for outdoor enjoyment, along with a single-car garage and private driveway. Conveniently located near parks, schools, shopping, Victoria Hospital, Highway 401, and other everyday amenities, this home offers an excellent combination of comfort, space, and location. (Id: 27)
$ 2,750
For Lease 3100 Tillmann Road, London South, Ontario
View photo
House · for rent
$ 3,899
New
For Lease 3100 Tillmann Road, London South, Ontario
Erie Rest
· 5 Bedrooms · 4 Baths · House
· Fireplace · Parking · Cellar
Erie Rest · 5 Bedrooms · 4 Baths · House · Fireplace · Parking · Cellar
Welcome to talbot village, one of southwest london's most sought-after family communities! Ideally located within walking distance to shopping, restaurants, medical clinics, the ymca, groceries, parks, and top-rated schools, including white pine public school and french immersion options, with quick access to highways 401 & 402. This exceptional executive home offers over 3,000 sq. Ft. Of finished living space, featuring 5 bedrooms, 3. 5 bathrooms, a double-car garage, a fully finished basement, and premium upgrades throughout. Step inside the impressive two-storey foyer and discover hardwood flooring and elegant crown moulding extending throughout the main and second levels. Large black-trimmed windows flood the open-concept living spaces with natural light, while the family room showcases a striking floor-to-ceiling italian quartz gas fireplace and built-in ceiling speakers. The designer kitchen is truly the heart of the home, boasting a stunning calacatta quartz waterfall island, fa
$ 3,899
3186 Singleton Avenue, London South W, ON, N6L 0B8 townhouse for lease | Listing ID X13686 | Royal LePage
View photo
Townhouse · for rent
$ 2,500
New
3186 Singleton Avenue, London South W, ON, N6L 0B8 townhouse for lease | Listing ID X13686 | Royal LePage
Erie Rest
· Townhouse
· Office room · Deck · Parking · Air conditioning
Erie Rest · Townhouse · Office room · Deck · Parking · Air conditioning
Welcome to 3186 Singleton Avenue, a modern and well-maintained 3-bedroom, 2.5-bathroom townhome located in the desirable South London community of Andover Trails. This bright home features an open-concept main floor with large windows, contemporary finishes, and a spacious kitchen with stainless steel appliances and a breakfast bar. Upstairs offers three generous bedrooms including a primary suite with a walk-in closet and ensuite bath, while the lower level provides a finished rec room perfect for an office or additional living space. Enjoy the convenience of an attached single-car garage, private driveway, in-unit laundry, central air conditioning, and a private deck. Ideally situated close to shopping, schools, parks, and major highways, this home is perfect for families or professionals seeking comfort and convenience in a prime location. Rent plus utilities, available now. (Id: 27)
$ 2,500
For Lease 174 Byers Street, London South, Ontario
View photo
House · for rent
$ 2,850
New
For Lease 174 Byers Street, London South, Ontario
Erie Rest
· 4 Bedrooms · 3 Baths · House
Erie Rest · 4 Bedrooms · 3 Baths · House
Beautiful 2022-built 4-bedroom, 2. 5-bath home in south london's desirable middleton community. Features 9-ft ceilings, pot lights, large windows throughout main floor, upgraded eat-inkitchen with granite countertops, s/s appliances & large pantry, second-floor laundry,spacious bedrooms, and primary suite with w/i closet & 3-pc ensuite. Close to shopping, parks,schools, transit and ymca. Just 5 mins to hwy 401/402 and 15 mins to western university
$ 2,850
7266 Silver Creek Circle Unit# Lower, London, ON, N6P 0G9 house for lease | Listing ID 40810 | Royal LePage
View photo
House · for rent
Request Details
Updated
7266 Silver Creek Circle Unit# Lower, London, ON, N6P 0G9 house for lease | Listing ID 40810 | Royal LePage
Erie Rest
· House
· Cellar
Erie Rest · House · Cellar
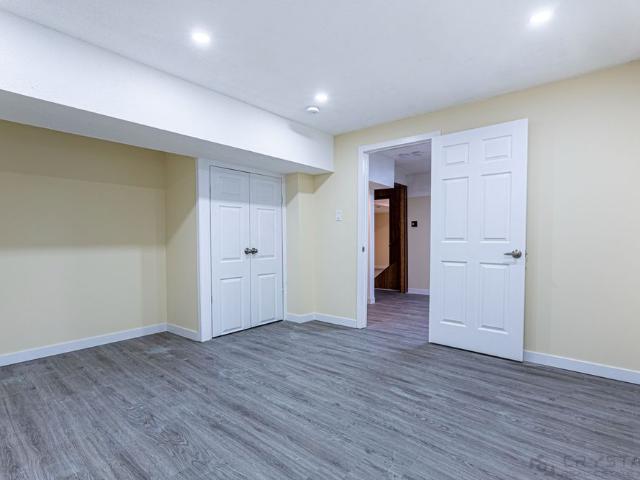
Professionally finished, legal 2-bedroom + 2-full Bathrooms basement suite, in a sought-after London family neighborhood. Featuring a private, separate entrance, Open-concept layout with large egress windows providing plenty of natural light. Modern kitchen equipped with stainless steel appliances. Tenants pay 35% of all utilities. (Id: 27)
Request Details
For Lease 81 Josephine Street Unit# 2, London South, Ontario
View photo
House · for rent
$ 1,695
New
For Lease 81 Josephine Street Unit# 2, London South, Ontario
Erie Rest
· 2 Bedrooms · 1 Bath · House
Erie Rest · 2 Bedrooms · 1 Bath · House
Welcome to this spacious lower-level unit in a well-maintained duplex, offering a comfortable and functional layout in a convenient location. This unit features 2 bedrooms, 1 bathroom, a modern kitchen with an island, a spacious living room, and a mudroom providing additional storage space. Enjoy the convenience of a separate driveway and shared laundry facilities. The property is ideally located close to schools, public transit and bus stops, victoria hospital, shopping, and other everyday amenities, making it an excellent choice for professionals, students, or a small family. Rent is inclusive of utilities, with the exception of internet services, providing added convenience and predictable monthly costs. Don't miss this opportunity-book your private viewing today!
$ 1,695
136 Belmont Drive
View photo
House · for rent
$ 2,197
136 Belmont Drive
Erie Rest
· 1,916 sq.ft · 3 Bedrooms · 2 Baths · House
Erie Rest · 1,916 sq.ft · 3 Bedrooms · 2 Baths · House
Comfortable and Convenient Living at 136 Belmont DriveLocated in a peaceful area of London, 136 Belmont Drive offers spacious and well-maintained 3 bedroom townhome suites designed for comfortable living. Each townhome features modern finishes, ample storage, and large windows that bring in plenty of natural light.With convenient access to nearby shopping, dining, schools, and public transit, 136 Belmont Drive provides the perfect blend of quiet living and urban convenience.Call us today at * to schedule your personal viewing and explore your new home!
$ 2,197
142 690 Little Grey Street, London East, ON, N5Z 4M9 townhouse for lease | Listing ID X13686 | Royal LePage
View photo
Townhouse · for rent
$ 2,300
New
142 690 Little Grey Street, London East, ON, N5Z 4M9 townhouse for lease | Listing ID X13686 | Royal LePage
Erie Rest
· Townhouse
· Patio · Office room
Erie Rest · Townhouse · Patio · Office room
Welcome to this beautiful 3-Bedroom, 1.5 Bathroom Townhouse Condo! This is a great opportunity to lease a comfortable home in a family friendly community! This end-unit townhouse has the convenience of condo living but the feel of a semi-detached with only one neighbour! This bright and spacious town home offers a great functional floorplan! The open-concept main floor features a sun filled living area, separate dining space with walkout to a private patio perfect for outdoor dining and BBQs, and a functional galley-style kitchen. A convenient2-piece powder room is located on the main level. 3 spacious bedrooms and a full bathroom are upstairs. The lower level provides valuable bonus space with a versatile recreation area ideal for a home office, fitness zone, games room, or extra storage, complete with a laundry and utility room. Landlord is looking for a young family to make this house a home. Non-smoking Tenants. Preferably no pets. Tenants are responsible for their own utilities (h
$ 2,300
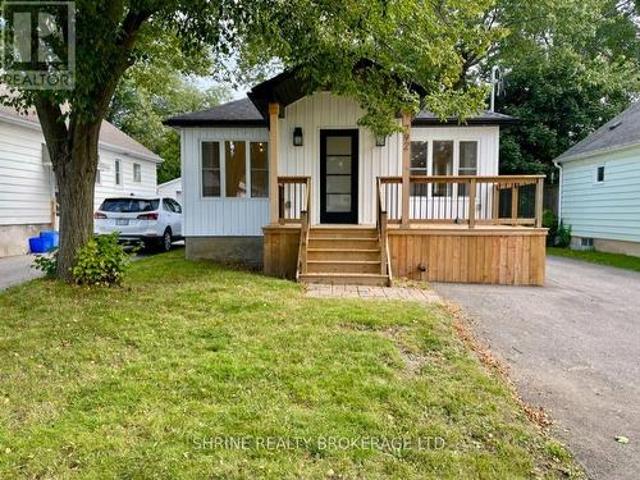
For Lease 1068 Margaret Street, London East, Ontario
View photo
House · for rent
$ 2,250
New
For Lease 1068 Margaret Street, London East, Ontario
Erie Rest
· 2 Bedrooms · 1 Bath · House
· Office room · Deck
Erie Rest · 2 Bedrooms · 1 Bath · House · Office room · Deck
Old east glow-up -this fully transformed bungalow has had a complete facelift inside and out! Centrally located in old east village, on a small street, steps away from the western fair grounds, casino, the factory, bmo centre, local shopping, restaurants and more. The attractive exterior; professionally painted in 2024 by 519 painters and a newly rebuilt and recently repainted front porch. Inside you will find soaring 10 foot ceilings with pot lighting, massive windows, trendy luxury vinyl plank flooring & fresh paint throughout the entire home. Offering 2 bedrooms + a den; perfect for an office space or potential for a 3rd bedroom. A spacious 4 piece bathroom with convenient storage shelving is complete with an elegant new vanity, mirror and lighting. Step into the bright new kitchen displaying a mix of chic and masculine; new cabinetry, sleek tile backsplash, new countertop, sink, lighting and stainless steel appliances. Wander out the french doors that lead to a secluded deck, priva
$ 2,250
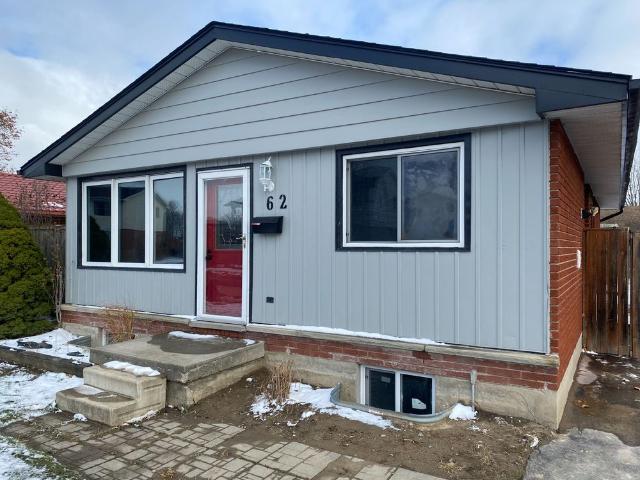
For Lease 62 Wexford Avenue Unit# BASEMENT, London East, Ontario
View photo
House · for rent
$ 1,700
New
For Lease 62 Wexford Avenue Unit# BASEMENT, London East, Ontario
Erie Rest
· 2 Bedrooms · 1 Bath · House
· Garden · Parking · Cellar
Erie Rest · 2 Bedrooms · 1 Bath · House · Garden · Parking · Cellar
62 wexford ave #basement is a fantastic opportunity for young families and professionals alike. It is a short walk to lord nelson public school and the many conveniences of argyle mall. This updated two-bedroom basement unit features a modern kitchen, in-suite laundry, a four-piece bathroom and one parking spot. The backyard offers tons of space. Tenants split utility costs: basement 45% and main floor 55%. To apply for the unit, please include the application form, a full credit report, landlord references, a letter of employment, and the three most recent pay stubs
$ 1,700
792 Fleet Street, London East G, ON, N5Y 1R9 house for lease | Listing ID X13686 | Royal LePage
View photo
House · for rent
$ 2,200
New
792 Fleet Street, London East G, ON, N5Y 1R9 house for lease | Listing ID X13686 | Royal LePage
Erie Rest
· House
· Garden · Parking
Erie Rest · House · Garden · Parking
Bright and modern 2-bedroom upper-level unit in the mature and family-friendly Carling neighbourhood. This well-maintained suite offers an open-concept living area filled with natural light, a contemporary kitchen layout, and two spacious bedrooms with large windows. Enjoy direct access to an expansive shared backyard, plus a dedicated private parking space. Prime, central location within walking distance to Mornington Park (green spaces & sports courts) and top local schools. Minutes to Real Canadian Superstore, shopping, dining, public transit, and quick access to Fanshawe College. Ideal for working professionals or small families seeking comfort and convenience. Upper tenant pays 70% of utilities. Driveway snow removal maintained by tenants. (Id: 27)
$ 2,200
For Lease 35 CLIFTONVALE Avenue Unit# UPPER UNIT, London South, Ontario
View photo
House · for rent
$ 1,600
New
For Lease 35 CLIFTONVALE Avenue Unit# UPPER UNIT, London South, Ontario
Erie Rest
· 2 Bedrooms · 1 Bath · House
Erie Rest · 2 Bedrooms · 1 Bath · House
Upper unit only. Photos from past listing
$ 1,600
For Lease 19 Windingway Crescent Unit# Lower, London North, Ontario
View photo
House · for rent
$ 1,400
New
For Lease 19 Windingway Crescent Unit# Lower, London North, Ontario
Erie Rest
· 2 Bedrooms · 1 Bath · House
· Parking · Cellar
Erie Rest · 2 Bedrooms · 1 Bath · House · Parking · Cellar
Bright & spacious legal basement - north london welcome to this bright and well-maintained legal basement unit in desirable north london! Featuring a separate side entrance, this spacious unit offers 2 bedrooms, a 3-piece full bathroom, and separate laundry for added convenience. Enjoy an open-concept layout with a generously sized living room seamlessly combined with the kitchen-perfect for comfortable everyday living. The unit also includes 1 driveway parking space. Located in a convenient north london neighbourhood, close to shopping, malls, parks, schools, restaurants, public transit, and other everyday amenities
$ 1,400
Lower 19 Windingway Crescent, London North F, ON, N6G 3E8 house for lease | Listing ID X13687 | Royal LePage
View photo
House · for rent
$ 1,400
New
Lower 19 Windingway Crescent, London North F, ON, N6G 3E8 house for lease | Listing ID X13687 | Royal LePage
Erie Rest
· House
· Parking · Cellar
Erie Rest · House · Parking · Cellar
Bright & spacious legal basement. NORTH LONDON Welcome to this bright and well-maintained legal basement unit in desirable North London! Featuring a separate side entrance, this spacious unit offers 2 bedrooms, a 3-piece full bathroom, and separate laundry for added convenience. Enjoy an open-concept layout with a generously sized living room seamlessly combined with the kitchen-perfect for comfortable everyday living. The unit also includes 1 driveway parking space. Located in a convenient North London neighbourhood, close to shopping, malls, parks, schools, restaurants, public transit, and other everyday amenities. (Id: 27)
$ 1,400
860 Kettleridge Street, London North M, ON, N6H 0E7 house for lease | Listing ID X13686 | Royal LePage
View photo
House · for rent
$ 3,500
New
860 Kettleridge Street, London North M, ON, N6H 0E7 house for lease | Listing ID X13686 | Royal LePage
Erie Rest
· House
· Garden · Fireplace · Deck · Cellar
Erie Rest · House · Garden · Fireplace · Deck · Cellar
Spacious 2 storey home in northwest London with 4+1 bedrooms and 3.5 bathrooms. Entrance features a 2 storey foyer, living room, dining room, updated kitchen with granite countertops, and a family room with a gas fireplace. Fenced backyard with a raised deck. New flooring upstairs installed in 2026. Large primary bedroom with a walk in closet and 5 piece ensuite bathroom. Finished basement upstairs with a family room, bedroom and piece bathroom. Approximately 2700 sq ft + 900 sq ft finished basement. (Id: 27)
$ 3,500
For Lease 185 BURLINGTON Street, London South, Ontario
View photo
House · for rent
$ 2,750
New
For Lease 185 BURLINGTON Street, London South, Ontario
Erie Rest
· 5 Bedrooms · 2 Baths · House
· Parking
Erie Rest · 5 Bedrooms · 2 Baths · House · Parking
Entire property for lease- this well-maintained ranch-style home is located on a mature, tree-lined street in glen cairn. It features 3 spacious bedrooms with large windows that bring in plenty of natural light. The home offers driveway parking, ample storage space, and access to on-site shared laundry. A perfect home for comfortable living, families and students are welcome!
$ 2,750
For Lease 860 Kettleridge Street, London North, Ontario
View photo
House · for rent
$ 3,500
New
For Lease 860 Kettleridge Street, London North, Ontario
Erie Rest
· 5 Bedrooms · 5 Baths · House
· Garden · Fireplace · Deck · Cellar
Erie Rest · 5 Bedrooms · 5 Baths · House · Garden · Fireplace · Deck · Cellar
Spacious 2 storey home in northwest london with 4+1 bedrooms and 3. 5 bathrooms. Entrance features a 2 storey foyer, living room, dining room, updated kitchen with granite countertops, and a family room with a gas fireplace. Fenced backyard with a raised deck. New flooring upstairs installed in 2026. Large primary bedroom with a walk in closet and 5 piece ensuite bathroom. Finished basement upstairs with a family room, bedroom and piece bathroom. Approximately 2700 sq ft + 900 sq ft finished basement
$ 3,500
For Lease 792 FLEET Street, London East, Ontario
View photo
House · for rent
$ 2,200
New
For Lease 792 FLEET Street, London East, Ontario
Erie Rest
· 2 Bedrooms · 1 Bath · House
· Garden · Parking
Erie Rest · 2 Bedrooms · 1 Bath · House · Garden · Parking
Bright and modern 2-bedroom upper-level unit in the mature and family-friendly carling neighbourhood. This well-maintained suite offers an open-concept living area filled with natural light, a contemporary kitchen layout, and two spacious bedrooms with large windows. Enjoy direct access to an expansive shared backyard, plus a dedicated private parking space. Prime, central location within walking distance to mornington park (green spaces & sports courts) and top local schools. Minutes to real canadian superstore, shopping, dining, public transit, and quick access to fanshawe college. Ideal for working professionals or small families seeking comfort and convenience. Upper tenant pays 70% of utilities. Driveway snow removal maintained by tenants
$ 2,200
22 Penrith Crescent, London North A, ON, N6G 4M8 house for lease | Listing ID X13687 | Royal LePage
View photo
House · for rent
$ 4,995
New
22 Penrith Crescent, London North A, ON, N6G 4M8 house for lease | Listing ID X13687 | Royal LePage
Erie Rest
· House
· Garden · Fireplace · Swimming pool · Parking
Erie Rest · House · Garden · Fireplace · Swimming pool · Parking
Welcome to this beautiful executive home situated on a private lot in a desirable North London neighbourhood. Offering approximately 3,500 square feet of thoughtfully designed living space, this impressive residence features a spacious open-concept main floor with a modern kitchen complete with a large island and updated appliances, formal dining room, inviting living room with fireplace, dedicated den, and convenient powder room. The upper level offers four generously sized bedrooms and a versatile media room, while the partially finished lower level provides additional living space with a family room, full bathroom, and fifth bedroom. Outside, enjoy a private backyard retreat featuring an inground saltwater pool. Additional highlights include a double-car garage with direct interior access, a grand foyer, and a quiet crescent location close to excellent schools, parks, shopping, and other North London amenities. (Id: 27)
$ 4,995
117 1 Fanshawe Park Road E, London North C, ON, N5X 0K9 townhouse for lease | Listing ID X13687 | Royal LePage
View photo
Townhouse · for rent
$ 2,850
New
117 1 Fanshawe Park Road E, London North C, ON, N5X 0K9 townhouse for lease | Listing ID X13687 | Royal LePage
Erie Rest
· Townhouse
· Patio · Parking
Erie Rest · Townhouse · Patio · Parking
Welcome to Jacob's Ridge in North London's beautiful and peaceful Stoney Creek neighborhood. This rare end-unit Ravine view townhome is within walking distance of A. B. Lucas Secondary School and offers school bus access to Stoney Creek Public School. It is also close to LTC transit, shopping, restaurants, paved trails, the YMCA, Masonville Mall, Western University, and University Hospital. Featuring a double-car garage and private ravine setting, the home offers a spacious foyer, powder room, and a bright open-concept living area with oversized windows. The custom kitchen includes quartz countertops, stainless steel appliances, ample cabinetry, and a dining area with patio access overlooking the green space. Upstairs features three generous bedrooms, including a primary suite with double closets and a three-piece ensuite with a glass-tiled shower. The fully finished lower level provides excellent additional living or recreational space. A rare rental opportunity offering privacy, natu
$ 2,850

Get email alerts

Don't miss out: be the first to know about new properties

The alert was correctly created

On subscribing you accept the conditions of use and the privacy policy
Alert
Receive new ads in your inbox
Save this search
Receive alerts for new listings

We'll send you an email when we have new properties for: "Houses to rent in Erie Rest"

The alert was correctly created

Get email alerts and be the first to see new listings
Required field
On subscribing I accept the terms of the privacy policy
Perfect! You'll soon start receiving new listings via email
Alert
Receive an email when we have new ads for Houses to rent in Erie Rest
Save this search
Filters

Bedrooms

Area (sq.ft)

sq.ft
sq.ft

Price ($ per month)

$
$

Filter by property type

Bathrooms

Clear all filters
Receive notifications when new entries are published.