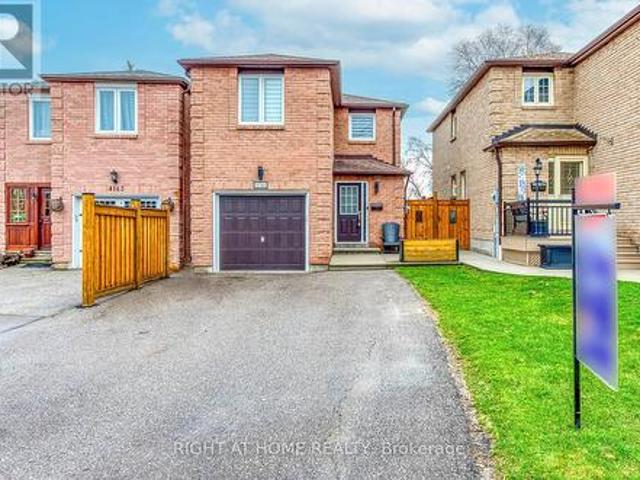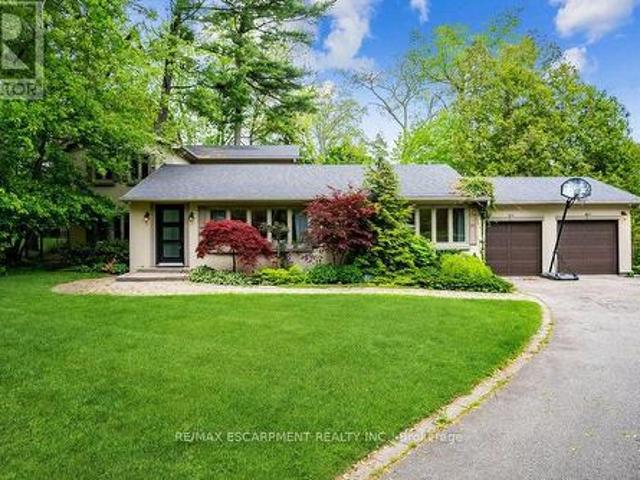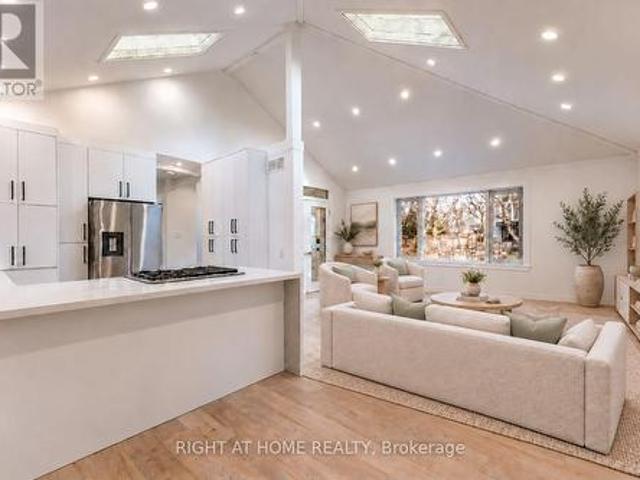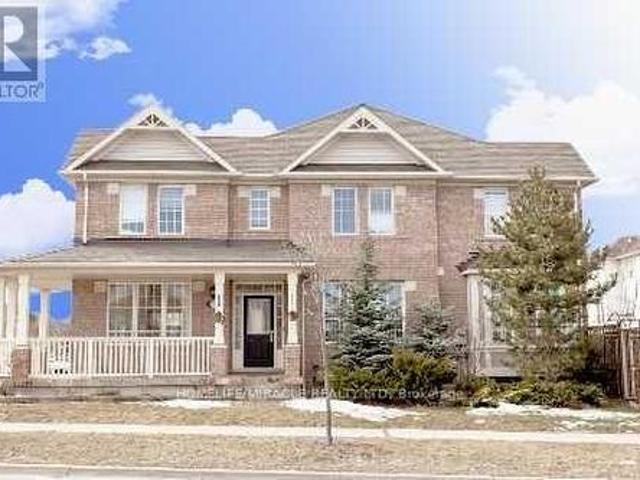
11,193 properties for sale in Erindale Woodlands

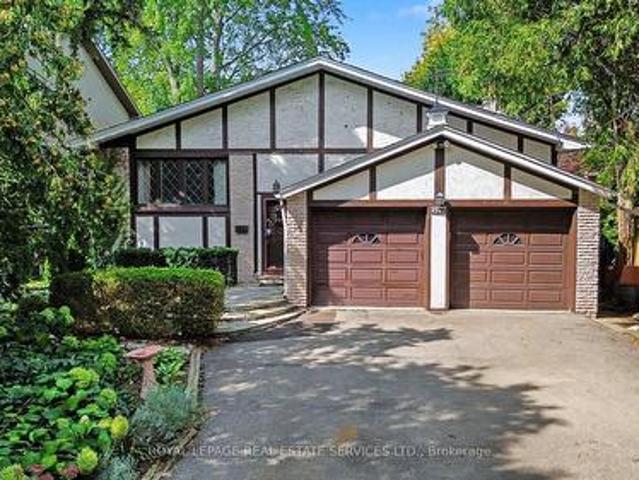
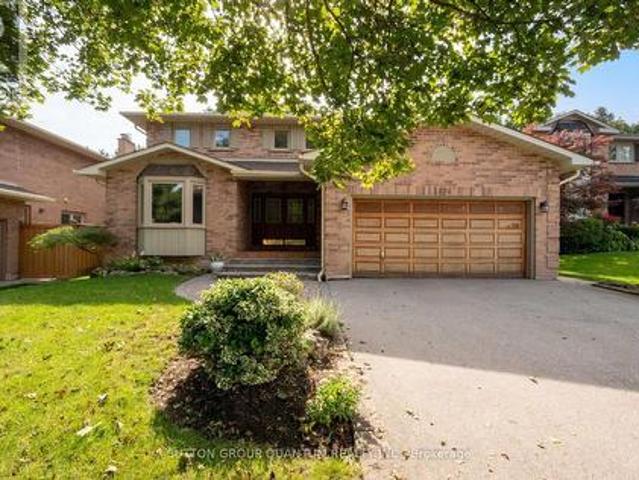
1896 Stoneybrook Court, Mississauga, ON, L5L 3W2 house for sale | Listing ID W13801 | Royal LePage
View photo
House · for sale
$ 1,548,800
New
1896 Stoneybrook Court, Mississauga, ON, L5L 3W2 house for sale | Listing ID W13801 | Royal LePage
Erindale Woodlands
· House
· Garden · Swimming pool
Erindale Woodlands · House · Garden · Swimming pool
Welcome to 1896 Stoneybrook Court, nestled on a quiet court in the highly sought-after Sawmill Valley community. This well-maintained 4+1 bedroom family home offers exceptional space, a functional layout and incredible potential for buyers looking to make a home their own. Featuring large principal rooms and hardwood/parquet floors throughout, this solid, original home has been lovingly cared for and offers excellent bones for renovation or updating. The spacious main floor provides generous living and entertaining areas with plenty of natural light, while four well-sized bedrooms upstairs offer ample room for a growing family. One of the home's standout features is its exceptional pool-sized lot backing directly onto parkland, providing complete backyard privacy with no rear neighbours. Surrounded by mature greenery, the expansive backyard offers endless possibilities for a pool, outdoor entertaining space or private family retreat. Located in an established, family-friendly neighbour
$ 1,548,800
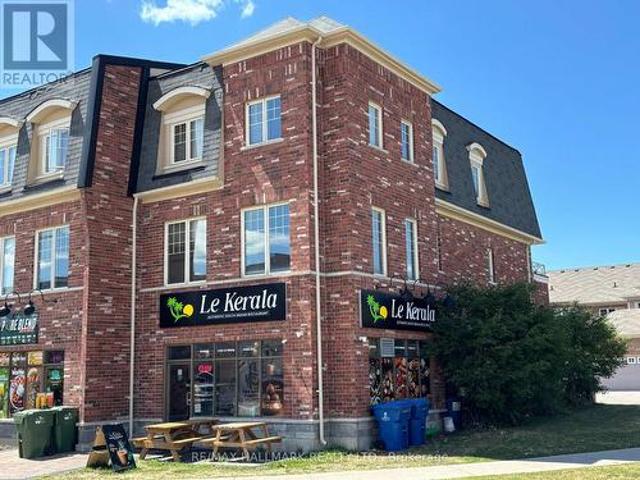
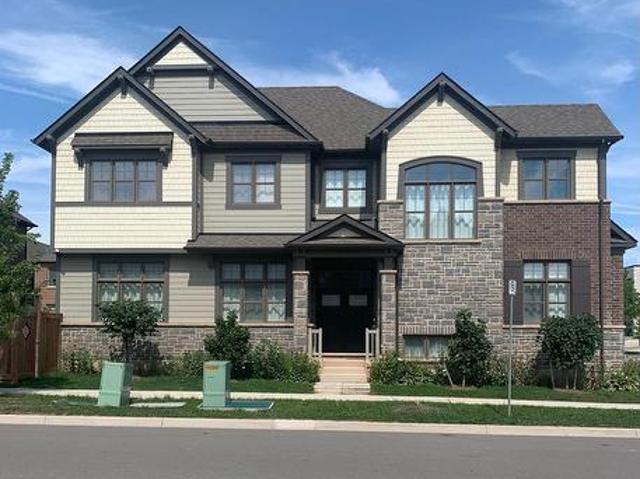
152 Inspire Boulevard, Brampton, ON, L6R 3X7 house for sale | Listing ID W13673 | Royal LePage
View photo
House · for sale
$ 1,035,000
152 Inspire Boulevard, Brampton, ON, L6R 3X7 house for sale | Listing ID W13673 | Royal LePage
Erindale Woodlands
· House
· Parking · Air conditioning
Erindale Woodlands · House · Parking · Air conditioning
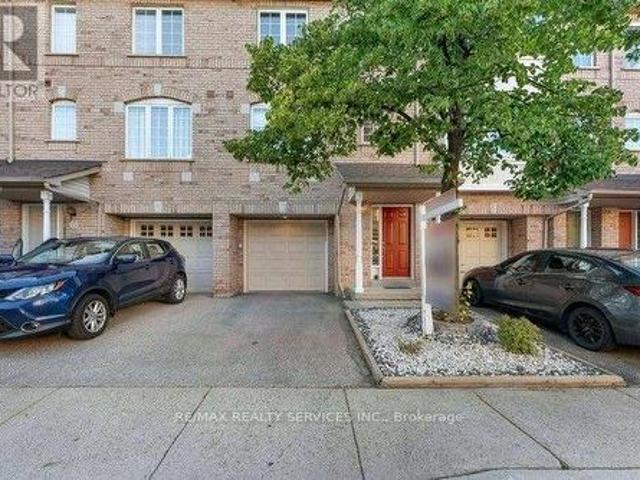
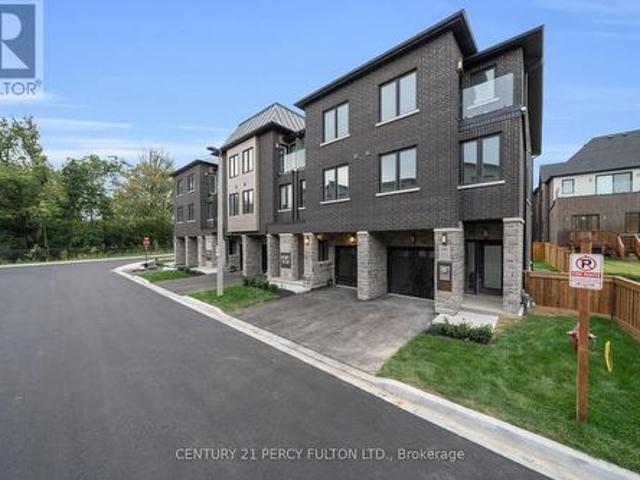
Gorgeous modern live / work space built by Countrywide Homes. Spacious 2 level townhouse plus a main floor retail storefront. Space suits a user or investor. Residential tenant pays $2,500 / month plus utilities. Now month to month so vacant possession is possible. Commercial tenant pays $3,300 per month + utilities rising to $3,450 / month Feb 2027 with 1 1/2 years to go on their lease plus a 5 year option. The corner location provides extra exposure and signage for the commercial space plus extra windows for brightness in the the upper residential suite. Measurements are per the builder floor plans attached. 2 furnaces and 2 AC's means separate controls for each. Direct garage entrance to house. 9 foot ceilings on Main and Second Floor, 3rd floor Laundry room. This home is a beauty. Live here and collect rental income too. (Id: 27)
$ 1,035,000
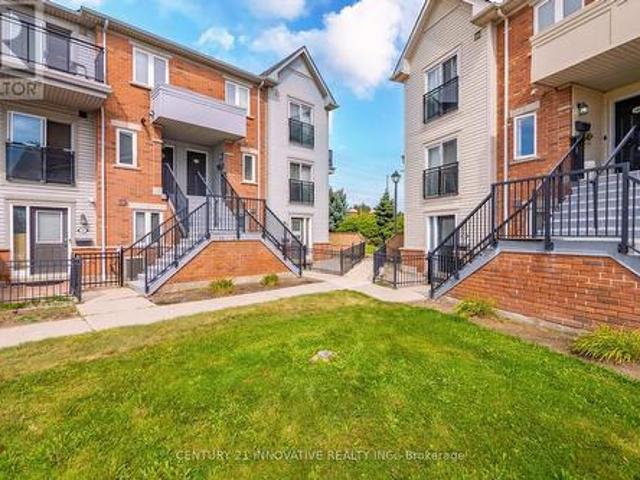
117 2 Eglinton Avenue W, Mississauga, ON, L5M 0Z5 townhouse for sale | Listing ID W13806 | Royal LePage
View photo
Townhouse · for sale
$ 829,000
New
117 2 Eglinton Avenue W, Mississauga, ON, L5M 0Z5 townhouse for sale | Listing ID W13806 | Royal LePage
Erindale Woodlands
· Townhouse
· Patio · Terrace · Balcony · Gym · Security
Erindale Woodlands · Townhouse · Patio · Terrace · Balcony · Gym · Security
Welcome to the Parc Towns by Daniels, located in the heart of Central Erin Mills, and discover the perfect balance of comfort, convenience, and community. This unit 117 boasts 3 beds and 3 baths, a modern open-concept kitchen overlooking the front patio, thoughtfully designed interiors, laminate flooring throughout with a high-quality stained oak staircase, a private outdoor balcony off the master bedroom, and an exclusive rooftop terrace. Perfect for entertaining your guests or soaking in the views. Residents enjoy access to premium amenities within the Daniel's Erin Mills community, including a fully equipped gym, party room, Library, outdoor terrace, and concierge. Steps to Erin Mills town Centre, transit, parks, trail, Credit Valley Hospital, highway 403. (Id: 27)
$ 829,000
1577 Thompson Street, Mississauga, ON, L5C 1B4 house for sale | Listing ID W13801 | Royal LePage
View photo
House · for sale
$ 1,299,000
New
1577 Thompson Street, Mississauga, ON, L5C 1B4 house for sale | Listing ID W13801 | Royal LePage
Erindale Woodlands
· House
· Garden · Office room · Fireplace
Erindale Woodlands · House · Garden · Office room · Fireplace
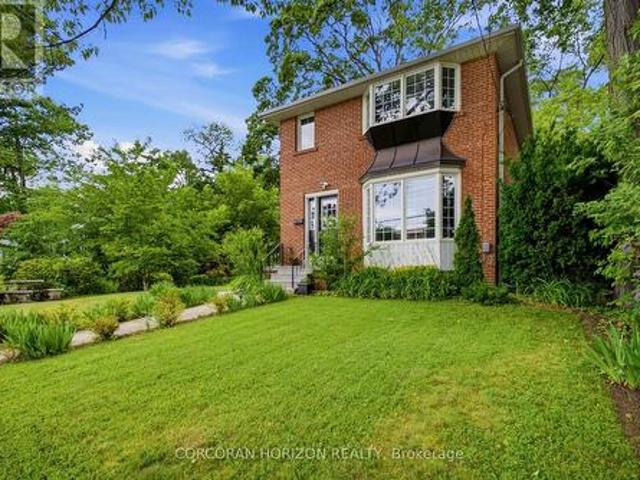
Welcome to this spacious family home, privately nestled among mature trees on an expansive 49x197-foot lot in an upscale unique community surrounded by multi-million-dollar residences. Excellent builder and family oportunity. The thoughtfully designed layout features four generous bedrooms, including two with ensuites, lower bedroom can be an office or primary, an eat-in kitchen, and open-concept living and dining rooms. The grand family room offers a fireplace and walkout access to the sun-filled yard, creating an ideal setting for everyday living and entertaining. The lower level includes a recreation room with a built-in bar, along with a dedicated workroom. Ideally situated between Credit Valley and Mississauga Golf & Country Clubs, this home is within walking distance of the University of Toronto, restaurants, plazas, schools, public transit, breathtaking Erindale Park, and the Culham Trail. Enjoy convenient access to the airport and downtown, both just minutes away. (Id: 27)
$ 1,299,000
28 Ellerby Square N, Vaughan, ON, L4L 1N1 house for sale Li.
View photo
House · for sale
$ 1,888,000
New
28 Ellerby Square N, Vaughan, ON, L4L 1N1 house for sale Li.
Erindale Woodlands
· 41 Bedrooms · 5 Baths · House
· Parking · Cellar
Erindale Woodlands · 41 Bedrooms · 5 Baths · House · Parking · Cellar
Welcome To 28 Ellerby Sq, A Custom-Built Residence In Prestigious Woodbridge, Crafted By Award-Winning Builder. This Magnificent Home Blends Elegance And Superior Craftsmanship. Inside, Discover An Expansive Interior With 6 Wide Plank Oak-Hardwood Flooring, 7 12 Poplar Baseboards, & 4 14 Poplar Casing. The Main & Upper Levels Feature Soaring 9 Ceilings, Creating An Open, Airy Atmosphere. The Gourmet Kitchen Is A Chefs Dream With Caesar Stone, Custom Cabinets & A Mother-Of-Pearl Backsplash. This Home Offers Five Impeccably Designed Bathrooms With Marble Countertops. Attention To Detail Is Evident, 8 High Custom Doors, & Commercial-Grade Hinges. The Landscaped Exterior Features Pristine Turf, A 3-Car Driveway, & A 13 High Garage With An 8 High Door And High Roller Opener. Oversized Basement Windows Flood The Lower Level With Natural Light. Pot lights On Main & Basement Create A Warm Ambiance. (id:27). Still available at ListedBuy!
$ 1,888,000
2043 Burbank Drive, Mississauga Erin Mills, ON, L5L 2T6 house for sale | Listing ID W13804 | Royal LePage
View photo
House · for sale
$ 1,749,900
New
2043 Burbank Drive, Mississauga Erin Mills, ON, L5L 2T6 house for sale | Listing ID W13804 | Royal LePage
Erindale Woodlands
· House
· Patio · Garden · Fireplace · Swimming pool
Erindale Woodlands · House · Patio · Garden · Fireplace · Swimming pool
Welcome to 2043 Burbank, an exceptional detached family home on a peaceful, tree-lined street in sought-after Sawmill Valley, Erin Mills. Beautifully maintained and thoughtfully updated since 2020, this spacious home blends modern improvements with a functional layout andtimeless character. The main floor features modern upgraded hardwood, a two-storey grand foyer, a separate living roomwith French doors, wood-burning fireplace and picture window, a separate dining room, and a family room with a second wood-burning fireplaceand walkout to the backyard patio. The heart of the home is the expansive, light. Filled morning room which flows off the kitchen, surrounded by large windows andseamless walkout to backyard patio, creating an inviting space for everyday dining and entertaining. A powder room and spacious laundry room withsink and side entrance complete the main level. Upstairs, the primary bedroom offers a walk-in closet and 4-piece ensuite with Jacuzzi tub, along with three additi
$ 1,749,900
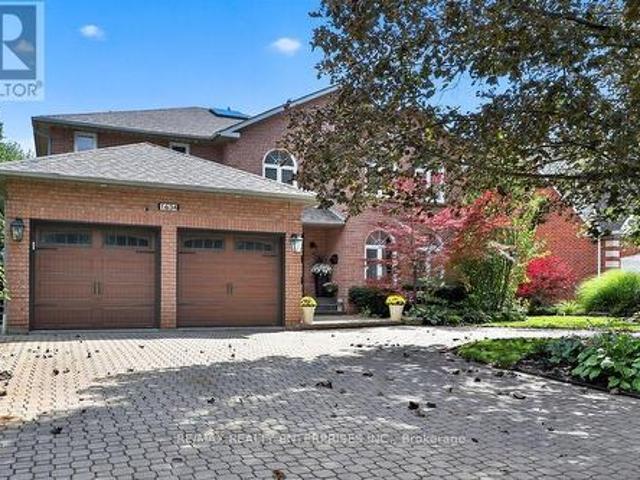
1634 Tipperary Court, Mississauga, ON, L5H 3Z4 house for sale | Listing ID W13802 | Royal LePage
View photo
House · for sale
$ 2,788,000
New
1634 Tipperary Court, Mississauga, ON, L5H 3Z4 house for sale | Listing ID W13802 | Royal LePage
Erindale Woodlands
· House
· Garden · Deck
Erindale Woodlands · House · Garden · Deck
A Rare Opportunity To Own An Exceptional Residence On A Quiet, Coveted Court Where Homes Seldom Come To Market. Offering Nearly 3,600 Sq Ft Of Above-Grade Living, This Beautifully Renovated Home Is Defined By Its Generous Proportions, Exceptional Privacy And Thoughtful Design. The Only Home On The Street With A Distinctive Horseshoe Driveway, The Approx. 75' Wide Lot Expands To Approximately 130' In Depth, Creating A Remarkable Setting With Unparalleled Space, Privacy And Curb Appeal. Thoughtfully Renovated Within The Past Five Years With An Exceptional Attention To Detail, The Main Level Features A Sophisticated Open-Concept Kitchen, Spacious Eat-In Area And Inviting Family Room, All Seamlessly Connected To The Outdoors With Multiple Walkouts To A Composite Deck And Beautifully Landscaped Private Garden. The Upper Level Offers An Impressive Blend Of Luxury And Family Functionality, Headlined By A Grand Primary Suite With A Comfortable Sitting Area, Double Walk-In Closets And A Complet
$ 2,788,000
3031 William Cutmore Boulevard, Oakville Jm Joshua Meadows, ON, L6H 3S3 house for sale | Listing ID W13804 | Royal LePage
View photo
House · for sale
$ 1,850,000
New
3031 William Cutmore Boulevard, Oakville Jm Joshua Meadows, ON, L6H 3S3 house for sale | Listing ID W13804 | Royal LePage
Erindale Woodlands
· House
· Parking · Fireplace · Cellar
Erindale Woodlands · House · Parking · Fireplace · Cellar
Located at 3031 William Cutmore Boulevard in Oakville's Joshua Meadows community, this 2021-built detached 2-storey home offers approximately 2,500-3,000 sq. Ft. of above-grade living space, 4 bedrooms, 3 bathrooms, an attached double garage, and convenient access to Highway 403, Highway 407, and the QEW within approximately 3-5 minutes. The interior features 10-foot ceilings on the main floor, 9-foot ceilings on the second floor, hardwood flooring throughout the main level and second-floor hallway excluding tiled areas, and an upgraded maple staircase with black metal or oak pickets. The kitchen is finished with upgraded cabinetry, granite countertops, a Moen filtered sip faucet, and additional upgraded Moen fixtures, while granite countertops also extend to the primary ensuite and additional bathroom. The primary ensuite features a freestanding tub and frameless glass shower as per plan. Additional highlights include triple-glazed windows, a gas fireplace, raised basement ceilings, 3
$ 1,850,000
5318 Bushelgrove Circle, Mississauga, ON, L5M 6C6 house for sale | Listing ID W13804 | Royal LePage
View photo
House · for sale
$ 968,000
New
5318 Bushelgrove Circle, Mississauga, ON, L5M 6C6 house for sale | Listing ID W13804 | Royal LePage
Erindale Woodlands
· House
· Garden · Cellar
Erindale Woodlands · House · Garden · Cellar
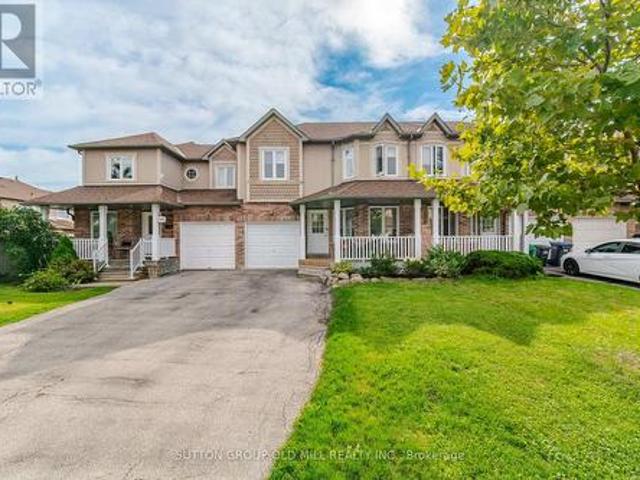
Bright, Beautifully Renovated, 3 + 2 Bedroom, 3 Baths, Freehold Town-Home in Central Erin Mills where you will find the top rated prime School Districts Including St Aloysius Gonzaga S. S & John Fraser S. S. Carpet free home with beautiful White kitchen, gorgeous and spacious 2nd Floor Bathroom. Vinyl throughout the main floor, Laminate/Hardwood on 2nd floor, Quartz in kitchen counter. Quartz counter and Porcelain floors on 2nd floor Bathroom. Two extra bedrooms in basement for extended or large family. This family home is situated in a quiet Enclave with a fully fenced, private backyard and serviced by two walk outs. Walk to Erin Mills Shopping Centre, a short drive to Credit Valley Hospital and Close to Highway and Public transportation. This is a must show home. (Id: 27)
$ 968,000
54 4620 Guildwood Way, Mississauga, ON, L5R 1Z3 townhouse for sale | Listing ID W13806 | Royal LePage
View photo
Townhouse · for sale
$ 549,000
New
54 4620 Guildwood Way, Mississauga, ON, L5R 1Z3 townhouse for sale | Listing ID W13806 | Royal LePage
Erindale Woodlands
· Townhouse
Erindale Woodlands · Townhouse
Welcome to easy, stylish living in the heart of Mississauga! Perfect for first-time homebuyers, this rare main-floor end unit delivers maximum space, convenience, and natural light. Enjoy a well-designed open-concept layout with two comfortable bedrooms-all on one level-plus the convenience of ensuite laundry. Take in clear views toward the City Centre right from your home! Located at Eglinton & Mavis, you are steps to public transit and minutes from Square One, Heartland Town Centre, local schools, parks, and major highways (401/403). Don't miss this move-in ready gem! (Id: 27)
$ 549,000
4164 Forest Fire Crescent, Mississauga, ON, L4W 3P5 house for sale | Listing ID W13801 | Royal LePage
View photo
House · for sale
$ 999,999
New
4164 Forest Fire Crescent, Mississauga, ON, L4W 3P5 house for sale | Listing ID W13801 | Royal LePage
Erindale Woodlands
· House
· Patio · Garden · Swimming pool · Parking
Erindale Woodlands · House · Patio · Garden · Swimming pool · Parking
Welcome to this custom-designed, unique open-concept and beautifully maintained 3-bedroom, 4-bathroom home, perfectly situated in a family-friendly neighbourhood, just steps from both elementary and high schools. Designed with comfort and functionality in mind, the spacious primary suite features a walk-in closet and a newly renovated ensuite, while both additional bedrooms offer their own full ensuites and double-door closets-providing exceptional privacy for family members or guests. Featuring hardwood flooring throughout, an elegant oak staircase with wrought iron pickets, and convenient garage access from the main floor, this home offers both style, functionality and a great entertaining space. Step outside to your private entertainer's backyard, complete with an above-ground pool, pergola and a newer concrete patio, and a natural gas BBQ hookup-perfect for hosting family and friends all summer long. This exceptional home combines thoughtful updates, versatile living space, and an
$ 999,999
1361 Goldthorpe Road, Mississauga, ON, L5G 3R2 house for sale | Listing ID W13804 | Royal LePage
View photo
House · for sale
$ 2,149,000
New
1361 Goldthorpe Road, Mississauga, ON, L5G 3R2 house for sale | Listing ID W13804 | Royal LePage
Erindale Woodlands
· House
· Garden · Parking
Erindale Woodlands · House · Garden · Parking
Discover timeless appeal and modern potential at 1361 Goldthorpe Rd. This inviting residence offers the perfect opportunity to create your ideal home, whether you choose to renovate and expand the existing property or build a brand-new custom residence. Set on an impressive 100 x 198 ft lot, the property is surrounded by mature greenery and beautifully landscaped gardens, creating a private and peaceful setting. Large windows fill the home with natural light, while the spacious layout offers plenty of possibilities for comfortable living and future enhancements. Located in a highly desirable area close to schools, parks, Port Credit, and Lake Ontario, this property combines a tranquil residential setting with convenient access to everyday amenities and recreation. The generous driveway provides parking for up to 8 vehicles, complemented by a 2-car garage. Exterior security cameras provide added peace of mind. The private backyard offers a wonderful space for outdoor entertaining, famil
$ 2,149,000
1480 Kenmuir Avenue, Mississauga, ON, L5G 4B5 house for sale | Listing ID W13806 | Royal LePage
View photo
House · for sale
$ 1,988,000
New
1480 Kenmuir Avenue, Mississauga, ON, L5G 4B5 house for sale | Listing ID W13806 | Royal LePage
Erindale Woodlands
· House
· Office room · Cellar
Erindale Woodlands · House · Office room · Cellar
A rare fully renovated Mineola home offering modern luxury, a newly added bedroom, and a private separate entrance basement apartment ideal for rental income or multi-generational living. Welcome to this beautifully transformed residence in prestigious Mineola, one of Mississauga's most sought-after neighbourhoods. Gutted and completely renovated with exceptional craftsmanship, this turnkey home showcases thoughtful upgrades throughout. The main level features a stunning brand new kitchen with high-end appliances, elegantly upgraded bathrooms, premium flooring, and sophisticated modern lighting. The former sunroom has been professionally converted into a brand new bedroom, expanding the home's living space and adding valuable flexibility for families, guests, or a dedicated home office. The private basement apartment with separate entrance has also been refreshed with new flooring, creating a clean and modern space ideal for income potential, in-law accommodation, or extended family li
$ 1,988,000
5936 Whitehorn Avenue, Mississauga, ON, L5V 2Y8 house for sale | Listing ID W13802 | Royal LePage
View photo
House · for sale
$ 1,449,000
New
5936 Whitehorn Avenue, Mississauga, ON, L5V 2Y8 house for sale | Listing ID W13802 | Royal LePage
Erindale Woodlands
· House
· Fireplace · Deck · Parking
Erindale Woodlands · House · Fireplace · Deck · Parking
Gorgeous Corner Lot, Most desirable location, Absolutely Stunning, 4+2 generously sized bedrooms featuring large windows, 2.5 Washroom, 4 car parking, All Hardwood & Ceramic, Gas Fire Place, 9 Ceiling detached well-maintained Upscale Mattamy Built Detech house (2000-2500sSQFT) in Heartland area, Mississauga, ON in a peaceful, quite community, Wrap Around Porch. 9 Ft Ceil, Formal & Sun-Filled Liv & Din Room. Upgraded Kitchen W/Breakfast Area & W/O To Deck. Kitchen Overlooking Sunken Fam Rm W/Gas Fireplace. Oak Stairs Leading To Master Bdrm w/5Pc Ensuite & W/I Closet, Hardwood Thrut 2nd Floor, Fin 2 Bdrm Bsmnt Apt W/Sep Laundry. Amenities Steps To Grocery, Transit, Parks, Schools. Close to Golf, Shopping, public transit bus, Shopping Plaza, all major stores, Banks, Hwy 401's & So Much More, Do Not Miss This One! (Id: 27)
$ 1,449,000
767 Parkland Avenue, Mississauga, ON, L5H 3G6 house for sale | Listing ID W13800 | Royal LePage
View photo
House · for sale
$ 2,999,000
New
767 Parkland Avenue, Mississauga, ON, L5H 3G6 house for sale | Listing ID W13800 | Royal LePage
Erindale Woodlands
· House
· Patio · Swimming pool · Cellar
Erindale Woodlands · House · Patio · Swimming pool · Cellar
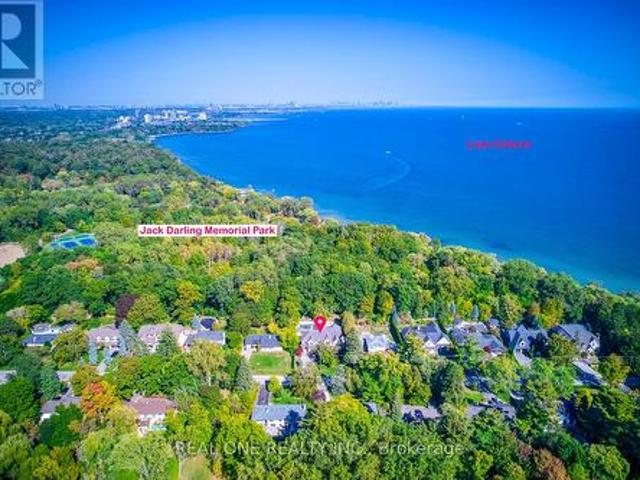
5 Elite Picks! Here Are 5 Reasons To Make This Home Your Own: 1. Location! Location location! Absolutely Spectacular 4,487 Sq.Ft. (Plus Walk-up Basement) Executive Home on Beautiful, Oversized Lot Backing onto Jack Darling Park & Wonderfully Tucked in on Quiet Cul de Sac Just Steps from Access to the Stunning Lakeshore, Jack Darling Park, Rattray Conservation & Waterfront Trail! 2. Outstanding Gourmet Kitchen Boasting Huge Island with B/I Table, Quartz Countertops, B/I Appliances, Convenient Servery Area with B/I Wine Fridge & W/I Pantry with B/I Shelving, Plus B/I Window Seat & Stunning Wall of Windows Overlooking the Patio, Pool & Greenspace! 3. Gorgeous F/R Featuring B/I Shelving, F/P & Multiple W/O's Leading to Patio & Pool. 4. Spacious 2nd Level with Double Skylight, Huge Linen Closet with B/I Organizers, Convenient Laundry Room with Extensive Storage & 4 Spacious Bdrms (Each with Its Own Ensuite! ), Including Gorgeous PBR Suite Boasting B/I Shelving, Gas F/P, W/I Closet with B/I
$ 2,999,000
3440 Marmac Crescent, Mississauga, ON, L5L 5A1 house for sale | Listing ID W13801 | Royal LePage
View photo
House · for sale
$ 1,689,888
New
3440 Marmac Crescent, Mississauga, ON, L5L 5A1 house for sale | Listing ID W13801 | Royal LePage
Erindale Woodlands
· House
· Garden · Fireplace · Deck · Parking
Erindale Woodlands · House · Garden · Fireplace · Deck · Parking
Where elevated design meets effortless living. Set behind an exceptionally wide, sidewalk-free interlocking driveway, this home offers the kind of arrival that is difficult to find generous parking & an exquisite flagstone entryway creating a truly distinguished approach. As you open the doors, you're greeted by a grand Scarlet O'Hara staircase that sets the tone for the exceptional elegance & craftsmanship found throughout the home. The open concept main level offers seamless flow between the living, dining, kitchen & family spaces. The custom kitchen features quartz countertops & backsplash, extensive cabinetry, under-cabinet lighting & an oversized island w/ storage on both sides. The family room is anchored by a wood-burning fireplace w/ stone feature wall, creating a warm setting for everyday living & entertaining. A direct walkout from the kitchen leads to a private backyard retreat w/ multi-level deck, lush greenery & irrigation system servicing both front & rear yards. A custom
$ 1,689,888
3437 Park Heights Way, Mississauga, ON, L5M 0V5 house for sale | Listing ID W13800 | Royal LePage
View photo
House · for sale
$ 1,249,000
New
3437 Park Heights Way, Mississauga, ON, L5M 0V5 house for sale | Listing ID W13800 | Royal LePage
Erindale Woodlands
· House
· Cellar
Erindale Woodlands · House · Cellar
Welcome to this exceptional semi-detached home in the highly sought-after Churchill Meadows community. With over $200K in extensive, premium renovations, this home offers a perfect balance of modern luxury and functional living, with high-end finishes throughout. You're welcomed by a grand foyer that leads into the spacious, open-concept main floor, featuring high ceilings that create a bright and airy atmosphere. The unique family room, positioned just below the second floor, can easily be transformed into a 4th bedroom, den, or playroom, providing endless possibilities for any lifestyle. The chef-inspired kitchen is equipped with high-end appliances and sleek cabinetry, perfect for both cooking and entertaining. This home is fully equipped with smart-controlled shutters, thermostat, door lock, and a security system. The primary suite is a true retreat, complete with a custom walk-in closet and a luxurious ensuite bathroom. The finished basement is beautifully designed with high-end f
$ 1,249,000
5 Bertmount Avenue, Toronto, ON, M4M 2X8 house for sale Lis.
View photo
House · for sale
$ 1,590,000
New
5 Bertmount Avenue, Toronto, ON, M4M 2X8 house for sale Lis.
Erindale Woodlands
· 31 Bedrooms · 3 Baths · House
· Cellar
Erindale Woodlands · 31 Bedrooms · 3 Baths · House · Cellar
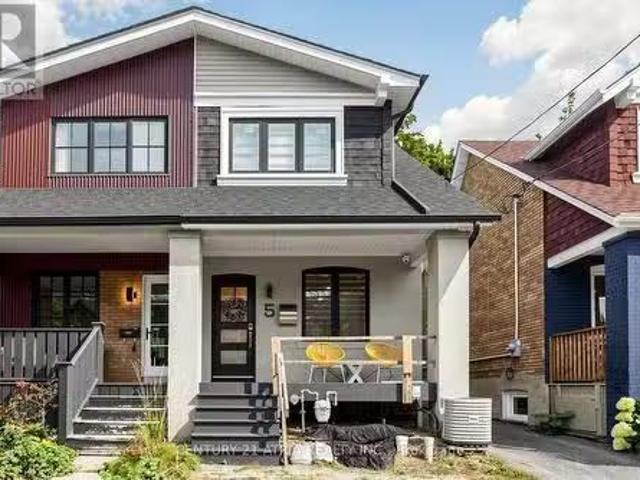
Welcome to 5 Bertmount Ave! This beautifully renovated semi-detached home was completely updated just a few years ago and offers over 1,200 sq. ft. of stylish, move-in-ready living space, plus a finished basement of over 500 sq. ft. Featuring 3 spacious bedrooms and 3 full bathrooms, this home combines modern design with exceptional functionality. The main level showcases hardwood flooring, pot lights throughout, and a stunning modern staircase with glass railings. The sleek contemporary kitchen features quartz countertops and backsplash, built-in stainless steel appliances, and a gas cooktop-perfect for everyday living and entertaining. Enjoy the convenience of laundry on the second floor, plus a separate laundry rough-in in the basement. The basement features a generous ceiling height of nearly 8 ft a separate walk-out entrance, one bedroom, a 3-piece bathroom, a kitchen rough-in, and a laundry rough-in-offering excellent potential for an in-law suite, extended family living, or addi
$ 1,590,000
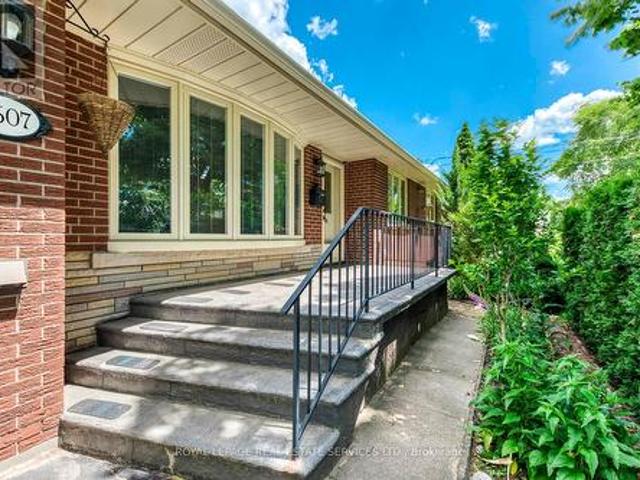
1607 Ewald Road, Mississauga, ON, L5G 4C4 house for sale | Listing ID W13802 | Royal LePage
View photo
House · for sale
$ 1,159,000
New
1607 Ewald Road, Mississauga, ON, L5G 4C4 house for sale | Listing ID W13802 | Royal LePage
Erindale Woodlands
· House
· Garden · Air conditioning · Equipped kitchen
Erindale Woodlands · House · Garden · Air conditioning · Equipped kitchen
Move In Ready! Welcome To This Lovingly And Well Maintained All Brick Bungalow In The Family Neighbourhood Of Mineola, With 2,394 Sq Ft Of Carpet Free Finished Space Plenty Of Room For The Whole Family. Large Fully Fenced Private Backyard, Beautifully Landscaped And Cared For, With Herbs And Pollinator Garden, Assored Fruit Trees, Shrubs And Perennials, Main Floor Is Open Concept Liv/Din With A Walk-out To The Rear Yard. Kitchen Has Granite Counters B/I Dishwasher And Microwave And Pot Lights. 3 Good Sized Bedrooms And A Reno 4pc Bathroom Complete The Main Level. Spacious Lower Level With High Ceilings And A Separate Entrance, Opportunity For In-law Suite. Rough-in For A Kitchen. Close To Good Schools And New Rec Centre, Golf Course, Port Credit, Front Yard Sprinkler System, Central Vac, Hwt Is Owned. Qew, Airport And Go Transit Easy Access. New (2026) Furnace And AC Units. Large 60ft Frontage For Future Opportunities! (Id: 27)
$ 1,159,000
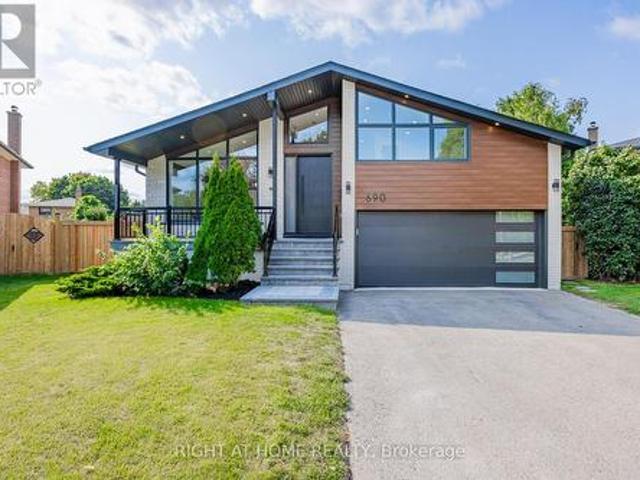
690 Hillman Crescent, Mississauga, ON, L4Y 2H9 house for sale | Listing ID W13805 | Royal LePage
View photo
House · for sale
$ 2,149,000
New
690 Hillman Crescent, Mississauga, ON, L4Y 2H9 house for sale | Listing ID W13805 | Royal LePage
Erindale Woodlands
· House
· Garden · Office room · Fireplace · Deck · Swimming pool · Parking · Air conditioning
Erindale Woodlands · House · Garden · Office room · Fireplace · Deck · Swimming pool · Parking · Air conditioning
Welcome to a modern, fully renovated home, set on a large private lot with a swimming pool and exceptional outdoor living space. This beautiful property features a bonus office/guest/teen retreat above the garage, complete with a 3-piece bath and a ductless heating & cooling system. The modern, energy-efficient upgrades include engineered hardwood flooring, a sleek glass railing staircase, eco-friendly spray foam insulation, all new windows, solid doors, new electrical wiring with a new 200-amp panel, new plumbing, central air, and a stylish entrance & garage door. The chef's kitchen is a showstopper, featuring an elegant white design with warm wood accents, high-end Cafe appliances, and an XL waterfall island. The primary bedroom offers a spa-like 4-piece ensuite and a custom walk-in closet organizer. Relax in the family room with a gas fireplace and walk out to a private backyard oasis, complete with a new deck and a hexagon-shaped dining area overlooking the pool. The bright sunroom
$ 2,149,000
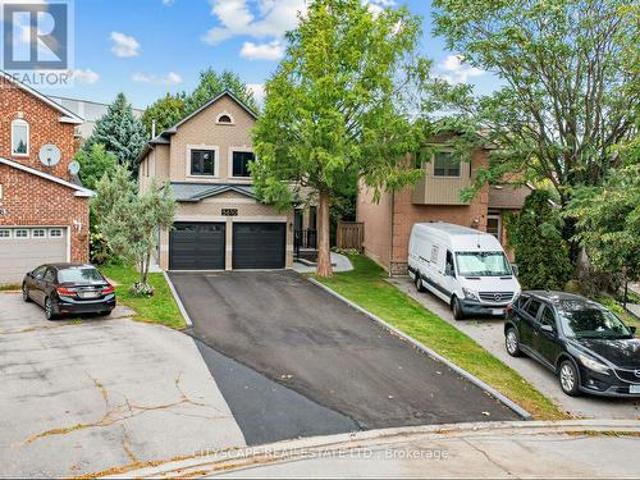
5610 Cortina Crescent, Mississauga, ON, L4Z 3R3 house for sale | Listing ID W13804 | Royal LePage
View photo
House · for sale
$ 1,599,999
New
5610 Cortina Crescent, Mississauga, ON, L4Z 3R3 house for sale | Listing ID W13804 | Royal LePage
Erindale Woodlands
· House
· Garden · Parking · Deck · Cellar
Erindale Woodlands · House · Garden · Parking · Deck · Cellar
Welcome to 5610 Cortina Crescent a Turnkey Modern Contemporary Executive Home in the Desirable Grand Highland Community. This Stunning Home offers over 3,100 sq. Ft. of Above Grade Space and over 4.400 sq. Ft. of Living Space. With 4 bedrooms and 3 full bathrooms on the Upper Level, and a Den on the Main Level it is situated on an Oversized Pie-Shaped Private Lot with No Rear Neighbours. The Fully Finished Basement Apartment features a Builder-Built Separate Entrance, Bedroom and Home Theatre, which can also serve as a Second Oversized Bedroom, with Access from Dual Staircases on the Main Floor and Separate Entrance. The Backyard is Perfect for Entertaining, Featuring a Cedar Solarium, Walkout Deck and Premium Interlocking throughout the Property, creating an Inviting Outdoor Living Space. Enjoy a Double Garage and Oversized Driveway with No Sidewalk, providing Parking for up to 7 vehicles. Extensively Renovated with Over $270,000 in Upgrades: Including a Custom Modern Kitchen and Bath
$ 1,599,999
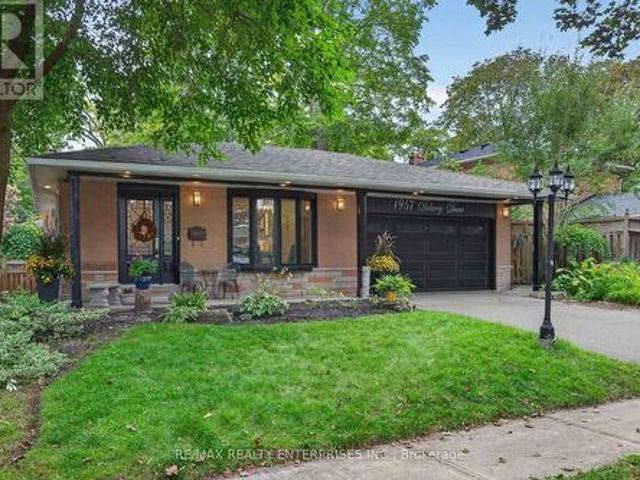
1957 Delaney Drive, Mississauga, ON, L5J 3L3 house for sale | Listing ID W13804 | Royal LePage
View photo
House · for sale
$ 1,599,000
New
1957 Delaney Drive, Mississauga, ON, L5J 3L3 house for sale | Listing ID W13804 | Royal LePage
Erindale Woodlands
· House
· Swimming pool
Erindale Woodlands · House · Swimming pool
Welcome to 1957 Delaney Drive, a beautifully updated 3+1 bdrm, 2 bath, 4-level backsplit with an in-ground pool, set on a mature, tree-lined street in the heart of Clarkson. Offering a fantastic combination of style, space and functionality, this move-in-ready home features a bright, open-concept floor plan designed for easy everyday living & entertaining. The renovated kitchen is the heart of the home, featuring stone countertops, stainless steel appliances & modern finishes, with a seamless flow into the spacious living & dining areas. Hardwood flooring runs throughout, adding warmth and character. A skylight fills the living room with natural light, while custom built-in cabinetry provides stylish storage & cleverly conceals the TV when not in use. Upstairs, you'll find three well-proportioned bedrooms & a beautifully renovated 5-piece bathroom, offering plenty of space for busy family mornings. A few steps down, the large family room is made for relaxing, complete with a wood-burni
$ 1,599,000
69 80 Acorn Place, Mississauga, ON, L4Z 4E1 townhouse for sale | Listing ID W13801 | Royal LePage
View photo
Townhouse · for sale
$ 689,000
New
69 80 Acorn Place, Mississauga, ON, L4Z 4E1 townhouse for sale | Listing ID W13801 | Royal LePage
Erindale Woodlands
· Townhouse
· Cellar
Erindale Woodlands · Townhouse · Cellar
Stunning Condo Townhouse in a Prime Mississauga Location! This beautifully Renovated 3-Bedroom, 2-Bathroom home offers a great familyliving space in the heart of Mississauga's and family-friendly neighbourhood's. Featuring a bright, open-concept layout and a finished walk-outbasement, this home is perfect for first time home buyers or a growing family. The walkout basement provides flexible space ideal for a homeoffice, recreation room, or even a fourth bedroom. Low condo fees make ownership even more appealing. Located just minutes from top-ratedschools, parks, Square One Mall, Frank Mckechnie Community Centre & the MiWay terminal. Additional access through Hurontario Street andproximity to the new LRT line and Pearson Airport ensure seamless connectivity. With a kids play area just steps from your door and Huron Parkwithin walking distance, this home truly offers the perfect balance of comfort, convenience and community. A perfect starter home. (Id: 27)
$ 689,000
77 Mineola Road E, Mississauga, ON, L5G 2E6 house for sale | Listing ID W13802 | Royal LePage
View photo
House · for sale
$ 1,387,000
New
77 Mineola Road E, Mississauga, ON, L5G 2E6 house for sale | Listing ID W13802 | Royal LePage
Erindale Woodlands
· House
· Garden · Parking
Erindale Woodlands · House · Garden · Parking
Set within Mineola East, one of South Mississauga's most established and sought-after communities, this versatile home presents a rare opportunity to create your next chapter. Positioned on a mature, tree-lined lot in a top-rated school district, the property combines comfort, character and room to grow. Enjoy convenient access to GO Transit, Lake Ontario, Port Credit's shops and restaurants, local parks and daily amenities. Sun-filled principal rooms, oversized windows and a thoughtful layout create an inviting atmosphere, while spacious bedrooms easily accommodate a growing household. A 2-car garage and driveway parking for up to 6 vehicles add valuable flexibility. The expansive backyard offers an ideal backdrop for entertaining, play and relaxed gatherings. Downstairs, a separate living area with private amenities provides excellent in-law or income possibilities. A distinctive offering in one of Mississauga's most desirable neighbourhoods! (Id: 27)
$ 1,387,000
445 Selsey Drive, Mississauga, ON, L5A 1B7 house for sale | Listing ID W13806 | Royal LePage
View photo
House · for sale
$ 999,000
New
445 Selsey Drive, Mississauga, ON, L5A 1B7 house for sale | Listing ID W13806 | Royal LePage
Erindale Woodlands
· House
· Garden · Parking
Erindale Woodlands · House · Garden · Parking
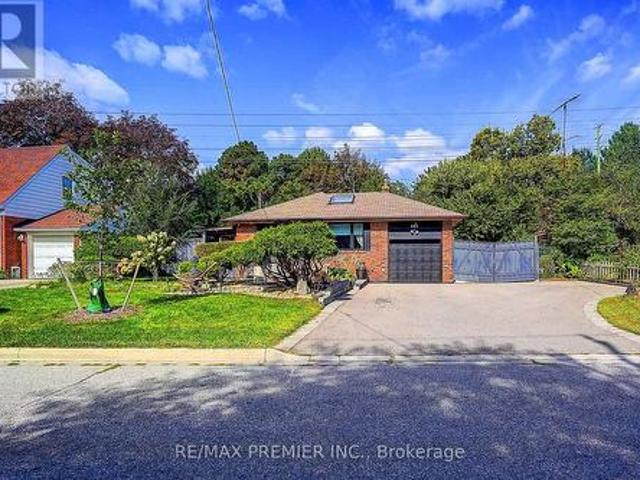
Welcome to this stunning, move-in-ready raised bungalow nestled in the highly sought-after neighbourhood of Cooksville. Perfect for families, upsizers, or savvy investors, this exceptional property sits on a premium lot featuring wide frontage, professional landscaping, and incredible curb appeal. Massive Driveway: Park up to 6 cars comfortably, perfect for large families or guests. Double-door side gate access: possible use for additional parking space or secure outdoor storage, Covered side interlock walkway to backyard, Premium lot: Features a beautifully manicured, wide lot with professional landscaping and interlocked walkway. Bright & Modern Main Level Sun-drenched living space: Flooded with natural light and accented by a stunning architectural sky-light. Gourmet kitchen: Equipped with elegant granite counter tops and a central island breakfast bar for easy entertaining. Premium finishes: Gleaming hardwood floors run throughout the 3-bedroom upper layout. Income Potential Baseme
$ 999,000
89 Blue Sky Trail, Waterdown, ON, L0R 2H8 house for sale | Listing ID 40864 | Royal LePage
View photo
House · for sale
$ 849,000
New
89 Blue Sky Trail, Waterdown, ON, L0R 2H8 house for sale | Listing ID 40864 | Royal LePage
Erindale Woodlands
· House
· Patio · Garden · Office room · Fireplace · Parking
Erindale Woodlands · House · Patio · Garden · Office room · Fireplace · Parking
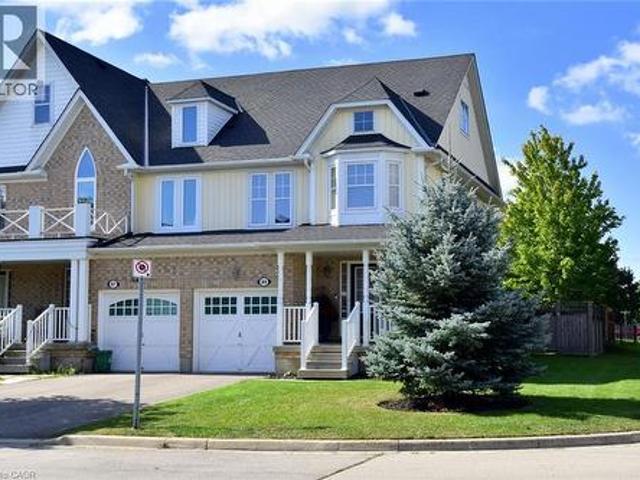
Welcome to this fantastic Freehold END unit townhome in the family friendly Spring Creek community of Waterdown! This large corner lot provides Greater yard space, More windows & natural light. Parking for 3 cars! Step inside from your quaint covered Front Porch to a spacious foyer with Double closet! The Main Level features an Open Concept Kitchen/Living & Dining area. Ideal for entertaining & seamless family flow. Walk Out to your beautifully landscaped fully fenced yard with lovely patio & gardens. The Kitchen boasts expansive granite countertops, under cabinet lighting, SS appliances, Breakfast Bar & built-in wine racks. Enjoy the ambience of the cozy gas Fireplace while cooking in the kitchen or relaxing in the living room. With a washroom on Every level, this home provides the perfect balance of style & convenience. Upstairs, Three generously sized Bedrooms provide comfortable space for family, guests, or a home office. The Primary suite features a Walk In Closet & 4 pc Ensuite w
$ 849,000
5 6635 Clock Court, Mississauga, ON, L5W 1N2 townhouse for sale | Listing ID W13802 | Royal LePage
View photo
Townhouse · for sale
$ 799,000
New
5 6635 Clock Court, Mississauga, ON, L5W 1N2 townhouse for sale | Listing ID W13802 | Royal LePage
Erindale Woodlands
· Townhouse
Erindale Woodlands · Townhouse
Welcome to modern living in highly sought-after Meadowvale! This brand-new condo townhome offers 2,143 sq. Ft. of beautifully designed living space across three impressive levels. The main floor features a 2-piece washroom and flexible living space. The second floor is perfect for everyday living and entertaining, with separate living and family rooms, hardwood flooring, and a chef-inspired kitchen featuring quartz countertops, backsplash, pot lights and stainless steel appliances. Upstairs, you'll find three spacious bedrooms, two full washrooms and generous hallway space. With its spacious layout and premium finishes, this home is a must-see. New home HST rebate may apply, subject to buyer eligibility. (Id: 27)
$ 799,000
216 Beechfield Road, Oakville, ON, L6J 5H7 house for sale | Listing ID W13805 | Royal LePage
View photo
House · for sale
$ 1,849,900
New
216 Beechfield Road, Oakville, ON, L6J 5H7 house for sale | Listing ID W13805 | Royal LePage
Erindale Woodlands
· House
· Parking
Erindale Woodlands · House · Parking
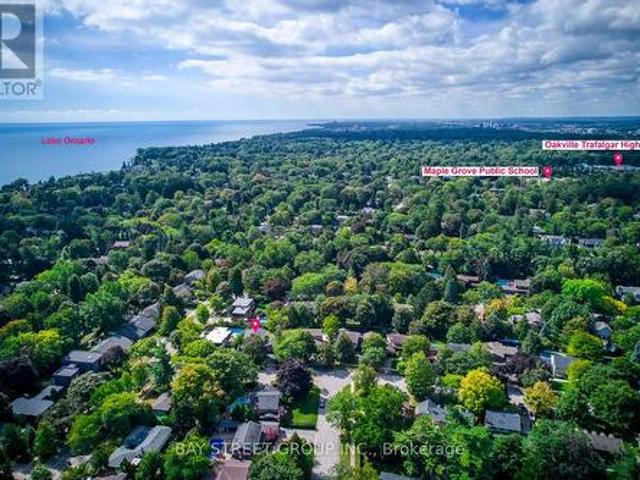
Rare opportunity in sought-after Eastlake! Set on a generous 72.23 x 116.95 ft lot on a quiet, tree-lined street, this 4-bedroom, 3-bathroom detached home offers an exceptional canvas to create your dream residence in one of Oakville's most prestigious lakeside communities. A rare double car garage plus driveway provides parking for up to 7 vehicles. Zoned for top-ranked Oakville Trafalgar High School (OT) and E. J. James Public School, and just a short walk to the shores of Lake Ontario, tennis courts, parks and nature trails. The home offers great bones, a functional layout and an unbeatable location. Bring your vision and renovation plans to make it your own. Minutes to GO Transit, major highways, top private schools and shopping. Opportunities like this in Eastlake are rare. Don't miss your chance to build lasting value in one of Oakville's most established, family-friendly neighbourhoods. (Id: 27)
$ 1,849,900
247 Hallmark Avenue, Toronto, ON, M8W 4L3 house for sale | Listing ID W13806 | Royal LePage
View photo
House · for sale
$ 999,900
New
247 Hallmark Avenue, Toronto, ON, M8W 4L3 house for sale | Listing ID W13806 | Royal LePage
Erindale Woodlands
· House
· Garden · Office room · Parking · Cellar
Erindale Woodlands · House · Garden · Office room · Parking · Cellar
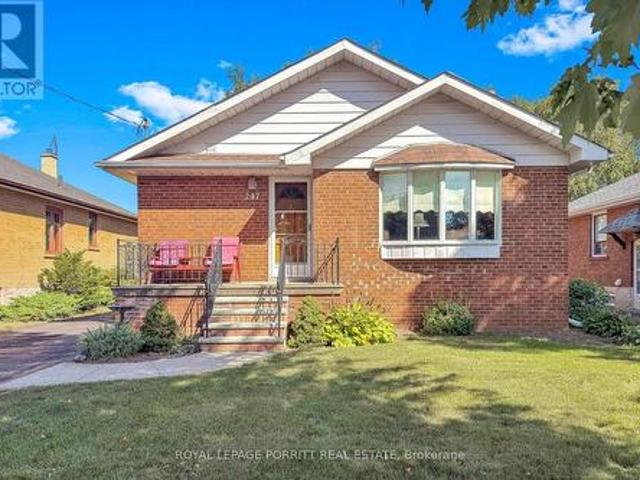
Welcome to this spacious 3-bedroom bungalow in the desirable Alderwood/South Etobicoke neighbourhood. The main floor features an updated eat-in kitchen, a formal dining room, and a comfortable layout ideal for family living. The finished basement provides plenty of additional space, including a recreation room with wet bar, separate family room, 3-piece bathroom, and a fourth bedroom-perfect for a growing family, guests, or a home office. Enjoy the lovely rear garden, private driveway, and detached garage. Ideally located close to schools, parks, shopping, public transit, major highways, the airport, and Downtown Toronto. A wonderful opportunity to enjoy space, convenience, and a family-friendly neighbourhood in South Etobicoke. (Id: 27)
$ 999,900
995 Garrard Avenue, Mississauga, ON, L5E 1L4 house for sale | Listing ID W13802 | Royal LePage
View photo
House · for sale
$ 968,850
New
995 Garrard Avenue, Mississauga, ON, L5E 1L4 house for sale | Listing ID W13802 | Royal LePage
Erindale Woodlands
· House
Erindale Woodlands · House
Discover An Exceptional Opportunity In The Heart Of Lakeview, One Of Mississauga's Most Desirable Waterfront Communities. Just Minutes From Lake Ontario, This Family-Friendly Neighbourhood Offers An Outstanding Lifestyle Surrounded By Scenic Trails, Parks, Marinas, Top-Rated Schools & Everyday Conveniences. Residents Enjoy Easy Access To Port Credit's Vibrant Restaurants, Shops & Entertainment, Along W/ Lakefront Promenade Park & Quick Connections To The QEW. Nestled On A Quiet, Tree-Lined Street, 995 Garrard Ave Presents A Beautifully Maintained Detached Bungalow Situated On A Generous 50 X 110 Ft Lot. Blending Timeless Charm W/ Thoughtful Updates, This Home Offers Approx 1,100 Sqft Of Well-Designed Living Space Featuring 3 Bdrms & 2 Baths. Expansive Windows Fill The Home W/ Natural Light, Creating A Bright & Welcoming Atmosphere Throughout. Engineered Hdwd Flooring Enhances The Principal Living Areas, While The Combined Living & Dining Rooms Provide A Functional Layout Ideal For Ever
$ 968,850

Get email alerts

Don't miss out: be the first to know about new properties

The alert was correctly created

On subscribing you accept the conditions of use and the privacy policy
Alert
Receive new ads in your inbox
Save this search
Receive alerts for new listings

We'll send you an email when we have new properties for: "Properties for sale in Erindale Woodlands"

The alert was correctly created

Get email alerts and be the first to see new listings
Required field
On subscribing I accept the terms of the privacy policy
Perfect! You'll soon start receiving new listings via email
Alert
Receive an email when we have new ads for Properties for sale in Erindale Woodlands
Save this search
Filters

Bedrooms

Area (sq.ft)

sq.ft
sq.ft

Price

$
$

Filter by property type

Bathrooms

Clear all filters
Receive notifications when new entries are published.