11,193 properties for sale in Erindale Woodlands

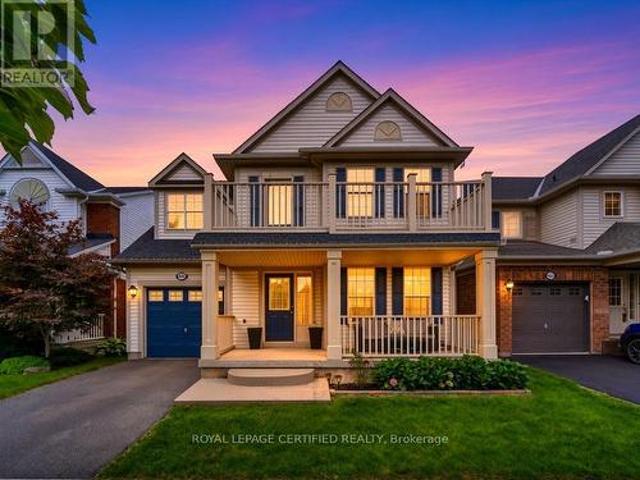
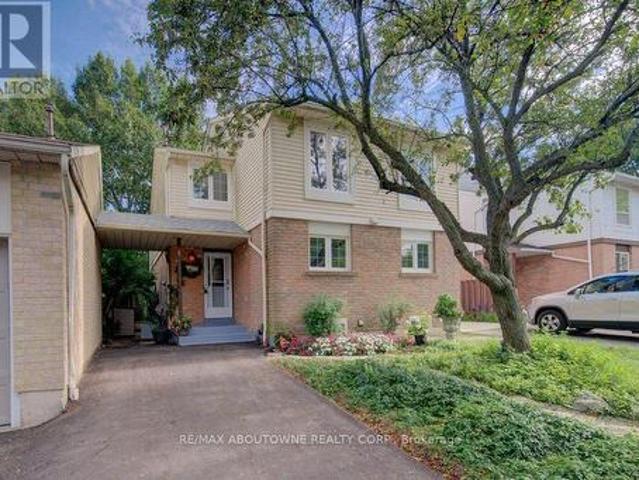
1012 Elizabeth Place, Oakville, ON, L6H 3H8 house for sale | Listing ID W13803 | Royal LePage
View photo
House · for sale
$ 839,000
New
1012 Elizabeth Place, Oakville, ON, L6H 3H8 house for sale | Listing ID W13803 | Royal LePage
Erindale Woodlands
· House
· Garden
Erindale Woodlands · House · Garden
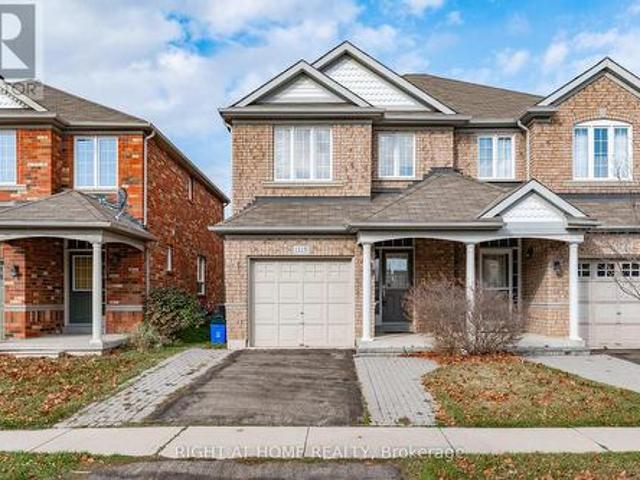
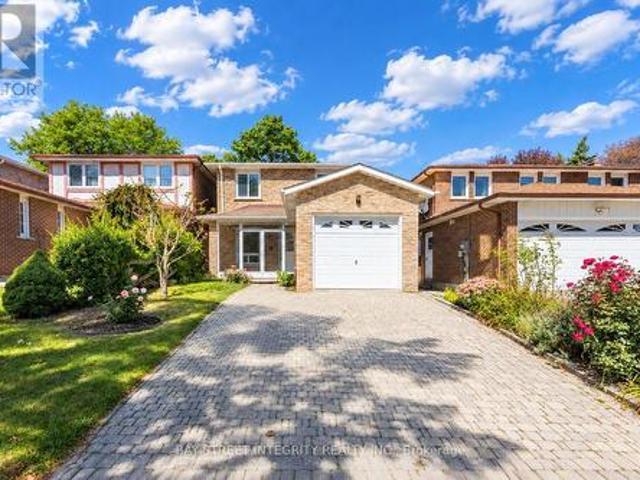
Super 3-bedroom semi in a high-demand Falgarwood enclave! Loads of renovations including a white quartz kitchen, recent flooring, fresh bright décor, and a new driveway. You'll love the private backyard setting and overall convenient location, close to highly ranked schools, major shopping, parks and trails, and just minutes from 403/QEW highway access. Don't miss out! (Id: 27)
$ 839,000
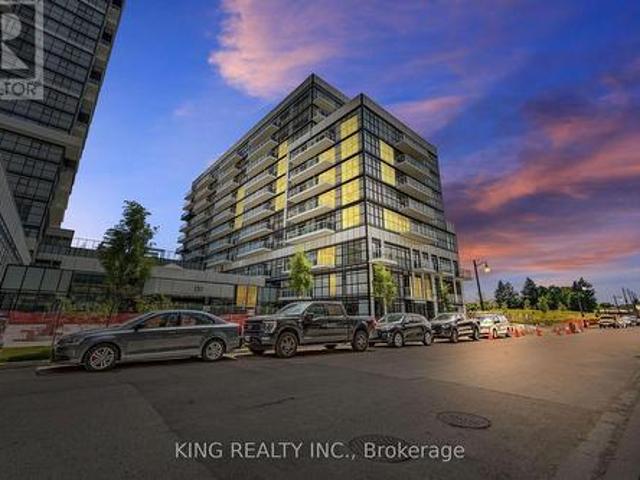
133 251 Manitoba Street, Toronto, ON, M8Y 0C7 townhouse for sale | Listing ID W13803 | Royal LePage
View photo
Townhouse · for sale
$ 879,999
New
133 251 Manitoba Street, Toronto, ON, M8Y 0C7 townhouse for sale | Listing ID W13803 | Royal LePage
Erindale Woodlands
· Townhouse
· Garden · Terrace · Swimming pool · Parking
Erindale Woodlands · Townhouse · Garden · Terrace · Swimming pool · Parking
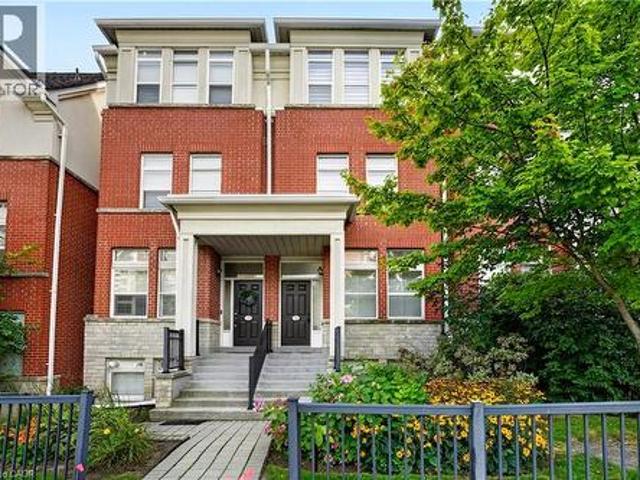
Welcome to this Beautiful 2-Storey Condo Townhouse At Empire Phoenix! This Bright 2-Bed, 1.5. Bath Garden Suite Offers Over 1,000 Sq Ft Of Thoughtfully Designed Living Space With No Wasted Space, A Private Entrance, Parking Included & An Unobstructed Park View. The Open-Concept Layout Features Huge Windows Bringing In Plenty Of Natural Light & A Fully Upgraded Kitchen Perfect For Everyday Living And Entertaining. Enjoy Exceptional Amenities Including An Outdoor Pool, Fitness Centre, Party Room, Rooftop Terrace, Courtyard & BBQ Stations. Ideally Located Minutes From The Lake, Gardiner Expressway, Queensway, Lakeshore, Mimico GO Station & TTC, With Dining, Shopping & Grand Avenue Park Just A Short Walk Away. A Perfect Opportunity For First-Time Buyers, Investors and Young Families. Must See To Truly Appreciate! (Unit is Currently Under Lease for $3500/Month until March 2027. Tenant Willing to stay) (id: 27)
$ 879,999
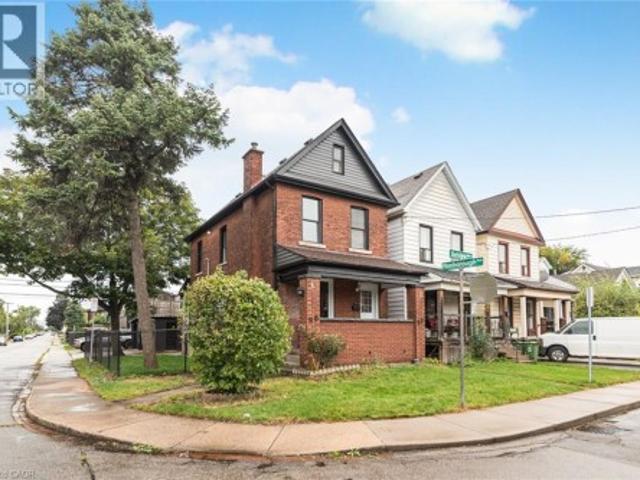
90 Belview Avenue, Hamilton, ON, L8L 7K8 house for sale | Listing ID 40860 | Royal LePage
View photo
House · for sale
$ 609,900
Updated
90 Belview Avenue, Hamilton, ON, L8L 7K8 house for sale | Listing ID 40860 | Royal LePage
Erindale Woodlands
· House
· Parking
Erindale Woodlands · House · Parking
Renovated House on a Corner lot, three Garages, parking for 6 Cars. Featuring 5 Bedrooms, 2 Full washrooms, New Custom Eat in Kitchen with stainless steel appliances. Updated Bathrooms, New Flooring, Neutral paint through out the house. Lots of day light. House is located at an Excellent Location, close to Gage Park, Tim Horton's Field, Public Transit, school & shopping nearby. The Garage have new roof, siding and doors professionally installed recently. All room sizes and square feet as per attached floor plan. Room size measurements are taken from widest points. Some of the photos are virtually staged. Taxes for 2026 are approximate. RSA (id: 27)
$ 609,900
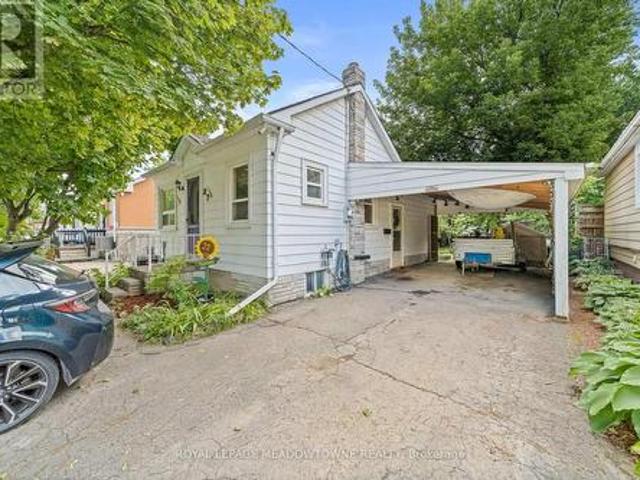
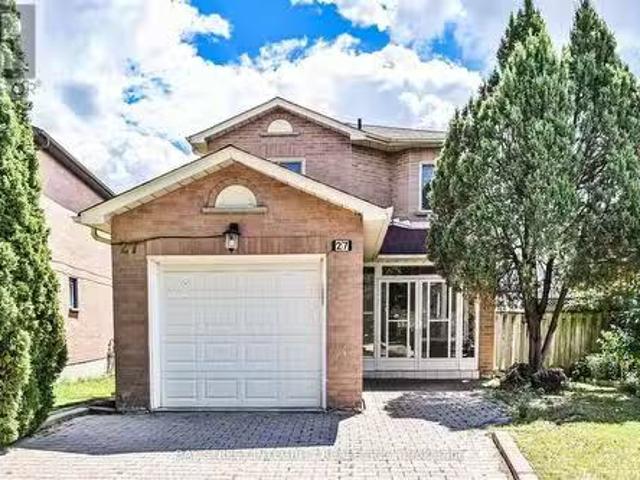
27 Royce Avenue, Brampton, ON, L6Y 1J6 house for sale | Listing ID W13802 | Royal LePage
View photo
House · for sale
$ 4,800,000
New
27 Royce Avenue, Brampton, ON, L6Y 1J6 house for sale | Listing ID W13802 | Royal LePage
Erindale Woodlands
· House
· Garden · Parking · Cellar
Erindale Woodlands · House · Garden · Parking · Cellar
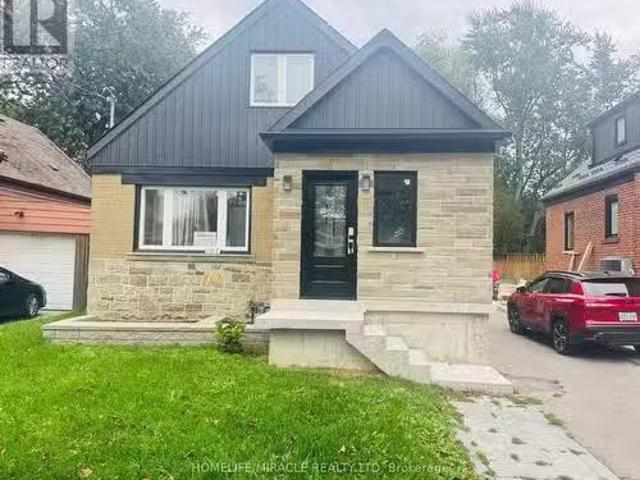
This well-loved 2-bed, 1-bath home offers comfort, simplicity, and exceptional potential on a rare 40 x 150 ft lot. With only two owners in its 81-year history, the home has proven remarkably dependable. A place that has served its current owner faithfully for 23 years. Fresh paint, new flooring, and a brand new roof & eavestroughs provide immediate peace of mind, while the efficient 670 sq ft layout keeps daily living easy and manageable. Set on a truly family-friendly street, the home sits within reach of several nearby schools, making it an appealing choice for young families seeking a safe, welcoming neighborhood. Downsizers will appreciate the practical floor plan, low maintenance, and the ability to enjoy a simpler lifestyle without giving up outdoor space. Investors will immediately see the upside: basement plumbing ready for a second bathroom, a carport that can be converted to a garage, parking for four vehicles, and a massive backyard with two apple trees and a cherry tree. I
$ 4,800,000
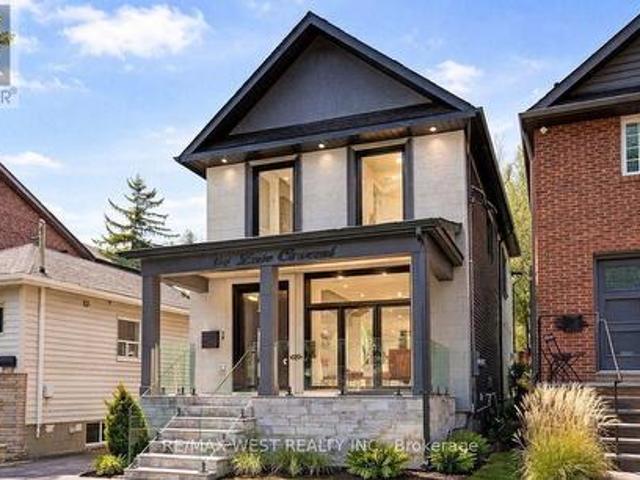
94 Lake Crescent, Toronto, ON, M8V 1W1 house for sale | Listing ID W13801 | Royal LePage
View photo
House · for sale
$ 999,900
New
94 Lake Crescent, Toronto, ON, M8V 1W1 house for sale | Listing ID W13801 | Royal LePage
Erindale Woodlands
· House
· Patio · Fireplace · Equipped kitchen
Erindale Woodlands · House · Patio · Fireplace · Equipped kitchen
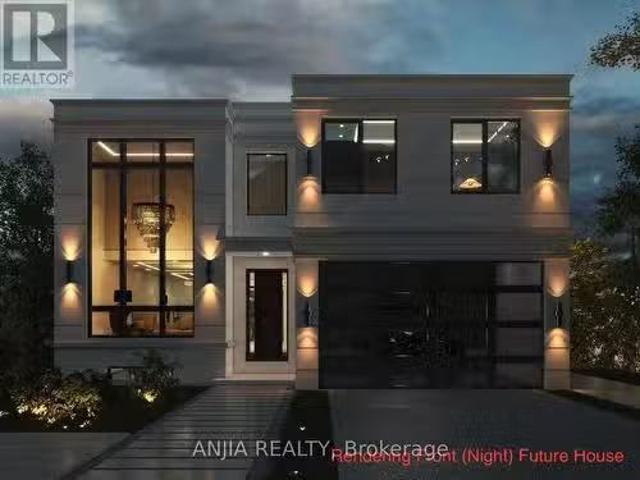
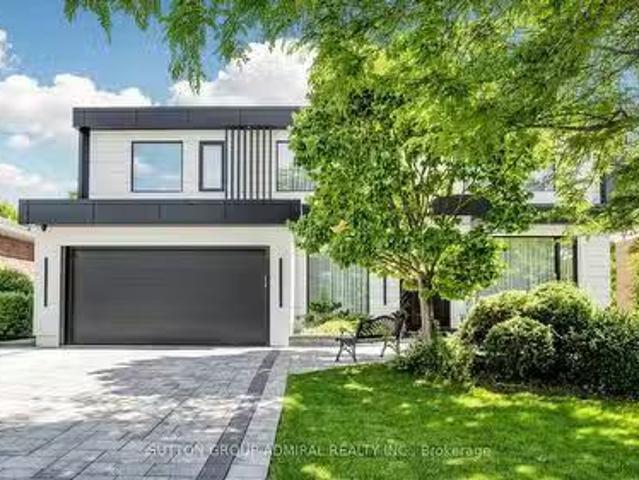
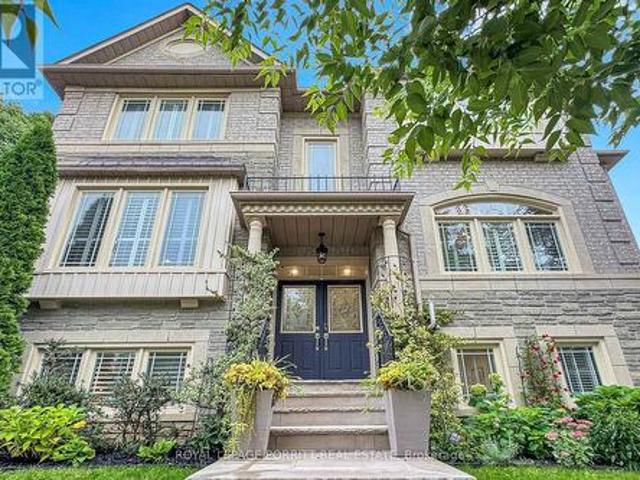
Custom Built 2 storey house 4 bedrooms, 4 baths, home offers a Functional layout with timeless Quality Materials That Enhance The Warmth & Elegance of This Property. The Thoughtful Design And Craftsmanship Is Throughout The House In Every Detail, Modern Exterior With Smooth Stone And Stucco Architectural Detail. Open Concept Living, Dining Room, Custom Modern Kitchen, And Wall Unit, High End Cabinetry, Cozy Family Room, Napoleon Gas Fireplace, Walk-out to Patio. Extras: Jenn-Air Built-In Dishwasher, Jenn-Air 36'/6 Burner Professional Gas Range, Jenn-Air Wall Mount Hood, Jenn-Air Drawer Microwave, Jenn-Air Built-In 42' Pro Fridge, & Frezzer, LG Smart Front Load Washer & Dryer, Tankless Water Heater Owned (id: 27)
$ 999,900
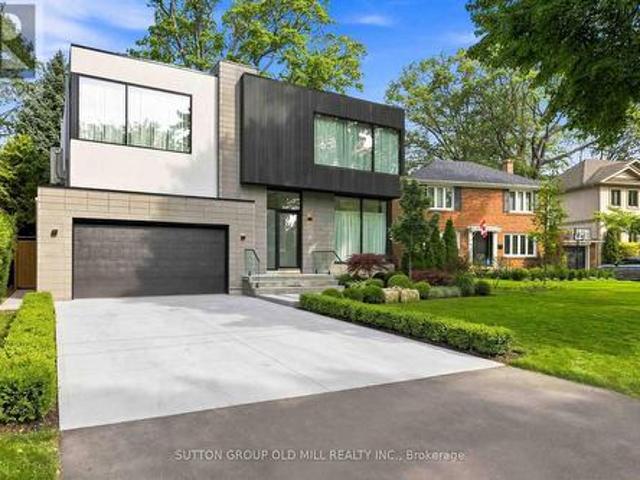
18 Herne Hill, Toronto, ON, M9A 2X1 house for sale | Listing ID W13803 | Royal LePage
View photo
House · for sale
$ 6,250,000
New
18 Herne Hill, Toronto, ON, M9A 2X1 house for sale | Listing ID W13803 | Royal LePage
Erindale Woodlands
· House
· Garden · Fireplace · Cellar
Erindale Woodlands · House · Garden · Fireplace · Cellar
Exceptional living space that is designed for family life, and also provides incredible spaces for entertaining guests. A Vibrant, Positive energy home! Indirect light from the clerestory windows bathe the home in natural light. Three fireplaces with the main floor featuring a DaVinci island fireplace. Heated tile floors throughout and a luxurious heated floor in lower level with cork underlay. Very bright basement with abundance of natural light and has a large walkout to backyard. Concrete driveway to be completed with snow melt system. Control 4 lighting automation. In ceiling speakers. Power opening skylights for excellent ventilation. Exceptional large lot. (Id: 27)
$ 6,250,000
10 Queens Avenue, Toronto, ON, M8V 2N1 house for sale | Listing ID W13805 | Royal LePage
View photo
House · for sale
$ 1,799,000
New
10 Queens Avenue, Toronto, ON, M8V 2N1 house for sale | Listing ID W13805 | Royal LePage
Erindale Woodlands
· House
· Garden · Swimming pool · Parking
Erindale Woodlands · House · Garden · Swimming pool · Parking
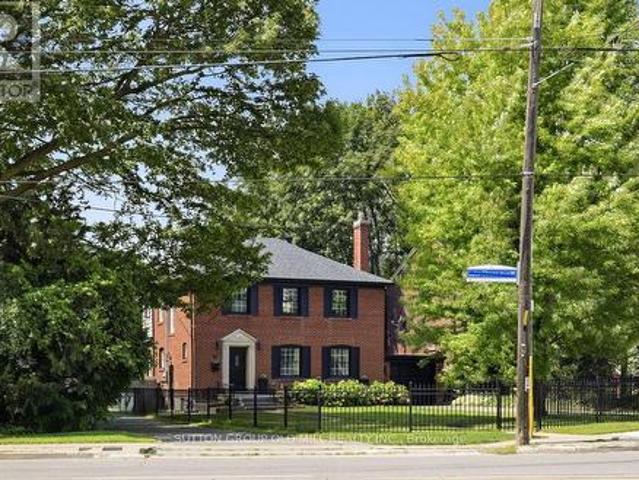
Architecturally striking Georgian beauty situated on a rare 50 ft lot, steps from the lake. An expansive front lawn set well back from the street, and fully fenced, offers lots of privacy, 3 car driveway plus attached garage. This home, with its 1943 character preserved and modern living accomodated, provides treed views from virtually every window. Live comfortably or add a two storey back addition with extra garage space and pool while still having lots of backyard space to play! While most of the homes in Olde Mimico and surrounds have had their 50 foot lot split, this one remains intact and is uniquely liveable even if you don't plan future projects, but if you do, it has unlimited future potential. Step inside and see how this home has been lovingly preserved and updated over the years, with beautiful white oak engineered flooring on the main and upper floors, original doors, arch passageways, ceiling medallion, covered rads. Welcoming foyer opens to an expansive living room with
$ 1,799,000
1406 Hearst Boulevard, Milton Be Beaty, ON, L9T 6M6 Luxury House for sale | Listing ID W13802 | Royal LePage Carriage Trade Luxury Properties
View photo
House · for sale
$ 1,749,000
New
1406 Hearst Boulevard, Milton Be Beaty, ON, L9T 6M6 Luxury House for sale | Listing ID W13802 | Royal LePage Carriage Trade Luxury Properties
Erindale Woodlands
· House
Erindale Woodlands · House
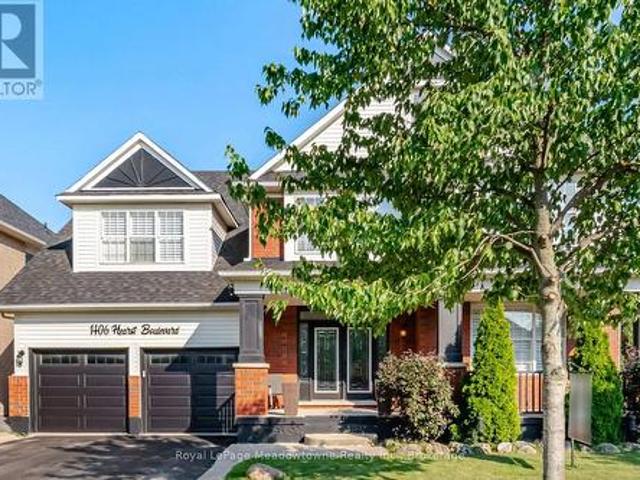
An Extraordinary Unapologetically Opulent Residence awaits. Some homes you live in. This one, you experience. Commanding over 4,400 square feet of pure architectural magnificence, the Mattamy Tothberg stands as one of the most coveted, aspirational floor plans ever conceived. And this particular residence doesn't just meet that reputation, it elevates it to an entirely new echelon of luxury. From the grand foyer entrance, you are enveloped in soaring ceilings and cascading natural light, each room unfolding like a chapter in a story of impeccable taste. This is a homebuilt for those who refuse to compromise. Where every corner whispers sophistication, every finish is a statement, and every space feels curated for a life extraordinarily well-lived. The chef-inspired kitchen anchors the home as a masterpiece of form and function, flowing effortlessly into sun-drenched living space designed for both quiet luxury and unforgettable celebration. Retreat to the palatial principal suite, a san
$ 1,749,000
19 Prince George Drive, Toronto, ON, M9A 1X9 house for sale | Listing ID W13803 | Royal LePage
View photo
House · for sale
$ 1,769,000
New
19 Prince George Drive, Toronto, ON, M9A 1X9 house for sale | Listing ID W13803 | Royal LePage
Erindale Woodlands
· House
· Garden · Parking · Fireplace
Erindale Woodlands · House · Garden · Parking · Fireplace
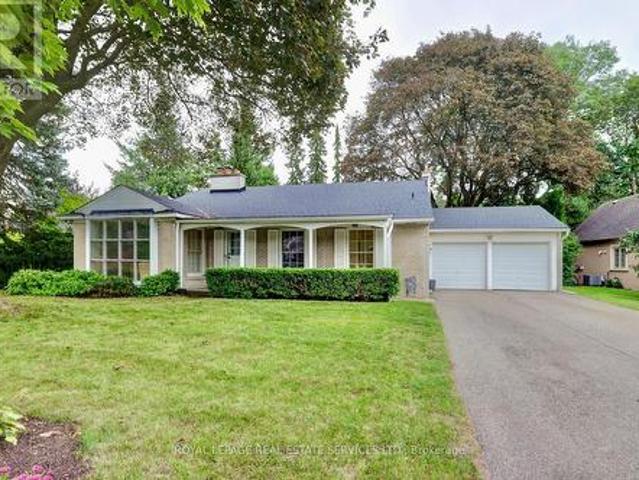
Attention Renovators & Builders! Prime Etobicoke Location On a huge 80 by 121 ft lt offering a private, sunny backyard, close to park laneway. This 3 level backsplit boasts 3 bedrooms & 3 baths. Large formal Living room w/ wood burning fireplace. Spacious primary bedroom w/ 3 pc ensuite. Family Room w/ 2nd wood burning fireplace & walkup to yard. Large double garage, Great opportunity to renovate or build and live in this Prime Etobicoke location. Near to St. George's Golf & Country Club, St. George's Elementary School, St. Gregory's Elementary School, & Richview Collegiate are all within walking distance. Islington Golf & Country Club & James Gardens' walking trails are also minutes away. Also easy access to downtown, Kingsway shopping & Pearson Airport. (Id: 7525)
$ 1,769,000
100 Watershore Drive Unit# 15, Hamilton, ON, L8E 0C1 house for sale | Listing ID 40853 | Royal LePage
View photo
House · for sale
$ 1,499,999
100 Watershore Drive Unit# 15, Hamilton, ON, L8E 0C1 house for sale | Listing ID 40853 | Royal LePage
Erindale Woodlands
· House
· Office room · Balcony · Fireplace · Parking
Erindale Woodlands · House · Office room · Balcony · Fireplace · Parking
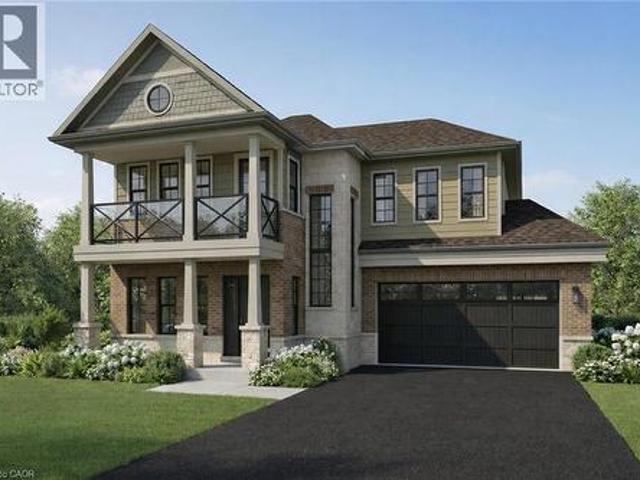
Brand-New Luxury Home in the Award-Winning Project of the Year Residences at Watershore. Lakeside living in this exceptional brand-new 4-bedroom, 2.5-bathroom residence, perfectly positioned on a premium lot just steps from Lake Ontario. Featuring a rare 3-car tandem garage with a convenient rear garage door and thoughtfully selected structural upgrades throughout! The bright, open main level is designed for both everyday living and effortless entertaining. A private den, enhanced by a striking black interior window, provides the ideal space for a home office or quiet retreat. The chef-inspired kitchen flows seamlessly into the spacious living and dining areas, where a beautiful gas fireplace creates an inviting focal point. The oak stairs lead to the luxurious primary suite featuring a private balcony, a generous walk-in closet, and a spa-inspired ensuite complete with a glass walk-in shower with tiled base and niche, freestanding soaker tub, double vanity, and quartz countertops. Thr
$ 1,499,999
1219 Houston Drive, Milton, ON, L9T 6G3 house for sale | Listing ID W13801 | Royal LePage
View photo
House · for sale
$ 849,900
New
1219 Houston Drive, Milton, ON, L9T 6G3 house for sale | Listing ID W13801 | Royal LePage
Erindale Woodlands
· House
· Patio · Cellar
Erindale Woodlands · House · Patio · Cellar
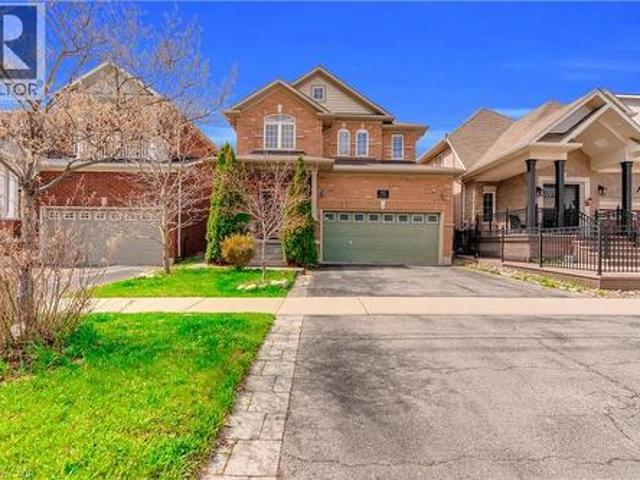
Welcome to 1219 Houston Drive. A beautifully maintained Great Gulf Homes 3-bedroom, 3-bathroom, 2-storey semi-detached home nestled on a quiet, family-friendly street in Milton's desirable Clarke community. Offering approximately 1,447 square feet of thoughtfully designed living space, this freehold home features a bright, open-concept main level ideal for both everyday family living and entertaining. The modern kitchen flows seamlessly into the principal living and dining areas, while a separate powder room and walkout to a private, fully fenced patio add convenience and extend the living space outdoors. Upstairs, the spacious primary bedroom features a large walk-in closet and private 4-piece ensuite, complemented by two additional well-proportioned bedrooms. The unfinished basement offers a functional layout and an excellent opportunity to create additional living space tailored to your needs. Conveniently located close to shopping, schools, parks, recreation, public transit and maj
$ 849,900
1396 Thorncrest Crescent, Oakville, ON, L6M 3Y9 house for sale | Listing ID W13802 | Royal LePage
View photo
House · for sale
$ 1,649,000
New
1396 Thorncrest Crescent, Oakville, ON, L6M 3Y9 house for sale | Listing ID W13802 | Royal LePage
Erindale Woodlands
· House
· Fireplace · Cellar
Erindale Woodlands · House · Fireplace · Cellar
Welcome to 1396 Thorncrest Crescent, a spacious 4+1 bedroom, 4-bathroom detached home tucked away on a quiet cul-de-sac in Oakville's highly sought-after West Oak Trails community. Offering approximately 2,500-3,000 sq. Ft. above grade plus a fully finished basement, this beautifully maintained family home delivers exceptional space, functionality, and a fantastic location. Step inside to a bright and inviting main floor featuring generous living and dining rooms, a spacious kitchen with adjoining breakfast area, and a welcoming family room with fireplace. The thoughtful layout provides plenty of room for both everyday family living and entertaining, while convenient main-floor laundry adds to the home's functionality. Upstairs, you'll find four generously sized bedrooms, including a spacious primary retreat with its own ensuite, along with an additional full family bathroom. All toilets throughout the home were replaced in 2022. The fully finished lower level adds even more versatile
$ 1,649,000
235 Saint Marks Road, Toronto, ON, M6S 2J1 house for sale | Listing ID W13804 | Royal LePage
View photo
House · for sale
$ 1,399,000
New
235 Saint Marks Road, Toronto, ON, M6S 2J1 house for sale | Listing ID W13804 | Royal LePage
Erindale Woodlands
· House
· Garden · Terrace · Swimming pool · Air conditioning · Cellar
Erindale Woodlands · House · Garden · Terrace · Swimming pool · Air conditioning · Cellar
Rare opportunity on a quiet family street with the ravine extending to the Humber River and Humber Valley Trail. This beautiful 3+1 bedroom home sits on a 30 x 100 ft lot and offers almost 2,000 sq. Ft. of living space, with approximately $326,000 invested in renovations. Must see. Pictures don't do it justice. Two permitted additions provide a spacious layout, complemented by Scavolini oak kitchen cabinetry, top-of-the-line appliances, natural travertine flooring, radiant heating, ductless A/C in every room, two skylights, oak stairs, and new windows and doors. Main floor has heated floors. The finished basement features a steam shower, Jacuzzi tub and spacious cold room, while two separate entrances provide added flexibility. Enjoy a large terrace, stamped concrete driveway and beautifully landscaped front yard. Two bedrooms exit out onto the terrace. Enjoy lovely mornings outside in the fresh air with your coffee. Excellent location close to top schools, TTC, Bloor West Village, fin
$ 1,399,000
4 Berkwood Hollow, Brampton, ON, L6Y 0X6 house for sale | Listing ID W13801 | Royal LePage
View photo
House · for sale
$ 1,699,900
New
4 Berkwood Hollow, Brampton, ON, L6Y 0X6 house for sale | Listing ID W13801 | Royal LePage
Erindale Woodlands
· House
Erindale Woodlands · House
Welcome To This Beautifully Upgraded Home In One Of The Area's Most Sought-After Family-Friendly Neighborhood Of Credit Valley. *Located Next To 54 Acres Of Eldorado Park, Credit River And Surrounded By A Large Conservation Area, This Property Offers A Peaceful Setting With Easy Access To Nature*. Designed For Comfortable Everyday Living, The Home Features High-End Finishes And A Practical Layout. *. Situated On A Desirable Huge Corner Lot Close To 7,000 Sq Ft With No Neighbor On One Side, It Offers Added Privacy, Openness, And Plenty Of Natural Light. *. The Home Features Four Well Appointed Bedrooms With Walk In Closets In All But One. *. The Renovated Kitchen Is Equipped With Granite Countertops And Functional Workspace For Everyday Use And Entertaining. *. Updated Bathrooms Feature Quartz Countertops, And Modern Chandeliers And Fancy Light Fixtures Complement The Home's Clean, Contemporary Design. *. Conveniently Located Near Well-Regarded Schools, Parks, Trails, And Everyday Ameni
$ 1,699,900
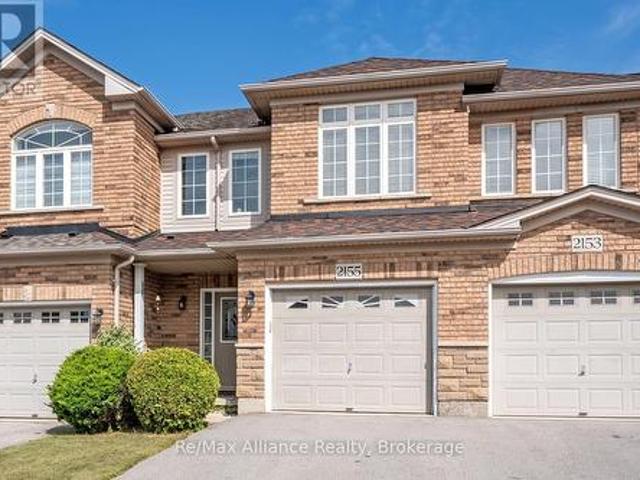
2155 Redstone Crescent, Oakville Wm Westmount, ON, L6M 5B2 house for sale | Listing ID W13801 | Royal LePage
View photo
House · for sale
$ 988,800
New
2155 Redstone Crescent, Oakville Wm Westmount, ON, L6M 5B2 house for sale | Listing ID W13801 | Royal LePage
Erindale Woodlands
· House
· Patio · Garden
Erindale Woodlands · House · Patio · Garden
Welcome to this beautifully maintained 3-bedroom freehold townhome in the heart of Westmount, where pride of ownership is evident throughout. Offering a bright, functional layout designed for comfortable everyday living, this move-in ready home is an excellent opportunity in a sought-after family-friendly neighbourhood. The open-concept main floor features hardwood flooring throughout & a seamless flow between the principal living spaces. The kitchen is highlighted by a centre island with breakfast bar overlooking the dining area, creating an inviting space for casual meals, entertaining & family gatherings. Upstairs, three generously sized bedrooms provide plenty of space for the entire family. The primary suite offers a walk-in closet & private 4-pc ensuite with a separate shower, creating a comfortable retreat at the end of the day. Step outside to a beautifully maintained backyard complete with a stone patio, garden & greenspace, providing a private setting for outdoor dining, ente
$ 988,800
35 26 Fieldway Road, Toronto, ON, M8Z 0E3 townhouse for sale | Listing ID W13806 | Royal LePage
View photo
Townhouse · for sale
$ 455,000
New
35 26 Fieldway Road, Toronto, ON, M8Z 0E3 townhouse for sale | Listing ID W13806 | Royal LePage
Erindale Woodlands
· Townhouse
· Office room · Parking
Erindale Woodlands · Townhouse · Office room · Parking
This charming townhome has been beautifully refreshed to highlight the warm, effortless lifestyle it offers. The thoughtful floor plan features a versatile den that easily functions as a dedicated home office or a comfortable second bedroom, giving you flexibility as your needs evolve. Sunlight pours through the large living room window, framing a tranquil view of the neighborhood and creating a peaceful space to relax at any time of day. Ideally located just a short walk from Islington Subway Station, as well as nearby shops, cafés, and restaurants, this home offers exceptional convenience for commuters and urban explorers alike. It's a standout opportunity for young couples, first-time buyers, and savvy investors seeking a stylish, well-situated property in a highly desirable pocket of the city. Parking is simple and accessible: street parking is available on surrounding neighborhood roads from 5 p. M. to 8 a.m. And the TTC Fieldway parking lot, just steps away, offers additional par
$ 455,000
834 4 Line, Milton, ON, L9T 6M5 house for sale | Listing ID W13806 | Royal LePage
View photo
House · for sale
$ 999,000
New
834 4 Line, Milton, ON, L9T 6M5 house for sale | Listing ID W13806 | Royal LePage
Erindale Woodlands
· House
· Fireplace · Parking · Air conditioning · Equipped kitchen · Cellar
Erindale Woodlands · House · Fireplace · Parking · Air conditioning · Equipped kitchen · Cellar
Stunning Detached Home in Milton's Highly Sought-After Beaty Neighbourhood! Welcome to this beautiful 2-storey detached home featuring 3 bedrooms, 3 washrooms, a full basement, attached garage and private driveway. Bright and spacious throughout, this home offers hardwood flooring, a welcoming family room with fireplace, and a stylish kitchen with granite countertops and backsplash. Freshly painted and thoughtfully maintained, this move-in-ready home is perfect for comfortable family living. Enjoy the added charm of a ravine setting and an excellent location close to schools, parks, shopping, hospital, public transit, Milton GO and major highways including the 401. Recent updates include Furnace (2024), a/c (2024), Dishwasher (2025), Gas System (2025), Refrigerator (2021) and Water Heater (2020). A wonderful opportunity to own a detached home in one of Milton's established family-friendly communities! (Id: 27)
$ 999,000
36 Jondan Crescent, Markham, ON, L3T 3Z5 house for sale Lis.
View photo
House · for sale
$ 1,250,000
New
36 Jondan Crescent, Markham, ON, L3T 3Z5 house for sale Lis.
Erindale Woodlands
· 4 Bedrooms · 3 Baths · House
· Office room · Sauna · Gym · Deck · Lift · Parking · Cellar
Erindale Woodlands · 4 Bedrooms · 3 Baths · House · Office room · Sauna · Gym · Deck · Lift · Parking · Cellar
Rare Opportunity for Builders, Developers & Investors - All the Hard Work is Done! The current owner has partnered with designers, architects, and the City of Markham to produce fully approved plans for a stunning modern luxury home. Priced at land value with approved building permits included - simply pull the permits and build. Proposed Home Features: Above-Grade Space: ~3,800 sq. ft. across two storeys. Upper Level & Main Floor: 4 spacious bedrooms (each with its own ensuite), grand foyer, chefs kitchen, breakfast area, family room, formal living and dining rooms, and a dedicated home office. Fully Finished Basement: Includes a gym, recreation room, wet bar, wine cellar, and sauna. Additional Highlights: An elevator, covered deck, and 2-car garage complete this exceptional design. Investment Highlights: Estimated Build Cost: ~$1.5M in premium finishes. Market Potential: Comparable new builds in the area are valued near $3.08M - the upside is undeniable. Financing: Seller Take-Back (
$ 1,250,000
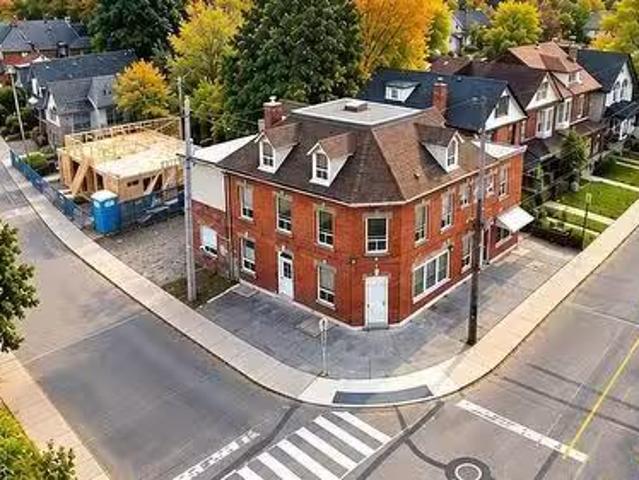
74 Locke Street N, Hamilton, ON, L8R 3A5 investment for sale.
View photo
House · for sale
$ 1,099,000
$ 260/sq.ft
New
74 Locke Street N, Hamilton, ON, L8R 3A5 investment for sale.
Erindale Woodlands
· 4,219 sq.ft · House
· Parking · Cellar
Erindale Woodlands · 4,219 sq.ft · House · Parking · Cellar
Excellent investment opportunity in a prime central Hamilton location. Situated on a prominent corner lot at Locke St N and Peter St, this 3-storey multi-residential property features 8 self-contained residential units consisting of 4 two-bedroom and 4 one-bedroom units, each with separate hydro meters. Offering approximately 4,220 sq ft of living space, 5 parking spaces, coin-operated laundry, boiler heating system and additional basement space. Fully tenanted with established saleal income and significant future upside as tenancies turn over. Conveniently located minutes from Victoria Park, Bayfront Park, West Harbour GO, public transit, downtown Hamilton and the shops and restaurants of Locke Street. An opportunity for investors to acquire an established income-producing property in one of Hamiltons most convenient and desirable central locations. Property being sold under Power of Sale on an as is, where is basis. (id:27). Still available at ListedBuy!
$ 1,099,000
33 Thorny Brae Drive, Markham, ON, L3T 3G5 house for sale L.
View photo
House · for sale
$ 3,488,000
New
33 Thorny Brae Drive, Markham, ON, L3T 3G5 house for sale L.
Erindale Woodlands
· 41 Bedrooms · 6 Baths · House
· Swimming pool
Erindale Woodlands · 41 Bedrooms · 6 Baths · House · Swimming pool
An Extraordinary Architectural Masterpiece Situated On A Rare,Premium,SWest Facing Spectacular, Breathtaking Ravine Lot! Only A Handful Of These Unique Lots Are Available That Rarely Hit The Market! This Private Estate Embodies The Pinnacle Of Luxury Living,Seamlessly Blending Timeless Elegance With The Serenity Of A Picturesque Cottage Inspired Setting In Prime Location Of Royal Orchard Golf Course Community! Nestled Between YongeBayview In One Of The Best Family Communities Of ThornhillMarkham Framed By Breathtaking Natural Beauty In Every Season,The Coveted West Exposure Delivers Mesmerizing Sunsets & Tranquil Vistas,Creating A Resort Caliber Lifestyle Anchored By An Exquisite Inground Saltwater Pool Defined By Soaring Ceilings & A Striking Design Forward Aesthetic This Residence Is Enriched With Architectural Detailing & A Warm Curated Palette Of Natural Tones A Sculptural Circular Staircase Commands Attention,An Artistic Showpiece Crafted With Curved Glass & Refined Wrought Iron I
$ 3,488,000
30 Michael Power Place, Greater Toronto, ON, M9A 5G9 townhouse for sale | Listing ID 40857 | Royal LePage
View photo
Townhouse · for sale
$ 949,000
New
30 Michael Power Place, Greater Toronto, ON, M9A 5G9 townhouse for sale | Listing ID 40857 | Royal LePage
Erindale Woodlands
· Townhouse
· Patio · Balcony · Cellar
Erindale Woodlands · Townhouse · Patio · Balcony · Cellar
Welcome to 30 Michael Power Place, a beautifully upgraded 3-bedroom townhome in the heart of Islington Village. Offering a spacious and thoughtfully designed layout across three levels plus a finished basement, this home combines style, comfort and functionality. The main level features an inviting open-concept living and dining area with 9-ft ceilings, large windows and hardwood flooring, flowing seamlessly into a renovated kitchen with premium cabinetry, quartz countertops, custom pantry storage, stainless appliances and porcelain tile flooring. Step outside to the private patio, perfect for relaxing and entertaining. The second level offers two generous bedrooms and an updated 4-piece bathroom, while the entire third floor is dedicated to a spacious primary retreat. Enjoy 9-ft ceilings, two custom-organized closets, a 5-piece ensuite with whirlpool tub and glass shower, plus a private upper-floor balcony, a wonderful spot to relax and unwind. The finished basement provides versatile
$ 949,000
127 Presley Avenue, Toronto, ON, M1L 3P9 house for sale Lis.
View photo
House · for sale
$ 1,049,000
New
127 Presley Avenue, Toronto, ON, M1L 3P9 house for sale Lis.
Erindale Woodlands
· 43 Bedrooms · 3 Baths · House
· Garden · Cellar
Erindale Woodlands · 43 Bedrooms · 3 Baths · House · Garden · Cellar
complete Renovated from Top to Bottom with no expense spared located in a Quiet neighborhood. open concept, custom Kitchen with ss Appliances, Hard wood throughout, Separate side entrance to a finished Kitchen Basement W3 additional bedrooms, kitchen dining space, 4 pc bathroom, laundry room. Absolutely lovely and Very private backyard. Quiet street steps to park, School and TTC. (id:27). Still available at ListedBuy!
$ 1,049,000
88 Duncan Road, Richmond Hill, ON, L4C 6J7 house for sale L.
View photo
House · for sale
$ 3,599,999
New
88 Duncan Road, Richmond Hill, ON, L4C 6J7 house for sale L.
Erindale Woodlands
· 6 Baths · House
· Cellar
Erindale Woodlands · 6 Baths · House · Cellar
Brand new, nestled on renowned Duncan Road, known for its luxury estates, this signature custom-built residence is defined by exceptional craftsmanship, extensive upgrades and sophisticated design. 4500 sq ft+ above grade. The spectacular home offers a bright, open-concept interior enhanced by soaring 10 ft ceilings on the main floor, expansive windows and an abundance of natural light. Elegant wall paneling, designer lighting and beautiful herringbone hardwood flooring create a refined atmosphere throughout. At the heart of the home, the showpiece chefs kitchen features premium top-of-the-line BI appliances, custom cabinetry and an impressive oversized stone island. A striking glass enclosed wine cellar provides a sophisticated focal point on the main level. Upstairs, 5 bedrooms all Ensuite. The luxurious primary suite is a private retreat, complete with a custom built, exceptionally spacious dressing room offering outstanding storage and organization. Four additional generously sized
$ 3,599,999
43 Wellington Street, King, ON, L0G 1N0 house for sale List.
View photo
House · for sale
$ 2,898,000
New
43 Wellington Street, King, ON, L0G 1N0 house for sale List.
Erindale Woodlands
· 31 Bedrooms · 5 Baths · House
· Garden · Fireplace
Erindale Woodlands · 31 Bedrooms · 5 Baths · House · Garden · Fireplace
Welcome to 43 Wellington Street, an exceptional custom bungalow offering over 4,000 sq. ft. of beautifully finished living space on an incredible premium 120 x 154 ft. lot in the heart of Nobleton. At the centre of this remarkable home is the spectacular custom kitchen, a true showpiece designed for both elevated everyday living and impressive entertaining. An oversized statement island anchors the space, surrounded by extensive custom cabinetry, porcelain flooring, glass backsplash, built-in bench seating and a seamless walkout to the backyard. The open-concept design continues into expansive living and dining areas with soaring cathedral ceilings, hardwood floors, a dramatic floor-to-ceiling stone fireplace, pot lights, and large windows that fill the home with natural light. The luxurious primary retreat offers generous proportions, a spacious walk-in closet with custom closet organizers for two, and a beautiful, expansive five-piece ensuite. Two additional main floor bedrooms each
$ 2,898,000
12 Charnwood Place, Markham, ON, L3T 5H3 house for sale Lis.
View photo
House · for sale
$ 1,368,000
New
12 Charnwood Place, Markham, ON, L3T 5H3 house for sale Lis.
Erindale Woodlands
· 32 Bedrooms · 3 Baths · House
Erindale Woodlands · 32 Bedrooms · 3 Baths · House
A rare opportunity in a highly sought-after neighbourhood! Located within the boundaries of two top-ranked secondary schools-St. Robert Catholic High School, ranked No. 1, and Thornlea Secondary School, ranked No. 23 in the Fraser Institutes 2023-2024 rankings, published in 2025. The local public school is approximately 300 metres away-an ideal location for families seeking quality education and a welcoming community. One of the homes most distinctive features is the permitted sunroom extension off the family room-a rarely offered addition providing valuable extra living space. Over $150,000 has been invested in extensive renovations and upgrades. 2024 Main-Floor Renovations: Fully renovated kitchen with new built-in stainless-steel appliances, gas cooktop, Fotile range hood, 24 x 24 ceramic tiles and seamless backsplash for easy maintenance. New engineered hardwood flooring throughout the living, dining and family rooms. Upgraded powder room. Fresh paint throughout. Dry-erase feature
$ 1,368,000
5 Valleygreen Crescent S, Caledon, ON, L7C 1J3 house for sal.
View photo
House · for sale
$ 1,489,000
New
5 Valleygreen Crescent S, Caledon, ON, L7C 1J3 house for sal.
Erindale Woodlands
· 41 Bedrooms · 4 Baths · House
Erindale Woodlands · 41 Bedrooms · 4 Baths · House
Welcome to a home that truly elevates everyday living. Set on a beautifully private almost half-acre lot in one of Caledon Easts most desirable enclaves, this fully renovated residence with over $120,000.00 spent and over 3500 SF of total living space offers a rare combination of luxury, space, and complete move-in readiness. Designed with both families and entertainers in mind, the home delivers a seamless blend of refined finishes and warm inviting spaces. At its centre is a stunning 450 sq ft chefs kitchen-an extraordinary space that anchors the home and naturally brings people together. Thoughtfully designed and filled with light, its equally suited for large gatherings or quiet mornings, making it one of the homes most memorable features. The main living areas are spacious and elegant, offering flexibility for both everyday life and hosting. Upstairs, generously sized bedrooms provide comfort and privacy, primary bedroom complete with 4pc ensuite including stand alone tub and show
$ 1,489,000
27 Samantha Circle, Richmond Hill, ON, L4B 2R7 house for sal.
View photo
House · for sale
$ 1,299,000
New
27 Samantha Circle, Richmond Hill, ON, L4B 2R7 house for sal.
Erindale Woodlands
· 41 Bedrooms · 4 Baths · House
· Garden · Deck · Equipped kitchen · Cellar
Erindale Woodlands · 41 Bedrooms · 4 Baths · House · Garden · Deck · Equipped kitchen · Cellar
Welcome To 27 Samantha Circ, A Beautifully Upgraded Detached Home In The Desirable Doncrest Neighbourhood Of Richmond Hill! Recent Upgrades Include Refinished Kitchen Cabinets, New Dishwasher, Smooth Ceilings On The Main & 2nd Floors, New Interior Doors & Door Handles, Updated Walk-In Closet With Custom Organizers, New Air Outlets, Pot Lights & Light Fixtures, And New Deck Stairs. The Main Floor Features A Bright, Open-Concept Layout With A Spacious Living Room Seamlessly Combined With The Dining & Family Areas. The Modern Kitchen Offers A Full Set Of Stainless Steel Appliances, Ample Cabinetry, A Breakfast Area, And A Walkout To The Deck & Large Backyard. The 2nd Floor Offers 4 Generously Sized Bedrooms, Each With A Window And Closet. The Primary Bedroom Features A 3-Pc Ensuite And A Walk-In Closet With Custom Organizers For Added Convenience. The Finished Basement Provides Excellent Additional Living Space With A Recreation Area, Full Kitchen, And 3-Pc Bathroom, Ideal For Extended Fa
$ 1,299,000
12 Charnwood Place, Markham, ON, L3T 5H3 house for sale | Listing ID N13806 | Royal LePage
View photo
House · for sale
$ 1,368,000
New
12 Charnwood Place, Markham, ON, L3T 5H3 house for sale | Listing ID N13806 | Royal LePage
Erindale Woodlands
· House
Erindale Woodlands · House
A rare opportunity in a highly sought-after neighbourhood! Located within the boundaries of two top-ranked secondary schools-St. Robert Catholic High School, ranked No. 1, and Thornlea Secondary School, ranked No. 23 in the Fraser Institute's 2023-2024 rankings, published in 2025. The local public school is approximately 300 metres away-an ideal location for families seeking quality education and a welcoming community. One of the home's most distinctive features is the permitted sunroom extension off the family room-a rarely offered addition providing valuable extra living space. Over $150,000 has been invested in extensive renovations and upgrades. 2024 Main-Floor Renovations: Fully renovated kitchen with new built-in stainless-steel appliances, gas cooktop, Fotile range hood, 24' x 24' ceramic tiles and seamless backsplash for easy maintenance. New engineered hardwood flooring throughout the living, dining and family rooms. Upgraded powder room. Fresh paint throughout. Dry-erase feat
$ 1,368,000
786 Fourth Line, Milton, ON, L9T 7E4 house for sale | Listing ID 40864 | Royal LePage
View photo
House · for sale
$ 1,199,999
New
786 Fourth Line, Milton, ON, L9T 7E4 house for sale | Listing ID 40864 | Royal LePage
Erindale Woodlands
· House
· Patio · Garden · Fireplace
Erindale Woodlands · House · Patio · Garden · Fireplace
Absolutely Stunning Detached! Country Homes Built Upgraded W/9Ft Ceiling, Hardwood Staircase &100 Ft Deep Lot. Double Door Main Entrance Takes You To Large Foyer. Formal Living/Dining RoomW/Hardwood Floors & Coffered Ceiling. Open Concept Family Room W/Hardwood Floors, Gas Fireplace& O/Looks To Modern Kitchen W/Granite Counters, Backsplash, S/S Appliances & Large BreakfastArea Taking You To Interlocked Patio In Landscaped Backyard. *. Please click on Virtual Tour to View the Video of the property*One more camera for the backyard Fully automated thermostat with direct connection to phone High efficiency heat pump with 10 years warranty New tankless water heater with 10 years warranty (id: 27)
$ 1,199,999
2 Granite Court, Toronto, ON, M8V 4A4 house for sale | Listing ID W13804 | Royal LePage
View photo
House · for sale
$ 1,439,000
New
2 Granite Court, Toronto, ON, M8V 4A4 house for sale | Listing ID W13804 | Royal LePage
Erindale Woodlands
· House
· Patio · Garden · Fireplace · Deck · Parking · Cellar
Erindale Woodlands · House · Patio · Garden · Fireplace · Deck · Parking · Cellar
Welcome to this beautifully updated executive freehold townhouse in sought-after Harbourview Village, offering the rare combination of space, privacy, and convenience. With no monthly maintenance fees. Thoughtfully updated in 2017, this spacious end-unit features generously sized principal rooms, a main-floor family room, and four bathrooms. The rare two-car garage provides exceptional convenience and storage. The impressive finished basement is designed for both relaxation and entertaining, featuring large windows, a gas fireplace, and in-wall wiring for a 7-speaker sound system. There is also excellent potential for a second kitchen, with existing rough-ins for hot and cold water and a drain. Enjoy seamless indoor-outdoor living with a walkout to a large deck and private patio backing onto a park. Your own peaceful outdoor retreat. The property also features an automatic garden and planter watering system, two natural gas connections on the deck, Wi-Fi-enabled switches for exterior a
$ 1,439,000

Get email alerts

Don't miss out: be the first to know about new properties

The alert was correctly created

On subscribing you accept the conditions of use and the privacy policy
Alert
Receive new ads in your inbox
Save this search
Receive alerts for new listings

We'll send you an email when we have new properties for: "Properties for sale in Erindale Woodlands"

The alert was correctly created

Get email alerts and be the first to see new listings
Required field
On subscribing I accept the terms of the privacy policy
Perfect! You'll soon start receiving new listings via email
Alert
Receive an email when we have new ads for Properties for sale in Erindale Woodlands
Save this search
Filters

Bedrooms

Area (sq.ft)

sq.ft
sq.ft

Price

$
$

Filter by property type

Bathrooms

Clear all filters
Receive notifications when new entries are published.