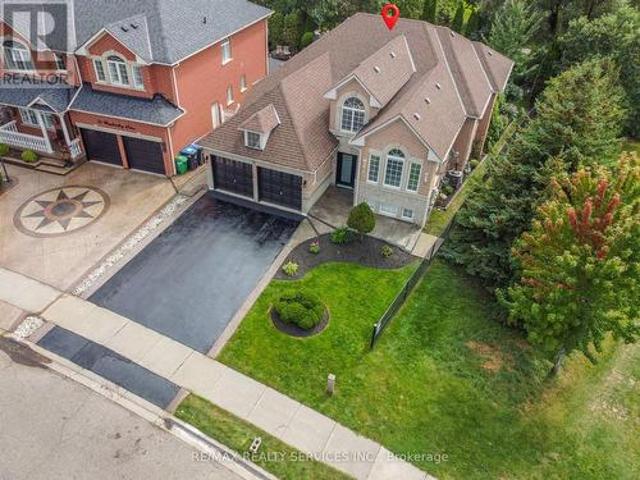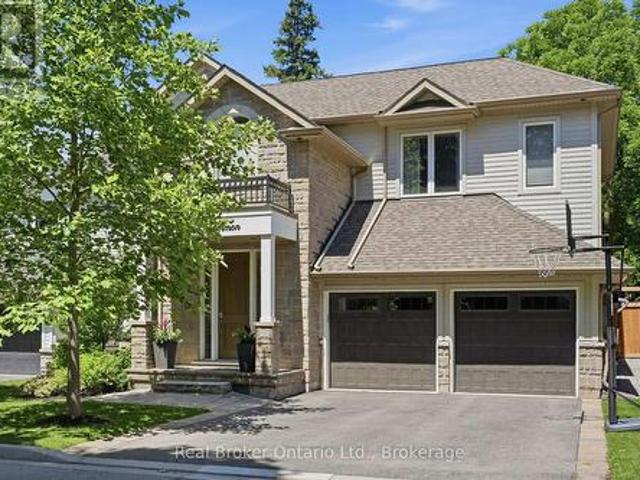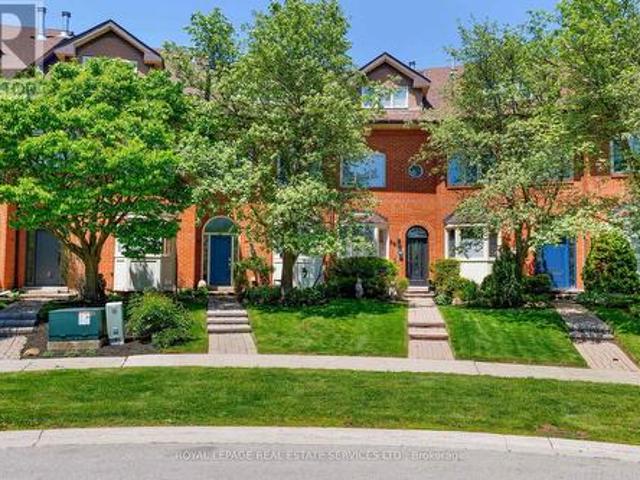
11,371 properties for sale in Erindale Woodlands

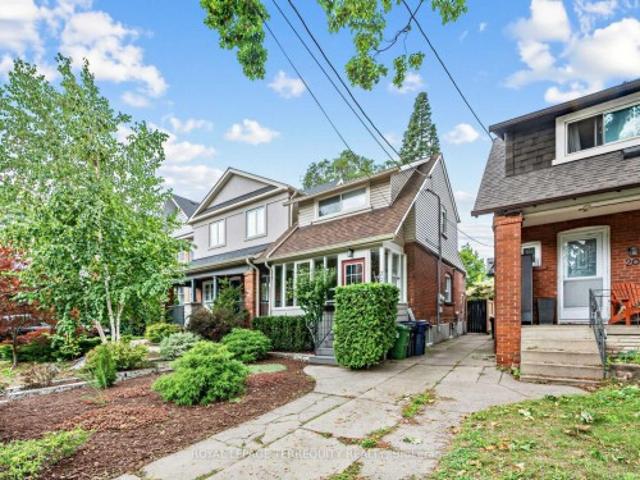
94 Lake Crescent, Toronto, ON, M8V 1W1 house for sale | Listing ID W13801 | Royal LePage
View photo
House · for sale
$ 999,900
New
94 Lake Crescent, Toronto, ON, M8V 1W1 house for sale | Listing ID W13801 | Royal LePage
Erindale Woodlands
· House
· Patio · Fireplace · Equipped kitchen
Erindale Woodlands · House · Patio · Fireplace · Equipped kitchen
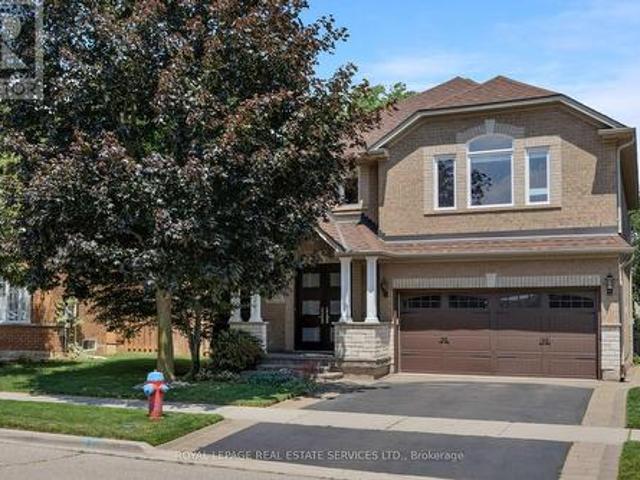
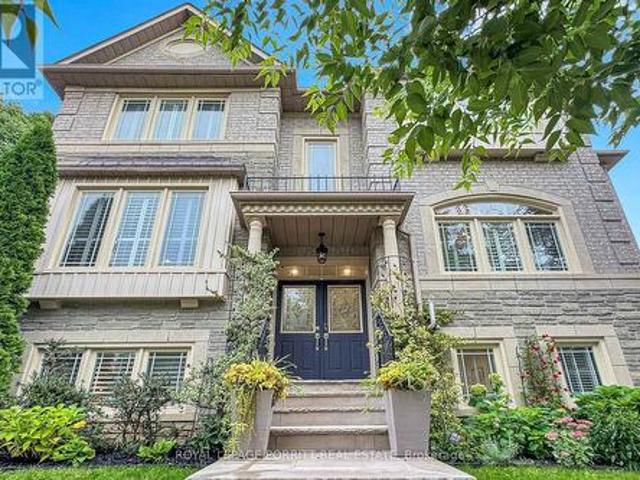
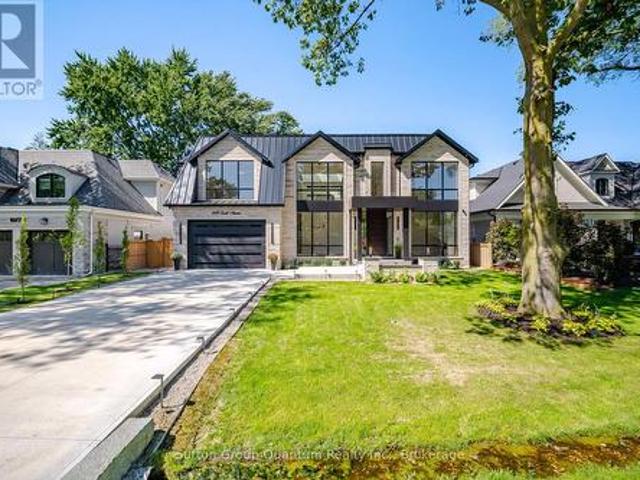
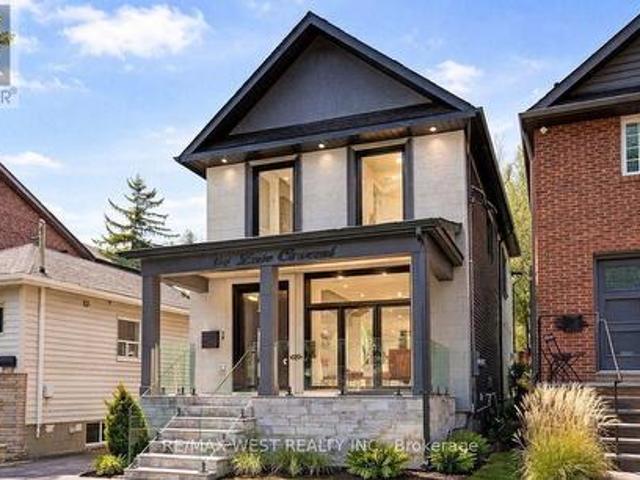
Custom Built 2 storey house 4 bedrooms, 4 baths, home offers a Functional layout with timeless Quality Materials That Enhance The Warmth & Elegance of This Property. The Thoughtful Design And Craftsmanship Is Throughout The House In Every Detail, Modern Exterior With Smooth Stone And Stucco Architectural Detail. Open Concept Living, Dining Room, Custom Modern Kitchen, And Wall Unit, High End Cabinetry, Cozy Family Room, Napoleon Gas Fireplace, Walk-out to Patio. Extras: Jenn-Air Built-In Dishwasher, Jenn-Air 36'/6 Burner Professional Gas Range, Jenn-Air Wall Mount Hood, Jenn-Air Drawer Microwave, Jenn-Air Built-In 42' Pro Fridge, & Frezzer, LG Smart Front Load Washer & Dryer, Tankless Water Heater Owned (id: 27)
$ 999,900
18 Herne Hill, Toronto, ON, M9A 2X1 house for sale | Listing ID W13803 | Royal LePage
View photo
House · for sale
$ 6,250,000
New
18 Herne Hill, Toronto, ON, M9A 2X1 house for sale | Listing ID W13803 | Royal LePage
Erindale Woodlands
· House
· Garden · Fireplace · Cellar
Erindale Woodlands · House · Garden · Fireplace · Cellar
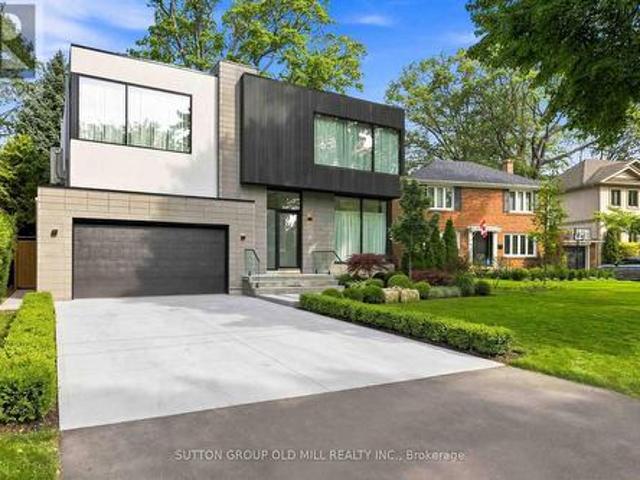
Exceptional living space that is designed for family life, and also provides incredible spaces for entertaining guests. A Vibrant, Positive energy home! Indirect light from the clerestory windows bathe the home in natural light. Three fireplaces with the main floor featuring a DaVinci island fireplace. Heated tile floors throughout and a luxurious heated floor in lower level with cork underlay. Very bright basement with abundance of natural light and has a large walkout to backyard. Concrete driveway to be completed with snow melt system. Control 4 lighting automation. In ceiling speakers. Power opening skylights for excellent ventilation. Exceptional large lot. (Id: 27)
$ 6,250,000
10 Queens Avenue, Toronto, ON, M8V 2N1 house for sale | Listing ID W13805 | Royal LePage
View photo
House · for sale
$ 1,799,000
New
10 Queens Avenue, Toronto, ON, M8V 2N1 house for sale | Listing ID W13805 | Royal LePage
Erindale Woodlands
· House
· Garden · Swimming pool · Parking
Erindale Woodlands · House · Garden · Swimming pool · Parking
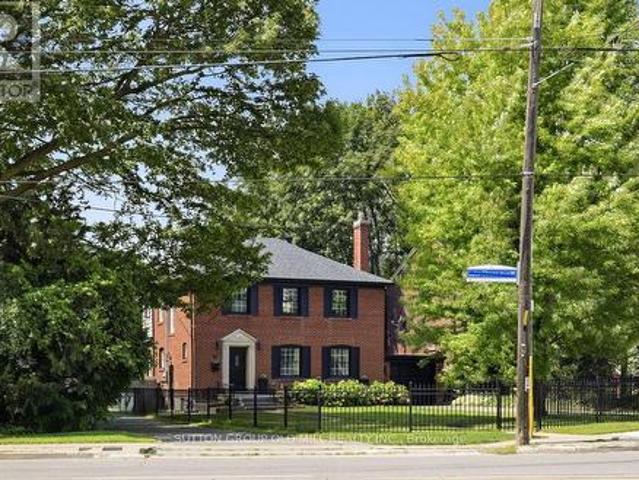
Architecturally striking Georgian beauty situated on a rare 50 ft lot, steps from the lake. An expansive front lawn set well back from the street, and fully fenced, offers lots of privacy, 3 car driveway plus attached garage. This home, with its 1943 character preserved and modern living accomodated, provides treed views from virtually every window. Live comfortably or add a two storey back addition with extra garage space and pool while still having lots of backyard space to play! While most of the homes in Olde Mimico and surrounds have had their 50 foot lot split, this one remains intact and is uniquely liveable even if you don't plan future projects, but if you do, it has unlimited future potential. Step inside and see how this home has been lovingly preserved and updated over the years, with beautiful white oak engineered flooring on the main and upper floors, original doors, arch passageways, ceiling medallion, covered rads. Welcoming foyer opens to an expansive living room with
$ 1,799,000
1406 Hearst Boulevard, Milton Be Beaty, ON, L9T 6M6 Luxury House for sale | Listing ID W13802 | Royal LePage Carriage Trade Luxury Properties
View photo
House · for sale
$ 1,749,000
New
1406 Hearst Boulevard, Milton Be Beaty, ON, L9T 6M6 Luxury House for sale | Listing ID W13802 | Royal LePage Carriage Trade Luxury Properties
Erindale Woodlands
· House
Erindale Woodlands · House
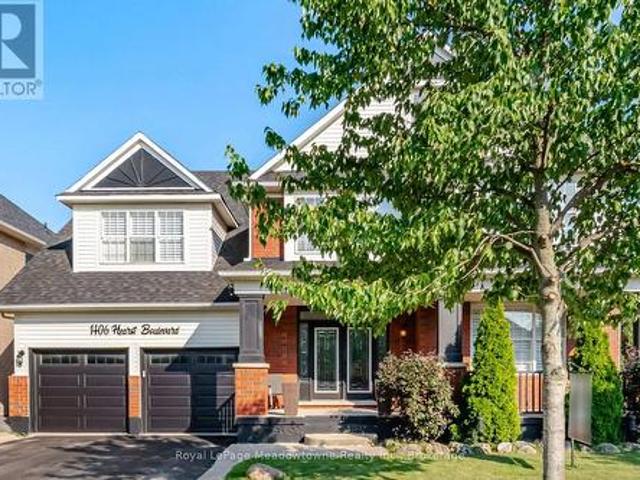
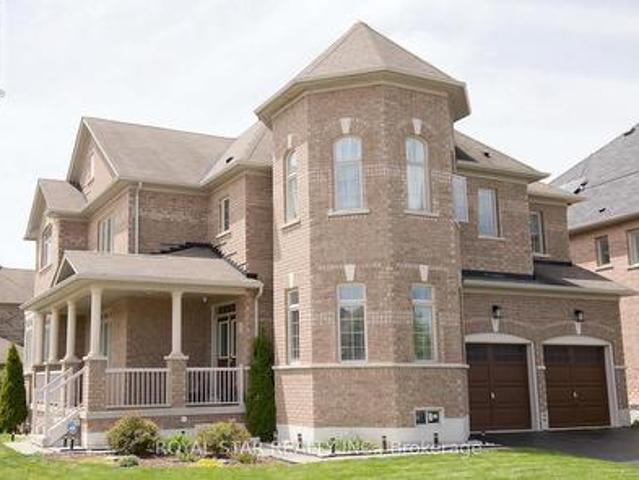
An Extraordinary Unapologetically Opulent Residence awaits. Some homes you live in. This one, you experience. Commanding over 4,400 square feet of pure architectural magnificence, the Mattamy Tothberg stands as one of the most coveted, aspirational floor plans ever conceived. And this particular residence doesn't just meet that reputation, it elevates it to an entirely new echelon of luxury. From the grand foyer entrance, you are enveloped in soaring ceilings and cascading natural light, each room unfolding like a chapter in a story of impeccable taste. This is a homebuilt for those who refuse to compromise. Where every corner whispers sophistication, every finish is a statement, and every space feels curated for a life extraordinarily well-lived. The chef-inspired kitchen anchors the home as a masterpiece of form and function, flowing effortlessly into sun-drenched living space designed for both quiet luxury and unforgettable celebration. Retreat to the palatial principal suite, a san
$ 1,749,000
19 Prince George Drive, Toronto, ON, M9A 1X9 house for sale | Listing ID W13803 | Royal LePage
View photo
House · for sale
$ 1,769,000
New
19 Prince George Drive, Toronto, ON, M9A 1X9 house for sale | Listing ID W13803 | Royal LePage
Erindale Woodlands
· House
· Garden · Parking · Fireplace
Erindale Woodlands · House · Garden · Parking · Fireplace
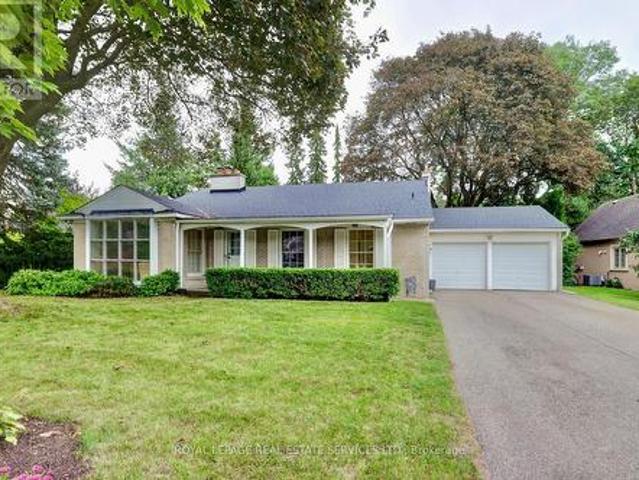
Attention Renovators & Builders! Prime Etobicoke Location On a huge 80 by 121 ft lt offering a private, sunny backyard, close to park laneway. This 3 level backsplit boasts 3 bedrooms & 3 baths. Large formal Living room w/ wood burning fireplace. Spacious primary bedroom w/ 3 pc ensuite. Family Room w/ 2nd wood burning fireplace & walkup to yard. Large double garage, Great opportunity to renovate or build and live in this Prime Etobicoke location. Near to St. George's Golf & Country Club, St. George's Elementary School, St. Gregory's Elementary School, & Richview Collegiate are all within walking distance. Islington Golf & Country Club & James Gardens' walking trails are also minutes away. Also easy access to downtown, Kingsway shopping & Pearson Airport. (Id: 7525)
$ 1,769,000
2261 Grouse Lane, Oakville, ON, L6M 3Z8 house for sale | Listing ID W13805 | Royal LePage
View photo
House · for sale
$ 1,549,000
New
2261 Grouse Lane, Oakville, ON, L6M 3Z8 house for sale | Listing ID W13805 | Royal LePage
Erindale Woodlands
· House
· Patio · Garden · Parking · Swimming pool · Deck · Cellar
Erindale Woodlands · House · Patio · Garden · Parking · Swimming pool · Deck · Cellar
Stunningly upgraded, rarely offered 5-bedroom family home quality built by Dawn Victoria Homes with a professionally finished basement in Oakville's highly sought-after West Oak Trails community & coveted Garth Webb Secondary School catchment. Just minutes from the Oakville Hospital, Glen Abbey Community Centre, Pine Glen Park, Oakville Soccer Club, shopping, restaurants, scenic trails, Bronte GO Station, & major highways. This exceptional home offers the perfect blend of luxury, convenience, & family living. Outstanding curb appeal highlights a covered front porch with new fibreglass columns ('23), lush landscaping, an irrigation system, an interlock-accented double driveway, & an attached double garage with a newer insulated door & inside entry. The private backyard is designed for entertaining with a spacious new deck ('24), sunken hot tub, lower patio, & beautifully landscaped gardens. Inside, elegant finishes include 9-foot ceilings, hardwood flooring on 2 levels & an oak colour-m
$ 1,549,000
1219 Houston Drive, Milton, ON, L9T 6G3 house for sale | Listing ID W13801 | Royal LePage
View photo
House · for sale
$ 849,900
New
1219 Houston Drive, Milton, ON, L9T 6G3 house for sale | Listing ID W13801 | Royal LePage
Erindale Woodlands
· House
· Patio · Cellar
Erindale Woodlands · House · Patio · Cellar
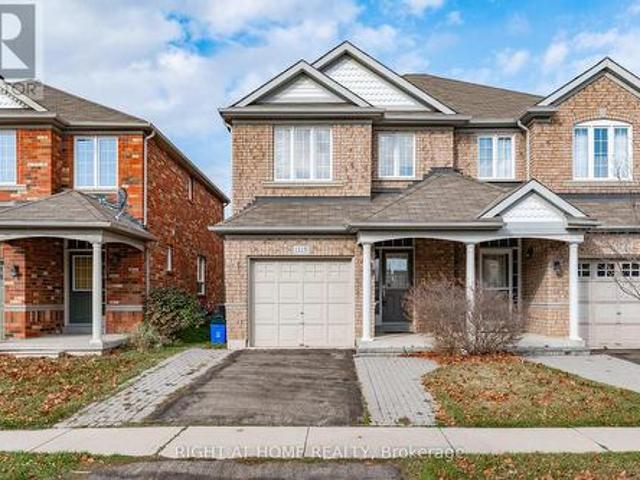
Welcome to 1219 Houston Drive. A beautifully maintained Great Gulf Homes 3-bedroom, 3-bathroom, 2-storey semi-detached home nestled on a quiet, family-friendly street in Milton's desirable Clarke community. Offering approximately 1,447 square feet of thoughtfully designed living space, this freehold home features a bright, open-concept main level ideal for both everyday family living and entertaining. The modern kitchen flows seamlessly into the principal living and dining areas, while a separate powder room and walkout to a private, fully fenced patio add convenience and extend the living space outdoors. Upstairs, the spacious primary bedroom features a large walk-in closet and private 4-piece ensuite, complemented by two additional well-proportioned bedrooms. The unfinished basement offers a functional layout and an excellent opportunity to create additional living space tailored to your needs. Conveniently located close to shopping, schools, parks, recreation, public transit and maj
$ 849,900
1396 Thorncrest Crescent, Oakville, ON, L6M 3Y9 house for sale | Listing ID W13802 | Royal LePage
View photo
House · for sale
$ 1,649,000
New
1396 Thorncrest Crescent, Oakville, ON, L6M 3Y9 house for sale | Listing ID W13802 | Royal LePage
Erindale Woodlands
· House
· Fireplace · Cellar
Erindale Woodlands · House · Fireplace · Cellar
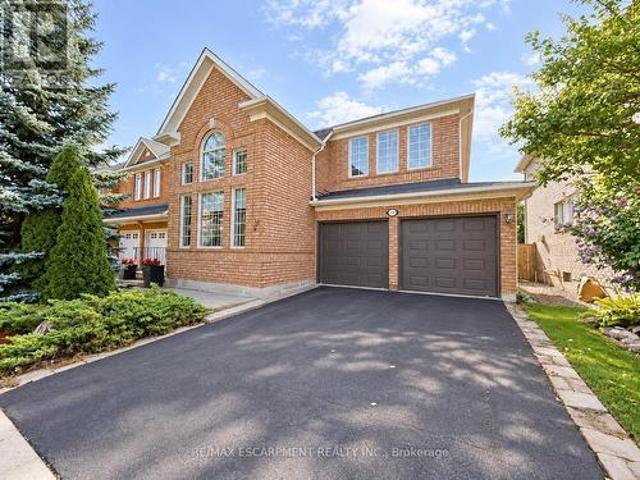
Welcome to 1396 Thorncrest Crescent, a spacious 4+1 bedroom, 4-bathroom detached home tucked away on a quiet cul-de-sac in Oakville's highly sought-after West Oak Trails community. Offering approximately 2,500-3,000 sq. Ft. above grade plus a fully finished basement, this beautifully maintained family home delivers exceptional space, functionality, and a fantastic location. Step inside to a bright and inviting main floor featuring generous living and dining rooms, a spacious kitchen with adjoining breakfast area, and a welcoming family room with fireplace. The thoughtful layout provides plenty of room for both everyday family living and entertaining, while convenient main-floor laundry adds to the home's functionality. Upstairs, you'll find four generously sized bedrooms, including a spacious primary retreat with its own ensuite, along with an additional full family bathroom. All toilets throughout the home were replaced in 2022. The fully finished lower level adds even more versatile
$ 1,649,000
235 Saint Marks Road, Toronto, ON, M6S 2J1 house for sale | Listing ID W13804 | Royal LePage
View photo
House · for sale
$ 1,399,000
New
235 Saint Marks Road, Toronto, ON, M6S 2J1 house for sale | Listing ID W13804 | Royal LePage
Erindale Woodlands
· House
· Garden · Terrace · Swimming pool · Air conditioning · Cellar
Erindale Woodlands · House · Garden · Terrace · Swimming pool · Air conditioning · Cellar
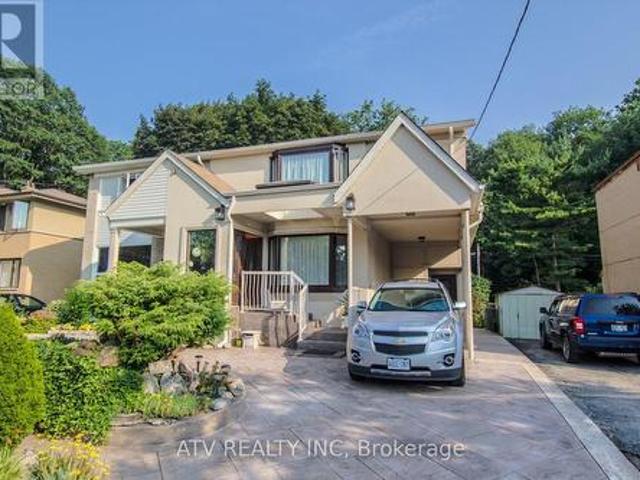
Rare opportunity on a quiet family street with the ravine extending to the Humber River and Humber Valley Trail. This beautiful 3+1 bedroom home sits on a 30 x 100 ft lot and offers almost 2,000 sq. Ft. of living space, with approximately $326,000 invested in renovations. Must see. Pictures don't do it justice. Two permitted additions provide a spacious layout, complemented by Scavolini oak kitchen cabinetry, top-of-the-line appliances, natural travertine flooring, radiant heating, ductless A/C in every room, two skylights, oak stairs, and new windows and doors. Main floor has heated floors. The finished basement features a steam shower, Jacuzzi tub and spacious cold room, while two separate entrances provide added flexibility. Enjoy a large terrace, stamped concrete driveway and beautifully landscaped front yard. Two bedrooms exit out onto the terrace. Enjoy lovely mornings outside in the fresh air with your coffee. Excellent location close to top schools, TTC, Bloor West Village, fin
$ 1,399,000
4 Berkwood Hollow, Brampton, ON, L6Y 0X6 house for sale | Listing ID W13801 | Royal LePage
View photo
House · for sale
$ 1,699,900
New
4 Berkwood Hollow, Brampton, ON, L6Y 0X6 house for sale | Listing ID W13801 | Royal LePage
Erindale Woodlands
· House
Erindale Woodlands · House
Welcome To This Beautifully Upgraded Home In One Of The Area's Most Sought-After Family-Friendly Neighborhood Of Credit Valley. *Located Next To 54 Acres Of Eldorado Park, Credit River And Surrounded By A Large Conservation Area, This Property Offers A Peaceful Setting With Easy Access To Nature*. Designed For Comfortable Everyday Living, The Home Features High-End Finishes And A Practical Layout. *. Situated On A Desirable Huge Corner Lot Close To 7,000 Sq Ft With No Neighbor On One Side, It Offers Added Privacy, Openness, And Plenty Of Natural Light. *. The Home Features Four Well Appointed Bedrooms With Walk In Closets In All But One. *. The Renovated Kitchen Is Equipped With Granite Countertops And Functional Workspace For Everyday Use And Entertaining. *. Updated Bathrooms Feature Quartz Countertops, And Modern Chandeliers And Fancy Light Fixtures Complement The Home's Clean, Contemporary Design. *. Conveniently Located Near Well-Regarded Schools, Parks, Trails, And Everyday Ameni
$ 1,699,900
2155 Redstone Crescent, Oakville Wm Westmount, ON, L6M 5B2 house for sale | Listing ID W13801 | Royal LePage
View photo
House · for sale
$ 988,800
New
2155 Redstone Crescent, Oakville Wm Westmount, ON, L6M 5B2 house for sale | Listing ID W13801 | Royal LePage
Erindale Woodlands
· House
· Patio · Garden
Erindale Woodlands · House · Patio · Garden
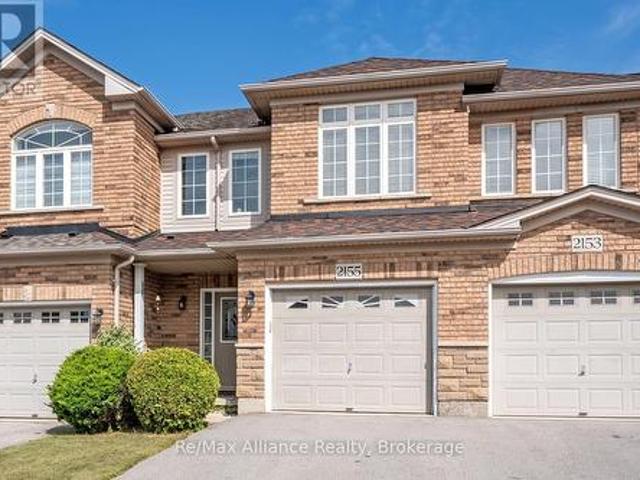
Welcome to this beautifully maintained 3-bedroom freehold townhome in the heart of Westmount, where pride of ownership is evident throughout. Offering a bright, functional layout designed for comfortable everyday living, this move-in ready home is an excellent opportunity in a sought-after family-friendly neighbourhood. The open-concept main floor features hardwood flooring throughout & a seamless flow between the principal living spaces. The kitchen is highlighted by a centre island with breakfast bar overlooking the dining area, creating an inviting space for casual meals, entertaining & family gatherings. Upstairs, three generously sized bedrooms provide plenty of space for the entire family. The primary suite offers a walk-in closet & private 4-pc ensuite with a separate shower, creating a comfortable retreat at the end of the day. Step outside to a beautifully maintained backyard complete with a stone patio, garden & greenspace, providing a private setting for outdoor dining, ente
$ 988,800
35 26 Fieldway Road, Toronto, ON, M8Z 0E3 townhouse for sale | Listing ID W13806 | Royal LePage
View photo
Townhouse · for sale
$ 455,000
New
35 26 Fieldway Road, Toronto, ON, M8Z 0E3 townhouse for sale | Listing ID W13806 | Royal LePage
Erindale Woodlands
· Townhouse
· Office room · Parking
Erindale Woodlands · Townhouse · Office room · Parking
This charming townhome has been beautifully refreshed to highlight the warm, effortless lifestyle it offers. The thoughtful floor plan features a versatile den that easily functions as a dedicated home office or a comfortable second bedroom, giving you flexibility as your needs evolve. Sunlight pours through the large living room window, framing a tranquil view of the neighborhood and creating a peaceful space to relax at any time of day. Ideally located just a short walk from Islington Subway Station, as well as nearby shops, cafés, and restaurants, this home offers exceptional convenience for commuters and urban explorers alike. It's a standout opportunity for young couples, first-time buyers, and savvy investors seeking a stylish, well-situated property in a highly desirable pocket of the city. Parking is simple and accessible: street parking is available on surrounding neighborhood roads from 5 p. M. to 8 a.m. And the TTC Fieldway parking lot, just steps away, offers additional par
$ 455,000
834 4 Line, Milton, ON, L9T 6M5 house for sale | Listing ID W13806 | Royal LePage
View photo
House · for sale
$ 999,000
New
834 4 Line, Milton, ON, L9T 6M5 house for sale | Listing ID W13806 | Royal LePage
Erindale Woodlands
· House
· Fireplace · Parking · Air conditioning · Equipped kitchen · Cellar
Erindale Woodlands · House · Fireplace · Parking · Air conditioning · Equipped kitchen · Cellar
Stunning Detached Home in Milton's Highly Sought-After Beaty Neighbourhood! Welcome to this beautiful 2-storey detached home featuring 3 bedrooms, 3 washrooms, a full basement, attached garage and private driveway. Bright and spacious throughout, this home offers hardwood flooring, a welcoming family room with fireplace, and a stylish kitchen with granite countertops and backsplash. Freshly painted and thoughtfully maintained, this move-in-ready home is perfect for comfortable family living. Enjoy the added charm of a ravine setting and an excellent location close to schools, parks, shopping, hospital, public transit, Milton GO and major highways including the 401. Recent updates include Furnace (2024), a/c (2024), Dishwasher (2025), Gas System (2025), Refrigerator (2021) and Water Heater (2020). A wonderful opportunity to own a detached home in one of Milton's established family-friendly communities! (Id: 27)
$ 999,000
2 Granite Court, Toronto, ON, M8V 4A4 house for sale | Listing ID W13804 | Royal LePage
View photo
House · for sale
$ 1,439,000
New
2 Granite Court, Toronto, ON, M8V 4A4 house for sale | Listing ID W13804 | Royal LePage
Erindale Woodlands
· House
· Patio · Garden · Fireplace · Deck · Parking · Cellar
Erindale Woodlands · House · Patio · Garden · Fireplace · Deck · Parking · Cellar
Welcome to this beautifully updated executive freehold townhouse in sought-after Harbourview Village, offering the rare combination of space, privacy, and convenience. With no monthly maintenance fees. Thoughtfully updated in 2017, this spacious end-unit features generously sized principal rooms, a main-floor family room, and four bathrooms. The rare two-car garage provides exceptional convenience and storage. The impressive finished basement is designed for both relaxation and entertaining, featuring large windows, a gas fireplace, and in-wall wiring for a 7-speaker sound system. There is also excellent potential for a second kitchen, with existing rough-ins for hot and cold water and a drain. Enjoy seamless indoor-outdoor living with a walkout to a large deck and private patio backing onto a park. Your own peaceful outdoor retreat. The property also features an automatic garden and planter watering system, two natural gas connections on the deck, Wi-Fi-enabled switches for exterior a
$ 1,439,000
1071 Scott Avenue N, Oakville Wo West, ON, L6L 2M2 house for sale | Listing ID W13803 | Royal LePage
View photo
House · for sale
$ 5,177,000
New
1071 Scott Avenue N, Oakville Wo West, ON, L6L 2M2 house for sale | Listing ID W13803 | Royal LePage
Erindale Woodlands
· House
· Garden · Office room · Fireplace
Erindale Woodlands · House · Garden · Office room · Fireplace
A Masterpiece of Modern Luxury in West Oakville. Nestled in one of West Oakville's most prestigious enclaves, this exceptional custom-built residence showcases timeless architecture, impeccable craftsmanship, and sophisticated modern living. Situated on a rare 75x159 ft lot, the home offers 7,000 +sqft. Of meticulously designed living space tailored for both grand entertaining & everyday comfort. A dramatic open-to-above foyer welcomes you into elegant interiors defined by soaring 11ft ceilings on the Main and Lower levels, 10ft ceilings on the Upper level, expansive windows, and oversized skylights floods the home with natural light while framing views of the private and front yards. The main floor features formal living & dining rooms, a private office, and an inviting family room anchored by one of 3 fireplaces. At the heart of the home is a chef-inspired gourmet kitchen equipped with premium Wolf appliances, a walk-in pantry, dedicated servery, custom coffee station, and exceptiona
$ 5,177,000
2048 Elmgrove Road, Oakville, ON, L6M 4Y5 house for sale | Listing ID W13802 | Royal LePage
View photo
House · for sale
$ 1,099,999
New
2048 Elmgrove Road, Oakville, ON, L6M 4Y5 house for sale | Listing ID W13802 | Royal LePage
Erindale Woodlands
· House
· Garden · Office room · Deck · Parking · Cellar
Erindale Woodlands · House · Garden · Office room · Deck · Parking · Cellar
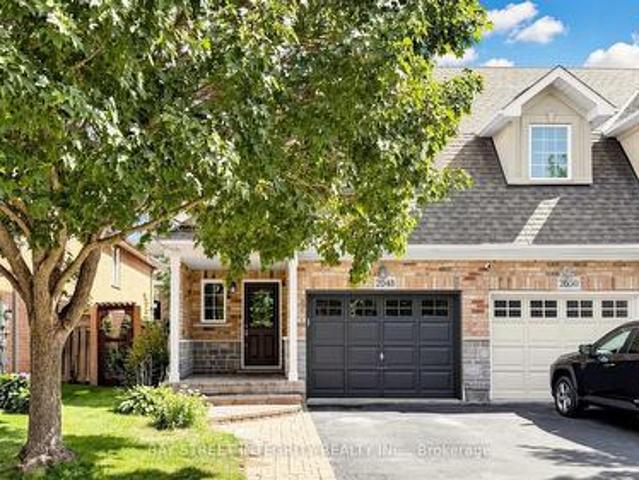
Stunning Executive Home in Sought-After Oakville! Corner Unit with Beautifully maintained and thoughtfully upgraded, this bright spacious home features 9' ceilings, Over 2,600 sqft living space, Open-concept kitchen and dining area, Gas Stove, Spacious separate family room-ideal for both entertaining and everyday family living. Modern kitchen offers granite countertops, Stylish backsplash, Stainless-steel appliances, Elegant hardwood flooring with modern pot lights throughout add warmth and contemporary appeal. Generous primary bedroom features a walk-in closet with luxurious 4-piece ensuite, along with two additional well-appointed bedrooms and convenient second-floor laundry. The finished basement provides a large recreation area, flexible space ideal for a home office or guest room, two ample storages. Step outside to a fully fenced backyard with a spacious renovated deck, perfect for relaxing and summer entertaining. Direct garage access adds everyday convenience. Recent upgrades i
$ 1,099,999
39 Loyalist Road, Toronto, ON, M9A 3P2 house for sale | Listing ID W13804 | Royal LePage
View photo
House · for sale
$ 2,650,000
New
39 Loyalist Road, Toronto, ON, M9A 3P2 house for sale | Listing ID W13804 | Royal LePage
Erindale Woodlands
· House
· Fireplace · Deck
Erindale Woodlands · House · Fireplace · Deck
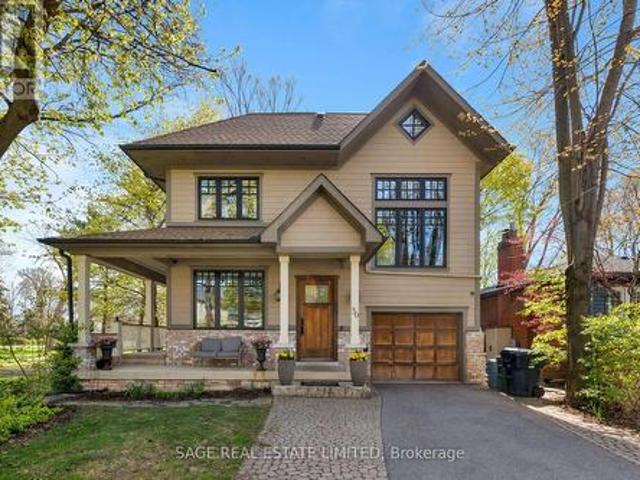
Custom-built parkside living in The Kingsway. Overlooking Donnybrook Park and designed with family living at its core, this custom 5+1 bedroom, 5.5 bathroom home offers over 6,000 square feet of thoughtfully curated space. The wraparound front porch sets the tone, an inviting place to gather, enjoy your morning coffee, and watch your kids playing at the park. Inside, the home unfolds into bright, welcoming spaces designed for connection. The open-concept kitchen and living area features heated floors, a wood-burning fireplace, and a seamless walkout to a tiered deck. It is perfect for entertaining or relaxed evenings outdoors, complete with direct gated access to the park. The kitchen is both beautiful and highly functional, with granite countertops, premium appliances, a coffee bar with built-in Miele espresso machine, and a walk-in pantry that makes everyday living effortless. Upstairs, the second-floor family room with soaring 12-foot ceilings offers a comfortable place for movie ni
$ 2,650,000
415 Bundy Drive, Milton, ON, L9T 5N7 house for sale | Listing ID W13802 | Royal LePage
View photo
House · for sale
$ 750,000
New
415 Bundy Drive, Milton, ON, L9T 5N7 house for sale | Listing ID W13802 | Royal LePage
Erindale Woodlands
· House
· Garden · Cellar
Erindale Woodlands · House · Garden · Cellar
Welcome to 415 Bundy Drive, a 3-bedroom, 2-bathroom freehold townhome in Milton's Clarke neighbourhood, offering comfortable living, a fully fenced backyard and a convenient location close to everyday essentials. Step inside to a freshly painted neutral colour palette and laminate flooring throughout the main floor. The bright eat-in kitchen features stainless steel appliances, plenty of prep counter space and cabinetry storage, plus direct access to the backyard. An open-concept family room sits adjacent to the kitchen, while a dedicated dining space gives you room to gather for meals. Upstairs, you'll find generously sized bedrooms with laminate flooring. The primary bedroom features a walk-in closet and semi-ensuite access to the large 4-piece main bath. A convenient 2-piece powder room is located on the main floor. The unfinished basement is ready for your personal touch and includes laundry and a sump pump. Outside, enjoy a fully fenced backyard with new landscaping, along with a
$ 750,000
7 Allison Drive, Toronto, ON, M8Z 3Z9 house for sale | Listing ID W13803 | Royal LePage
View photo
House · for sale
$ 1,299,900
New
7 Allison Drive, Toronto, ON, M8Z 3Z9 house for sale | Listing ID W13803 | Royal LePage
Erindale Woodlands
· House
· Office room · Parking
Erindale Woodlands · House · Office room · Parking
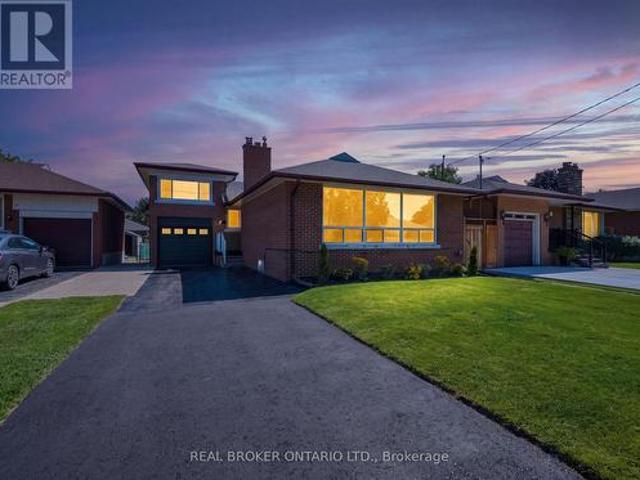
Location! The one thing you can't renovate. And this is a good one. 7 Allison Drive is tucked into a quiet, established pocket of Stonegate-Queensway, surrounded by parks, schools, recreation and the community pool. It's a neighbourhood with a real sense of community, while still being close to everything you need. 24HR transit, GO train, The Kingsway, and Bloor West Village are all nearby. Then there's the house. This detached bungalow offers 2 bedrooms on the main floor plus a versatile office with walk-out (can be converted to an extra bedroom) and an updated 4-piece bathroom. Above the garage, an oversized room adds even more flexibility. 3rd bedroom, studio, guest space or retreat. The bright living room features a large picture window, while the updated kitchen and adjoining dining area create an inviting space for everyday life. Downstairs, the finished lower level adds another bedroom, 3-piece bathroom, recreation room, and a separate entrance. Giving you room for guests, hobbi
$ 1,299,900
14 Avondale Boulevard, Brampton, ON, L6T 1H3 house for sale | Listing ID 40863 | Royal LePage
View photo
House · for sale
$ 899,000
New
14 Avondale Boulevard, Brampton, ON, L6T 1H3 house for sale | Listing ID 40863 | Royal LePage
Erindale Woodlands
· House
· Cellar
Erindale Woodlands · House · Cellar
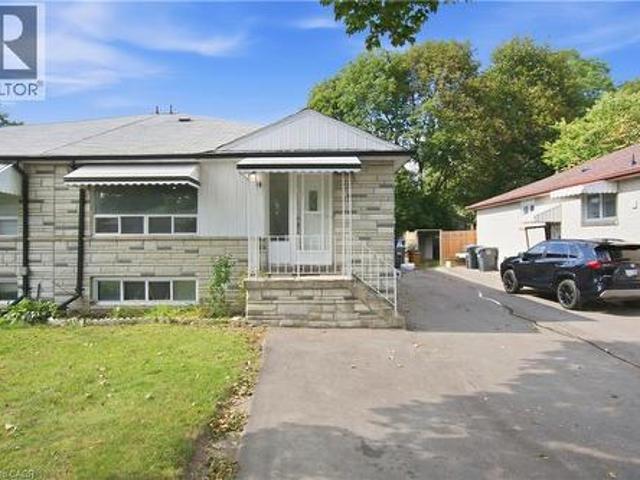
Welcome to 14 Avondale Blvd, a thoughtfully updated semi-detached bungalow offering the perfect blend of versatility, comfort and location. This legal duplex features an exceptional 3+3 bedroom layout with 2 full bathrooms, making it an ideal choice for a growing family, multi-generational living, or those seeking the added flexibility of a separate legal lower-level suite. The main floor offers three generously sized bedrooms, a bright living area, functional kitchen and full bathroom, while the fully finished legal basement provides three additional bedrooms, a separate living area, kitchen and full bathroom. Recent improvements include new flooring throughout completed in (2025) and fresh interior paint completed in (2026), built-in LED lighting (2025) creating a clean, refreshed and move-in-ready home. The thoughtfully configured layout offers excellent flexibility while providing distinct living spaces for each unit. Situated in a highly convenient Brampton location, the property
$ 899,000
2331 Marine Drive, Oakville, ON, L6L 1C2 house for sale | Listing ID 40864 | Royal LePage
View photo
House · for sale
$ 1,499,000
New
2331 Marine Drive, Oakville, ON, L6L 1C2 house for sale | Listing ID 40864 | Royal LePage
Erindale Woodlands
· House
· Patio · Garden · Office room · Fireplace · Gym · Deck · Parking
Erindale Woodlands · House · Patio · Garden · Office room · Fireplace · Gym · Deck · Parking
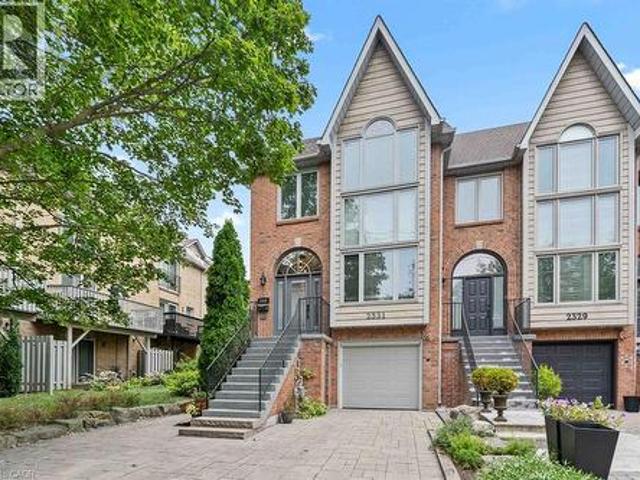
Life feels a little easier at 2331 Marine Drive, a bright end-unit townhome that puts the best of Bronte Village within an easy walk. With three bedrooms and three bathrooms, there's plenty of room to spread out across multiple light-filled levels. Start on the ground floor, where a flexible office or gym opens directly to the backyard patio. A three-piece bathroom, useful storage, and interior garage access make this level highly functional and perfect for busy daily living. Upstairs, the kitchen with plenty of storage includes a comfortable breakfast area and a pass-through to the dining room. The living room is ready for relaxed evenings, complete with a fireplace and a walkout to a deck overlooking the backyard. The next level features three bedrooms, one with semi-ensuite access, and a dedicated laundry station with stacked washer/dryer perfectly situated making laundry day a breeze. The spacious principal bedroom has its own deck, creating a quiet spot for morning coffee or late-
$ 1,499,000
607 Clover Park Crescent, Milton, ON, L9T 4T7 house for sale | Listing ID W13802 | Royal LePage
View photo
House · for sale
$ 1,099,900
New
607 Clover Park Crescent, Milton, ON, L9T 4T7 house for sale | Listing ID W13802 | Royal LePage
Erindale Woodlands
· House
· Garden · Fireplace · Deck
Erindale Woodlands · House · Garden · Fireplace · Deck
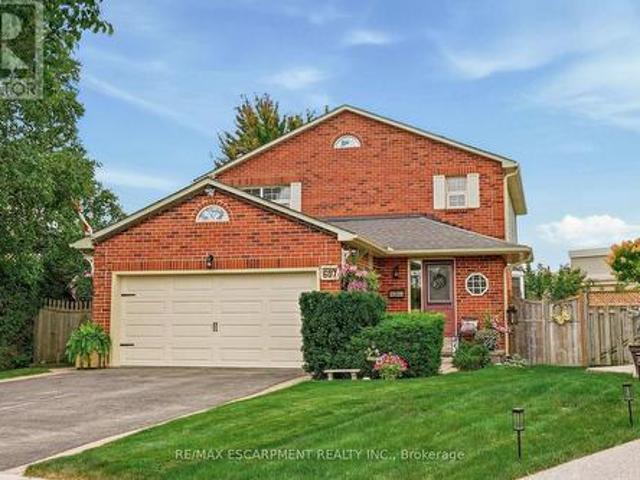
Welcome to this home situated on a quiet crescent in a family-friendly community of Bronte Meadows. This well-maintained traditional family home is set on a large pie-shaped lot in a mature, private setting. Featuring three bedrooms, including a primary suite with ensuite bath. The kitchen has generous workspace and a walkout to the deck and a magnificent yard. Cozy main level family room with fireplace. The lower level provides additional living space with a recreation room, games room and plenty of storage. Walking distance to schools, shopping, public transit, parks, bike trails and within minutes to First Ontario Arts Centre, Leisure Sports Centre and Sherwood Community Centre and quick access to 401 407 & Go station (id: 27)
$ 1,099,900
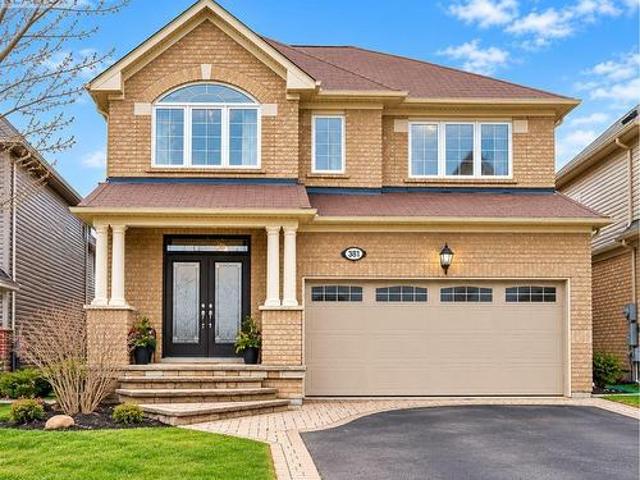
381 Nakerville Crescent, Milton, ON, L9T 7T9 house for sale | Listing ID W13805 | Royal LePage
View photo
House · for sale
$ 1,099,000
New
381 Nakerville Crescent, Milton, ON, L9T 7T9 house for sale | Listing ID W13805 | Royal LePage
Erindale Woodlands
· House
· Cellar
Erindale Woodlands · House · Cellar
Detached park-facing legal 2-bedroom 2 full bath basementa rare combination of space, location & versatility! Pride of ownership shines throughout thismeticulously cared-for Mattamy detached home, ideally situated in a neighbourhood ofpredominantly detached homes and directly facing a beautiful, sun-filled park. Offering 4bedrooms and 2.5 bathrooms upstairs, plus a fully finished and legally registered AdditionalResidential Unit (ARU) with its own separate postal address. The legal basement features 2 bedrooms, 2 full bathrooms, kitchen and living space, providingexceptional flexibility for extended family, guests or rental income. One bedroom and fullbathroom are retained for the owners' use with access from inside the home, while the otherself-contained portion is currently tenanted by a long-term tenant of approximately 3 years. Buyers have the option to assume the existing tenancy. The main level features natural hardwood flooring, pot lights, an elegant accent wall, upgradedkitche
$ 1,099,000
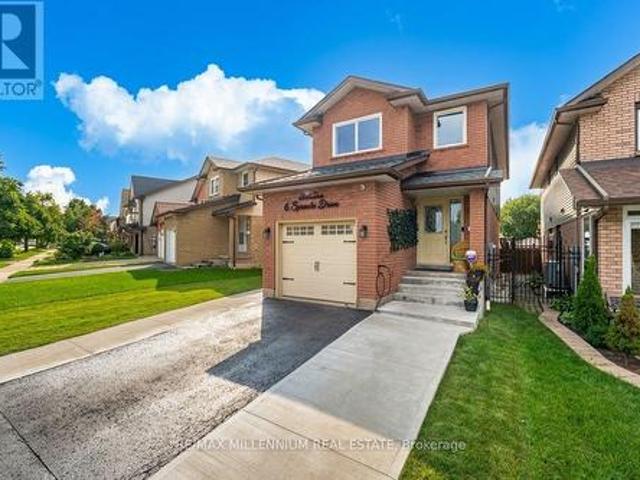
6 Sproule Drive, Brampton, ON, L6V 4B9 house for sale | Listing ID W13804 | Royal LePage
View photo
House · for sale
$ 799,000
New
6 Sproule Drive, Brampton, ON, L6V 4B9 house for sale | Listing ID W13804 | Royal LePage
Erindale Woodlands
· House
· Garden · Parking · Air conditioning · Cellar
Erindale Woodlands · House · Garden · Parking · Air conditioning · Cellar
Location & High upgrades Alert! A rare offering of elegance and comfort in one of the area's most sought-after neighborhoods. This beautifully upgraded detached home showcases bright, spacious interiors, a finished basement, 4-cars parking, and a long list of quality enhancements designed for modern luxury living. Move-in ready and impeccably maintained, this residence is the perfect blend of style, function, and lasting value. I.e: 'Insulated Garage with EV Charging Connection. CCTV Security System. Gas Line for BBQ in Backyard, New European style Windows since 2025 with built-in Blinds & Bugs screens with warranty, Roof 2020, New Owned Hot Water since 2023, AC & Furnace system owned & installed 2024, New Electric Fixtures with interior & Exterior pot Lights. (Id: 27)
$ 799,000
22 Montye Avenue, Toronto, ON, M6S 2G9 house for sale | Listing ID W13759 | Royal LePage
View photo
House · for sale
$ 1,288,000
Updated
22 Montye Avenue, Toronto, ON, M6S 2G9 house for sale | Listing ID W13759 | Royal LePage
Erindale Woodlands
· House
· Garden · Office room · Parking
Erindale Woodlands · House · Garden · Office room · Parking
A beautifully updated detached home in Runnymede/Bloor West Village with approx. 1400 sq ft of living space offering modern finishes, spacious backyard and rare 3 car parking. All in one of Toronto's most loved neighbourhoods. Welcome to 22 Montye Avenue, a warm and thoughtfully upgraded home that blends character with contemporary comfort. The main floor features a bright living room with custom built-ins, a stylish dining area with a handcrafted table and bench and a modern kitchen with stainless steel appliances and excellent storage. Every space has been designed for real living. Calm, functional, and move-in ready. Upstairs, you'll find two serene bedrooms with generous closets and a renovated bathroom with timeless finishes. The home feels peaceful and inviting, with natural light throughout. The finished lower level adds exceptional versatility: a comfortable recreation room, a dedicated home office zone, a guest space. Perfect for hybrid work, visiting family, or creating a pri
$ 1,288,000
39 Flurry Circle, Brampton, ON, L6X 0S7 house for sale | Listing ID W13802 | Royal LePage
View photo
House · for sale
$ 799,000
New
39 Flurry Circle, Brampton, ON, L6X 0S7 house for sale | Listing ID W13802 | Royal LePage
Erindale Woodlands
· House
· Parking · Cellar
Erindale Woodlands · House · Parking · Cellar
Gorgeous 4 B/R, 4 W/R semi detached home with Builder built Finished Basement, offering approximate 2,300 sq. Ft. of total finished living space, Painted in designer neutral colour. Dark Hardwood floor and 9' ceiling on main level. Luxurious Living and Dining Room with California shutters and pot lights. Upgraded kitchen with S/S appliances, quartz counter, quartz island and backsplash. Separate family room with California shutters. Huge Primary Bedroom with 4 Pc ensuite and Walk in closet. Builder Built 2 Bedroom Finished Basement with 4 Pc Washroom, Entrance through Garage. Close to school, park, public transit & Mt Pleasant Go Station. No walkway. Parking for 4 cars. (Please view virtual tour) (id: 27)
$ 799,000
33 Woodvalley Drive, Brampton, ON, L7A 1Z4 house for sale | Listing ID W13804 | Royal LePage
View photo
House · for sale
$ 1,289,500
New
33 Woodvalley Drive, Brampton, ON, L7A 1Z4 house for sale | Listing ID W13804 | Royal LePage
Erindale Woodlands
· House
· Patio · Garden · Fireplace · Deck · Parking · Air conditioning · Cellar
Erindale Woodlands · House · Patio · Garden · Fireplace · Deck · Parking · Air conditioning · Cellar
Absolutely Stunning, European Inspired, True pride of ownership! This meticulously maintained, 4,280 sq. Ft Rosehaven. Built home sits on a premium lot in highly sought-after Fletchers Creek Meadows, offering ultimate privacy back to ravine. The grand entry opens to a bright, spacious main floor featuring 10ft ceilings, a massive 26ft family room with a gas fireplace, a huge eat-in kitchen with a walk-out to a gorgeous deck, 3 bedrooms, and 2.5 bathrooms. The fully finished walk-out basement boasts two separate entrances (via the garage and walk-out), 2 bedrooms, a recently updated bathroom, a full eat-in kitchen, and a massive recreational area with a second gas fireplace. Impeccably updated with a new roof (2022), furnace & AC (2023), new washer/dryer, plus recently updated front and patio doors. This home is the perfect blend of comfort, functionality, and nature! (perfect for extra income or extended family) (some photos are subject to virtual staging) 'garden irrigation system. (I
$ 1,289,500
2541 Kate Common, Oakville Br Bronte, ON, L6L 0E9 house for sale | Listing ID W13800 | Royal LePage
View photo
House · for sale
$ 2,449,900
New
2541 Kate Common, Oakville Br Bronte, ON, L6L 0E9 house for sale | Listing ID W13800 | Royal LePage
Erindale Woodlands
· House
· Patio · Garden · Balcony · Fireplace · Swimming pool
Erindale Woodlands · House · Patio · Garden · Balcony · Fireplace · Swimming pool
Tucked away on a private street in Bronte Village, this exceptional custom built home offers refined living just steps to Bronte Harbour, LakeOntario and the vibrant shops and restaurants that make this neighbourhood so desirable. With over 4,000 square feet of beautifully finished living space, this home blends timeless design with modern upgrades. The Chervin kitchen is the heart of the home, featuring quartz countertops, premium Jenn Air appliances, a 36 inch gas stove, and a built in wine fridge, all opening to a warm and inviting family room with a fireplace and access to the professionally landscaped backyard. Designed for both relaxation and entertaining, the outdoor space features a pergola, hot tub, and infrared patio heater. The upper level offers 4 spacious bedrooms filled with natural light, including a stunning primary retreat with a walk-in closet, gas fireplace, spa inspired ensuite, and Juliette balcony. A convenient second floor laundry room with custom cabinetry adds
$ 2,449,900
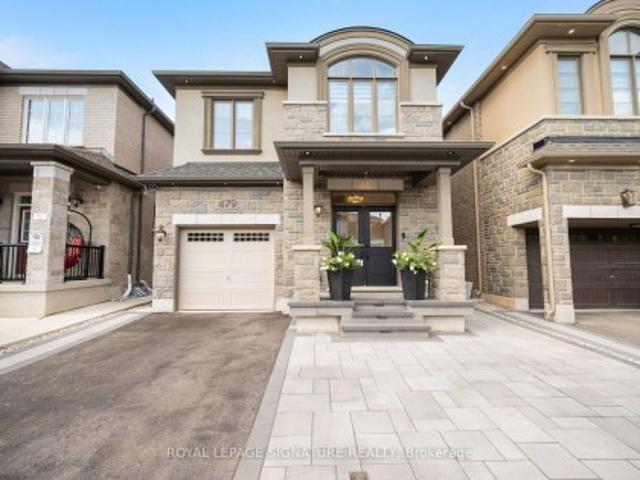
479 Violet Gate, Milton, ON, L9E 1X6 house for sale | Listing ID W13806 | Royal LePage
View photo
House · for sale
$ 1,274,900
New
479 Violet Gate, Milton, ON, L9E 1X6 house for sale | Listing ID W13806 | Royal LePage
Erindale Woodlands
· House
· Garden · Cellar
Erindale Woodlands · House · Garden · Cellar
Shows 10/10! Welcome to this turn-key 4+1 bedroom, 4 bathroom home in Milton's highly sought-after Walker neighbourhood, thoughtfully upgraded with custom finishes throughout. The heart of the home is the stunning chef's kitchen, featuring an impressive waterfall island, matching countertop and backsplash, and ambient LED lighting above and below the cabinetry. The bright open-concept layout is elevated by hardwood flooring, smooth ceilings, interior pot lights, custom wall panelling and wainscotting, a maple staircase, custom closets, and large windows that fill the home with natural light. With no carpet throughout, every detail has been designed for a clean, modern look. The finished basement (2025) provides additional living and entertaining space, complete with a wet bar and custom feature wall, while the exterior is equally impressive with front and backyard interlocking completed in 2025 and exterior pot lights. Offering the perfect combination of style, functionality and locati
$ 1,274,900
68 Tradewind Drive, Oakville, ON, L6L 6K8 house for sale | Listing ID W13804 | Royal LePage
View photo
House · for sale
$ 1,599,000
New
68 Tradewind Drive, Oakville, ON, L6L 6K8 house for sale | Listing ID W13804 | Royal LePage
Erindale Woodlands
· House
· Terrace · Fireplace
Erindale Woodlands · House · Terrace · Fireplace
Live the coveted waterfront lifestyle in Bronte, one of Oakville's most desirable neighbourhoods. Stroll to Bronte Heritage Waterfront Park, Bronte Harbour, and Fisherman's Wharf along the shores of Lake Ontario, with vibrant Bronte Village offering cafés, restaurants, boutiques, and everyday conveniences, including Farm Boy. Commuters enjoy quick access to highways and the Bronte GO Station. This beautifully updated freehold townhome in Schooner's Reach offers approximately 2,362 sq. Ft. with 3 bedrooms and 2.5 bathrooms, finished top to bottom and designed for entertaining. Spacious living and dining rooms with hardwood floors, a ledge stone fireplace and a walkout to a private, oversized terrace with glass railings and tranquil views of green space, mature trees and Schooner's Reach exclusive-use tennis courts. The upgraded eat-in kitchen features extensive white cabinetry with glass display uppers, granite counters, stainless steel appliances and a large bay window in the breakfast
$ 1,599,000

Get email alerts

Don't miss out: be the first to know about new properties

The alert was correctly created

On subscribing you accept the conditions of use and the privacy policy
Alert
Receive new ads in your inbox
Save this search
Receive alerts for new listings

We'll send you an email when we have new properties for: "Properties for sale in Erindale Woodlands"

The alert was correctly created

Get email alerts and be the first to see new listings
Required field
On subscribing I accept the terms of the privacy policy
Perfect! You'll soon start receiving new listings via email
Alert
Receive an email when we have new ads for Properties for sale in Erindale Woodlands
Save this search
Filters

Bedrooms

Area (sq.ft)

sq.ft
sq.ft

Price

$
$

Filter by property type

Bathrooms

Clear all filters
Receive notifications when new entries are published.