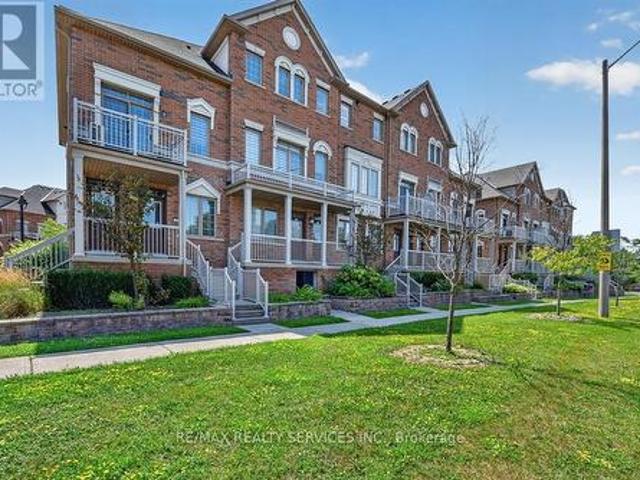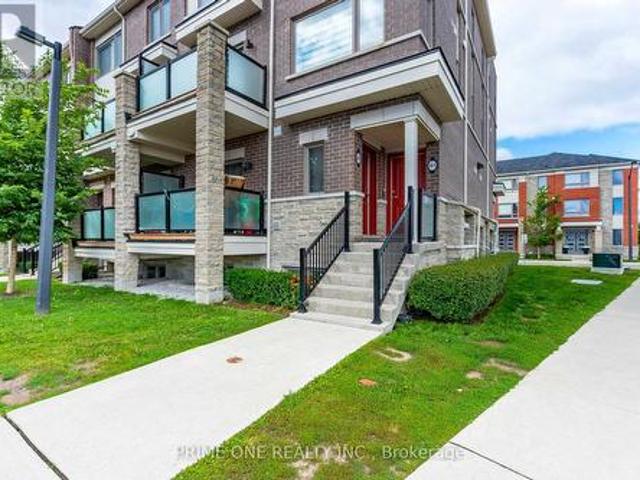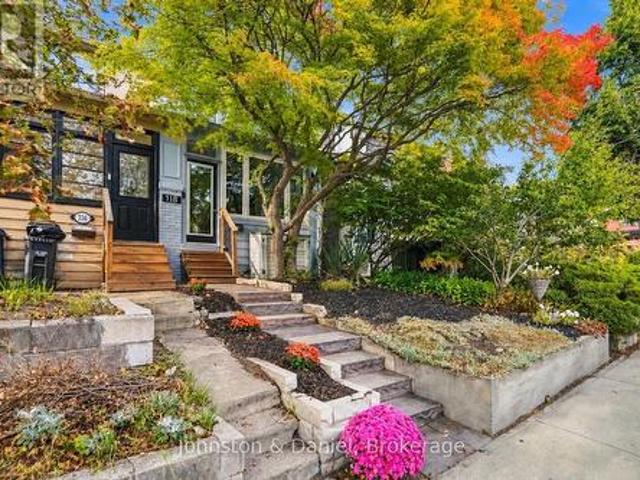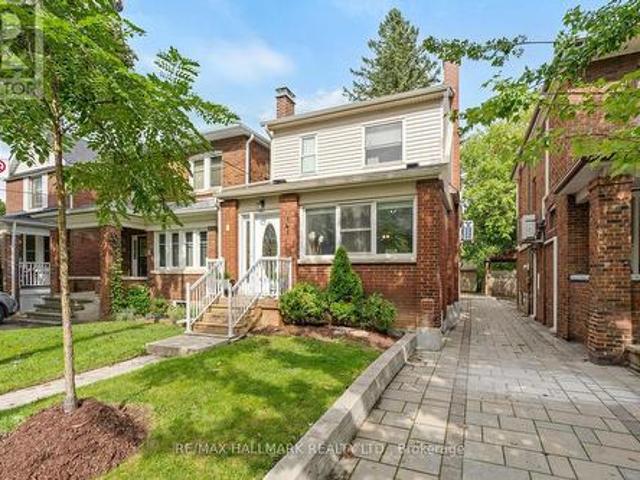
11,375 houses for sale in Erindale Woodlands

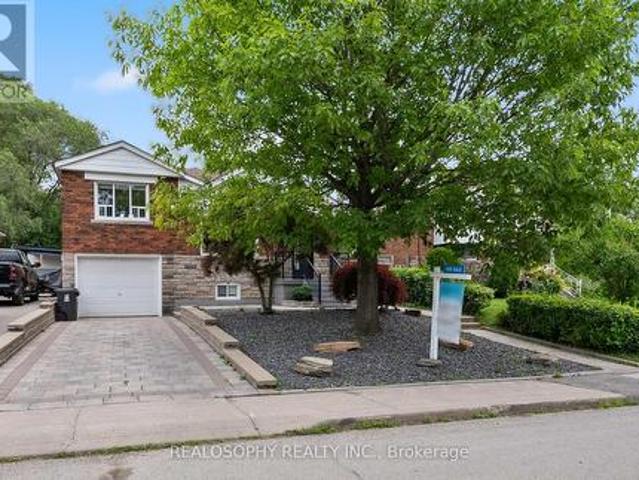
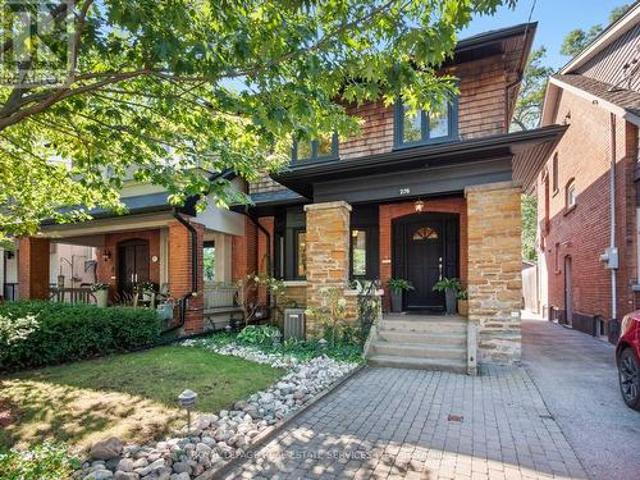
276 Durie Street, Toronto, ON, M6S 3G3 house for sale | Listing ID W13808 | Royal LePage
View photo
House · for sale
$ 1,699,000
New
276 Durie Street, Toronto, ON, M6S 3G3 house for sale | Listing ID W13808 | Royal LePage
Erindale Woodlands
· House
· Patio · Garden · Parking · Fireplace
Erindale Woodlands · House · Patio · Garden · Parking · Fireplace
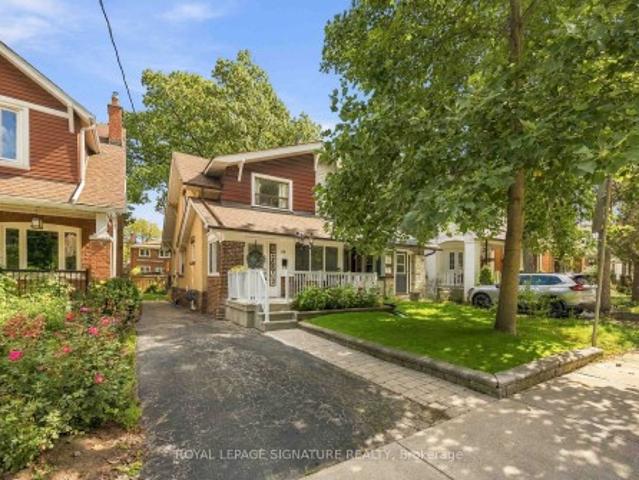
Exceptional Bloor West Village living on the coveted first block north of Bloor! Beautifully maintained and set on an impressive 25.5 x 145 ft lot, 276 Durie offers the rare combination of generous family living, a phenomenal west facing backyard, detached 2 car garage, front pad parking and one of the neighbourhood's most walkable locations. A charming brick exterior and welcoming front porch lead inside to a bright main floor with hardwood throughout. The east facing living room features a large bay window and fireplace and flows into an open concept kitchen and dining space designed for everyday family life and entertaining. The kitchen offers an abundance of cabinetry and counter space plus a large centre breakfast bar. At the rear, a walkout opens to an incredible west facing raised patio, an extension of the home with plenty of room to BBQ (with gasline), dine, lounge and entertain. Beyond is a deep garden with space to play and relax, leading to the detached 2 car garage, a trul
$ 1,699,000
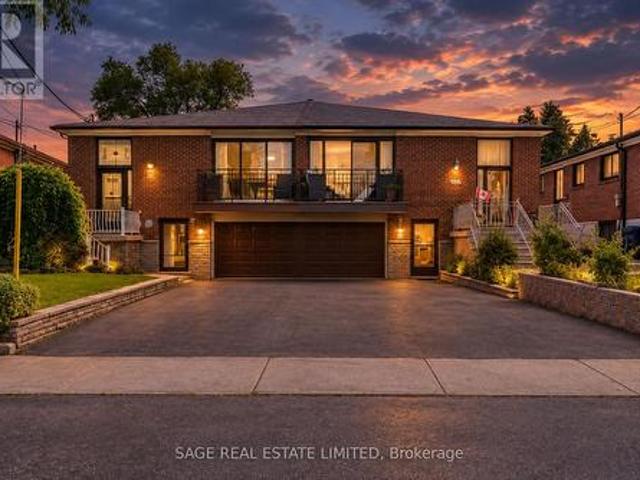
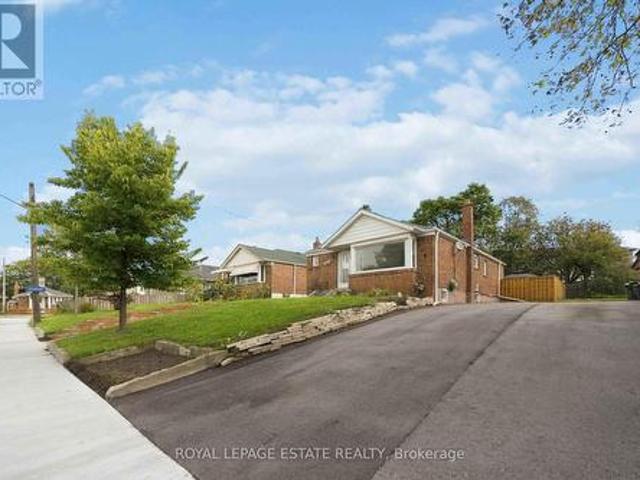
21 Debby Court, Toronto, ON, M9N 2L7 house for sale | Listing ID W13807 | Royal LePage
View photo
House · for sale
$ 799,900
New
21 Debby Court, Toronto, ON, M9N 2L7 house for sale | Listing ID W13807 | Royal LePage
Erindale Woodlands
· House
· Balcony · Cellar
Erindale Woodlands · House · Balcony · Cellar
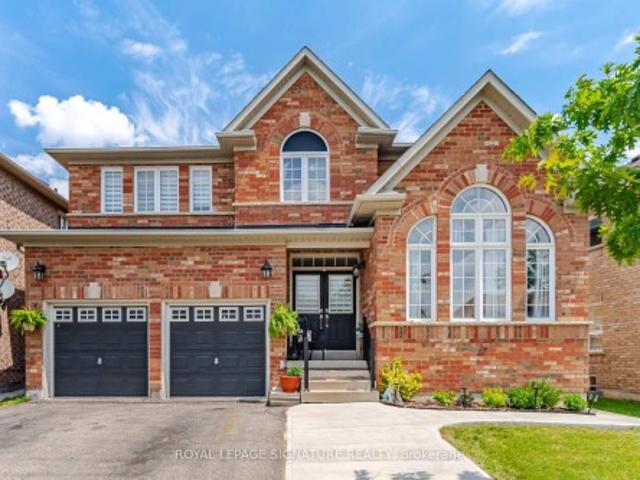
Owned by the same family since 1965, this spacious raised bungalow offers a rare opportunity to create something special in the heart of Weston Village. Set on a quiet cul-de-sac, this semi-detached home has been well loved for more than 60 years and is ready for its next chapter. With approximately 2,473 sq.ft. Of total living space, the home offers a generous and highly functional layout. The main level features three spacious bedrooms alongside a combined living and dining room with plenty of room for everyday family life and entertaining. A walkout to the front balcony adds outdoor space to the main floor, while the original kitchen provides a solid footprint for those looking to renovate and make the home their own. A four-piece bathroom completes this level. Downstairs, the finished basement significantly expands the possibilities. A separate entrance, second kitchen and three-piece bathroom create a versatile lower level that can work well for extended family, guests or addition
$ 799,900
735 Poplar Road, Milton, ON, L9T 5X2 house for sale | Listing ID W13809 | Royal LePage
View photo
House · for sale
$ 1,129,900
New
735 Poplar Road, Milton, ON, L9T 5X2 house for sale | Listing ID W13809 | Royal LePage
Erindale Woodlands
· House
· Parking · Deck
Erindale Woodlands · House · Parking · Deck
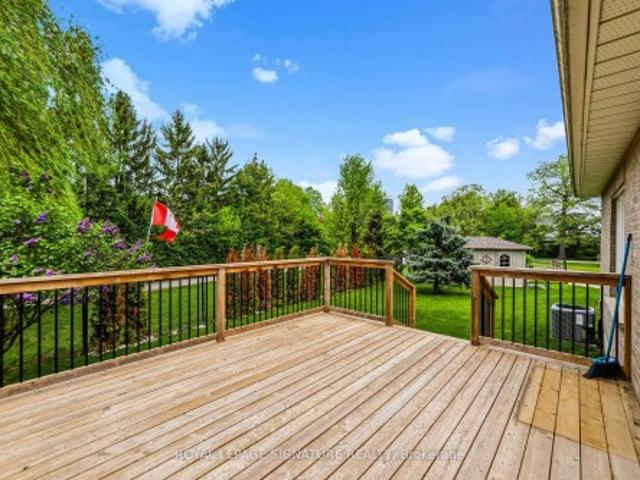
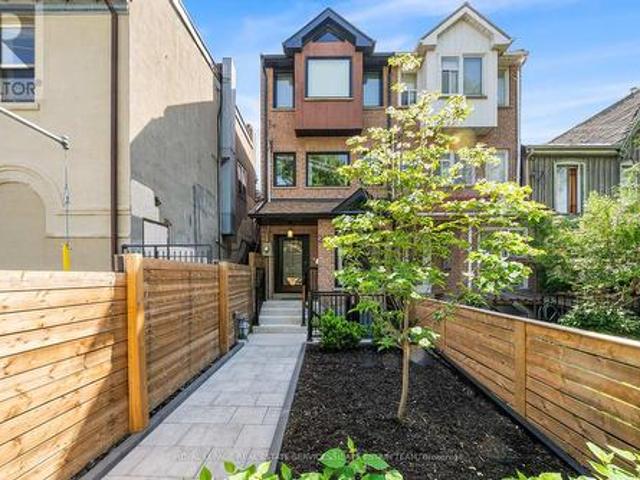
Welcome home to Drury Park-Milton's highly coveted adult lifestyle community celebrated for peaceful streets, meticulous grounds, and an inviting neighbourhood feel. Perfect for those looking to downsize without losing space, this impressive 2+1 bedroom, 4-bathroom bungaloft delivers. 1,450 sq. Ft. of comfortable above-grade living. The intuitive floor plan emphasizes effortless daily living, centred around a main-floor primary bedroom with a private ensuite bath, dedicated main-level laundry, rich hardwood flooring, and an updated kitchen. Direct access to the double garage adds everyday ease. Up top, the loft area creates a cozy extra retreat, while the finished lower level expands your functional space with a large rec room, den, 4-piece bath, cold storage, and organized storage areas. Out back, enjoy unbeatable privacy on a rare, oversized pie-shaped lot directly bordering a peaceful walking trail. Unwind on the classic covered front porch or host gatherings on the back deck amid m
$ 1,129,900
823 Laurier Avenue, Milton, ON, L9T 4H4 house for sale | Listing ID W13811 | Royal LePage
View photo
House · for sale
$ 925,000
New
823 Laurier Avenue, Milton, ON, L9T 4H4 house for sale | Listing ID W13811 | Royal LePage
Erindale Woodlands
· House
· Garden · Fireplace · Parking · Cellar
Erindale Woodlands · House · Garden · Fireplace · Parking · Cellar
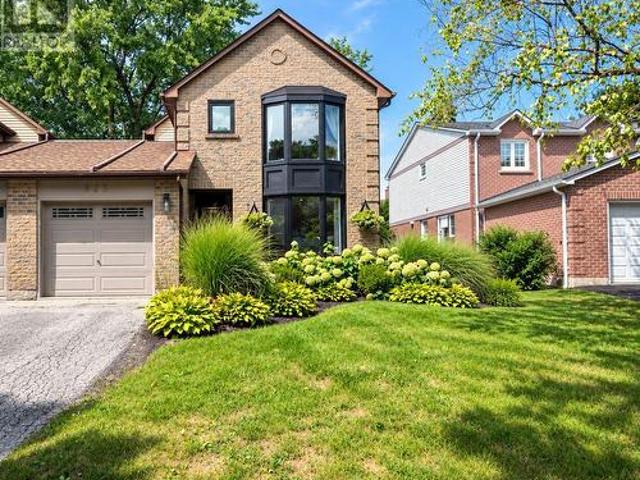
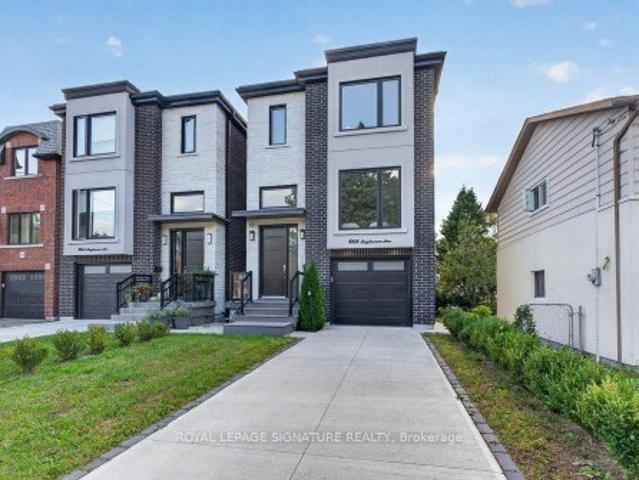
Welcome to 823 Laurier Ave, a beautifully updated 3-bedroom, 3-bathroom freehold detached link home in Milton's established Timberlea neighbourhood, attached only at the garage. Inside, a professionally designed white and gold-accented kitchen takes centre stage with white quartz counters, high-end appliances, an extra-large island, tile backsplash and custom rangehood. A wall was removed to create a seamless open-concept kitchen and dining area with engineered hardwood flooring, while a separate living room and spacious family room addition provide plenty of room to relax and gather. The family room also offers direct access to the backyard. Upstairs are three sunny bedrooms, including a primary with walk-in closet and 2-piece ensuite, plus an updated 5-piece main bath. A 2-piece powder room is conveniently located on the main floor. The partially finished basement features an open-concept rec room with a cozy electric fireplace, laundry room and extra crawl space ideal for storage or
$ 925,000
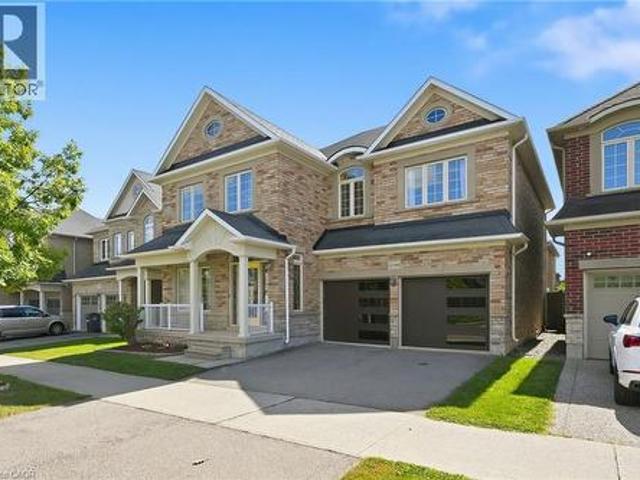
3057 Portree Crescent, Oakville, ON, L6M 5C4 house for sale | Listing ID W13807 | Royal LePage
View photo
House · for sale
$ 1,550,000
New
3057 Portree Crescent, Oakville, ON, L6M 5C4 house for sale | Listing ID W13807 | Royal LePage
Erindale Woodlands
· House
· Garden · Parking · Balcony · Cellar
Erindale Woodlands · House · Garden · Parking · Balcony · Cellar
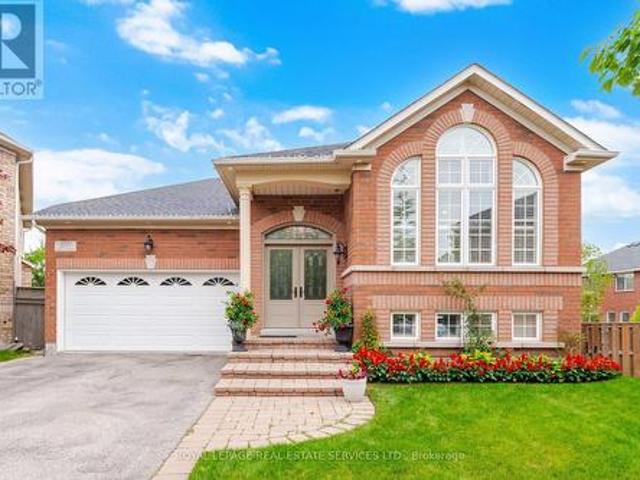
Nestled in Oakville's sought-after Bronte Creek community-a scenic neighbourhood built on the former grounds of the Richview Golf Course and bordered by Bronte Creek Provincial Park-3057 Portree Crescent offers a rare blend of main-floor luxury and expansive living space. Bright and airy with soaring 9-foot ceilings, the open-concept layout seamless connects the living and dining rooms to a spacious kitchen and breakfast area, which walks out to an elevated balcony overlooking the serene, park-like grounds. The primary suite serves as a true private retreat complete with a 6-piece ensuite bathroom. The rare above-grade walkout lower level/basement, ideal for multi-generational living or an in-law suite, extends the living area with two additional bedrooms, a full bathroom, and direct access to an expansive backyard with a gazebo. Complete with a double garage, a private driveway accommodating 4 vehicles, top-ranked school boundaries (Garth Webb Secondary and Palermo Public), and proxim
$ 1,550,000
22 Ridgemount Road, Toronto, ON, M9P 1C5 house for sale | Listing ID W13809 | Royal LePage
View photo
House · for sale
$ 999,000
New
22 Ridgemount Road, Toronto, ON, M9P 1C5 house for sale | Listing ID W13809 | Royal LePage
Erindale Woodlands
· House
· Office room · Deck · Parking
Erindale Woodlands · House · Office room · Deck · Parking
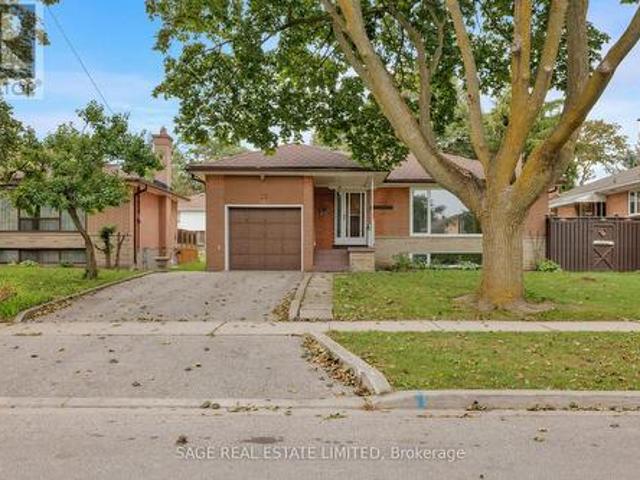
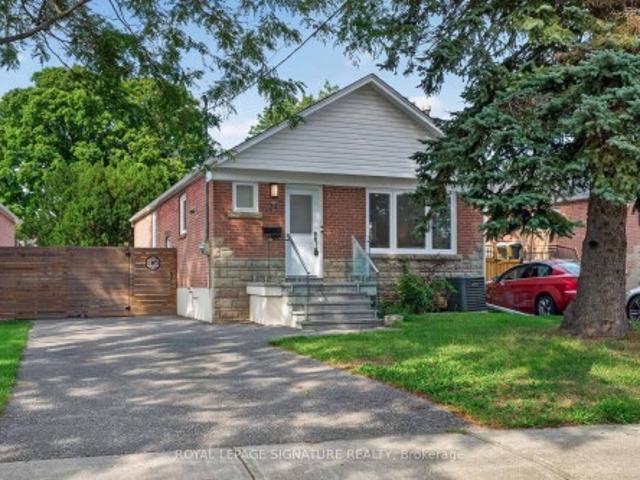
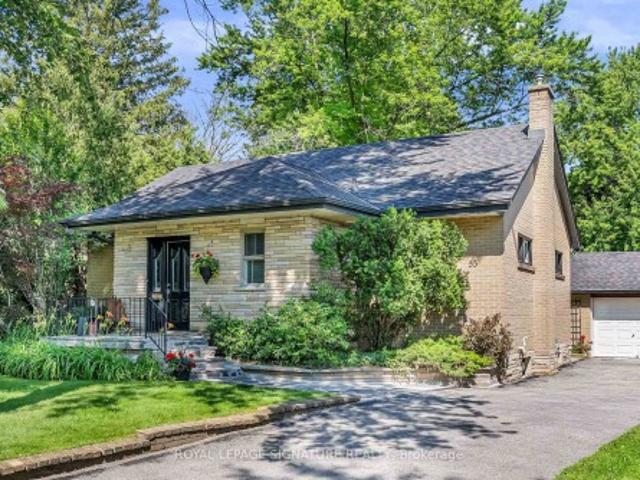
This solid, well-maintained bungalow offers a perfect layout for comfort and functionality. Designed with generous proportions throughout, the main level features a large living room with picture window, big family-sized kitchen and a dining room with sliding doors to the oversize deck for outdoor dining and relaxing. The main floor also includes three exceptionally spacious bedrooms and a fully renovated, modern bathroom finished to a high standard. The versatile lower level features a dedicated separate side entry, a finished recreation room, bedroom/office and another full renovated bathroom, presenting an ideal opportunity for a potential in-law suite or an income-generating rental opportunity. Other important features are updated windows, beautiful hardwood floors and a single attached garage. Nestled in a warm and welcoming, family-friendly community, this property is situated among pride-of-ownership homes where neighbours take clear care in maintaining their properties. Conveni
$ 999,000
15 180 Howden Boulevard, Brampton, ON, L6S 0E6 townhouse for sale | Listing ID W13808 | Royal LePage
View photo
Townhouse · for sale
$ 599,900
New
15 180 Howden Boulevard, Brampton, ON, L6S 0E6 townhouse for sale | Listing ID W13808 | Royal LePage
Erindale Woodlands
· Townhouse
Erindale Woodlands · Townhouse
Welcome to this beautifully renovated stacked condo townhouse, upgraded extensively from top to bottom! Perfect for First Time Home Buyers. Featuring modern finishes and a thoughtfully designed layout, this move-in-ready home offers comfort, style and functionality in the heart of Brampton. The main floor features a spacious open-concept living and dining area, a modern kitchen with contemporary cabinetry, quartz countertops and matching quartz backsplash, a convenient pantry, breakfast area, and a powder room. The breakfast area provides a walkout to a private balcony-perfect for morning coffee or outdoor relaxation. Elegant engineered hardwood flooring, pot lights, porcelain 2' x 4' tiles and an oak staircase add a refined touch throughout. 9'-0 high ceiling on both main and upper floor. California shutters thru out. The upper level offers a spacious primary bedroom with a beautifully renovated 3-piece ensuite, two additional generously sized bedrooms, and the convenience of upper-fl
$ 599,900
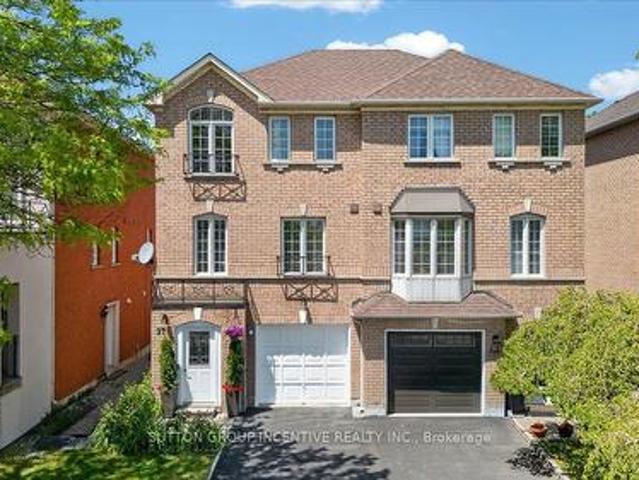
16 240 Lagerfeld Drive, Brampton, ON, L7A 5G9 townhouse for sale | Listing ID W13811 | Royal LePage
View photo
Townhouse · for sale
$ 569,000
New
16 240 Lagerfeld Drive, Brampton, ON, L7A 5G9 townhouse for sale | Listing ID W13811 | Royal LePage
Erindale Woodlands
· Townhouse
· Lift
Erindale Woodlands · Townhouse · Lift
Commuter's Dream! Modern Stacked Townhouse Steps from Mount Pleasant GO. Avoid the elevator lines and step directly into your own private oasis with this impeccably designed, 3-year-old stacked condo townhouse. Boasting an ultra-practical multi-level layout, this sun-drenched home features 2 spacious bedrooms and 2.5 bathrooms, perfectly balancing modern luxury with daily functionality. The main level welcomes you with an open-concept layout, highlighted by a sleek, contemporary kitchen fully equipped with premium finishes, stainless steel appliances, and ample counter space. The airy living and dining areas flow seamlessly, creating an ideal environment for both relaxed evenings and hosting guests. Upstairs, you will find two generously sized bedrooms, including a primary suite with its own private ensuite bath. Unbeatable location for active lifestyles and effortless commuting! Situated just a short walk from the Mount Pleasant GO Station, this property connects you directly to downt
$ 569,000
118 Merrill Avenue E, Toronto, ON, M4C 1C9 house for sale | Listing ID E13814 | Royal LePage
View photo
House · for sale
$ 985,000
New
118 Merrill Avenue E, Toronto, ON, M4C 1C9 house for sale | Listing ID E13814 | Royal LePage
Erindale Woodlands
· House
· Garden · Office room · Parking
Erindale Woodlands · House · Garden · Office room · Parking
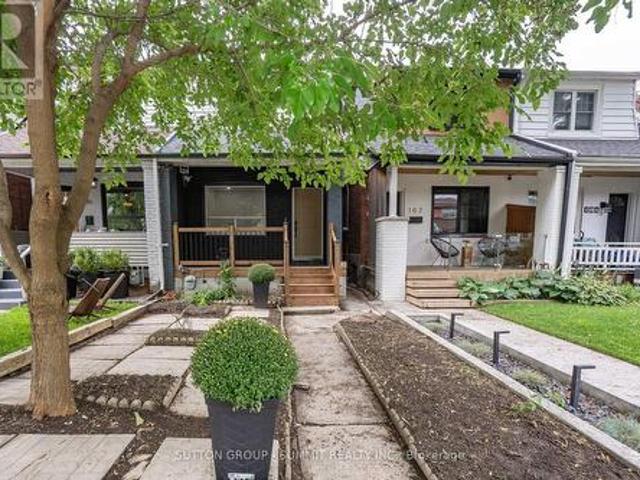
A Danforth gem with parking! This updated two-storey home features a charming and inviting closed-in front porch, a cozy living and dining room with hardwood floors and a spacious'chef's' kitchen equipped with quartz counters, stainless steel appliances, heated floors and a walkout to a gorgeous backyard. Upstairs, enjoy two generous sized bedrooms and a beautifully updated bathroom. The lower level extends the living space with a dug-down family room or home office, a potential third bedroom, a 4-piece bathroom and a dedicated laundry area. The private & peaceful beautifully landscaped yard has plenty of space for outdoor dining and gardening, plus direct laneway access to two-car parking. This home provides an unbeatable lifestyle in one of Toronto's most coveted east end neighbourhoods, it is steps to East Lynn Park with the popular farmer's market & fairs, playground, winter skating rink & toboggan hill. Enjoy the short walk to the subway and the vibrant shops, cafes, restaurants a
$ 985,000
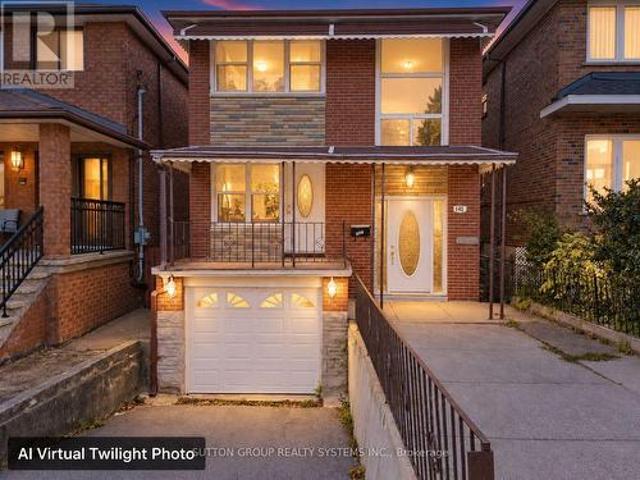
141 Humbercrest Boulevard, Toronto, ON, M6S 4L4 house for sale | Listing ID W13811 | Royal LePage
View photo
House · for sale
$ 1,198,000
New
141 Humbercrest Boulevard, Toronto, ON, M6S 4L4 house for sale | Listing ID W13811 | Royal LePage
Erindale Woodlands
· House
· Garden
Erindale Woodlands · House · Garden
Stop the Search-This May Be the Best Value in Baby Point! Detached on exclusive Humbercrest Boulevard. At this price? Yes, you read that correctly. Take a moment to pick yourself up off the floor-Step inside to a bright, open-concept main floor with beautiful wood floors and an incredibly functional layout. There's room for a proper dining table, a comfortable TV area and a relaxed sitting lounge-plenty of space to entertain or simply enjoy family life. The open-concept kitchen is made for entertaining, featuring a breakfast bar and wrap-around counter space that gives you plenty of room to prep dinner while friends gather around with a glass of wine. Just off the kitchen, the spacious mudroom offers fantastic built-in storage and an easy connection to the backyard. Upstairs, you'll find three generously sized bedrooms and a stylish four-piece bathroom. A skylight floods the second floor with natural light, while the excellent bedroom sizes, closets and windows make this the perfect le
$ 1,198,000
163 Bingham Avenue, Toronto, ON, M4E 3R2 house for sale | Listing ID E13813 | Royal LePage
View photo
House · for sale
$ 979,000
New
163 Bingham Avenue, Toronto, ON, M4E 3R2 house for sale | Listing ID E13813 | Royal LePage
Erindale Woodlands
· House
· Office room · Parking · Cellar
Erindale Woodlands · House · Office room · Parking · Cellar
Loved by one family for nearly 50 years, 163 Bingham Ave is a well-kept 3-bedroom, 2-bathroom home in Toronto's sought-after Upper Beaches. The kind of property with a history that's hard to find and even harder to replace. This home has done what a great family home is supposed to do: it raised one generation of kids, then opened its doors to the next. Countless dinners, birthdays, and everyday moments have been enjoyed around this kitchen table, and decades of care demonstrate how the home has been maintained. The finished basement adds flexible living space for a home office, a rec room, or simply room to grow. Outside is dedicated parking and a lawn so beautifully manicured it's clear this home has never been anything less than someone's pride and joy. The Upper Beaches is one of Toronto's most walkable, tight-knit pockets, and this address puts you right in the middle of it. Coffee and dinner reservations are minutes away along Kingston Road Village. Glen Stewart Ravine offers a g
$ 979,000
34 Nina Place, Brampton, ON, L7A 2E1 house for sale | Listing ID W13697 | Royal LePage
View photo
House · for sale
$ 1,289,900
34 Nina Place, Brampton, ON, L7A 2E1 house for sale | Listing ID W13697 | Royal LePage
Erindale Woodlands
· House
· Garden · Office room · Deck · Cellar
Erindale Woodlands · House · Garden · Office room · Deck · Cellar
This beautiful four-bedroom home offers bright living and dining and a large family room. Hardwood floors throughout and a convenient home office/multifunctional room with hardwood floor adds to this great home. The chef's kitchen and quartz counter features a large breakfast area with walkout to a manicured backyard and large deck with no homes behind, it is ready for those summer barbecues. Upgraded with a well-lit staircase, it leads to a large primary bedroom with a 5-piece bathroom and a walk-in closet. There are three other bedrooms with upgraded window coverings that complete the second floor. The professional finished basement features two large bedrooms, a four-piece bathroom, and a kitchen, great for your weekend guests. This home truly checks all the boxes from the minute you walk onto this beautifully landscaped home. Does not disappoint inside or outside
$ 1,289,900
247A Lippincott Street, Toronto, ON, M5S 2P4 house for sale | Listing ID C13809 | Royal LePage
View photo
House · for sale
$ 2,295,000
New
247A Lippincott Street, Toronto, ON, M5S 2P4 house for sale | Listing ID C13809 | Royal LePage
Erindale Woodlands
· House
· Patio · Deck
Erindale Woodlands · House · Patio · Deck
In the heart of vibrant Harbord Village, this exceptional three-storey family residence offers an enviable downtown lifestyle, surrounded by celebrated restaurants, charming cafés, beloved local landmarks, parks and excellent schools. This four-plus-one bedroom, five bathroom home was thoughtfully renovated with timeless design, quality craftsmanship, and premium finishes throughout. Every detail has been carefully considered to create a home that is both elegant and functional. A welcoming foyer with striking tile and a double closet opens to the expansive open-concept main floor, where white oak hardwood floors, pot lights, and well-proportioned principal rooms provide the perfect setting for everyday living and entertaining. The chef's kitchen features high-end appliances, extensive custom cabinetry, abundant counter space, and a large centre island with breakfast bar. A walkout to the rear deck and stone patio creates seamless indoor-outdoor living in a private, low-maintenance set
$ 2,295,000
48 B Maybourne Ave Avenue, Toronto, ON, M1L 2V9 house for sale | Listing ID E13814 | Royal LePage
View photo
House · for sale
$ 1,389,000
New
48 B Maybourne Ave Avenue, Toronto, ON, M1L 2V9 house for sale | Listing ID E13814 | Royal LePage
Erindale Woodlands
· House
· Deck · Cellar
Erindale Woodlands · House · Deck · Cellar
Welcome To 48B Maybourne Ave, A Brand-New Custom Built Home, Backed By A Full Tarion Warrany, In Sought-After Clairlea! Offering Over 2,100 Sq Ft Above Grade Of Superior Craftsmanship And Quality Finishes, This 2-Storey Detached Home Features 4 Bedrooms, 4 Bathrooms, And A Fully Finished Walk-Out Basement. The Open-Concept Main Floor Is Designed For Both Everyday Living And Entertaining, With A Spacious Living/ Dining Room Accented With Elegant Crown Moulding And Large Windows! The Custom Kitchen Features Gorgeous Quartz Counters And Backsplash, Premium Black Stainless Steel Appliances And A Large Centre Island With Seating For Four. The Massive Family Room Is Perfect For Large Gatherings A Walks-Out To The Large Deck. Four Well-Appointed Bedrooms All With Large Built-In Closets And Windows. The Primary Bedroom Retreat Includes A Stunning Ensuite With Glass Shower And Double Vanity! Enjoy The Convenience Of TWO Laundry Rooms With Two Sets Of Washers And Dryers. The Finished Basement Fe
$ 1,389,000
173 Lappin Avenue E, Toronto, ON, M6H 7Y7 house for sale | Listing ID W13808 | Royal LePage
View photo
House · for sale
$ 999,900
New
173 Lappin Avenue E, Toronto, ON, M6H 7Y7 house for sale | Listing ID W13808 | Royal LePage
Erindale Woodlands
· House
· Parking · Deck · Cellar
Erindale Woodlands · House · Parking · Deck · Cellar
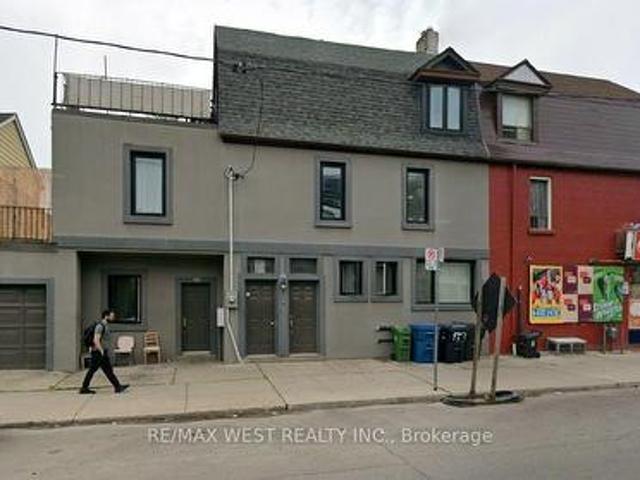
Act now 5 units building, converted into 4 spacious units in Prime Location with 1 Car garage, Live in 1 Unit And rent out the Other 3 Units, Ground Floor offers 2 units including Basement, 2 ground floor units and separate and each has its own walk out. Second floor 2 bedrooms unit with walk out to its own deck area. Third floor unit is a 2 bedrooms unit with 4 piece bathroom and another separate deck area. Property has been renovated and upgraded, walking distance to subway (Lansdowne) shopping nearby, close to all amenities, must see property wont last. (Id: 27)
$ 999,900
54 Griselda Crescent, Brampton, ON, L6S 1M3 house for sale | Listing ID W13808 | Royal LePage
View photo
House · for sale
$ 625,000
New
54 Griselda Crescent, Brampton, ON, L6S 1M3 house for sale | Listing ID W13808 | Royal LePage
Erindale Woodlands
· House
· Garden · Office room · Deck · Cellar
Erindale Woodlands · House · Garden · Office room · Deck · Cellar
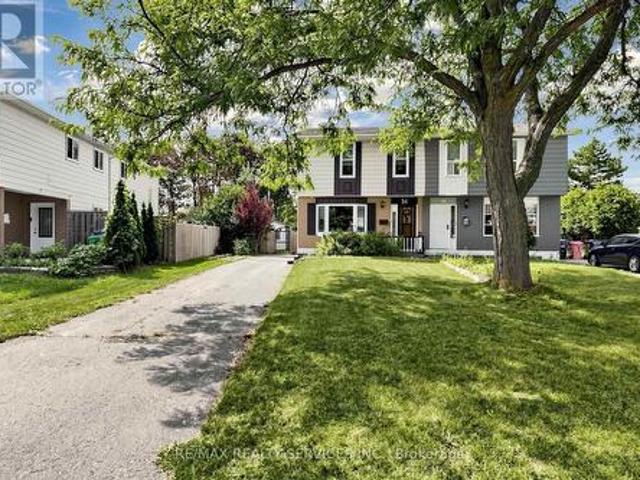
Welcome to 54 Griselda Cres. A well-kept 3-bedroom semi on a quiet, low-traffic crescent in Brampton's established Northgate'G' Section, set on a deep 108.81-foot lot. Freshly painted throughout and ready to move in. The main level opens to a spacious foyer and a sun-filled living room anchored by a bay window. The U-shaped kitchen offers generous cabinetry and counter space, double sinks, full backsplash, and stainless steel fridge and stove. Flowing into a large dining area with a walkout to the covered deck. Upstairs, three generously sized bedrooms, the primary with a walk-in closet, and a full 4-piece bath. The finished basement adds open-concept recreation space, a den/office area, a 2-piece bath and laundry. Flexible room to spread out, work from home or host guests. Out back, the depth of the lot really shows: a fully fenced, lush yard with no homes directly behind, a covered deck and garden shed included. Morning coffee under cover, summer evenings out on the grass, and room t
$ 625,000
120 Bunchberry Way, Brampton, ON, L6R 2E7 house for sale | Listing ID W13809 | Royal LePage
View photo
House · for sale
$ 829,000
New
120 Bunchberry Way, Brampton, ON, L6R 2E7 house for sale | Listing ID W13809 | Royal LePage
Erindale Woodlands
· House
· Garden · Parking · Cellar
Erindale Woodlands · House · Garden · Parking · Cellar
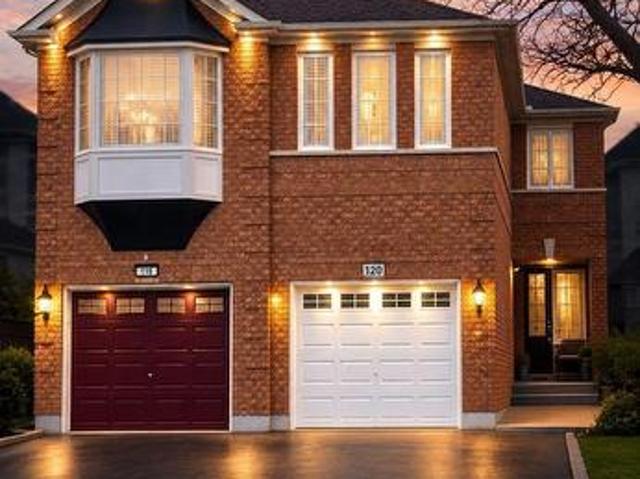
Absolutely stunning 4-bedroom, 3-bathroom, semi-detached home with 3-car parking in one of Brampton's most desirable areas, Main floor features a spacious living/dining room, open-concept kitchen with stainless steel appliances, backsplash, breakfast bar, and ceramic floors. Separate family room with walk-out to backyard, dining area, powder room, and large windows for natural light. Second floor offers a primary bedroom with 4-pc ensuite and walk-in closet, plus 3 additional bedrooms with closets and windows sharing a 3-pc bath. Finished basement. Direct garage access. Prime location close to schools, parks, shopping, transit & major highways! (Id: 27)
$ 829,000
24 Glenshaw Crescent, Toronto, ON, M4B 2C9 house for sale | Listing ID E13813 | Royal LePage
View photo
House · for sale
$ 1,099,000
New
24 Glenshaw Crescent, Toronto, ON, M4B 2C9 house for sale | Listing ID E13813 | Royal LePage
Erindale Woodlands
· House
Erindale Woodlands · House
Welcome to 24 Glenshaw Cres in the sought-after Parkview Hills community! This fully renovated home is located on a quiet, tree-lined street in one of East York's most desirable and family-friendly neighbourhoods and offers modern finishes, spacious living areas, and a fantastic 138-ft deep lot. The bright main floor features an open-concept living and dining area with oversized windows that fill the space with natural light. The brand-new kitchen offers quartz countertops, stainless steel appliances, stylish tile backsplash, ample cabinetry, and plenty of workspace. Three spacious bedrooms feature large windows and excellent closet space, while the beautifully renovated bathroom includes a modern vanity, designer tilework, and glass-enclosed shower. A convenient main-floor laundry room adds to the functionality. The lower level offers excellent flexibility with a separate side entrance and large above-grade windows. It features a second modern kitchen, two spacious bedrooms, a three-p
$ 1,099,000
55 Hemford Crescent, Toronto, ON, M3B 2S4 house for sale | Listing ID C13812 | Royal LePage
View photo
House · for sale
$ 1,999,800
New
55 Hemford Crescent, Toronto, ON, M3B 2S4 house for sale | Listing ID C13812 | Royal LePage
Erindale Woodlands
· House
· Garden · Parking
Erindale Woodlands · House · Garden · Parking
A spectacular opportunity in one of Toronto's most prestigious neighbourhoods. Live in this beautifully updated, charming home or undertake a major renovation, or design and build your dream residence on an extraordinary 15,000+ sq. Ft. lot backing directly onto the scenic Don Mills Spur Line Trail. (Please see artist renderings attached) Nestled on a quiet, highly sought-after crescent surrounded by multi-million dollar homes, this exceptional property offers endless possibilities. The existing home has been tastefully updated and features the rare advantage of a double-car garage plus parking for up to six vehicles. The expansive backyard rivals the area's finest parks, creating an incredibly private setting for family living and outdoor entertaining. Inside, the spacious living and dining rooms are ideal for hosting, while large picture windows fill the home with natural light and frame beautiful views of the lush gardens. Enjoy an outstanding family-friendly lifestyle just moments
$ 1,999,800
100 Lexington Avenue, Toronto, ON, M9V 2G8 house for sale | Listing ID W13809 | Royal LePage
View photo
House · for sale
$ 895,000
New
100 Lexington Avenue, Toronto, ON, M9V 2G8 house for sale | Listing ID W13809 | Royal LePage
Erindale Woodlands
· House
· Garden · Fireplace · Parking
Erindale Woodlands · House · Garden · Fireplace · Parking
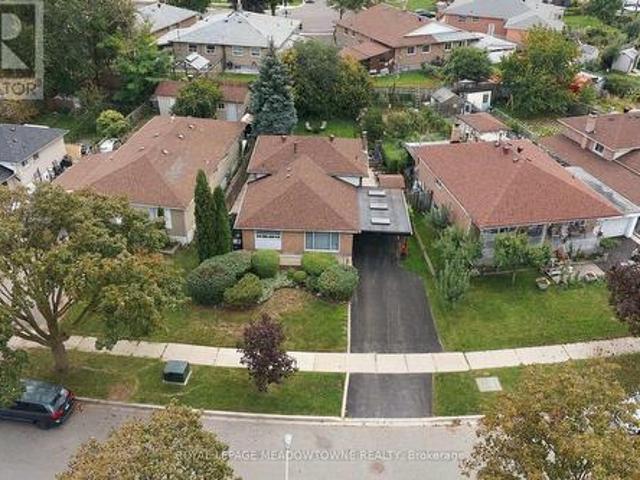
Delightful detached home in a friendly neighbourhood with over 1,700 sq ft of living space across three levels. Hardwood flooring on the main floor, crown moulding in most rooms. Updated kitchen and washroom with white cabinets and tiled backsplash. Finished rec room downstairs with pine walls, gas fireplace, and a bar. A genuinely cozy spot for movie nights. Spacious laundry area with extra cabinets, plus a crawl space for additional storage. Private gardens and yard with an irrigation system. Like heading up north without leaving home. Custom-built carport with skylights and tasteful wood trim. Park down the street, public school close by, and easy access to major highways and shopping. (Id: 27)
$ 895,000
100 Rosethorn Avenue, Toronto, ON, M6N 3L1 house for sale | Listing ID W13809 | Royal LePage
View photo
House · for sale
$ 879,000
New
100 Rosethorn Avenue, Toronto, ON, M6N 3L1 house for sale | Listing ID W13809 | Royal LePage
Erindale Woodlands
· House
· Garden · Parking · Cellar
Erindale Woodlands · House · Garden · Parking · Cellar
Welcome to this beautifully renovated Toronto home, where modern style meets comfortable living! Thoughtfully updated throughout, this inviting residence features a bright, contemporary kitchen with a centre island, sleek cabinetry with undermount lighting, and aconvenient wine cellar just off the kitchen. Perfect for entertaining. Pot lights and durable vinyl flooring flow throughout the home, creating a clean and cohesive feel. Offering 2 bedrooms and 2 bathrooms, the home includes a beautifully finished main bathroom with heatedfloors for an added touch of comfort. A separate entrance provides excellent potential for an in-law suite or additional living space, offering flexibility for extended family, guests or future use. Basement has rough in for a 3 piece bathroom. Offering 1 parking space in the garage, & street parking is also available. Enjoy your morning coffee on the large front porch or unwind in the private backyard, providing great outdoor space for relaxing and entertain
$ 879,000
160 Queen Mary Drive, Brampton, ON, L7A 1Z6 house for sale | Listing ID W13811 | Royal LePage
View photo
House · for sale
$ 1,195,000
New
160 Queen Mary Drive, Brampton, ON, L7A 1Z6 house for sale | Listing ID W13811 | Royal LePage
Erindale Woodlands
· House
· Garden · Parking · Cellar
Erindale Woodlands · House · Garden · Parking · Cellar
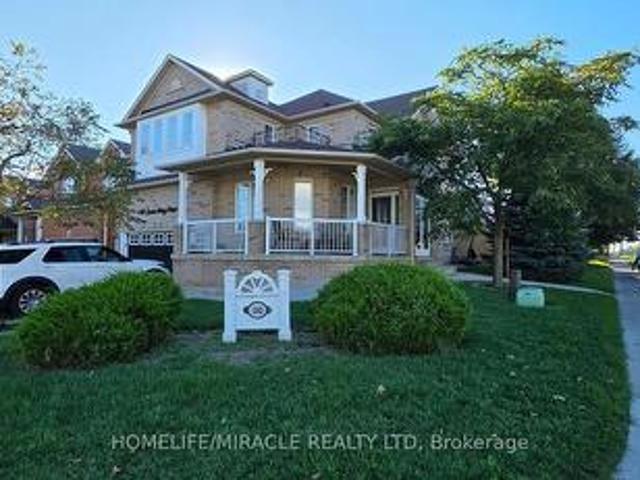
Welcome to this exceptional premium corner-lot home, offering an abundance of natural sunlight, impressive curb appeal, and thoughtful upgrades throughout. Enjoy the charm of a fabulous wrap-around verandah and a custom gazebo in the backyard, perfect for relaxing or entertaining family and friends. The beautifully renovated kitchen features quartz countertops and a stylish quartz backsplash, creating a modern and inviting space. A grand double-door entry, new oak staircase with elegant iron pickets, and loads of pot lights add a sophisticated touch throughout the home. The spacious layout offers separate living, dining, and family rooms, providing plenty of room for everyday living and entertaining. Generously sized bedrooms offer comfort and functionality for the whole family. The recently renovated 2-bedroom finished basement adds valuable living space and features a separate entrance through the side door of the garage, offering excellent flexibility for extended family or potentia
$ 1,195,000
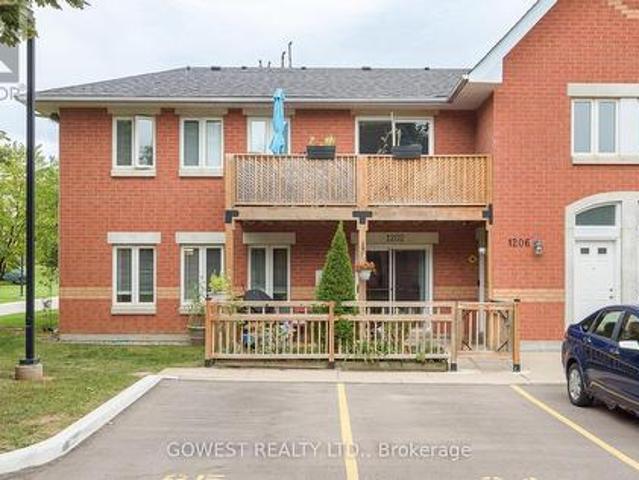
1202 4 Foxwood Drive, Burlington, ON, L7M 4R4 townhouse for sale | Listing ID W13808 | Royal LePage
View photo
Townhouse · for sale
$ 584,900
New
1202 4 Foxwood Drive, Burlington, ON, L7M 4R4 townhouse for sale | Listing ID W13808 | Royal LePage
Erindale Woodlands
· Townhouse
· Garden · Fireplace · Parking
Erindale Woodlands · Townhouse · Garden · Fireplace · Parking
One of the largest and most thoughtfully updated units in the complex! Welcome to this spacious 2-bedroom, 2-bathroom condo offering the perfect combination of space, updates, parking, and outdoor living in a vibrant, family-friendly Burlington community. From the moment you arrive, you'll appreciate the convenience of two owned parking spaces located directly in front of the unit-a rare and highly desirable feature. The private, fully fenced front yard provides additional outdoor living space, perfect for morning coffee, entertaining, or enjoying time with the family. Inside, the bright and functional open-concept layout offers generous living space, spacious bedrooms, a cozy gas fireplace, and an abundance of storage. The kitchen was renovated in 2021 and features updated cabinetry and an oversized breakfast bar, creating a great hub for both everyday family life and entertaining. The primary bedroom has been further enhanced with a custom built-in closet, maximizing storage and orga
$ 584,900
48 Corby Avenue, Toronto, ON, M6E 1V3 house for sale | Listing ID W13808 | Royal LePage
View photo
House · for sale
$ 699,000
New
48 Corby Avenue, Toronto, ON, M6E 1V3 house for sale | Listing ID W13808 | Royal LePage
Erindale Woodlands
· House
· Garden
Erindale Woodlands · House · Garden
Welcome to 48 Corby Ave! Nestled in Toronto's rapidly growing Caledonia-Fairbank neighbourhood, this 2-storey detached home is the perfect blank-canvas opportunity. Situated on a deep lot, the property boasts a private backyard that offers exceptional outdoor space to expand, garden, or entertain. Fantastic location in an up and coming neighbourhood with exceptional value. Steps away from Earlscourt Park, the J. J. Piccininni Community Centre, the vibrance and dining of St. Clair West, and efficient access to transit links including the Eglinton Crosstown LRT and St Clair Streetcar line. Whether you are aiming to flip, create a personalized dream home, or add a high-upside project to your investment portfolio, this property offers incredible long-term value. Property is being sold in as-is condition-bring your contractor and your vision! (Id: 27)
$ 699,000
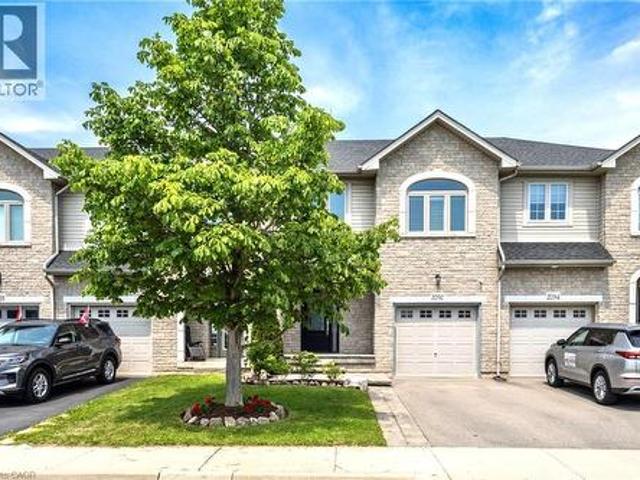
2092 English Crescent, Burlington, ON, L7L 7B3 house for sale | Listing ID 40863 | Royal LePage
View photo
House · for sale
$ 929,000
New
2092 English Crescent, Burlington, ON, L7L 7B3 house for sale | Listing ID 40863 | Royal LePage
Erindale Woodlands
· House
· Equipped kitchen
Erindale Woodlands · House · Equipped kitchen
This move-in ready 3-bedroom, 2.5-bath freehold townhome in Burlington’s Orchard community features an open-concept main floor with 9' ceilings, premium updates including recent windows, hardwood, and a landscaped stone walkway. Enjoy walkable access to Bronte Provincial Park, top-tier schools, and quick QEW/407 highway access. The Orchard is an incredible, highly-coveted family neighborhood. Many upgrades include: Granite Counters (2020), Updated Sinks (2021), Dual Gas Line (2020), Backsplash (2021), Light Fixtures (2020), Dishwasher (2021), Central Vac (2020), Alarm and Camera (2020), Water Filtration in Kitchen (2026), Bathroom Counters and Faucets (2026), Stone Walkway and landscaping (2019), NEW WINDOWS & California shutters throughout (2015-2018), Roof, Gutter guards & extra insulation (2017), Front Door (2017). (Id: 27)
$ 929,000
142 Ennerdale Road, Toronto, ON, M6E 4C9 house for sale | Listing ID W13807 | Royal LePage
View photo
House · for sale
$ 850,000
New
142 Ennerdale Road, Toronto, ON, M6E 4C9 house for sale | Listing ID W13807 | Royal LePage
Erindale Woodlands
· House
· Parking · Cellar
Erindale Woodlands · House · Parking · Cellar
Welcome to this warm and inviting home, offering comfortable living spaces inside and out. The bright, open-concept living and dining area features beautiful hardwood floors and thermal windows-perfect for everyday living and entertaining. The comfortable eat-in kitchen offers a walkout to a covered veranda, ideal for morning coffee or relaxing outdoors. The primary bedroom features hardwood floors and a closet, complemented by two additional bedrooms with hardwood flooring, a linen closet and a 4-piece bathroom. The lower level provides additional living space with a second kitchen, cold room and a separate rear entrance. A built-in garage offers convenient direct access to the basement. Outside, enjoy a covered entertaining area, vineyard, brick BBQ and storage shed-an ideal setting for gatherings, gardening and the warmer months. Located in the heart of the Caledonia-Fairbank neighbourhood, close to the Eglinton LRT, Caledonia GO Station, schools, trails, playgrounds, splash pads, g
$ 850,000
69 Squires Avenue, Toronto, ON, M4B 2R7 house for sale | Listing ID E13812 | Royal LePage
View photo
House · for sale
$ 1,274,000
New
69 Squires Avenue, Toronto, ON, M4B 2R7 house for sale | Listing ID E13812 | Royal LePage
Erindale Woodlands
· House
· Garden · Deck
Erindale Woodlands · House · Garden · Deck
Welcome to this thoughtfully renovated and redesigned detached East York home offering stylish open-concept living, premium finishes, and exceptional functionality throughout. The stunning custom kitchen is the heart of the home, featuring floor-to-ceiling cabinetry, quartz countertops, Italian marble herringbone backsplash, premium appliances including a Fisher & Paykel refrigerator and Monogram gas range, along with abundant storage. The main floor features an open-concept layout, engineered hardwood flooring, pot lights throughout, a rebuilt staircase, new interior doors and baseboards, and thoughtfully designed millwork. The dining area offers a walkout to a private side deck, creating a dedicated outdoor entertaining space perfect for BBQs, outdoor dining, and hosting family and friends, while maintaining a separate backyard retreat. A beautifully renovated 4-piece bathroom with porcelain tile surround, upgraded foyer and linen closets, and additional built-in storage add everyday
$ 1,274,000
1843 Victoria Park Avenue, Toronto, ON, M1R 1T4 house for sale | Listing ID E13812 | Royal LePage
View photo
House · for sale
$ 649,900
New
1843 Victoria Park Avenue, Toronto, ON, M1R 1T4 house for sale | Listing ID E13812 | Royal LePage
Erindale Woodlands
· House
· Garden · Air conditioning · Parking · Cellar
Erindale Woodlands · House · Garden · Air conditioning · Parking · Cellar
Big lot. Solid bungalow. Loads of potential! Welcome to 1843 Victoria Park Ave, a spacious brick bungalow sitting on an impressive 40 x 125 ft lot in Wexford-Maryvale. Offering 1,131 sq. ft. Above grade, 3 sizable bedrooms, 2 bathrooms and comfortable parking for 4 cars, this is an exciting opportunity for renovators, handy buyers, investors and builders looking for a property with plenty to work with. The unfinished basement with a separate side entrance opens up even more possibilities, with excellent potential for additional living space or an in-law suite. The home is ready for your vision, while a number of important updates have already been taken care of, including roof & eaves (2024), furnace & A/C (2017), window wells (2025), fence & gate (2024), driveway & walkway (2025), plus a 2025 gazebo & shed. Outside, enjoy a private backyard and generous lot, whether your plans are to renovate the existing home, create more space for extended family, invest, or explore future possibili
$ 649,900
3198 Tim Dobbie Drive, Burlington, ON, L7M 0N4 house for sale | Listing ID 40861 | Royal LePage
View photo
House · for sale
$ 1,469,000
New
3198 Tim Dobbie Drive, Burlington, ON, L7M 0N4 house for sale | Listing ID 40861 | Royal LePage
Erindale Woodlands
· House
· Fireplace
Erindale Woodlands · House · Fireplace
Welcome to luxury living in North Burlington's family-friendly neighbourhood of Alton Village! This stunning 2-storey detached home offers 4 bedrooms, 5 bathrooms, and an exceptional floor plan designed for both everyday family life and open-flow entertaining. As you step onto the freshly painted main floor, you are greeted by an impressive dining space that allows for large family gatherings. Brand-new flooring flows seamlessly into a breathtaking great room featuring soaring 18-foot ceilings and a dramatic fireplace feature. The heart of the home centers around a chef-inspired kitchen outfitted with sleek granite countertops, stainless steel appliances, a large island, and abundant storage. California shutters round out this space by proving plenty of natural sunlight to shine through. Moving upstairs, you have a convenient second-floor laundry room and four spacious bedrooms, including an impressive primary suite with a walk-in closet and private ensuite. A second bedroom features i
$ 1,469,000
97 Yellowood Circle, Vaughan, ON, L4J 8M3 house for sale | Listing ID N13814 | Royal LePage
View photo
House · for sale
$ 935,000
New
97 Yellowood Circle, Vaughan, ON, L4J 8M3 house for sale | Listing ID N13814 | Royal LePage
Erindale Woodlands
· House
· Air conditioning · Equipped kitchen
Erindale Woodlands · House · Air conditioning · Equipped kitchen
Welcome to this bright & spacious 3-storey semi in the heart of Vaughan! Offering a versatile 3+1 layout, 2 kitchens, finished ground level & separate entrance. Ideal for growing or multigenerational families. Large windows provide plenty of natural light, while the open-concept layout, granite counters & upgraded appliances make this home move-in ready. Recent updates include furnace (2023), a/c (2025), asphalt driveway (2024), dishwasher (2025) & stove (2026). Prime location minutes to Hwy 7, schools, shopping, restaurants & transit, with school bus stop approx. 100m away. A fantastic opportunity in a convenient Vaughan location! (Id: 27)
$ 935,000

Get email alerts

Don't miss out: be the first to know about new properties

The alert was correctly created

On subscribing you accept the conditions of use and the privacy policy
Alert
Receive new ads in your inbox
Save this search
Receive alerts for new listings

We'll send you an email when we have new properties for: "Houses for sale in Erindale Woodlands"

The alert was correctly created

Get email alerts and be the first to see new listings
Required field
On subscribing I accept the terms of the privacy policy
Perfect! You'll soon start receiving new listings via email
Alert
Receive an email when we have new ads for Houses for sale in Erindale Woodlands
Save this search
Receive notifications when new entries are published.