3,258 properties for sale in Erlton

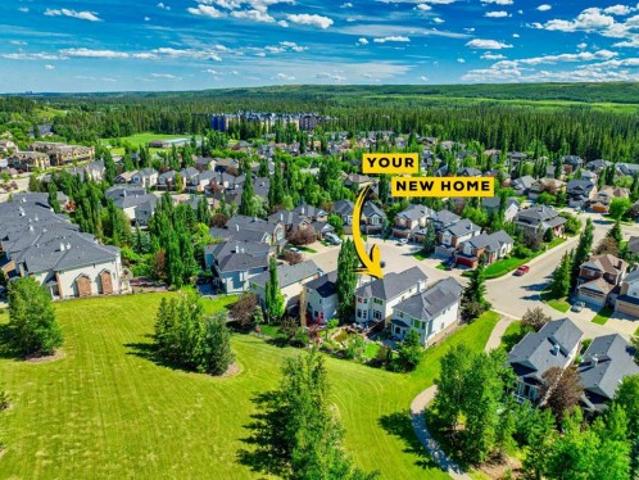
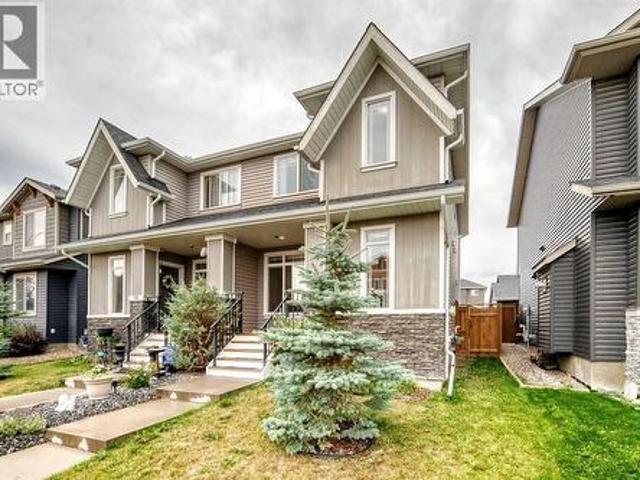
136 Willow Street, Cochrane, AB, T4C 0X9 house for sale | Listing ID A2342 | Royal LePage
View photo
House · for sale
$ 484,900
136 Willow Street, Cochrane, AB, T4C 0X9 house for sale | Listing ID A2342 | Royal LePage
Erlton
· House
· Fireplace · Deck · Cellar
Erlton · House · Fireplace · Deck · Cellar
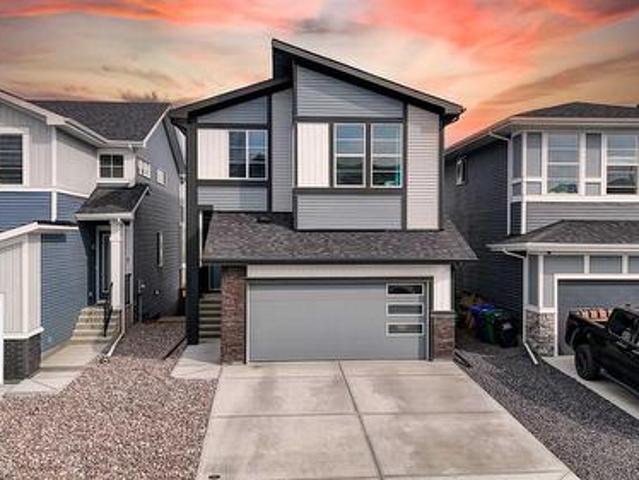
Welcome home to The Willows, a desired family community! 136 Willow Street has been tastefully designed with a stunning curb appeal and a welcoming front porch. The main level has a dedicated front entrance, a cozy gas fire place in the living room, 9' ceilings and beautiful engineered hardwood flooring. The kitchen has modern lighting, stainless steel appliance package, granite countertops, and plenty of storage with the complimenting pantry. There is a convenient main level bathroom and frosted glass sliding door allows daylight throughout the back mudroom accessing the deck. The staircase showcases a gorgeous upgraded wooden railing with metal spindles. Upstairs, relax in the Primary wing boasting a large ensuite and walk-in closet. Two more comfortably sized bedrooms, full bathroom, laundry and storage complete the upper level. Plenty of daylight shines into the home, including the upper level. The basement has rough in plumbing and remains unspoiled for your future designs. Enjoy
$ 484,900
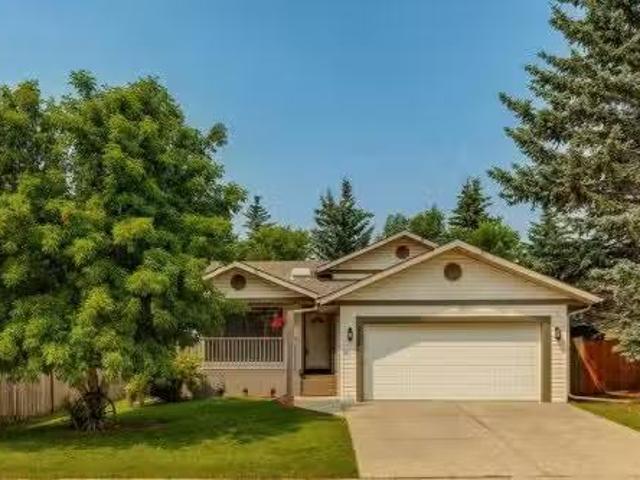
126 Valley Pointe Way Nw, Calgary, AB, T3B 6B2 house for sale | Listing ID A2342 | Royal LePage
View photo
House · for sale
$ 1,100,000
126 Valley Pointe Way Nw, Calgary, AB, T3B 6B2 house for sale | Listing ID A2342 | Royal LePage
Erlton
· House
· Office room · Fireplace
Erlton · House · Office room · Fireplace
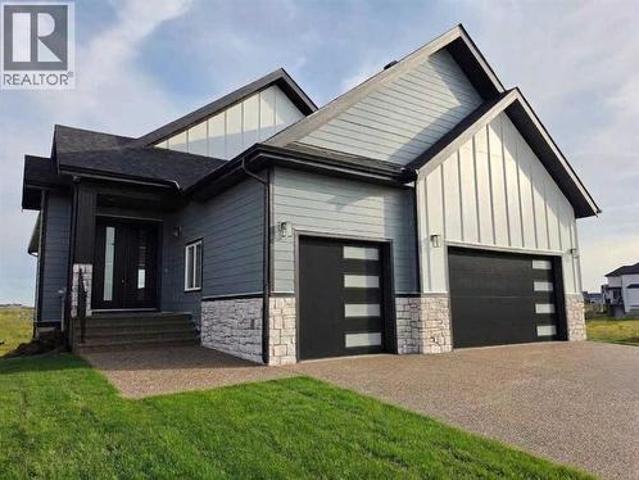
Welcome to this exceptional executive walkout home in the highly sought-after community of Valley Ridge. Situated on a private east-facing lot with beautiful mountain views, this impressive residence offers over 3,600 sq. Ft. of developed living space designed for both sophisticated entertaining and comfortable family living. The main floor features rich hand-scraped hardwood flooring, elegant coffered ceilings, a spacious office, and a welcoming front room with a striking double-sided gas fireplace. Expansive windows fill the open-concept great room, dining area, and gourmet kitchen with natural light while showcasing the beautiful views. The kitchen is thoughtfully designed with extended cabinetry, quartz countertops, an oversized island, induction cooktop, built-in oven, and corner pantry. Upstairs, the generous bonus room provides additional flexible living space, while the luxurious primary retreat offers beautiful views, a spa-inspired ensuite with double vanity and soaker tub, a
$ 1,100,000
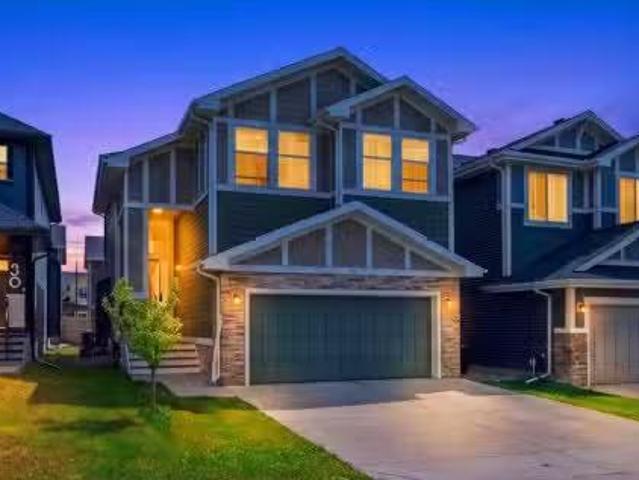
169 West Creek Boulevard, Chestermere, AB, T1X 1P5 house for sale | Listing ID A2342 | Royal LePage
View photo
House · for sale
$ 668,800
169 West Creek Boulevard, Chestermere, AB, T1X 1P5 house for sale | Listing ID A2342 | Royal LePage
Erlton
· House
· Fireplace · Parking · Air conditioning
Erlton · House · Fireplace · Parking · Air conditioning
Oversized & heated double attached garage! 3000+ sqft of living space! 5 bedrooms & 3.5 bathrooms! Steps to the pond in west creek! Open to below! Updates include: new roof, new furnace, new a/c! Welcome to this spacious and well-designed family home in the sought-after community of West Creek, Chestermere. This home offers functionality, comfort, and an excellent location with easy access to the nearby pond and walking paths. The main floor features a bright front living room, a cozy family room with a fireplace and large windows that flood the space with natural light, a dining area highlighted by soaring vaulted ceilings, and a spacious kitchen complete with a center island and pantry. Convenient main floor laundry and a 2-piece bathroom add to the home's practicality. A unique split staircase design leads to the upper level, creating an impressive architectural feature and an open feel throughout the home. Upstairs, you'll find a second family room overlooking the foyer below, alon
$ 668,800
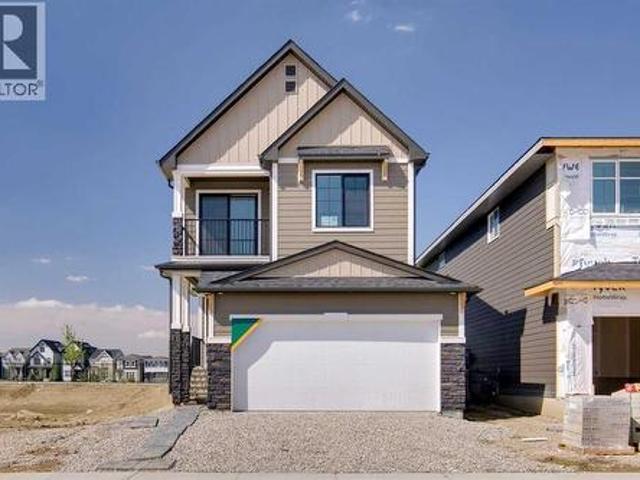
110 Precedence View, Cochrane, AB, T4C 3E2 house for sale | Listing ID A2342 | Royal LePage
View photo
House · for sale
$ 775,000
110 Precedence View, Cochrane, AB, T4C 3E2 house for sale | Listing ID A2342 | Royal LePage
Erlton
· House
· Garden · Office room · Parking
Erlton · House · Garden · Office room · Parking
Welcome to this nearly new 2,300 sq. Ft. detached home in Cochrane, offering a functional layout with plenty of space for a growing family. Built just two years ago, the home features four bedrooms upstairs, a spacious bonus room and a well-appointed primary suite with an impressive ensuite. The main floor includes a dedicated office, open living spaces and direct access to the east-facing backyard, while the front double attached garage provides plenty of room for vehicles and storage. Cochrane continues to be a great choice for buyers looking for more space while staying within easy reach of Calgary. With quick access to the mountains, an extensive pathway system, parks, schools and a growing selection of shops and restaurants, you get the benefits of a smaller community without giving up everyday amenities. A modern, move-in-ready home with the space and layout families are looking for
$ 775,000
Related searches
397 Sora Park Se, Calgary, AB, T3S 0V3 house for sale | Listing ID A2342 | Royal LePage
View photo
House · for sale
$ 639,900
397 Sora Park Se, Calgary, AB, T3S 0V3 house for sale | Listing ID A2342 | Royal LePage
Erlton
· House
· Fireplace · Deck
Erlton · House · Fireplace · Deck
Discover the otis z-24 by akash homes in sora, offering over 2,000 sq ft of stylish, functional living space designed with growing families in mind! This thoughtfully designed single-family home features 3 bedrooms, 2.5 bathrooms, 9’ ceilings and an impressive open-to-below design with railing. The bright main floor offers an electric fireplace, quartz countertops throughout and plenty of space to gather and entertain. Upstairs, the spacious primary retreat features an expansive walk-in closet and 5-piece ensuite with dual sinks, separate tub and shower. A versatile den and convenient upper-floor laundry add everyday functionality. Step outside to a rear deck complete with aluminum railing. Located in the growing SE Calgary community of Sora, enjoy natural wetlands, parks, walking paths, trails and boardwalks, with shopping, dining and everyday amenities nearby. Please note: pictures are of actual home, plans, fixtures and finishes may vary and are subject to availability/changes witho
$ 639,900
114 7 Avenue Nw, Calgary, AB, T2M 0A2 house for sale | Listing ID A2275 | Royal LePage
View photo
House · for sale
$ 1,399,000
114 7 Avenue Nw, Calgary, AB, T2M 0A2 house for sale | Listing ID A2275 | Royal LePage
Erlton
· House
· Office room · Fireplace · Parking · Deck
Erlton · House · Office room · Fireplace · Parking · Deck
Steps from the Crescent Heights Ridge, welcome to 114 7 Ave NW, a stunning custom-built residence, crafted by Sage Group Developments. A thoughtfully designed luxury home featuring 4 bedrooms, 3.5 bathrooms, and a detached garage. With its modern finishes, bright open spaces, and versatile layout, this property offers both style and functionality for today’s homeowner. From the moment you arrive, the inviting front porch sets the tone for the home’s welcoming atmosphere. At the back, a spacious deck provides the perfect space for summer entertaining and relaxing evenings outdoors. Inside, the main floor impresses with soaring 10-foot ceilings and an open-concept design. The front foyer includes a convenient closet and leads into a pocket office with a custom built-in desk—ideal for working from home. To the left, a bright dining room flows into the gourmet kitchen, which boasts an oversized island and ample storage. Just beyond, the spacious living room features a sleek gas fireplace a
$ 1,399,000
108 Woodside Close Nw, Airdrie, AB, T4B 2C7 house for sale.
View photo
House · for sale
$ 555,000
$ 477/sq.ft
108 Woodside Close Nw, Airdrie, AB, T4B 2C7 house for sale.
Erlton
· 1,163 sq.ft · 21 Bedrooms · 3 Baths · House
· Deck · Cellar
Erlton · 1,163 sq.ft · 21 Bedrooms · 3 Baths · House · Deck · Cellar
PRICE REDUCED! A great opportunity to live in this very unique plus 55 adult community. It is not a condo, you own your own home but for only $92 per month you can have your snow removed and lawns mowed. The exclusive clubhouse has featured community banquets, coffee time, bingo and the list goes on. There are lots of friendly neighbors to get to know. A covered deck backs on to Bethany care center so its quiet all year round. The deer have been known to come and eat your crab apples twice a year and the large covered deck is a great place to sit and relax or entertain. This home features an illegal care givers suite in the basement or a perfect area for the grandkids or entertaining. The Master bedroom is large and features a 3 piece bath and a walk in and linear closet. This is a wonderful chance to enjoy yourself. Dont miss this wonderful opportunity. Still available at ListedBuy!
$ 555,000
475 34 Avenue Ne, Calgary, AB, T2E 2J8 house for sale | Listing ID A2341 | Royal LePage
View photo
House · for sale
$ 755,000
475 34 Avenue Ne, Calgary, AB, T2E 2J8 house for sale | Listing ID A2341 | Royal LePage
Erlton
· House
· Parking · Cellar
Erlton · House · Parking · Cellar
Open House: Saturday, SEP 05th 1:00. 3:00 pm. Welcome to this thoughtfully renovated, move-in-ready home, ideally positioned near downtown, schools, transit, parks, golf courses and essential amenities, its inner-city living at its best. Situated on a quiet, tree-lined cul-de-sac, this impressive 1,758 sq. Ft half duplex in Highland Park offers three spacious bedrooms, two full and two half bathrooms, a massive living room with a reading nook and coffee space, a fully finished walkout basement, and an oversized attached single garage. Extensive upgrades include: fresh paint throughout; all-new pot lights and contemporary light fixtures; upgraded bathrooms featuring new vanity & flooring in one bath, faucets, mirrors and lighting; new feature walls and acoustic wood-panel detailing; a new kitchen backsplash, hardware and faucet, additional pot lighting plus a all new kitchen appliances; and exterior improvements including a new concrete sidewalk, rear concrete pad and new side fencing.
$ 755,000
4612 Grove Hill Road Sw, Calgary, AB, T3E 4G1 house for sale | Listing ID A2336 | Royal LePage
View photo
House · for sale
$ 1,799,900
4612 Grove Hill Road Sw, Calgary, AB, T3E 4G1 house for sale | Listing ID A2336 | Royal LePage
Erlton
· House
· Office room · Fireplace · Deck
Erlton · House · Office room · Fireplace · Deck
OPEN HOUSES: Sunday, September 13th 12-2pm. Experience exceptional modern living in the heart of Glendale with this brand-new 5-bedroom, 5-bathroom detached home offering over 3,500 sq. Ft. of thoughtfully designed living space. This stunning residence combines timeless design and premium finishes. A welcoming foyer sets the tone as you enter the home, where a private front office provides the perfect space for working from home. The open-concept main floor is designed for both everyday living and entertaining, featuring a gourmet kitchen complete with modern appliances, a spacious island, and a convenient butler’s pantry for additional storage and prep space. The adjoining dining area flows seamlessly into the impressive great room, anchored by a cozy gas fireplace. A functional mudroom offers everyday convenience, while the expansive rear deck extends your living space outdoors for summer gatherings and relaxation. Upstairs, the luxurious primary retreat is highlighted by soaring vau
$ 1,799,900
267 Muirfield Crescent, Lyalta, AB, T0J 1Y1 house for sale | Listing ID A2341 | Royal LePage
View photo
House · for sale
$ 899,900
267 Muirfield Crescent, Lyalta, AB, T0J 1Y1 house for sale | Listing ID A2341 | Royal LePage
Erlton
· House
Erlton · House
Eligible for first home buyers gst rebate. Stunning vaulted walkout bungalow backing onto the canal in the sought-after Lakes of Muirfield, offering 1,838 sq ft on the main level plus 1,727 sq ft in the fully developed walkout lower level. This thoughtfully designed home blends spacious living with a relaxed, country-inspired setting. The main floor is filled with natural light and highlighted by soaring vaulted ceilings and peaceful canal views from the primary living spaces. The kitchen is both functional and inviting, featuring quartz countertops, a large central island, stainless steel appliances, abundant cabinetry, and built-in storage—ideal for everyday living and entertaining. Two bedrooms are located on this level, including a spacious primary retreat with a large walk-in closet and a five-piece ensuite. A second full bathroom and convenient main-floor laundry complete the level. The fully developed walkout lower level extends the living space with two additional bedrooms, a g
$ 899,900
270020 Highway 564 Ne, Rural Rocky View County, AB, T1Z 0T3.
View photo
House · for sale
$ 1,200,000
270020 Highway 564 Ne, Rural Rocky View County, AB, T1Z 0T3.
Erlton
· House
Erlton · House
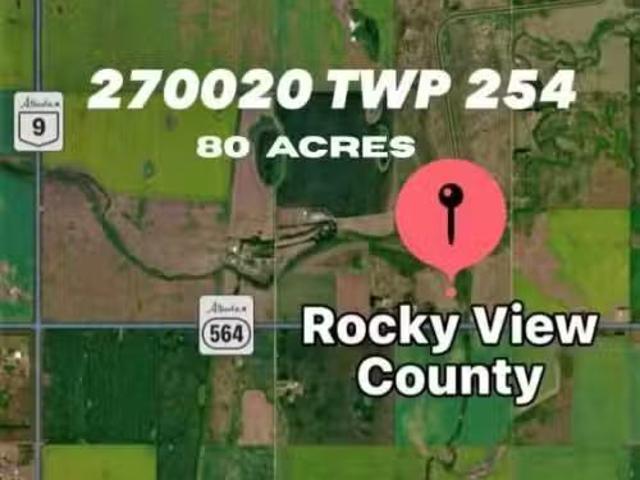
80.03 ACRES-VACANT LAND-ELECTRICITY-WATER-GAS ON SITE! Build your new home, ranch, farm, and business on this large 80 Acre Parcel. Country Hills Blvd East. Located only 15 minutes east of Stony Trail and only 25 minutes from YYC Airport. Flat and rolling land backing onto a water irrigation district reserve. Corner lot with highway frontage and additional range road side access. New paid-for Fortis Commercial 300 amp3 phase57KW Electrical Service, Drilled Water Well, and Natural Gas Line on the Property! New Land Survey available. Current agricultural land use allows for farming, ranching, and other agricultural business development possibilities. This property is greater than 80 acres which permits Two Single Detached Dwellings along with Two other Non Detached Dwellings. Property borders water irrigation district to the north. New property with three street addresses: 254015 RR270, 270020 TWP 254, and 270020 Highway 564, Rocky View County. Contact, View and Purchase Today. Still ava
$ 1,200,000
41 Masters Crescent Se, Calgary, AB, T3M 2H1 house for sale | Listing ID A2341 | Royal LePage
View photo
House · for sale
$ 669,000
41 Masters Crescent Se, Calgary, AB, T3M 2H1 house for sale | Listing ID A2341 | Royal LePage
Erlton
· House
· Office room
Erlton · House · Office room
Welcome to a stunning Jayman built Sonata former show home offering an exceptional blend of thoughtful design, quality finishes and everyday functionality in the heart of Mahogany. From the moment you step inside, the show-home influence is evident. The main level features beautiful hardwood flooring throughout, while the living room makes an immediate impression with soaring 12-foot ceilings that create an incredible sense of openness and volume. A sound system is wired throughout the home, perfect for entertaining or simply enjoying music throughout your day. The well-designed floor plan offers 3 bedrooms, 2 full bathrooms and 2 half bathrooms, with the convenience of a laundry closet located on the bedroom level. The primary bedroom provides a comfortable retreat, while the additional bedrooms offer flexibility for family, guests or a home office. The lower level offers a spacious recreation room, convenient half bathroom and an expansive storage area, providing plenty of flexibilit
$ 669,000
3016 Cedar Ridge Drive Sw, Calgary, AB, T2S 1X6 house for sale | Listing ID A2342 | Royal LePage
View photo
House · for sale
$ 629,000
Updated
3016 Cedar Ridge Drive Sw, Calgary, AB, T2S 1X6 house for sale | Listing ID A2342 | Royal LePage
Erlton
· House
· Fireplace
Erlton · House · Fireplace
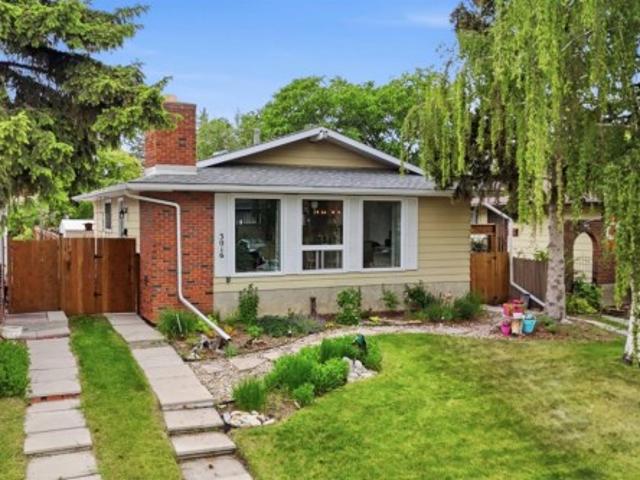
Upgraded | 5-bedroom bungalow | over 2,100 sq. FT. developed | quiet cedarbrae location | this beautifully renovated bungalow offers over 2,100 sq. Ft. of developed living space, 5 bedrooms, 2.5 bathrooms, and a flexible layout designed for families and multi-generational living. Extensively updated throughout, this home combines modern finishes with the functionality and character of an established community. The bright main floor welcomes you with large windows, updated wide-plank luxury vinyl plank flooring, custom farmhouse-style trim, shaker-style doors, new lighting, and a warm, inviting living room anchored by a refinished wood-burning fireplace. The renovated kitchen features ceiling-height cabinetry, stainless steel appliances, abundant storage, and a spacious centre island that connects seamlessly to the dining area—creating an ideal space for both everyday living and entertaining. The main level offers three bedrooms, including a generous primary suite complete with a privat
$ 629,000
234 Elmont Bay Sw, Calgary, AB, T3H 4X9 house for sale | Listing ID A2341 | Royal LePage
View photo
House · for sale
$ 1,115,000
234 Elmont Bay Sw, Calgary, AB, T3H 4X9 house for sale | Listing ID A2341 | Royal LePage
Erlton
· House
Erlton · House
What if your children could walk to a variety of schools (Griffith Woods, Menno Simons Christian School, Ernest Manning High School, etc) for the next 12 years, and your family could walk to train station and recreation center? Situated at a cul de sac with a rarely large lot in the prestigious and high coveted community of Springbank Hill, this exceptional family home offers more than 3500sqft living space with 4 bedrooms, 3.5 baths, a large recreation room, and a theater. The moment you enter, you are greeted by open to below architecture where soaring ceilings, open circular staircase, a wall of windows bringing in radiant natural light and creating an uplifting environment for both daily life and entertaining. The open kitchen keeps everyone connected with a central island, stainless appliance, walkthrough pantry with plenty of storage. The upper level is thoughtfully laid out, featuring as curved hallway overlooking the main floor and connecting three bedrooms, convenient upper-le
$ 1,115,000
8335 Centre Street Nw, Calgary, AB, T3K 1J6 house for sale | Listing ID A2341 | Royal LePage
View photo
House · for sale
$ 475,000
8335 Centre Street Nw, Calgary, AB, T3K 1J6 house for sale | Listing ID A2341 | Royal LePage
Erlton
· House
· Parking · Cellar
Erlton · House · Parking · Cellar
Welcome to 8335 Centre Street N in the established community of Beddington Heights, an exceptionally well-maintained, extensively renovated NO CONDO FEE half duplex bi-level with 4 bedrooms, 2 full bathrooms, a single attached garage and a massive lot. With over 1,000 sq. Ft. above grade, this home makes excellent use of every square foot. The main level offers 3 bedrooms and a full bathroom, while the fully developed lower level adds a 4th bedroom, another full bathroom and additional living space, ideal for families, first-time buyers, down-sizers or investors. Large windows bring in abundant natural light for a warm, homey feel throughout. Long-time owners have meticulously maintained and continually upgraded this home. Major updates include basement flooring (2019), roof (2022), main-floor flooring (2022), main-floor bathroom (2022), ceiling insulation (2022), security cameras (2022), smoke detectors (2022), all new windows and interior/garage doors (2023), eavestroughs (2025), bac
$ 475,000
50071 Township Road 234, Rural Rocky View County, AB, T0L 0K0.
View photo
House · for sale
$ 2,189,900
$ 742/sq.ft
50071 Township Road 234, Rural Rocky View County, AB, T0L 0K0.
Erlton
· 2,949 sq.ft · 32 Bedrooms · 5 Baths · House
· Parking
Erlton · 2,949 sq.ft · 32 Bedrooms · 5 Baths · House · Parking
Open House Saturday Sept 5th 1-4pm. Thoughtfully designed estate home surrounded by towering trees and set on 4 private acres directly across from Wintergreen Golf Club, this extraordinary custom built residence by Trickle Creek Homes offers the ultimate blend of luxury, recreation & contemporary country living. Designed with seamless indoor outdoor transitions and crafted for both family life + entertaining, this stunning home showcases over 4,200 sq. ft. of curated living space where timeless architecture meets modern functionality. A rare triple front attached heated garage welcomes you home. Inside, soaring cathedral +vaulted ceilings create a breathtaking sense of scale while expansive floor to ceiling windows frame spectacular forest views and flood the interior with natural light. Warm white oak hardwood flooring flows throughout the main level. The chef inspired kitchen is a true showpiece featuring solid white oak cabinetry, sleek white stone countertops, an oversized island,
$ 2,189,900
30 Discovery Ridge Gardens Sw, Calgary, AB, T3H 5L6 house for sale | Listing ID A2341 | Royal LePage
View photo
House · for sale
$ 925,000
30 Discovery Ridge Gardens Sw, Calgary, AB, T3H 5L6 house for sale | Listing ID A2341 | Royal LePage
Erlton
· House
· Garden · Office room · Fireplace
Erlton · House · Garden · Office room · Fireplace
Offering over 2,900 sq. Ft. of developed living space, this beautifully maintained home combines an exceptional layout, quality upgrades, and an incredible location backing directly onto a peaceful greenspace with access to the community pond and extensive walking and cycling pathways. Situated on a quiet, family-friendly street, this home offers the perfect balance of comfort, functionality, and outdoor living. The inviting main floor showcases engineered hardwood flooring, updated colours, and an abundance of natural light throughout. At the front of the home, a private office with custom built-in cabinetry provides the perfect work-from-home space. The spacious kitchen has been refreshed with updated appliances and overlooks the bright dining area and welcoming living room, where a gas fireplace creates a warm and inviting focal point. Step outside and you'll quickly appreciate what makes this property so special. The backyard has been thoughtfully designed for entertaining and rela
$ 925,000
159 Woodbend Way, Okotoks, AB, T1S 1M7 house for sale Listi.
View photo
House · for sale
$ 619,500
$ 509/sq.ft
159 Woodbend Way, Okotoks, AB, T1S 1M7 house for sale Listi.
Erlton
· 1,216 sq.ft · 21 Bedrooms · 3 Baths · House
· Garden · Deck
Erlton · 1,216 sq.ft · 21 Bedrooms · 3 Baths · House · Garden · Deck
Exceptional home situated in mature Woodhaven neighborhood on one of Okotoks most desirable streets, offering a quiet location only steps to playground, schools, shopping, medical and recreation facilities, skateboard park, soccer field, and across the street from scenic Sheep River escarpment and walking path. This home is situated on a large treed and beautifully landscaped lot, offering peace and privacy. The backyard has custom curbing and a large garden shed. Enjoy your morning coffee showered in sunlight from the east facing veranda, and afternoon refreshments from the sunny west back deck. Attractive beautifully maintained 4-level split design featuring 1,720 sq. ft. of developed living space, plus a partially developed 4th level waiting to be finished. Spacious functional floor plan with towering vaulted ceilings, laminate and tile flooring, fresh paint on 3 levels, and 3 skylights filling the home with natural light. The large foyer with coat closet and tile flooring is open t
$ 619,500
52 Sunrise Way, Cochrane, AB, T4C 2S3 house for sale Listin.
View photo
House · for sale
$ 599,900
$ 309/sq.ft
52 Sunrise Way, Cochrane, AB, T4C 2S3 house for sale Listin.
Erlton
· 1,938 sq.ft · 3 Bedrooms · 3 Baths · House
· Fireplace
Erlton · 1,938 sq.ft · 3 Bedrooms · 3 Baths · House · Fireplace
OPEN HOUSE SUNDAY AUGUST 30, 2026 2PM-5PM. Welcome to 52 Sunrise Way in the vibrant community of Sunset Ridge, Cochrane! This beautifully maintained two-storey home offers over 1,940 sq. ft. of thoughtfully designed living space, combining comfort, style, and an unbeatable location.Featuring 3 spacious bedrooms, 2.5 bathrooms, upper-level bonus room, and the convenience of upstairs laundry, this home is ideal for growing families. The generous primary suite is a private retreat with a luxurious ensuite showcasing dual sinks, a separate shower, a relaxing soaker tub, a private water closet, and a large walk-in closet.The main floor impresses with 9-foot ceilings, rich hardwood flooring, and oversized windows that flood the space with natural light. The inviting living room is centered around a stunning boxed-out gas fireplace, while the chef-inspired kitchen features quartz countertops, a large island, abundant cabinetry, upgraded appliances, and a convenient walk-through pantry. Premiu
$ 599,900
50 Kincora Park Nw, Calgary, AB, T3R 1L2 house for sale | Listing ID A2340 | Royal LePage
View photo
House · for sale
$ 850,000
50 Kincora Park Nw, Calgary, AB, T3R 1L2 house for sale | Listing ID A2340 | Royal LePage
Erlton
· House
· Garden · Parking · Fireplace · Swimming pool · Deck
Erlton · House · Garden · Parking · Fireplace · Swimming pool · Deck
Step in, see the view & say WOW! Intentionally designed with windows stretching across the whole back of the house to take advantage of the beautiful, private ravine views, & built with the high standards of quality that Jayman homes are known for, you're not walking into a space like all the others! The open concept main level is perfect for entertaining with it's large dining area (big enough to easily fit a table for 8-10! ), a spacious living room with a fireplace, & a functionally laid out kitchen. There is easy access to the enclosed sunroom with a heater, making it perfectly usable all year round, & from there you can head out onto the Composite deck or park like backyard where you can enjoy the peaceful views from your hot tub or the firepit! A spacious walk-in pantry & tucked away coffee bar (or a perfect space for a drop zone for all those items you want out of sight! ), main floor laundry, private 2 pc bath, & spacious entry from the double garage make the main level practic
$ 850,000
210 Scenic Acres Terrace Nw, Calgary, AB, T3L 1Y4 townhouse for sale | Listing ID A2341 | Royal LePage
View photo
Townhouse · for sale
$ 470,000
210 Scenic Acres Terrace Nw, Calgary, AB, T3L 1Y4 townhouse for sale | Listing ID A2341 | Royal LePage
Erlton
· Townhouse
· Terrace · Cellar
Erlton · Townhouse · Terrace · Cellar
Welcome to this superb end-unit townhome with a fully developed walkout basement, ideally located in the highly desirable community of Scenic Acres in NW Calgary. Bright and inviting, this southwest-facing home offers an excellent floor plan with a spacious living area and a generously sized kitchen featuring plenty of cabinetry and counter space. The home features 3 full bathrooms and 1 half bath, spacious bedrooms, and a fully developed walkout basement that provides additional living space for the whole family. The impressive laundry area is finished with granite countertops, adding both style and functionality. Enjoy the extra privacy and natural light of an end unit, along with a fantastic location close to shopping, schools, parks, pathways, transit and other amenities. Bright, spacious, fully developed and move-in ready — this Scenic Acres home offers exceptional value!
$ 470,000
64 Cityside Common Ne, Calgary, AB, T3N 1N9 house for sale | Listing ID A2342 | Royal LePage
View photo
House · for sale
$ 749,900
64 Cityside Common Ne, Calgary, AB, T3N 1N9 house for sale | Listing ID A2342 | Royal LePage
Erlton
· House
· Patio · Garden · Deck · Cellar
Erlton · House · Patio · Garden · Deck · Cellar
Welcome to this beautiful 2,500+ sq. Ft. 4-bedroom home in the highly sought-after community of Cityscape! This elegant 2-storey home was constructed by Mattamy Homes and features a total of 4 bedrooms, 2.5 baths including a Generous 5-piece ensuite bathroom. The homes has 9-foot ceilings on all levels, and numerous upgrades added by the builder to make this warm, exciting, and family sized home. This RUBY model home has a main floor living and dining room, gourmet kitchen for cooking all your delicious meals, and a separate den/flex room at the rear. Basement is unfinished but comes with rough-in-plumbing for future bathroom and large windows for future bedroom development. The yard awaits your green thumb, and deck or custom patio designs. Located in the premier community of Cityscape surrounding the huge 115-acre natural preserve with extensive scenic walkways, nature trails and numerous lookouts. Its close to all amenities including grocery store, Shopping centres, Schools, parks e
$ 749,900
434 Bighorn Avenue Sw, Calgary, AB, T2Y 1C9 house for sale | Listing ID A2340 | Royal LePage
View photo
House · for sale
$ 830,976
434 Bighorn Avenue Sw, Calgary, AB, T2Y 1C9 house for sale | Listing ID A2340 | Royal LePage
Erlton
· House
· Fireplace
Erlton · House · Fireplace
Welcome to Ava by Sterling Homes Calgary this stunning home showcasing elevated design, premium finishes, and standout curb appeal with James Hardie siding and black windows. Built by a trusted builder with over 75 years of experience, this home showcases on-trend, designer-curated interior selections tailored for a home that feels personalized to you. Energy efficient and smart home features. The executive kitchen features built-in stainless steel appliances, a cabinet-style chimney hoodfan, gas cooktop, 48' upper cabinets, under-cabinet lighting, pendant lighting, and a walk-in pantry. The main floor offers a functional I. T. area with a rounded arch, a stylish mudroom with built-in bench, cubbies, and coat rack, and a cozy electric fireplace with wall detail. Upstairs, enjoy a vaulted bonus room and a luxurious primary retreat with feature wall and a 5-piece ensuite complete with a soaker tub, fiberglass base shower with tiled walls, glass barn door, and a bank of drawers, with matc
$ 830,976
54 285 Chelsea Court, Chestermere, AB, T1X 2W7 townhouse for sale | Listing ID A2341 | Royal LePage
View photo
Townhouse · for sale
$ 395,900
54 285 Chelsea Court, Chestermere, AB, T1X 2W7 townhouse for sale | Listing ID A2341 | Royal LePage
Erlton
· Townhouse
· Deck · Parking · Air conditioning
Erlton · Townhouse · Deck · Parking · Air conditioning
Welcome to 54, 285 Chelsea Court, a BRAND-NEW three-storey townhouse offering 1,174 sq. Ft. of thoughtfully designed living space in the growing community of Chelsea in Chestermere. Featuring two dual primary bedrooms, 2.5 bathrooms, a 2-car tandem attached garage, hardie board siding, a/c rough-in, and bbq gas rough-in to the deck, this modern home combines style, functionality, and low-maintenance living with immediate possession available. The bright main living level features an open-concept design with luxury vinyl plank flooring and large windows that fill the space with natural light. The contemporary kitchen is finished with quartz countertops, sleek cabinetry, modern appliances, and a convenient breakfast bar, while the adjoining dining and living areas provide a comfortable setting for everyday living and entertaining. A two-piece powder room completes the level, and the private deck extends your living space outdoors with a BBQ GAS ROUGH-IN ready for summer grilling. Upstair
$ 395,900
135 Bayview Circle Sw, Airdrie, AB, T4B 4H5 house for sale | Listing ID A2341 | Royal LePage
View photo
House · for sale
$ 708,888
135 Bayview Circle Sw, Airdrie, AB, T4B 4H5 house for sale | Listing ID A2341 | Royal LePage
Erlton
· House
· Parking · Fireplace
Erlton · House · Parking · Fireplace
Open house sept sun 13th | 11am-1pm. Designed to make everyday life feel easier, this beautifully finished home offers thoughtful spaces for busy mornings, relaxed evenings and everything in between. The open-concept main floor features 9-foot ceilings, durable laminate flooring and a welcoming great room with a cozy gas fireplace. The bright kitchen is both stylish and functional, with white cabinetry, quartz countertops, stainless steel appliances, a built-in wall oven and a convenient walk-through pantry. A spacious mudroom off the attached double garage provides the perfect drop zone for shoes, backpacks, groceries and sports gear. Upstairs, the generous bonus room creates a comfortable second living space for movie nights, playtime or quiet relaxation. The spacious primary retreat includes a walk-in closet and a beautiful ensuite with dual sinks, a soaker tub and a separate tiled shower. Two additional well-sized bedrooms and an upper-floor laundry room keep everyone close while m
$ 708,888

Get email alerts

Don't miss out: be the first to know about new properties

The alert was correctly created

On subscribing you accept the conditions of use and the privacy policy
Alert
Receive new ads in your inbox
Save this search
Receive alerts for new listings

We'll send you an email when we have new properties for: "Properties for sale in Erlton"

The alert was correctly created

Get email alerts and be the first to see new listings
Required field
On subscribing I accept the terms of the privacy policy
Perfect! You'll soon start receiving new listings via email
Alert
Receive an email when we have new ads for Properties for sale in Erlton
Save this search
Filters

Bedrooms

Area (sq.ft)

sq.ft
sq.ft

Price

$
$

Filter by property type

Bathrooms

Clear all filters
Receive notifications when new entries are published.