3,258 properties for sale in Erlton

31 Saddletree Drive Ne, Calgary, AB, T3J 5C7 house for sale | Listing ID A2342 | Royal LePage
View photo
House · for sale
$ 639,900
31 Saddletree Drive Ne, Calgary, AB, T3J 5C7 house for sale | Listing ID A2342 | Royal LePage
Erlton
· House
· Fireplace · Cellar
Erlton · House · Fireplace · Cellar
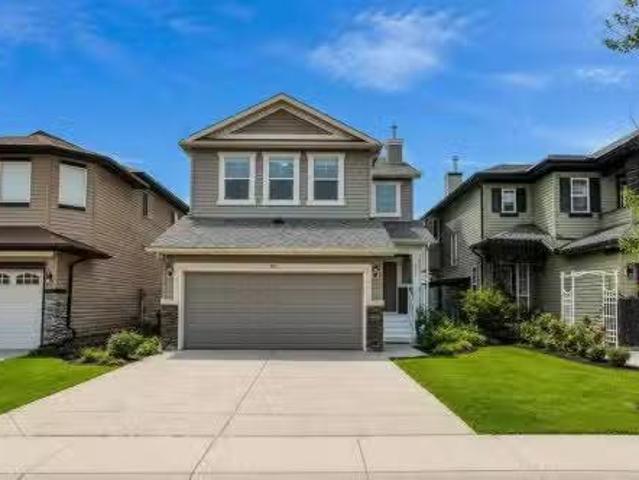
Open house saturday sept 5th from 11:00-2:00pm! Superb value. Tastefully renovated and situated directly across from a green space and school! Plenty of room for the whole family with 5 bedrooms, 2.5 baths and over 2500 sq ft of developed space. This home offers attractive curb appeal, with wood and stone accents. You will be greeted by a bright and open main floor and MULTIPLE UPDATES, including: LUXURY VINYL PLANK FLOORING, a wrought iron railing and dimmable LED pot lights. The refreshed kitchen boasts a large island, QUARTZITE COUNTERTOPS, Kohler undermount sink and newer fridge (2024). This is a very comfortable layout, set up to enjoy relaxing by the STONE FIREPLACE and to share meals with your family in the dining area. Upstairs you will be greeted by 3 bedrooms and a spacious bonus room that overlooks the green space. The primary bedroom has a large walk-in closet and it's own ensuite. The well-lit basement has 5 windows, 2 bedrooms and a designated space for another bathroom (
$ 639,900
27 Arbour Stone Way Nw, Calgary, AB, T3G 5E8 house for sale | Listing ID A2341 | Royal LePage
View photo
House · for sale
$ 899,900
27 Arbour Stone Way Nw, Calgary, AB, T3G 5E8 house for sale | Listing ID A2341 | Royal LePage
Erlton
· House
· Garden · Office room · Parking · Balcony · Fireplace · Deck · Cellar
Erlton · House · Garden · Office room · Parking · Balcony · Fireplace · Deck · Cellar
Welcome to 27 Arbour Stone Way NW — a bright and open two-storey home with a walkout basement LEGAL suite, set on a quiet street backing onto a green pathway with beautiful city and mountain views. This property offers over 3000 sq. Ft. of developed living space, 4 bedrooms, 3.5 baths, hardwood floors throughout, an oversized double garage, a sunny south-facing backyard, and huge decks on both the main and walkout levels. The main floor flows from the formal dining room/office into a spacious kitchen with pantry and raised eating bar, overlooking the living room with a gas fireplace and a bright eating area. The upper level features a large bonus room with vaulted ceiling and front balcony, a generous primary suite with walk-in closet, 5-piece ensuite, and private south-facing balcony, plus two additional bedrooms — all finished with hardwood flooring. The LEGAL walkout basement suite provides exceptional space for extended family or the opportunity to generate extra income. The suite
$ 899,900
95 Sunlake Close Se, Calgary, AB, T2X 3H2 house for sale | Listing ID A2341 | Royal LePage
View photo
House · for sale
$ 649,900
95 Sunlake Close Se, Calgary, AB, T2X 3H2 house for sale | Listing ID A2341 | Royal LePage
Erlton
· House
· Deck
Erlton · House · Deck
A hidden gem just one block from Sundance Lake, this 2+2 bdrm w/ 3 full bath bungalow offers a lifestyle that makes downsizing feel like an upgrade. With over 2,900 sq ft of livable space, 2 bdrms on the main level, 2 more downstairs, with lawn care and snow removal handled for you, there is less to maintain without giving up the space you still want. Step inside to soaring vaulted ceilings, new main floor windows with blinds (Bonus: Remote blinds in the front room), and an open, bright layout finished with a combination of hardwood and carpet. The living and dining areas give you room to host family and friends, while the kitchen features a generous eating area with access to the oversized deck overlooking the well manicured pie shaped lot. The spacious primary bedroom features a walk-in closet and renovated ensuite with an easy access walk-in shower. The 2nd main floor bdrm is located off the front entrance, offering a welcoming space for guests or office. Main floor laundry keeps th
$ 649,900
940 Coventry Drive Ne, Calgary, AB, T3K 4J6 house for sale | Listing ID A2342 | Royal LePage
View photo
House · for sale
$ 590,000
940 Coventry Drive Ne, Calgary, AB, T3K 4J6 house for sale | Listing ID A2342 | Royal LePage
Erlton
· House
· Garden
Erlton · House · Garden
Welcome to the family oriented and sought after community of Coventry Hills. With great schools, proximity to main routs and a small town family vibe, you truly are in one of Calgary's most sought after communities. This bilevel home welcomes you with great curb appeal and offers you a fully finished home with little to no work to be done. As you enter, you are greeted with high ceilings, an expansive living room with great windows to bring in tranquil natural light before heading in to your fully renovated, chef inspired kitchen. This kitchen will have even the most novice cooks feeling like a 5 star chef. Quartz countertops, stainless steel appliances, an abundance of cupboards, cabinets, overlooking your east facing back yard, open to the outdoors, and a dining space has this kitchen the perfect spot for entertaining guests or for quiet nights at home with the family. 2 good sized bedrooms, renovated fully bathroom and large primary retreat with renovated ensuite finishe off the upp
$ 590,000
Related searches
677 Evermeadow Road Sw, Calgary, AB, T2Y 4W7 house for sale | Listing ID A2341 | Royal LePage
View photo
House · for sale
$ 535,000
677 Evermeadow Road Sw, Calgary, AB, T2Y 4W7 house for sale | Listing ID A2341 | Royal LePage
Erlton
· House
· Fireplace · Deck · Air conditioning · Cellar
Erlton · House · Fireplace · Deck · Air conditioning · Cellar
This move-in ready home is on a quiet street in the heart of family-friendly Evergreen. This bright and cozy home is well maintained and has recent updates, including A. C. The welcoming layout starts with the covered front porch and foyer separated from living spaces. The main level features high ceilings, open concept, and hardwood flooring. There is great flow from kitchen (complete with a gas stove and island with serving counter) to the defined dining space, and living room with a built-in wall feature with gas fireplace. The large south and west windows provide ample sunlight. The bedrooms are a good size, and the primary has accent flooring, two windows, and two closets. The back entrance, with a closet, opens onto a covered deck with room for a barbecue. The basement continues the flow with a 9-foot ceiling and natural light from multiple windows. There is a big bedroom with walk-in closet, the 2nd full bathroom, and a large family room with many options for your personalized u
$ 535,000
180 Hamptons Terrace Nw, Calgary, AB, T3A 5S3 house for sale | Listing ID A2341 | Royal LePage
View photo
House · for sale
$ 999,870
180 Hamptons Terrace Nw, Calgary, AB, T3A 5S3 house for sale | Listing ID A2341 | Royal LePage
Erlton
· House
· Patio · Garden · Office room · Terrace · Fireplace · Swimming pool
Erlton · House · Patio · Garden · Office room · Terrace · Fireplace · Swimming pool
Welcome to this exceptionally well-maintained home in the prestigious Hamptons, ideally located directly across from the golf course! Lovingly cared for by the same owner for 18 years, this beautiful home shows 10/10 pride of ownership and has been extensively updated, including all Poly-B plumbing recently replaced with PEX. The impressive main floor features soaring vaulted ceilings and skylights that create an abundance of natural light. The spacious living and dining areas flow into a large family room with a built-in wall unit and 3-sided gas fireplace. The well-appointed kitchen offers vaulted ceilings, a large island, upgraded appliances, granite countertops and a skylight. A private office/den with built-in desk, 2-piece bathroom and laundry complete the main level. Patio doors open to the SW-facing backyard, where you'll find a professionally landscaped outdoor retreat with a built-in BBQ and built-in hot tub—perfect for entertaining, relaxing and enjoying Calgary's sunny sout
$ 999,870
201 Milton Road, Conrich, AB, T1Z 0B8 house for sale Listin.
View photo
House · for sale
$ 1,629,900
$ 409/sq.ft
201 Milton Road, Conrich, AB, T1Z 0B8 house for sale Listin.
Erlton
· 3,983 sq.ft · 6 Bedrooms · 6 Baths · House
· Cellar
Erlton · 3,983 sq.ft · 6 Bedrooms · 6 Baths · House · Cellar
Corner Lot Custom Built Estate Home Modern Architectural Design Top-Tier Finishes Open-to-Below Ceiling Statement Spiral Staircase Designer Accent Walls Main Level Bedroom with 3pc Ensuite Chefs Kitchen Full Height Cabinetry Custom Island with Integrated Dining Table Crisp White Cabinetry Gold Hardware Sub-Zero Refrigerator Stainless Steel Appliances Gas Cooktop Fully Equipped Spice Kitchen Walk-in Pantry Abundant Living Space Exceptional Natural Light 4 Upper Level Bedrooms Walk-in Closets Private Ensuites & Jack & Jill Baths Spacious Family Room Upper Laundry Partially Finished Basement Basement Bedroom with 4pc Ensuite Entertainment Space Wet Bar Built-in Shelving with Underlighting. Welcome to this extraordinary custom-built estate home where modern architectural design, luxurious finishes & exceptional craftsmanship come together to create a truly remarkable residence. Positioned on a coveted corner lot, this home makes an immediate impression with its grand open-to-below foyer, s
$ 1,629,900
65 Panora Way Nw, Calgary, AB, T3K 0R4 house for sale Listi.
View photo
House · for sale
$ 680,000
$ 314/sq.ft
65 Panora Way Nw, Calgary, AB, T3K 0R4 house for sale Listi.
Erlton
· 2,164 sq.ft · 30 Bedrooms · 3 Baths · House
· Garden · Office room · Fireplace · Deck
Erlton · 2,164 sq.ft · 30 Bedrooms · 3 Baths · House · Garden · Office room · Fireplace · Deck
Watch your kids walk to school! Welcome to this spacious 3-bedroom, 2.5-bath family home on a desirable pie-shaped lot with no neighbors behind in the sought-after community of Panorama Hills, offering 2,174 sq ft of well-planned living space. Step inside and be greeted by 9-foot ceilings throughout the main level and gleaming hardwood flooring. To your left, a versatile spacious Flex room can serve as a Living room or home office. Continue into the heart of the home, where the open-concept living space features a sunny East-facing Family room with a gas fireplace and built-in shelves. The well-appointed Kitchen boasts a centre island with a raised eating bar, granite countertops, stainless steel appliances including a gas stove, and a pantry for ample storage. The adjacent Dining area leads out to the East-facing backyard with a full-width deck and gas hookup—perfect for summer barbecues and entertaining. A powder room completes the main level.On the upper level, a spacious Bonus room
$ 680,000
261 Panamount Hill Nw, Calgary, AB, T3K 5M3 house for sale.
View photo
House · for sale
$ 674,900
$ 389/sq.ft
261 Panamount Hill Nw, Calgary, AB, T3K 5M3 house for sale.
Erlton
· 1,733 sq.ft · 31 Bedrooms · 4 Baths · House
· Garden · Fireplace · Deck · Cellar
Erlton · 1,733 sq.ft · 31 Bedrooms · 4 Baths · House · Garden · Fireplace · Deck · Cellar
Welcome to 261 Panamount Hill NW, a beautifully updated family home in the sought-after community of Panorama Hills offering over 2,400 sq. ft. of developed living space. With 4 bedrooms, 3.5 bathrooms, a spacious bonus room, a fully finished basement, and an incredible west-facing backyard, this home is designed for comfortable everyday living and effortless entertaining. The bright open-concept main floor features a welcoming family room with a cozy gas fireplace, a spacious dining area, and a renovated kitchen complete with quartz countertops, a centre island with breakfast bar, upgraded sink and faucet, painted real wood cabinetry, corner pantry, and plenty of storage and workspace. Recent upgrades throughout the home include LED pot lights, knockdown ceilings, updated doors and hardware, renovated bathroom with new vanity and toilet, and numerous mechanical improvements. Step outside to enjoy the oversized custom deck and private west-facing backyard, perfect for summer barbecues,
$ 674,900
292 Taralake Terrace Ne, Calgary, AB, T3J 0A1 house for sale.
View photo
House · for sale
$ 659,900
$ 317/sq.ft
292 Taralake Terrace Ne, Calgary, AB, T3J 0A1 house for sale.
Erlton
· 2,077 sq.ft · 5 Bedrooms · 4 Baths · House
· Parking · Terrace · Cellar
Erlton · 2,077 sq.ft · 5 Bedrooms · 4 Baths · House · Parking · Terrace · Cellar
Walkout Home Legal 2-Bedroom Suite Backing onto Green Space! Welcome to this well designed family home offering over 3 levels of functional living space, featuring 5 bedrooms, a main floor officebedroom, bonus room, front attached double garage, and a legal 2-bedroom walkout basement suite—perfect for multi-generational living or generating saleal income.The bright and open main floor features a spacious living room, a well-appointed kitchen with ample cabinetry and workspace, a generous dining area, and a versatile main floor office that can easily serve as a bedroom, making it ideal for guests, seniors, or those working from home.Upstairs, youll find a spacious bonus room, a relaxing primary retreat with ensuite, and well-sized secondary bedrooms, offering plenty of room for the entire family.The fully finished legal walkout basement suite features 2 bedrooms, a full kitchen, living area, separate laundry, and a private entrance, providing excellent mortgage-helper potential or comfo
$ 659,900
403 Shawinigan Drive Sw, Calgary, AB, T2Y 3A2 house for sale.
View photo
House · for sale
$ 624,900
$ 522/sq.ft
403 Shawinigan Drive Sw, Calgary, AB, T2Y 3A2 house for sale.
Erlton
· 1,195 sq.ft · 33 Bedrooms · 3 Baths · House
· Garden
Erlton · 1,195 sq.ft · 33 Bedrooms · 3 Baths · House · Garden
Life in Shawnessy becomes even more enjoyable when everyday conveniences, parks and schools are all within easy walking distance from this 6 BEDROOM bi-level with a sunny SOUTHWEST BACKYARD. Fresh interior paint, NEW VINYL SIDING completed in 2022, ROOF SHINGLES and an HE FURNACE installed in 2022, LAMINATE FLOORING updated in 2021 and an impressive 8.8 kW SOLAR PANEL SYSTEM combine to deliver outstanding comfort, efficiency and long-term value. Gather with family and friends in the bright front living area where a large BAY WINDOW fills the space with natural light before sharing meals in the dedicated dining area. Preparing meals is easy in the thoughtfully designed kitchen showcasing EPOXY COUNTERTOPS, a CENTRE ISLAND, STAINLESS STEEL APPLIANCES THAT ARE ALL LESS THAN A YEAR OLD and a cheerful breakfast nook for casual dining. At the end of the day, retreat to the spacious primary bedroom featuring DUAL CLOSETS and a PRIVATE 4-PIECE ENSUITE while 2 additional generously sized bedroo
$ 624,900
122 Cityside Way Ne, Calgary, AB, T3N 1P1 house for sale Li.
View photo
House · for sale
$ 629,900
$ 344/sq.ft
122 Cityside Way Ne, Calgary, AB, T3N 1P1 house for sale Li.
Erlton
· 1,830 sq.ft · 30 Bedrooms · 3 Baths · House
· Deck · Parking · Cellar
Erlton · 1,830 sq.ft · 30 Bedrooms · 3 Baths · House · Deck · Parking · Cellar
Welcome Home! Must view this popular Orchid Plan by Mattamy Homes offering comfort and modern functional living in an open design. The main floor includes gourmet kitchen, spacious dining, and living areas, plus a powder room making it ideal for relaxing and entertaining. Stop by the bonus room, with added deck enroute to the Upper Level Spacious Master including Spa Like ensuite, 2nd and 3rd bedrooms and laundry. The unfinished basement with separate entrance, rough in for a bathroom and high ceiling provides options for future development. customize the space to suit your needs. The Double Attached Garage provides ample parking and storage, while the home’s overall condition reflects pride of ownership throughout. Located close to the airport, shopping and major transportation arteries this property is ideal for frequent travelers or those looking for quick access to major routes, while still enjoying a comfortable residential setting. Whether you are a growing family or a buyer look
$ 629,900
24 Brightonstone Gardens Se, Calgary, AB, T2Z 0C7 house for.
View photo
House · for sale
$ 679,900
$ 349/sq.ft
24 Brightonstone Gardens Se, Calgary, AB, T2Z 0C7 house for.
Erlton
· 1,948 sq.ft · 31 Bedrooms · 4 Baths · House
· Garden · Equipped kitchen
Erlton · 1,948 sq.ft · 31 Bedrooms · 4 Baths · House · Garden · Equipped kitchen
Fantastic location close to all the amenities of 130th Avenue, including restaurants, Walmart, Safeway, Canadian Tire, Rexall, Winners, and much more. Youll also enjoy being near numerous schools, parks, community facilities, and the amenities of McKenzie Towne, including Sobeys, shops, and restaurants. Public transportation is conveniently nearby, and the home offers easy access to Deerfoot Trail, Stoney Trail, 52 Street, and 52 Avenue.Situated on a beautiful tree-lined street, this home offers exceptional value with numerous upgrades and features throughout. The main level boasts a spacious foyer that provides a warm welcome for family and guests. Newer vinyl plank in the great room with ceramic tile in kitchen, half bath and back entry.The kitchen has been updated with quartz countertops, new back splash, an extended coffee bar, a newer dishwasher, microwave, and gas stove. It also features a large pantry, a generous working island with an eating bar, and plenty of cabinet and count
$ 679,900
262 Coventry Court Ne, Calgary, AB, T3K 5E8 house for sale.
View photo
House · for sale
$ 625,500
$ 389/sq.ft
262 Coventry Court Ne, Calgary, AB, T3K 5E8 house for sale.
Erlton
· 1,604 sq.ft · 41 Bedrooms · 3 Baths · House
· Office room · Fireplace · Cellar
Erlton · 1,604 sq.ft · 41 Bedrooms · 3 Baths · House · Office room · Fireplace · Cellar
Nestled on a quiet cul-de-sac in the highly sought-after community of Coventry Hills, this beautifully updated 2-storey home offers over 2,100 sq. ft. of developed living space, combining modern upgrades, exceptional functionality, and an unbeatable location.Step inside to discover a bright, open-concept main floor featuring engineered hardwood flooring, a spacious living room with a cozy gas fireplace, and a thoughtfully renovated kitchen complete with granite countertops, ample cabinetry, a corner pantry, and an adjoining dining area perfect for everyday living and entertaining.Upstairs, you’ll find 4 generous bedrooms, including a spacious primary retreat featuring a walk-in closet and private ensuite. The fully finished basement expands your living space with a large familyrecreation room, 2 additional bedrooms, and a convenient laundry area, ideal for growing families, guests, or a home office setup. This home has been extensively updated, giving buyers peace of mind for years to
$ 625,500
159 Citadel Peak Circle Nw, Calgary, AB, T3G 4H7 house for sale | Listing ID A2342 | Royal LePage
View photo
House · for sale
$ 730,000
159 Citadel Peak Circle Nw, Calgary, AB, T3G 4H7 house for sale | Listing ID A2342 | Royal LePage
Erlton
· House
· Garden · Cellar
Erlton · House · Garden · Cellar
Welcome to this Stunning Fully Renovated 2-storey WALKOUT offering over 2,800 sq. Ft. of total luxurious living in the highly sought-after community of Citadel NW! Ideally situated on a quiet circle, this exceptional home is just minutes from Beacon Hill Shopping Centre, Costco Wholesale, and the premier Shane Homes YMCA at Rocky Ridge. It features a total of 3 bedrooms upstairs plus a spacious bonus room, along with a Fully Finished walkout basement offering 1 bedroom and a den—perfect for guests or extended family—bringing the total to 4 bedrooms, a den, and 3.5 bathrooms. Enjoy added peace of mind with a newly installed furnace and hot water tank. The basement has a large living space and is equipped with a small kitchenette/wet bar and a comfortable living dining area with large windows and a door walking right onto the backyard Providing many options for any big or small family. The primary suite on the upper level is a true retreat, complete with a generous ensuite plus two addit
$ 730,000
182 Coventry Close Ne, Calgary, AB, T3K 4A6 house for sale.
View photo
House · for sale
$ 579,900
$ 374/sq.ft
182 Coventry Close Ne, Calgary, AB, T3K 4A6 house for sale.
Erlton
· 1,550 sq.ft · 32 Bedrooms · 4 Baths · House
· Garden · Deck · Parking
Erlton · 1,550 sq.ft · 32 Bedrooms · 4 Baths · House · Garden · Deck · Parking
OPEN HOUSE SATURDAY AUGUST 29TH FROM 3PM - 5PM Welcome home to 182 Coventry Close NE in the beloved community of Coventry Hills! Details: 5 bedrooms, 3.5 bathrooms, double-attached garage, and sunny east facing orientation. Upon approaching the front door, you’re greeted with a cozy front porch where you’ll be able to enjoy the bright and warm mornings. The welcoming front room would work as a formal dining or receiving room. The open layout of the family room, dining room, and kitchen makes for wonderful family meals and gatherings. Conveniently located is access to the large deck and backyard, creating an ease of indoor and outdoor living during the warmer months. Steps from the garage door are the laundry room and two-piece bathroom, rounding out the main level. The second level provides a functional and efficient layout, with your options to have a bedroom that’s greeted by the rising sun, or a bedroom that’s warmed by the sunsets from the west. The primary bedroom is spacious and
$ 579,900
8 Sage Bank Road Nw, Calgary, AB, T3R 0J7 house for sale | Listing ID A2342 | Royal LePage
View photo
House · for sale
$ 699,900
8 Sage Bank Road Nw, Calgary, AB, T3R 0J7 house for sale | Listing ID A2342 | Royal LePage
Erlton
· House
· Fireplace
Erlton · House · Fireplace
Welcome to 8 Sagebank Road NW, a beautifully maintained and thoughtfully designed family home in a wonderful Calgary neighbourhood. Offering an exceptional floor plan with generous living spaces, beautiful finishes, and plenty of room for the whole family, this home is designed for both everyday living and effortless entertaining. Step inside to a bright and welcoming main floor filled with natural light. The open-concept layout brings the kitchen, dining and great room together beautifully, creating a warm and inviting space for family and friends. The great room features stunning coffered ceilings and a gas fireplace, while beautiful light fixtures throughout the home add an elevated finishing touch. The chef-inspired kitchen is both beautiful and highly functional, featuring granite countertops, stainless steel appliances, a double oven, extensive cabinetry, and an abundance of countertop space. The main floor is exceptionally practical with a large pantry and excellent mudroom, pro
$ 699,900
803 25 Avenue Nw, Calgary, AB, T2M 2B4 house for sale | Listing ID A2342 | Royal LePage
View photo
House · for sale
$ 2,345,000
803 25 Avenue Nw, Calgary, AB, T2M 2B4 house for sale | Listing ID A2342 | Royal LePage
Erlton
· House
Erlton · House
Welcome to a truly exceptional custom-built executive residence in one of Calgary's most sought-after inner-city communities. Perfectly positioned on a coveted 50' x 120' south-facing lot on a quiet, tree-lined street in Mount Pleasant, this one-of-a-kind home blends timeless craftsmanship with sophisticated design and uncompromising quality throughout. Offering over 5,000 sq. Ft. of beautifully designed living space, this remarkable home features 6 bedrooms, 4.5 bathrooms, and an effortless layout designed for growing families, entertaining, and everyday luxury. From the moment you enter, the attention to detail is undeniable. Rich hardwood and travertine flooring, extensive custom millwork, and thoughtfully designed built-ins create a home that feels both elegant and inviting. A private main-floor office showcases custom cabinetry, shelving, and a built-in workspace, while each bedroom is thoughtfully appointed with custom desks and shelving for a seamless blend of style and function
$ 2,345,000
370 Silverado Way Sw, Calgary, AB, T2X 0R4 house for sale | Listing ID A2342 | Royal LePage
View photo
House · for sale
$ 750,000
370 Silverado Way Sw, Calgary, AB, T2X 0R4 house for sale | Listing ID A2342 | Royal LePage
Erlton
· House
· Garden · Fireplace · Deck · Parking
Erlton · House · Garden · Fireplace · Deck · Parking
Open house 12 & 13. With 2,500 SQ FT ABOVE GRADE, a developed lower level, ROOFTOP SOLAR INSTALLED IN 2022 OWNED OUTRIGHT and RON SOUTHERN SCHOOL A TWO MINUTE WALK from the front door, this Jayman-built two storey has the two things a growing family runs out of first: room, and a school run that takes no time at all. You will also appreciate that it is has been only ONE OWNER so far. *the main floor*. An 18'8' x 14'1' great room with a gas fireplace and mantle anchors the level, open to a kitchen with a centre island, a gas cooktop and a built-in wall oven, and a dining room that walks straight out to the deck and the fenced yard. A mudroom off the double attached garage catches the boots and backpacks before they reach the kitchen, and a half bath on the main floor from the same mudroom. *the upper level*. The primary runs 19'1' x 12'7' with a walk-in closet and a 5-piece luxury ensuite that is 14'0' x 13'5', big enough to be a bedroom on its own. They just don't make them like this.
$ 750,000
270055 Township Road 234A, Rural Rocky View County, AB, T0J 1X0 house for sale | Listing ID A2342 | Royal LePage
View photo
House · for sale
$ 1,575,000
270055 Township Road 234A, Rural Rocky View County, AB, T0J 1X0 house for sale | Listing ID A2342 | Royal LePage
Erlton
· House
· Office room · Fireplace
Erlton · House · Office room · Fireplace
Private country living with room for everything*. Welcome Home to 270055 Twp Rd 234A-Escape to your Own Private Country Retreat just 5 minutes from Langdon. Set on a Beautifully Established 4.85 Acre Parcel, this Exceptional Property offers Space, Privacy and the Freedom of Acreage Living with Convenient Access to Town and Amenities. The Spacious Two-Storey Home offers over 4,100 sq ft of Developed Living Space with a Functional Layout Designed for both Family Living and Entertaining. The Main Floor features a Beautiful Open Kitchen with Abundant Cabinetry and Extensive Counter Space, along with a Walk in Pantry and Coffee Bar, a Bright Dining Area, Family Room and inviting Living Room with Fireplace. Upstairs, the Primary Bedroom is a True Retreat with its Own Fireplace and a Beautifully Appointed 5-piece Ensuite featuring an Oversized Shower and Deep Soaker Tub complete with Mountain Views. Three Additional Bedrooms provide Plenty of Room for Family, Guests, Offices or Hobbies. The F
$ 1,575,000
5012 20 Street Sw, Calgary, AB, T2T 6N8 house for sale | Listing ID A2342 | Royal LePage
View photo
House · for sale
$ 975,000
5012 20 Street Sw, Calgary, AB, T2T 6N8 house for sale | Listing ID A2342 | Royal LePage
Erlton
· House
· Garden · Fireplace
Erlton · House · Garden · Fireplace
Open house sat sep 12: 1-3pm & sun sep 13: 11-3pm. Some of the best features of a home simply can't be recreated overnight. Set on an oversized corner lot in sought-after Altadore, this beautifully established home combines a mature, private outdoor setting with over 2,187 sq. Ft. of developed living space, 4 bedrooms and 3.5 bathrooms. Including the family-friendly advantage of 3 bedrooms together upstairs. The bright main floor is made for everyday living and gathering with hardwood floors, generous natural light and a welcoming living room centred around a fireplace. The spacious kitchen features granite counters, stainless steel appliances and a large island that naturally becomes the hub for morning coffee, casual meals, homework and entertaining. A convenient 2-piece powder room completes the main level. Upstairs, the primary bedroom offers a wonderful connection to the outdoors with floor-to-ceiling sliding doors overlooking the mature backyard, along with a 4-piece ensuite. The
$ 975,000
107 Lucas Terrace Nw, Calgary, AB, T3P 1P9 house for sale | Listing ID A2342 | Royal LePage
View photo
House · for sale
$ 768,500
107 Lucas Terrace Nw, Calgary, AB, T3P 1P9 house for sale | Listing ID A2342 | Royal LePage
Erlton
· House
· Terrace · Cellar
Erlton · House · Terrace · Cellar
Welcome to this BEAUTIFUL FULL WALKOUT home in the highly sought-after community of Livingston, offering the perfect combination of space, functionality, and family living! This thoughtfully designed home features a bright and open main floor with large windows that flood the space with natural light. The spacious kitchen offers ample cabinet and counter space, a HUGE walk-in pantry, and plenty of room for large family gatherings and entertaining. The main floor office/flex room is ideal for working from home, a kids’ playroom, prayer room, or additional family space. Enjoy sunny WEST, facing exposure from your upper deck with beautiful mountain views and stunning evening sunsets. Upstairs, you’ll find 3 generously sized bedrooms including a spacious primary retreat featuring mountain views, a large walk-in closet, and a luxurious 5-piece ensuite. A central bonus/family room adds even more functional living space for growing families. The FULL WALKOUT basement is unspoiled and ready fo
$ 768,500
108 Tuscany Estates Close Nw, Calgary, AB, T3L 2Z7 house for.
View photo
House · for sale
$ 949,900
$ 410/sq.ft
108 Tuscany Estates Close Nw, Calgary, AB, T3L 2Z7 house for.
Erlton
· 2,314 sq.ft · 4 Bedrooms · 4 Baths · House
· Garden · Fireplace
Erlton · 2,314 sq.ft · 4 Bedrooms · 4 Baths · House · Garden · Fireplace
Welcome to this beautifully appointed family home, ideally situated on a quiet street in one of Calgary’s most sought-after communities—Tuscany Estates. With over 3,000 sq. ft. this spacious property offers an inviting layout designed for comfortable family living and entertaining. Step inside to a dramatic open-to-below foyer that sets the tone for the bright and inviting main level. Large windows and an open-concept layout fill the home with natural light, creating a warm and welcoming atmosphere throughout. The spacious kitchen is designed for both family living and entertaining, featuring rich maple cabinetry, granite countertops, a central island, corner pantry, and abundant storage. Overlooking the dining area and great room, the kitchen enjoys beautiful sightlines to the southwest-facing backyard. The great room is anchored by a cozy gas fireplace, creating the perfect gathering space. A private main-floor office with French doors provides a quiet workspace, while the convenient
$ 949,900
107 Auburn Sound Cove Se, Calgary, AB, T3M 0G6 house for sal.
View photo
House · for sale
$ 1,545,000
$ 574/sq.ft
107 Auburn Sound Cove Se, Calgary, AB, T3M 0G6 house for sal.
Erlton
· 2,691 sq.ft · 4 Bedrooms · 4 Baths · House
· Cellar
Erlton · 2,691 sq.ft · 4 Bedrooms · 4 Baths · House · Cellar
Auburn Sound Cove with shared lake access. This beautifully updated home offers 3+1 bedrooms, 3.5 bathrooms and a bright, spacious walkout basement. Extensively renovated in 2024, the home features a stunning kitchen with shaker-style cabinetry, a custom white oak island, quartz countertops and backsplash, gas range, stainless steel appliances and a custom plaster range hood. The oversized centre island is finished with a waterfall quartz edge, creating an impressive gathering space. Enjoy views of the mountains and downtown Calgary, while the walkout lower level opens directly to a pathway leading to the shared lake-access dock. Additional upgrades include fresh paint throughout, custom main-floor drapery and new flooring throughout the main level. Still available at ListedBuy!
$ 1,545,000
640 Mcculloch Crescent, Irricana, AB, T0M 1B0 house for sale | Listing ID A2343 | Royal LePage
View photo
House · for sale
$ 429,000
640 Mcculloch Crescent, Irricana, AB, T0M 1B0 house for sale | Listing ID A2343 | Royal LePage
Erlton
· House
· Garden · Fireplace · Deck
Erlton · House · Garden · Fireplace · Deck
Welcome to this spacious and beautifully updated bi-level home on a quiet cul de sac in the charming community of Irricana. Offering over 2800 square feet of developed living space, this large single family home provides plenty of room for growing families, entertaining, and every day living. Featuring a total of 5 bedrooms, a flex room, two full bathrooms and two half bathrooms, this home has been freshly updated with new laminate and tile flooring throughout, as well as freshly painted. The functional layout includes convenient main floor laundry, formal dining room, generous storage space, a cold room, and an exceptionally large family room perfect for gatherings or relaxing evenings at home. Enjoy the warmth and character of wood-burning fireplaces on both levels, creating a cozy atmosphere year-round. Step outside to the massive backyard, possibly the largest lot in town, offering endless possibilities for kids, pets, gardening, or outdoor entertaining. The large deck is perfect f
$ 429,000

Get email alerts

Don't miss out: be the first to know about new properties

The alert was correctly created

On subscribing you accept the conditions of use and the privacy policy
Alert
Receive new ads in your inbox
Save this search
Receive alerts for new listings

We'll send you an email when we have new properties for: "Properties for sale in Erlton"

The alert was correctly created

Get email alerts and be the first to see new listings
Required field
On subscribing I accept the terms of the privacy policy
Perfect! You'll soon start receiving new listings via email
Alert
Receive an email when we have new ads for Properties for sale in Erlton
Save this search
Filters

Bedrooms

Area (sq.ft)

sq.ft
sq.ft

Price

$
$

Filter by property type

Bathrooms

Clear all filters
Receive notifications when new entries are published.