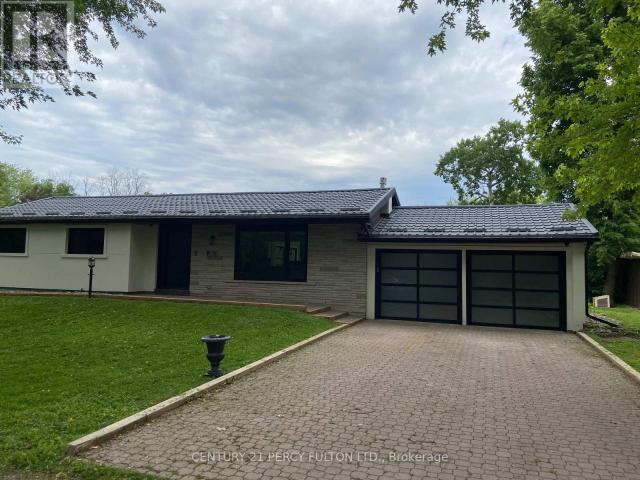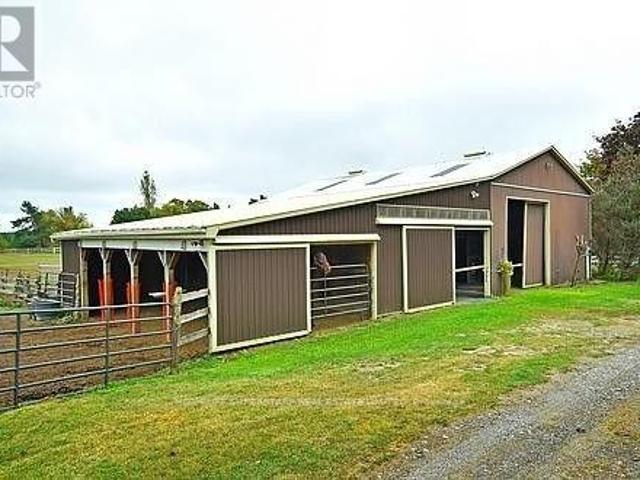
4,281 properties to rent in Essa

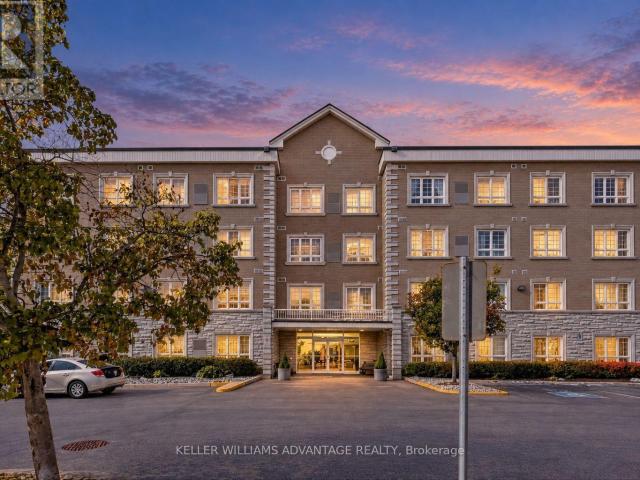
apartment at B401 – 271 SEA RAY AVENUE
View photo
Apartment · for rent
$ 2,600
New
apartment at B401 – 271 SEA RAY AVENUE
Essa
· 65 sq.ft · 2 Bedrooms · Apartment
· Terrace · Balcony · Parking
Essa · 65 sq.ft · 2 Bedrooms · Apartment · Terrace · Balcony · Parking
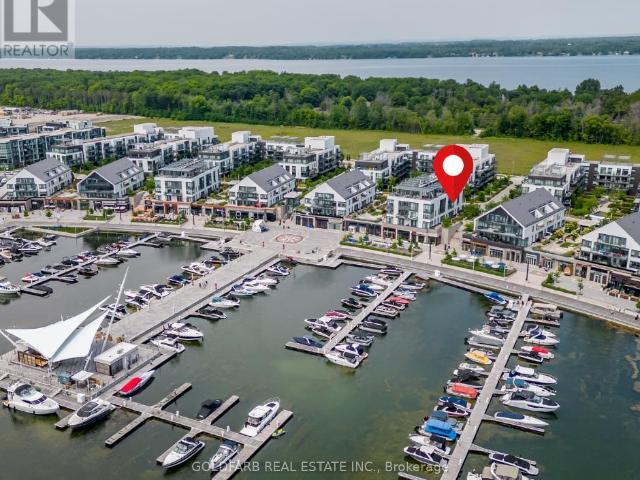
Welcome to B401, a south-facing penthouse rental at Friday Harbour Resort offering marina views, abundant natural light, and a fully furnished turnkey lifestyle. From its top-floor location, enjoy views of the marina, CIBC Pier, and resort grounds, all from a bright, open-concept suite designed for comfortable living. The kitchen features a custom peninsula breakfast bar, bonus pantry storage, and comes fully equipped for everyday use. The living area opens to a spacious balcony with BBQ, bar-top seating, and lounge furniture-an ideal spot to enjoy morning coffee or watch the activity along the waterfront. Large current-model smart TVs are included in both the living room and primary bedroom. The primary bedroom offers a queen-size bed, ensuite bathroom, and organized closet space, while the second bedroom features a versatile trundle bed that easily converts to a king-size bed. High-speed internet and one parking space are also included. Residents enjoy access to the rooftop terrace w
$ 2,600
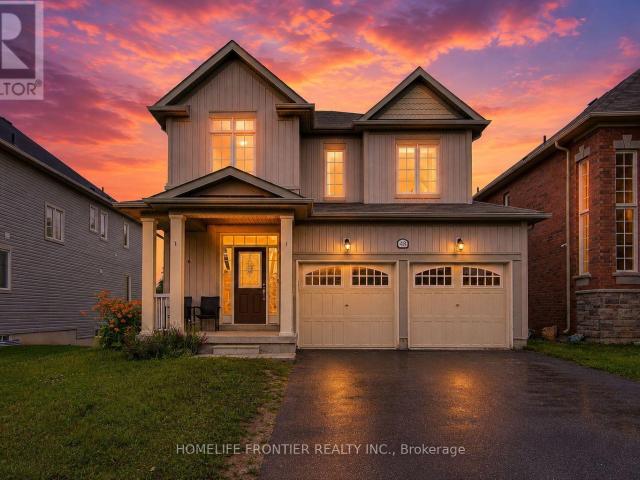
apartment at 2 1270 MAPLE ROAD, Innisfil, Ontario, L0L1C0
View photo
Apartment · for rent
$ 1,650
New
apartment at 2 1270 MAPLE ROAD, Innisfil, Ontario, L0L1C0
Essa
· 32 sq.ft · 1 Bedroom · Apartment
Essa · 32 sq.ft · 1 Bedroom · Apartment
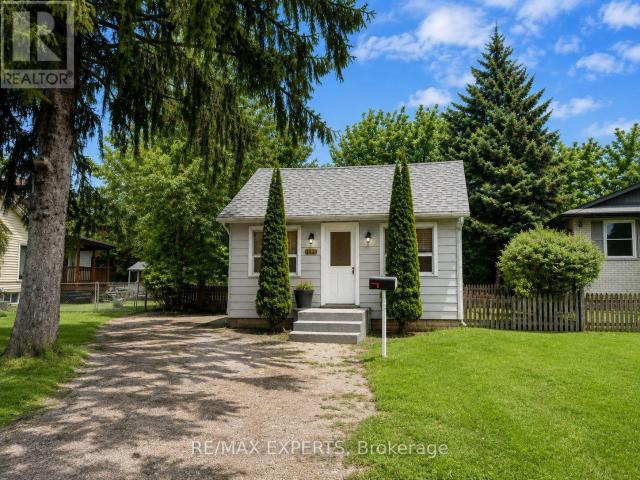
Spacious 1 Bedroom unit, Across from Lake Simcoe. Minutes to Innisfil Beach Rd for Local Amenities and Hwy 400. Apartment is on second floor, stair access only, no elevator, no laundry facilities on premises. (id:18653)
$ 1,650
Att/Row/Townhouse Property
View photo
House · for rent
$ 2,590
Att/Row/Townhouse Property
Essa
· 215 sq.ft · 3 Bedrooms · House
· Cellar
Essa · 215 sq.ft · 3 Bedrooms · House · Cellar
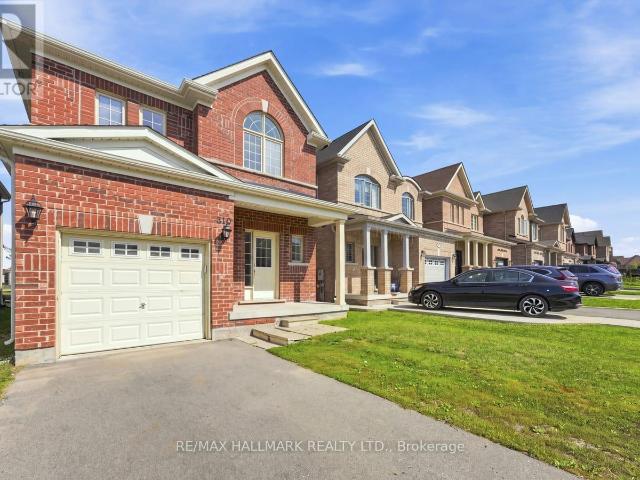
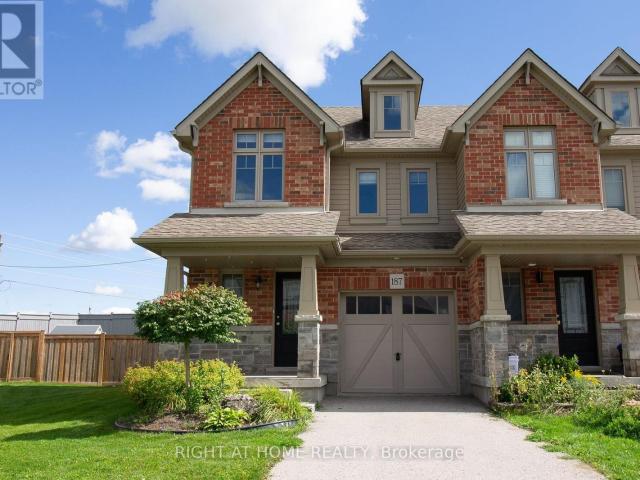
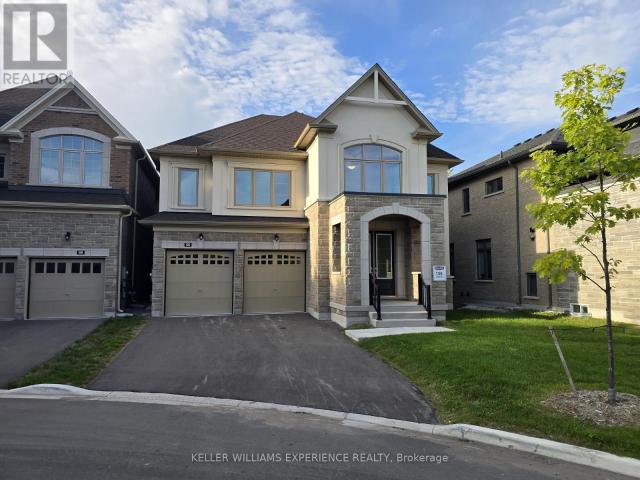
Rare Opportunity! Move-In Ready 3-Bedroom Townhouse in a Prime Location. Lovingly maintained, spacious 3-bedroom townhouse (approximately 2 years old) offering the main and second floors only. (Basement excluded). Located in a fantastic, highly convenient area where everything you need is just around the corner - shopping, restaurants, Starbucks, TTC, and easy access to major highways. Tenant to pay all utilities. Landlord prefers a longer-term lease
$ 2,590
apartment at 23 TALL PINES TRAIL
View photo
Apartment · for rent
$ 3,000
New
apartment at 23 TALL PINES TRAIL
Essa
· 226 sq.ft · 3 Bedrooms · Apartment
· Garden · Deck · Parking · Cellar
Essa · 226 sq.ft · 3 Bedrooms · Apartment · Garden · Deck · Parking · Cellar
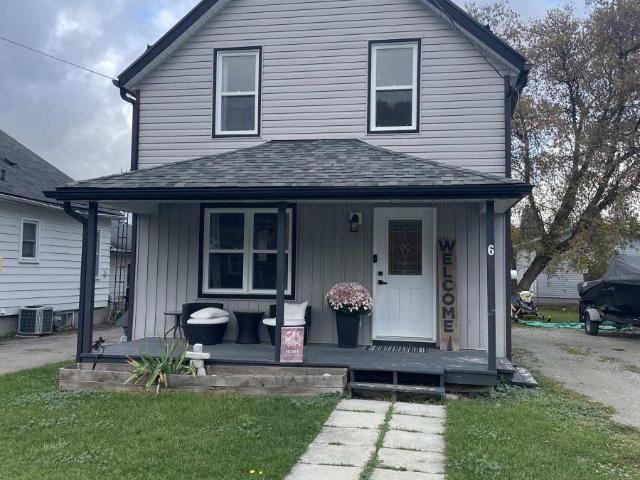
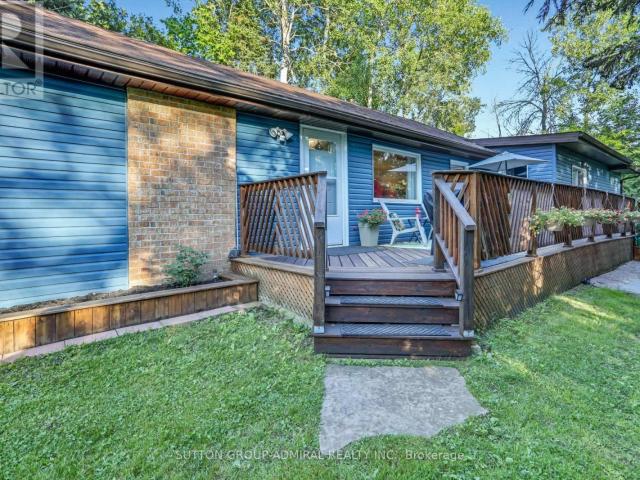
Beautiful fully renovated family home in most desirable area of Holland Landing three bedroom back to lovely cottage vibe backyard with huge deck for your summer entertainment. Lots of parking. Basement is tenanted and not included. (id:18653)
$ 3,000
apartment at 6 58 QUEEN STREET W, Springwater, Ontario, L0L1P0
View photo
Apartment · for rent
$ 1,690
New
apartment at 6 58 QUEEN STREET W, Springwater, Ontario, L0L1P0
Essa
· 183 sq.ft · 1 Bedroom · Apartment
· Parking
Essa · 183 sq.ft · 1 Bedroom · Apartment · Parking
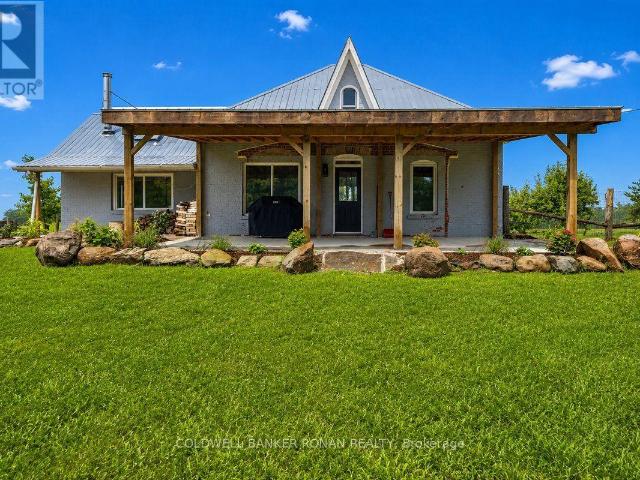
ALL INCLUSIVE! Available Oct 1st. Clean, spacious, and bright 2 Bedroom apartment in very well maintained building in downtown Elmvale. Newer floors, paint, trim, bathroom, and lighting. Close to parks, schools, shopping, rec center, restaurants, and so much more. 1 Parking space. All utilities included. Includes fridge and stove. Has Air conditioning. Laundry facilities on same level. Looking for a quiet tenant with good a income stream, references, and decent credit. Public transit. Storage lockers are available at additional fees. (id:18653)
$ 1,690
apartment at 4 58 QUEEN STREET W, Springwater, Ontario, L0L1P0
View photo
Apartment · for rent
$ 1,590
New
apartment at 4 58 QUEEN STREET W, Springwater, Ontario, L0L1P0
Essa
· 172 sq.ft · 1 Bedroom · Apartment
· Parking
Essa · 172 sq.ft · 1 Bedroom · Apartment · Parking
ALL INCLUSIVE! Clean, spacious, and bright 1 Bedroom apartment in very well maintained building in downtown Elmvale. Fully renovated July 2026. New floors, kitchen, paint, trim, bathroom, and lighting. Close to parks, schools, shopping, rec center, restaurants, and so much more. 1 Parking space. All utilities included. Includes fridge and stove. Has Air conditioning. Laundry facilities on same level. Looking for a quiet tenant with good a income stream, references, and decent credit. Public transit. Storage lockers are available at additional fees. (id:18653)
$ 1,590
apartment at LOWER LEVEL – 23 RIA COURT
View photo
Apartment · for rent
$ 2,850
Updated
apartment at LOWER LEVEL – 23 RIA COURT
Essa
· 86 sq.ft · 2 Bedrooms · Apartment
· Deck · Cellar
Essa · 86 sq.ft · 2 Bedrooms · Apartment · Deck · Cellar
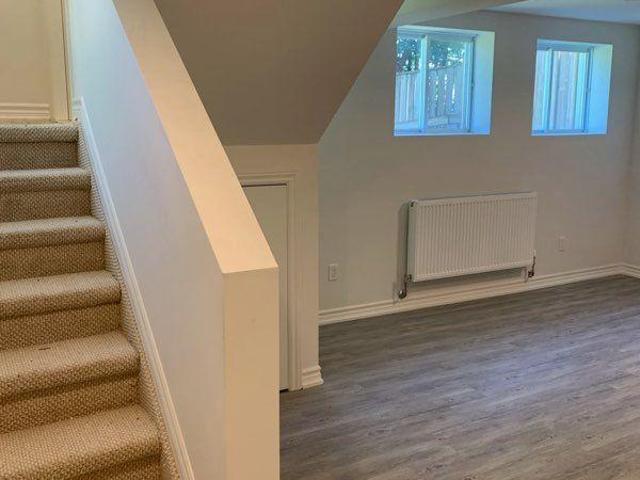
Professional Finished Walk-out Basement With 9 Ft Ceiling On A Premium Ravine Lot! Large Windows Providing Plenty Of Lights In Every Room Like The Main Floor, S/S Appliances And LED Lighting, Beautiful Vinal Floorings Through Out, Huge Rain-Escape Deck Providing Outdoor Enjoyment. Minutes To Public/Private School, Library, Go Train, Public Transit, Shopping, And Hwy 400. Ideal For A Small Family. (id:18653)
$ 2,850
apartment at 77 BEN SINCLAIR AVENUE, East Gwillimbury, Ontario, L9N0S3
View photo
House · for rent
$ 1,400
New
apartment at 77 BEN SINCLAIR AVENUE, East Gwillimbury, Ontario, L9N0S3
Essa
· 118 sq.ft · 1 Bedroom · House
· Parking · Cellar
Essa · 118 sq.ft · 1 Bedroom · House · Parking · Cellar
Welcome to this bright and modern bachelor basement apartment in a newer detached home located in the desirable Queensville community of East Gwillimbury. This well-maintained unit features a private separate entrance, an open-concept layout, a modern kitchen, a full 4-piece bathroom, and ensuite laundry. Offered unfurnished with 2 parking spaces included. Conveniently located just minutes from Hwy 404, GO Transit, shopping, restaurants, parks, schools, and other everyday amenities. Ideal for a single professional seeking a clean and comfortable living space. No pets. Non-smokers preferred. Tenant responsible for a portion ofutilities. (id:18653)
$ 1,400
apartment at UNIT 2 212 WAYS BAY DRIVE, Georgina, Ontario, L4P2M7
View photo
Apartment · for rent
$ 2,100
apartment at UNIT 2 212 WAYS BAY DRIVE, Georgina, Ontario, L4P2M7
Essa
· 65 sq.ft · 1 Bedroom · Apartment
Essa · 65 sq.ft · 1 Bedroom · Apartment
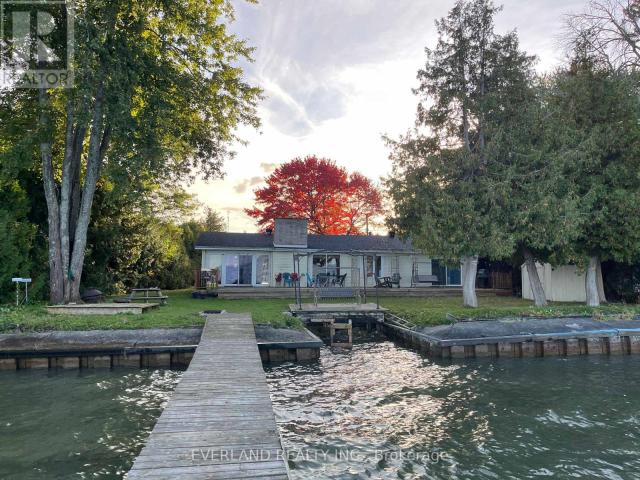
Wake up just steps from the water! This spacious legal duplex offers the perfect combination of lifestyle+ space+flexibility in one of Georgina’s most desirable lakeside pockets. Enjoy peaceful living, fresh air, and beautiful surroundings. all while staying within easy reach of the city. This bright and cozy back unit is Ideal for singles, couples, downsizers and retirees. This unit is available now and the Tenant shall be responsible for 1/3 of the utilities. Featuring 2 spacious bedrooms, Large windows bring in natural light in the living and primary bedroom. FRESHLY painted and BRAND NEW Vinyl Flooring! You’ll enjoy your own quiet slice of Keswick. Located in a friendly, lakeside community, you’re just minutes from local conveniences including grocery stores, cafes, restaurants, and shops. Nearby parks, beaches, walking trails, and marinas offer endless outdoor recreation, while quick access to Highway 404 makes commuting easy. Tenants will pay 1/3 of utilities, (about $100/ month
$ 2,100
apartment at #BASEMENT 110 THATCHER CRESCENT, East Gwillimbury, Ontario, L9N0B9
View photo
Apartment · for rent
$ 1,850
New
apartment at #BASEMENT 110 THATCHER CRESCENT, East Gwillimbury, Ontario, L9N0B9
Essa
· 183 sq.ft · 1 Bedroom · Apartment
· Cellar
Essa · 183 sq.ft · 1 Bedroom · Apartment · Cellar
One of the kind Very Clean, Bright, Spacious Basement Apartment In High Demand Neighbourhood. 5 Minutes Walk To Costco, Superstore, Restaurants, Public Transit And Etc. Open Concept Kitchen With Island and Quartz Counter Top And Stainless Steel Appliances, Bathroom W Stand Shower. Separate Laundry Room With Washer And Dryer. (id:18653)
$ 1,850
Detached Property
View photo
House · for rent
$ 1,700
Detached Property
Essa
· 140 sq.ft · 1 Bedroom · House
· Cellar
Essa · 140 sq.ft · 1 Bedroom · House · Cellar
Well maintained newly renovated cozy basement apartment in the heart of King City. Many upgrades displaying true pride of ownership. Quiet and peaceful area. Granite counter tops, window coverings. Shared laundry on site. Short walk to transit, banks, restaurants and shops.2 minutes to Hwy 400 and 12 minutes to Hwy 404. A true gem in the highly sought after King City core
$ 1,700
Demi Has a House
View photo
House · for rent
$ 1,500
Demi Has a House
Essa
· 140 sq.ft · 5 Bedrooms · House
· Garden · Deck
Essa · 140 sq.ft · 5 Bedrooms · House · Garden · Deck
Hi, I'm a single female and mother to teenager moved off for post-secondary and living on a very large property. I work in skilled trades all over Ontario and my hours range to hours per week and haven't a social life. I'm hoping to meet another female that's got experience with parenthood and likes dogs. I have an adult mastiff that is a huge. His heaven is sleeping, being talked to and a scratch on the head (like a rotty). Gentle giant. I eventually want to buy a home soon but for now would like to share expenses on home and have someone to kick in on typical maintenance. The backyard is gigantic. Huge kitchen. Big family room, two dining tables, upgraded washer and dryer, an indoor porch, a deck, and 3 entrances. I am only seeking someone that isn't going to be partying, causing damage, having a zoo of animals or random people around. I've taken great care of fixing the home and it is minutes from my job where I pick up work vehicle to travel around to job sites drilling and mining.
$ 1,500
apartment at 5 BRECKEN DRIVE, Georgina, Ontario, L4P4A3
View photo
House · for rent
$ 2,950
New
apartment at 5 BRECKEN DRIVE, Georgina, Ontario, L4P4A3
Essa
· 6,770 sq.ft · 1 Bedroom · House
· Garden
Essa · 6,770 sq.ft · 1 Bedroom · House · Garden
Bright And Recently Updated Detached Bungalow For Lease In The Heart Of Keswick. 3 Bedrooms + 2 Full Baths, With Open Kitchen, Functional Main Floor Layout And Private Yard. Close To School, Parks, Walking Trails, Lake Simcoe Waterfront, Public Transit, Shopping, Restaurants, Boat Launch And Minutes To Hwy 404 & 48. (id:18653)
$ 2,950
apartment at 8 MCCULLOUGH AVENUE
View photo
Apartment · for rent
$ 3,300
New
apartment at 8 MCCULLOUGH AVENUE
Essa
· 431 sq.ft · 3 Bedrooms · Apartment
· Garden · Parking
Essa · 431 sq.ft · 3 Bedrooms · Apartment · Garden · Parking
Experience refined small-town living at this impeccably maintained all-brick residence in one of Beeton’s most desirable neighbourhoods. Thoughtfully updated and beautifully presented, this exceptional home offers 3 bedrooms, 3 bathrooms, and a sophisticated blend of modern finishes and everyday comfort.The recently renovated kitchen serves as the heart of the home, showcasing stylish finishes, abundant cabinetry, and a functional layout ideal for both daily living and entertaining. Rich hardwood flooring, fresh designer-inspired paint, updated bathrooms, and convenient main floor laundry further enhance the home’s turnkey appeal.Designed with both comfort and practicality in mind, the spacious floor plan offers bright, welcoming principal rooms and seamless access to the double-car garage. Every detail reflects true pride of ownership, creating a home that is both elegant and exceptionally well cared for.Step outside to a generous, fully fenced backyard offering privacy and ample spac
$ 3,300
apartment at 86 C DALE CRESCENT
View photo
Apartment · for rent
$ 1,195
New
apartment at 86 C DALE CRESCENT
Essa
· 205 sq.ft · 1 Bedroom · Apartment
· Deck · Parking · Equipped kitchen
Essa · 205 sq.ft · 1 Bedroom · Apartment · Deck · Parking · Equipped kitchen
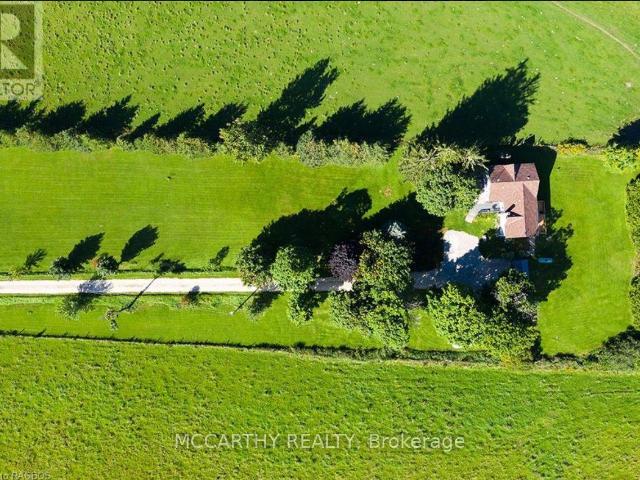
Welcome To This Rare And Distinguished Property Sitting On 2-Acreage And Surrounded By Estate Homes. This Above-Grade And Bright Studio Apartment Offers A Separate Entrance, Oversized Washroom With Glass Standing Shower, Full-Size Kitchen With Fridge, Stove, And Dishwasher, Ensuite Washer And Dryer, Storage, Glass Panel Wooden Deck, And 1-Designated Parking Spot On An Extended Driveway. (id:18653)
$ 1,195
apartment at 48 MARIGOLD BOULEVARD, Adjala Tosorontio, Ontario, L0G1W0
View photo
House · for rent
$ 4,395
New
apartment at 48 MARIGOLD BOULEVARD, Adjala Tosorontio, Ontario, L0G1W0
Essa
· 474 sq.ft · 1 Bedroom · House
· Parking
Essa · 474 sq.ft · 1 Bedroom · House · Parking
Absolutely Stunning! Brand New! Detached With 4 Bedrooms, 5 Washrooms & 3 Car Garages! Total 9 Car Parking’s ! Main floor with 10-foot ceilings and separate living, family, dining, and Den areas! The upgraded modern kitchen combined with Breakfast Room flows into a large family room! A convenient mudroom is also located on the main floor! Oak Staircase with Iron Pickets leads to 2nd floor, which has 9-foot ceilings throughout! Master bedroom offers 6pc Ensuite bath, a separate retreat room (12 feet x 10 feet), walk-in closets, and a make-up area! Each bedroom features Ensuite baths and walk-in closets! Laundry Room on 2nd Floor! And Much More! (id:18653)
$ 4,395
apartment at 12973 WARDEN AVENUE, Whitchurch Stouffville, Ontario, L4A3X9
View photo
Apartment · for rent
$ 1,800
New
apartment at 12973 WARDEN AVENUE, Whitchurch Stouffville, Ontario, L4A3X9
Essa
· 151 sq.ft · 1 Bedroom · Apartment
· Garden · Parking · Cellar
Essa · 151 sq.ft · 1 Bedroom · Apartment · Garden · Parking · Cellar
Bright and spacious finished basement with a private separate entrance. Features 2 large bedrooms, a full kitchen with dining area, a 3-piece bathroom, and a separate laundry room. Driveway parking for up to 3 vehicles. A garden plot is available for tenants to grow vegetables, flowers, or create their own garden. Nestled beside a golf course, this home offers beautiful natural surroundings and a peaceful country-style setting. Close to all amenities. Minutes to the town centre, GO Train Station, and Highway 404. Conveniently located within a short drive to T&T Supermarket, Costco, shopping, restaurants, and other daily amenities. All Utilities and High Speed Internet Included. (id:18653)
$ 1,800
apartment at 2 WALKERS LANE, Georgina, Ontario, L4P3C8
View photo
Apartment · for rent
$ 3,500
New
apartment at 2 WALKERS LANE, Georgina, Ontario, L4P3C8
Essa
· 258 sq.ft · 1 Bedroom · Apartment
· Garden
Essa · 258 sq.ft · 1 Bedroom · Apartment · Garden
Welcome To This Charming Fully Reno’d 3 bed 2 bath Bungalow With Lake Views from Back Yard. No Expense Spared. Must See! Modern Kitchen, Spotlights, Custom Door. EV Charger. Security Cameras, too many to list. (id:18653)
$ 3,500
apartment at 992 LITTLE CEDAR AVENUE, Innisfil, Ontario, L0L1W0
View photo
Apartment · for rent
$ 5,999
New
apartment at 992 LITTLE CEDAR AVENUE, Innisfil, Ontario, L0L1W0
Essa
· 1,076 sq.ft · 1 Bedroom · Apartment
· Patio · Office room · Terrace · Fireplace · Deck · Parking · Air conditioning
Essa · 1,076 sq.ft · 1 Bedroom · Apartment · Patio · Office room · Terrace · Fireplace · Deck · Parking · Air conditioning
FOR LEASE: Welcome to 992 Little Cedar Ave, Innisfil, Ontario. Discover this 4,585 sq. ft. custom-built masterpiece offering a 3-side panoramic view of Lake Simcoe. This 4-bedroom, 6-bathroom home features 4 bedrooms with ensuite bathrooms, plus a main-level office and in-law suite. Designed for both comfort and sophistication, the home boasts a stunning rooftop patio with glass railings, a concrete back deck, and a fully drywalled garage with a stamped concrete driveway.The gourmet kitchen is a chefs dream, complete with a custom waterfall island and a professionally designed bar area, perfect for entertaining. Additional features include a fireplace, central vacuum, whole-house zebra blinds, and a spacious cold room.Enjoy peace of mind with owned tankless water heater, AC, furnace, water filtration system & softener, plus a smart security system with fingerprint main door lock. Outdoor convenience includes a BBQ gas line, Roof Top Terrace, side garage opener, and spacious 202 Ft deep
$ 5,999
apartment at 26 ALFRED GARVEY GATE, Georgina, Ontario, L4P0M4
View photo
Apartment · for rent
$ 2,850
New
apartment at 26 ALFRED GARVEY GATE, Georgina, Ontario, L4P0M4
Essa
· 258 sq.ft · 1 Bedroom · Apartment
· Garden · Fireplace · Parking
Essa · 258 sq.ft · 1 Bedroom · Apartment · Garden · Fireplace · Parking
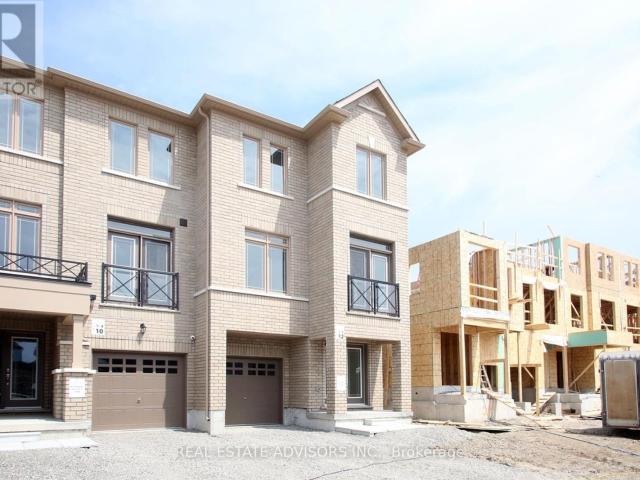
This brand new 1,820 sq foot, 3 bedroom, 3 Bathroom modern townhome was built by Treasure Hill. This townhome has quick access to the 404 making commuting across the GTA effortless. The location offers shopping, restaurants, schools and transit. Located just minutes to Lake Simcoe Beaches, trails and marina. This townhome offers a sleek modern upgraded kitchen with brand new appliances and Quartz counters. The 2nd floor Primary Bathroom includes a glass shower and quartz countertop. The 2nd floor Main Bathroom includes a tub with sliding glass door and quartz countertops. Laundry is located on the 2nd floor and white Zebra blinds are throughout. It also includes an air conditioning unit, and a gas line for barbecue in the backyard. This townhome offers a garage door opener, 9 foot ceilings on main floor and electric fireplace. This home is run through Google nest for the entrance and thermostat, along with offering Rogers internet free for one year. (id:18653)
$ 2,850
apartment at 43 FAIRMONT RIDGE TRAIL, King, Ontario, L7B0A6
View photo
Apartment · for rent
$ 5,500
New
apartment at 43 FAIRMONT RIDGE TRAIL, King, Ontario, L7B0A6
Essa
· 452 sq.ft · 1 Bedroom · Apartment
· Garden · Balcony
Essa · 452 sq.ft · 1 Bedroom · Apartment · Garden · Balcony
Welcome to this exceptional executive home for lease in the heart of Nobleton! Offering over 3,650 sq. ft. of beautifully finished living space, this bright and spacious 4-bedroom, 5-bathroom home is perfect for families seeking luxury, comfort, and convenience. The open-concept main floor features 9-ft ceilings, hardwood flooring throughout, a private main-floor office/den, and a stunning family room with soaring cathedral ceilings and oversized windows. The chef-inspired kitchen is equipped with premium stainless steel appliances, including a Wolf gas range, double wall ovens, quartz countertops, marble backsplash, and a large centre island with ample storage. Upstairs, each generously sized bedroom offers its own ensuite bathroom and large closet, while the primary retreat features a walk-in closet, spa-like ensuite, and Juliette balcony overlooking the backyard. Enjoy a professionally landscaped backyard with a gazebo, ideal for relaxing or entertaining. The home also includes cust
$ 5,500
apartment at 3 65 HOLLAND STREET W, Bradford West Gwillimbury, Ontario, L9S0C1
View photo
Apartment · for rent
$ 2,000
Updated
apartment at 3 65 HOLLAND STREET W, Bradford West Gwillimbury, Ontario, L9S0C1
Essa
· 65 sq.ft · 1 Bedroom · Apartment
Essa · 65 sq.ft · 1 Bedroom · Apartment
This beautifully maintained, bright, and spacious residential unit seamlessly combines cozy charm with modern functionality, making it an ideal choice for comfortable living. The generous living area is bathed in natural light from expansive windows and features elegant, light-colored wood-look laminate flooring that flows throughout the entire layout. The fully equipped eat-in kitchen boasts stainless steel appliances-including a full-size refrigerator and stove alongside ample white cabinetry, warm wood-toned countertops, and a dedicated dining space perfect for meals. The unit includes comfortable, accommodating bedrooms with large windows that create a bright, airy feel, alongside a sleek, contemporary three-piece bathroom featuring a pristine glass enclosed walk-in shower with vertical subway tiling and clean vanity storage. Complete with a highly versatile bonus sunroom or enclosed porch area lined with wrap-around windows, this space provides the ultimate flexibility for a dedic
$ 2,000
apartment at 86 MURRAY LEONARD LANE, East Gwillimbury, Ontario, L9N0Z6
View photo
House · for rent
$ 3,500
New
apartment at 86 MURRAY LEONARD LANE, East Gwillimbury, Ontario, L9N0Z6
Essa
· 409 sq.ft · 1 Bedroom · House
· Gym · Deck · Swimming pool · Parking
Essa · 409 sq.ft · 1 Bedroom · House · Gym · Deck · Swimming pool · Parking
Upper Level For Lease* Main Floor & 2nd Level, & Garage. Main & 2nd Floor Only. Newly Painted, Luxury Aspen Ridge detached home offering approx. 2,377 t. of upgraded living space. Features 4 spacious bedrooms, 2.5 bathrooms, hardwood floors throughout, modern chef’s kitchen with premium finishes, second-floor laundry, and abundant natural light. Situated on a premium corner lot with interlock driveway, finished BBQ deck, and EV charger. Excellent family-friendly location just minutes to Hwy 404, two Costco locations, schools, parks, shopping, and the new community centre with pool, library, gym, indoor track, splash pad, skate park, beach volleyball and pickleball courts. Close to the future Bradford Bypass for convenient access to Hwy 400 & Hwy 404. (id:18653)
$ 3,500
apartment at 39 VIVIAN CREEK ROAD, East Gwillimbury, Ontario, L0G1M0
View photo
Apartment · for rent
$ 2,000
New
apartment at 39 VIVIAN CREEK ROAD, East Gwillimbury, Ontario, L0G1M0
Essa
· 172 sq.ft · 1 Bedroom · Apartment
· Parking · Cellar
Essa · 172 sq.ft · 1 Bedroom · Apartment · Parking · Cellar
Welcome to this bright and well-maintained 2-bedroom, 1-bathroom basement apartment nestled on a quiet, family-friendly street in the desirable community of Mount Albert. Offering a functional layout with comfortable living space, this home is perfect for a single professional or couple. Enjoy the convenience of one dedicated parking space and utilities included (tenant responsible for internet only), making budgeting simple and stress-free. Ideally located close to parks, schools, scenic walking trails, and everyday amenities, this inviting home combines comfort, convenience, and a peaceful neighbourhood setting. Don’t miss this fantastic opportunity to live in one of Mount Albert’s most welcoming communities! (id:18653)
$ 2,000
apartment at 56 CHARLES WHITE COURT
View photo
Apartment · for rent
$ 3,500
New
apartment at 56 CHARLES WHITE COURT
Essa
· 301 sq.ft · 4 Bedrooms · Apartment
· Office room · Deck · Cellar
Essa · 301 sq.ft · 4 Bedrooms · Apartment · Office room · Deck · Cellar
Ravine View Lot In Prime Sharon Area. This Bright 3131 Sq/Ft Beautiful Features Home Office Room, 10′ Ceiling Main, 9′ 2nd, Hardwood Floor On Main, 5Pc Ensuite, 44K Spent On Upgrades, W/O Deck From Breakfast Area. Mins To 404, Go Station, Costco, Upper Canada Mall, Schools, Parks, Southlake Hospital And All Other Amenities. AA Tenants with excellent credit, Tenants pay for all utilities, tenant insurance, key deposit, first and last, full credit report with score. BASEMENT NOT INCLUDED (id:18653)
$ 3,500

Get email alerts

Don't miss out: be the first to know about new properties

The alert was correctly created

On subscribing you accept the conditions of use and the privacy policy
Alert
Receive new ads in your inbox
Save this search
Receive alerts for new listings

We'll send you an email when we have new properties for: "Properties to rent in Essa"

The alert was correctly created

Thornton
Ivy
Get email alerts and be the first to see new listings
Required field
On subscribing I accept the terms of the privacy policy
Perfect! You'll soon start receiving new listings via email
Alert
Receive an email when we have new ads for Properties to rent in Essa
Save this search
Filters

Bedrooms

Area (sq.ft)

sq.ft
sq.ft

Price ($ per month)

$
$

Filter by property type

Bathrooms

Clear all filters
Receive notifications when new entries are published.