712 houses for sale in Ethel

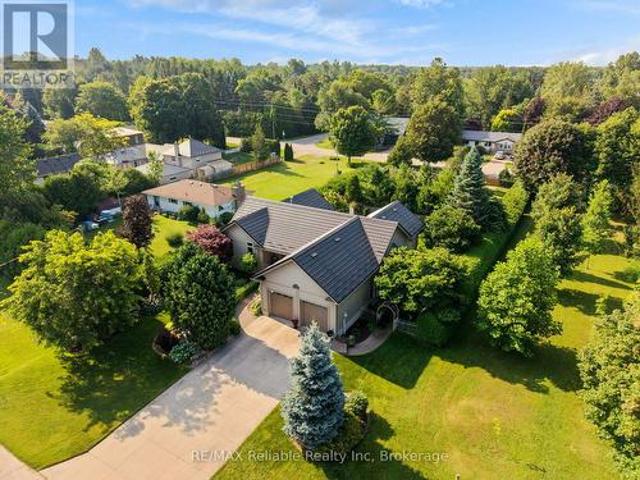
54 Victoria Street, Bluewater Bayfield, ON, N0M 1G0 house for sale | Listing ID X13638 | Royal LePage
View photo
House · for sale
$ 1,399,000
54 Victoria Street, Bluewater Bayfield, ON, N0M 1G0 house for sale | Listing ID X13638 | Royal LePage
Ethel
· House
· Patio · Deck · Cellar
Ethel · House · Patio · Deck · Cellar
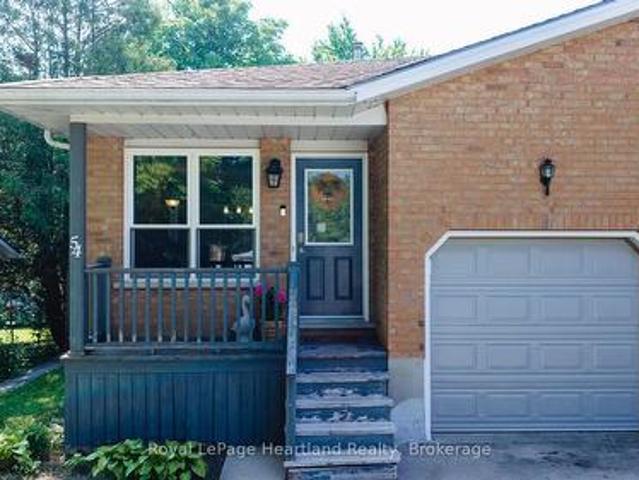
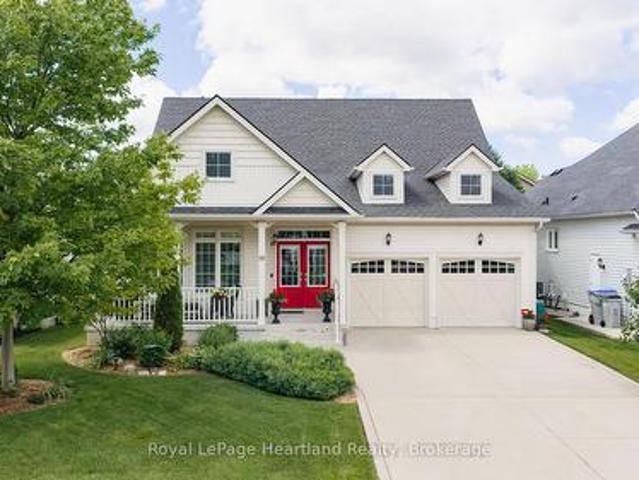
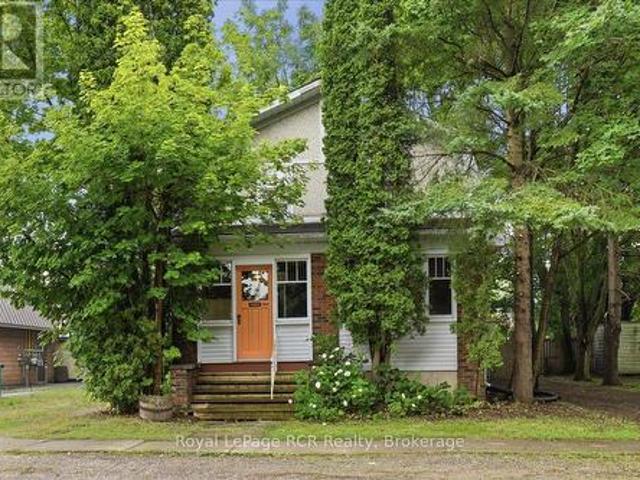
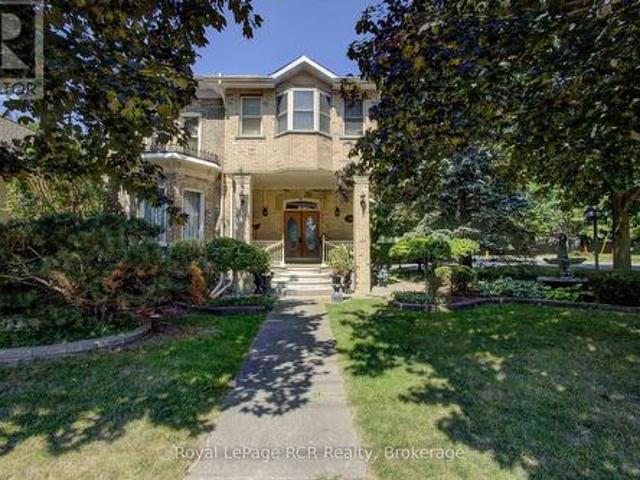
PRIVACY, luxury, and an unbeatable location. Welcome to 54 Victoria Street in the heart of Bayfield. Tucked away on a quiet dead-end street, this exceptional home is just half a block from Lake Huron with quick beach access and a walking trail directly west of the property. This home is designed for comfortable main-floor living which showcases hardwood flooring, vaulted ceilings, and innovative Magic Windows and Doors that fill the home with natural light. The spacious primary suite is a true retreat, complete with patio doors leading to the covered back deck, a walk-in closet, and a luxurious 5-piece ensuite featuring in-floor heating, double sinks, a soaker tub, and a tiled walk-in shower. The custom kitchen by Martin Wood Design is both stylish and functional, offering quartz countertops, stainless steel appliances, a centre island, and elegant built-in cabinetry in the dining area. Downstairs, the in-floor heated basement includes two additional bedrooms, a full bathroom, and a we
$ 1,399,000
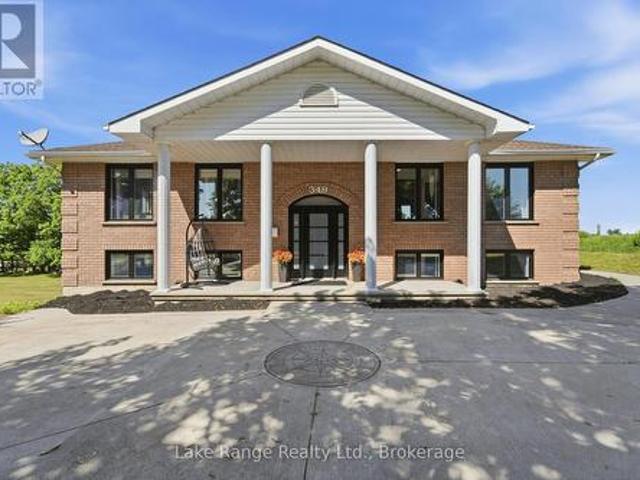
349 South Delhi Street, Huron Kinloss Lucknow, ON, N0G 2H0 house for sale | Listing ID X13632 | Royal LePage
View photo
House · for sale
$ 599,900
349 South Delhi Street, Huron Kinloss Lucknow, ON, N0G 2H0 house for sale | Listing ID X13632 | Royal LePage
Ethel
· House
· Patio · Garden · Office room · Swimming pool · Deck · Air conditioning
Ethel · House · Patio · Garden · Office room · Swimming pool · Deck · Air conditioning
A rare opportunity to own a spacious family home in the village of Lucknow! With three bedrooms and a full bathroom on the main level, plus an additional three bedrooms and full bathroom on the lower level, there is plenty of room for your large or extended family. Options for home offices, guest rooms or hobby spaces. Separate living areas on each level provide room for everyone to relax-and solve the dilemma of what to watch on TV. The sizable kitchen features an island and flows into a separate dining area, while patio doors lead to a deck overlooking the backyard and included hot tub. All new windows installed this year, natural gas forced air furnace and central air conditioning. What more could you ask for? How about an impressive 24' x 30' detached shop complete with a loft! Whether you're tinkering on your toys, tackling projects, or gathering with family and friends, this versatile space is sure to become a favourite hangout. All located right on the edge of town with no house
$ 599,900
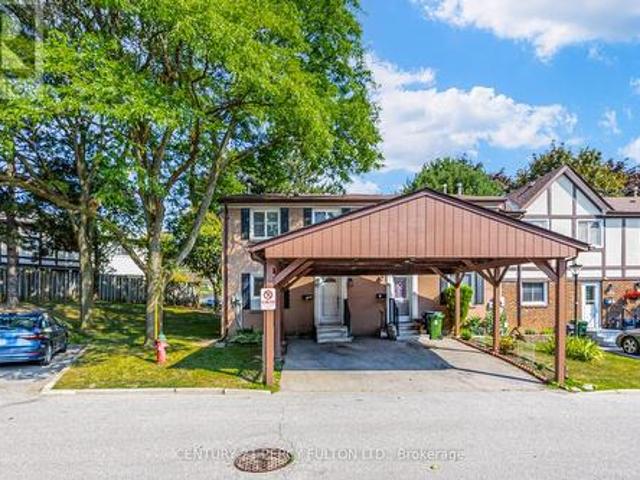
87 Crab Apple Way, Toronto, ON, M3A 3N2 townhouse for sale | Listing ID C13636 | Royal LePage
View photo
Townhouse · for sale
$ 699,999
87 Crab Apple Way, Toronto, ON, M3A 3N2 townhouse for sale | Listing ID C13636 | Royal LePage
Ethel
· Townhouse
· Patio · Garden · Swimming pool · Air conditioning · Parking · Cellar
Ethel · Townhouse · Patio · Garden · Swimming pool · Air conditioning · Parking · Cellar
Renovated End-Unit Condo Townhouse In North York Near Don Mills. Feels Like A Semi! Approx 1787 Sq Ft Living Space. Including basement. Hardwood Floors On Main & Upper Levels, 5-Inch Baseboards, Oak Staircase. Pot Lights, California Shutters & Fresh Paint Throughout. Renovated Kitchen With Quartz Countertops. Three Bedrooms With Floor-To-Ceiling Mirrored Closet Doors & Ceiling Fans. Renovated Upper Bathroom & Powder Room. Finished Basement With Recreation Room, Entertainment Bar and Shower. Furnace & A/C With Ecobee Smart Thermostat. Private Fenced Patio. Perfect For Entertaining & Play. Covered Carport Parking. Visitor Parking & Steps To Victoria Park Bus. Minutes To The DVP & Not Backing Onto A Street. Private Yard With Mature Trees Beside The Home. Maintenance Includes Internet, Basic Cable TV, Water, Exterior Maintenance, Snow Removal & Landscaping. Access To A Large Outdoor Pool & Nearby Playgrounds. Furnace, Central Air (4 yrs) (id: 27)
$ 699,999
123 Long Drive, Stratford, ON, N5A 7Y9 house for sale | Listing ID X13633 | Royal LePage
View photo
House · for sale
$ 639,900
123 Long Drive, Stratford, ON, N5A 7Y9 house for sale | Listing ID X13633 | Royal LePage
Ethel
· House
· Office room
Ethel · House · Office room
Welcome to 123 Long Drive, a beautifully maintained one-owner end-unit townhome in one of Stratford's desirable neighbourhoods. This pristine 2-bedroom, 2.5-bathroom home offers the ease of main-floor living with a bright, open-concept layout that's perfect for everyday living and entertaining. The upper level features a spacious guest bedroom, a full bathroom, and a versatile den ideal for a home office, reading nook, or hobby space. As an end unit, you'll enjoy added privacy and an abundance of natural light throughout. Thoughtfully designed and move-in ready, this exceptional home is sure to impress. (Id: 27)
$ 639,900
54 Coleman Street, Huron East Seaforth, ON, N0M 1L0 house for sale | Listing ID X13631 | Royal LePage
View photo
House · for sale
$ 494,900
54 Coleman Street, Huron East Seaforth, ON, N0M 1L0 house for sale | Listing ID X13631 | Royal LePage
Ethel
· House
· Patio
Ethel · House · Patio
Space is the standout feature at 54 Coleman Street. This semi-detached backsplit offers four finished levels of living space, providing room for growing families, guests, hobbies, or a home office-all in a functional and versatile layout. The main floor features beautiful hardwood flooring, a bright living area, and a spacious kitchen. Just a few steps up you'll find three comfortable bedrooms and a full bathroom. The walkout level offers a welcoming family room, a second bathroom, and direct access to the backyard-an ideal space for relaxing or entertaining. The lower level adds even more versatility with a fourth bedroom, laundry area, and plenty of storage. Over the years, this home has seen numerous updates, including a new roof (2019), furnace (2011), new siding (2025), most light fixtures replaced (2025), a concrete patio (2021), new fence (2022), and an attractive front entry feature. Even better, all windows and exterior doors are being replaced in August 2026, giving the next
$ 494,900
16 Macpherson Avenue, Huron East Egmondville, ON, N0K 1W0 house for sale | Listing ID X13628 | Royal LePage
View photo
House · for sale
$ 699,900
16 Macpherson Avenue, Huron East Egmondville, ON, N0K 1W0 house for sale | Listing ID X13628 | Royal LePage
Ethel
· House
· Office room · Fireplace
Ethel · House · Office room · Fireplace
If golf, community, and easy living are on your wish list. 16 MacPherson Street delivers. Set alongside the Seaforth Golf and Country Club, this is your chance to enjoy a lifestyle that blends comfort, connection, and convenience in one of Seaforth's most sought-after neighbourhoods. This well-appointed home offers over 2,300 sq ft of thoughtfully designed living space, featuring 3 bedrooms plus a loft and 3 bathrooms-ideal for those looking for flexibility without compromise. Step inside and you're greeted by soaring cathedral ceilings, oversized windows, and gleaming engineered hardwood floors that create a bright, open feel throughout. The crisp white kitchen flows seamlessly into the open-concept great room, where a cozy gas fireplace makes it just as perfect for quiet nights as it is for entertaining. The main-floor primary suite offers a private retreat with a beautifully finished ensuite and walk-in shower, while a second bedroom or den provides space for guests or a home office
$ 699,900
133 Fergusson Way, Stratford, ON, N5A 0M7 house for sale | Listing ID X13632 | Royal LePage
View photo
House · for sale
$ 729,900
133 Fergusson Way, Stratford, ON, N5A 0M7 house for sale | Listing ID X13632 | Royal LePage
Ethel
· House
· Fireplace
Ethel · House · Fireplace
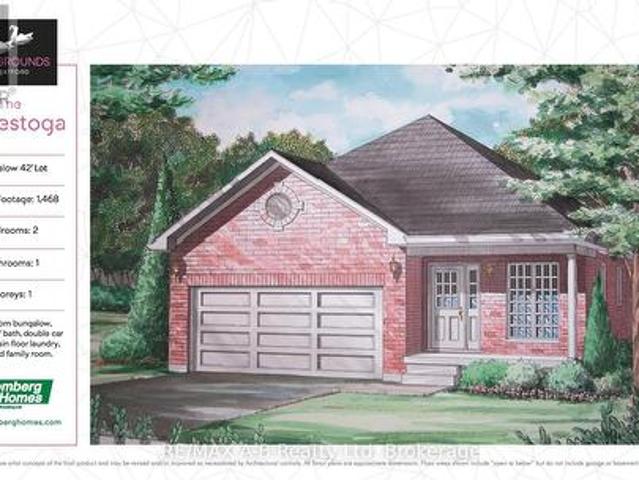
This 2 bedroom Conestoga model offers 1,468 square feet of main floor living space. Conveniently located in the Stratford Fairgrounds subdivision, this new/to be built bungalow is close to all of Stratford's amenities. The open concept main floor offers a gas fireplace, custom Barzotti kitchen with soft close cabinetry, crown moulding and quartz countertops. Enjoy the opportunity to personalize your home with a wide selection of finishes. It's your vision, it's your home! (Id: 27)
$ 729,900
366 Westwood Drive, Brockton, ON, N0G 2V0 house for sale | Listing ID X13632 | Royal LePage
View photo
House · for sale
$ 679,900
366 Westwood Drive, Brockton, ON, N0G 2V0 house for sale | Listing ID X13632 | Royal LePage
Ethel
· House
· Office room
Ethel · House · Office room
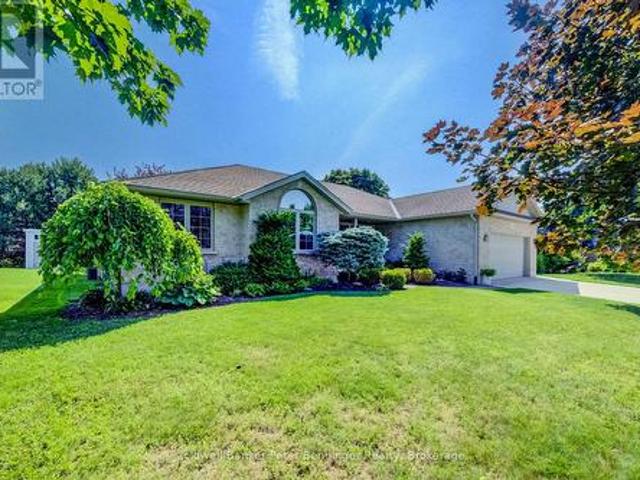
Welcome to 366 Westwood Drive! Nestled in one of Walkerton's most sought-after, quiet, and established family-friendly neighbourhoods, this beautifully built and maintained bungalow is the perfect place to grow, settle in, and create lasting memories. Cared for by the same family for the past 13 years, this bright and welcoming home offers 3+1 bedrooms and 2 bathrooms, with large windows throughout filling the home with an abundance of natural light. The inviting living room features a beautiful cathedral ceiling, creating a spacious and airy atmosphere that is perfect for relaxing with family and friends. The dining room is an ideal gathering place for family meals, celebrations, and everyday moments, while the well-maintained red oak kitchen cabinets have been the backdrop to countless home-cooked meals and cherished memories. The primary bedroom offers a wonderful ensuite and walk-in closet, providing a comfortable retreat at the end of the day. A dedicated office with a window over
$ 679,900
94 First Street W, Woolwich, ON, N3B 1H1 house for sale | Listing ID X13632 | Royal LePage
View photo
House · for sale
$ 710,000
94 First Street W, Woolwich, ON, N3B 1H1 house for sale | Listing ID X13632 | Royal LePage
Ethel
· House
· Patio · Garden · Office room · Parking · Deck
Ethel · House · Patio · Garden · Office room · Parking · Deck
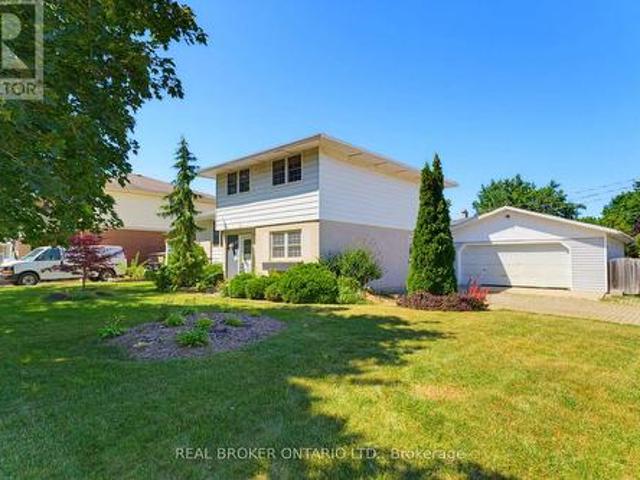
Tucked in the heart of Elmira and just steps from schools and parks, this well-cared-for sidesplit offers the space, storage, and outdoor living that growing families and hobbyists dream about. Inside, the open-concept kitchen flows straight out to a composite (Trex) deck with gazebo. Perfect for morning coffee or evening dinners al fresco. The main level also offers a great office space, ideal for anyone working from home. Upstairs, you'll find three spacious bedrooms with hardwood flooring (one currently carpeted), sharing a 4-piece bathroom. The primary bedroom features a walk-in closet for added convenience. In total, the home offers 3 bedrooms and 3 bathrooms. Outside is where this property truly shines. Unwind on the composite deck under the gazebo, or gather around the firepit and enjoy the tranquil pond in the patio area. For the hobbyist or handyperson, there's a double car garage that doubles as a workshop, complete with an attached garden shed. A detached 24' x 24' garage. W
$ 710,000
94 First Street W, Elmira, ON, N3B 1G9 house for sale | Listing ID 40850 | Royal LePage
View photo
House · for sale
$ 710,000
94 First Street W, Elmira, ON, N3B 1G9 house for sale | Listing ID 40850 | Royal LePage
Ethel
· House
· Patio · Garden · Office room · Parking · Deck
Ethel · House · Patio · Garden · Office room · Parking · Deck
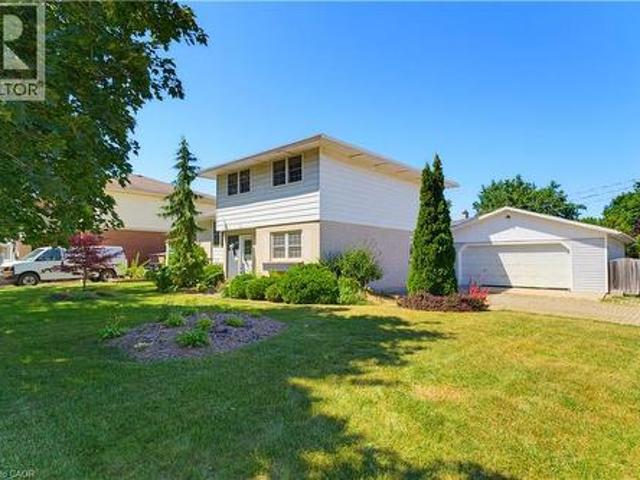
Tucked in the heart of Elmira and just steps from schools and parks, this well-cared-for sidesplit offers the space, storage, and outdoor living that growing families and hobbyists dream about. Inside, the open-concept kitchen flows straight out to a composite (Trex) deck with gazebo — perfect for morning coffee or evening dinners al fresco. The main level also offers a great office space, ideal for anyone working from home. Upstairs, you'll find three spacious bedrooms with hardwood flooring (one currently carpeted), sharing a 4-piece bathroom. The primary bedroom features a walk-in closet for added convenience. In total, the home offers 3 bedrooms and 3 bathrooms. Outside is where this property truly shines. Unwind on the composite deck under the gazebo, or gather around the firepit and enjoy the tranquil pond in the patio area. For the hobbyist or handyperson, there's a double car garage that doubles as a workshop, complete with an attached garden shed. A detached 24' x 24' garage —
$ 710,000
368 Bradshaw Drive, Stratford, ON, N5A 0K2 house for sale | Listing ID 40851 | Royal LePage
View photo
House · for sale
$ 549,900
368 Bradshaw Drive, Stratford, ON, N5A 0K2 house for sale | Listing ID 40851 | Royal LePage
Ethel
· House
· Office room · Gym · Cellar
Ethel · House · Office room · Gym · Cellar
Welcome to this beautifully maintained 3 bed 3 bath end unit townhouse, built in 2022 in Stratford's desirable north end. The end-unit location provides the added benefit of extra windows, filling the home with natural light throughout the day and creating a bright, inviting atmosphere. The carpet-free main floor features durable laminate flooring and an open-concept layout perfect for both everyday living and entertaining. At the heart of the home is a stylish contemporary kitchen with flat-panel white cabinetry, quartz countertops, stainless steel appliances, and plenty of workspace. Whether you're preparing family meals or hosting friends, this space blends functionality with modern design. Upstairs, you'll find three spacious bedrooms and three bathrooms, including a stunning primary suite designed for everyday living. The unfinished basement offers endless possibilities, with room to create a recreation room, home office, gym, or additional living space to suit your needs. Recent
$ 549,900
373 Willow Street, Stratford, ON, N5A 3B8 house for sale | Listing ID X13631 | Royal LePage
View photo
House · for sale
$ 659,900
373 Willow Street, Stratford, ON, N5A 3B8 house for sale | Listing ID X13631 | Royal LePage
Ethel
· House
· Patio · Garden · Fireplace · Cellar
Ethel · House · Patio · Garden · Fireplace · Cellar
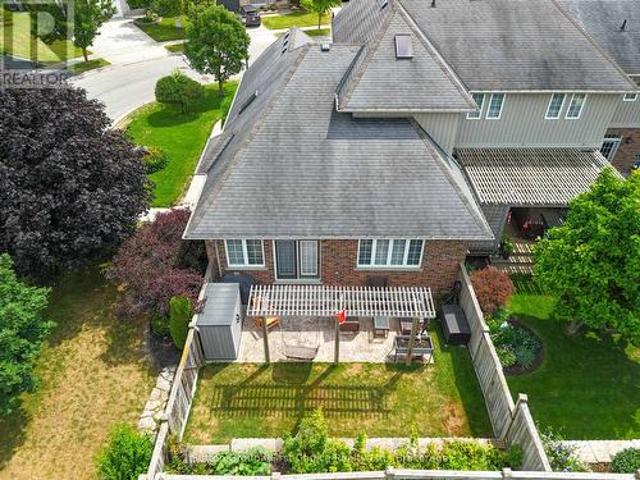
Welcome to this 4 bedroom 2 bathroom 4-Level Backsplit family home in a desirable sought after location. This home features a bright and inviting layout with well-proportioned principal rooms. The main living room has a large window and opens to the dining area. The kitchen has been updated and has a breakfast area with doors leading to a stamped concrete patio with pergola, a spacious fenced yard and storage shed. 3 generous bedrooms and an updated 4 pc bathroom complete the second floor. The 1st level down has the 4th bedroom that can be used as an office and is directly across from your own 3 pc bathroom. French doors lead to a quaint family room with wood fireplace. The lowest basement level has another finished rec-room with a bar. There is also a utility room / laundry room. Located close to schools, parks, shopping, and convenient transportation routes, it's a wonderful option for buyers seeking space, value, and a location that supports modern living. Don't miss the chance to m
$ 659,900
16 Macpherson Avenue, Huron East Egmondville, ON, N0K 1W0 house for sale | Listing ID X13628 | Royal LePage
View photo
House · for sale
$ 699,900
16 Macpherson Avenue, Huron East Egmondville, ON, N0K 1W0 house for sale | Listing ID X13628 | Royal LePage
Ethel
· House
· Office room · Fireplace
Ethel · House · Office room · Fireplace
If golf, community, and easy living are on your wish list. 16 MacPherson Street delivers. Set alongside the Seaforth Golf and Country Club, this is your chance to enjoy a lifestyle that blends comfort, connection, and convenience in one of Seaforth's most sought-after neighbourhoods. This well-appointed home offers over 2,300 sq ft of thoughtfully designed living space, featuring 3 bedrooms plus a loft and 3 bathrooms-ideal for those looking for flexibility without compromise. Step inside and you're greeted by soaring cathedral ceilings, oversized windows, and gleaming engineered hardwood floors that create a bright, open feel throughout. The crisp white kitchen flows seamlessly into the open-concept great room, where a cozy gas fireplace makes it just as perfect for quiet nights as it is for entertaining. The main-floor primary suite offers a private retreat with a beautifully finished ensuite and walk-in shower, while a second bedroom or den provides space for guests or a home office
$ 699,900
1041 Main Street, Howick, ON, N0G 2X0 house for sale | Listing ID X13624 | Royal LePage
View photo
House · for sale
$ 524,900
1041 Main Street, Howick, ON, N0G 2X0 house for sale | Listing ID X13624 | Royal LePage
Ethel
· House
· Patio · Garden · Office room · Parking · Cellar
Ethel · House · Patio · Garden · Office room · Parking · Cellar
Welcome to 1041 Main Street, Wroxeter. A beautifully maintained home that perfectly blends comfort, space, and functionality. Designed for the ease of main-floor living, this welcoming home offers a practical layout that's ideal for families, retirees, or anyone looking for everyday convenience. With 4 spacious bedrooms and 2.5 bathrooms, there's plenty of room for a growing family, overnight guests, or a home office. Step outside to a fully fenced backyard, providing a private outdoor retreat that's perfect for children, pets, gardening, or simply relaxing. The covered concrete patio is an ideal space to enjoy your morning coffee, host summer BBQs, or unwind at the end of the day. The finished basement expands your living space with a large recreation room that's pre-wired for surround sound-perfect for movie nights, watching the big game, or entertaining family and friends. An attached garage adds everyday convenience along with extra storage, completing this move-in-ready home. Comb
$ 524,900
144 Davidson Avenue S, North Perth Listowel, ON, N4W 2J6 house for sale | Listing ID X13625 | Royal LePage
View photo
House · for sale
$ 394,900
144 Davidson Avenue S, North Perth Listowel, ON, N4W 2J6 house for sale | Listing ID X13625 | Royal LePage
Ethel
· House
Ethel · House
Calling All Visionaries & First-Time Buyers: The Ultimate Blank Canvas Awaits! If you are a first-time homebuyer looking to bypass the premium price tag of someone else's choices, this is your rare chance to build custom equity from day one. It is also a perfect spot to run your home-based business from with it's current Commercial zoning. The present 4 bed, 1 bath floor plan could easily be converted to a variety of other layouts. Both an elementary school and secondary school are nearby and it is just off the downtown so all amenities are within walking distance! Possession can be immediate of this vacant property, so you can get started right away! (Id: 7525)
$ 394,900
80 Carling Terrace, Wingham, ON, N0G 2W0 house for sale | Listing ID 40851 | Royal LePage
View photo
House · for sale
$ 419,000
80 Carling Terrace, Wingham, ON, N0G 2W0 house for sale | Listing ID 40851 | Royal LePage
Ethel
· House
· Garden · Terrace · Deck · Swimming pool · Cellar
Ethel · House · Garden · Terrace · Deck · Swimming pool · Cellar
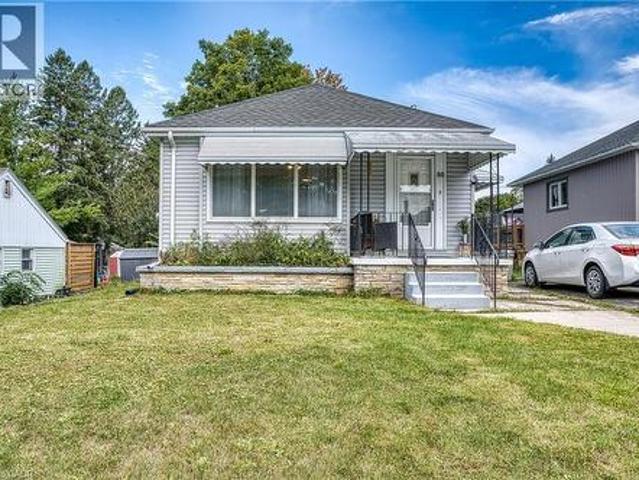
Welcome to 80 Carling Terrace! This cozy and comfortable bungalow features 3 bedrooms, bright living room, 4 pieces bathroom-all on one level and it is Move in Ready. Updated flooring throughout main floor, refreshed this home has an light and airy feeling. Additional living space has been created in the basement; newer and bigger windows (2021), bathroom (2 pieces), den or recreational space. It is ready for adding even more of your own ideas. Also in the basement; laundry space, furnace (2021(. Enjoy fully fenced backyard (2022) and deck (2021), private and quiet with above ground pool (2022). Close to all amenities: hospital, schools and Wingham core. Perfect place for a young family, first time home buyers or retirees looking to enjoy serenity and convenience. Book your showing today! (Id: 27)
$ 419,000
44 Briarwood Crescent, North Huron Wingham, ON, N0G 2W0 house for sale | Listing ID X13624 | Royal LePage
View photo
House · for sale
$ 269,900
44 Briarwood Crescent, North Huron Wingham, ON, N0G 2W0 house for sale | Listing ID X13624 | Royal LePage
Ethel
· House
· Swimming pool · Parking
Ethel · House · Swimming pool · Parking
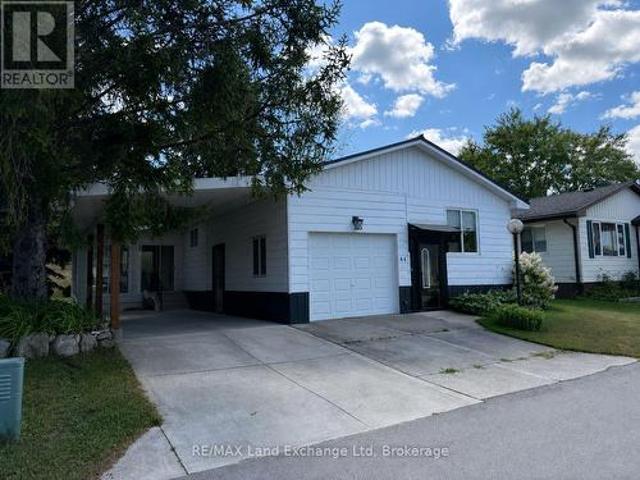
Welcome to 44 Briarwood Crescent, nestled in the peaceful and welcoming Turnberry Estates, a vibrant 55-plus community offering comfort, convenience, and a wonderful sense of community. This charming home features a thoughtfully designed layout with two spacious bedrooms and two bathrooms, providing plenty of room for comfortable everyday living. With everything conveniently located on one level, the home offers easy accessibility with no stairs to navigate. At the heart of the home is a beautiful kitchen, ideal for preparing meals, entertaining guests, and enjoying time with family and friends. The attached garage offers the added versatility of a workshop, perfect for hobbies and projects, while the covered carport provides additional convenience. Residents of Turnberry Estates can enjoy access to a shared pool and recreation hall, creating opportunities to socialize, relax, and connect with neighbours. The picturesque Maitland River is also nearby, offering a beautiful backdrop for
$ 269,900
380 Brunswick Street E, Minto, ON, N0G 2P0 house for sale | Listing ID X13624 | Royal LePage
View photo
House · for sale
$ 665,000
380 Brunswick Street E, Minto, ON, N0G 2P0 house for sale | Listing ID X13624 | Royal LePage
Ethel
· House
· Patio · Garden · Deck · Parking · Cellar
Ethel · House · Patio · Garden · Deck · Parking · Cellar
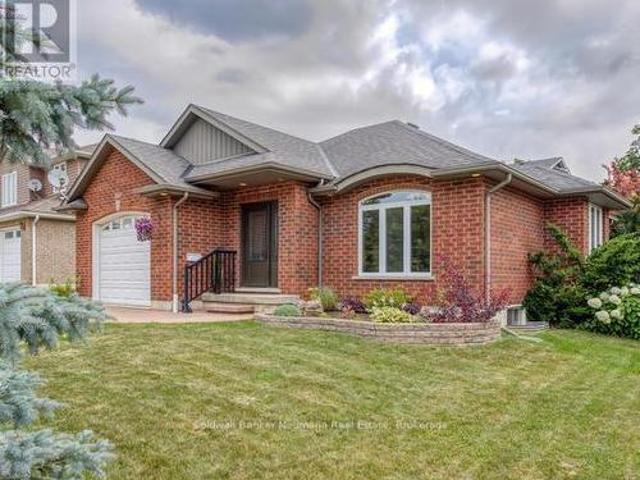
Awesome well maintained brick bungalow on a quiet serene street just across from open greenspace. Carpet free except for staircase in a tastefully decorated 3 bedroom home. Main floor laundry for easy access. Walk-out from the kitchen to rear deck with a convenient electric awning for shade on sunny days to help with the family BBQ. Professionally landscaping with gardens and a fully fenced yard including the work shed. Add to all this an interlocking stone patio. Fully finished basement, attached garage with remote openers. A five star gem waiting for your approval located in pretty town of Palmerston with its own hospital. Freshly professional painted. New air exchanger 2025, new front door entrance 2025 and completed duct cleaning 2025 (id: 27)
$ 665,000
291 Elma Street E, North Perth Listowel, ON, N4W 2E2 house for sale | Listing ID X13622 | Royal LePage
View photo
House · for sale
$ 699,900
291 Elma Street E, North Perth Listowel, ON, N4W 2E2 house for sale | Listing ID X13622 | Royal LePage
Ethel
· House
· Garden · Parking
Ethel · House · Garden · Parking
Welcome to 291 Elma Street E! Truly a one of a kind, standout property in the heart of Listowel! Sitting on an expansive 75' x 165' lot, this meticulously maintained home offers exceptional privacy in the backyard, beautiful raised flower beds, and a detached two-car garage. Inside, the possibilities are endless. The layout currently features a private accessory apartment/in-law suite in the rear, perfect for dual-family living or rental income. Prefer a single family home? No problem! The space converts back seamlessly. Plus, thanks to flexible zoning, it's an ideal setup to run a home based business! Nestled in a quiet, family-friendly neighbourhood, you're just steps from downtown Listowel and local schools. Properties with this level of care, space, and versatility rarely come along. Schedule your private showing today before it's gone! (Id: 7525)
$ 699,900
111 John Street, Huron East Seaforth, ON, N0K 1W0 house for sale | Listing ID X13624 | Royal LePage
View photo
House · for sale
$ 449,900
111 John Street, Huron East Seaforth, ON, N0K 1W0 house for sale | Listing ID X13624 | Royal LePage
Ethel
· House
· Garden · Cellar
Ethel · House · Garden · Cellar
Welcome home to this spacious 1 3/4-storey brick home with this amazing open front porch and interloc driveway, offering plenty of room for a growing family in a desirable neighbourhood surrounded by well maintained, established homes. Situated on a generous 66 x 132. Foot lot with a private, nicely treed backyard, this property combines timeless character with functional living space. The upper level features four comfortable bedrooms, a four piece bathroom and the convenience of a double staircase. The main floor offers a large, inviting living room, a separate dining room, den or office and a great kitchen with a large island, perfect for family meals and entertaining. A bright and spacious 17 x 21 family room addition, completed in 1976, provides an ideal gathering space for relaxing or hosting family. The full basement offers excellent potential for fitness area, a roughed in 3 piece bath and loads of storage space. (Id: 27)
$ 449,900
254 Wellington Street W, Wellington North, ON, N0G 2L0 house for sale | Listing ID X13629 | Royal LePage
View photo
House · for sale
$ 549,900
254 Wellington Street W, Wellington North, ON, N0G 2L0 house for sale | Listing ID X13629 | Royal LePage
Ethel
· House
· Garden · Deck · Parking · Cellar
Ethel · House · Garden · Deck · Parking · Cellar
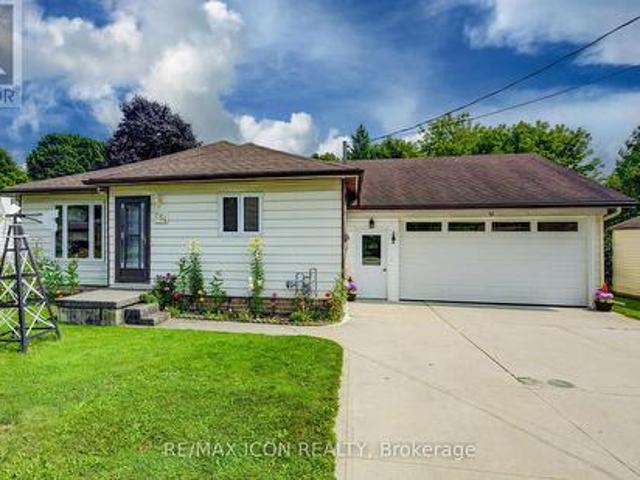
This well-kept bungalow offers more space, flexibility and practical features than you might expect. The bright and inviting 2+1 bedroom home is ideally located in Mount Forest, within walking distance to downtown, schools, parks and local amenities. The functional main-floor layout includes a convenient laundry closet, with an additional laundry hookup available in the basement. A standout feature is the large insulated and heated drive-through garage, ideal for hobbyists, extra storage or easy access to the backyard. Outside, enjoy a great mix of sun and shade, a spacious deck for relaxing or entertaining, and a garden shed for added storage. The partially finished basement offers a third bedroom, plenty of storage and additional space ready to finish to suit your needs. A solid home with room to grow, making it a great option for first-time buyers, downsizers or anyone looking for practical living in a convenient location. (Id: 27)
$ 549,900
254 Wellington Street W, Mount Forest, ON, N0G 2L0 house for sale | Listing ID 40852 | Royal LePage
View photo
House · for sale
$ 549,900
254 Wellington Street W, Mount Forest, ON, N0G 2L0 house for sale | Listing ID 40852 | Royal LePage
Ethel
· House
· Garden · Deck · Parking · Cellar
Ethel · House · Garden · Deck · Parking · Cellar
This well-kept bungalow offers more space, flexibility and practical features than you might expect. The bright and inviting 2+1 bedroom home is ideally located in Mount Forest, within walking distance to downtown, schools, parks and local amenities. The functional main-floor layout includes a convenient laundry closet, with an additional laundry hookup available in the basement. A standout feature is the large insulated drive-through garage, ideal for hobbyists, extra storage or easy access to the backyard. Outside, enjoy a great mix of sun and shade, a spacious deck for relaxing or entertaining, and a garden shed for added storage. The partially finished basement offers a third bedroom, plenty of storage and additional space ready to finish to suit your needs. A solid home with room to grow, making it a great option for first-time buyers, downsizers or anyone looking for practical living in a convenient location. (Id: 27)
$ 549,900
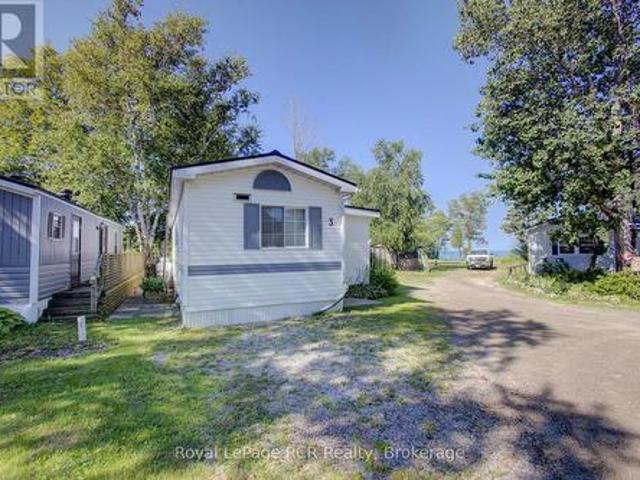
3 Maple St 79681 Bluewater Hwy 21, Central Huron Goderich, ON, N7A 3X8 house for sale | Listing ID X13628 | Royal LePage
View photo
House · for sale
$ 254,900
3 Maple St 79681 Bluewater Hwy 21, Central Huron Goderich, ON, N7A 3X8 house for sale | Listing ID X13628 | Royal LePage
Ethel
· House
· Garden · Deck
Ethel · House · Garden · Deck
Welcome to Unit #3 (Maple Street) in Bluewater Village, a friendly neighbourhood modular home park on the shore of Lake Huron! This attractively priced unit boasts a waterview location, a very large backyard, and beautifully kept flowerbeds. These all add to the peace you will experience while sitting on your huge deck having your morning coffee. With the many updates such as the furnace in 2020, air conditioning in 2021 and a steel roof, there is all kinds of value! Enjoy the beach on those warm sunny days or sit on the lookout platform and watch the ships come in and out of Goderich which is only minutes away. Entertain guests in the community area which has a great pavilion, playground equipment, horseshoe pits, and more! With many items included in your purchase, and very low living costs, this is a great opportunity to have super affordable year round living or that perfect low stress hideaway. Make an appointment to see it today! (Id: 7525)
$ 254,900
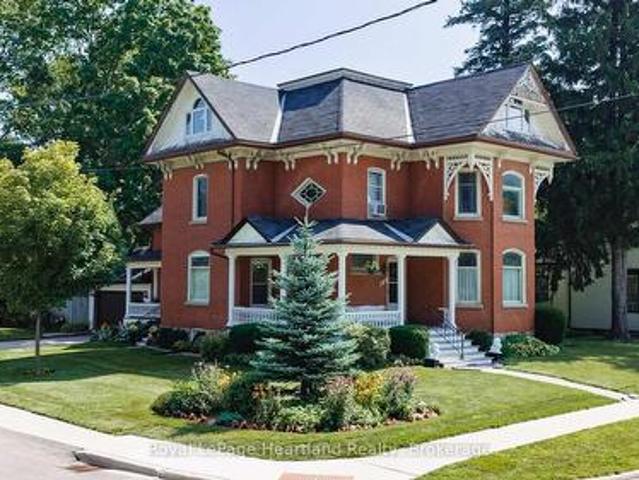
169 Ontario Street, Central Huron Clinton, ON, N0M 1L0 house for sale | Listing ID X13626 | Royal LePage
View photo
House · for sale
$ 629,900
Updated
169 Ontario Street, Central Huron Clinton, ON, N0M 1L0 house for sale | Listing ID X13626 | Royal LePage
Ethel
· House
· Garden · Fireplace · Deck · Equipped kitchen
Ethel · House · Garden · Fireplace · Deck · Equipped kitchen
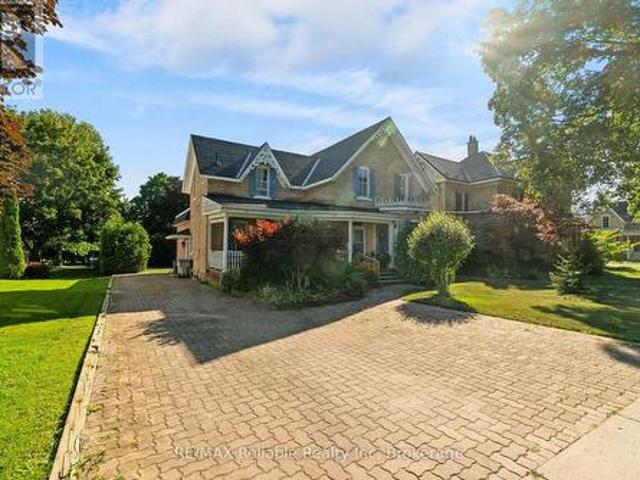
If you are looking for a home with character, then look no further than 169 Ontario St in Clinton. This lovingly cared for 2348 Sq Foot Victorian home features a stand out presence with its large open wraparound recently restored front porch and side porch. Built in 1873, and offering many elements of a classic Victorian, including stained glass, a formal entryway, a formal dining room with wooden pocket doors for separation with the living room that features a gas fireplace and natural woodwork. The working kitchen has been updated and has a new fridge and dishwasher and there is a 3 pc bath off the kitchen, along with the access to the spacious rear deck that overlooks the fenced in section of the back yard. New water softener. The home also features a main floor den, and a walk-in closet/storage room. Upstairs there are 4 bedrooms, a 5 pc bathroom and access to a spacious, open walkup attic that has finish potential and a large multi use laundry room with a back stairwell to the mai
$ 629,900
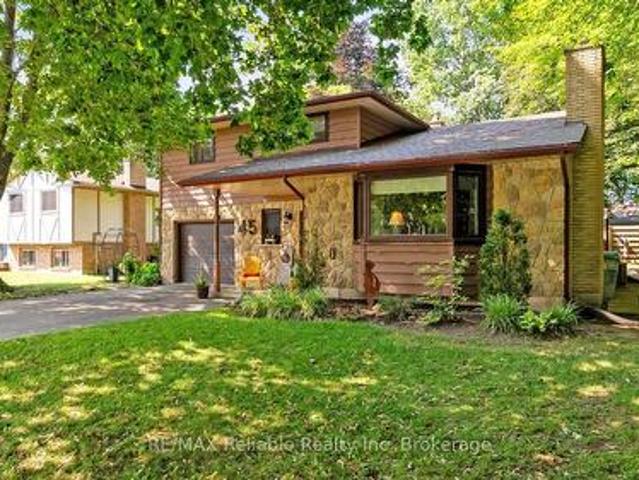
45 Main Street S, Bluewater Bayfield, ON, N0M 1G0 house for sale | Listing ID X13629 | Royal LePage
View photo
House · for sale
$ 688,000
45 Main Street S, Bluewater Bayfield, ON, N0M 1G0 house for sale | Listing ID X13629 | Royal LePage
Ethel
· House
· Patio · Garden · Fireplace · Deck
Ethel · House · Patio · Garden · Fireplace · Deck
This distinctive split-level bungalow offers a warm and inviting layout with plenty of character throughout. The cozy main-level family room features sliding patio doors leading to the backyard, along with a convenient powder room. A half-level up, the impressive living room showcases a soaring ceiling and a beautiful floor-to-ceiling stone fireplace. The next level features a loft-style dining room overlooking the living room and fireplace, as well as a recently renovated kitchen with direct access to the spacious 16' x 18' deck. The upper level includes a primary bedroom with private access to the main bathroom, along with two additional bedrooms. The lower level provides a comfortable den, laundry area and generous storage space. Outside, the large, lush backyard is surrounded by mature trees and includes a 10' x 18' storage shed with a newer roof and cement floor. A striking stone and wood exterior and paved driveway complete this charming property. (Id: 27)
$ 688,000

Get email alerts

Don't miss out: be the first to know about new properties

The alert was correctly created

On subscribing you accept the conditions of use and the privacy policy
Alert
Receive new ads in your inbox
Save this search
Receive alerts for new listings

We'll send you an email when we have new properties for: "Houses for sale in Ethel"

The alert was correctly created

Get email alerts and be the first to see new listings
Required field
On subscribing I accept the terms of the privacy policy
Perfect! You'll soon start receiving new listings via email
Alert
Receive an email when we have new ads for Houses for sale in Ethel
Save this search
Filters

Bedrooms

Area (sq.ft)

sq.ft
sq.ft

Price

$
$

Filter by property type

Bathrooms

Clear all filters
Receive notifications when new entries are published.