9,857 houses to rent in Etobicoke West Mall

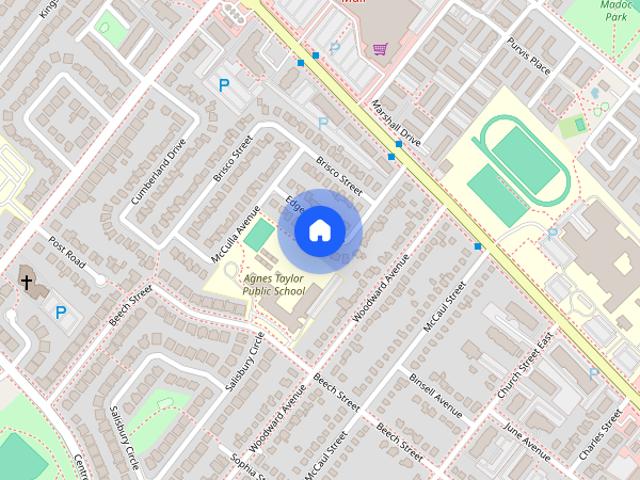
Simcoe Street
View photo
House · for rent
$ 5,117
New
Simcoe Street
Etobicoke West Mall
· 603 sq.ft · 1 Bedroom · 1 Bath · House
· Parking
Etobicoke West Mall · 603 sq.ft · 1 Bedroom · 1 Bath · House · Parking
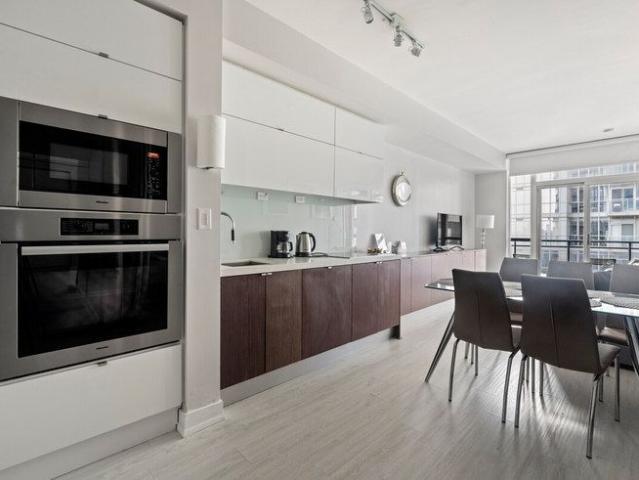
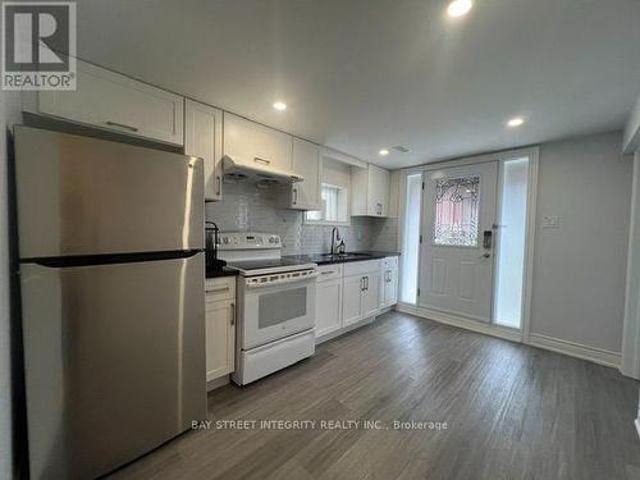
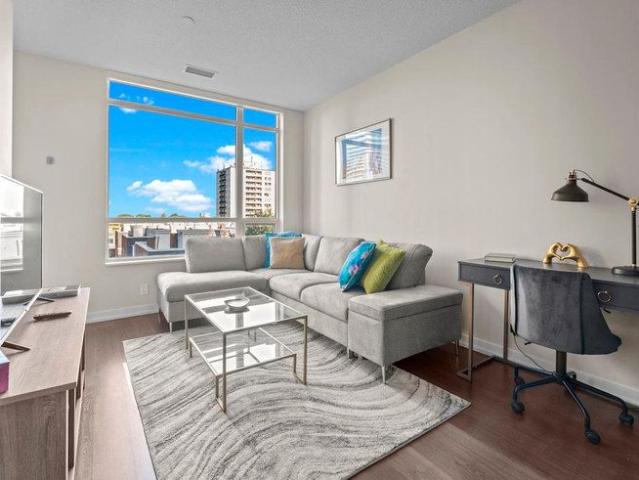
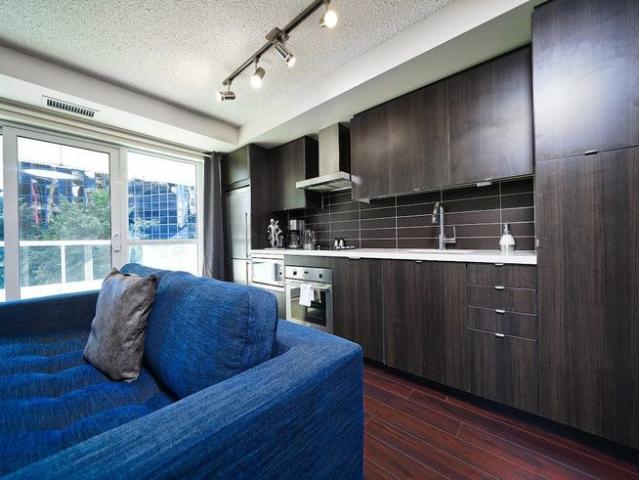
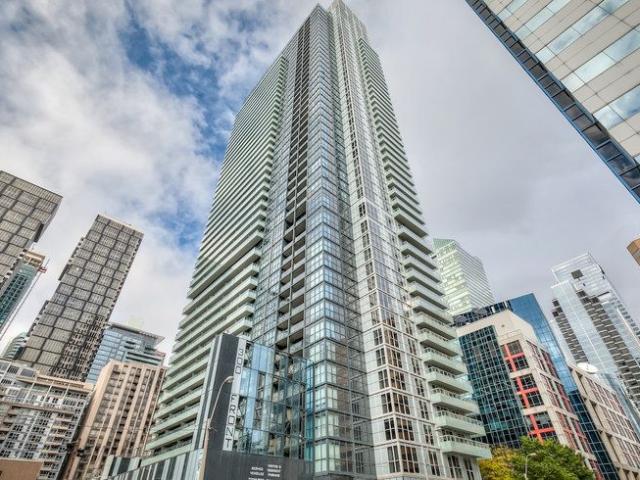
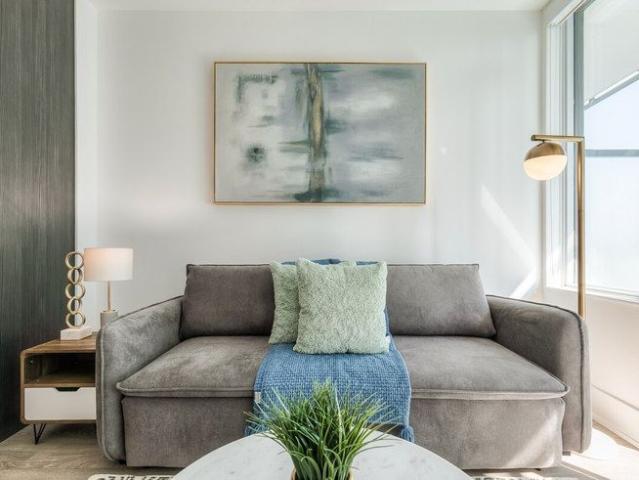
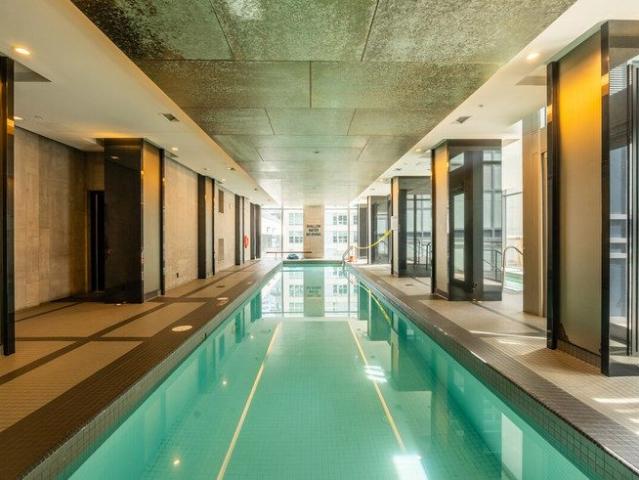
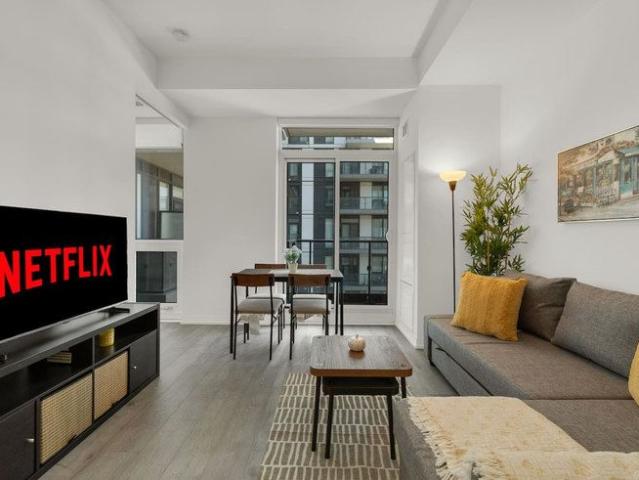
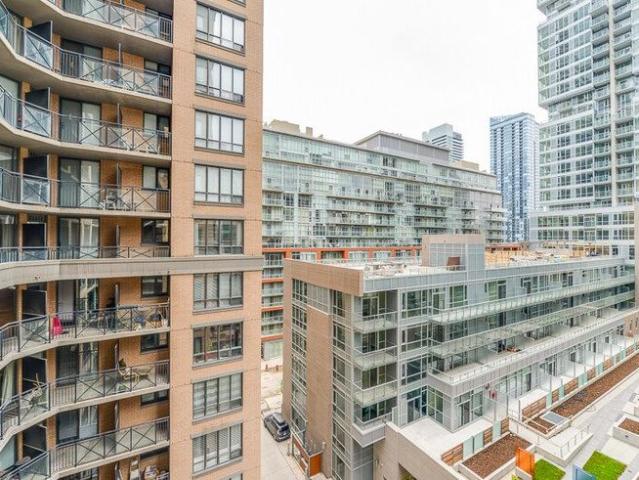
Feel at home in this tastefully furnished 1-bedroom condo, offering the finest urban living experience in the heart of the city. This condo features a fully equipped kitchen with essential appliances, perfect for preparing meals during your stay. Enjoy the convenience of a comfortable living space designed for urban living. Parking is available for an additional rate and subject to availability. Interim housekeeping services can be added to your stay for a customized rate and booking. No parties or smoking are permitted on the property. Experience the best of city living with this fantastic downtown location, just steps away from the Financial and Entertainment districts, shopping, and restaurants. Public transit is also conveniently located nearby, and major highways like the Gardiner Expressway are a 5-minute drive away
$ 5,117
Basement 1228 Dufferin Street, Toronto, ON, M6H 4C1 house for lease | Listing ID W13780 | Royal LePage
View photo
House · for rent
$ 1,050
Basement 1228 Dufferin Street, Toronto, ON, M6H 4C1 house for lease | Listing ID W13780 | Royal LePage
Etobicoke West Mall
· House
· Cellar
Etobicoke West Mall · House · Cellar
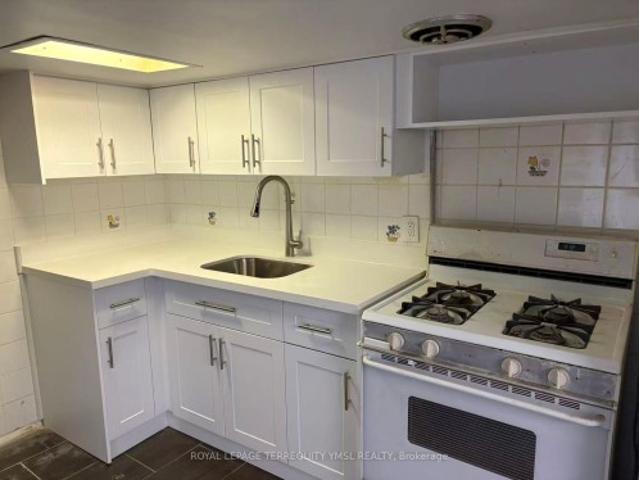
Spacious One Bedroom Basement Apartment In Bloor West! Close to U of T. Brand-New Kitchen cabinets And Stone Counter Top with Gas Stove, Newer Tiles Floor, Brand-new Vanity In Bathroom, Shared Laundry, Walk To Absolutely Everything You Will Need With Trendy Restaurants, Dufferin Mall Shopping Center And All The Benefits Of Bloor West At Your Doorstep. Don't Miss This Opportunity! Included All Utilities (Heat, Water & Hydro), Walking Distant To Dufferin Subway Station And Bus 29 Stops Just In Front Of The House, Incredible Value
$ 1,050
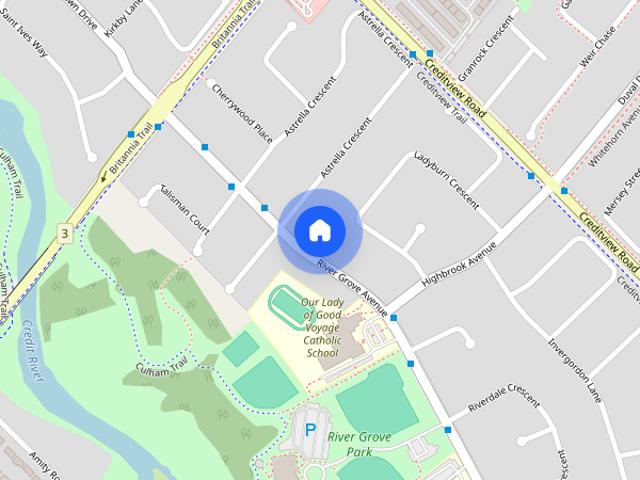
5889 River Grove Avenue house — MAIN 5889 RIVER GROVE AVENUE, Mississauga ON 4.0 Bedroom 4 Bedroom
View photo
House · for rent
$ 3,800
New
5889 River Grove Avenue house — MAIN 5889 RIVER GROVE AVENUE, Mississauga ON 4.0 Bedroom 4 Bedroom
Etobicoke West Mall
· 1,991 sq.ft · 4 Bedrooms · 3 Baths · House
· Garden · Office room · Fireplace · Deck
Etobicoke West Mall · 1,991 sq.ft · 4 Bedrooms · 3 Baths · House · Garden · Office room · Fireplace · Deck
MLS® Number: W13807206 Main & Upper Floor Only; Spacious 4 bedroom, 3 bath detached home in an established neighborhood of East Credit, Walking distance to Streetsville shops & restaurants, less than 5 mins to Heartland, highways & more. Conveniently located within 3 blocks of elementary and senior schools, and just down the street from the River Grove Community Centre. A very spacious formal living room, separate dining room,& family room w/ fireplace & walk-out to a beautiful oversized backyard deck. The kitchen has been updated w/ refreshed kitchen cabinetry, new hardware & quartz countertops, under-mount sinks, & gas stove. The adjoining breakfast area offers ample space to enjoy meals & features an additional walk-out to the backyard. The second level has 4 nicely sized bedrooms with hardwood floors, & an open area which could be a home office or reading nook. Two full baths upstairs, each 5pc with dual vanity sinks, hardwood floors and large windows. The backyard is fully fenced.
$ 3,800
House in Toronto Glenfield Jane Heights
View photo
House · for rent
$ 2,800
New
House in Toronto Glenfield Jane Heights
Etobicoke West Mall
· 1,098 sq.ft · 3 Bedrooms · 2 Baths · House
· Parking
Etobicoke West Mall · 1,098 sq.ft · 3 Bedrooms · 2 Baths · House · Parking
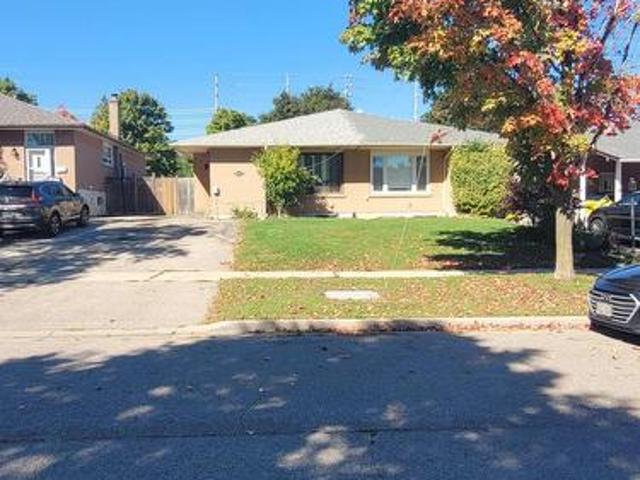
MLS® Number: W13652648Welcome to the main floor of this beautifully maintained raised bungalow, nestled on a quiet family-friendly court in one of North York's most desirable neighbourhoods. This bright and spacious home features 3 generously sized bedrooms, 1 full bathroom, and a sun-filled open-concept living and dining area with large windows that fill the home with natural light. The functional eat-in kitchen offers ample cabinetry and plenty of space for everyday living. *New Stove and Fridge* Enjoy the convenience of private ensuite laundry, 1 driveway parking space, and exclusive use of the main floor. Ideally located close to schools, parks, grocery stores, restaurants, and major highways. AAA tenants preferred. No smoking. Rental application, credit report, employment letter, recent pay stubs, and references required. This is a fantastic opportunity to lease a bright, well-maintained home in an excellent location. Tenants responsible for 60% utilities. (id:61160)VICKY 21 INNOV
$ 2,800
Row / Townhouse in Brampton Fletcher's Creek South
View photo
House · for rent
$ 3,000
Row / Townhouse in Brampton Fletcher's Creek South
Etobicoke West Mall
· 1,496 sq.ft · 3 Bedrooms · 2 Baths · House
· Cellar
Etobicoke West Mall · 1,496 sq.ft · 3 Bedrooms · 2 Baths · House · Cellar
MLS® Number: W13781640BIG Town House with spacious 3 Bedrooms & 3 Washrooms, walk-in closet, Lots of Natural Light, Backing Onto Ravine Near Border Of Mississauga On One Of The Most Desirable Streets. Well lit. Solar Tube On 2nd Floor. Close To Shopper's World, Sheridan College, Transit, Hwy's 407, 410 & 401. Shows Well. Entire property including the basement. Move in 1st November 2026 (id:61160)SHIKHAR REALTY SERVICES INC.Firm905-456-1000
$ 3,000
3336 Stoney Crescent, Mississauga, ON, L5M 0N6 house for lease | Listing ID W13698 | Royal LePage
View photo
House · for rent
$ 1,600
3336 Stoney Crescent, Mississauga, ON, L5M 0N6 house for lease | Listing ID W13698 | Royal LePage
Etobicoke West Mall
· House
· Parking · Cellar
Etobicoke West Mall · House · Parking · Cellar
Welcome to this well designed one bedroom, one bathroom basement apartment in the heart of Churchill Meadows, Mississauga. Featuring laminate flooring throughout, this bright and clean unit offers comfortable living for students or young professionals. A private entrance through the garage provides convenient access and privacy. One dedicated parking spot is included for your vehicle. The apartment is ideally positioned close to top rated schools, libraries, and Erin Mills Town Center for shopping and dining. Highway 403 access is nearby for easy commuting, and you're just minutes from the GO Station for seamless transit connections. The proximity to Winston Churchill ensures quick access to Mississauga's public transportation network. Shared laundry facilities with the landlord keep maintenance simple and affordable. Utilities are shared with the landlord on a proportional basis: 30% for a single occupant and 50% for a couple. The well maintained unit is move in ready and designed for
$ 1,600
Iceboat Terrace
View photo
House · for rent
$ 4,782
New
Iceboat Terrace
Etobicoke West Mall
· 1 Bedroom · 1 Bath · House
· Terrace · Parking
Etobicoke West Mall · 1 Bedroom · 1 Bath · House · Terrace · Parking
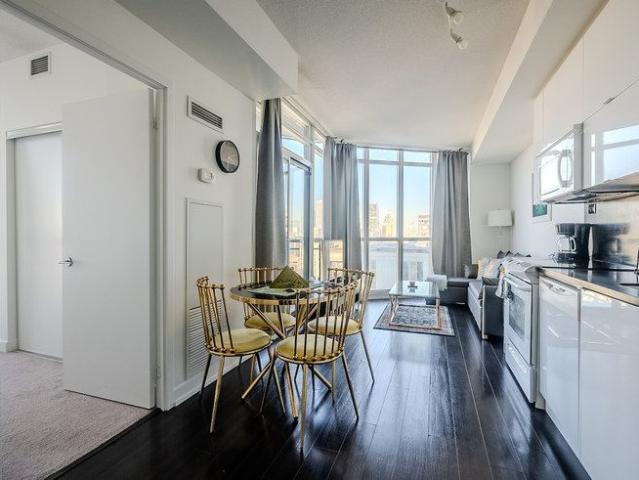
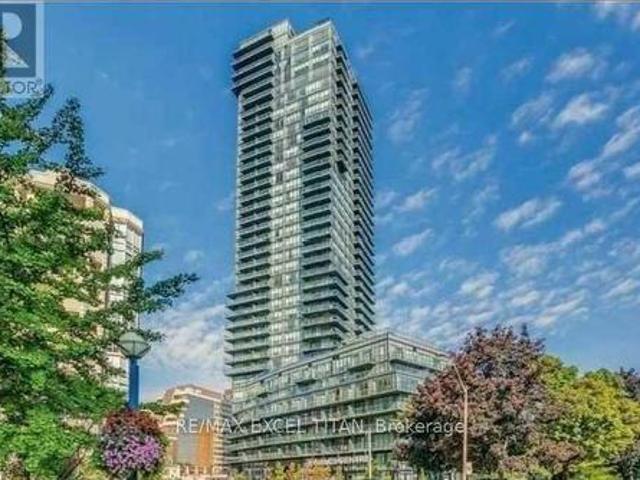
Feel at home in this modern 1-bedroom apartment with a den, located on the 35th floor in the heart of the downtown entertainment district. This comfortable suite offers an amazing view and is ideal for major events and international tournaments. The apartment features a fully functional kitchen equipped with a tea, coffee, kettle, coffeemaker, and toaster. A washer and dryer with supplies are also provided. The bathroom is stocked with towels, shampoo, conditioner, body wash, and a hair dryer. Paid underground parking with in/out privileges is available upon request for $10 per night if you book for at least 15 nights. Pets are allowed in the apartment for a fee of $10 per night for one pet, confirmation prior to booking is required. A travel crib (for babies 0-18 months) and bed rails are available for $5 per item per night, please book in advance. The minimum age for booking is 18 years. Check-in is after 4 PM and check-out is before 12 PM. Late check-out may be possible with advance
$ 4,782
17 Nesbitt Drive, Toronto, ON, M4W 2G2 house for lease | Listing ID C13694 | Royal LePage
View photo
House · for rent
$ 19,900
17 Nesbitt Drive, Toronto, ON, M4W 2G2 house for lease | Listing ID C13694 | Royal LePage
Etobicoke West Mall
· House
· Garden · Fireplace
Etobicoke West Mall · House · Garden · Fireplace
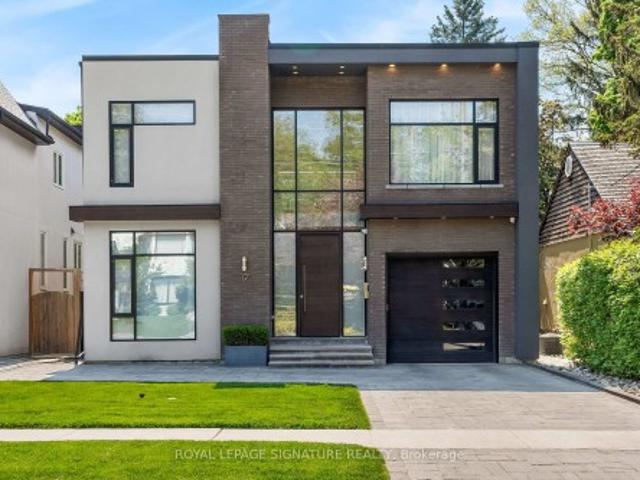
Exquisite custom built contemporary residence showcasing exceptional architecture and a seamless, flowing layout. Thoughtfully designed with premium finishes throughout, this home offers a refined balance of luxury, comfort, and functionality, and is offered fully furnished with high end furniture for a truly turnkey living experience. The impressive chef's kitchen, complete with top tier appliances, anchors the home and overlooks an expansive family room featuring custom built ins and a striking fireplace. Floor to ceiling windows and doors bathe the space in natural light and frame serene views of the meticulously landscaped, south facing garden. Soaring ceiling heights and abundant sunlight enhance every room, creating an atmosphere of warmth and understated elegance. A dramatic architectural staircase with sleek glass railing serves as a stunning focal point, further elevating the home's contemporary design. Ideally situated in the heart of prestigious Rosedale, one of Toronto's mo
$ 19,900
150 Honeycrisp Crescent town house — Vaughan, ON 3.0 Bedroom 3 Bedroom
View photo
House · for rent
$ 3,250
New
150 Honeycrisp Crescent town house — Vaughan, ON 3.0 Bedroom 3 Bedroom
Etobicoke West Mall
· 1,302 sq.ft · 3 Bedrooms · 2 Baths · House
· Office room
Etobicoke West Mall · 1,302 sq.ft · 3 Bedrooms · 2 Baths · House · Office room
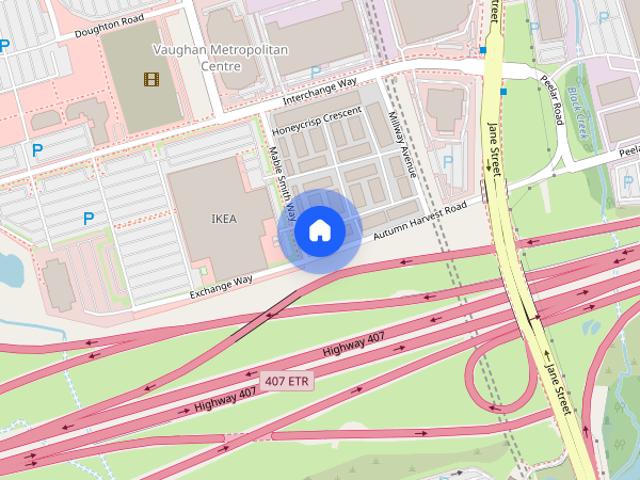
Welcome to this stylish and contemporary stacked townhouse located in one of Vaughan's most desirable and rapidly growing communities. This well appointed home offers 3 spacious bedrooms and 2.5 bathrooms, combining modern design with everyday comfort. The main living level features a bright, open concept layout with large windows that allow for abundant natural light. The sleek kitchen is equipped with modern cabinetry, quality finishes, and generous counter space, seamlessly overlooking the dining and living areas-perfect for both entertaining and daily living. A convenient powder room completes the main floor.Upstairs, the primary bedroom features a private ensuite bathroom and ample closet space, creating a comfortable retreat. Two additional well-sized bedrooms offer flexibility for a growing family, guests, or a home office, along with a full main bathroom. The functional layout provides excellent separation between living and sleeping areas. Located in a quiet, family-friendly n
$ 3,250
Iceboat Terrace
View photo
House · for rent
$ 4,716
New
Iceboat Terrace
Etobicoke West Mall
· 1 Bedroom · 1 Bath · House
· Terrace · Parking
Etobicoke West Mall · 1 Bedroom · 1 Bath · House · Terrace · Parking
Feel at home in this modern 1-bedroom unit located on the 48th floor, offering a comfortable stay in the heart of downtown's Entertainment District with amazing CN Tower views. This comfortable suite is fully equipped with everything you need. It features a queen bed and a sofa bed, a fully functional kitchen with tea, coffee, a kettle, a coffeemaker, and a toaster. The bathroom is stocked with towels, shampoo, conditioner, body wash, a hair dryer, and other toiletries. A washer and dryer with supplies are also available. Paid underground parking with in/out privileges is available upon request for $20 per night. Pets are allowed in the apartment for a fee of $10 per night for one pet, confirmation prior to booking is required. A travel crib for babies 0-18 months and bed rails are available for $5 per item per night, please book in advance. The minimum age for booking is 18 years. Check-in is after 4 PM and check-out is before 12 PM. Late check-out may be possible with advance notific
$ 4,716
4736 Wild Rose Street, Mississauga, ON, L5M 5M6 house for lease | Listing ID W13740 | Royal LePage
View photo
House · for rent
Request Details
Updated
4736 Wild Rose Street, Mississauga, ON, L5M 5M6 house for lease | Listing ID W13740 | Royal LePage
Etobicoke West Mall
· House
· Parking · Cellar
Etobicoke West Mall · House · Parking · Cellar
Walk-Out Basement Separate Entrance From Back Of The Detached Home, Well-Maintained 2 Brs & 1 Wr Unit In Primed Eglinton/Creditview Area, S/S Fridge, Stove And Range-hood, Updated Kitchen And Flooring Throughout. Beautifully Renovated! Perfect For Students Or Working Professionals, Couple, Etc. Laundry Shared With Landlord. 1 Parking Spot Included. Close To Utm, Sheridan College, Square One, Hwy 403, Supermarket, Banks And Restaurants And So Much More! Max 2 People Only. (Id: 27)
Request Details
152 Parliament Street town house — Toronto, ON 3.0 Bedroom 3 Bedroom
View photo
House · for rent
$ 3,995
New
152 Parliament Street town house — Toronto, ON 3.0 Bedroom 3 Bedroom
Etobicoke West Mall
· 1,561 sq.ft · 3 Bedrooms · 2 Baths · House
· Patio · Parking
Etobicoke West Mall · 1,561 sq.ft · 3 Bedrooms · 2 Baths · House · Patio · Parking
Classic circa-1880s Victorian set along a distinctive heritage streetscape in the heart of downtown Toronto. This spacious 3+1 bedroom, 2-bathroom home combines incredible historic character with comfortable modern living. Step inside to impressive soaring ceilings, original/refinished pine flooring, crown mouldings & substantial baseboards, creating the warmth and character rarely found in newer homes. The generous main floor features separate living and dining rooms plus a large eat-in kitchen with stainless steel appliances and walk out to the rear. Upstairs you'll find three bedrooms, including a spacious primary with double closet. The finished lower-level +1 offers fantastic additional living space and is currently set up as a bedroom, complete with its own 3-piece bathroom and washer & dryer. The rear outdoor space offers the flexibility of a private patio or parking for one vehicle. An exceptional opportunity to lease a character-filled Victorian home just minutes from the Dist
$ 3,995
616 Briar Hill Avenue, Toronto, ON, M5N 1N2 house for lease | Listing ID C13687 | Royal LePage
View photo
House · for rent
$ 5,000
616 Briar Hill Avenue, Toronto, ON, M5N 1N2 house for lease | Listing ID C13687 | Royal LePage
Etobicoke West Mall
· House
· Garden · Air conditioning · Equipped kitchen
Etobicoke West Mall · House · Garden · Air conditioning · Equipped kitchen
Great Upper Forest Hill Village Family Home. Close To All Well-Known N Reputable Schools, Such As Allenby, Glenview, North Toronto, Havergal, And Ucc. East Access To Downtown. Charming And Spacious With Large Formal Principal Rooms, 4 Bedrooms, 4 Bathrooms, Eat-In Kit, W/O To Garden. Master With Ensuite Bath(2023). LamClient RemarksGreat Upper Forest Hill Village Family Home. Close To All Well-Known N Reputable Schools, Such As Allenby, Glenview, North Toronto, Havergal, And Ucc. East Access To Downtown. Charming And Spacious With Large Formal Principal Rooms, 4 Bedrooms, 4 Bathrooms, Eat-In Kit, W/O To Garden. Master With Ensuite Bath (2023). Laminate Throughout (2018). Dishwasher (2018). Paint(2018). Roof (2019); Gas Furnace, Central Air Conditioner(2019). Laminate Throughout (2018). Dishwasher (2018). Paint(2018). Roof (2019); Gas Furnace, Central Air Conditioner(2019); Oven 2024. Washer & Dryer 2025 or Brand new. Fridge will be replace with Brand new. (Id: 27)
$ 5,000
177 Searle Avenue, Toronto, ON, M3H 4B5 house for lease | Listing ID C13741 | Royal LePage
View photo
House · for rent
$ 2,000
177 Searle Avenue, Toronto, ON, M3H 4B5 house for lease | Listing ID C13741 | Royal LePage
Etobicoke West Mall
· House
· Cellar
Etobicoke West Mall · House · Cellar
Welcome to 177 Searle Ave. This beautiful and bright basement apartment is perfect for students or bachelors. With a spacious bedroom, open concept living space which is combined with a kitchen, you have all of the benefits of having your own self contained space. Ideally located close to grocery stores, community centers, public parks one of which offers skiing, snowboarding and hiking trails, schools, and public transit, it provides exceptional convenience to all essential amenities. Just minutes away from Yorkdale Mall, this comfortable rental is a fantastic opportunity. Tenant is responsible for snow removal on their portion ofthe driveway and entrance. (Id: 27)
$ 2,000
2415 Padstow Crescent, Mississauga, ON, L5J 2G2 house for lease | Listing ID W13697 | Royal LePage
View photo
House · for rent
$ 2,900
2415 Padstow Crescent, Mississauga, ON, L5J 2G2 house for lease | Listing ID W13697 | Royal LePage
Etobicoke West Mall
· House
· Cellar
Etobicoke West Mall · House · Cellar
Beautifully Renovated Main Floor Bungalow with Utilities Included. Don't miss this bright and spacious 3-bedroom main-floor home in the highly desirable Clarkson neighbourhood. Recently renovated and thoughtfully updated, this charming bungalow features three generous-sized bedrooms, a modern bathroom, new windows, and attractive flooring throughout with no carpet anywhere in the home. The sun-filled living spaces provide comfort and functionality for families and professionals alike. Situated on a quiet residential street, you'll enjoy easy access to parks, schools, shopping, Clarkson GO Station, major highways, and the beautiful Lake Ontario waterfront. Unlike many rental properties, all utilities are included in the rent, providing outstanding value and convenience. Shared laundry facilities are available with the basement tenant. Move in and enjoy comfortable, hassle-free living in one of Mississauga's most established neighbourhoods. (Id: 27)
$ 2,900
Lower 477 Brunswick Avenue, Toronto, ON, M5R 2Z6 house for lease | Listing ID C13699 | Royal LePage
View photo
House · for rent
$ 2,500
Lower 477 Brunswick Avenue, Toronto, ON, M5R 2Z6 house for lease | Listing ID C13699 | Royal LePage
Etobicoke West Mall
· House
· Garden
Etobicoke West Mall · House · Garden
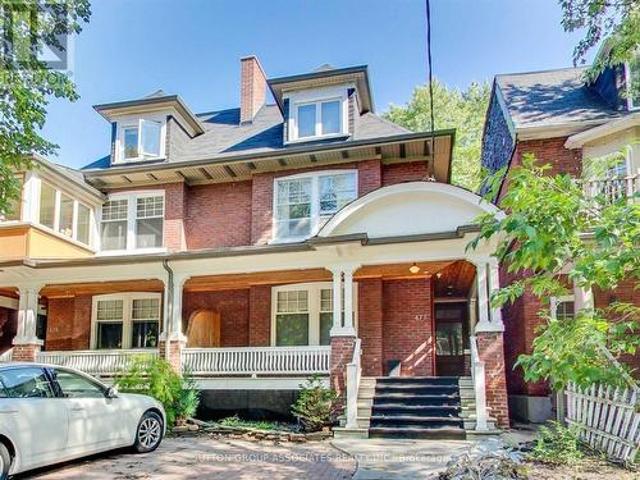
Prime Annex Location! Stunning, Renovated 2 Bedroom. Luxury Finishes, Generous Spaces &Tall Ceilings. Entertainer's Kit-Caesarstone Counters, S/S Appliances & Built-In Microwave. Spa-Like Bathroom: Shower with Luxurious Rain Shower Head. Two Generously Sized Bedrooms. Double Closet W/Organizers In Each Room. Sep Ensuite Locker. Ens Laundry. Shared Backyard. Steps To Sibelius Square Park, Dupont Strip Shops, Restaurants, Cafes & More. Walk To Bloor St, TTC, UoT, Hospitals. No Pets, No Smokers please (id: 27)
$ 2,500
2288 The Collegeway town house — Erin Mills, ON 3.5 Bedroom 3.5 Bedroom
View photo
House · for rent
$ 3,250
New
2288 The Collegeway town house — Erin Mills, ON 3.5 Bedroom 3.5 Bedroom
Etobicoke West Mall
· 1,389 sq.ft · 4 Bedrooms · 2 Baths · House
· Patio · Office room · Swimming pool · Parking · Cellar
Etobicoke West Mall · 1,389 sq.ft · 4 Bedrooms · 2 Baths · House · Patio · Office room · Swimming pool · Parking · Cellar
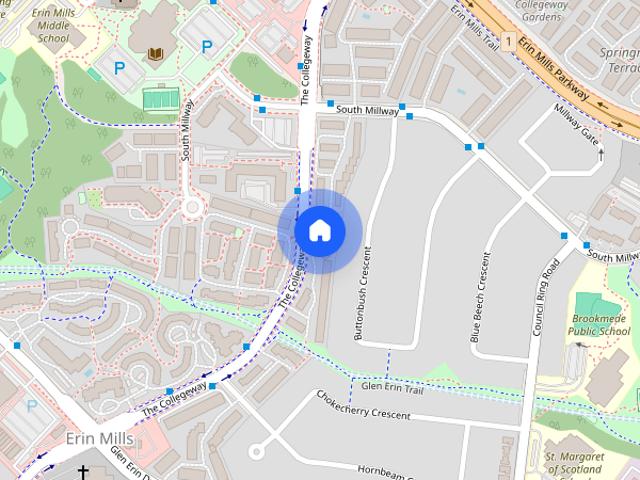
Erin Mills, Mississauga 2288 The College Way, Unit 43, Mississauga — Available Immediately Spacious 3+1 bedroom condo townhouse with a finished basement in a quiet, family-friendly Erin Mills community, steps from South Common Mall, Walmart, and UTM transit. Bedrooms: 3+1 (finished basement) Bathrooms: 2 Size: Approx. 1,300 sq ft + finished basement Rent: $3,250 / month Available: Immediately Parking: 2 spaces included (garage + driveway) Laundry: In-unit (basement level) Utilities: Not included (water included) Pets: Not specified Two-storey layout with laminate flooring throughout, eat-in kitchen with quartz counters and backsplash, large living room with walk-out to patio, three bedrooms upstairs with mirrored closets, plus a fully finished basement with a 4th bedroom, rec room, and office space — access to an outdoor pool and minutes to Hwy 403. Message me for more details or to book a showing
$ 3,250
Lillian Street
View photo
House · for rent
$ 7,893
New
Lillian Street
Etobicoke West Mall
· 2 Bedrooms · 2 Baths · House
· Parking
Etobicoke West Mall · 2 Bedrooms · 2 Baths · House · Parking
Feel at home in this open-concept gem located at Yonge & Eglinton, just steps from the subway. This comfortable suite offers everything you need for a pleasant stay. The fully functional kitchen is equipped with a kettle, coffeemaker, and toaster. A washer and dryer are also provided with supplies. The suite features two bathrooms stocked with towels, shampoo, conditioner, body wash, hair dryer, and other essential toiletries. Paid underground parking is available upon request for $25 per night. Pets are allowed for an additional fee of $10 per night per pet. A travel crib and bed rails are available for $5 per item per night. Netflix login and password are provided upon request. Check-in is after 3 PM and check-out is before 11 AM. Guests are required to provide their names, ID details, and vehicle information for building management prior to arrival. A selfie with your ID is required as an anti-fraud measure. Guests must be 18 or over to check in. Guests whose names or IDs do not mat
$ 7,893
25 Edgemont Drive house — UPPER 25 EDGEMONT DRIVE, Brampton ON 3.0 Bedroom 3 Bedroom
View photo
House · for rent
$ 2,500
New
25 Edgemont Drive house — UPPER 25 EDGEMONT DRIVE, Brampton ON 3.0 Bedroom 3 Bedroom
Etobicoke West Mall
· 1,098 sq.ft · 3 Bedrooms · 1 Bath · House
Etobicoke West Mall · 1,098 sq.ft · 3 Bedrooms · 1 Bath · House
MLS® Number: W13653592 Stunning, Bright And Spacious Bungalow With Double Driveway Situated Perfectly Within A Desirable Neighbourhood That Is Close To Schools, Bcc, Public Transit, Grocery's, Hwy 410 And Much More. Living Area With Large Window With Lots Of Natural Light. Renovated Bathroom, Three Good Sized Bedrooms. Ensuite Laundry. Ready To Move In & Move In Anytime. Ideal For Family Living. Main Floor Only. (id:28225) EILEEN XIAO Salesperson (905) 305-1600 HOMELIFE LANDMARK REALTY INC. Firm (905) 305-1600 www.homelifelandmark.com/ This listing content provided by REALTOR.ca has been licensed by REALTOR® members of The Canadian Real Estate Association. The trademarks MLS®, Multiple Listing Service® and the associated logos are owned by The Canadian Real Estate Association (CREA) and identify the quality of services provided by real estate professionals who are members of CREA
$ 2,500
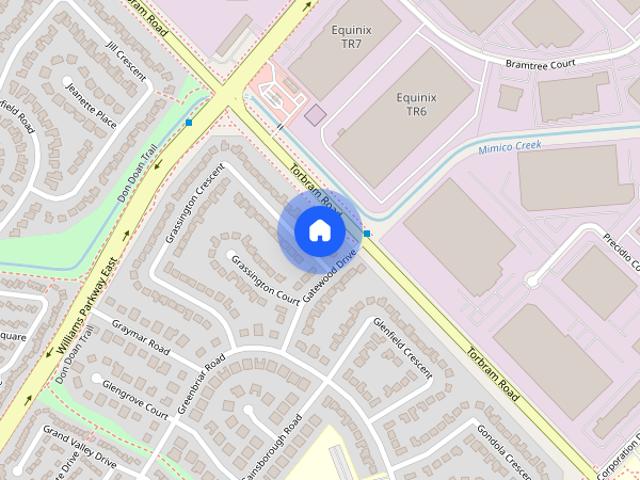
83 Grassington Crescent house — 83 GRASSINGTON CRESCENT, Brampton ON 4.0 Bedroom 4 Bedroom
View photo
House · for rent
$ 2,900
New
83 Grassington Crescent house — 83 GRASSINGTON CRESCENT, Brampton ON 4.0 Bedroom 4 Bedroom
Etobicoke West Mall
· 1,496 sq.ft · 4 Bedrooms · 2 Baths · House
· Deck · Parking · Cellar
Etobicoke West Mall · 1,496 sq.ft · 4 Bedrooms · 2 Baths · House · Deck · Parking · Cellar
MLS® Number: W13807324 Spacious 4 Level Side Split, Covered Porch & Garage. 50 X 120 Ft Fenced Lot. G-Section Location Close To Transit & Chrysler Plant & Hospital. Four Family Size Bedrooms. Primary Bedroom With His & Hers Closet & Semi En-Suite Bath. Eat In Kitchen With Walk Out To Two Tiered Deck & Updated Kitchen Cabinets, A Breakfast Bar That Is Open To Family Room Below. L- Shaped Living Room & Dining Room. 2 FULL newly renovated bathrooms. Large Bay Window In Living Room. Has Walk Out To Tiered Deck. 83 Grassington Cres - Torbram Rd and Queen Street Intersection. 4 Car Parking * Basement rented separately * (id:28225) Additional: Hospital PARGAT SINGH Salesperson (905) 454-4000 HOMELIFE/MIRACLE REALTY LTD Firm (905) 454-4000 This listing content provided by REALTOR.ca has been licensed by REALTOR® members of The Canadian Real Estate Association. The trademarks MLS®, Multiple Listing Service® and the associated logos are owned by The Canadian Real Estate Association (CREA) and id
$ 2,900
Front Street West
View photo
House · for rent
$ 9,317
New
Front Street West
Etobicoke West Mall
· 2 Bedrooms · 1 Bath · House
· Balcony · Parking
Etobicoke West Mall · 2 Bedrooms · 1 Bath · House · Balcony · Parking
Feel at home in this private two-bedroom suite with a sofa bed and 2 bathrooms in Toronto's vibrant Entertainment District. This suite is set up for up to 6 guests and is ideal for families, friends, or colleagues on longer stays. This apartment-style suite features a full kitchen with cookware, dishes, and dining essentials, Wi-Fi and TV for work and streaming, in-suite laundry, and a balcony. Comfort features include heating and air conditioning, fresh linens, towels, hangers, and bathroom essentials. Parking is available for $35 per night, subject to availability, and approved early check-in or late check-out may be available until 1:00 PM for a fee of $40, subject to availability and written confirmation. Smoking is allowed only on the balcony; please refrain from smoking inside the unit. For security and verification purposes, guests may be required to provide a valid government-issued ID before arrival. Unapproved late check-out may incur additional fees, with a charge of $50 for
$ 9,317
Front Street West
View photo
House · for rent
$ 9,586
New
Front Street West
Etobicoke West Mall
· 2 Bedrooms · 2 Baths · House
· Balcony · Parking
Etobicoke West Mall · 2 Bedrooms · 2 Baths · House · Balcony · Parking
Feel at home in this private two-bedroom suite with 2 bathrooms in Toronto's vibrant Entertainment District. This practical apartment-style setup is ideal for up to 6 guests, offering separate bedrooms and a shared living space. This suite features a full kitchen equipped with cookware, dishes, and dining essentials. Enjoy entertainment with Wi-Fi and TV, and convenience with in-suite laundry. Comfort is ensured with heating and air conditioning. The space also includes a balcony for outdoor enjoyment and a sofa bed for flexible sleeping arrangements. Parking may be available for CAD 35 per night by advance request, subject to availability. Approved early check-in or late check-out may be available until 1:00 PM for a fee of $40, subject to availability and written confirmation. Smoking is allowed only on the balcony; please refrain from smoking inside the unit or anywhere on the property. For security and verification purposes, guests may be required to provide a valid government-issu
$ 9,586
Front Street West
View photo
House · for rent
$ 8,122
New
Front Street West
Etobicoke West Mall
· 1 Bedroom · 1 Bath · House
· Balcony · Parking
Etobicoke West Mall · 1 Bedroom · 1 Bath · House · Balcony · Parking
Feel at home in this private one-bedroom plus den suite with a sofa bed and 1 bathroom in Toronto's vibrant Entertainment District. Designed for up to 6 guests, this apartment offers privacy and ample space to settle in. This apartment features a practical apartment-style layout with a full kitchen equipped with cookware, dishes, and dining essentials. Enjoy in-suite laundry, Wi-Fi, and a TV for work and streaming. Comfort is ensured with heating and air conditioning, and a balcony provides private outdoor space. The flexible den and sofa bed offer additional sleeping and living arrangements. Parking is available for $35 per night, subject to availability. Early check-in or late check-out may be available for a fee of $40, subject to availability and written confirmation. Smoking is allowed only on the balcony; please refrain from smoking inside the unit or anywhere on the property. Pets are not allowed. Parties and events are not allowed. Unapproved late check-out may incur additional
$ 8,122
House in Toronto Bathurst Manor
View photo
House · for rent
$ 1,500
New
House in Toronto Bathurst Manor
Etobicoke West Mall
· 1 Bedroom · 1 Bath · House
· Garden · Parking · Cellar
Etobicoke West Mall · 1 Bedroom · 1 Bath · House · Garden · Parking · Cellar
MLS® Number: C13729812Click Virtual Tour for Video *Walk up basement only for lease, Separate Entrance from backyard. * 1 Bedroom + 1 Living Room *Basement proudly features its own bathroom, kitchen, and laundry. No sharing required with the upstairs area, ensuring a serene living experience. One Parking Space Available On Driveway. Steps To TTC, Sheppard west subway, Shops, Schools, Shopping, Restaurants. / Student/Professional Welcome. / Tenant has the option to pay a flat fee of $50 per month for all utilities, or 20% of the actual total utility costs, whichever they prefer. (id:61160)CHARLIE LANDMARK REALTY
$ 1,500
Wo Bsmt 42 Lost Canyon Way, Brampton, ON, L6X 3A6 house for lease | Listing ID W13722 | Royal LePage
View photo
House · for rent
Request Details
Updated
Wo Bsmt 42 Lost Canyon Way, Brampton, ON, L6X 3A6 house for lease | Listing ID W13722 | Royal LePage
Etobicoke West Mall
· House
· Cellar
Etobicoke West Mall · House · Cellar
Legal Furnished Walk. Out Basement In The Heart Of The Multimillion-Dollar Credit Valley Neighborhood Features Two Bedrooms, One Washroom, And Is Tastefully Furnished. Also Enjoy A Ravine View With A Pond And No Houses In The Back To Ensure Privacy. The Living Area Is Cozy And Well-Lit, With Comfortable Seating And A Coffee Table. This Space Also Includes A 75-Inch Tv AndFireplace To Meet Your Theatre Needs! The Kitchen Is Fully Equipped With Essential Stainless Steel Appliances And Ample StorageSpace. The Bedrooms Offer A Peaceful Retreat With Comfortable Beds. The Washroom Is Conveniently Located And Includes TheNecessary Fixtures. Separate Laundry Is Included For Your Convenience. Also Near Mount Pleasant Go Station And Brampton TransitBus Stops For Easy Commute. Available for short or long ter (id: 27)
Request Details
Th101 825 Church Street, Toronto, ON, M4W 3Z4 townhouse for lease | Listing ID C13706 | Royal LePage
View photo
Townhouse · for rent
$ 5,900
Th101 825 Church Street, Toronto, ON, M4W 3Z4 townhouse for lease | Listing ID C13706 | Royal LePage
Etobicoke West Mall
· Townhouse
· Office room · Terrace
Etobicoke West Mall · Townhouse · Office room · Terrace
For Lease: Elegant Townhouse in Prestigious Rosedale. Experience upscale urban living in this beautifully designed townhouse located in the heart of Toronto's coveted Rosedale neighbourhood. This spacious, standalone unit offers four bedrooms and three bathrooms, ideal for families or professionals seeking both comfort and style. Enjoy indoor-outdoor living with a large wrap-around terrace accessible from both the living and kitchen areas, perfect for entertaining or relaxing. The modern kitchen is outfitted with premium built-in appliances and generous cabinetry, making meal prep a pleasure. The versatile main-floor fourth bedroom can serve as a guest suite, home office, or cozy family room. Additional highlights include ample natural light, thoughtful layout, and high-end finishes throughout. Just minutes from Bloor/Yonge subway station and the University of Toronto, this home is surrounded by top-tier amenities including shopping, dining, libraries, and cultural attractions. Don't m
$ 5,900
Lillian Street
View photo
House · for rent
$ 8,896
New
Lillian Street
Etobicoke West Mall
· 2 Bedrooms · 2 Baths · House
· Parking
Etobicoke West Mall · 2 Bedrooms · 2 Baths · House · Parking
Feel at home in this open-concept gem located at Yonge & Eglinton, just steps from the subway. This comfortable suite offers everything you need for a relaxing stay. The fully functional kitchen is equipped with a kettle, coffeemaker, and toaster. A washer and dryer are also provided. The apartment features two bathrooms stocked with towels, shampoo, conditioner, body wash, and a hair dryer. Paid underground parking is available upon request for $25 per night. Pets are allowed for an additional fee of $20 per night per pet. A travel crib for babies aged 0-18 months and bed rails are available for $10 per item per night. Login and password for Netflix are available upon request. The minimum age for booking is 25 years, or 18 years for reservations of 7 nights or more. Check-in is after 3 PM and check-out is before 11 AM. The unit is equipped with video surveillance at the front door and a noise detector. Any smoking inside the unit or building is prohibited. Violating the no-smoking pol
$ 8,896
Jarvis Street
View photo
House · for rent
$ 4,056
New
Jarvis Street
Etobicoke West Mall
· 635 sq.ft · 2 Bedrooms · 1 Bath · House
· Balcony
Etobicoke West Mall · 635 sq.ft · 2 Bedrooms · 1 Bath · House · Balcony
Feel at home in this stylish, modern unit in the heart of downtown Toronto. This apartment offers approximately 60 m² of living space, perfect for international visitors, families, and business travelers. This apartment features high-speed Fibre Internet & Wi-Fi, a Smart HD TV, and a private balcony. It includes a queen bed, a double bed, and a sofa bed, along with one full bathroom. Enjoy hotel-quality bedding and fresh towels. The fully equipped kitchen includes a refrigerator and stove, and there is an in-suite washer and dryer. In-suite washer and dryer are available. This building operates on a centralized HVAC system that provides either air conditioning or heating seasonally. Air conditioning is typically available from May through September, and heating from October through April. During spring and fall transition periods, heating or air conditioning may not be available. Unscheduled late checkout beyond the scheduled check-out time will incur fees. There is NO SMOKING allowed
$ 4,056
House in Toronto University
View photo
House · for rent
$ 1,750
New
House in Toronto University
Etobicoke West Mall
· 689 sq.ft · 1 Bedroom · 1 Bath · House
Etobicoke West Mall · 689 sq.ft · 1 Bedroom · 1 Bath · House
MLS® Number: C13727248One bedroom and private washroom. shared kitchen and living room in this Brand new detached home in heart of U of T, available 1st Sep.791SQFT, This brand new house is perfectly located inside the University of Toronto, St. George Campus, making it ideal for students or professionals. Ensuite laundry. Ensuite kitchen and private full washroom.Just across the street from the Robarts Library, this unit offers convenience and comfort. No Pets, No Smoking: A clean, pet-free, and smoke-free environment. Enjoy living in a vibrant area with easy access to campus, transit, and amenities. Perfect for those seeking a prime location in the heart of U of T! International Students Welcome (id:61160)JENNY XUSalesperson905-604-1010FIRST CLASS REALTY
$ 1,750
2508 Cobbinshaw Circle, Mississauga, ON, L5N 2G3 house for lease | Listing ID W13698 | Royal LePage
View photo
House · for rent
$ 3,200
2508 Cobbinshaw Circle, Mississauga, ON, L5N 2G3 house for lease | Listing ID W13698 | Royal LePage
Etobicoke West Mall
· House
· Garden · Parking
Etobicoke West Mall · House · Garden · Parking
Modern and Move-In-Ready. This Semi Features An Updated Kitchen Complete With A Breakfast Bar, Stainless Steel Appliances, Quartz Counters, Backsplash, Double-Sink & A Built-In Pantry. Open Concept Living And Dining Room Offers A Spacious Floorplan. Hardwood Floors Throughout and 3 Bedrooms All Facing The Private Backyard For Additional Privacy. Newly Renovated Step-In Shower on The Lower Level Adds Another Full Bath To The Property. Bonus Ground Floor Family Room Can Double As An Office, Rec Room, or Even A 4th Bedroom. Enjoy A Walk Out To The Oversized Backyard Featuring A Garden Shed For Additional Storage. In-Home Stacked Washer & Dryer For All Your Laundry Needs. Access To The Garage From Within The Property, And 2 Additional Parking Spots on The Driveway. Close To Parks, Schools, Shopping, & Highways. (Id: 27)
$ 3,200

Get email alerts

Don't miss out: be the first to know about new properties

The alert was correctly created

On subscribing you accept the conditions of use and the privacy policy
Alert
Receive new ads in your inbox
Save this search
Receive alerts for new listings

We'll send you an email when we have new properties for: "Houses to rent in Etobicoke West Mall"

The alert was correctly created

Get email alerts and be the first to see new listings
Required field
On subscribing I accept the terms of the privacy policy
Perfect! You'll soon start receiving new listings via email
Alert
Receive an email when we have new ads for Houses to rent in Etobicoke West Mall
Save this search
Filters

Bedrooms

Area (sq.ft)

sq.ft
sq.ft

Price ($ per month)

$
$

Filter by property type

Bathrooms

Clear all filters
Receive notifications when new entries are published.