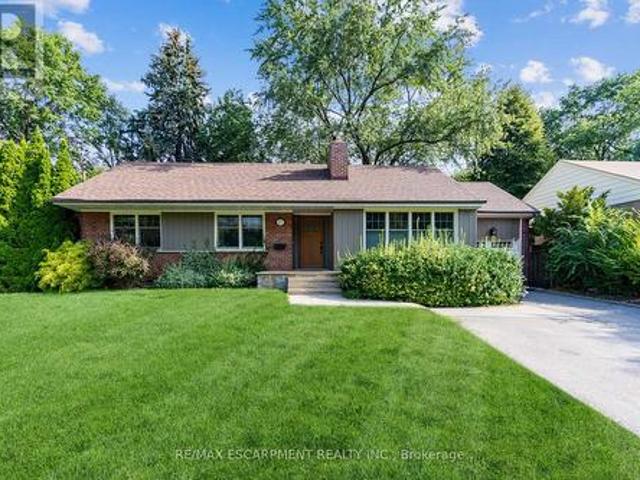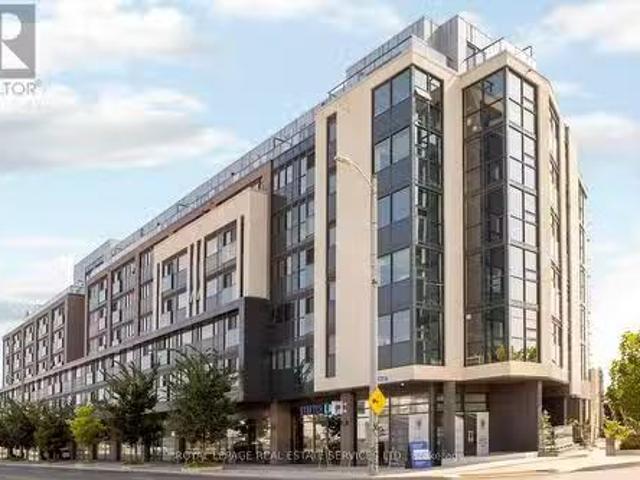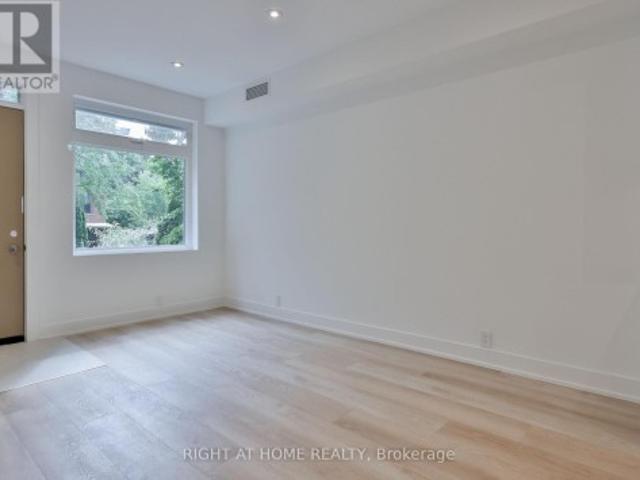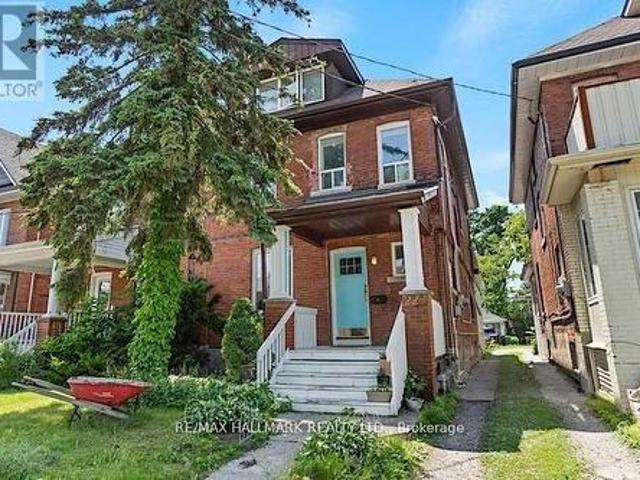
9,857 houses to rent in Etobicoke West Mall

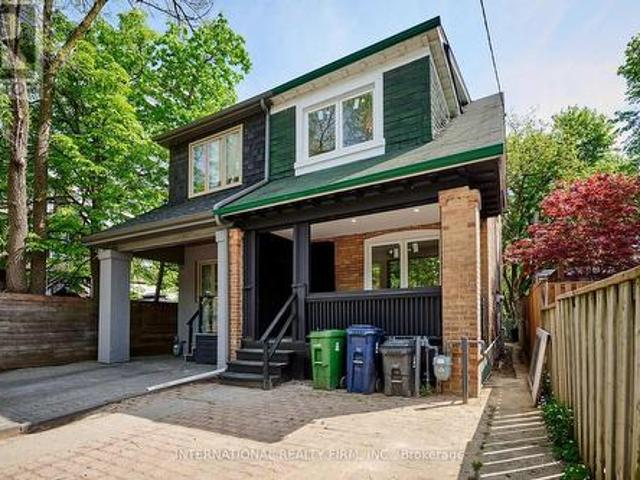
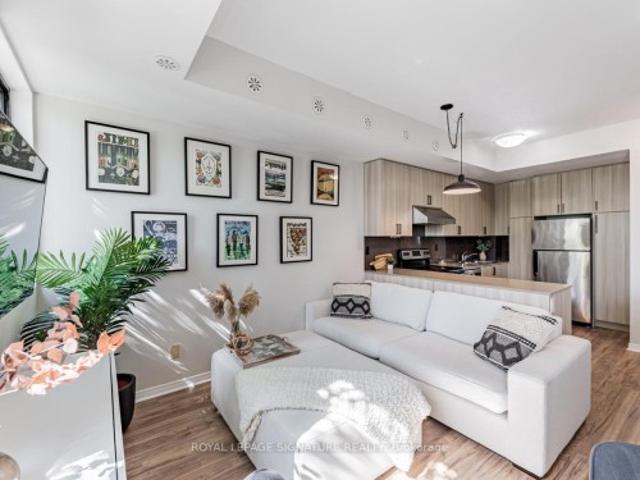
Toronto Furnished Detached Executive Home Elegant 5 Bed, 2.5 Bath with Luxury Appliances and Outdoor Kitchen
View photo
House · for rent
$ 5,495
Toronto Furnished Detached Executive Home Elegant 5 Bed, 2.5 Bath with Luxury Appliances and Outdoor Kitchen
Etobicoke West Mall
· 183 sq.ft · 5 Bedrooms · House
· Patio · Balcony · Parking
Etobicoke West Mall · 183 sq.ft · 5 Bedrooms · House · Patio · Balcony · Parking
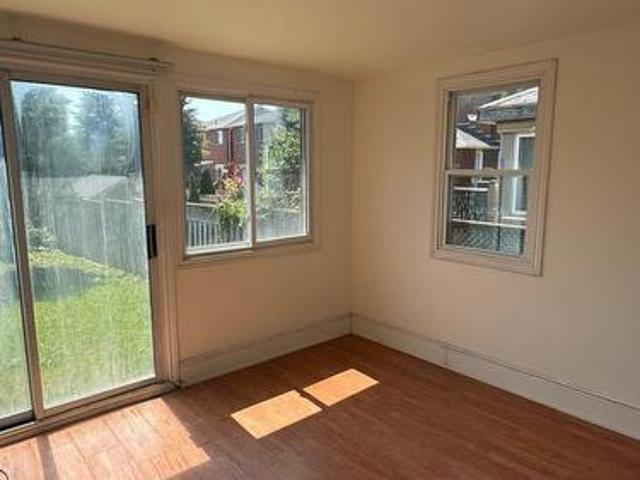
Main & Upper Level For Lease* - Welcome to this exceptional fully furnished detached home in Toronto, offering a perfect balance of elegance and functionality across 2000 square feet. This 5 Bedroom, 2.5-bathroom residence is ideally suited for families or professionals seeking a refined living space in a vibrant city setting. The home features a king-size master bedroom complete with a private ensuite, ensuring a luxurious retreat. The kitchen is a culinary enthusiast's dream, equipped with stainless steel appliances and granite countertops, seamlessly blending style with practicality. Air conditioning throughout the home ensures comfort during all seasons, while in-suite laundry facilities add convenience to daily routines. The property boasts a private entrance and garage, offering security and ease of access. The south-facing patio and balcony provide tranquil outdoor spaces to enjoy the sun or entertain guests. Inside, a mix of hardwood, tile, and carpet flooring enhances the home
$ 5,495
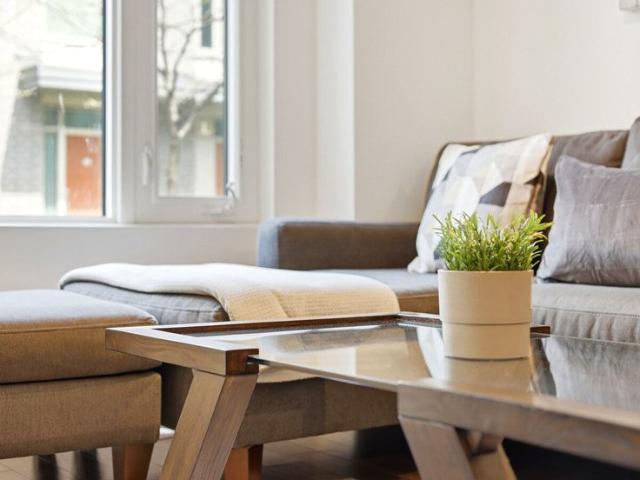
Applewood Lane
View photo
House · for rent
$ 8,525
Updated
Applewood Lane
Etobicoke West Mall
· 3 Bedrooms · 3 Baths · House
· Parking · Cellar
Etobicoke West Mall · 3 Bedrooms · 3 Baths · House · Parking · Cellar
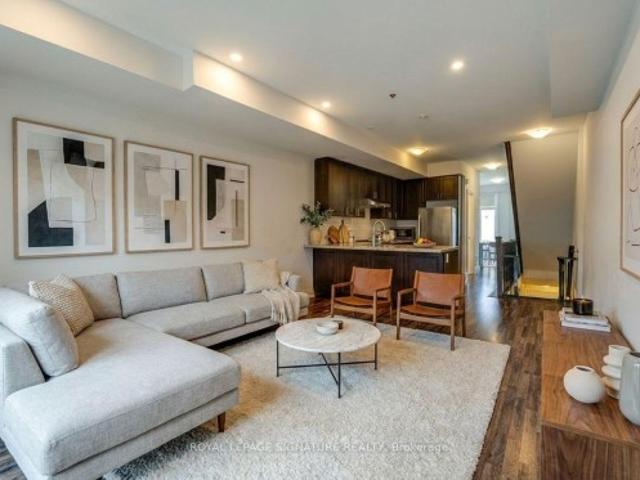
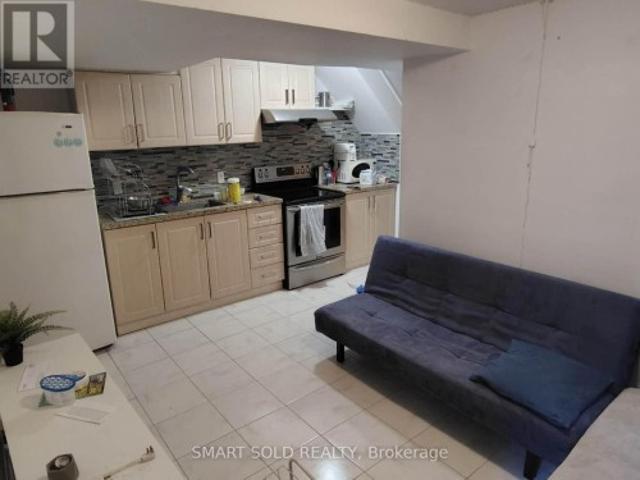
Feel at home in this modern 4-level townhouse in Etobicoke, Toronto, offering a spacious retreat in the city's west end. This stylish townhouse features a fully equipped kitchen with modern appliances and a dedicated dining area. The lower level boasts a massive basement lounge with an oversized couch and a large flat-screen TV, perfect for relaxation. All linens, including sheets, pillowcases, duvet covers, and towels, are freshly laundered, and extra cleaning supplies are provided. Reserved underground parking is included, and guests can inquire for specific vehicle capacity. Guests can also enjoy exclusive access to the entire townhouse across all four levels. Smoking is strictly prohibited in the property and on the rooftop, with fines of up to $500 for any evidence of smoking. Parties, unlisted guests, and pets of any kind are not permitted. Guests without public reviews or with questionable host ratings may be subject to a refundable surety deposit. The minimum rental age is 25 d
$ 8,525
325 The West Way, Toronto, ON, M9R 1H1 house for lease | Listing ID W13695 | Royal LePage
View photo
House · for rent
$ 3,900
Updated
325 The West Way, Toronto, ON, M9R 1H1 house for lease | Listing ID W13695 | Royal LePage
Etobicoke West Mall
· House
· Cellar
Etobicoke West Mall · House · Cellar
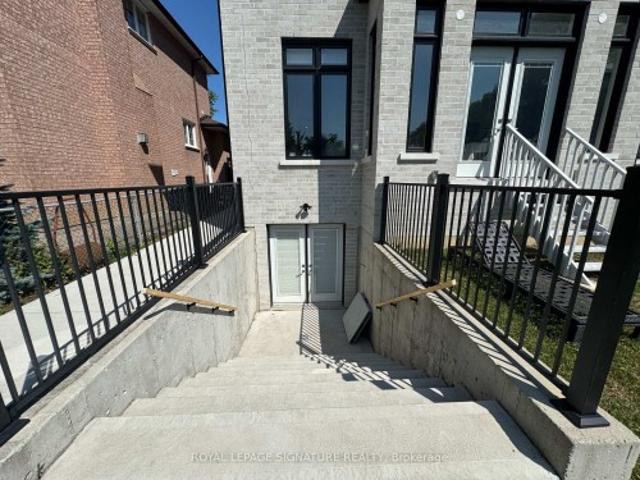
Beautifully Updated Four Level Back Split. 4+1 Bedrooms, 3 Bathrooms, 2 Updated Kitchens, 2 Laundries, Finished Basement With Walk Out And Separate Entrance. Close To All And TTC At Door Step. (Id: 27)
$ 3,900
325 The West Way, Toronto, ON, M9R 1H1 house for lease List.
View photo
House · for rent
$ 4,000
325 The West Way, Toronto, ON, M9R 1H1 house for lease List.
Etobicoke West Mall
· 689 sq.ft · 41 Bedrooms · 3 Baths · House
· Cellar
Etobicoke West Mall · 689 sq.ft · 41 Bedrooms · 3 Baths · House · Cellar
Beautifully Updated Four Level Back Split. 4+1 Bedrooms, 3 Bathrooms, 2 Updated Kitchens, 2 Laundries, Finished Basement With Walk Out And Separate Entrance. Close To All And TTC At Door Step. (id:27). Get the best price at ListedBuy!
$ 4,000
14 Wareside Road house — MAIN 14 WARESIDE ROAD, Toronto ON 4.0 Bedroom 4 Bedroom
House · for rent
$ 3,600
New
14 Wareside Road house — MAIN 14 WARESIDE ROAD, Toronto ON 4.0 Bedroom 4 Bedroom
Etobicoke West Mall
· 1,098 sq.ft · 4 Bedrooms · 1 Bath · House
· Garden · Swimming pool · Parking
Etobicoke West Mall · 1,098 sq.ft · 4 Bedrooms · 1 Bath · House · Garden · Swimming pool · Parking
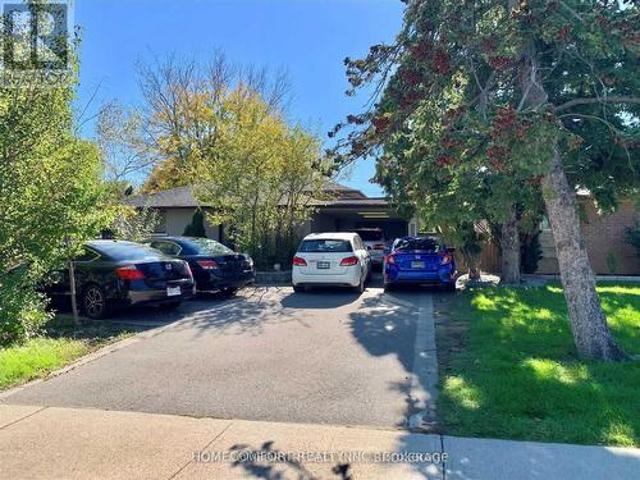
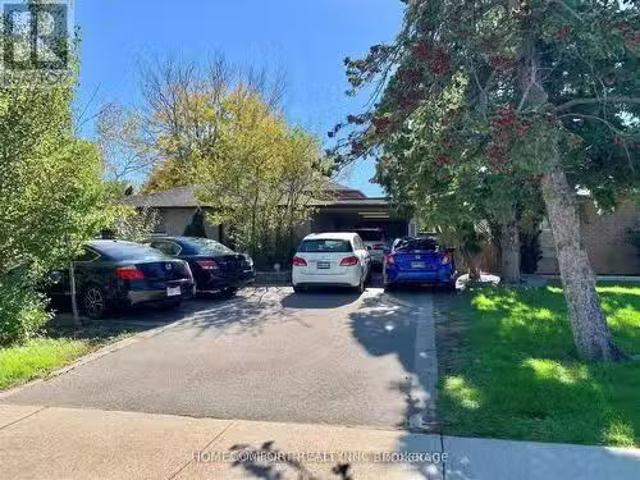
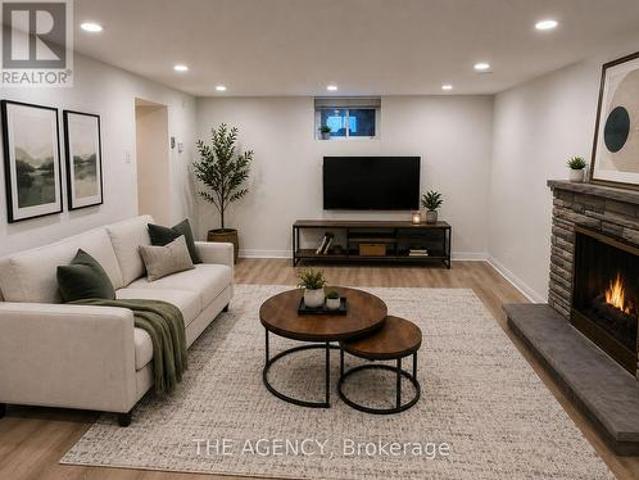
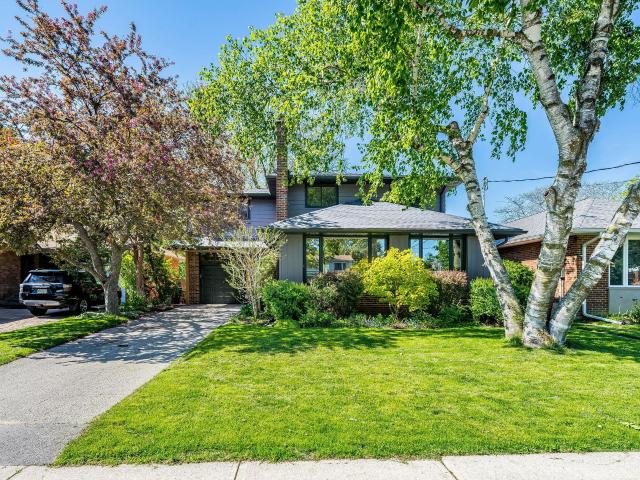
MLS® Number: W13730192 Welcome to this bright and spacious 4-bedroom home located in one of Etobicoke's most desirable neighbourhoods. Offering plenty of room for comfortable family living.Enjoy a beautiful stone-landscaped backyard with an in-ground pool, perfect for relaxing and entertaining. The home also features a custom-built oversized garage with a loft and direct walkout to the backyard. A bright and welcoming main entrance with a skylight adds to the home's warm and inviting atmosphere. A fantastic opportunity to lease a spacious home with exceptional indoor and outdoor living space in a highly sought-after Etobicoke location. A must-see! Tenant responsible for 75% of utilities (id:28225) Additional: Inground pool NAHRIN ASHOURMARAM Broker (416) 847-5288 THE AGENCY Firm (416) 847-5288 www.theagencyre.com/region/toronto This listing content provided by REALTOR.ca has been licensed by REALTOR® members of The Canadian Real Estate Association. The trademarks MLS®, Multiple
$ 3,600
Upper 59 Creekbank Road, Toronto, ON, M6L 0A4 house for lease | Listing ID W13477 | Royal LePage
View photo
House · for rent
$ 4,300
Updated
Upper 59 Creekbank Road, Toronto, ON, M6L 0A4 house for lease | Listing ID W13477 | Royal LePage
Etobicoke West Mall
· House
· Balcony · Parking
Etobicoke West Mall · House · Balcony · Parking
Bright and spacious 3-bedroom, 3-bathroom upper-level townhouse in Toronto's sought-after Rustic neighbourhood. Featuring an open-concept kitchen with stainless steel appliances, a separate dining area, generous bedrooms, in-suite laundry, and two private balconies. Large windows throughout fill the home with natural light, creating a warm and inviting atmosphere. Ideally situated near Lawrence Avenue West and Black Creek Drive, this home offers convenient access to Highway 401, TTC transit, Yorkdale Shopping Centre, Humber River Hospital, parks, schools, and everyday amenities. Enjoy living in a well-established, family-friendly community with nearby green spaces, walking trails, and recreation facilities. Includes 2 parking spaces. A fantastic opportunity to enjoy comfortable living in a central location with excellent connectivity across the city
$ 4,300
Basement 26 Beaverbrook Avenue, Toronto, ON, M9B 2M9 house for lease | Listing ID W13675 | Royal LePage
View photo
House · for rent
$ 1,800
Basement 26 Beaverbrook Avenue, Toronto, ON, M9B 2M9 house for lease | Listing ID W13675 | Royal LePage
Etobicoke West Mall
· House
· Parking · Cellar
Etobicoke West Mall · House · Parking · Cellar
Location, Location, Location! Just Steps From Public Transit, This Beautifully Renovated, this One Bedroom Basement Apartment Offers a Private Separate Entrance in One of the City's Most Prestigious Neighbourhoods. Featuring Modern Finishes and a Bright Inviting Living Space, This Unit is Perfect for Comfortable, Convenient Living. Tenant is Responsible for 40% of Utilities. Furniture May Be Included With an Additional Refundable Deposit. Parking is Available for an Additional Monthly Fee. (Id: 27)
$ 1,800
602 Lumberton Crescent, Mississauga, ON, L4Z 3Z6 house for lease | Listing ID W13794 | Royal LePage
View photo
House · for rent
$ 3,400
Updated
602 Lumberton Crescent, Mississauga, ON, L4Z 3Z6 house for lease | Listing ID W13794 | Royal LePage
Etobicoke West Mall
· House
Etobicoke West Mall · House
Welcome to this family-friendly neighbourhood in the heart of Central Mississauga! Thisbeautifully maintained, carpet-free freehold townhouse features 3 bedrooms and 3 bathrooms andhas been thoughtfully transformed to offer a modern and comfortable living experience. Locatedin a highly desirable area, this home is just minutes from Square One Shopping Centre, publictransit, Highway 403, Eglinton Avenue, top schools, parks, restaurants, and all essentialamenities. Enjoy the convenience of a prime location, a great neighbourhood, and a wellmaintained home that is move-in ready-perfect for families looking for comfort, convenience, and easy access to everything Mississauga has to offer. (Id: 27)
$ 3,400
147 235 Birmingham Street, Toronto, ON, M8V 0J5 townhouse for lease | Listing ID W13691 | Royal LePage
View photo
Townhouse · for rent
$ 2,750
147 235 Birmingham Street, Toronto, ON, M8V 0J5 townhouse for lease | Listing ID W13691 | Royal LePage
Etobicoke West Mall
· Townhouse
· Parking
Etobicoke West Mall · Townhouse · Parking
Very modern Condo Townhome. Lake and Town project by Menkes. Property is vacant and is ready for immediate occupation. Very spacious end unit of app. 1200 sq. Ft. Two spacious bedrooms at the lower level. One bedroom with ensuite bathroom. There is a powder room at the main level. Modern kitchen with all the appliances. Separate laundry at the main level. Plenty of windows for natural sunlight and all windows have the modern blinds installed. Owned and dedicated car parking at the underground and a dedicated locker. Very close to Humber College, Lake Ontario, Lakeshore restaurants, Ikea, Costco. Close to the Mimico and Long Beach GO and the public transport. Very vibrant yet a calm neighborhood. Property is vacant for immediate possession. (Id: 27)
$ 2,750
1049 Wetherby Lane E, Mississauga, ON, L4W 4R9 house for lease | Listing ID W13779 | Royal LePage
View photo
House · for rent
$ 4,300
1049 Wetherby Lane E, Mississauga, ON, L4W 4R9 house for lease | Listing ID W13779 | Royal LePage
Etobicoke West Mall
· House
· Garden · Fireplace · Deck · Parking · Air conditioning · Equipped kitchen
Etobicoke West Mall · House · Garden · Fireplace · Deck · Parking · Air conditioning · Equipped kitchen
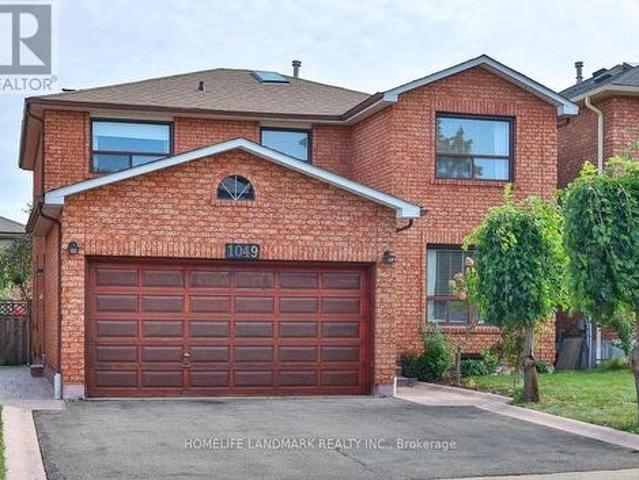
Welcome to 1049 Wetherby Lane, a spacious and beautifully updated 4 bedrooms + 2 bedrooms family home in the desirable Rathwood community. One of the largest models in the neighbourhood, offering over 3,000 sq. Ft. of finished living space. Features a renovated kitchen with granite countertops, hardwood and tile flooring, 2 fireplaces, double-car garage with direct home access, walkout to deck, fully fenced backyard. New A/C, dishwasher and stove installed in 2025. Close to schools, Square One, community centre, trails, and Hwy 401, 403 & 410. Good for large family or a group of tenants. (Id: 27)
$ 4,300
148 Wesley Street, Toronto, ON, M8Y 2X1 townhouse for lease | Listing ID W13719 | Royal LePage
View photo
Townhouse · for rent
Request Details
Updated
148 Wesley Street, Toronto, ON, M8Y 2X1 townhouse for lease | Listing ID W13719 | Royal LePage
Etobicoke West Mall
· Townhouse
· Garden · Office room · Terrace · Gym · Parking
Etobicoke West Mall · Townhouse · Garden · Office room · Terrace · Gym · Parking
Available September 3, 2026! Unit can come furnished or unfurnished! Welcome to Reina Condos in the heart of The Queensway. This unique ground-floor 3-bedroom, 2-bathroom townhouse offers over 910 sq. Ft. of thoughtfully designed living space with 12-foot ceilings, floor-to-ceiling windows, two private entrances, parking, locker, in-suite laundry, and high-speed internet included. The flexible layout is ideal for multi-generational living, a home office, or a private guest or nanny suite. Enjoy exceptional building amenities including a gym, yoga studio, library, games room, children's playroom, outdoor terrace with BBQs, and more. Steps to shops, restaurants, schools, transit, and everyday conveniences, with easy access to Sherway Gardens and downtown Toronto
Request Details
Main Floor 195 Oakmount Road N, Toronto, ON, M6P 2N1 house for lease | Listing ID W13691 | Royal LePage
View photo
House · for rent
Request Details
Updated
Main Floor 195 Oakmount Road N, Toronto, ON, M6P 2N1 house for lease | Listing ID W13691 | Royal LePage
Etobicoke West Mall
· House
· Office room · Balcony · Air conditioning · Parking
Etobicoke West Mall · House · Office room · Balcony · Air conditioning · Parking
Fronting onto a quiet park on a family-friendly Crescent, this stunning, fully renovated Home in the High Park neighbourhood offers private parking and a balcony with serene Ravine and park views. Features include a cozy living room, modern kitchen with all-new appliances, and a charming couch nook. Recent updates include new floors, washrooms, walls, moldings, lighting, newly installed A/C. The home boasts a great or rumpusroom, in-suite laundry, and a versatile extra space for an office, den, or bedroom. Nestled beside a private wooded ravine and next to LithuaniaPark, its steps from schools, churches, libraries, High Park, and Bloor Subway. Additional parking available upon request. This is a linked property. *. (id: 27)
Request Details
Row / Townhouse in Toronto Corso Italia Davenport
View photo
House · for rent
$ 4,900
New
Row / Townhouse in Toronto Corso Italia Davenport
Etobicoke West Mall
· 2 Bedrooms · 1 Bath · House
Etobicoke West Mall · 2 Bedrooms · 1 Bath · House
MLS® Number: W13785932Fully furnished & available Nov 1! Unique opportunity to lease this approx. 700 SF, 2-bedroom townhome in the vibrant Corso Italia-Davenport community. Offered at $4,900/month furnished, making it an ideal turnkey option for professionals, corporate stays, relocations or those requiring quality medium to long term accommodation. The main floor features an open-concept living area and spacious kitchen, creating a comfortable and functional space for everyday living and entertaining. The lower level offers a primary bedroom, second bedroom, 4-piece bathroom and utility area. Thoughtfully furnished and ready for immediate occupancy with no need to move or purchase furniture. Exceptional location directly across from Earlscourt Park, one of the area's premier recreation spaces, with sports fields, running track, tennis, skating, playground, off-leash dog area and extensive green space. The adjacent Joseph J. Piccininni Community Centre and recreation complex provide a
$ 4,900
House in Mississauga Cooksville
View photo
House · for rent
$ 3,200
New
House in Mississauga Cooksville
Etobicoke West Mall
· 1,496 sq.ft · 3 Bedrooms · 2 Baths · House
· Garden
Etobicoke West Mall · 1,496 sq.ft · 3 Bedrooms · 2 Baths · House · Garden
MLS® Number: W13779996Spacious and comfortable family home at 2531 Cynara Rd, ideally located close to Dundas St W, shopping centres, supermarkets, restaurants, parks, and public transit. Conveniently located near the University of Toronto Mississauga campus.The home features a large family room, dining room, and breakfast area, offering plenty of comfortable living space for the whole family. This upper unit offers approximately 1,800 sq. ft. of living space. Enjoy a large front porch, perfect for morning coffee or relaxing outdoors, as well as a nicely maintained backyard offering additional outdoor space for family enjoyment.Quiet cul-de-sac location, generous living space, large porch, well-maintained backyard, friendly neighbourhood, and excellent access to amenities-an ideal family home in Mississauga. (id:61160)NANCY WONGSalesperson905-281-2888REAL ONE REALTY INC.Firm905-281-2888
$ 3,200
Row / Townhouse in Mississauga Cooksville
View photo
House · for rent
$ 3,000
New
Row / Townhouse in Mississauga Cooksville
Etobicoke West Mall
· 990 sq.ft · 3 Bedrooms · 2 Baths · House
· Patio
Etobicoke West Mall · 990 sq.ft · 3 Bedrooms · 2 Baths · House · Patio
MLS® Number: W13807594Open-concept living space designed for entertaining! Cathedral ceilings, hardwood floors, and stainless steel appliances create a bright, inviting main level with 2 spacious bedrooms and 2 full bathrooms. Work comfortably from home in the dedicated loft featuring a custom built-in desk, then step out to your private rooftop patio with full-sun exposure, custom seating, and a gas BBQ hookup-perfect for summer relaxation. Unbeatable location within walking distance to grocery stores and LCBO, plus minutes to GO Transit, Square One, UTM, parks, top schools, and highways 403 & QEW. A fantastic place to call home! (id:61160)JANICE HOME REALTY INC.Firm905-604-6855
$ 3,000
Main 1497 Park Royale Boulevard, Mississauga, ON, L5E 2Y8 house for lease | Listing ID W13689 | Royal LePage
View photo
House · for rent
$ 3,500
Main 1497 Park Royale Boulevard, Mississauga, ON, L5E 2Y8 house for lease | Listing ID W13689 | Royal LePage
Etobicoke West Mall
· House
· Garden · Deck · Parking
Etobicoke West Mall · House · Garden · Deck · Parking
This beautiful well maintained bungalow is located on a dead-end street backing onto park! The main level consists of 3 bedrooms & 1 bathroom. Kitchen overlooking mature tree-lined backyard with walk-out access to backyard deck. This home is perfect for families, working professionals, downsizers and anyone looking to get into a quiet neighbourhood. Home boasts bright, airy windows and hardwood floors throughout. 3 spaces for parking. Laundry on main level. Conveniently located close to schools, parks, golf course, malls, QEW highway, transit & Port Credit! (Id: 27)
$ 3,500
415 3385 Dundas Street W, Toronto, ON, M6S 2S2 lease for l.
View photo
House · for rent
$ 2,095
415 3385 Dundas Street W, Toronto, ON, M6S 2S2 lease for l.
Etobicoke West Mall
· 495 sq.ft · 1 Bedroom · 1 Bath · House
Etobicoke West Mall · 495 sq.ft · 1 Bedroom · 1 Bath · House
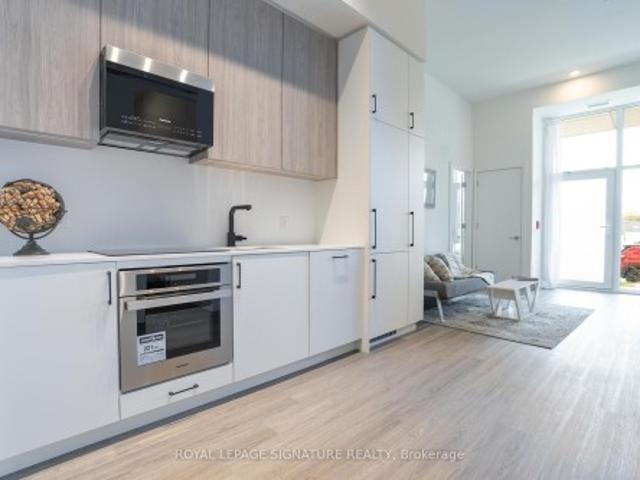
Stylish Studio Living at Its Best! This thoughtfully designed studio suite proves that great things come in small packages. 439 SF of well-planned space, this suite features an open-concept layout flooded with natural light from unique floor-to-ceiling windows. The modern kitchen is equipped with sleek cabinetry, a convenient breakfast bar, and contemporary finishes throughout. Warm laminate flooring ties the space together, creating a cozy yet elevated ambiance. This suite delivers style, comfort, and smart urban living. Located in a prime area with easy access to transit, shopping, dining, and entertainment. Nestled between Bloor West Village and The Junction, this unbeatable location offers the perfect blend of urban vibrancy and neighbourhood charm. Enjoy easy access to boutique shops, local markets, cafes, and tree-lined streets, all just steps from your door. This pet-friendly building welcomes your furry companions and boasts top-notch amenities, including a fitness centre, pet
$ 2,095
1 Main Floor 266 Indian Grove, Toronto, ON, M6P 2H5 house for lease | Listing ID W13751 | Royal LePage
View photo
House · for rent
$ 3,600
1 Main Floor 266 Indian Grove, Toronto, ON, M6P 2H5 house for lease | Listing ID W13751 | Royal LePage
Etobicoke West Mall
· House
· Balcony · Deck · Parking
Etobicoke West Mall · House · Balcony · Deck · Parking
Be The First To Call This Home! Ideally Located On A Quiet Street In the Heart Of High Park North, This Newly Completed Two Bedroom / Two Full Bath Suite Offers A Great Alternative To A Conventional Condo. Bright And Spacious With Premium Finishes Throughout. Rear Deck, In-Suite Laundry, Pot Lights And Ample Storage. Convenient Transit Connections & Steps To Shopping And High Park. Street Permit Parking Available Per the City-Tenant To Confirm And Apply. Landlord To Install Rear Balcony Railing. Furnished Images Are Virtually Staged. (Id: 27)
$ 3,600
Main 228 Pacific Avenue, Toronto, ON, M6P 2P5 house for lease | Listing ID W13735 | Royal LePage
View photo
House · for rent
$ 2,995
Updated
Main 228 Pacific Avenue, Toronto, ON, M6P 2P5 house for lease | Listing ID W13735 | Royal LePage
Etobicoke West Mall
· House
· Equipped kitchen · Cellar
Etobicoke West Mall · House · Equipped kitchen · Cellar
Sun Drenched And Fabulous, This 2 Bedroom, 1 Full Bathroom Main Floor Approximately 1000 Sq Ft Unit Has An Airy And Open Concept Feel. Enjoy The Tall Ceilings, Large Kitchen With Floor To Ceiling Cabinets, Stone Counters, Dishwasher And Ensuite Laundry. West Facing Unit With Ample Natural Light From Many Windows And A Large Dining, Living And Work/Reading Open Concept Space With Original Wood Details Preserved From The Home Pre-Reno. 1 Parking Space Included, Separately Metered Unit With Your Own Heating And Cooling Unit, And Shared Rear Outdoor Space (With Basement Resident/ Owner). Tenant Pays Own Utilities. (Id: 27)
$ 2,995
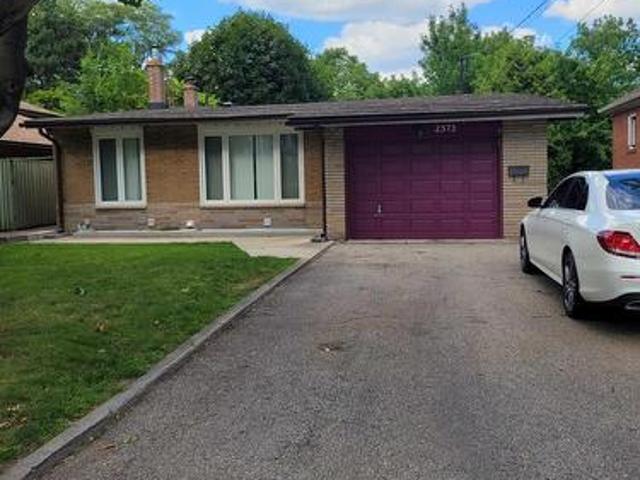
2575 Argyle Road, Mississauga, ON, L5B 1V4 house for lease | Listing ID W13698 | Royal LePage
View photo
House · for rent
$ 3,500
2575 Argyle Road, Mississauga, ON, L5B 1V4 house for lease | Listing ID W13698 | Royal LePage
Etobicoke West Mall
· House
· Parking · Air conditioning · Cellar
Etobicoke West Mall · House · Parking · Air conditioning · Cellar
Very Clean Move In Condition, REovated 3 Bedroom 3 Level Backspit with new Kitchen, B/I Dishwaher, Main 4-Pc Bathroom & Second #-pc Washroom Reovated, Hardwood Flooring Thur Out, Freshly Painted Thurout, Ceramics, Newer Hi-Efficiency Gas Furance & Hot Water Tank, Central Air, Finished Basement with Separate Entance with Extra large Rec Room & Laundy Room with A 3-Pc New Washroom. Single Car Garage with Entance to Foyer. Parking for 4 Cars On Driveway. This Home is Extra Clean, Shows Well, Located In the Heart Of Mississauga Cooksville Area, Close to Schools, Hwys, Shopping, Hospital, Buses, Etc. (Id: 27)
$ 3,500
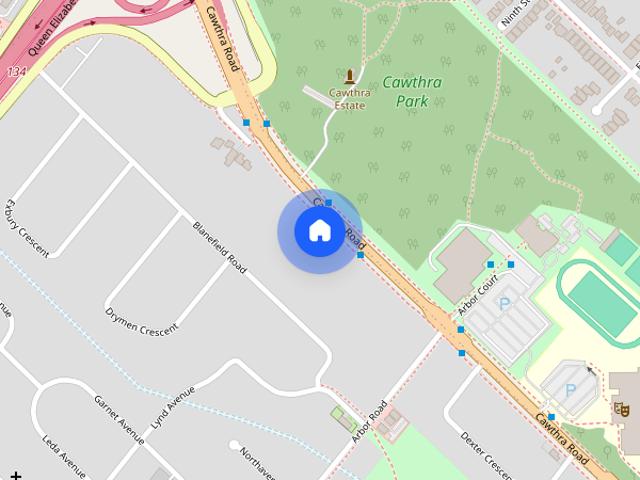
1476 Cawthra Road house — 1476 CAWTHRA ROAD, Mississauga ON 1.0 Bedroom 1 Bedroom
View photo
House · for rent
$ 1,250
New
1476 Cawthra Road house — 1476 CAWTHRA ROAD, Mississauga ON 1.0 Bedroom 1 Bedroom
Etobicoke West Mall
· 689 sq.ft · 1 Bedroom · 1 Bath · House
· Parking · Cellar
Etobicoke West Mall · 689 sq.ft · 1 Bedroom · 1 Bath · House · Parking · Cellar
MLS® Number: W13807278 Spacious and bright studio basement apartment available October 1st, conveniently located near Lakeshore Road and Cawthra Road in Mississauga. The unit features a window providing natural light and offers easy access to shopping, parks, restaurants and everyday amenities. Public transit is just steps away, making commuting convenient. One parking space is available on driveway. 2nd car park available for extra $100. Tenant pays 25% of utilities. 24 hours' notice is required for all showings, as the unit is currently occupied. Ideal for a single professional looking for a comfortable and conveniently located home. $200 key deposit required. (id:28225) Mahammad Shaik Salesperson (905) 624-5678 HOMELIFE/MIRACLE REALTY LTD Firm (905) 624-5678 This listing content provided by REALTOR.ca has been licensed by REALTOR® members of The Canadian Real Estate Association. The trademarks MLS®, Multiple Listing Service® and the associated logos are owned by The Canadian Real Es
$ 1,250
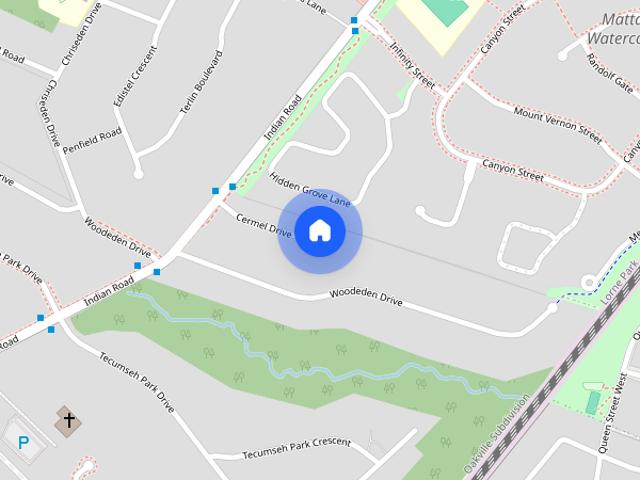
1272 Cermel Drive house — 1272 CERMEL DRIVE, Mississauga ON 4.0 Bedroom 4 Bedroom
View photo
House · for rent
$ 5,495
1272 Cermel Drive house — 1272 CERMEL DRIVE, Mississauga ON 4.0 Bedroom 4 Bedroom
Etobicoke West Mall
· 1,496 sq.ft · 4 Bedrooms · 3 Baths · House
· Cellar
Etobicoke West Mall · 1,496 sq.ft · 4 Bedrooms · 3 Baths · House · Cellar
MLS® Number: W13800362 This modern detached 4-bedroom home sits on one of Lorne Park's most prestigious streets in a quiet, family-oriented Mississauga neighbourhood. Step inside to an sun-drenched main floor featuring dramatic full-panel windows that flood the open kitchen and dining spaces with abundant natural light. At the center of the home is a gourmet chef's kitchen complete with rich marble countertops, a spacious center island, and premium stainless steel appliances. Upstairs, four generously sized bedrooms offer comfortable living and generous closet space for growing families or working professionals. The fully finished basement creates a versatile space that easily functions as a home theater, recreation room, or private fitness studio. Situated in an elite school district just minutes from Port Credit Village, waterfront trails, Clarkson GO Station, and the QEW, this home blends refined luxury with total everyday convenience. (id:28225) JESSYCA ALLISON SCOTT Broker (416) 5
$ 5,495
Main Floor 52 Grove Avenue, Toronto, ON, M6J 3B6 house for lease | Listing ID C13776 | Royal LePage
View photo
House · for rent
$ 2,750
Main Floor 52 Grove Avenue, Toronto, ON, M6J 3B6 house for lease | Listing ID C13776 | Royal LePage
Etobicoke West Mall
· House
· Garden · Parking · Equipped kitchen
Etobicoke West Mall · House · Garden · Parking · Equipped kitchen
Spacious one-bedroom apartment occupying the entire main floor of a character Victorian home in the heart of Little Portugal, just west of Ossington. Approx. 670 sq. ft. Of interior living space, plus a large enclosed mud/bike/storage room and approx. 460 sq. Ft. private garden. One parking space in a detached enclosed garage included. Bright and spacious with high ceilings, hardwood floors, bay window, and original character details. Generous separate eat-in kitchen with stainless steel appliances and dishwasher, renovated marble-tiled 4-piece bathroom, and full-size in-suite laundry. Private rear entrance and walkout to the garden, plus access from the home's common front entrance. Exceptional location steps from Dundas West and a short walk to the shops, restaurants and cafés of Ossington, Trinity Bellwoods Park, Little Portugal and Queen West, with convenient TTC access nearby. Heat and water included. Tenant pays a portion of hydro. Available November 1. For Additional Property De
$ 2,750
171 Duplex Avenue, Toronto, ON, M5P 2A8 house for lease | Listing ID C13725 | Royal LePage
View photo
House · for rent
$ 4,250
171 Duplex Avenue, Toronto, ON, M5P 2A8 house for lease | Listing ID C13725 | Royal LePage
Etobicoke West Mall
· House
Etobicoke West Mall · House
Experience Modern Elegance In The Main Unit Of This Fully Furnished Renovated 3 Bed, 2 Bath Home. Stunning Open Concept Kitchen Features Luxurious Quartz Countertop Island And Brand New Stainless Steel Appliances, Perfect For Culinary Adventures And Entertaining Guests. Relaxation At Your Fingertips With The New Therapeutic Full Body Shower, While The Master Bedroom Boasts An Abundance Of Natural Light And Lofty 11-Ft Ceilings. Only A 3-5 Min Walk To Yonge/Eglinton Subway Station, With Downtown And Uptown Just 10 Mins Away. Grocery Stores, Entertainment, Top Schools, And Fantastic Bars And Restaurants Are Conveniently Located Just Outside Your Doorstep. Prime Location With Convenience And Amenities. (Id: 27)
$ 4,250
House in Mississauga Meadowvale Village
View photo
House · for rent
$ 3,650
New
House in Mississauga Meadowvale Village
Etobicoke West Mall
· 1,496 sq.ft · 4 Bedrooms · 2 Baths · House
· Parking · Fireplace
Etobicoke West Mall · 1,496 sq.ft · 4 Bedrooms · 2 Baths · House · Parking · Fireplace
MLS® Number: W13807006Stunning 4-bedroom, 3-bathroom detached home in Mississauga's desirable Meadowvale Village. Lovely Bright Family Room With Gas Fireplace Open To Kitchen Area.9 Foot Ceilings On Main Floor, Oak Staircase, Pot Lights On Main Floor And Upper Hallway, Main Floor 2-Pc Bath And Laundry Room With Access To Double Garage. Spacious Master Bedroom With Double Door Entry And Large Ens Bath With Separate Bath And Tub. Walking distance from highly rated schools such as Meadowvale Village primary school, David Leeder middle school, and St. Marcellinus high school. (id:61160)CALVIN NISalesperson416-391-3232RIGHT AT HOME
$ 3,650
2 150 Brunswick Avenue, Toronto, ON, M5S 2M2 house for lease | Listing ID C13751 | Royal LePage
View photo
House · for rent
Request Details
Updated
2 150 Brunswick Avenue, Toronto, ON, M5S 2M2 house for lease | Listing ID C13751 | Royal LePage
Etobicoke West Mall
· House
· Parking
Etobicoke West Mall · House · Parking
Brand new 3 bed 2 bath luxury unit! 150 Brunswick Ave. Main Floor Apartment. Available Immediately. Rent: $4,250 (Gas & Water Included). Includes: 3 Bedrooms. 2 Bathrooms. Large kitchen. Ensuite laundry. Beautiful luxury finishes. Hardwood Floors. Granite Countertop. Standalone Heating & Cooling. Parking available. No smoking inside. 96 Walk Score & 100 Transit Score. Minutes to: Trinity Bellwoods, Little Italy, Ossington, shops, restaurants, amenities, U of T, Ryerson, GeorgeBrown, hospitals, Bloor St. College St. Queen St. Kensington Market, Financial Core, Toronto Western, multiple transit routes. For Additional Property Details Click The Brochure Icon Below. (id: 27)
Request Details
House in Toronto Casa Loma
View photo
House · for rent
$ 3,300
New
House in Toronto Casa Loma
Etobicoke West Mall
· 1,098 sq.ft · 2 Bedrooms · 1 Bath · House
· Deck · Parking · Air conditioning · Equipped kitchen
Etobicoke West Mall · 1,098 sq.ft · 2 Bedrooms · 1 Bath · House · Deck · Parking · Air conditioning · Equipped kitchen
MLS® Number: C13578976Available immediately. Enjoy over 1,100 sq. ft. of bright, open-concept living in the heart of prestigious Casa Loma. With sunny south and west exposures, high ceilings, and large windows, this spacious apartment is filled with natural light throughout the day. Your plants will love it here. The updated kitchen features full-size appliances, including a dishwasher. The bedroom can easily accommodate a king-size bed and furniture, and includes a generous double closet. A spacious den, separated from the bedroom by a classic archway, offers an ideal sunny work space. Enjoy a rare exclusive-use deck above the garage overlooking your parking spot below in front of the garage. Upgraded windows provide excellent sound insulation, making this a surprisingly quiet home. - Heat, hydro, AC, and laundry are included - People with pets will be carefully considered - walking distance to Sir Winston Churchill Dog Park. - Large exclusive use deck above the garage with space for
$ 3,300
60 68 Winston Park Boulevard, Toronto, ON, M3K 1C3 townhouse for lease | Listing ID W13657 | Royal LePage
View photo
Townhouse · for rent
$ 2,900
60 68 Winston Park Boulevard, Toronto, ON, M3K 1C3 townhouse for lease | Listing ID W13657 | Royal LePage
Etobicoke West Mall
· Townhouse
· Terrace · Parking
Etobicoke West Mall · Townhouse · Terrace · Parking
Rarely offered with an expansive south-facing rooftop terrace showcasing unobstructed views! This bright and airy loft-inspired 3-storey condo townhouse offers the perfect blend of style and functionality in the sought-after Yorkdale Village community. Soaring ceilings, oversized windows, and an open-concept layout create a spacious, light-filled living space. Featuring 1 bedroom plus a fully enclosed den currently used as a second bedroom, 2 full bathrooms, and 1 underground parking space. The modern kitchen is complete with quartz countertops and stainless steel appliances. Step outside to your private rooftop terrace with a gas BBQ hookup-the perfect place to entertain, relax, or enjoy sunny days and breathtaking open views. Conveniently located just minutes from Yorkdale Shopping Centre, Wilson Subway Station, Hwy 401, Allen Road, Humber River Hospital, Costco, parks, restaurants, and more. A turnkey opportunity offering exceptional indoor-outdoor living in one of Toronto's most co
$ 2,900
Lower 66 Bellevue Avenue, Toronto, ON, M5T 2N4 house for lease | Listing ID C13750 | Royal LePage
View photo
House · for rent
$ 2,100
Lower 66 Bellevue Avenue, Toronto, ON, M5T 2N4 house for lease | Listing ID C13750 | Royal LePage
Etobicoke West Mall
· House
Etobicoke West Mall · House
Fully furnished 2-bedroom, 2-bathroom apartment in Toronto's vibrant Kensington-Chinatown community. This carpet-free home features two bedrooms, each with a private ensuite bathroom, and a functional private kitchen. Ideal for students, young professionals, or roommates. Steps to TTC transit, cafés, restaurants, grocery stores, and everyday amenities. Walking distance to the University of Toronto and OCAD University, with convenient TTC access to other downtown campuses. Close to Toronto Western Hospital, parks, libraries, and community centres. Move-in ready. All utilities included. Students welcome! (Id: 27)
$ 2,100
Bsmt 11 Norcross Road, Toronto, ON, M3H 2R3 house for lease | Listing ID C13699 | Royal LePage
View photo
House · for rent
$ 2,100
Bsmt 11 Norcross Road, Toronto, ON, M3H 2R3 house for lease | Listing ID C13699 | Royal LePage
Etobicoke West Mall
· House
· Heating · Air conditioning
Etobicoke West Mall · House · Heating · Air conditioning
Experience Boutique Hotel-Style Living In The Heart Of Clanton Park. Set Within A Brand-New Custom-Built Home, This Never-Lived-In 1 Bedroom Den Lower-Level Suite Has Been Thoughtfully Designed, Beautifully Finished And Completely Furnished For Effortless, Turn-Key Living. From The Furniture And Wall-Mounted TV To The Brand-New Mattress, Bedding, Dishes, Glassware And Cutlery, Simply Arrive With Your Suitcase And Settle In. Exceptional Craftsmanship And Premium Finishes Are Found Throughout. The Sleek Modern Kitchen Features Rich Walnut-Toned Cabinetry, Quartz Countertops, Brass Hardware, Stainless Steel Appliances, An Induction Cooktop, Textured Backsplash And A Convenient Breakfast Bar. Heated Floors Throughout Add An Extra Level Of Comfort, Complemented By Central Heating And Air Conditioning. The Spa-Inspired Bathroom Continues The Upscale Feel With Large-Format Tile, An Oversized Walk-In Shower, Built-In Niche, Custom Vanity, Mirrored Storage And Brushed-Gold Fixtures. The Bedroom
$ 2,100

Get email alerts

Don't miss out: be the first to know about new properties

The alert was correctly created

On subscribing you accept the conditions of use and the privacy policy
Alert
Receive new ads in your inbox
Save this search
Receive alerts for new listings

We'll send you an email when we have new properties for: "Houses to rent in Etobicoke West Mall"

The alert was correctly created

Get email alerts and be the first to see new listings
Required field
On subscribing I accept the terms of the privacy policy
Perfect! You'll soon start receiving new listings via email
Alert
Receive an email when we have new ads for Houses to rent in Etobicoke West Mall
Save this search
Filters

Bedrooms

Area (sq.ft)

sq.ft
sq.ft

Price ($ per month)

$
$

Filter by property type

Bathrooms

Clear all filters
Receive notifications when new entries are published.