670 houses for sale in Extension

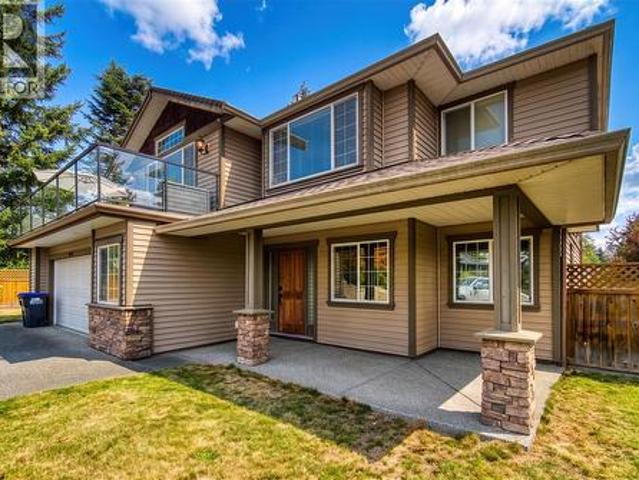
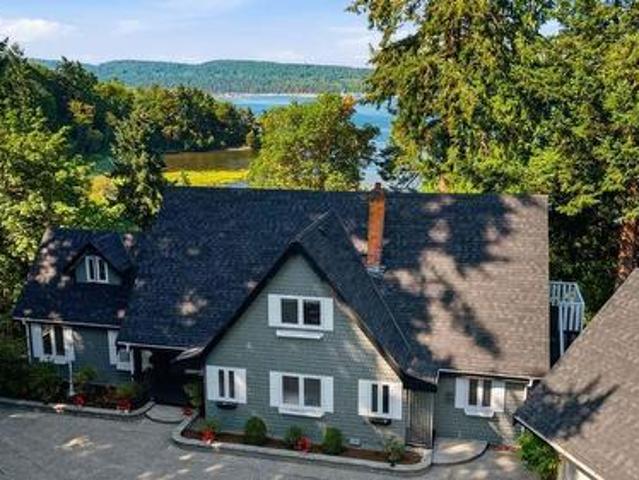
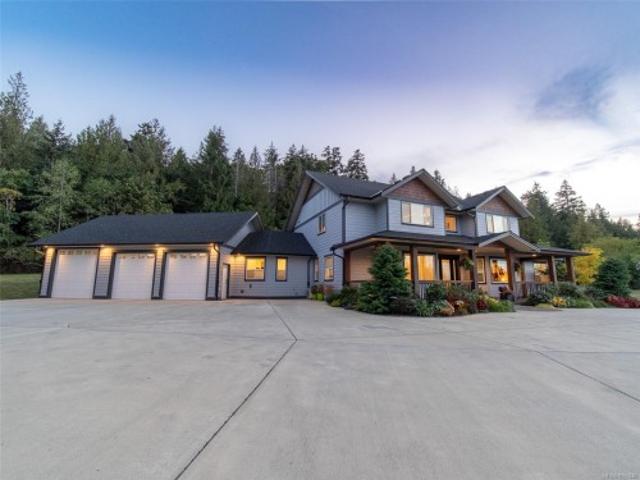
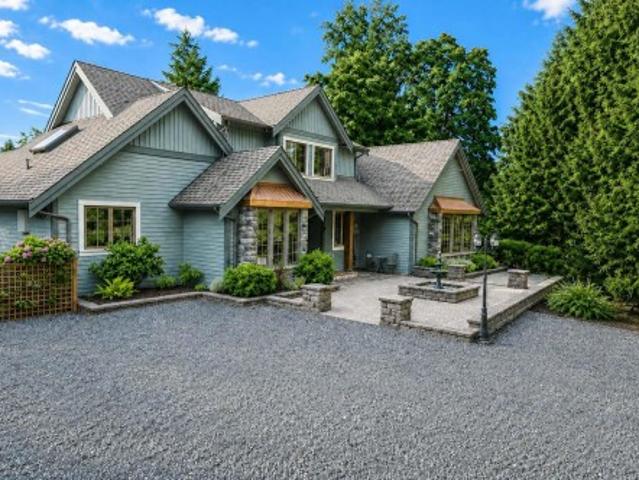
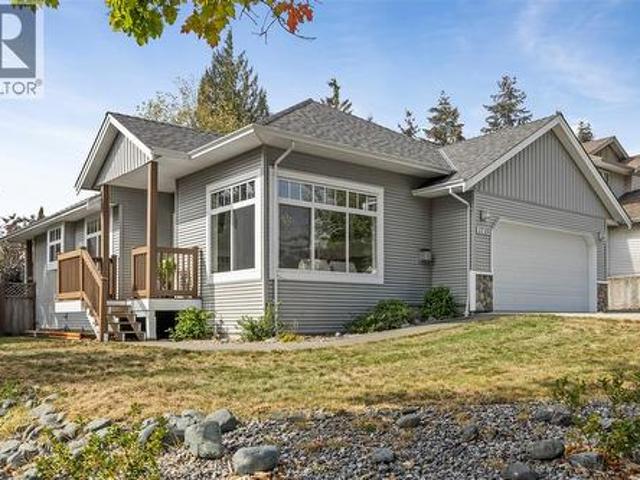
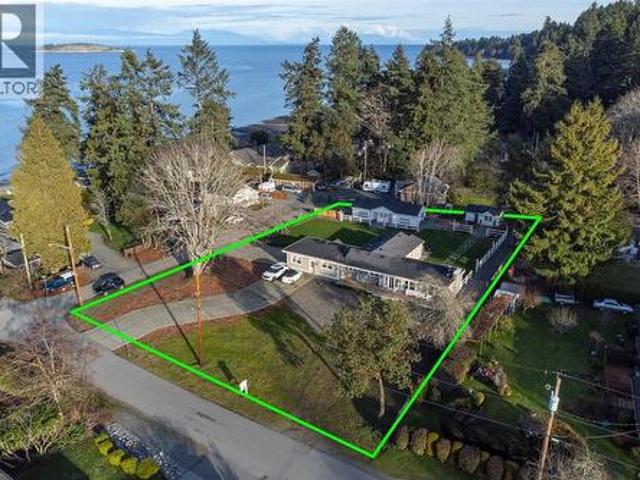
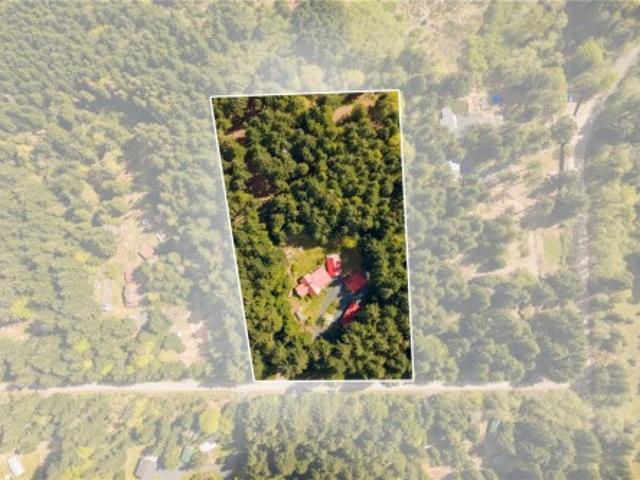
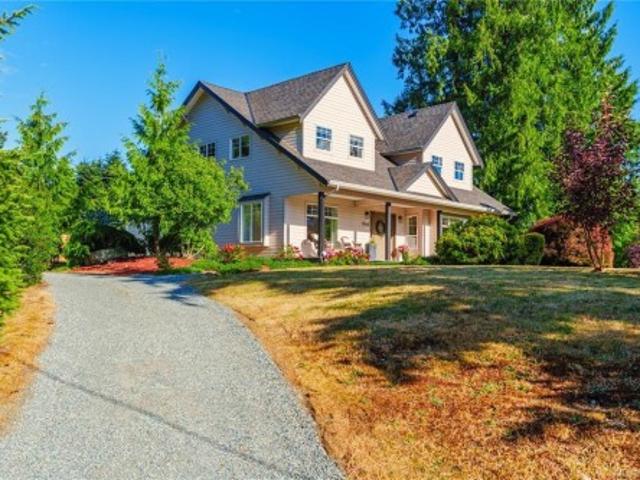
2445 Godfrey Rd, Nanaimo, BC, V9X 1E6 Luxury House for sale.
View photo
House · for sale
$ 2,249,900
$ 649/sq.ft
2445 Godfrey Rd, Nanaimo, BC, V9X 1E6 Luxury House for sale.
Extension
· 3,466 sq.ft · 5 Bedrooms · 3 Baths · House
· Patio · Access for people with disabilities · Deck · Parking
Extension · 3,466 sq.ft · 5 Bedrooms · 3 Baths · House · Patio · Access for people with disabilities · Deck · Parking
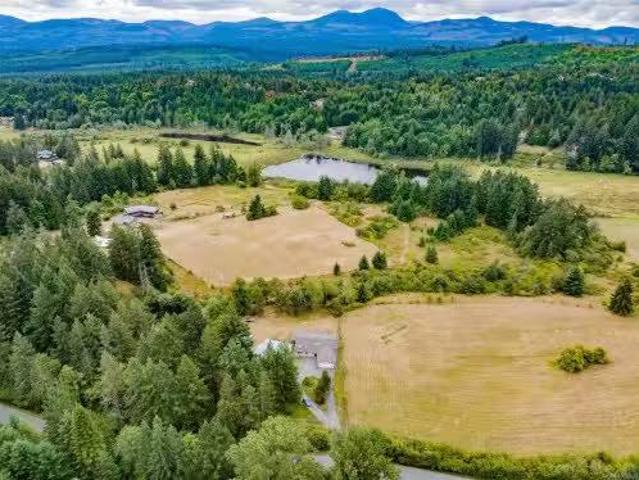
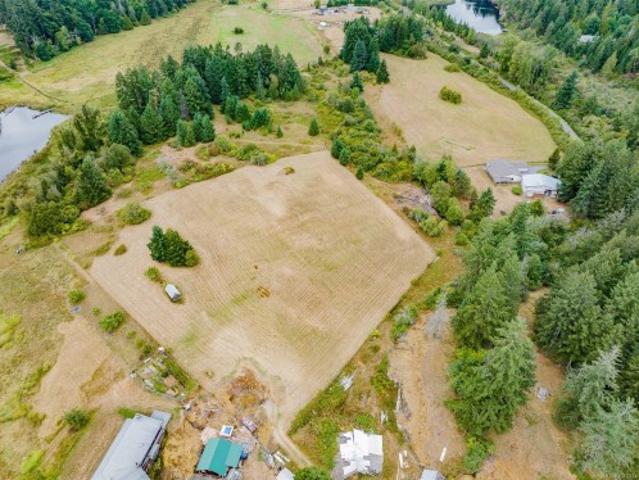
This spectacular 20+ acre property with lake frontage features a custom-built 2,342 sq. ft. 3-bedroom rancher, wheelchair accessible, with an attached 2-car garage. Enjoy the tranquil setting with a stream behind the house. The estate includes a 2,188 sq. ft. 2-bedroom house, a 1,129 sq. ft. workshop, an 870 sq. ft. undercover RV carport, a 714 sq. ft. shopbarn, and other buildings. The main house offers 3 bedrooms, 2 bathrooms, a spacious open-concept living room, dining room, and laundry area. Enjoy expansive views of the acreage from the wraparound covered patio. The large workshop is versatile and ready for any project. The tenanted second home provides 2 bedrooms, 1 bathroom, and 2 decks, perfect for extended family or saleal income. The property features rolling fields, a scenic viewpoint, numerous trees, and fenced areas for livestock. It boasts easy access to Nanaimo while maintaining a rural ambiance. Located in the ALR, this prime location is just minutes from town. Still ava
$ 2,249,900
2445 Godfrey Rd, Nanaimo, BC, V9X 1E6 Luxury House for sale | Listing ID 1046 | Royal LePage Carriage Trade Luxury Properties
View photo
House · for sale
$ 2,249,000
2445 Godfrey Rd, Nanaimo, BC, V9X 1E6 Luxury House for sale | Listing ID 1046 | Royal LePage Carriage Trade Luxury Properties
Extension
· House
· Patio · Access for people with disabilities · Deck · Parking
Extension · House · Patio · Access for people with disabilities · Deck · Parking
This spectacular 20+ acre property with lake frontage features a custom-built 2,342 sq. Ft. 3-bedroom rancher, wheelchair accessible, with an attached 2-car garage. Enjoy the tranquil setting with a stream behind the house. The estate includes a second 2,188 sq. Ft. 2-bedroom house, a 1,129 sq. Ft. workshop, an 870 sq. Ft. undercover RV carport, a 714 sq. Ft. shop/barn, and other buildings. The main house offers 3 bedrooms, 2 bathrooms, a spacious open-concept living room, dining room, and laundry area. Enjoy expansive views of the acreage from the wraparound covered patio. The large workshop is versatile and ready for any project. The tenanted second home provides 2 bedrooms, 1 bathroom, and 2 decks, perfect for extended family or rental income. The property features rolling fields, a scenic viewpoint, numerous trees, and fenced areas for livestock. It boasts easy access to Nanaimo while maintaining a rural ambiance. Located in the ALR, this prime location is just minutes from town
$ 2,249,000
1940 Legacy Pl, Nanaimo, BC, V9X 1M2 house for sale | Listing ID 1051 | Royal LePage
View photo
House · for sale
$ 1,168,000
New
1940 Legacy Pl, Nanaimo, BC, V9X 1M2 house for sale | Listing ID 1051 | Royal LePage
Extension
· House
· Garden · Fireplace · Deck
Extension · House · Garden · Fireplace · Deck
Space changes the way you live, and on over 0.6 acres in a quiet Cedar cul-de-sac, this home enjoys the generous grounds and tucked-away feel of an estate. An expansive, fully fenced yard basks in southern exposure, with easy RV or boat access and space to explore a future shop. Inside, new flooring throughout, fresh paint, smooth ceilings, and updated lighting give the home a bright, cohesive feel. Engineered hardwood warms the open main living area, where the kitchen features repainted shaker-style cabinetry, new countertops, and under-cabinet lighting. An enlarged island with an integrated sink invites company, connecting the kitchen, dining space, and living room with its cozy gas fireplace. An L-shaped deck extends gatherings outdoors, while a separate rear deck overlooks the backyard. Three upstairs bedrooms include a primary retreat with a walk-in closet and ensuite. Downstairs, a windowed den offers workspace, while generous recreation areas invite movie nights and entertaining
$ 1,168,000
302 Roland Rd, Ladysmith, BC, V9G 1X8 house for sale | Listing ID 1051 | Royal LePage
View photo
House · for sale
$ 1,500,000
New
302 Roland Rd, Ladysmith, BC, V9G 1X8 house for sale | Listing ID 1051 | Royal LePage
Extension
· House
· Deck
Extension · House · Deck
Wake up to the estuary, walk to the beach, and host family in complete comfort. Set on the shore of the Holland Creek estuary, this rare oceanfront residence offers water views over the tidal wetlands, a living seascape that is most dramatic at high tide. A natural trail with seasonal salmon runs and public beach access sit just steps away, perfect for kayaking and quiet coastal walks. Designed for connection and privacy, this home pairs true main level living with generous space for everyone. The main floor primary suite offers single-level ease, with a walk-in closet and a spa-style ensuite featuring a jetted soaker tub and separate shower. The ocean-view kitchen is a showpiece, with a sink framed by windows on three sides, granite countertops, nearly a full wall of solid wood cabinetry and a large island. The dining room window bench looks straight out to the water, and ocean views carry through the living room, family room, primary suite and the signature north-facing deck. Upstair
$ 1,500,000
555 Hooper Pl, Ladysmith, BC, V9G 1W5 house for sale | Listing ID 1051 | Royal LePage
View photo
House · for sale
$ 811,000
New
555 Hooper Pl, Ladysmith, BC, V9G 1W5 house for sale | Listing ID 1051 | Royal LePage
Extension
· House
· Garden · Deck · Parking
Extension · House · Garden · Deck · Parking
Welcome to 555 Hooper Place in beautiful Ladysmith, BC! This move-in ready home offers ultimate peace of mind. Major infrastructure headaches are already taken care of, including a brand-new water heater and full Poly B piping replacement completed in fall 2026. Inside, light fills the living room through a brand-new double-pane window. The refreshed kitchen features classic hardwood flooring, tile backsplash, updated countertops, and a modern appliance suite complete with a brand-new range. Unwind in the primary suite through elegant French doors into a fully modernized en-suite featuring a 60-inch glass shower. Year-round efficiency is powered by a 2021 ductless heat pump. Outside, step onto a large covered, wheelchair-accessible deck overlooking your private backyard sanctuary. You can harvest your own apples, figs, and grapes beside a soothing'bird friendly' water pond. Complete with two storage sheds and extra RV parking space, this property truly has it all! (Id: 7525)
$ 811,000
9168 Sunshine Coast Highway, Halfmoon Bay, BC, V7Z 1E9 house for sale | Listing ID R3171 | Royal LePage
View photo
House · for sale
$ 869,000
New
9168 Sunshine Coast Highway, Halfmoon Bay, BC, V7Z 1E9 house for sale | Listing ID R3171 | Royal LePage
Extension
· House
Extension · House
Looking for a large family home in Halfmoon Bay with room to play? Fully renovated 3 bed, 3 baths offering 3115 sqft of high-end modern comfort throughout on a private south facing usable 0.93 acre lot with 2 road accesses. Zoned for 2 full size dwellings. Power, drainage & foundation already in place for 2nd dwelling. Features open plan living with generous room sizes, vaulted ceilings, skylights, metal roof, heated tiled bathroom floors, 2 Kitchens, 2 floors with a bonus 3rd floor loft area. Great for entertaining family & friends. Easy suite conversation if needed with its own private access. Walkable to beach, pier, general store & a short drive to Halfmoon Bay Elementary school. Unique offering. Don't delay, Book your showing today! (Id: 27)
$ 869,000
2885 Shady Mile Way, Nanaimo, BC, V9R 7A9 house for sale | Listing ID 1051 | Royal LePage
View photo
House · for sale
$ 1,999,000
2885 Shady Mile Way, Nanaimo, BC, V9R 7A9 house for sale | Listing ID 1051 | Royal LePage
Extension
· House
· Patio · Fireplace · Parking
Extension · House · Patio · Fireplace · Parking
Welcome to 2885 Shady Mile Way 2.48 Acres of Rural Luxury Living! Set among hobby farms and equestrian properties, this exceptional home offers privacy and tranquility, close to schools, amenities, and recreation. Access to Mt. Benson and family hiking. Approx $500,000 in recent upgrades include a stunning new kitchen, renovated bathrooms, flooring, paint, lighting, electrical, landscaping, heating and cooling, and a custom pantry. Radiant in-floor heating provides year-round comfort, while a sophisticated lighting package highlights the vaulted ceilings, artwork, and exceptional finishes. The main-floor primary suite features patio doors, fireplace, custom cabinetry, a huge walk-in closet, and luxurious ensuite with hotel-inspired shower, soaker tub, and double vanity. Upper offers three generous bedrooms, two bathrooms, and glass railings overlooking the family room. Triple garage includes a 10-ft door, boat, RV Includes 400-amp service, generator, new driveway, new roof
$ 1,999,000
702 Forsyth Ave, Parksville, BC, V9P 1E7 house for sale | Listing ID 1051 | Royal LePage
View photo
House · for sale
$ 690,000
New
702 Forsyth Ave, Parksville, BC, V9P 1E7 house for sale | Listing ID 1051 | Royal LePage
Extension
· House
· Patio · Garden · Office room · Parking · Fireplace
Extension · House · Patio · Garden · Office room · Parking · Fireplace
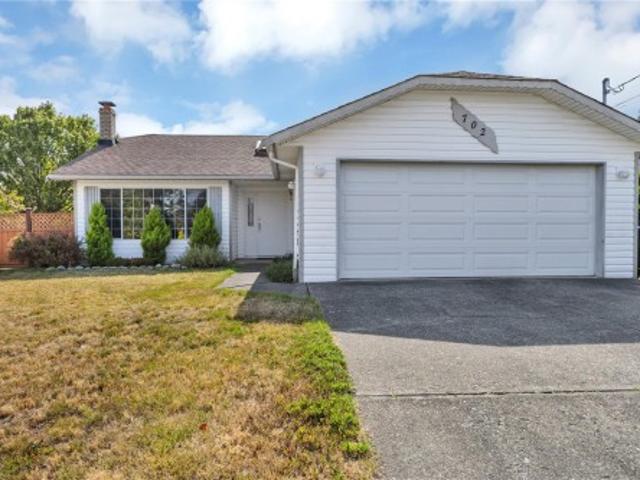
Room to relax, space to garden, and the ease of one-level living! This 3-bedroom, 2-bathroom Parksville rancher offers 1,345 sq. Ft. on a fenced. 16-acre corner lot. A skylit foyer and French doors welcome you into spacious living and dining areas, where a large picture window and brick fireplace create an inviting setting. The eat-in kitchen features oak cabinetry, generous storage, and a garden window overlooking the yard. Step outside to a broad patio with a pergola, established gardens, and a detached shed, perfect for sunny dinners and afternoons outdoors. The primary bedroom includes a walk-in closet and 3-piece ensuite, while two additional bedrooms offer space for family, guests, or an office. Enjoy a little more room to breathe at home. A laundry room connects to the double garage. Select windows have been replaced, and Poly-B plumbing replacement is underway. With beaches, shopping, schools, and golf within easy reach, this is a welcoming place to settle in and make your own
$ 690,000
206 5711 Mermaid Street, Sechelt, BC, V7Z 0J6 Single Family.
View photo
House · for sale
$ 419,900
$ 419/sq.ft
New
206 5711 Mermaid Street, Sechelt, BC, V7Z 0J6 Single Family.
Extension
· 1,001 sq.ft · 2 Bedrooms · 1 Bath · House
· Fireplace · Lift · Parking
Extension · 1,001 sq.ft · 2 Bedrooms · 1 Bath · House · Fireplace · Lift · Parking
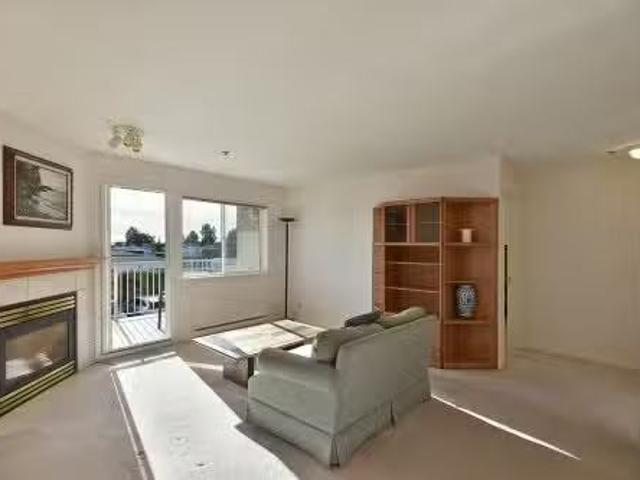
Bright, spacious, south facing, two bedroom, one bathroom condo ideally located within easy walking distance to all the amenities and recreation downtown Sechelt has to offer. Features include a well laid out kitchen open to the living room, a cozy gas fireplace, a separate dining area and in-suite laundry. A covered sundeck also extends the living space, perfect for year-round enjoyment. The primary bedroom offers ample closet space and direct access to the main bathroom. This condo also comes with a storage locker and a parking stall. The hot water tank has been recently replace. “Mermaid Place” has an elevator, is a 55+ building, allows saleals and welcomes pets with restrictions. Still available at ListedBuy!
$ 419,900
2A 747 North Road, Gibsons, BC, V0N 1V9 commercial for sale.
View photo
House · for sale
$ 59,000
2A 747 North Road, Gibsons, BC, V0N 1V9 commercial for sale.
Extension
· House
Extension · House
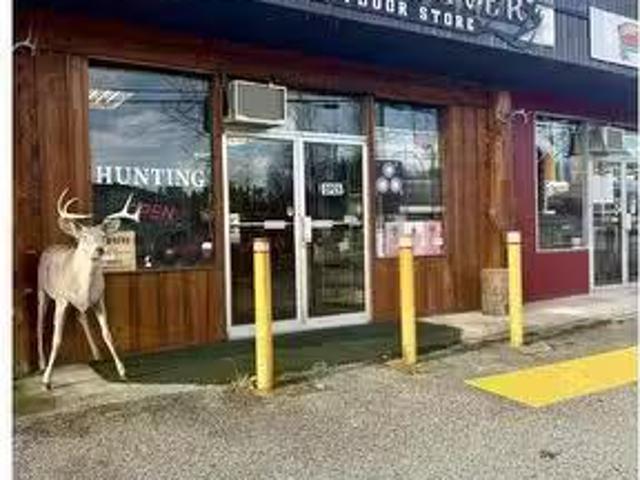
This is your opportunity to acquire Buck Fever, the Sunshine Coasts premier outfitter, located in one of Gibsons highest-exposure retail locations. The business benefits from excellent visibility, easy access, and strong local brand recognition. There is significant potential to expand product lines, add new services, grow online sales, or scale the business for increased revenue. Ideal for an owner-operator or growth-focused buyer. Convenient in-and-out access makes it easy for customers to grab their gear and get going. Asking price includes approximately $75,000 in inventory. Contact us today for a detailed information package. (id:27). Still available at ListedBuy!
$ 59,000
2070 Cooper Rd, Gabriola Island, BC, V0R 1X7 house for sale | Listing ID 1051 | Royal LePage
View photo
House · for sale
$ 2,940,000
2070 Cooper Rd, Gabriola Island, BC, V0R 1X7 house for sale | Listing ID 1051 | Royal LePage
Extension
· House
· Patio · Garden · Office room · Sauna · Swimming pool · Deck · Parking
Extension · House · Patio · Garden · Office room · Sauna · Swimming pool · Deck · Parking
Set on 2.5 acres & 170 ft of south facing beachfront on Gabriola's best shoreline. Warm, sheltered & private. Legacy estate with custom 6,643 sqft home has 26 skylights & picture windows framing views from almost every room. Entertain in the vaulted post & beam great room, dip in the swim-spa pool & sauna or connect on a multitude of stone patios and decks. Retreat down private stairs to the beach, into a 1,037 sq ft drive-in shop or disappear into a garden & orchard. Sustainable living: a generator powers 400 amps to the home in 8 storm seconds, 2 heat pumps, 2 woodstoves, heated floors, rainwater feeds a 16,000 gallon cistern & 3 bay pole shed collects 4,000 gal for gardens. 3 beds + office on the west wing each have their own bath. Ocean view deck & w/i closet with the primary. Formal living & dining, laundry & east wing chef worthy kitchen in great room has pantry off 2nd garage. Fully finished down, kitchen-ready for 2 bed suite & hot tub beneath the deck. Quiet luxury lives here
$ 2,940,000
1026 Venture Way, Gibsons, BC, V0N 1V0 vacant land for sale.
View photo
House · for sale
$ 1,499,000
1026 Venture Way, Gibsons, BC, V0N 1V0 vacant land for sale.
Extension
· 1 Bath · House
Extension · 1 Bath · House
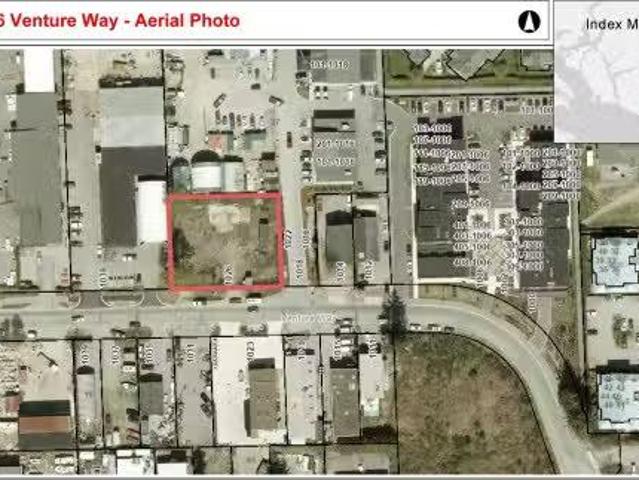
Rare Vacant Land offering in the Industrial Commercial Zone Area. Situated in the Heart of Upper Gibsons between 2 malls with a variety of shops, businesses, pubs restaurants & recreation facilities in the surrounding area. The property is.43 acres with 150 of frontage & is 125 deep. This high visibility, level & fenced site is easy to build, & ready to contribute to the vibrant growth of the Town of Gibsons. A Development Permit approved plan is available for an integrated manufacturing building with 9830 sq. ft. at ground level, 6780 sq. ft. on the second level & a 1500 sq. ft. residential suite on the 3rd level, but the zoning offers many other options. All Municipal Services & Utilities are available at the lot line. Still available at ListedBuy!
$ 1,499,000
5963 Ripple Way, Sechelt, BC, V7Z 0R2 Luxury House for sale.
View photo
House · for sale
$ 1,599,900
$ 1,351/sq.ft
5963 Ripple Way, Sechelt, BC, V7Z 0R2 Luxury House for sale.
Extension
· 1,184 sq.ft · 6 Bedrooms · 4 Baths · House
· Garden
Extension · 1,184 sq.ft · 6 Bedrooms · 4 Baths · House · Garden
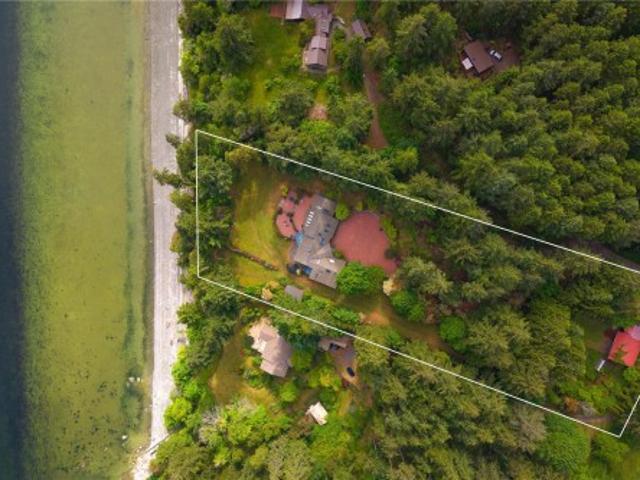
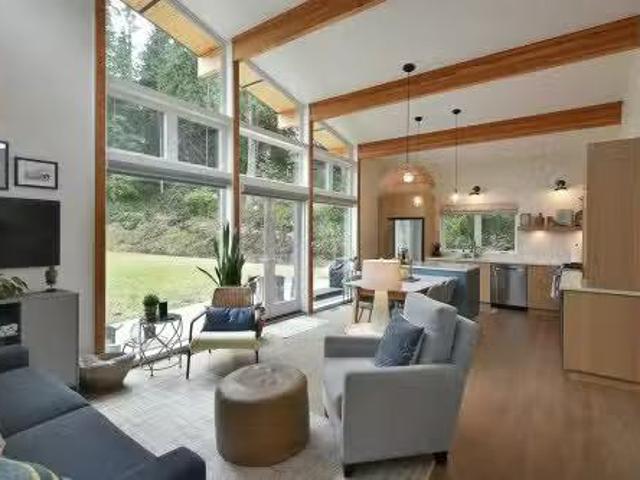
Rare opportunity to own a one-of-a-kind property in Sechelt. Two new identical 3 bed, 2 bath, 1,189 sq ft Lindal Cedar ranchers on 2.11 acres. Sunny, level, private and less than a 5 minute drive to all of the amenities in downtown Sechelt. Homes are beautiful, open, contemporary design with many custom details and energy-efficient features. One of the homes is designed for accessible living including a roll-in shower and the other home has a very large fully-fenced yard. This property would be ideal as a family estate or a multiple saleal property. The zoning allows for a detached accessory dwelling unit in addition to the two existing homes or subdivision into multiple lots. Walking distance to trails, parks, school, arena, golf course, tennis club and on a bus route. Still available at ListedBuy!
$ 1,599,900
1713 Northfield Rd, Nanaimo, BC, V9S 3B1 house for sale | Listing ID 1051 | Royal LePage
View photo
House · for sale
$ 649,000
1713 Northfield Rd, Nanaimo, BC, V9S 3B1 house for sale | Listing ID 1051 | Royal LePage
Extension
· House
· Cellar
Extension · House · Cellar
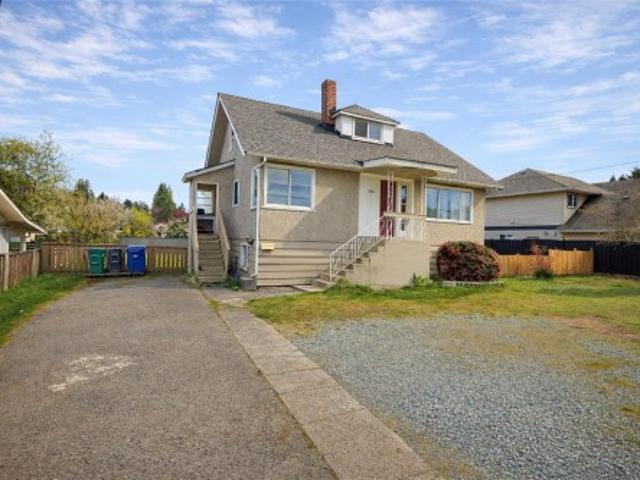
This high potential piece of property offers a rare opportunity for investors, builders, and forward-looking buyers in a central Nanaimo location. Set on a 10,838.96 sq ft lot, this property is zoned R5 – Three and Four Unit Residential, making it an attractive option for those considering future multi-unit redevelopment, land assembly, or a strategic hold with upside. The existing home provides approximately 952 sq ft on the main floor, 640 sq ft on the second floor, plus an unfinished 919 sq ft basement, offering flexibility for renovation, rental income, or interim occupancy while planning next steps. The large parcel, strong exposure, and convenient access to amenities, transit, and major routes add to the long-term appeal. Land size is taken from BC Assessment and house measurements are approximate; buyers should verify all information if important
$ 649,000
2638 Blokker Rd, Nanoose Bay, BC, V2S 6X8 house for sale | Listing ID 1050 | Royal LePage
View photo
House · for sale
$ 1,600,000
2638 Blokker Rd, Nanoose Bay, BC, V2S 6X8 house for sale | Listing ID 1050 | Royal LePage
Extension
· House
· Patio · Fireplace
Extension · House · Patio · Fireplace
Peaceful, private and just a block from the Ocean! Set in a beautiful Nanoose Bay community of fine homes, this 3 bedroom, 3 bathroom, 2,896 sq ft home sits on 2.47 acres with ocean views and offers an exceptional Vancouver Island Lifestyle. Designed for easy living and entertaining, the bright open concept home features soaring ceilings, expansive windows, a stone propane fireplace and French doors opening to a covered patio. The gourmet kitchen offers custom cabinetry, granite countertops, a walk in pantry, 6 burner gas range and double wall ovens. The primary bedroom is conveniently located on the main floor with a walk in closet. A unique feature of the property is approximately one acres of flat, usable land with 2 separate road access, offering exciting possibilities for future carriage home or cottage, extended family living, or additional recreational space, subject to applicable zoning and approvals
$ 1,600,000
521 Mountain View Dr, Lake Cowichan, BC, V0R 2G1 house for sale | Listing ID 1050 | Royal LePage
View photo
House · for sale
$ 850,000
521 Mountain View Dr, Lake Cowichan, BC, V0R 2G1 house for sale | Listing ID 1050 | Royal LePage
Extension
· House
· Garden · Parking
Extension · House · Garden · Parking
Almost new. With No GST, this one level Rancher plus bonus room above the garage is one that is sure to stand out. Main floor living with 3 bedrooms plus a separate bedroom/bathroom upstairs for your guests creates a useful and sound floor plan. Backing onto green space/trees, you will love the quiet location. Situated in the most recent development phase at the end of a no thru road! Built by Main Construction, a local reputable Builder, find over 2200 finished sq ft with a full sized 5 foot plus walk out crawl space! RV/Boat or Trailer parking on your property, side gated and fenced for your pets and Vegetable garden beds everywhere. 521 Mtn View has something for everyone. The Slopes in Lake Cowichan offers a lifestyle perfect for retirees or that safety, friendliness and confidence to raise your young family! This Canada FireSmart certified neighbourhood also includes walking trails, parks with close distance to all amenities. You will soon love this home and community
$ 850,000
5950 Compass Lane, Sechelt, BC, V7Z 0V1 house for sale | Listing ID R3169 | Royal LePage
View photo
House · for sale
$ 1,662,000
5950 Compass Lane, Sechelt, BC, V7Z 0V1 house for sale | Listing ID R3169 | Royal LePage
Extension
· House
· Garden · Parking · Sauna · Swimming pool · Gym · Air conditioning
Extension · House · Garden · Parking · Sauna · Swimming pool · Gym · Air conditioning
This 7-bed, 5-bath luxury home is a two-level, semi-custom stunner with spectacular ocean and island views! A full in-law suite could be used as a mortgage helper or for multi-generational living. A second primary suite on the 1st floor is separate from the rest, and is perfect for long-term guests or an adult child seeking independence. There’s A/C, central vac, and high ceilings throughout. The HUGE home gym accesses a backyard with a sauna and hot tub! Outside, you’ll love the low maintenance landscaping with gorgeous curb appeal! There’s a two car garage plus level parking for four vehicles and an RV/boat space. You’re a 7-minute walk to the nearest beach, shops and restaurants. The secondary school is a 3-minute walk. There’s a grandness to this home that pulls you in. Welcome home!
$ 1,662,000
521 Birch Ave, Qualicum Beach, BC, V9K 1K4 house for sale | Listing ID 1050 | Royal LePage
View photo
House · for sale
$ 800,000
521 Birch Ave, Qualicum Beach, BC, V9K 1K4 house for sale | Listing ID 1050 | Royal LePage
Extension
· House
· Office room
Extension · House · Office room
Welcome to 521 Birch Avenue, a charming 3-bedroom, 2-bathroom rancher in beautiful Qualicum Beach. Offering comfortable single-level living, this home is situated on a generous. 22 acre lot, providing plenty of space to enjoy both indoors and out. This home an excellent choice for retirees, families, or anyone looking for the ease of one-level living. Three bedrooms provide flexibility for family, guests, or a home office, while two bathrooms add everyday convenience. Located in an established Qualicum Beach neighbourhood, the property is close to schools and within easy reach of the Village, beaches, walking trails, golf, recreation, shopping and all the amenities that make Qualicum Beach such a desirable place to call home. This home has been lovingly maintained with many upgrades for an efficient home including ductless heat pumps, state of the art attic work, 200 amp electrical panel wired for an EV charger, new doors, windows, blinds and more. Book an appointment today
$ 800,000
2080 Rolston Pl, Nanoose Bay, BC, V9P 9H4 Luxury House for sale | Listing ID 1050 | Royal LePage Carriage Trade Luxury Properties
View photo
House · for sale
$ 2,495,000
2080 Rolston Pl, Nanoose Bay, BC, V9P 9H4 Luxury House for sale | Listing ID 1050 | Royal LePage Carriage Trade Luxury Properties
Extension
· House
· Patio · Swimming pool
Extension · House · Patio · Swimming pool
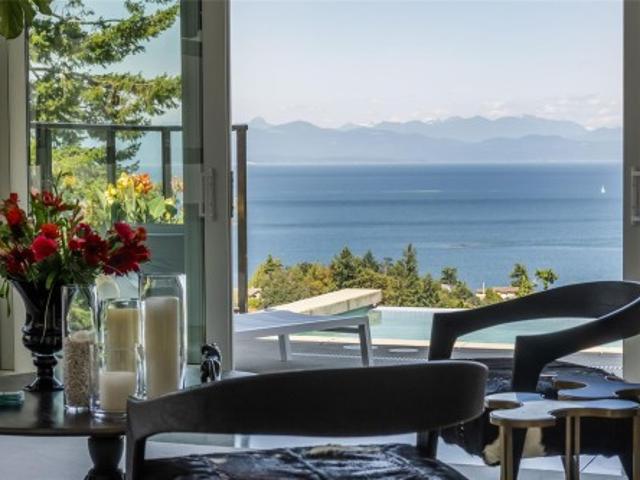
Exquisite Fairwinds Villa with captivating Ocean Views. Once in a lifetime opportunity to own a glorious custom home with elegant designer details in every room. The great room will captivate your imagination, flooded with natural light, soaring ceilings and a dazzling open plan Kitchen (with Butlers pantry), all flowing out onto a generous patio for al fresco dining with an infinity pool framing the magnificent Ocean vistas. Relax in your luxurious Primary Suite with glamorous walk in closet and blissful ensuite. Generous guest accommodations, both in the main house and in the separate studio allow for gathering of family and friends. Art niches and inspiring light fixtures allow you to create artistic scenes throughout your home. This unique architectural home nestled into low maintenance landscaping will allow you to live Your Vancouver Island Dream Today
$ 2,495,000
110 813 Oakhills Vista, Nanaimo, BC, V9R 0A3 house for sale | Listing ID 1050 | Royal LePage
View photo
House · for sale
$ 649,900
110 813 Oakhills Vista, Nanaimo, BC, V9R 0A3 house for sale | Listing ID 1050 | Royal LePage
Extension
· House
· Deck · Parking
Extension · House · Deck · Parking
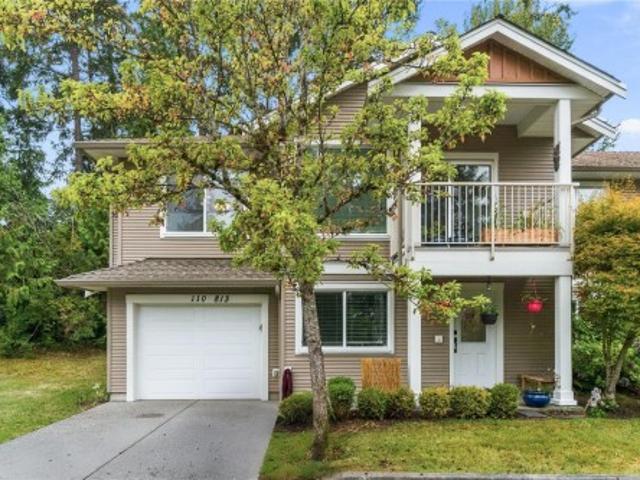
Room to grow, space to relax, and a location you’ll love! This spacious 5-bedroom, 3-bathroom townhouse offers approximately 1,960 sq. Ft. of comfortable living, plus a garage. Set in a wonderful location near Colliery Dam, enjoy walking trails and nature right outside your back door, while Quality Foods is just a 10-minute walk away. The bright main level features an open-concept design with 9-ft ceilings, two bedrooms, a 4-piece bathroom, and a generous primary suite with a walk-in closet and ensuite. Downstairs offers two additional bedrooms, a family room, laundry, and another 4pc bathroom, perfect for family or guests. Outside enjoy your deck for outdoor lover. Whether you’re a growing family or a downsizer looking for more room, this home offers the space and flexibility you’ve been searching for. Come take a look, you’ll be glad you did!
$ 649,900
3645 Sunrise Pl, Nanaimo, BC, V9T 2S7 house for sale | Listing ID 1050 | Royal LePage
View photo
House · for sale
$ 750,000
3645 Sunrise Pl, Nanaimo, BC, V9T 2S7 house for sale | Listing ID 1050 | Royal LePage
Extension
· House
· Garden · Deck
Extension · House · Garden · Deck
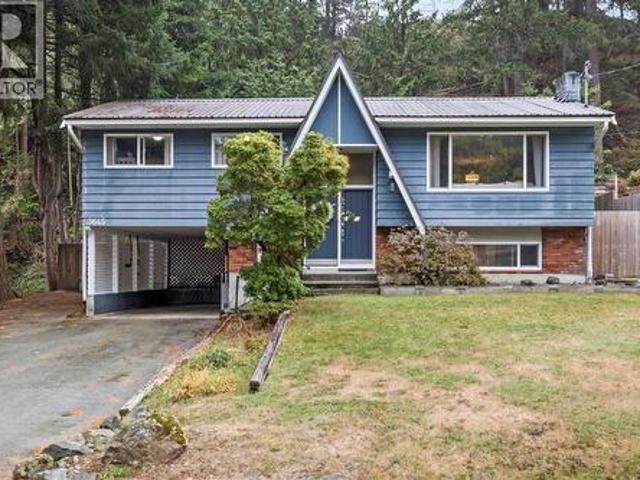
Welcome to this well-maintained split-entry home in the sought-after Uplands area, offering 3 beds and 2 baths on a generous 0.24-acre lot. The home features updated laminate flooring, a renovated 4-piece bathroom, and a bright, comfortable layout. Downstairs offers a versatile bonus room, den, a 3-piece bath & plenty of storage space for added flexibility. Step outside to enjoy the spacious new deck & partially fenced yard (fence 2023), creating a great space for relaxing, entertaining, children, or pets. Additional updates include a metal roof, vinyl windows, electric furnace, heat pump, hot water tank, & 200-amp electrical panel. Ideally located w/in walking distance to Uplands Elementary & Wellington Secondary, and close to Country Club Centre, Nanaimo North Town Centre, shopping, dining, parks, & everyday amenities. A wonderful opportunity to enjoy a well-connected Uplands neighbourhood with plenty of space inside and out. Data & measurements are approximate. Verify if important
$ 750,000
6179 Strathcona Pl, Nanaimo, BC, V9T 0A1 house for sale | Listing ID 1050 | Royal LePage
View photo
House · for sale
$ 699,900
6179 Strathcona Pl, Nanaimo, BC, V9T 0A1 house for sale | Listing ID 1050 | Royal LePage
Extension
· House
· Patio · Office room · Fireplace · Parking
Extension · House · Patio · Office room · Fireplace · Parking
This spacious townhome feels like a single-family home, with low strata fees and an amazing North Nanaimo location that is close to everything. Inside, 10 ft ceilings and oversized windows flood the great room with natural light. The kitchen was made for gathering: granite counters, wood cabinets, stainless steel appliances, and a gas range. The main floor is built for real life. The primary suite is a retreat with a walk-in shower, separate soaker tub, walk-in closet, and direct access to your private patio. You also get a second bedroom, a bright office/den that works perfectly as bedroom 4, and in-suite laundry. Cozy up to the gas fireplace in winter, then stay comfortable year-round with the efficient heat pump. Downstairs adds even more flexibility: a guest bedroom, full bathroom, sitting area, a large crawl space/storage, and an enclosed garage. Outside, the landscape design gives you privacy and easy living. Space is getting harder to find. Come see it today!
$ 699,900
436 Hemlock Ave, Gabriola Island, BC, V0R 1X1 house for sale | Listing ID 1049 | Royal LePage
View photo
House · for sale
$ 619,000
436 Hemlock Ave, Gabriola Island, BC, V0R 1X1 house for sale | Listing ID 1049 | Royal LePage
Extension
· House
· Deck
Extension · House · Deck
Charming and thoughtfully updated home in a quiet, natural setting. Nestled among ferns, cedars, and fruit trees, this property offers a peaceful retreat and plenty of updates. The home features two bedrooms, plus a versatile third room with laundry located in the closet, which can be used as a laundry room, 3rd bedroom, den, or flex space. The heart of the home is the new, spacious white kitchen, complete with new appliances and a bright, fresh feel. Sliding glass doors from the living area lead to a large front deck, creating the perfect spot to enjoy your morning coffee in a peaceful setting. Recent updates include a heat pump, triple-pane windows, added crawl-space insulation, a new well controller, a new kitchen and appliances, and lighting throughout. Conveniently located just a short drive from the Berry Point area, village core, and nearby walking trails, this is a wonderful opportunity to enjoy a quiet island lifestyle with modern updates and flexible living space
$ 619,000
8 152 Marina View Dr, Ladysmith, BC, V9G 1K4 house for sale | Listing ID 1050 | Royal LePage
View photo
House · for sale
$ 929,900
8 152 Marina View Dr, Ladysmith, BC, V9G 1K4 house for sale | Listing ID 1050 | Royal LePage
Extension
· House
· Office room · Balcony · Fireplace · Parking
Extension · House · Office room · Balcony · Fireplace · Parking
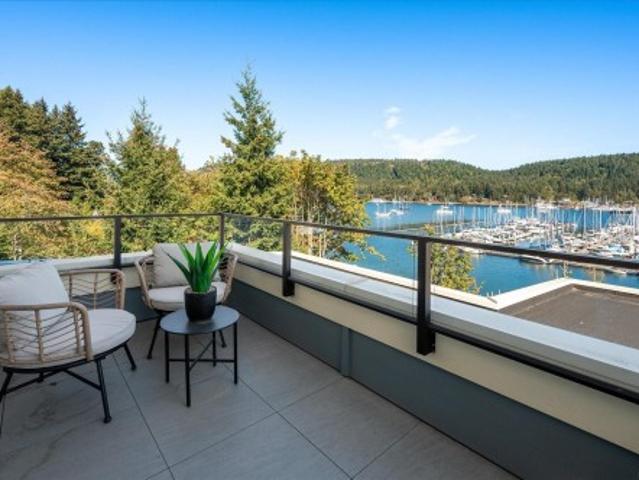
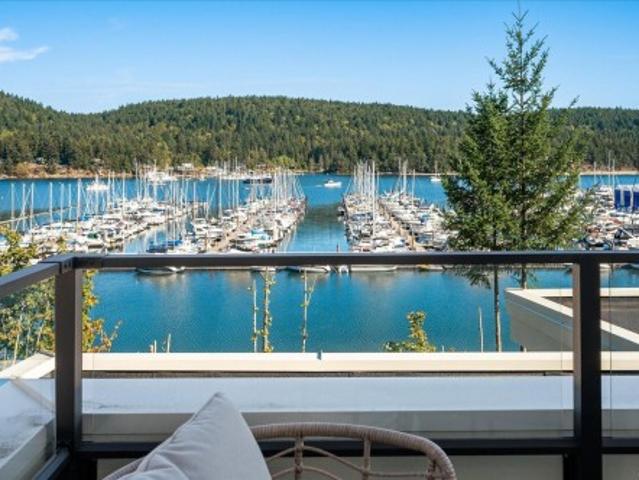
Experience elevated coastal living at Marina View Estates, where sophisticated design, quality craftsmanship and captivating marina views create an exceptional residence. Thoughtfully designed with comfort, style and functionality in mind, the home features an elegant primary suite with walk-in closet and spa-inspired 4-piece ensuite, complemented by a dedicated office or hobby room. The light-filled open-concept kitchen and living area showcases refined cabinetry, quality appliances, a fireplace and seamless access to the balcony—an inviting setting for entertaining or enjoying the coastal outlook. The lower level offers a private retreat for family or guests, with a second bedroom, full bathroom and comfortable family room, along with laundry & additional storage. Attached garage and private outdoor space complete the home. Ideally positioned near the marina, golf course, shopping and Ladysmith amenities, this is sophisticated coastal living with exceptional versatility. GST applies
$ 929,900
5 152 Marina View Dr, Ladysmith, BC, V9G 1K4 house for sale | Listing ID 1050 | Royal LePage
View photo
House · for sale
$ 929,900
5 152 Marina View Dr, Ladysmith, BC, V9G 1K4 house for sale | Listing ID 1050 | Royal LePage
Extension
· House
· Office room · Balcony · Fireplace · Parking
Extension · House · Office room · Balcony · Fireplace · Parking
Experience elevated coastal living at Marina View Estates, where sophisticated design, quality craftsmanship and captivating marina views create an exceptional residence. Thoughtfully designed with comfort, style and functionality in mind, the home features an elegant primary suite with walk-in closet and spa-inspired 4-piece ensuite, complemented by a dedicated office or hobby room. The light-filled open-concept kitchen and living area showcases refined cabinetry, quality appliances, a fireplace and seamless access to the balcony—an inviting setting for entertaining or enjoying the coastal outlook. The lower level offers a private retreat for family or guests, with a second bedroom, full bathroom and comfortable family room, along with laundry & additional storage. Attached garage and private outdoor space complete the home. Ideally positioned near the marina, golf course, shopping and Ladysmith amenities, this is sophisticated coastal living with exceptional versatility. GST applies
$ 929,900
5739 Bradbury Rd, Nanaimo, BC, V9T 0B6 house for sale | Listing ID 1050 | Royal LePage
View photo
House · for sale
$ 899,000
5739 Bradbury Rd, Nanaimo, BC, V9T 0B6 house for sale | Listing ID 1050 | Royal LePage
Extension
· House
· Garden · Parking
Extension · House · Garden · Parking
Exceptional value in North Nanaimo! Tucked on a quiet no-through road fronting a lush greenbelt for total privacy, this 2011 custom home offers 3,080 sq. Ft. of bright living. The grand upper stairway opens to an expansive open-concept living area with soaring vaulted ceilings framing peaceful forest views and distant ocean vistas. The main level features a refreshed kitchen with brand-new cabinets & quartz counters, plus 3 bedrooms including a generous primary with a modern ensuite (brand-new vanity, quartz counter, jetted tub & sep shower). Step out back to a brand-new sundeck and terraced yard with stairs leading to elevated ocean views and garden beds. Downstairs, the main home enjoys a massive 20'x11' flex room with ocean-view windows, plus an adjacent laundry with toilet rough-in for an easy future bath. The 750 sq.ft. 2-bed legal suite enjoys its own private front yard, ensuring privacy for all. Includes on-demand gas hot water, 4-ton heat pump & garage. Priced to sell!
$ 899,000
1715 Country Hills Dr, Nanaimo, BC, V9X 1X5 house for sale | Listing ID 1049 | Royal LePage
View photo
House · for sale
$ 769,900
1715 Country Hills Dr, Nanaimo, BC, V9X 1X5 house for sale | Listing ID 1049 | Royal LePage
Extension
· House
· Garden · Deck · Parking
Extension · House · Garden · Deck · Parking
Bright and move in ready, this 1,360 sq ft. 3 bedroom, 2 bath rancher offers comfortable one level living on a private corner lot. The living room is filled with natural light, while the primary bedroom features a walk in closet and convenient ensuite. Recent improvements include a new roof, hot water tank, heat pump, updated flooring, interior paint, front and back decks and more. Out back, enjoy a fully fenced yard with added privacy and space to relax or garden, plus RV parking! Located in Chase River, the home is close to parks and amenities with the bonus of access to hiking & biking trail system just down the street!
$ 769,900
7128 Benwaldun Rd, Lantzville, BC, V0R 2H0 house for sale | Listing ID 1050 | Royal LePage
View photo
House · for sale
$ 1,499,900
7128 Benwaldun Rd, Lantzville, BC, V0R 2H0 house for sale | Listing ID 1050 | Royal LePage
Extension
· House
· Office room · Fireplace
Extension · House · Office room · Fireplace
Discover a thoughtfully renovated French farmhouse-style rancher in sought-after Lower Lantzville, just steps from the ocean. Set on a. 71-acre corner lot, this 2,256 sqft home offers 3 bedrooms and 1 bathroom, plus a separate 2-bedroom, 1-bathroom living space for extended family, guests, or added flexibility. Inside, faux beams and vaulted ceilings bring European farmhouse character to the kitchen, dining, and living areas, creating a warm, welcoming setting for everyday life and entertaining. Outside, mature landscaping and fruit trees complement the peaceful, country-style setting. The detached rear studio building is a standout feature, offering a bright, flexible space perfect for an art studio, home office, or creative workspace with a natural gas fireplace. Anticipated future sewer servicing may offer long-term development potential; buyers should make their own inquiries and verify all details. Data and measurements are approximate and should be verified if important
$ 1,499,900
9025 Gilgan St, Honeymoon Bay, BC, V0R 3E1 house for sale | Listing ID 1050 | Royal LePage
View photo
House · for sale
$ 1,199,000
9025 Gilgan St, Honeymoon Bay, BC, V0R 3E1 house for sale | Listing ID 1050 | Royal LePage
Extension
· House
· Sauna
Extension · House · Sauna
Your Vancouver Island retreat awaits. Set on five private, usable acres in the historic Caycuse area, this forest retreat places Cowichan Lake within walking distance. At its heart is a beautifully maintained log home, complemented by three established campsites, a glamping yurt, bunkhouse and several accessory buildings. Spend the day on the water or exploring nearby trails, then come home to a sauna and cold plunge beneath the trees. The property offers room to gather, play and store the gear that comes with island adventures. Offered as a turnkey package with a boat and trailer, paddleboards, ATV, side-by-side and tools, it is ready to enjoy from day one. Use it as a private getaway or explore its guest accommodation potential. Honeymoon Bay is less than 30 minutes away
$ 1,199,000
1940 Emma Way, Nanaimo, BC, V9X 1H4 house for sale | Listing ID 1050 | Royal LePage
View photo
House · for sale
$ 949,900
1940 Emma Way, Nanaimo, BC, V9X 1H4 house for sale | Listing ID 1050 | Royal LePage
Extension
· House
· Patio · Garden · Office room · Fireplace
Extension · House · Patio · Garden · Office room · Fireplace
Welcome to this custom-built family home set on a sunny. 5 acre corner lot in Cedar, where mountain views & peaceful surroundings create the perfect backdrop for everyday living. The bright main floor feat. Hardwood floors, large windows & a welcoming living room with an updated gas fireplace, custom built-ins & beautiful Moroccan tile accents. The kitchen flows seamlessly into the dining & living areas, making it ideal for gathering with family and friends. The spacious primary suite offers a cozy sitting nook, walk-in closet, & ensuite with a freestanding tub & separate shower. A second bedroom & full bath complete the main level. Upstairs, two additional bedrooms, a full bathroom, and a large bonus room perfect for a playroom, media room, or home office. Outside, enjoy the fully fenced southwest-facing yard with a stone patio, fire pit, garden beds, chicken coop, & mature fruit trees. Close proximity to schools, shopping, & amenities, this is a property you'll love coming home to
$ 949,900

Get email alerts

Don't miss out: be the first to know about new properties

The alert was correctly created

On subscribing you accept the conditions of use and the privacy policy
Alert
Receive new ads in your inbox
Save this search
Receive alerts for new listings

We'll send you an email when we have new properties for: "Houses for sale in Extension"

The alert was correctly created

Get email alerts and be the first to see new listings
Required field
On subscribing I accept the terms of the privacy policy
Perfect! You'll soon start receiving new listings via email
Alert
Receive an email when we have new ads for Houses for sale in Extension
Save this search
Filters

Bedrooms

Area (sq.ft)

sq.ft
sq.ft

Price

$
$

Filter by property type

Bathrooms

Clear all filters
Receive notifications when new entries are published.