655 houses for sale in Extension

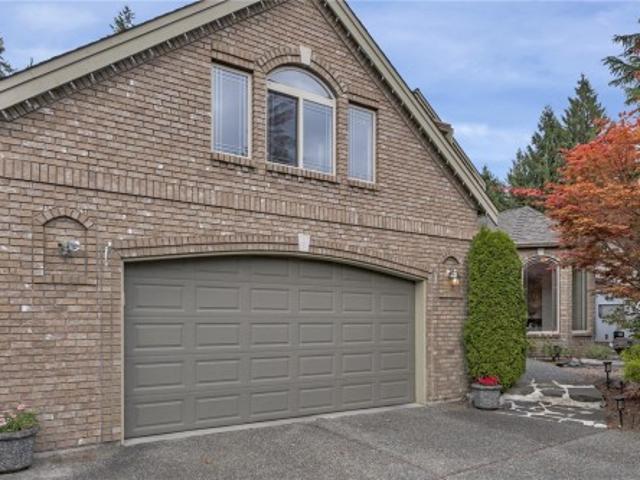
1940 Emma Way, Nanaimo, BC, V9X 1H4 house for sale | Listing ID 1050 | Royal LePage
View photo
House · for sale
$ 949,900
1940 Emma Way, Nanaimo, BC, V9X 1H4 house for sale | Listing ID 1050 | Royal LePage
Extension
· House
· Patio · Garden · Office room · Fireplace
Extension · House · Patio · Garden · Office room · Fireplace
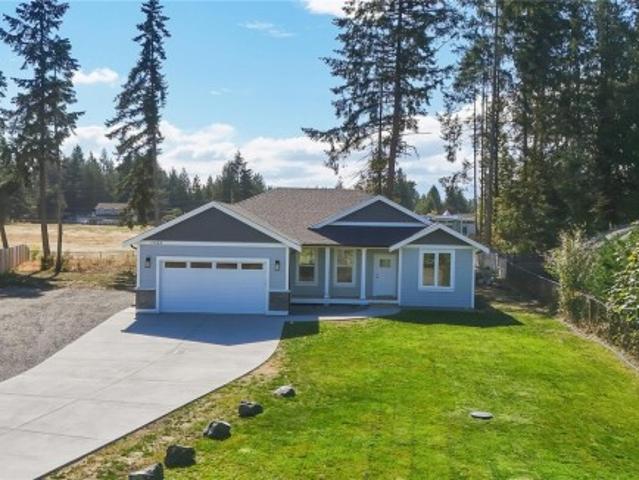
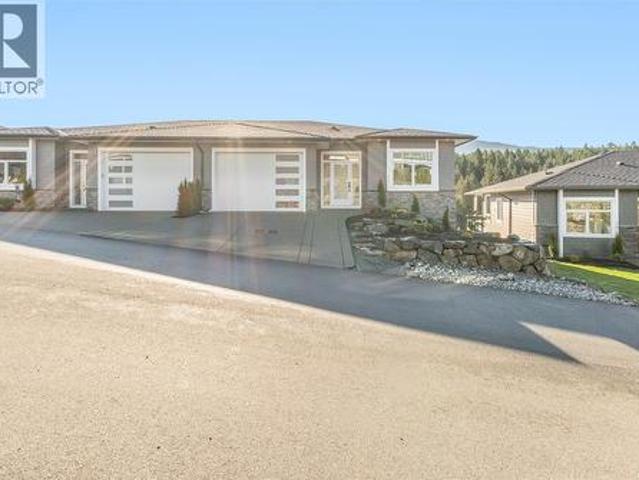
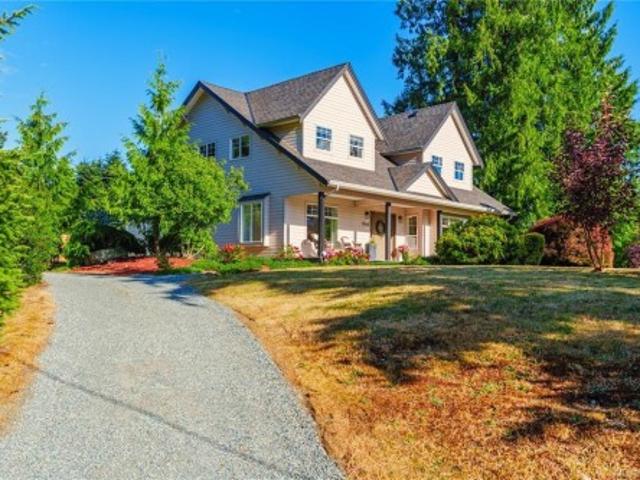
Welcome to this custom-built family home set on a sunny. 5 acre corner lot in Cedar, where mountain views & peaceful surroundings create the perfect backdrop for everyday living. The bright main floor feat. Hardwood floors, large windows & a welcoming living room with an updated gas fireplace, custom built-ins & beautiful Moroccan tile accents. The kitchen flows seamlessly into the dining & living areas, making it ideal for gathering with family and friends. The spacious primary suite offers a cozy sitting nook, walk-in closet, & ensuite with a freestanding tub & separate shower. A second bedroom & full bath complete the main level. Upstairs, two additional bedrooms, a full bathroom, and a large bonus room perfect for a playroom, media room, or home office. Outside, enjoy the fully fenced southwest-facing yard with a stone patio, fire pit, garden beds, chicken coop, & mature fruit trees. Close proximity to schools, shopping, & amenities, this is a property you'll love coming home to
$ 949,900
9025 Gilgan St, Honeymoon Bay, BC, V0R 3E1 house for sale | Listing ID 1050 | Royal LePage
View photo
House · for sale
$ 1,199,000
9025 Gilgan St, Honeymoon Bay, BC, V0R 3E1 house for sale | Listing ID 1050 | Royal LePage
Extension
· House
· Sauna
Extension · House · Sauna
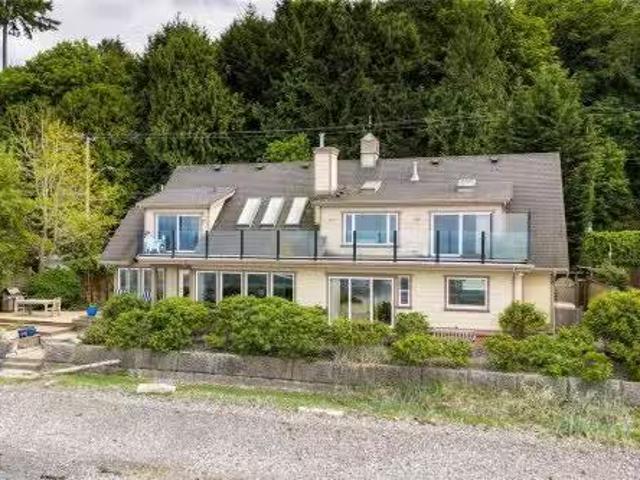
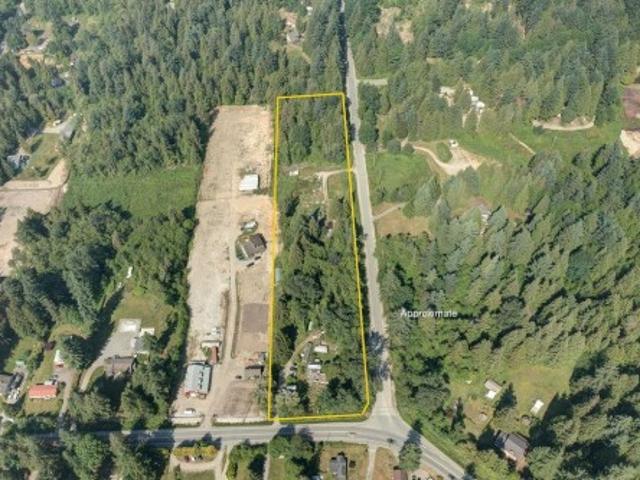
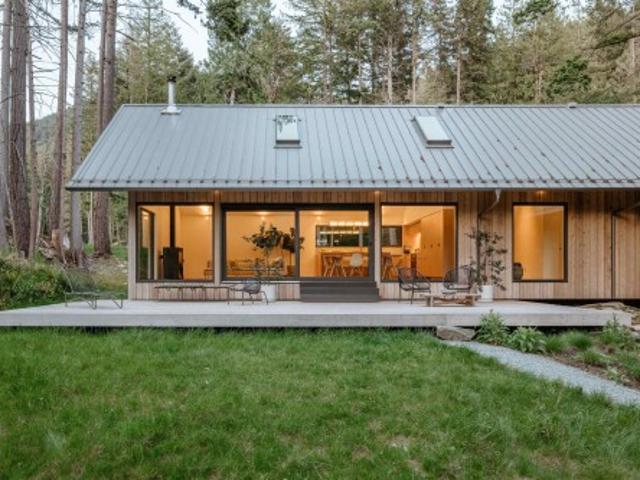
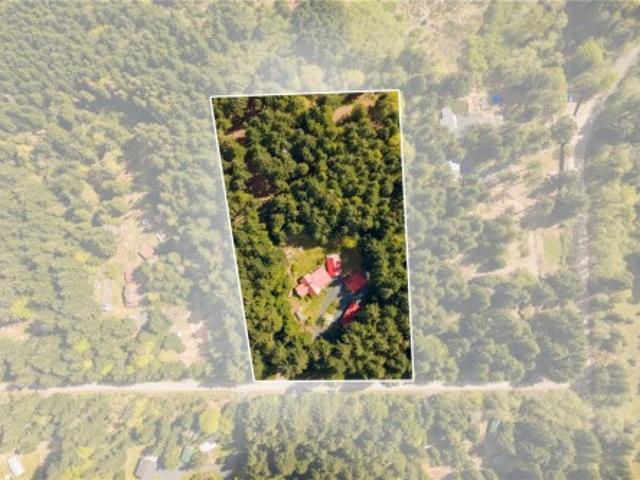
Your Vancouver Island retreat awaits. Set on five private, usable acres in the historic Caycuse area, this forest retreat places Cowichan Lake within walking distance. At its heart is a beautifully maintained log home, complemented by three established campsites, a glamping yurt, bunkhouse and several accessory buildings. Spend the day on the water or exploring nearby trails, then come home to a sauna and cold plunge beneath the trees. The property offers room to gather, play and store the gear that comes with island adventures. Offered as a turnkey package with a boat and trailer, paddleboards, ATV, side-by-side and tools, it is ready to enjoy from day one. Use it as a private getaway or explore its guest accommodation potential. Honeymoon Bay is less than 30 minutes away
$ 1,199,000
2065 Sanders Rd, Nanoose Bay, BC, V9P 9C2 Luxury House for sale | Listing ID 1050 | Royal LePage Carriage Trade Luxury Properties
View photo
House · for sale
$ 2,999,000
2065 Sanders Rd, Nanoose Bay, BC, V9P 9C2 Luxury House for sale | Listing ID 1050 | Royal LePage Carriage Trade Luxury Properties
Extension
· House
· Fireplace
Extension · House · Fireplace
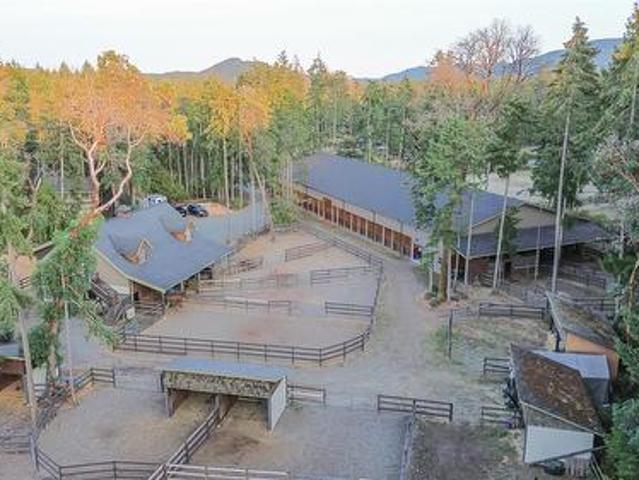
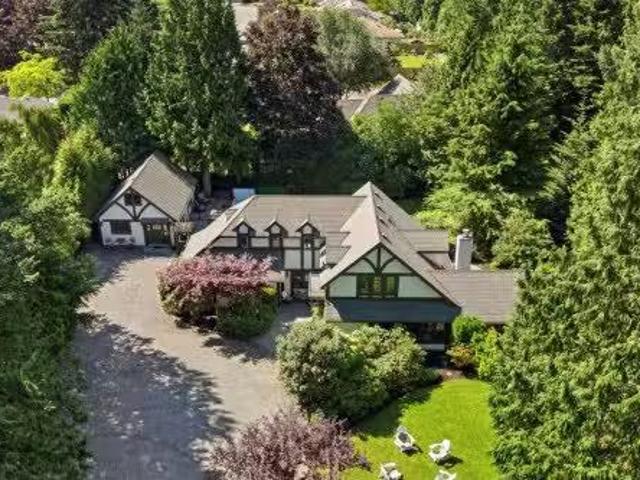
EXCEPTIONAL Equestrian Estate in Nanoose Bay’s sought after Rocking Horse neighborhood, w/ a short hack to an extensive trail system. The custom 4165 sq. Ft. 3-bedroom home w/ flex space features a show-stopping great room w/soaring cathedral ceiling, timber beams, rock fireplace & abundant natural light. Chef’s kitchen w/ granite counters, island & eating bar, 6-burner gas stove, wine fridge & premium appliances. Primary suite w/ fireplace, walk-in closet & spa-like ensuite. Equestrian amenities include a 144’ x 70’ covered arena, outdoor arena, 4 stalls w/ walk-out paddocks, 2nd 4 stall barn w/ paddocks, tack room, wash stall, feed room, hay/equipment storage, riding trail + paddocks & shelters, separate pasture area, providing room for 12 horses. Over-height 2-bay shop w/ flex space above + a stunning suite with excellent income/guest potential. 5.26 acres w/Farm status, underground power, 2 driveways + more. Measurements are approximate, verify if important. GST applies
$ 2,999,000
8030 Trans Canada Hwy, Duncan, BC, V9L 3R9 house for sale | Listing ID 1050 | Royal LePage
View photo
House · for sale
$ 1,100,000
8030 Trans Canada Hwy, Duncan, BC, V9L 3R9 house for sale | Listing ID 1050 | Royal LePage
Extension
· House
· Deck
Extension · House · Deck
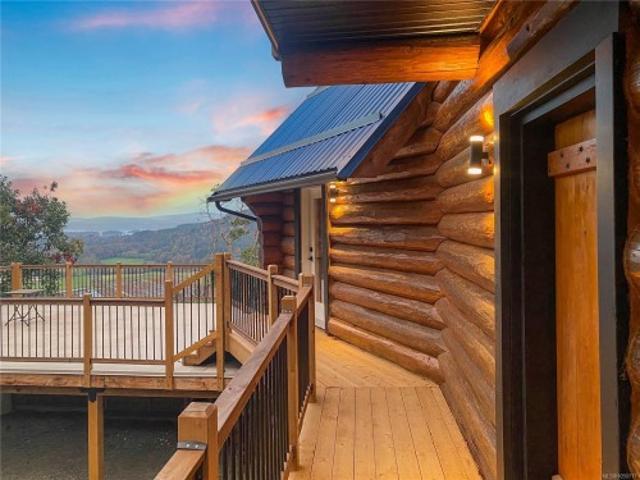
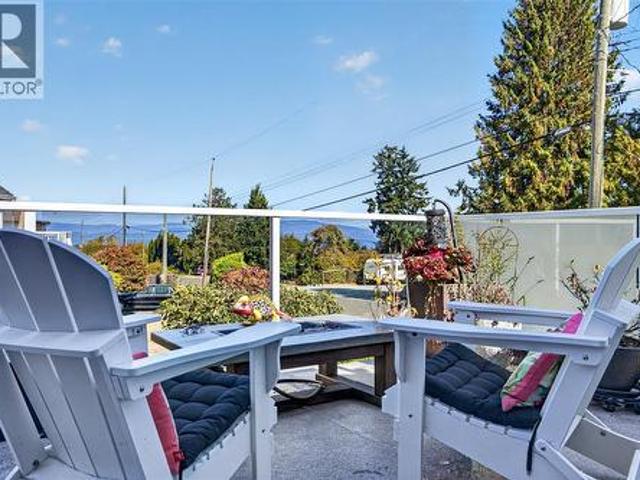
Perched high above Vancouver Island on 16+ private acres, this beautifully updated log home captures sweeping views across forested valleys to the ocean and distant mountains. Blending West Coast character with modern comfort, the 3-bedroom, 2.5-bath home features soaring vaulted ceilings, hardwood floors and a warm, open-concept main level designed around the incredible outlook. The kitchen offers quartz countertops, maple cabinetry and custom finishes, flowing into the living and dining areas and onto expansive outdoor decks. Upstairs, the primary suite is a true retreat with a spa-inspired ensuite and freestanding soaker tub overlooking the valley and ocean beyond. The lower level provides two additional bedrooms, a 4-piece bath and spacious den. With over 16 acres to enjoy, exceptional privacy, expansive outdoor living and revenue potential, this is a rare opportunity to own a truly unique piece of Vancouver Island
$ 1,100,000
844 Mulholland Dr, French Creek, BC, V9P 1Z5 house for sale | Listing ID 1050 | Royal LePage
View photo
House · for sale
$ 1,144,900
844 Mulholland Dr, French Creek, BC, V9P 1Z5 house for sale | Listing ID 1050 | Royal LePage
Extension
· House
· Garden · Parking · Fireplace
Extension · House · Garden · Parking · Fireplace
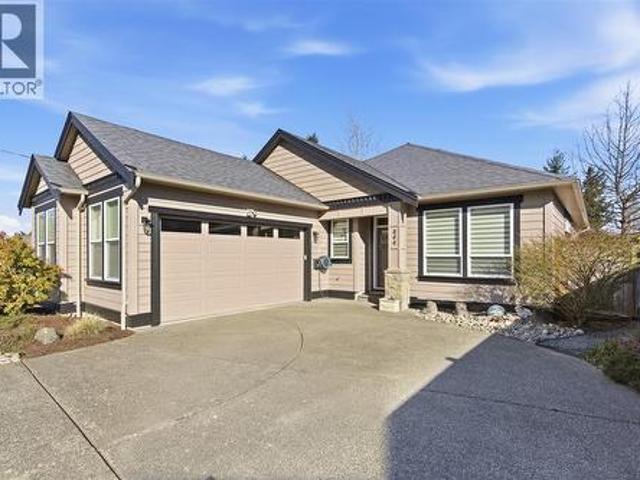
Beautifully custom-built, this exceptional rancher offers outstanding craftsmanship, thoughtful design, and is priced below assessed value. This 3 bedroom + den home features an open concept layout with 9-ft ceilings, solid oak flooring in the main areas, and elegant coffered ceilings. The bright kitchen enjoys morning sun and includes granite countertops, a sit-up island, stainless steel appliances, gas cooktop, and excellent workspace. The living room features a gas fireplace with custom cabinetry, while the den offers an electric fireplace and tray ceiling. The spacious primary bedroom includes a large walk-in closet w custom shelving and a luxurious ensuite with deep tub and separate shower. Heated floors warm the entry, laundry and bathrooms. Outside, enjoy a fully fenced private backyard (solid cedar fence, new gates), oversized driveway, new shed on concrete (2025), and double garage w workbench. Just 3 minutes to Morningstar Golf Course and Marina
$ 1,144,900
1809 Pritchard Rd, Cowichan Bay, BC, V0R 1N1 Luxury House for sale | Listing ID 1049 | Royal LePage Carriage Trade Luxury Properties
View photo
House · for sale
$ 2,149,000
1809 Pritchard Rd, Cowichan Bay, BC, V0R 1N1 Luxury House for sale | Listing ID 1049 | Royal LePage Carriage Trade Luxury Properties
Extension
· House
· Garden · Office room · Deck
Extension · House · Garden · Office room · Deck
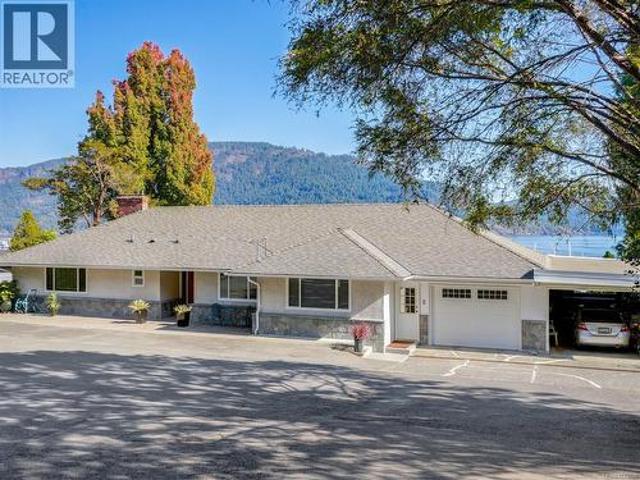
A remarkable Cowichan Bay property offering breathtaking ocean views, privacy & over an acre of beautifully established grounds. Held by the same family for more than 80 years, this special 1.16 acre property enjoys a commanding position above the bay, surrounded by mature landscaping & manicured gardens. The well-maintained 4bed, 2bth home features a spacious living room with large picture windows capturing the spectacular views. The kitchen opens to a partially covered east facing deck. Perfect for morning coffee overlooking the water. A detached 1148 sqft 2bed cottage with loft offers excellent versatility & is currently used as office space. Potential for subdivision adds future possibilities. Nearby trails connect to Cross Roads Centre and the marinas, shops & restaurants of Cowichan Bay. A truly special property offering space, history, privacy & an unforgettable outlook. Opportunity for a 2nd neighbouring property as well. Call for details
$ 2,149,000
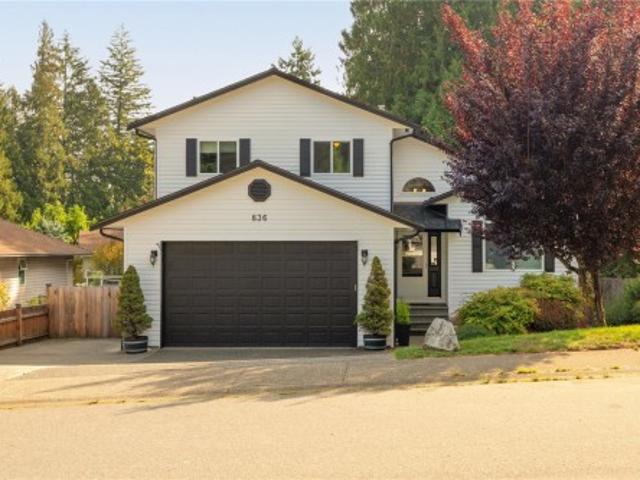
836 Glengarry Cres, Nanaimo, BC, V9R 6P3 house for sale | Listing ID 1050 | Royal LePage
View photo
House · for sale
$ 775,000
836 Glengarry Cres, Nanaimo, BC, V9R 6P3 house for sale | Listing ID 1050 | Royal LePage
Extension
· House
· Fireplace · Swimming pool · Deck
Extension · House · Fireplace · Swimming pool · Deck
Welcome to your peaceful oasis. Step out the gate directly into Janes Park, where you can enjoy a quiet, tree-lined walk. This custom-built'97 split-level home sits in a quiet, family-oriented South Nanaimo pocket on a generous lot. Evenings belong to the deck & the hot tub, already wired on its own slab at the park fence. Inside, 3/4-inch hardwood runs through the main living room, the kitchen was rebuilt with quartz countertops & custom cabinetry, & the primary bedroom was widened during construction to hold a walk-in closet & full ensuite with a 6-ft soaker tub. A gas fireplace carries the house on cool evenings, supported by R-60 attic insulation. Modern updates include 200-amp service, an EV charger installed three years ago, a brand-new hot water tank, & a roof replaced around 2016. VIU, Colliery Dam Park, & the Parkway Trail are minutes away, with Hwy 19 a straight run from the end of the street. Quiet street, park at the back, & a thoughtful layout across multiple levels
$ 775,000
307 Holly Ave, Nanaimo, BC, V9S 3M3 house for sale | Listing ID 1050 | Royal LePage
View photo
House · for sale
$ 599,900
307 Holly Ave, Nanaimo, BC, V9S 3M3 house for sale | Listing ID 1050 | Royal LePage
Extension
· House
Extension · House
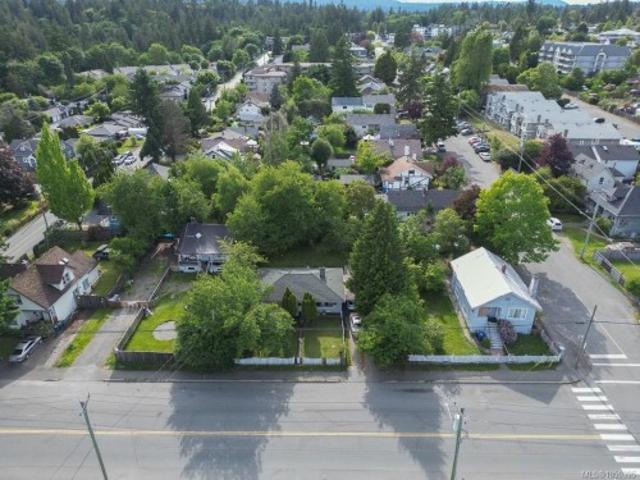
Outstanding multi-family development opportunity in Nanaimo’s growing Harbour City. 307 Holly Ave, together with 311 & 315 Holly Ave, offers R8 zoning and an approved Development Permit for a 47-unit apartment building, providing a clear and efficient path to development. All three properties are currently rented, generating solid holding income while plans move forward—ideal for investors seeking both cash flow and future upside. Located minutes from downtown Nanaimo, the waterfront, Harbourfront Walkway, transit, shopping, and dining, this site benefits from strong tenant demand and urban convenience. Nanaimo’s continued growth, supported by revitalization efforts and long-term expansion tied to the Port of Nanaimo, further enhances the investment appeal. A rare opportunity to acquire a permit-ready multi-family site in a high-demand, high-growth location. Measurements approximate, buyers agent to verify if fundamental to purchase
$ 599,900
2247 Rosstown Rd, Nanaimo, BC, V9T 3R4 house for sale | Listing ID 1049 | Royal LePage
View photo
House · for sale
$ 699,900
2247 Rosstown Rd, Nanaimo, BC, V9T 3R4 house for sale | Listing ID 1049 | Royal LePage
Extension
· House
· Garden · Fireplace · Deck · Parking
Extension · House · Garden · Fireplace · Deck · Parking
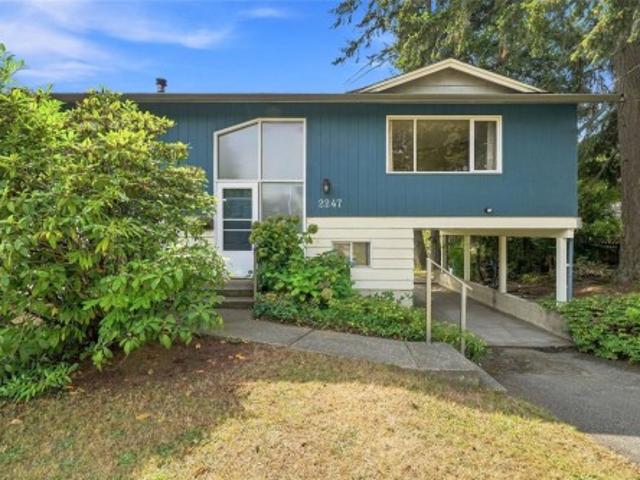
Here is the family home you’ve been waiting for! Located on a newly constructed cul-de-sac and backing onto a park trail, this central location offers easy highway access and is within walking distance to Beban Park, shopping, restaurants and coffee shops. Recently painted with great curb appeal, this home sits on a large lot with plenty of parking. Inside, the classic BC box layout offers versatility and functionality. Upstairs features a spacious living room with a show stopping mid-century modern fireplace, updated kitchen and bathroom, plus 3 generous bedrooms. Downstairs offers a large family room, bedroom, bathroom and laundry, with plenty of opportunity to make the space your own. With separate outside access, there is excellent suite potential for investors/mortgage helpers, or room for the growing family. Enjoy the sunny south-facing deck, grassy yard, fruit trees and Mount Benson views. All data/info approx. And should be verified
$ 699,900
6033 Chippewa Rd, Duncan, BC, V9L 5P5 house for sale | Listing ID 1050 | Royal LePage
View photo
House · for sale
$ 1,150,000
6033 Chippewa Rd, Duncan, BC, V9L 5P5 house for sale | Listing ID 1050 | Royal LePage
Extension
· House
· Parking · Deck
Extension · House · Parking · Deck
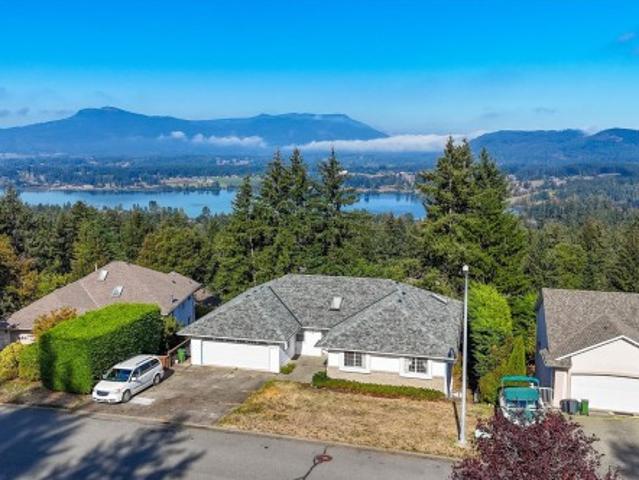
Spacious 5 bed, 3 bath home with 3,321 sq ft of finished living space in an executive neighbourhood in the beautiful Cowichan Valley. Enjoy mountain views and excellent nearby hiking and biking trails. The main level offers 3 bedrooms, a bright kitchen and generous living areas opening to a large deck. The walk-out lower level features a second kitchen, bedroom and deck, offering flexible space for multigenerational living, teens, guests or a live-in caregiver. Buyer to verify suitability and requirements for use as a legal suite. Easy-access driveway with ample parking plus a double garage. Large workshop, generous storage and crawl space provide plenty of room for hobbies and gear. All Poly-B plumbing has been replaced. Close to a well-regarded elementary school and abundant outdoor recreation. Estate sale
$ 1,150,000
1252 Bunker Pl, French Creek, BC, V9P 1W8 house for sale | Listing ID 1050 | Royal LePage
View photo
House · for sale
$ 975,000
1252 Bunker Pl, French Creek, BC, V9P 1W8 house for sale | Listing ID 1050 | Royal LePage
Extension
· House
· Patio · Garden · Parking
Extension · House · Patio · Garden · Parking
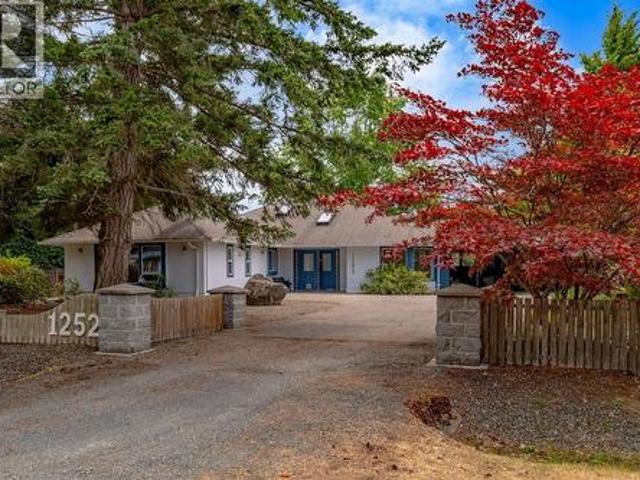
Nearly half an acre on a quiet cul-de-sac, with room for the vehicles, projects, and hobbies most lots can't hold. A detached double garage with a workshop and its own 2-piece bathroom, an attached double carport, RV parking, and a second driveway to the back give a collector, builder, or boat owner space to spread out. Enjoy morning coffee by the established koi pond, summer games on the full-length bocce court, and evenings on the patio under mature trees. Inside, the one-level rancher is a blank canvas for your ideas: a bright kitchen that opens to the living area, a primary bedroom with a walk-in closet, ensuite, and its own door to the yard, plus a den and flex room. A heat pump with air conditioning keeps it comfortable all year. In French Creek, minutes from the beaches, marina, golf, and shops of Parksville and Qualicum Beach. Half-acre lots with a shop are hard to find. Ask your REALTOR for a tour
$ 975,000
464 Quatsino Rd, Qualicum Beach, BC, V9K 1B5 house for sale | Listing ID 1050 | Royal LePage
View photo
House · for sale
$ 798,000
464 Quatsino Rd, Qualicum Beach, BC, V9K 1B5 house for sale | Listing ID 1050 | Royal LePage
Extension
· House
· Garden · Parking · Fireplace
Extension · House · Garden · Parking · Fireplace
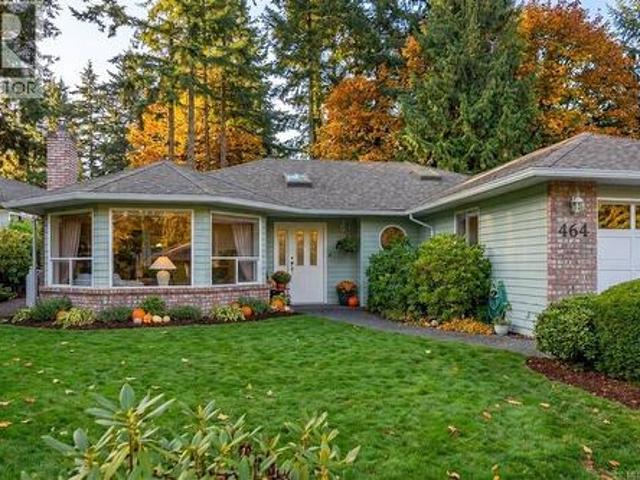
This 1,800 sq. ft. Rancher in Qualicum Woods offers bright, spacious living in an exceptional location just a short stroll to the beach, golf course, and Heritage Forest. At the heart of the home, the kitchen flows into the family room and breakfast nook where sliding glass doors open to a covered patio-perfect for indoor-outdoor living. For more formal entertaining, the separate living and dining rooms provide an elegant setting, anchored by a classic gas fireplace. The generous primary bedroom features a walk-in closet and private ensuite, while a versatile'room of possibility' with gas fire place easily adapts to a third bedroom, guest suite, music room, studio, or hobby space. Outside, the easy-care backyard enjoys sunny southern exposure, creating a welcoming space to relax. On the practical side; a double garage, dedicated RV parking, a 30-year roof installed in 2007, and a new hot water tank. Move in and enjoy it as is, or update at your own pace to make it truly your own
$ 798,000
164 Crescent Rd East, Qualicum Beach, BC, V9K 1L6 Luxury House for sale | Listing ID 1050 | Royal LePage Carriage Trade Luxury Properties
View photo
House · for sale
$ 1,895,000
164 Crescent Rd East, Qualicum Beach, BC, V9K 1L6 Luxury House for sale | Listing ID 1050 | Royal LePage Carriage Trade Luxury Properties
Extension
· House
· Garden
Extension · House · Garden
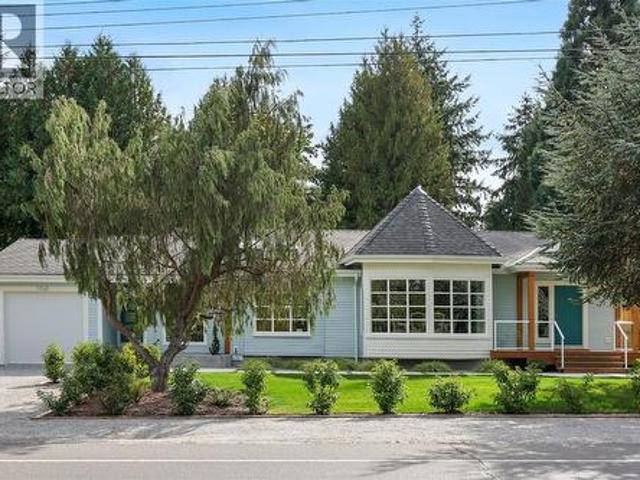
Across from the Qualicum Beach Memorial Golf Course & within easy walking distance of the sandy beach & Town Centre, this oversized mid-century rancher has been sustainably transformed & restored from the studs to a refined contemporary sensibility. The ecological renovation includes hardwood flooring, heated tiled bathroom floors, a redesigned floor plan, a new kitchen, mostly new windows, heat pump & 200-amp electrical service. Four new engineered vaulted ceilings and 11 Velux skylights bring exceptional volume & light. At the rear, a generous Living room overlooks the private landscaped backyard, with a custom water feature & landscape lighting. A detached one-bedroom guest cottage with private access offers flexible guest or family accommodation & numerous updates. Attached to the cottage is a rebuilt garden shed with power & heat, ideal for hobbies, gardening or storage. A rare combination of scale, thoughtful renovation, flexible accommodation & a coveted local setting
$ 1,895,000
370/400 Baker Rd, Salt Spring, BC, V8K 2N5 house for sale | Listing ID 1050 | Royal LePage
View photo
House · for sale
$ 3,500,000
370/400 Baker Rd, Salt Spring, BC, V8K 2N5 house for sale | Listing ID 1050 | Royal LePage
Extension
· House
Extension · House
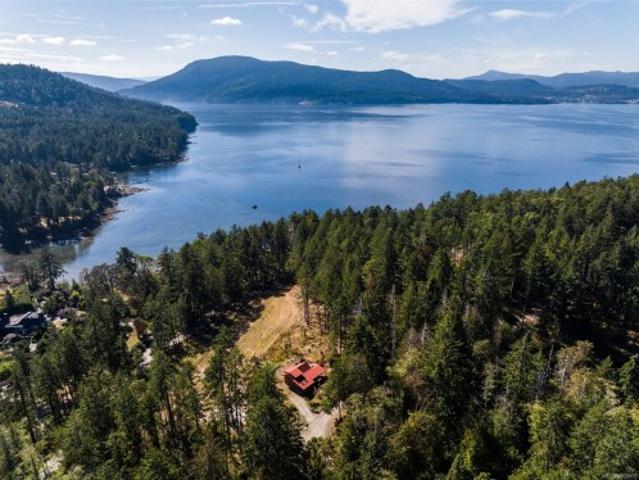
A rare opportunity to create an exceptional private estate or multi-home retreat on 10.75 acres, just 4 km from Ganges. TWO SEPARATE TITLES, each fully serviced and zoned for a residence, cabin and studio, offer remarkable flexibility for an extended-family compound, guest accommodations or legacy estate. An established vineyard, picturesque pond and spectacular ocean-view building sites create an extraordinary setting. The property has community water, registered septic systems, plus a high-producing well, licensed irrigation pond and new water-treatment facility. A charming cottage at 400 Baker overlooks the vineyard—ideal for owners, guests or a caretaker while building. Golf, beaches and extensive walking trails are moments away. A truly rare Salt Spring opportunity
$ 3,500,000
1948 Woobank Rd, Nanaimo, BC, V9X 1H4 house for sale | Listing ID 1050 | Royal LePage
View photo
House · for sale
$ 999,999
1948 Woobank Rd, Nanaimo, BC, V9X 1H4 house for sale | Listing ID 1050 | Royal LePage
Extension
· House
· Patio · Parking · Fireplace
Extension · House · Patio · Parking · Fireplace
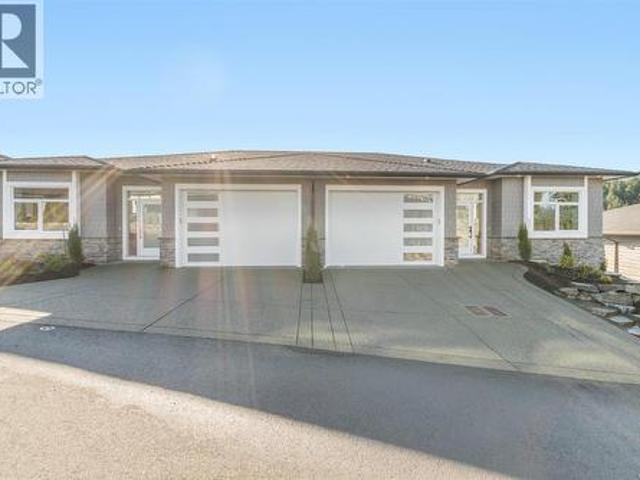
Built by John Schlitz Homes, this brand-new 1,665 sq. Ft. rancher offers quality and modern comfort on a level 17,000 sq. Ft. lot, just 10 minutes from downtown Nanaimo. The open design features 3 bedrooms, 2 bathrooms, 9 ft. Ceilings, and vaulted ceilings through the great room, kitchen, and dining area. The chef-inspired kitchen boasts quartz counters, white cabinetry, a generous island, and walk-in pantry. Relax beside the striking fireplace or step onto the covered rear patio with gas BBQ hookup. The primary suite includes a custom walk-in closet and spa-inspired ensuite with heated tile floors, tiled shower, and double vanity. Highlights include a double garage, EV-ready outlet, RV and boat parking, heat pump with air exchanger, crawlspace, Hardi Plank exterior with rock accents, municipal water, septic system, and room for a shop. Price plus GST. Measurements are approximate
$ 999,999
2995 Island Hwy West, Qualicum Beach, BC, V9K 2H2 Luxury Hou.
View photo
House · for sale
$ 2,100,000
$ 744/sq.ft
2995 Island Hwy West, Qualicum Beach, BC, V9K 2H2 Luxury Hou.
Extension
· 2,820 sq.ft · 3 Bedrooms · 3 Baths · House
· Garden · Balcony · Sauna · Deck · Parking
Extension · 2,820 sq.ft · 3 Bedrooms · 3 Baths · House · Garden · Balcony · Sauna · Deck · Parking
From Spectacular Sunrises to Splendid Sunsets, the outlook from this executive, 2822sf waterfront home in Qualicum Beach is everchanging, capturing the Salish Sea, mainland mountains & abundant sea life at the doorstep. Once inside the gate, feel the stress slip away as the charming, private garden & waterfront deck beckon you to the shoreline. The safe, sandy swimming beach is perfect for long beach walks & building both sandcastles & family memories for decades to come. Built in 2002 & architecturally designed to take advantage of waterfront living, the open plan affords delightful views from all rooms. Dramatic over height ceilings, sky lights, & a wall of windows allow for abundant light throughout the day. The Primary suite boasts a 5pc ensuite with a sauna, a huge walk in closet & door that leads out to the wild rose garden by the sea. Upstairs is a second Primary suite and 3rd BRoffice, with access to upper balcony. The single garage is a bonus for parking & additional storage.
$ 2,100,000
2534 Island Hwy West, Qualicum Beach, BC, V9K 1G5 Luxury Hou.
View photo
House · for sale
$ 2,050,000
$ 668/sq.ft
2534 Island Hwy West, Qualicum Beach, BC, V9K 1G5 Luxury Hou.
Extension
· 3,068 sq.ft · 3 Bedrooms · 5 Baths · House
· Patio · Garden
Extension · 3,068 sq.ft · 3 Bedrooms · 5 Baths · House · Patio · Garden
Gated Qualicum Beach Estate Property just steps from the Ocean! This beautiful 3070 sqft 3 Bed4 Bath Tudor-style home blends timeless English elegance with modern coastal living on a private, impeccably landscaped 0.69-acre property with patios and garden paths. Exceptional extras, Bedrms with ensuites, and detached Guest Cottage for visitors. Completely renovated inside and out, sure to impress the most discerning buyer. Brick forecourt patio with Japanese maple, rhodos, and arched portico entry. LivingDining Rm with eng white oak flooring and gas FP. Gourmet Island Kitchen with quartz CTs, premium appls, nook with custom banquette, and door to patio with grapevine trellis and water feature. South-facing backyard with perennials, rose garden, and rhodos. Also main level Family Rm with WI closet and ensuite. Upper level hosts two ensuited Bedrms. Self contained Guest Cottage has KitchenDining Area, Living Rm, Bed and Bath. Superb extrasupdates, visit our website for more. Still availab
$ 2,050,000
853 Glenhale Cres, Parksville, BC, V9P 1Z8 Luxury House for sale | Listing ID 1049 | Royal LePage Carriage Trade Luxury Properties
View photo
House · for sale
$ 1,275,000
853 Glenhale Cres, Parksville, BC, V9P 1Z8 Luxury House for sale | Listing ID 1049 | Royal LePage Carriage Trade Luxury Properties
Extension
· House
· Patio · Garden · Parking · Fireplace · Deck
Extension · House · Patio · Garden · Parking · Fireplace · Deck
Don’t let the age fool you. This beautifully renovated home blends fresh modern style with thoughtful mid-century touches, exceptional outdoor living and a coastal setting. Enjoy ocean views from the kitchen, dining and living rooms, the large deck and from the backyard path. Inside are hardwood floors, crown moulding, 2 gas fireplaces, a renovated kitchen with quartz counters, custom cabinetry, gas range and hand-blown glass pendants, plus updated bathrooms. The lower level offers generous additional living and recreation space, guest accommodation, excellent storage and future suite potential. Outside, enjoy a fully fenced 0.30-acre lot with professional landscaping, fruit trees, raised garden beds, 2 patios, RV parking and an attached double garage. Just a 4-minute walk to the Breakwater Beach Trail or 10 minutes to the Sunray beach access stairs and sandy French Creek beaches. This home has the space to gather, garden and unwind. See my website for further details
$ 1,275,000
901 Savary Dr, Qualicum Beach, BC, V9K 1R7 house for sale | Listing ID 1050 | Royal LePage
View photo
House · for sale
$ 360,000
Updated
901 Savary Dr, Qualicum Beach, BC, V9K 1R7 house for sale | Listing ID 1050 | Royal LePage
Extension
· House
· Garden · Fireplace · Parking
Extension · House · Garden · Fireplace · Parking
Charming executive home located in popular Hermitage Park walking distance to the village, nature trails and recreation. Great room with high ceilings and cozy gas fireplace. Brand new kitchen with lots of cabinets, pantry and cozy breakfast nook. High end quartz countertops in kitchen. New engineered hardwood flooring on main. New bathroom tile and vanity on main. New tile and appliances in Laundry. Formal dining room for those special family gatherings. Spacious master suite with vaulted sitting area, walk in closets and deluxe 5 piece ensuite. Upper level has 2 large bedrooms, full bath and large bonus/media room over the garage. Great storage with a portion of the crawl space having 6+' ceiling. Low maintenance yard, brand new fence and RV parking too! Qualicum Beach's most prime location. Close to everything!
$ 360,000
947 North Road, Gibsons, BC, V0N 1V7 house for sale | Listing ID R3167 | Royal LePage
View photo
House · for sale
$ 849,000
947 North Road, Gibsons, BC, V0N 1V7 house for sale | Listing ID R3167 | Royal LePage
Extension
· House
· Garden
Extension · House · Garden
This beautiful 5.05-acre property is conveniently located just minutes from town, offering the perfect blend of peaceful country living with easy access to amenities. The sunny and flat land benefits from an abundance of natural light and features established, gorgeous gardens – a true oasis. The charming farmhouse on the property is a 3-bedroom, 1-bathroom bungalow with a wonderful feel. There's plenty of room to enjoy the space as is, with great potential for growing and expanding in the future. This is an ideal opportunity to buy now and envision building your dream family property down the road Acreages within close proximity to town are becoming increasingly rare, making this a truly unique find. Come have a look!
$ 849,000
7285 Osborne Bay Rd, Duncan, BC, V9L 5W7 house for sale | Listing ID 1050 | Royal LePage
View photo
House · for sale
$ 1,364,900
7285 Osborne Bay Rd, Duncan, BC, V9L 5W7 house for sale | Listing ID 1050 | Royal LePage
Extension
· House
· Patio
Extension · House · Patio
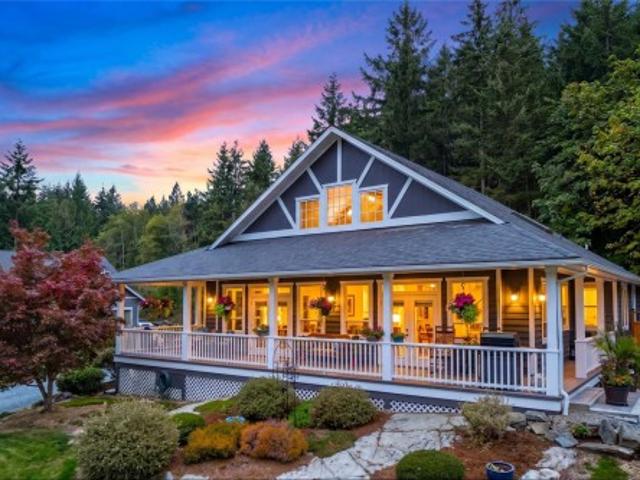
Live your dream country lifestyle in this exceptional 3,800 + sq ft custom home, blending rural tranquility with modern convenience. Set on 1.19 private, landscaped acres just 10 minutes from town, this property is a rare find for families, hobbyists, and gardeners. A grand wrap-around veranda welcomes you into sunlit, open-concept spaces highlighted by floor-to-ceiling windows, vaulted ceilings, a unique suspended family room, and a media room. The gourmet kitchen boasts a large central island, perfect for family gatherings. This flexible layout offers 3 beds plus a den (or 4th bed) and 3 baths. The main-level primary suite is a private oasis with a walk-in closet, 5-pc ensuite, vaulted ceiling, and patio access. Downstairs features 2 more beds, storage, and a massive crawl space. Outside, the ultimate detached shop awaits with 2 closed and 2 open bays—ideal for a workshop, boat, or RV storage. Don't miss this perfect balance of peaceful acreage living close to amenities!
$ 1,364,900
428 2Nd Ave, Ladysmith, BC, V9G 1B8 house for sale | Listing ID 1049 | Royal LePage
View photo
House · for sale
$ 747,000
428 2Nd Ave, Ladysmith, BC, V9G 1B8 house for sale | Listing ID 1049 | Royal LePage
Extension
· House
· Deck · Cellar
Extension · House · Deck · Cellar
I come in a world of iron. To make a world of gold”. Don Quixote would certainly appreciate the value of this home along with the potential it holds for even more greatness. In this home, there sings a mezzo-soprano and emotes a master thespian. You'll notice their positive energy as soon as you walk in. Just steps from Ladysmith's beautiful downtown core, you will easily be able to access heritage boutiques, our famous bakery and eclectic cuisine. This home offers a spacious main level living area with three bedrooms, two lavatories, and one spectacular living area. There is also an expansive basement waiting to be adorned. Enjoy peek-a-views of Ladysmith Harbour from your front deck or enjoy relaxing conversation with friends on your outdoor deck. There is an electric car charger available for Sparky and Bolt, your EV twins, too. This is a home with history and stories to tell. Imagine the stories you will add. Contact your favorite agent today to book a showing
$ 747,000
41 626 Farrell Rd, Ladysmith, BC, V9G 0A2 house for sale | Listing ID 1049 | Royal LePage
View photo
House · for sale
$ 899,900
41 626 Farrell Rd, Ladysmith, BC, V9G 0A2 house for sale | Listing ID 1049 | Royal LePage
Extension
· House
· Patio · Fireplace · Deck
Extension · House · Patio · Fireplace · Deck
Mountain Views & Elevated Living in a Sought-After Development Enjoy beautiful mountain views, exceptional quality finishing, & a wonderful carefree lifestyle in this thoughtfully designed home offering 2,237 sq. Ft. of finished living space. An inviting open-concept layout is enhanced by high ceilings, extensive engineered hardwood flooring, & a beautiful fireplace. The spacious kitchen features elegant quartz countertops, a big centre island, & plenty of room for both everyday living & entertaining. The main level opens to a large deck, while a lower patio provides outdoor living space. The luxurious 5-piece ensuite has heated tile flooring in the bathrooms for added comfort. A heat pump provides efficient year-round climate control. The lower level is ideal for guests or extended family. Outside, lovely landscaping & quiet, walkable setting add to the appeal of this sought-after development. With quality construction, beautiful finishing, & a low-maintenance lifestyle
$ 899,900
1616 Joan Audrey Lane, Bowen Island, BC, V0N 1G2 house for sale | Listing ID R3167 | Royal LePage
View photo
House · for sale
$ 2,100,000
1616 Joan Audrey Lane, Bowen Island, BC, V0N 1G2 house for sale | Listing ID R3167 | Royal LePage
Extension
· House
Extension · House
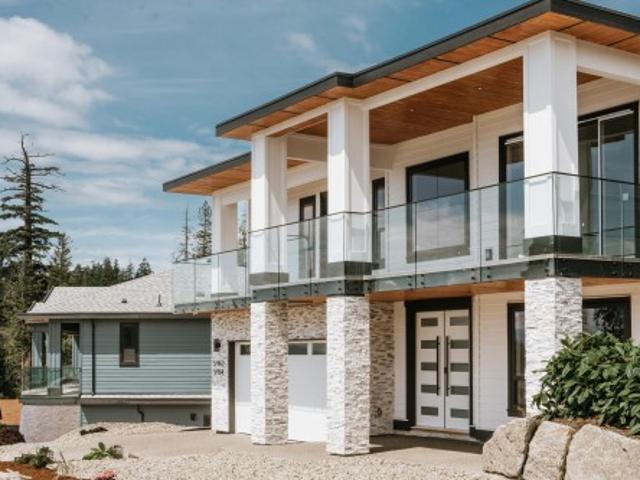
Floating House by SM Studio is now live online and will soon appear on international newsstands. As the story reveals, Every house this Vancouver designer builds is a vanishing act. Completed in 2023 on the western ridge of Bowen Island, this owner-designer residence by Simon Montgomery of SM Studio sits low on bedrock between two old-growth stumps, with living volumes cantilevering southwest into the forest. Cedar siding, a weathered steel roof, Douglas fir interiors, and Caesarstone surfaces form a quiet material palette engineered around light, privacy, and direct trail access from the back door. Read the full story online and discover why this rare Bowen Island retreat marks a defining contemporary chapter in West Coast Modern architecture
$ 2,100,000
40 626 Farrell Rd, Ladysmith, BC, V9G 0A2 house for sale | Listing ID 1049 | Royal LePage
View photo
House · for sale
$ 899,900
40 626 Farrell Rd, Ladysmith, BC, V9G 0A2 house for sale | Listing ID 1049 | Royal LePage
Extension
· House
· Patio · Fireplace · Deck
Extension · House · Patio · Fireplace · Deck
Mountain Views & Elevated Living in a Sought-After Development Enjoy beautiful mountain views, exceptional quality finishing, & a wonderful carefree lifestyle in this thoughtfully designed home offering 2,237 sq. Ft. of finished living space. An inviting open-concept layout is enhanced by high ceilings, extensive engineered hardwood flooring, & a beautiful fireplace. The spacious kitchen features elegant quartz countertops, a big centre island, & plenty of room for both everyday living & entertaining. The main level opens to a large deck, while a lower patio provides outdoor living space. The luxurious 5-piece ensuite has heated tile flooring in the bathrooms for added comfort. A heat pump provides efficient year-round climate control. The lower level is ideal for guests or extended family. Outside, lovely landscaping & quiet, walkable setting add to the appeal of this sought-after development. With quality construction, beautiful finishing, & a low-maintenance lifestyle
$ 899,900
5972/74 Barnacle Street, Sechelt, BC, V7Z 0V4 house for sale | Listing ID R3166 | Royal LePage
View photo
House · for sale
$ 1,398,000
5972/74 Barnacle Street, Sechelt, BC, V7Z 0V4 house for sale | Listing ID R3166 | Royal LePage
Extension
· House
· Garden · Office room · Deck · Air conditioning · Parking
Extension · House · Garden · Office room · Deck · Air conditioning · Parking
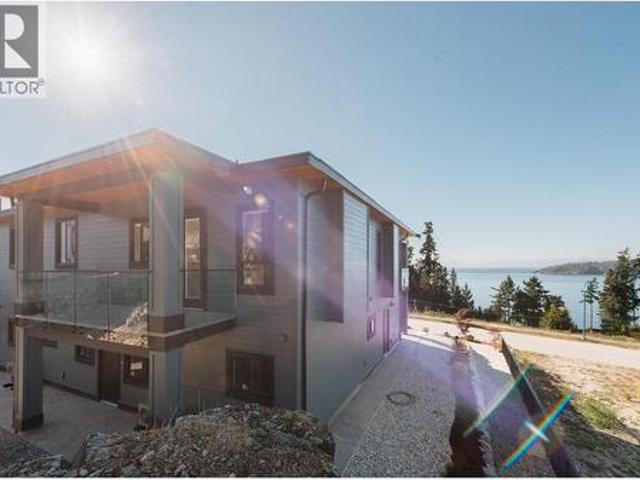
Brand-new panoramic ocean and island view home with a legal 2-bedroom suite, plus a separate-entry office/guest area with full bathroom. The one-level suite has no stairs, private entry and separate parking. Soaring ceilings and expansive windows fill the home with light, while the primary bedroom enjoys views, deck access. The gourmet kitchen features a pot filler and illuminated display cabinetry. Throughout the home has heated floors, A/C, high-efficiency systems, custom closets, colour-changing lighting, security system and new-home warranty. Added comfort and peace of mind. Durable hardwood floors. The low-maintenance yard means more time to enjoy the views, nearby outdoors and an easy coastal lifestyle
$ 1,398,000
5962/64 Barnacle Street, Sechelt, BC, V7Z 0V4 house for sale | Listing ID R3167 | Royal LePage
View photo
House · for sale
$ 1,348,000
5962/64 Barnacle Street, Sechelt, BC, V7Z 0V4 house for sale | Listing ID R3167 | Royal LePage
Extension
· House
· Garden · Office room · Deck · Air conditioning · Parking
Extension · House · Garden · Office room · Deck · Air conditioning · Parking
Panoramic ocean and island view home with a legal 2-bedroom suite, plus a separate-entry office/guest area with full bathroom. The one-level suite has no stairs, private entry and separate parking. Soaring ceilings and expansive windows fill the home with light, and front and back decks. The primary bedroom enjoys views, deck access, a custom closet and grand ensuite. The gourmet kitchen features a pot filler and illuminated display cabinetry. Hydronic heated floors, A/C, high-efficiency systems, custom closets, colour-changing lighting, security system and new-home warranty add comfort and peace of mind. The low-maintenance yard means more time to enjoy the views, nearby outdoors and an easy coastal lifestyle
$ 1,348,000
1565 B Jack Road, Sechelt, BC, V7Z 0A1 house for sale | Listing ID R3167 | Royal LePage
View photo
House · for sale
$ 1,139,000
1565 B Jack Road, Sechelt, BC, V7Z 0A1 house for sale | Listing ID R3167 | Royal LePage
Extension
· House
· Patio · Garden · Deck · Parking
Extension · House · Patio · Garden · Deck · Parking
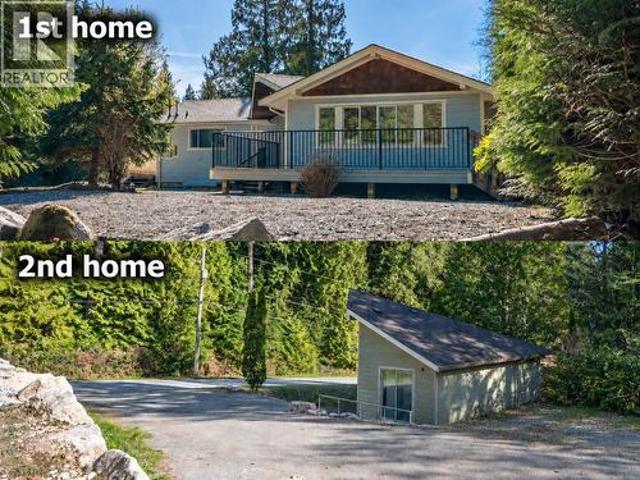
2 homes, 2 driveways across from forest land and short easy stroll to a swimming beach. 1st home was fully renovated inside, 2 bedrooms & den rancher, featuring a beautiful new kitchen with granite counters and pantry, updated bathroom, new flooring, roof, insulation, interior and exterior paint, plus some new windows. The 2nd home is a 1-bedroom rancher with its own separate driveway. Multi-generation, friends, family, guest home or generate $5,000/month with 2 homes. The spacious lot offers room for a shop, garage, or future addition and includes convenient laneway access to the main home. Fenced large back yard currently with many patios/decks, sunny yard for gardening, play and relaxation. Close drive to grocery store or walk to the bus, 15 min to the ferry
$ 1,139,000
5620 Hammond Bay Rd, Nanaimo, BC, V9T 5N2 house for sale | Listing ID 1049 | Royal LePage
View photo
House · for sale
$ 864,800
5620 Hammond Bay Rd, Nanaimo, BC, V9T 5N2 house for sale | Listing ID 1049 | Royal LePage
Extension
· House
Extension · House
Turnkey investment or exceptional family home, this extensively renovated North Nanaimo property offers 2,474 sq. Ft. of beautifully finished living space with 5 bedrooms, 5 bathrooms, and a fully permitted suite, currently generating approximately $4,900/month in rental income. Completely reimagined from the studs out, upgrades include new plumbing, electrical, kitchens, bathrooms, flooring, drywall, insulation, paint, windows, ductwork, and premium finishes throughout. Separate furnaces, hot water tanks, gas and electrical meters, in-suite laundry, and engineered sound transfer mitigation provide true independence between the suites. Roof replaced in 2022 with new sheathing, shingles, and attic insulation. Professionally landscaped with concrete retaining walls. Ideal for investors, multigenerational living, or a mortgage helper. Minutes to schools, shopping, parks, beaches, and amenities. All measurements are approximate and should be verified if important
$ 864,800
9611 Askew Creek Dr, Chemainus, BC, V0R 1K3 house for sale | Listing ID 1049 | Royal LePage
View photo
House · for sale
$ 778,000
9611 Askew Creek Dr, Chemainus, BC, V0R 1K3 house for sale | Listing ID 1049 | Royal LePage
Extension
· House
· Garden · Balcony · Fireplace · Deck · Parking
Extension · House · Garden · Balcony · Fireplace · Deck · Parking
Exquisite 3 bedroom, 3 bath home in historic Chemainus with distant ocean views. The primary suite boasts a private balcony, spa-inspired. 4 pce ensuite, and a huge walk in closet. Two additional spacious bedrooms complete the upper level. Featuring wood floors, tiled bathrooms, and a floor to ceiling stone fireplace in the living room, this home blends warmth and elegance. The modern kitchen offers newer stainless steel appliances, a large sit in island, and direct access to a covered deck overlooking the serene backyard. A detached studio with in floor heating ready to be plumbed, adds endless possibilities. Oversized single garage plus extra driveway parking. Walking distance to town and all amenities in a highly sought after neighborhood. This home has lots of extras and great value!
$ 778,000

Get email alerts

Don't miss out: be the first to know about new properties

The alert was correctly created

On subscribing you accept the conditions of use and the privacy policy
Alert
Receive new ads in your inbox
Save this search
Receive alerts for new listings

We'll send you an email when we have new properties for: "Houses for sale in Extension"

The alert was correctly created

Get email alerts and be the first to see new listings
Required field
On subscribing I accept the terms of the privacy policy
Perfect! You'll soon start receiving new listings via email
Alert
Receive an email when we have new ads for Houses for sale in Extension
Save this search
Filters

Bedrooms

Area (sq.ft)

sq.ft
sq.ft

Price

$
$

Filter by property type

Bathrooms

Clear all filters
Receive notifications when new entries are published.