653 houses for sale in Extension

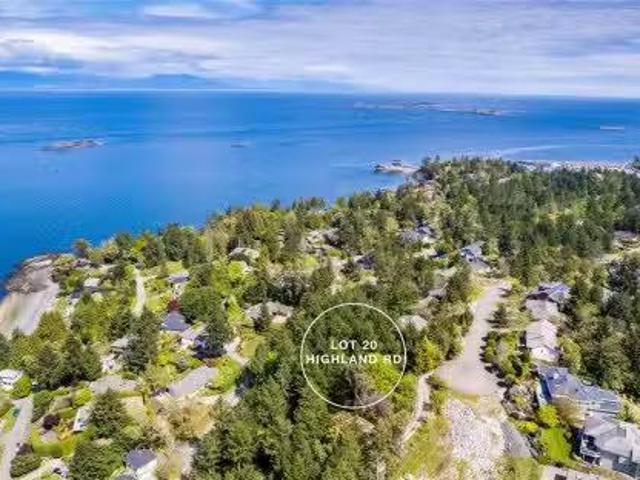
Lot 20 Highland Rd, Nanoose Bay, BC, V9P 9G6 vacant land for.
View photo
House · for sale
$ 650,000
Lot 20 Highland Rd, Nanoose Bay, BC, V9P 9G6 vacant land for.
Extension
· House
· Parking
Extension · House · Parking
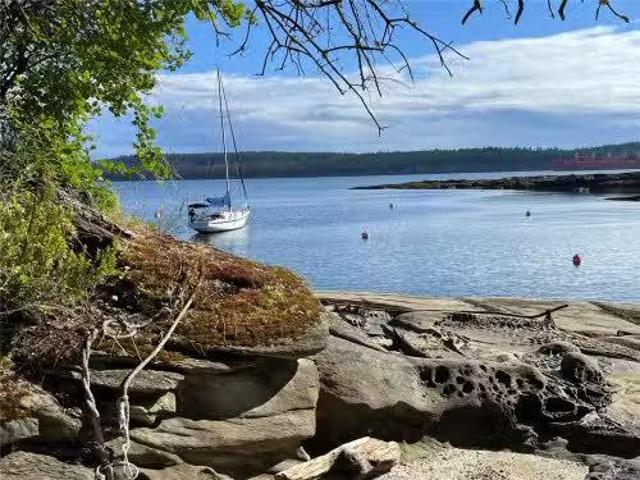
Don’t miss this rare opportunity to own a stunning 0.62-acre ocean view lot in the prestigious Fairwinds community of Nanoose Bay. Fully serviced with water, sewer, and power, this property is ready for your vision and is ideal for a luxurious level-entry or rancher-style home. Dual access from Highland Road and Dolphin Drive offers endless possibilities—including space for a workshop or extra parking. Wake up to breathtaking sunrises, gaze at the sparkling ocean and coastal mountains, and unwind under the distant glow of city lights. Just minutes from world-class golf, a private wellness club, scenic trails, and the marina. A true gem—this is one of the last close-up ocean view lots available in the original Fairwinds development. A must-see! Still available at ListedBuy!
$ 650,000
69 Lake Pl, Nanaimo, BC, V9T 5S1 house for sale Listing ID.
View photo
House · for sale
$ 989,900
$ 901/sq.ft
69 Lake Pl, Nanaimo, BC, V9T 5S1 house for sale Listing ID.
Extension
· 1,098 sq.ft · 3 Bedrooms · 3 Baths · House
Extension · 1,098 sq.ft · 3 Bedrooms · 3 Baths · House
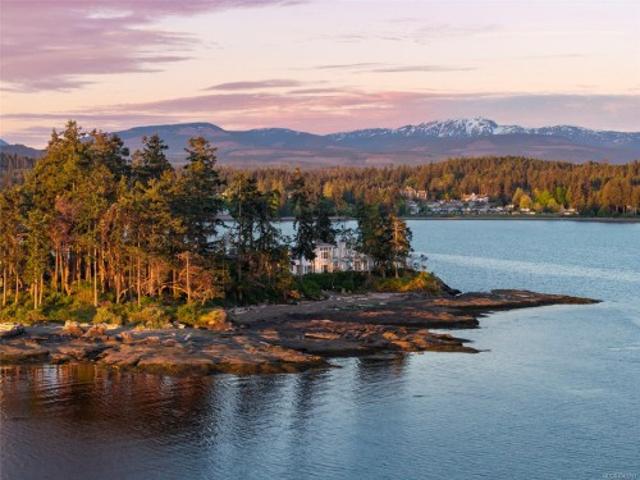
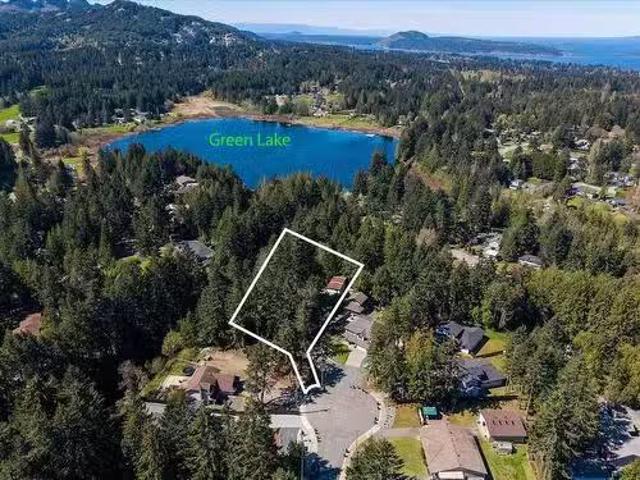
Developers, investors, or those looking to build their dream home—this nearly 1-acre rectangular lot in prime North Nanaimo is full of potential. With southern exposure and ideal topography, the property offers excellent opportunities for multi-home development. According to the Nanaimo OCP, the best use would be a building strata with up to four units (buyer to verify with the municipality). On municipal water and surrounded by established neighbourhoods, this rare offering combines convenience, privacy, and opportunity. Whether youre planning a development or envisioning your dream home, this is your chance to create something special in one of Nanaimo’s most desirable areas. Don’t miss out—contact us today! Buyer to verify any information deemed important. Still available at ListedBuy!
$ 989,900
1900 Martin Rd, Gabriola Island, BC, V0R 1X7 house for sale.
View photo
House · for sale
$ 370,000
$ 296/sq.ft
1900 Martin Rd, Gabriola Island, BC, V0R 1X7 house for sale.
Extension
· 1,249 sq.ft · 2 Bedrooms · 1 Bath · House
Extension · 1,249 sq.ft · 2 Bedrooms · 1 Bath · House
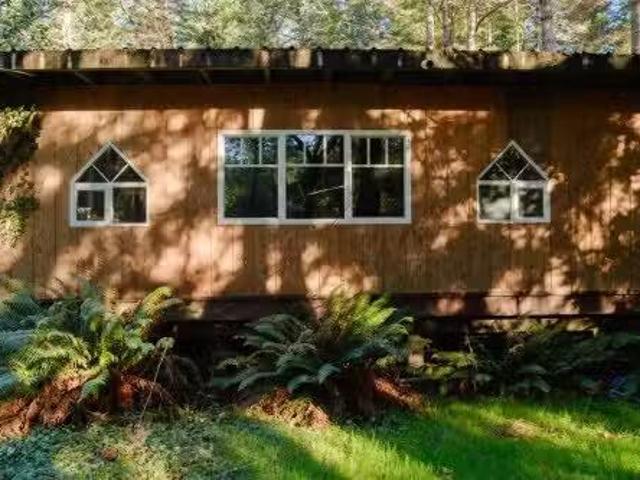
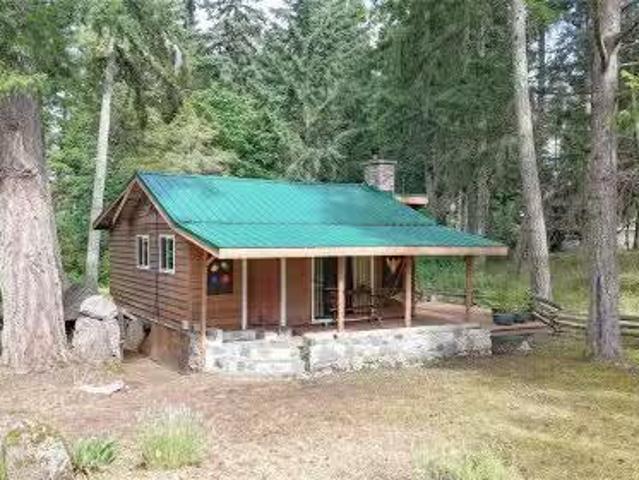
Tucked away in a serene, park-like setting on 0.94 acres, this property invites you to slow down and enjoy peaceful mornings filled with sunshine and the quiet beauty of nature. With Degnan Bay just minutes away and Silva Bay Marina a short drive from home, outdoor adventure is never far. This property features a comfortable 1,250 sq ft, 2-bedroom, 1-bath mobile home, along with a spacious 722 sq ft detached shop with power and concrete floors—perfect for hobbies, storage, or weekend projects. This is the perfect opportunity to make this little piece of paradise your own at a great price. Still available at ListedBuy!
$ 370,000
6533 Ptarmigan Way, Nanaimo, BC, V9V 1R1 house for sale Lis.
View photo
House · for sale
$ 1,349,000
$ 380/sq.ft
6533 Ptarmigan Way, Nanaimo, BC, V9V 1R1 house for sale Lis.
Extension
· 3,541 sq.ft · 6 Bedrooms · 4 Baths · House
· Garden · Balcony · Deck
Extension · 3,541 sq.ft · 6 Bedrooms · 4 Baths · House · Garden · Balcony · Deck
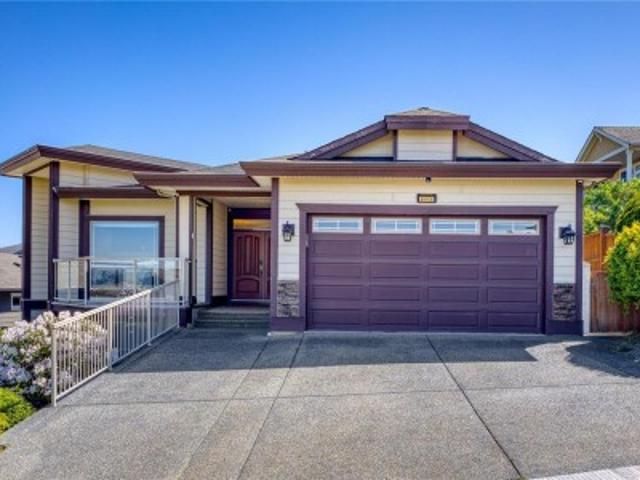
Stunning semi-waterfront home in prestigious North Nanaimo, steps from the beach, with spectacular ocean views across the Georgia Strait to the Sunshine Coast and mountains, featuring vibrant sunsets. Built in 2004, this 3,500 sq. ft. home offers an open-concept kitchenfamily room and diningliving room, both with large balconies for enjoying the scenery. The gourmet kitchen has ample countertops, modern appliances, plentiful storage, and a deck ideal for BBQs, leading to a landscaped backyard. The master suite includes a walk-in closet and spa-like en-suite with separate shower and soaker tub, plus two bright bedrooms and a full bath. A tiled entry with French doors opens to a denoffice, perfect for a home business. The lower level has a rec room, laundry, extra bedrm, bath, and a flexible one-bedrm in-law suite with separate access, convertible to a two-bedrm suite. Near two parks with beach access, this is one of Nanaimo’s top west coast homes, blending luxury and coastal charm. Stil
$ 1,349,000
920 Craig Rd, Ladysmith, BC, V9G 2C4 house for sale | Listing ID 1032 | Royal LePage
View photo
House · for sale
$ 997,000
920 Craig Rd, Ladysmith, BC, V9G 2C4 house for sale | Listing ID 1032 | Royal LePage
Extension
· House
· Garden · Fireplace · Deck
Extension · House · Garden · Fireplace · Deck
This is a quality built two storey home with a 1 bedroom legal suite that has never been rented. Owner occupied throughout. Offering approx. 2,413sqft of well planned living space, this home has a layout that just works. Bright, open main living with a spacious great room, large front deck, and a kitchen featuring quartz countertops, generous island, pantry, and access to the back deck. Upstairs, the primary bedroom sits across from the additional bedrooms, ideal for families, with an ensuite featuring heated floors and double sinks. Main bath includes ceramic tile and quartz counters. Features include hot water on demand, gas fireplace, and remaining new home warranty. The backyard has been thoughtfully designed to create a functional outdoor space that connects directly to the trail system, giving you immediate access to nature right from your yard. The suite is fully self contained with a private entry, laundry, and separate hot water tank. Book your private viewing today
$ 997,000
6593 Pelican Way, Nanaimo, BC, V9V 1P9 house for sale Listi.
View photo
House · for sale
$ 1,149,000
$ 402/sq.ft
6593 Pelican Way, Nanaimo, BC, V9V 1P9 house for sale Listi.
Extension
· 2,852 sq.ft · 5 Bedrooms · 3 Baths · House
· Garden · Office room · Fireplace
Extension · 2,852 sq.ft · 5 Bedrooms · 3 Baths · House · Garden · Office room · Fireplace
Welcome to 6593 Pelican Way, a fantastic home in one of Nanaimo’s best neighbourhoods. This spacious 5-bedroom, 3-bathroom property offers over 2,800 sq. ft. of living space, including a bright 2-bedroom suite that’s perfect for extended family or generating extra income. The home also features a den, which is ideal for a home office, playroom, or hobby space. The beautiful kitchen is a standout, offering plenty of room to cook, entertain, and gather with family and friends. Cozy up by one of the two natural gas fireplaces, adding warmth and comfort to the living areas. You’ll love the stunning ocean views and sunny southern exposure in the fully fenced backyard, perfect for kids, pets, or relaxing in your private outdoor oasis. With a brand-new roof and a prime location close to schools, shopping, parks, and other amenities, this home truly has it all. Don’t miss out on this amazing opportunity to own a home that checks all the boxes! Still available at ListedBuy!
$ 1,149,000
6268 Sechelt Dr, Nanaimo, BC, V9V 1C9 house for sale Listin.
View photo
House · for sale
$ 1,039,900
$ 319/sq.ft
6268 Sechelt Dr, Nanaimo, BC, V9V 1C9 house for sale Listin.
Extension
· 3,251 sq.ft · 5 Bedrooms · 3 Baths · House
· Garden · Parking · Cellar
Extension · 3,251 sq.ft · 5 Bedrooms · 3 Baths · House · Garden · Parking · Cellar
Discover this spacious main level entry haven in North Nanaimos sought-after Eagle Point area and enjoy views of the Georgia Strait to the Sunshine Coast. This well-maintained home offers suite potential in the basement and boasts over 3,200 sq. ft. on two levels, with 5 bedrooms + a den, 3 full bathrooms, 2 family rooms, and a spacious kitchen featuring all new appliances and stunning new quartz countertops. The updates continue with new quartz counters also installed in the upstairs bathroom. The allure extends outdoors with a double car garage and landscaped yard featuring a fish pond and raised garden beds, creating an enchanting atmosphere. The home is steps away from Invermere Beach, Icarus Drive Park, Dover Bay & Mc Girr schools, and just a short drive from all of North Nanaimos amenities, including Woodgrove Mall & Costco. Dont miss your chance to view this home—it could be your dream ocean view retreat! All measurements and data are approximate; please verify if important. Sti
$ 1,039,900
6045 Driftwood Pl, Nanaimo, BC, V9V 1G2 house for sale List.
View photo
House · for sale
$ 889,000
$ 357/sq.ft
6045 Driftwood Pl, Nanaimo, BC, V9V 1G2 house for sale List.
Extension
· 2,486 sq.ft · 4 Bedrooms · 3 Baths · House
· Garden · Parking · Deck
Extension · 2,486 sq.ft · 4 Bedrooms · 3 Baths · House · Garden · Parking · Deck
Located in North Nanaimo on a quiet cul-de-sac is a charming 4 Bedroom, 3 Bathroom home with den. Quiet backyard with some green space ready for your ideas. Updated bathroom and laundry, with a bright open kitchen that will allow for all types of entertaining. Take your morning coffee to the sun soaked front deck and cozy up to the views of the ocean. Located walking distance to school and close to beach access.Room for parking including a double car garage. Great area to live and work. Still available at ListedBuy!
$ 889,000
128 Rollie Rose Dr, Ladysmith, BC, V9G 1T7 vacant land for s.
View photo
House · for sale
$ 1,250,000
128 Rollie Rose Dr, Ladysmith, BC, V9G 1T7 vacant land for s.
Extension
· House
Extension · House
Attention Developers. This is a 0.47-acre lot in an exceptional location with significant potential for development or as a holding property and maturing asset. The multi-family zoning will allow for seven townhomes, the development permit is in place, and the site is relatively flat with a small treed area at the back of the parcel. There is opportunity to partner with the current owner to complete the civil earthwork and servicing. This is centrally located in Ladysmith, with exceptional schools, parks, and minutes to the ocean. Holland Creek Estates is celebrated for its dedication to environmental preservation and the integration of natural beauty throughout the community. Outdoor lovers will appreciate immediate access to scenic trail networks, including the well-known Holland Creek Trail and the more rugged Heart Lake Trail. Come have a look and see what real potential looks like. Still available at ListedBuy!
$ 1,250,000
Multi family for sale in Lantzville, Upper Lantzville, 6641/66.
View photo
House · for sale
$ 3,360,000
Multi family for sale in Lantzville, Upper Lantzville, 6641/66.
Extension
· House
· Parking
Extension · House · Parking
For Sale - 5.96 acre largely cleared development site in desirable Upper Lantzville. Exceptional opportunity for development under existing zoning allowing for low density multifamily townhome and duplex types as part of a 10 lot strata development. Total units under current DP application envisions 32 mixed type units of which 14 can be a cluster multifamily development. Services are at lot line, and preliminary approvals in place. Further opportunity exists for comprehensive development with adjacent property whereby 7-11 further strata lots comprising +- 2.34 acres (up to 5.3 acres) can be purchased and developed. Proposed works include park dedication, environmental protection areas; greenway trail, and ancillary parking area. An existing older home on site is currently tenanted. parking area. An existing older home on site is currently tenanted. Still available at ListedBuy!
$ 3,360,000
6671 Harwood Dr, Lantzville, BC, V0R 2H0 vacant land for sal.
View photo
House · for sale
$ 2,950,000
6671 Harwood Dr, Lantzville, BC, V0R 2H0 vacant land for sal.
Extension
· House
· Patio
Extension · House · Patio
Rare development opportunity in highly desirable Upper Lantzville. This 5.96-acre property has been largely cleared, offers municipal services at the lot line, and benefits from extensive planning, due diligence, and entitlement work already completed. The key advantage is the R8-zoned frontage along Harwood Drive, allowing a phased development strategy: begin with 14 high-end patio homes for early revenue generation, followed by 9 single-family strata lots on the remaining R1R2 lands. Completed work includes rezoning (R1R2R8), environmental and wetland backssments, stormwater management plan, RAPR approval, survey, park dedication satisfaction, and Development Permit documentation ready for submission. An existing ~2,100 SF tenanted home provides potential interim income. The adjacent property may also be available for purchase, creating a potential 34-unit vision. NDA required for qualified developers. Contact listing agents for the confidential package. Still available at ListedBuy!
$ 2,950,000
5667 Muggies Way, Nanaimo, BC, V9V 1W2 house for sale Listi.
View photo
House · for sale
$ 1,388,000
$ 369/sq.ft
5667 Muggies Way, Nanaimo, BC, V9V 1W2 house for sale Listi.
Extension
· 3,757 sq.ft · 5 Bedrooms · 4 Baths · House
Extension · 3,757 sq.ft · 5 Bedrooms · 4 Baths · House
In North Nanaimo, one block to waterfront, this custom-built home with panoramic ocean view has 5 bedrooms and 4 baths. The fairly new and mature neighborhood will impress you with tidy streets, executive homes and great views. The large corner lot makes the house inside very bright with lots of windows. The layout is convenient and practical with beauty – acacia hardwood flooring, granite counter tops, crown mouldings, step ceilings custom cabinetry & much more. Upstairs main floor is the master with ensuite and another two generous size bedrooms. Ground floor is a 1 or 2 bedroom suite and the recreation room with full bath. Fresh painting in and out makes the house brighter, the wood floor has been waxed, the suite has new engineered wood flooring and new vanity, new microwave. Everything is ready for you to move in. All the data and measurements needs to be verified if important. Still available at ListedBuy!
$ 1,388,000
5 9650 Askew Creek Dr, Chemainus, BC, V0R 1K3 house for sale | Listing ID 1043 | Royal LePage
View photo
House · for sale
$ 769,000
5 9650 Askew Creek Dr, Chemainus, BC, V0R 1K3 house for sale | Listing ID 1043 | Royal LePage
Extension
· House
· Patio · Garden · Parking
Extension · House · Patio · Garden · Parking
Charming one level home 3 bed, 2 bath Rancher in Chemainus shows like new and has been lovingly cared for. The bright, open floor plan features a generous and bright living and dining area, a functional kitchen with ample counter spaces and appliances included. Plus a convenient eat-up counter perfect for casual meals or entertaining. Primary bedroom with ensuite and walk in closet. Recent updates include energy-efficient programmable baseboard heaters for improved comfort and lower operating costs, newer flooring and a new hot water tank. Step outside to enjoy the fenced, private backyard with a cozy patio and mature privacy plantings, ideal for relaxing, gardening, or summer BBQs. A single-car garage provides added convenience home is on a heated crawlspace providing lots of storage. Located in a quiet development close to shopping, golf, walking trails, and everyday amenities, this move-in-ready home is perfect for downsizers, retirees, or anyone seeking low-maintenance living
$ 769,000
100 Elk Rd, Lake Cowichan, BC, V0R 2G0 house for sale | Listing ID 1044 | Royal LePage
View photo
House · for sale
$ 819,000
100 Elk Rd, Lake Cowichan, BC, V0R 2G0 house for sale | Listing ID 1044 | Royal LePage
Extension
· House
· Parking
Extension · House · Parking
For more information, please click Brochure button. Unbelievable 0.66 acre property with a 3 bed 2.5 bath house. And a separate unregistered suite with kitchenette and tiled walk-in shower. This property has it all, with mature trees surrounding the lot, cherry trees, blueberries and it's own spring fed pond, it truly is an oasis dream come true property. Your only three block from the boat launch and a walk from every amenity you could need downtown. Amazing detached workshop with wood stove. RV parking space, and enough room for about 10 vehicles. You can invite the whole family. Do not miss out. Bareland Strata. All measurements are approximate
$ 819,000
6091 Sierra Way, Nanaimo, BC, V9V 1R8 house for sale Listin.
View photo
House · for sale
$ 1,050,000
$ 422/sq.ft
6091 Sierra Way, Nanaimo, BC, V9V 1R8 house for sale Listin.
Extension
· 2,486 sq.ft · 5 Bedrooms · 3 Baths · House
· Garden · Deck
Extension · 2,486 sq.ft · 5 Bedrooms · 3 Baths · House · Garden · Deck
Location, location and location! Beautiful 5 bedroom plus denoffice, 3 bathroom home is located on a quiet street, just one block away from all levels of schools in most desirable area in North Nanaimo. One-minute walk to the bus stop for the BC ferry. Updated hot water on demand system & many other updates in the past 10 years, this home is a must see. Entry into the home, on first level, you will find a denoffice, 2 bedrooms, 1 bathroom, a family room with sliding door which leads to the backyard. On second level, you have a bright spacious living area with a peek-a-boo ocean view, functional kitchen with granite countertop & a dining area & nook. Step onto a big deck which overlooks the large, flat & fenced backyard. The Master bedroom has full ensuite & walk-in closets, two other sizeable bedrooms & 4pc bathroom. Close to beach, shopping & all the amenities. The backyard features a variety of fruit trees. All measurements are approximate, pls verify if important. Still available at
$ 1,050,000
Lt 32 Ruxton Island, Ruxton Island, BC, V0V 0V0 vacant land.
View photo
House · for sale
$ 249,900
Lt 32 Ruxton Island, Ruxton Island, BC, V0V 0V0 vacant land.
Extension
· House
· Deck · Air conditioning
Extension · House · Deck · Air conditioning
Waterfront! RARE low-bank, 0.36 ac, gently sloping waterfront lot. Located in a peaceful, sheltered bay on Ruxton Island with easy access to the beach. This special piece of paradise, nestled within an old growth forest is ready for you to visit & fall in love. Stunning Ocean views. 115 ft wide waterfront frontage. Awaken to bird songs with the sunrise, looking to Valdez, or fantastic sunsets & views of the Decourcey Isl. Group from a point just a short walk down Ridge Road. Roadtrail system runs the length of the island. Community water by hand pump near the lot. Pull up your kayak or boat & cook your fresh crab, prawns or fish dinner. Dip your toes in the water watching the moonrise. Potential building site near the center of lot for your cabin build with minimal tree disruption. Sleep under the stars on the newly constructed tent deck. To view, use public access 3 lots away by lot 28. Truly a special ‘legacy’ property. Measurements approximate & marine access only. Still available a
$ 249,900
1341 Madrona Dr, Nanoose Bay, BC, V9P 9C9 Luxury House for sale | Listing ID 1043 | Royal LePage Carriage Trade Luxury Properties
View photo
House · for sale
$ 4,795,000
1341 Madrona Dr, Nanoose Bay, BC, V9P 9C9 Luxury House for sale | Listing ID 1043 | Royal LePage Carriage Trade Luxury Properties
Extension
· House
· Garden · Fireplace
Extension · House · Garden · Fireplace
Perched at the private tip of Madrona Point, this extraordinary waterfront retreat captures the beauty of Nanoose Bay, where parkland meets the Pacific. Set on a peaceful ½-acre property, the home blends timeless Cape Cod charm with effortless West Coast elegance. Soaring 14-foot pine ceilings, fir beams and posts, radiant in-floor heating, and walls of glass create warm, light-filled interiors with uninterrupted ocean views. The open-concept living space is centred around a stunning 12-foot custom concrete island, while a wood-burning fireplace adds a cozy touch. Two spacious primary suites feature spa-inspired ensuites. Outside, 270-degree views, terraced irrigated gardens, a private shoreline, and a boat lift for up to a 20-foot vessel complete the setting. A covered breezeway leads to a charming guest suite with loft. Minutes from Qualicum Beach Airport, Helijet, and BC Ferries, this is West Coast living at its finest
$ 4,795,000
2555 Blueback Dr, Gabriola Island, BC, V0R 1X7 house for sal.
View photo
House · for sale
$ 465,000
$ 830/sq.ft
2555 Blueback Dr, Gabriola Island, BC, V0R 1X7 house for sal.
Extension
· 560 sq.ft · 2 Bedrooms · 1 Bath · House
· Garden · Deck
Extension · 560 sq.ft · 2 Bedrooms · 1 Bath · House · Garden · Deck
Charming Gabriola Cottage on 1.09 Sunny Acres Nestled on the south end, this cozy retreat offers simple island living. Enjoy a covered porch with treetop views and lots of sun. Inside the 564 sq. ft cottage youll find two bedrooms, a bathroom with laundry, and a bright kitchen with stainless appliances. Gather by the wood stove or open sliding doors to the sunny deck, perfect for relaxing or entertaining. The level, sun-drenched property offers space for gardens, existing sheds, or your future dream build. A well feeds into a cistern with UV light and filtration. Convenient bus stop at the doorstep makes exploring the island easy. Just a short walk to neighborhood beaches like Spring Beach & Islands View, ideal for swimming, kayaking, or peaceful walks, and near scenic forest trails. Come and see how this Gabriola Island cottage could be your perfect getaway or year-round home to enjoy a relaxed Gulf Island lifestyle. All information to be verified if deemed important. Appointments nee
$ 465,000
6069 Breonna Dr, Nanaimo, BC, V9V 1G1 vacant land for sale.
View photo
House · for sale
$ 925,000
6069 Breonna Dr, Nanaimo, BC, V9V 1G1 vacant land for sale.
Extension
· House
· Garden
Extension · House · Garden
Rare 0.77-Acre Waterfront Lot – North Nanaimo. Great Opporunity or Investments.A truly unique opportunity to build your dream home, two homes, or a duplex with suites under the new R5 zoning on one of the last remaining waterfront parcels in North Nanaimo. This expansive 0.77-acre property offers generous building envelopes, breathtaking sunsets, and sweeping ocean views in a highly desirable neighbourhood surrounded by newer executive homes.The lot is fully serviced and ideally located close to shopping, schools, and transit. Enjoy the tranquility of coastal living while watching eagles soar overhead and marine life pass by from your own backyard.A building scheme is in place for the subdivision, and a comprehensive geotechnical report has been completed by Lewkowich Geotechnical Engineering Ltd. No GST applies.A rare waterfront offering—ready to build and not to be missed. Still available at ListedBuy!
$ 925,000
6448 Peregrine Rd, Nanaimo, BC, V9V 1V5 house for sale | Listing ID 1034 | Royal LePage
View photo
House · for sale
$ 1,229,000
6448 Peregrine Rd, Nanaimo, BC, V9V 1V5 house for sale | Listing ID 1034 | Royal LePage
Extension
· House
· Garden · Balcony · Fireplace
Extension · House · Garden · Balcony · Fireplace
Superior Quality & Ocean Views in DoverNestled in North Nanaimo’s premier Dover community, this custom executive home defines'quality you can feel'—a residence built with care and love. Featuring a brand-new 2025 Heat Pump and Gas Hot Water Tank for ultimate efficiency, the interior shines with premium marble kitchen counters, quartz in all bathrooms, five skylights, a 3-sided gas fireplace, and high-end hardwood/tile throughout. The main level offers a bright primary suite plus 2 bdrms. Downstairs includes 2 additional bdrms and a full bath-ideal for a growing family. Additionally, a self-contained 2-bdrm legal suite with information electricity meter provides excellent flexibility. Outdoor living is exceptional: step from the kitchen to a sun-filled balcony with garden and ocean views, leading to a beautifully landscaped backyard. Relax on the garden swing amidst lush greenery and sea breezes. This is the lifestyle you have been searching for!
$ 1,229,000
1414 Sunrise Place, Gibsons, BC, V0N 1V5 Luxury House for sa.
View photo
House · for sale
$ 1,669,000
$ 799/sq.ft
1414 Sunrise Place, Gibsons, BC, V0N 1V5 Luxury House for sa.
Extension
· 2,088 sq.ft · 3 Bedrooms · 3 Baths · House
Extension · 2,088 sq.ft · 3 Bedrooms · 3 Baths · House
Truly better than new this 2020 built custom home is absolutely immaculate inside & out. The love & care that has gone into this property is impressive & offers over $200,000 worth of extras lovingly added by the owners. The property back onto green space for the utmost privacy & features extensive landscaping, full irrigation system, numerous gas outlets, & a state of the art sound system that extends your music to every corner of the property. A gardeners dream, the custom 21x12 greenhouse is fully heated & plumbed with water & natural gas. It could easily be made into a one of a kind art studio or office space. Inside is equally stunning, featuring an open plan, 3 bedrooms, 3 bathrooms, den, a stunning master suite, & a gorgeous kitchen. This property is an absolute 10 out of 10. Still available at ListedBuy!
$ 1,669,000
553 Flewett Dr, Decourcy Island, BC, A1A 1A1 vacant land for.
View photo
House · for sale
$ 299,900
553 Flewett Dr, Decourcy Island, BC, A1A 1A1 vacant land for.
Extension
· House
Extension · House
Decourcy Island high bank waterfront lot enjoying southern exposure with spectacular views! This.68 of an acre lot offers a level building site currently improved with a 2009 Jay Flight 30 Foot travel trailer included in the sale. Ideally situated on the island just minutes from Pirates Cove Marine Park which is a private marina open to residents subject to availability. Decourcy Island offers potable water at the park well, community association with their own fire department, a tranquil and serene lifestyle with off grid living with no ferry service. Easily accessible boat access from Boat Harbour, Cedar, or Gabriola Island, including regular scheduled floatplane from Vancouver to Decourcy for weekend getaways and summer vacationing. The surrounding area offers excellent fishing, crabbing, and prawning and all the sightseeing and exploring you wish to enjoy! This is a great opportunity to own a piece of paradise! Still available at ListedBuy!
$ 299,900
101 5782 Marine Way, Sechelt, BC, V7Z 0L8 Single Family Prop.
View photo
House · for sale
$ 599,000
$ 415/sq.ft
101 5782 Marine Way, Sechelt, BC, V7Z 0L8 Single Family Prop.
Extension
· 1,442 sq.ft · 3 Bedrooms · 2 Baths · House
· Patio · Fireplace · Parking
Extension · 1,442 sq.ft · 3 Bedrooms · 2 Baths · House · Patio · Fireplace · Parking
Fabulous ocean view corner unit in a quiet, private location, yet just minutes from shopping, restaurants, the golf course and more! This 3 bed 2 bath stylish single-level home offers 1,445 sq.ft. of bright, open living space with floor to ceiling windows & a gourmet kitchen w quartz countertops and newer appliances. Youll love the spacious patio, perfect for morning coffee or relaxing afternoons. The luxurious primary bedroom features a large walk-in closet and elegant ensuite w heated floors. Thoughtful details include a cozy Ngas fireplace, engineered HW floors, HW on demand, custom built-in closet systems, ample storage throughout, 2 parking stalls & a separate storage locker. A wonderful opportunity to enjoy comfortable, low-maintenance coastal living in a welcoming community. Still available at ListedBuy!
$ 599,000
426 Davis Rd, Ladysmith, BC, V9G 1V3 house for sale | Listing ID 1031 | Royal LePage
View photo
House · for sale
$ 1,149,900
426 Davis Rd, Ladysmith, BC, V9G 1V3 house for sale | Listing ID 1031 | Royal LePage
Extension
· House
· Garden · Deck
Extension · House · Garden · Deck
Located in sought-after Ladysmith, this spacious 5 bed + den, 3 bath home offers flexible living with beautiful ocean views and a versatile layout. The entry level main floor features 3 bedrooms and 2 bathrooms, including a bright primary suite with ocean views and an ensuite. The open concept kitchen, living, and dining area opens onto a large covered deck running the full length of the home, ideal for year-round enjoyment. Downstairs offers a well planned 2 bed + den, 1 bath legal suite with private main level entrance from the front of the home, making an excellent mortgage helper. The fully fenced private backyard includes an outdoor kitchen and access to the impressive 1,248 sq ft detached shop with space for up to 5 vehicles. A heat pump provides efficient comfort, and a Generac generator is wired into the home for added peace of mind. Data and measurements are approximate. Verify if important
$ 1,149,900
5605 River Valley Rd, Duncan, BC, V9L 6H8 house for sale | Listing ID 1043 | Royal LePage
View photo
House · for sale
$ 900,000
5605 River Valley Rd, Duncan, BC, V9L 6H8 house for sale | Listing ID 1043 | Royal LePage
Extension
· House
· Garden · Parking · Deck
Extension · House · Garden · Parking · Deck
Tucked away on a picturesque 1.80-acre property in one of the Cowichan Valley's most desirable neighbourhoods, this beautifully maintained 4-bedroom, 2-bathroom rancher offers the perfect balance of privacy, comfort, and lifestyle. With over 1,500 sq. Ft. of finished living space, the home features a functional floor plan, modern updates throughout, a cozy wood-burning insert, updated windows and siding, and a stunning new cedar deck overlooking the peaceful property. Car enthusiasts, hobbyists, and outdoor lovers will appreciate the attached double garage plus a detached triple garage, providing exceptional storage and workspace. The fully fenced yard offers expansive lawns, a fire pit area, and ample parking for RVs, boats, and guests. Just moments from the world-renowned Cowichan River, enjoy endless fishing, swimming, and outdoor recreation right at your doorstep. This is the acreage lifestyle you've been waiting for
$ 900,000
177 Maracaibo Lane, Salt Spring, BC, V8K 1S6 house for sale | Listing ID 1044 | Royal LePage
View photo
House · for sale
$ 1,695,000
177 Maracaibo Lane, Salt Spring, BC, V8K 1S6 house for sale | Listing ID 1044 | Royal LePage
Extension
· House
Extension · House
Stunning oceanfront residence showcasing refined West Coast design and quality craftsmanship. This custom-built 2-bedroom, 2-bathroom plus den home is truly turnkey, offering approximately 1,600 square feet of thoughtfully designed living space. An open-concept layout with vaulted ceilings, exposed wood beams, and custom millwork creates warmth and flow, while large windows fill the home with natural light and connect it to the surrounding coastal setting and wildlife. The kitchen features custom cabinetry, a generous island with seating, and stainless steel appliances, seamlessly connecting to the dining and living areas—ideal for everyday living and entertaining. Located in the private, community of Maracaibo Estates, owners enjoy access to a marina, swimming lagoon, clubhouse, guest cottages, tennis and pickleball courts, and scenic walking trails. A rare opportunity to own an oceanfront home in a tranquil, amenity-rich setting. Maracaibo share sold separately
$ 1,695,000
385 Solaz Place, Gibsons, BC, V0N 1V5 house for sale | Listing ID R3151 | Royal LePage
View photo
House · for sale
$ 1,639,900
385 Solaz Place, Gibsons, BC, V0N 1V5 house for sale | Listing ID R3151 | Royal LePage
Extension
· House
· Deck · Parking · Air conditioning
Extension · House · Deck · Parking · Air conditioning
Welcome to Solbrook Heights, Gibsons. An exclusive cul-de-sac community featuring upscale custom homes, all built by QPI Development Group. Thoughtfully designed in collaboration with Su Casa Design, this brand-new 2-storey home offers 2,281 sq. Ft. on a spacious, private ½-acre lot. The bright, open-concept main floor features 9' ceilings, engineered hardwood, A/C, and a beautiful kitchen with large island and walk-through pantry featuring custom millwork & wine fridge. The great room opens to a covered back deck, while a charming covered front porch welcomes you home. A versatile den, spacious mud/laundry room & 2-car garage add functionality. Upstairs offers 3 bedrooms & an additional flex space. The primary features a vaulted ceiling, built-in W/I closet & 5-piece ensuite. Quality!
$ 1,639,900
1080 Maple Bay Rd, Duncan, BC, V9L 5X1 house for sale | Listing ID 1043 | Royal LePage
View photo
House · for sale
$ 834,999
1080 Maple Bay Rd, Duncan, BC, V9L 5X1 house for sale | Listing ID 1043 | Royal LePage
Extension
· House
· Garden · Deck · Parking
Extension · House · Garden · Deck · Parking
A rare opportunity for flexible living or strong rental income with approved suite. This split entry home offers 2 separate, well appointed suites. The upper level provides 1259 SF with 3 bedrooms & 1 bath with a spacious layout & a large concrete deck for outdoor enjoyment. The lower suite has 1255 SF with 2 bed/2 bath & was fully renovated in 2024 with a contemporary kitchen, new main bathroom, updated lighting, doors, paint, & new carpet. Extensive 2024 improvements include roughly $40,000 in landscaping & septic upgrades. Fully fenced backyard with storage shed & new rock walls offers privacy & usable outdoor space. The property is designed for convenience with a circular driveway, single garage, double carport with locked storage, & RV parking. Metal roof, vinyl windows, woodstoves & ductless heat pumps in each unit add comfort & efficiency. Lower tenant moving out November 1. Excellent upper tenants pay $2500 per month & would love to stay. Wonderful location close to Maple Bay
$ 834,999
634 Farrell Rd, Ladysmith, BC, V9G 2C6 house for sale Listi.
View photo
House · for sale
$ 879,700
$ 498/sq.ft
634 Farrell Rd, Ladysmith, BC, V9G 2C6 house for sale Listi.
Extension
· 1,765 sq.ft · 3 Bedrooms · 2 Baths · House
· Parking
Extension · 1,765 sq.ft · 3 Bedrooms · 2 Baths · House · Parking
Showcasing meticulous care & distinctive design with ocean views. This exceptional custom home offers remarkable quality, featuring 9’ & vaulted ceilings, elegant flooring & exquisite built-in cabinetry. Upon entering, you are greeted by a sprawling open-concept main living area. The spacious primary bedroom includes a luxurious ensuite bathroom w a separate soaking tub & shower, as well as an oversized walk-in closet. Additionally, the home offers 2 more well-appointed bedrooms, a generous main bathroom, & a convenient laundry room on the main floor. The thoughtful design of this home includes a workshop mechanical room with rough-in plumbing for sink situated at the back of the garage. New home exemption, the buyer pays no Property Purchase tax. Constructed by PGO Developments, this home comes with a 10yr new home warranty & showcases an incredible attention to detail. New home exemption & no property transfer tax? Make sure to visit & experience this remarkable home for yourself! St
$ 879,700
2333 Summerset Rd, Nanoose Bay, BC, V9P 9E4 house for sale | Listing ID 1039 | Royal LePage
View photo
House · for sale
$ 1,139,000
2333 Summerset Rd, Nanoose Bay, BC, V9P 9E4 house for sale | Listing ID 1039 | Royal LePage
Extension
· House
· Patio · Garden · Parking
Extension · House · Patio · Garden · Parking
An established large and bright family home with 6 bedrooms and 3 bathrooms on 4.5 Acres, Ideal for larger families/co-living arrangements(sellers experienced unexpected developments) An established woodlot with a range of broadleaf and evergreens, the house sits in an expansive open garden allowing sun/daylight into the bright public and bedrooms. Nanoose Bay is sought after: 15 minutes from facilities in both Nanaimo and Parksville. Commercial, healthcare, education and recreation. At the end of a 300 metre cul de sac, the house is secluded and secure. The lower rear yardfeatures a lawn area, a waterfall with fish pond and patio with glazed pergola. The upper garden has lawns and flower beds, a large paved area and room for a kitchen garden and enclosures for farm/pets. A larger workshop and garage building accommodates3+ cars. Also a greenhouse and a garden shed. Site has potential for an additional dwelling unitBuyers to verify with local authorities
$ 1,139,000

Get email alerts

Don't miss out: be the first to know about new properties

The alert was correctly created

On subscribing you accept the conditions of use and the privacy policy
Alert
Receive new ads in your inbox
Save this search
Receive alerts for new listings

We'll send you an email when we have new properties for: "Houses for sale in Extension"

The alert was correctly created

Get email alerts and be the first to see new listings
Required field
On subscribing I accept the terms of the privacy policy
Perfect! You'll soon start receiving new listings via email
Alert
Receive an email when we have new ads for Houses for sale in Extension
Save this search
Filters

Bedrooms

Area (sq.ft)

sq.ft
sq.ft

Price

$
$

Filter by property type

Bathrooms

Clear all filters
Receive notifications when new entries are published.