647 houses for sale in Extension

10164 Youbou Rd, Youbou, BC, V0R 3E1 house for sale | Listing ID 1041 | Royal LePage
View photo
House · for sale
$ 2,299,000
10164 Youbou Rd, Youbou, BC, V0R 3E1 house for sale | Listing ID 1041 | Royal LePage
Extension
· House
· Sauna · Deck · Parking
Extension · House · Sauna · Deck · Parking
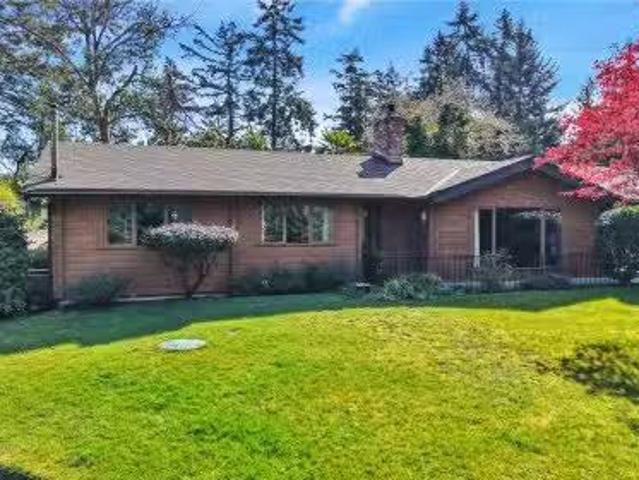
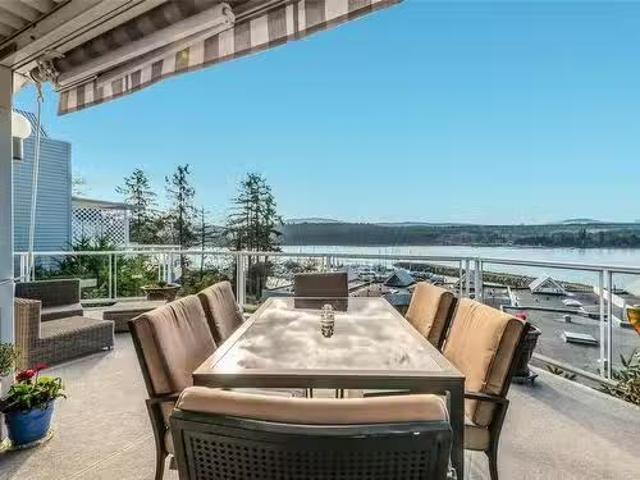
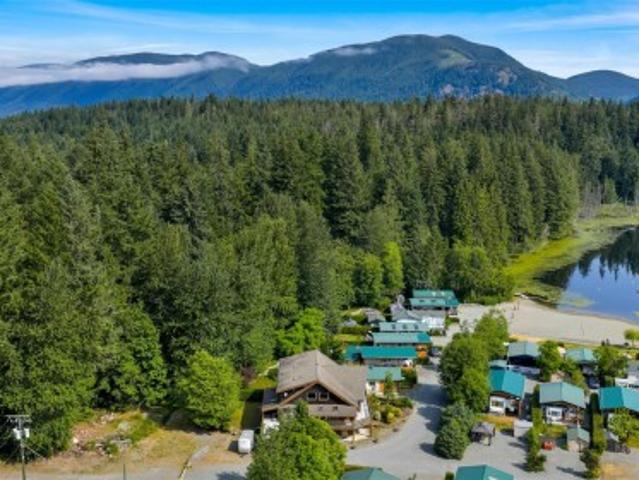
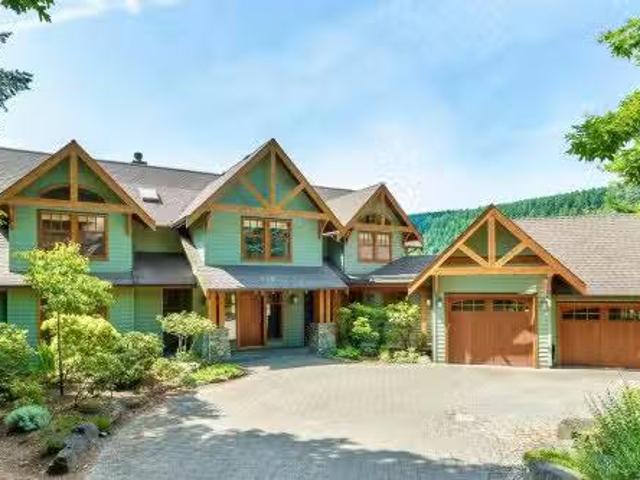
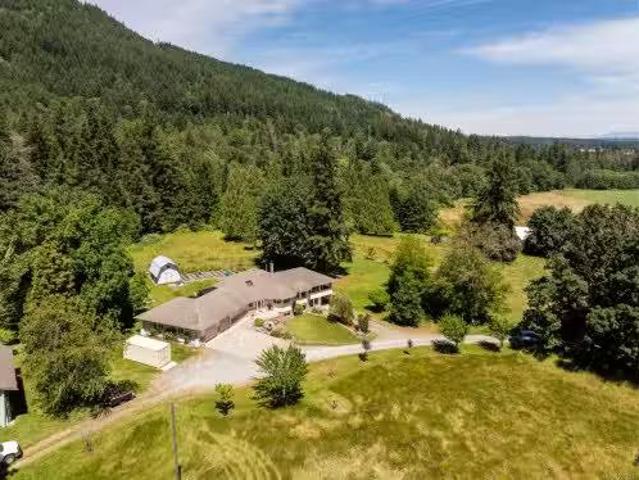
Set on more than an acre of gently sloping waterfront in Youbou, this sun-filled Mediterranean-inspired home enjoys panoramic views across Cowichan Lake to Bald Mountain and the Narrows. Meticulously maintained, the 3200+ sq. Ft. residence features 3 bedrooms plus a den, spacious living areas, a lower-level entertainment room with bar, a bright sunroom, and a sauna. An expansive lakeside deck captures the stunning waterfront setting, while two garages, a historic boat launch area, and a private dock add exceptional functionality. Renowned for its warm, crystal-clear waters and endless recreation, Cowichan Lake offers boating, kayaking, paddleboarding, swimming, fishing, and hiking right from your doorstep. Located in the peaceful lakeside community of Youbou on Vancouver Island, just 1.5 hours from Victoria and 1 hour from ferry service, this is a rare opportunity to own a premier waterfront property in one of the island's most sought-after destinations
$ 2,299,000
382 Dorset Rd, Qualicum Beach, BC, V9K 1H5 Luxury House for sale | Listing ID 1044 | Royal LePage Carriage Trade Luxury Properties
View photo
House · for sale
$ 1,650,000
382 Dorset Rd, Qualicum Beach, BC, V9K 1H5 Luxury House for sale | Listing ID 1044 | Royal LePage Carriage Trade Luxury Properties
Extension
· House
· Garden · Office room · Deck · Parking
Extension · House · Garden · Office room · Deck · Parking
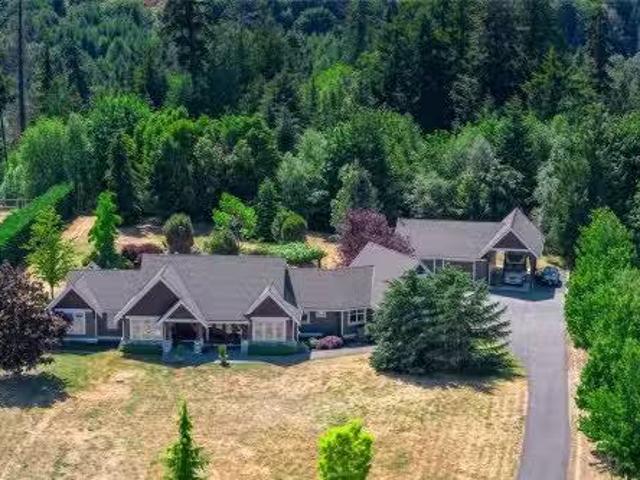
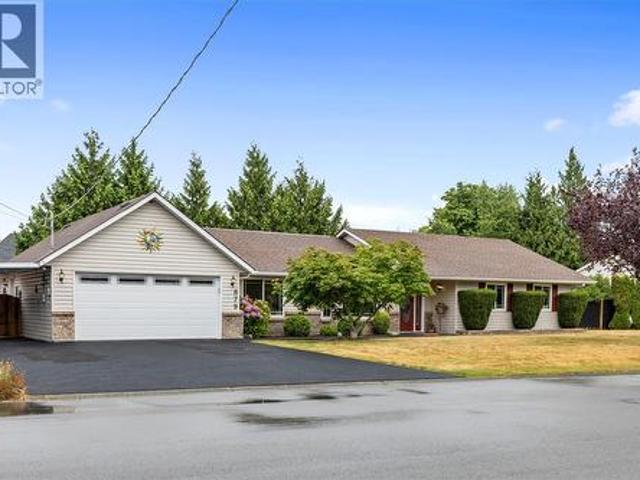
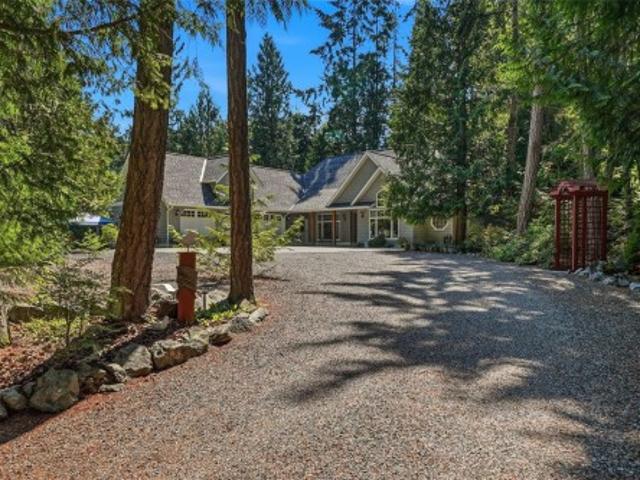
Exceptional Qualicum Beach Home on a Picturesque Park-Like Property! A gated entry drive introduces you to this spacious 3418 sqft 2 Bedroom+Office/2 Bath Craftsman-style Home on a private, low-maintenance 1.18-acre lot with the enchanting feel of a magical woodland retreat. Enjoy formal Living and Dining Rooms, a skylight and expansive windows, an unfinished upper-level flex space, executive fixtures/finishes, exceptional outdoor living space, and lots of parking. Covered porch, elegant Living Room with cathedral ceiling, hardwood floors, and wood-burning FP. French doors open to a large deck overlooking a private backyard with gardens, bridges, and mature trees. The skylit Kitchen offers cherry cabinetry, a WI pantry, and stainless appls. Also a Primary Bedroom Suite, a 2nd Bedroom, Office/Bedroom, 4-piece Bath, and Laundry Room. The 1236 sqft unfinished upper level awaits your ideas. Mins to the Village Center, schools, transit, and the beach. Visit our website for more info
$ 1,650,000
2 1102 Largo Road, Roberts Creek, BC, V0N 2W2 house for sale | Listing ID R3150 | Royal LePage
View photo
House · for sale
$ 1,250,000
2 1102 Largo Road, Roberts Creek, BC, V0N 2W2 house for sale | Listing ID R3150 | Royal LePage
Extension
· House
· Patio · Fireplace · Cellar
Extension · House · Patio · Fireplace · Cellar
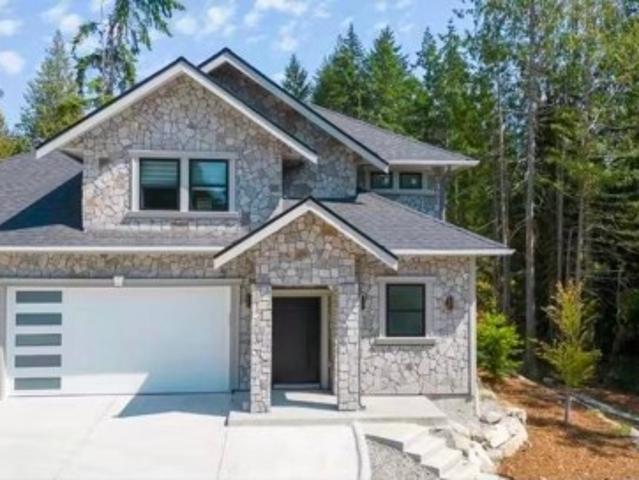
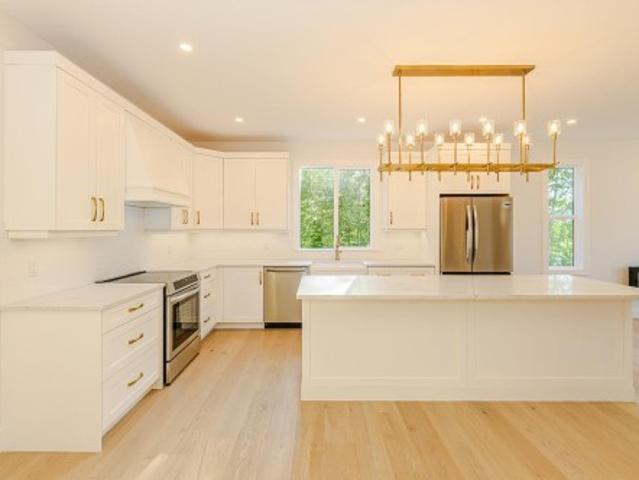
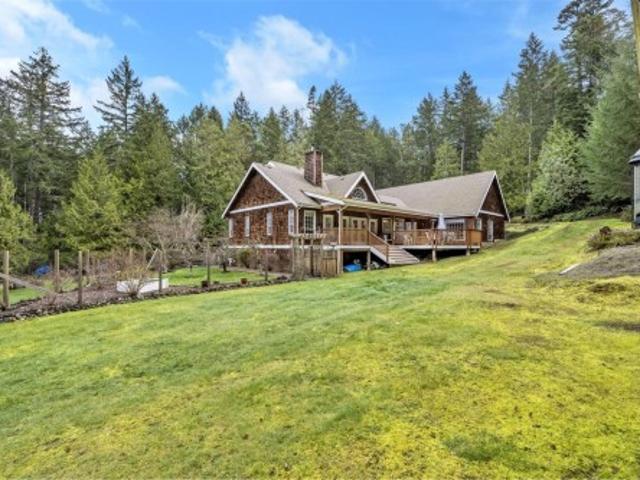
Close to Roberts Creek Pier, shops, amenities, school and golf course. This Newly constructed CUSTOM BUILT HOME boasts 3 spacious bedroom with ensuite bathroom upstairs. Open concept plan with spectacular kitchen, quartz countertops, large island and S/S appliance. Big living room with fireplace features wall and doors out to a huge patio. Main floor also has the prime bedroom with full bathroom ensuite, and radiant heating. Whole house is designed with top of line finishes, big tile flooring, stone exterior, wine cellar, high end lighting, security system, smart home control system and more. Beautiful landscaping with plenty of spaces to relax and entertain. Not waterfront but close to roberts creek
$ 1,250,000
9857 Youbou Rd, Youbou, BC, V0R 3E1 house for sale | Listing ID 1040 | Royal LePage
View photo
House · for sale
$ 999,000
9857 Youbou Rd, Youbou, BC, V0R 3E1 house for sale | Listing ID 1040 | Royal LePage
Extension
· House
· Patio · Deck · Parking
Extension · House · Patio · Deck · Parking
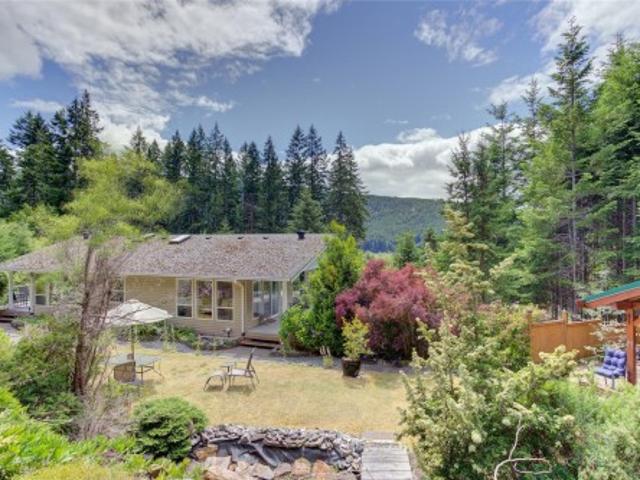
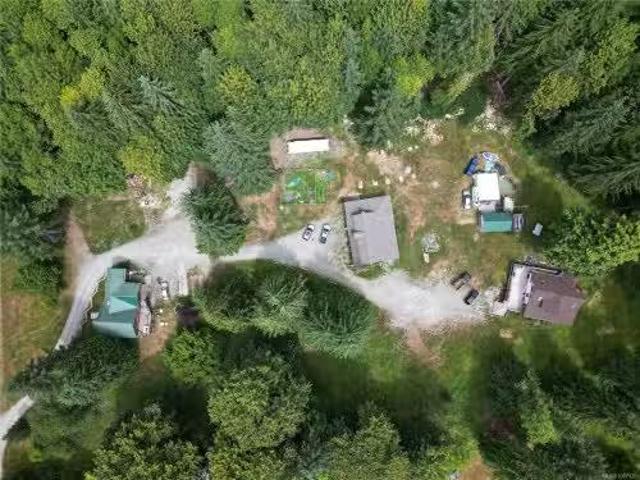
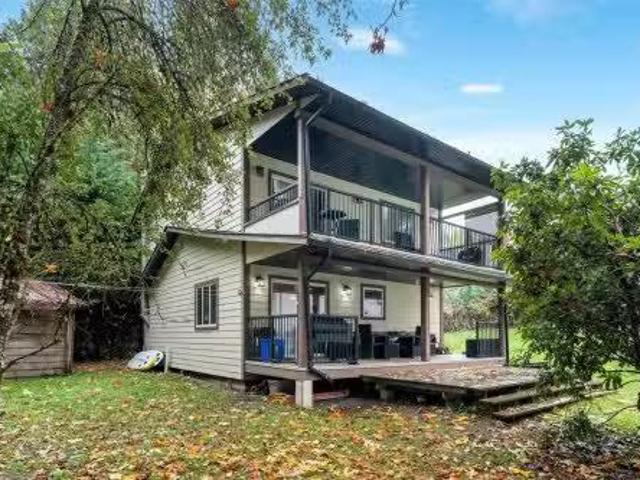
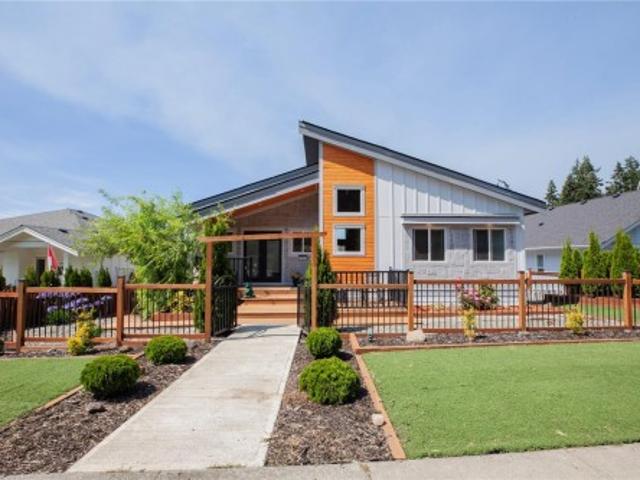
Perched on a beautifully landscaped & fenced, south-facing almost one acre, this spacious home captures elevated lake & mountain views & tranquil privacy with direct access to parks, trails, beaches & the best of Cowichan Lake recreation right across the street. The main level is bright & spacious w/large picture windows, generous living room w/cozy wood stove, country kitchen with island & loads of counter & cupboard space, two spacious bdrms, both w/deck access, two baths & 2 expansive partially covered decks. Downstairs is a big rec room w/wood stove, built-in bar & a 2-piece bath. Also on the lower level is a self-contained 2-bdrm, 1-bath suite complete w/propane stove, its own sunroom & covered patio—ideal for extended family, guests or rental income. Additional features include an attached garage, carport, covered boat & RV storage, meandering pathways & fabulous outdoor living spaces, raised veggie beds & greenhouse & much more! An outdoor enthusiast’s dream. Don't miss it!
$ 999,000
350 3 River Rd, Chemainus, BC, V0R 1K3 house for sale | Listing ID 1016 | Royal LePage
View photo
House · for sale
$ 249,000
350 3 River Rd, Chemainus, BC, V0R 1K3 house for sale | Listing ID 1016 | Royal LePage
Extension
· House
· Garden · Deck
Extension · House · Garden · Deck
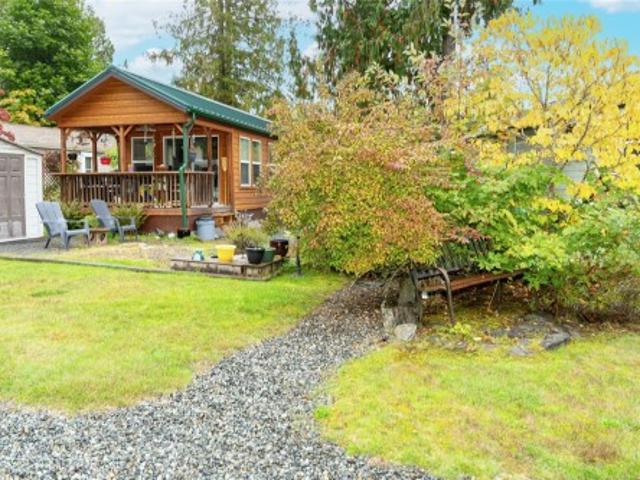
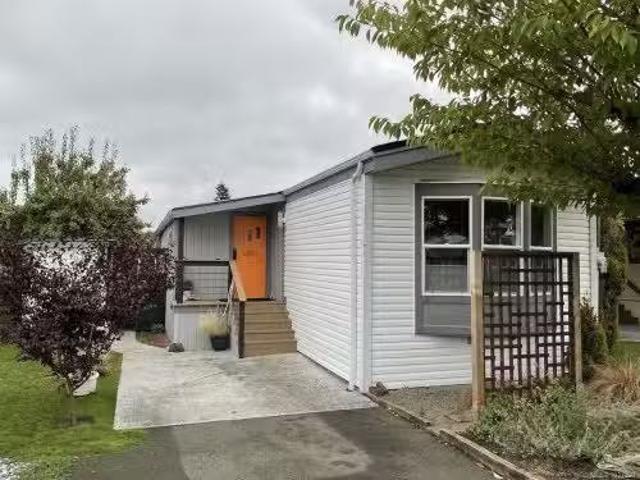
Welcome to Unit 350 at 3042 River Road—tucked into the peaceful east side of Chemainus Gardens and backing onto the community pond, offering a serene, low-maintenance lifestyle. Enjoy morning coffee or evening sunsets from the large covered deck in this quiet, nature-filled setting. This well-kept 1-bedroom, 1-bath home features a bright, functional layout with a sunny kitchen, gas appliances, in-unit laundry, and a spacious bedroom with built-ins. Utility costs are economical (approx. 25/month gas, $35/month hydro), and a storage shed adds extra convenience. Pad fee includes water, sewer, garbage, and park maintenance. Located in a pet-friendly, adult-oriented community set on 34 acres with walking trails and a dog park, just minutes to shopping, dining, golf, and the Chemainus Theatre. A wonderful opportunity to enjoy comfort, convenience, and community. All measurements are approximate and should be verified if important
$ 249,000
158 3042 River Rd, Chemainus, BC, V0R 1K3 house for sale Li.
View photo
House · for sale
$ 281,900
$ 534/sq.ft
158 3042 River Rd, Chemainus, BC, V0R 1K3 house for sale Li.
Extension
· 527 sq.ft · 2 Bedrooms · 1 Bath · House
· Garden · Deck
Extension · 527 sq.ft · 2 Bedrooms · 1 Bath · House · Garden · Deck
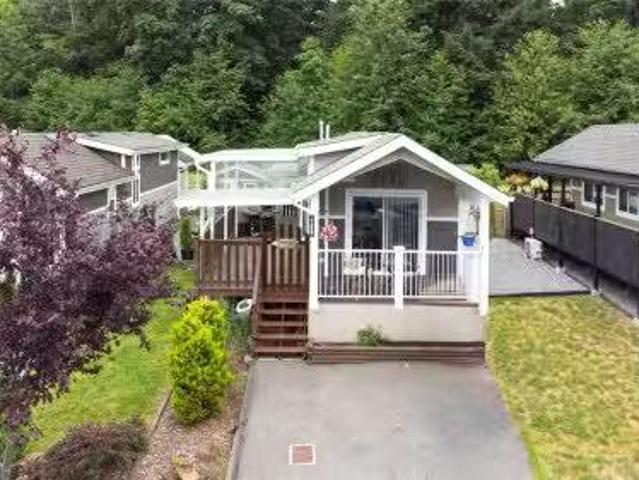
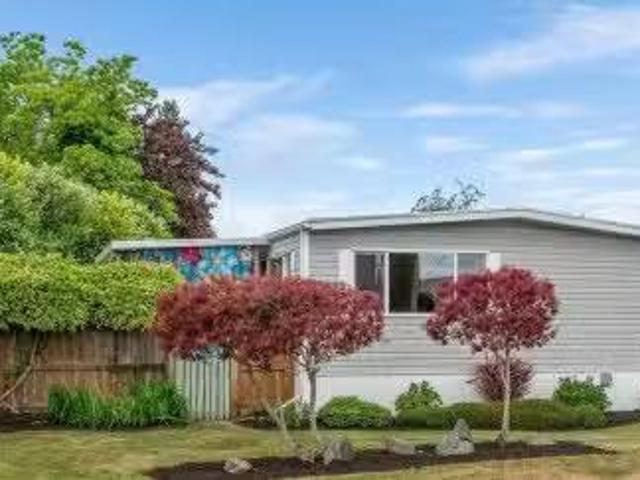
Experience easy, affordable living in the heart of Chemainus Gardens, a beautifully maintained adult community nestled on 34 acres of lush, tranquil surroundings. This serene setting features manicured gardens, serene water lily ponds, expansive lawns, a dog park, and scenic walking paths. Just a short drive from downtown Chemainus, enjoy access to local shops, banking, the library, golfing, the beach, and the famous Chemainus Theatre.This modern 2016 park model home boasts 2 spacious bedrooms, 1 full bath, and an inviting open-concept layout designed for both relaxation and entertaining. Enjoy year-round comfort with a gas furnace and energy-efficient heat pump, along with the convenience of in-unit laundry, a generous pantry, and abundant storage space. Step outside to your large covered wrap-around deck, perfect for enjoying morning coffee or evening BBQs, while overlooking a private backyard retreat.Note: All measurements are approximate and should be verified by the buyer. Still a
$ 281,900
1600 Seacrest Rd, Nanoose Bay, BC, V9P 9B5 house for sale L.
View photo
House · for sale
$ 749,000
$ 552/sq.ft
1600 Seacrest Rd, Nanoose Bay, BC, V9P 9B5 house for sale L.
Extension
· 1,356 sq.ft · 2 Bedrooms · 1 Bath · House
· Parking
Extension · 1,356 sq.ft · 2 Bedrooms · 1 Bath · House · Parking
OPEN HOUSE Sunday June 7th - 2pm to 4pm. Charming single-level rancher in sought after Beachcomber of Nanoose. Serene & picturesque surrounded by beaches, close to golf courses & marinas. Rare & affordable rancher. Lovingly cared for by the current owner for over 30 years, recently pre-inspected, & stands to be in great shape, ready for new owners to take ownership. Cozy 2-bed & 1-bath w vaulted ceilings throughout, perfect blend of rustic charmmodern comfort. Situated in a nature lovers paradise. A frame boat house, greenhouse & wired workshopgarage. Easy access to garage from the side driveway, plenty of room for RV & boat. Close to Beachcomber, Enos Lake & Claudet Road Park for swimming, hiking, beach combing & relaxing. A quick evening 5 minute stroll to Nuttal Bay Beachcomber to take in the sunset & swim. Nearby Marina, restaurants & cafe. Short drive to Parksville or Nanaimo for bigger shops (All infodatameasurements should be confirmed if important). Still available at ListedBuy
$ 749,000
7421 Nantree Rd, Lake Cowichan, BC, V0R 2G0 house for sale.
View photo
House · for sale
$ 1,225,000
$ 301/sq.ft
7421 Nantree Rd, Lake Cowichan, BC, V0R 2G0 house for sale.
Extension
· 4,069 sq.ft · 8 Bedrooms · 4 Baths · House
· Cellar
Extension · 4,069 sq.ft · 8 Bedrooms · 4 Baths · House · Cellar
Private family acreage in prime Meades Creek location! Tucked at the end of a quiet no-through road and backing onto forestry land, this flat and usable 3-acre property feels even more expansive and private. Located in desirable Meades Creek, enjoy Spring Beach Park access right out your front door and a sandy beach w a dock just minutes away — a dream setting for outdoor enthusiasts. The main home features rustic charm with wood accents, offering 3 bedrooms and 1 bath, plus a self-contained 1 bed1 bath suite—ideal for extended family or saleal potential. A second dwelling on the property provides extra space with 4 bedrooms, 2 bathrooms, and a partially finished walk-out basement. While both homes will require some sweat equity to shine, the potential here is undeniable. A large barn with 60-amp power offers a great space for hobbies, storage, or small-scale projects. Bring your vision and transform this rare, well-located acreage into your own personal retreat. Still available at Lis
$ 1,225,000
625 Forsyth Ave, Parksville, BC, V9P 1G9 house for sale | Listing ID 1042 | Royal LePage
View photo
House · for sale
$ 679,000
625 Forsyth Ave, Parksville, BC, V9P 1G9 house for sale | Listing ID 1042 | Royal LePage
Extension
· House
· Garden · Parking
Extension · House · Garden · Parking
Welcome to 625 Forsyth Avenue, a home full of potential in a well-established neighbourhood. This 3-bedroom, 2-bathroom property offers a spacious and functional layout, with the living, dining, and family areas flowing seamlessly into a renovated kitchen featuring a large island, perfect for gathering, entertaining, and everyday living. A bright sunroom extends off the kitchen, creating a warm and inviting space to relax year-round while overlooking the private backyard. Outside, you will find established garden areas and a garden shed, adding charm and usability to the outdoor space. A spacious 2 car garage provides plenty of room for parking, storage, or workshop use. With room to further enhance and personalize, this home presents a fantastic opportunity for buyers looking to add value and make it their own. Conveniently located close to amenities, this is a property with both space and potential
$ 679,000
753 Rivers Edge Dr, Nanoose Bay, BC, V9P 9L5 Luxury House fo.
View photo
House · for sale
$ 2,100,000
$ 725/sq.ft
753 Rivers Edge Dr, Nanoose Bay, BC, V9P 9L5 Luxury House fo.
Extension
· 2,895 sq.ft · 3 Bedrooms · 4 Baths · House
· Patio · Parking · Air conditioning
Extension · 2,895 sq.ft · 3 Bedrooms · 4 Baths · House · Patio · Parking · Air conditioning
Executive Rancher wBonus Room & Shop on 2.89ac! Located in the River’s Edge community, this 2898 sf crawlspace rancher, built in 2005, has been lovingly updated to today’s sophisticated standards. The huge island in the kitchen is a gathering place for family & friends, the bonus room above the garage is a great place to sew or work on home crafts & the more formal livingdining room wgas FP, has French doors leading to an east facing patio. The 2nd FP is in the great room which is open to the bright kitchen & has a wall of windows overlooking a grape laden arbour & the forest beyond. The Primary suite has a generous walk in closet & elegant 5pc ensuite wheated floors, a deep soaker tub & huge walk in shower. The Shop! At 1025 sf, the shop boasts 2 huge bays, 3 skylights, a 2pc bath & a carport that accommodates a boat or RV, complete w2 RV hook ups & sani dump. Completely fenced, with a winding paved entry, this property is luxurious, captivating & a great place to call home. Still ava
$ 2,100,000
Lot B Sa Seen Os Rd, Youbou, BC, V0R 3E1 vacant land for sal.
View photo
House · for sale
$ 1,399,999
Lot B Sa Seen Os Rd, Youbou, BC, V0R 3E1 vacant land for sal.
Extension
· House
Extension · House
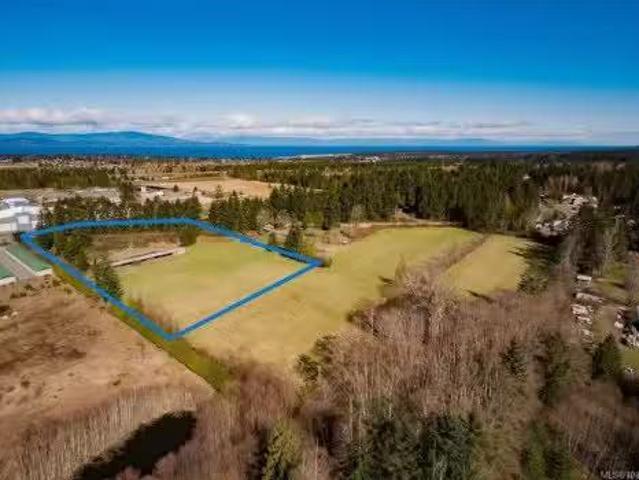
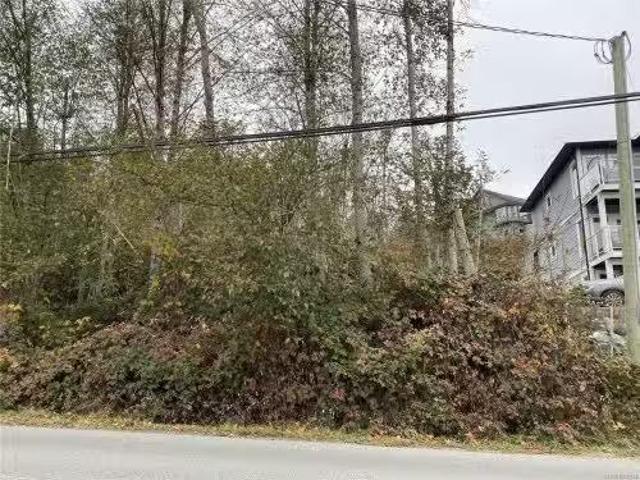
Beautiful, cleared, walk-on waterfront building lot on the very pristine Lake Cowichan! This prime waterfront property located on a quiet peninsula is READY for your custom building plans. Easy access off Youbou Hwy, serviced with hydro meter box and municipal water box installed on the property. The Riparian Areas Protection Regulation (RAPR) has been approved by the governing body, pending the CVRD approval of the Development Permit for the property. Build your dream home or custom retreat.65 acres of property with gradually sloping deep water for your dock and marine vessels. Prestigious neighbouring homes. Gorgeous level beach area, perfect for children-easy slope water access. This spectacular, west facing property, fringed with evergreens, provides partial shade areas, while offering a full sun beach. Youbou center, parks, Youbou RestaurantPub, coffee shop, art boutique nearby and Lake Cowichan just a 15 min drive. GST NOT INCLUDED. DO NOT ENTER PROPERTY WITHOUT APPOINTMENT. Stil
$ 1,399,999
19 129 Meridian Way, Parksville, BC, V9P 1L3 house for sale.
View photo
House · for sale
$ 539,000
$ 490/sq.ft
19 129 Meridian Way, Parksville, BC, V9P 1L3 house for sale.
Extension
· 1,098 sq.ft · 2 Bedrooms · 2 Baths · House
· Fireplace · Air conditioning
Extension · 1,098 sq.ft · 2 Bedrooms · 2 Baths · House · Fireplace · Air conditioning
Turn-key 55+ manufactured home on its own land in Parksville, just a short walk to shopping, downtown, and the beach. This beautifully renovated bare-land strata (fee $42month for private road and common area) offers effortless single-level living across ~1,100 sq ft with 2 bedrooms, 2 full bathrooms, and a separate laundry room, all on a full concrete slab foundation. The 4,300 sq ft manicured, fully fenced lot, move-in ready. A comprehensive interiorexterior upgrade means nothing left to do: new roof, siding, windows, all-new PEX plumbing, LED lighting throughout, and a heat pump for efficient heating and AC with electric forced-air furnace backup. Inside, vinyl plank flooring delivers a seamless, low-maintenance finish, and the entire interior is finished in 58 fire-resistant drywall. Highlights include a vaulted ceiling with LED pancake lights, a cedar ridge beam, custom updown privacy blinds in the living room, an electric fireplace feature wall. Still available at ListedBuy!
$ 539,000
10 1600 Brynmarl Rd, Nanoose Bay, BC, V9P 9E1 house for sale.
View photo
House · for sale
$ 1,098,000
$ 481/sq.ft
10 1600 Brynmarl Rd, Nanoose Bay, BC, V9P 9E1 house for sale.
Extension
· 2,282 sq.ft · 3 Bedrooms · 2 Baths · House
· Patio · Parking
Extension · 2,282 sq.ft · 3 Bedrooms · 2 Baths · House · Patio · Parking
Beautifully Updated Oceanview Townhome. Wow! Check out this view! Walk a few steps to the shoreline to launch your kayak, stroll to the regional park for a walk through the forest, or relax on the large oceanview sundeck enjoying SW-facing views over NW Bay to the forested hills and the Island Mountains. This exquisite 2 Bed+Den2 Bath Rancher-style Townhome boasts luxurious upgrades, world-class ocean, forest, and mountain views, large single-level living spaces, and elegant finishing touches. Youre steps away from Sunshine Beach Marina, and only mins from Parksville. A skylighted entry patio leads to a grand foyer. The KitchenLivingDining Room boasts wall-to-wall windows with stunning views, a cathedral ceiling, and a propane FP. The updated Kitchen features quartz CTs, high-end appliances, and a Wet Bar. The Primary Suite sports a 2nd FP, WI closet, and a 5 pc ensuite. A Guest Bedrm, 3 pc Bath, Den, Laundry Rm, and Dbl Garage complete the layout. Visit our website for more. Still ava
$ 1,098,000
50 Park Rd, Lake Cowichan, BC, V0R 2G0 house for sale Listi.
View photo
House · for sale
$ 675,000
$ 457/sq.ft
50 Park Rd, Lake Cowichan, BC, V0R 2G0 house for sale Listi.
Extension
· 1,475 sq.ft · 3 Bedrooms · 2 Baths · House
· Patio · Garden · Office room · Balcony · Parking
Extension · 1,475 sq.ft · 3 Bedrooms · 2 Baths · House · Patio · Garden · Office room · Balcony · Parking
Bright and welcoming 3-bedroom, 2-bath home on one of Lake Cowichan’s most walkable, family-friendly streets! Built in 2018, it offers the comfort of newer construction with energy-efficient systems and easy, low-maintenance living. The open-concept main floor features a spacious kitchen, dining, and living area warmed by a cozy woodstove, opening onto a large covered patio—perfect for year-round gatherings. Upstairs, the primary suite boasts a private balcony at bird-chirping height for peaceful morning coffee. The generous lot provides space for gardens, a future garage, RV parking, or all your toys. Just a 3-minute stroll to the riverfront park and footbridge leading to cafés, shops, and the post office, plus walking distance to both schools—5 minutes to elementary and 14 to secondary. Come see how easy small-town living can feel! Still available at ListedBuy!
$ 675,000
1403 Cape Cod Dr, Parksville, BC, V9P 2Y4 house for sale Li.
View photo
House · for sale
$ 998,000
$ 357/sq.ft
1403 Cape Cod Dr, Parksville, BC, V9P 2Y4 house for sale Li.
Extension
· 2,788 sq.ft · 2 Bedrooms · 3 Baths · House
· Patio · Office room · Fireplace · Deck · Swimming pool
Extension · 2,788 sq.ft · 2 Bedrooms · 3 Baths · House · Patio · Office room · Fireplace · Deck · Swimming pool
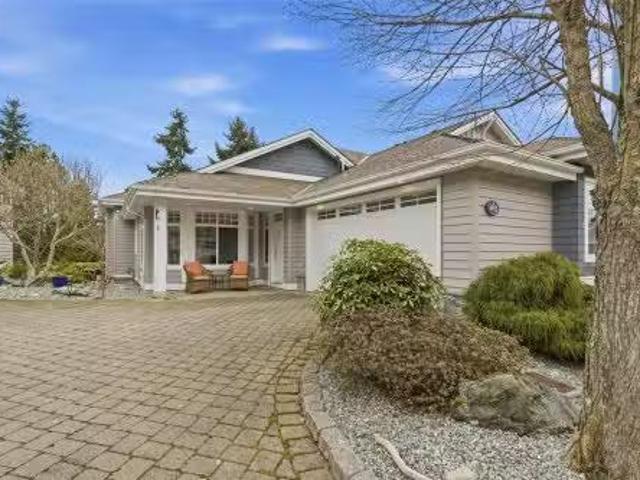
Private Craig Bay Quadra Model! Spacious, light-filled, and updated 2 Bed + Office3 Bath home, boasting day-to-day main-level living, a finished WO lower level, space to host visitors, plus a large deck and patio for outdoor enjoyment. Great location backing onto a greenbelt, just a short stroll from a Rec Center with a pool and tennis courts, the Strait of Georgia, and only mins to downtown Parksville. Welcome to this bright, airy home with a covered front porch enjoying sunny SW exposure. Hardwood flows from the foyer into a spacious Great Room with 11-ft ceilings and a wall of glass. The Living Room offers built-ins and a nat gas fireplace, while the Kitchen features quartz counters, stainless appliances (2023), and a breakfast nook. Step onto the large deck for relaxing or dining al fresco. Main-level Primary Suite with walk-in closet and ensuite. Lower level offers Family Room, RecBed, Guest Room, Bath, office, storage, and patio access. Visit our website for more info. Still avai
$ 998,000
276 Tal Rd, Lake Cowichan, BC, V0R 2G0 house for sale | Listing ID 1041 | Royal LePage
View photo
House · for sale
$ 899,000
276 Tal Rd, Lake Cowichan, BC, V0R 2G0 house for sale | Listing ID 1041 | Royal LePage
Extension
· House
Extension · House
Welcome to 276 Tal Rd. Surrounded by forest with lake and mountain views this brand-new home is move-in ready. This exceptional 4-bedroom, 3-bath residence is set on a generous 0.28-acre parcel in one of Lake Cowichan's most sought-after neighbourhoods. Framed by picturesque lake views from the front and backing onto protected green space, the property offers a rare blend of natural beauty and privacy. Thoughtfully designed for modern living, the bright open-concept interior features inviting living spaces that flow effortlessly for everyday comfort and entertaining. The gorgeous kitchen includes a large island and stainless steel appliances. Two upper-level bedrooms each enjoy their own private ensuite, providing ideal accommodations for guests, family, or multi-generational living. Two more bedrooms and one full bathroom on the main floor create a very functional floor plan. A rare opportunity to enjoy new construction in an idyllic lakeside setting within 1 km to town centre
$ 899,000
Lot 30 Alberni Hwy, Errington, BC, V9P 2C1 vacant land for s.
View photo
House · for sale
$ 589,000
Lot 30 Alberni Hwy, Errington, BC, V9P 2C1 vacant land for s.
Extension
· House
Extension · House
This strategically located acreage offers great investment and personal living options. Situated just minutes to Parksville with schools, parks, shopping and beaches minutes away. Easy access to all main highway routes for commuting. The ALR designation allows more flexibility with regards to potential agri-tourism and secondary accommodation. A good long term investment holding property given the highway frontage, nearby commercial and light industrial development. Rural living with easy town access with a high-profile corner location. Buy acreage at the same price as nearby building lots. A great opportunity. Still available at ListedBuy!
$ 589,000
2875 Southey Point Rd, Salt Spring, BC, V8K 1A2 house for sale | Listing ID 1026 | Royal LePage
View photo
House · for sale
$ 4,980,000
2875 Southey Point Rd, Salt Spring, BC, V8K 1A2 house for sale | Listing ID 1026 | Royal LePage
Extension
· House
· Patio · Garden · Deck
Extension · House · Patio · Garden · Deck
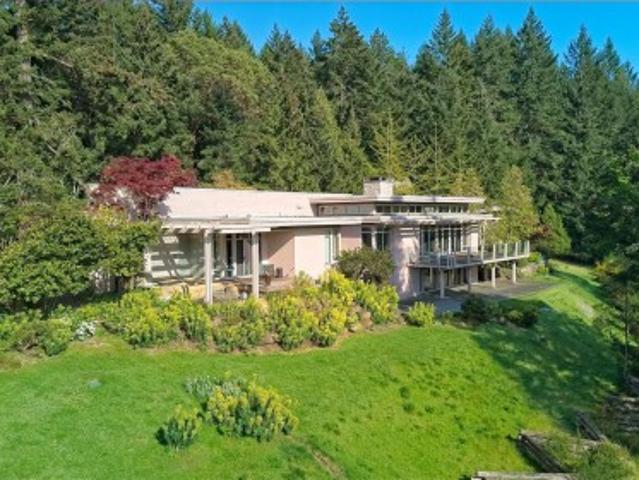
The south-facing'Ridge' House is an architectural icon on Salt Spring Island. With an expansive valley view, and overlooks two natural ponds connected by a seasonal creek with the mountains of Vancouver Island serving as backdrop. Nestled in an array of gardens with water features, the design of the Ridge House was inspired by Frank Lloyd Wright. The extensive use of granite, flat rooflines and a rectilinear plan are true to the inspiration, while soaring windows and skylights bring light and nature inside. Renovations include a newer chef's kitchen with Miele appliances; LED lighting and updates to the master Bedroom and ensuite. Patios and decks surround the house. A pastoral setting extraordinaire
$ 4,980,000
2990 Southey Point Rd, Salt Spring, BC, V8K 1A1 house for sale | Listing ID 1004 | Royal LePage
View photo
House · for sale
$ 1,799,900
2990 Southey Point Rd, Salt Spring, BC, V8K 1A1 house for sale | Listing ID 1004 | Royal LePage
Extension
· House
· Garden · Office room · Deck · Parking
Extension · House · Garden · Office room · Deck · Parking
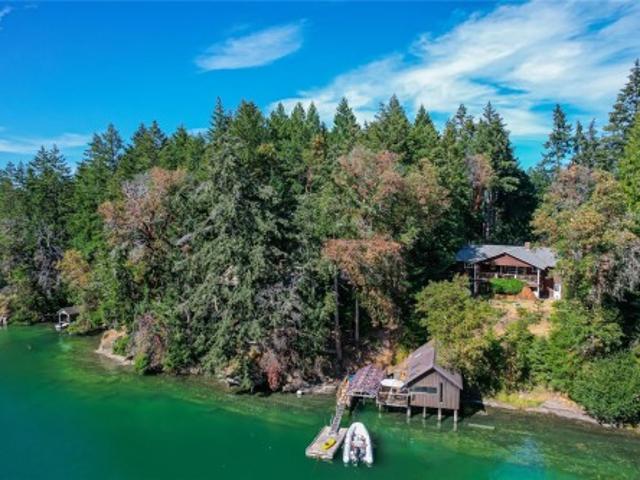
Calling all water enthusiasts! This well-built, upgraded 4 bedroom plus office, 3 bathroom waterfront home on a southwest-facing property with 100+ feet of frontage on the tranquil Southey Bay is in move-in condition. One can live entirely on the main level with 2 bedrooms, an office, 2 bathrooms, an open-plan brand new kitchen, and dining room with a covered deck overlooking the bay. Spread out with guests on the walk-out lower level with a family room, bedroom, bathroom as well as storage. Attached is a 2-car garage wired for EV charging, a small detached workshop, and a garden storage shed. Most unique and exciting is the 1960's boat house perched directly above the emerald green water with an adjacent boat launch sized for boats up to 20 feet. At high tide, Southey Bay appears like a sheltered lagoon, spectacular for swimming, watching island bird and marine life, boating, paddling, and kayaking. Truly one of the most usable waterfront properties on the market
$ 1,799,900
50 8631 South Shore Rd, Lake Cowichan, BC, V0R 2G0 house for sale | Listing ID 1034 | Royal LePage
View photo
House · for sale
$ 869,900
50 8631 South Shore Rd, Lake Cowichan, BC, V0R 2G0 house for sale | Listing ID 1034 | Royal LePage
Extension
· House
Extension · House
Who says you can’t have your own little piece of paradise at beaver lake resort. You could become a 1/50th owner in BL RESORT by buying this beautiful 3 storey, 5384 square foot log home. Beaver Lake Resort is located only about two km west of Lake Cowichan and is situated on it’s own little lake with a large beach. Become a permanent resident as lot 50 is the only lot where you can live year long. The taxes shown are for the total BL property and are paid by BL Resort thru the yearly assessment fee to each of the 50 shareholders to maintain the entire property. This home is big enough for a 2 family purchase and has a great family atmosphere. You can have a row boat or electric boat on the lake and catch some of those great little fish. The is a huge grassy area and a playground area for the kids. When you purchase this, there isn’t any ptt tax as it is a share sale, the zoning is C4 tourist commercial. Must be accompanied by a realtor
$ 869,900
#1 129 Meridian Way, Parksville, BC, V9P 1L3 house for sale.
View photo
House · for sale
$ 399,900
$ 464/sq.ft
#1 129 Meridian Way, Parksville, BC, V9P 1L3 house for sale.
Extension
· 861 sq.ft · 3 Bedrooms · 1 Bath · House
· Garden · Deck
Extension · 861 sq.ft · 3 Bedrooms · 1 Bath · House · Garden · Deck
Rare property in the sought after Aurora Park bare land strata in a quiet subdivision in Parksville. 55+ with exceptionally low strata fees. This generous and private (over 6000 sqft) lot has plenty of room to grow and is one the nicest in the complex! Well maintained and previously owned by an artist. You’ll find her creative touches throughout as you experience the beautiful yard and gardens, conversational hammocks, Tiki Bar, secret garden, greenhouse, garden plot and a shed. This 3 bedroom, 1 bath home is nicely laid out with an adorable retro kitchen, good sized living room, updated bathroom with walk-in shower and decent sized bedrooms. Theres are north and south facing decks that cater to entertaining and enjoying the outdoors. Room to park 3 vehicles. Metal roof, newer furnace & hw tank. Pet friendly - 1 small dog or cat allowed. Only minutes to amenities, parks, walking trails, shopping, and Parksville’s famous beaches. Still available at ListedBuy!
$ 399,900
249 North Shore Rd, Lake Cowichan, BC, V0R 2G1 vacant land f.
View photo
House · for sale
$ 555,000
249 North Shore Rd, Lake Cowichan, BC, V0R 2G1 vacant land f.
Extension
· House
Extension · House
An 8,641 sf. building lot, zoned residential, located directly across from Cowichan Lake, with direct lake views. The size of the lot allows for many different building configurations. Raw land, no well or septic set up, so you can configure it as you prefer. Lake Cowichan is growing and houses are in demand. This would make an excellent Air B&B property or a great place for the family. You are only 15-20 minutes away from Duncan, which makes for an easy commute if you work in Duncan.For only 589,900 you can buy the land to start being part of a vibrant growing community without all the headaches & congestion of city living. Still available at ListedBuy!
$ 555,000
1953 Farleigh Way, Duncan, BC, V9L 0H1 house for sale | Listing ID 1041 | Royal LePage
View photo
House · for sale
$ 1,039,000
1953 Farleigh Way, Duncan, BC, V9L 0H1 house for sale | Listing ID 1041 | Royal LePage
Extension
· House
· Garden · Parking · Balcony · Deck
Extension · House · Garden · Parking · Balcony · Deck
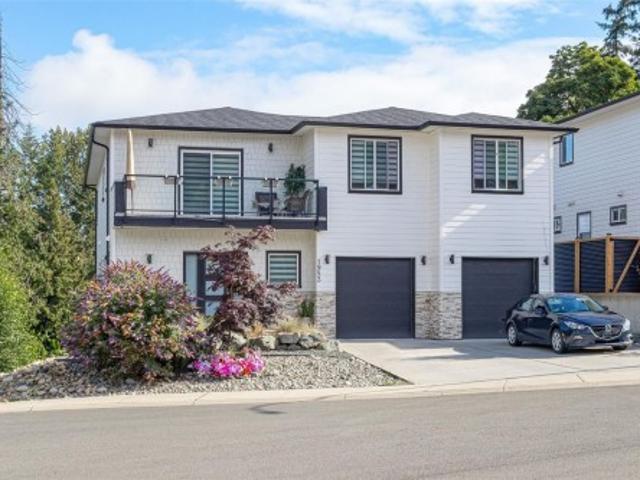
Located in the sought-after Parkwalk/Maple Bay neighbourhood, this impressive 5-bedroom, 4-bathroom home offers 3,434 sq ft of finished living space across two levels. Built in 2022 with quality finishes throughout, the main floor features a chef's kitchen with island, gas range, and hot water on demand, flowing into bright, open living areas filled with natural light. The primary suite is a true sanctuary with a generous walk-in closet and luxurious 5-piece ensuite. The lower level has been thoughtfully finished as a self-contained in-law suite making it ideal for multi-generational living, extended family, or guests (not a legal secondary suite). Balcony/deck, double garage, and a low-maintenance yard complete this well-appointed home. Steps from Maple Bay Elementary and minutes to beaches, marinas, and trails, this is exceptional value in one of Duncan's most desirable neighbourhoods
$ 1,039,000
121 Howard Rd, Salt Spring, BC, V8K 1N2 house for sale List.
View photo
House · for sale
$ 3,490,000
$ 379/sq.ft
121 Howard Rd, Salt Spring, BC, V8K 1N2 house for sale List.
Extension
· 9,192 sq.ft · 6 Bedrooms · 5 Baths · House
· Patio · Garden · Balcony · Fireplace · Deck · Parking
Extension · 9,192 sq.ft · 6 Bedrooms · 5 Baths · House · Patio · Garden · Balcony · Fireplace · Deck · Parking
First time offered for sale. Unmatched value. Rare turnkey custom lakefront estate built by Wilco Construction on 1.52 acres. Over 1,600 sqft of outdoor living space including deck, covered patio, outdoor fireplace, BBQ area, outdoor shower, and primary bedroom balcony. Private dock and 150 ft of beachfront. Beautifully manicured grounds and mature gardens. Detached suite and carport for guests, caretaker, or saleal income. Heat pump, ceiling fans, and multiple fireplaces for year-round comfort. Meticulously maintained with improvement and maintenance summary available. Offered fully furnished as viewed with select exclusions. Still available at ListedBuy!
$ 3,490,000
879 Aberdeen Dr, Parksville, BC, V9P 2L9 house for sale | Listing ID 1041 | Royal LePage
View photo
House · for sale
$ 898,000
879 Aberdeen Dr, Parksville, BC, V9P 2L9 house for sale | Listing ID 1041 | Royal LePage
Extension
· House
· Patio · Garden · Parking · Fireplace
Extension · House · Patio · Garden · Parking · Fireplace
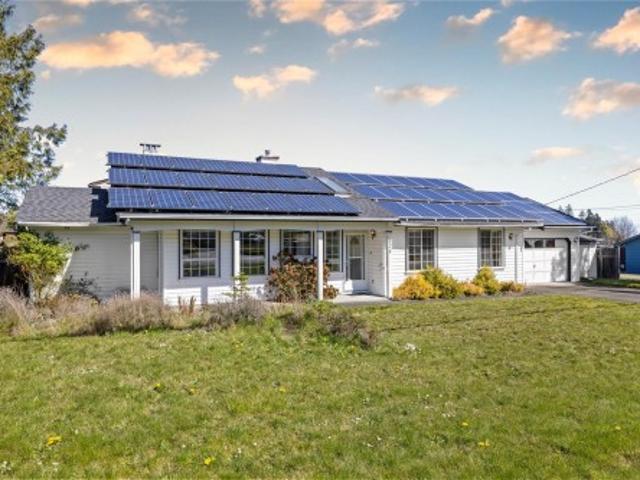
Immaculate 3-bedroom, 2-bathroom rancher offering 1,756 sq. Ft. of beautifully maintained one-level living. The functional layout features spacious living and dining areas, a bright family room, and an updated kitchen with abundant cabinetry, gas range, stainless steel appliances, pantry, and peninsula seating. The generous primary suite includes a walk-in closet and private ensuite. Step outside to a private, beautifully landscaped backyard complete with a covered patio, expansive entertaining space, mature hedging, and detached garden shed. Additional highlights include an oversized double garage, covered side parking, large laundry/storage room, gas fireplace, and excellent curb appeal. Ideally located on a quiet street close to parks, shopping, schools, and everyday amenities. Move-in ready and showcasing exceptional pride of ownership
$ 898,000
2812 Southey Point Rd, Salt Spring, BC, V8K 1A5 house for sale | Listing ID 1036 | Royal LePage
View photo
House · for sale
$ 2,379,000
2812 Southey Point Rd, Salt Spring, BC, V8K 1A5 house for sale | Listing ID 1036 | Royal LePage
Extension
· House
· Office room · Swimming pool · Deck · Parking
Extension · House · Office room · Swimming pool · Deck · Parking
Looking for a family compound or simply room to spread out? Traditional yet modern, this beautifully finished 3-bedroom, 3-bath home is filled with natural light and offers private office space for comfortable everyday living. Complementing the home are a detached self-contained guest cottage, a separate studio building with bathroom, and a garage/workshop with large games room and bath—all thoughtfully positioned a comfortable distance from the main residence to provide privacy and flexibility. Situated on a predominantly level acreage in a highly desirable neighbourhood with nearby ocean access, the property features covered porches, sunny decks, hot tub, and peaceful outdoor spaces. Quiet, serene, and offering exceptional versatility, this is a rare opportunity not to be missed
$ 2,379,000
2020 Ernest Lane, Duncan, BC, V9L 0H1 house for sale | Listing ID 1042 | Royal LePage
View photo
House · for sale
$ 1,275,000
2020 Ernest Lane, Duncan, BC, V9L 0H1 house for sale | Listing ID 1042 | Royal LePage
Extension
· House
· Parking · Balcony · Gym · Deck
Extension · House · Parking · Balcony · Gym · Deck
OPEN HOUSE AUG 1ST SAT 2-4PM | Welcome to 2020 Ernest Lane, a beautifully designed few step entry home in the highly sought-after Maple Bay community. Offering 4 bedrooms and 5 bathrooms, this versatile residence also features a spacious 1,000+ sq. Ft. legal suite with its own private no-step entrance and deck. The main level showcases 3 bedrooms, 3 bathrooms, a dedicated office, an open-concept living and dining area, and a chef-inspired kitchen that flows seamlessly onto the rear balcony with stunning mountain views. The lower level offers exceptional flexibility with a second full chef's kitchen, a large family room, one bedroom, and an additional room ideal as an office, gym, or guest room. Perfect for multi-generational living or extended family. The oversized double garage provides ample parking and storage. Located just minutes from Maple Bay's marina, beaches, lakes, hiking and biking trails, schools, and everyday amenities
$ 1,275,000
7028 Westholme Rd, Westholme, BC, V9L 6B4 house for sale Li.
View photo
House · for sale
$ 2,195,000
$ 232/sq.ft
7028 Westholme Rd, Westholme, BC, V9L 6B4 house for sale Li.
Extension
· 9,429 sq.ft · 3 Bedrooms · 4 Baths · House
· Patio · Parking
Extension · 9,429 sq.ft · 3 Bedrooms · 4 Baths · House · Patio · Parking
Nestled away at the end of Westholme Road, this rare offering is part of the original Bellfield Farm Estate. Situated on ~30.5 acres wfertile land in the ALR, the property is an idyllic landscape wrolling hills + meadows, views of Mts Richards, Sicker and Prevost. Original barn still stands with its old growth cedar posts awaiting restoration or reclamation. Abundant water resources available: 2 creeks + 2 wells. The sprawling 3 bed + den, 4 bath 5,183 sf rancher wlower level walk-out was custom built in 1994 wattention to detail and finishing. Lower level wradiant heat, set up for additional family accommodation, can easily be converted to a separate unit. Multiple patios and a resort-style sunroom for enjoying the natural surroundings. OS garage wworkshop, plenty of covered storage for equipment, machinery, your boatRV. Owned by the same family for generations, this pastoral paradise is now ready for a new generation of stewardship. Still available at ListedBuy!
$ 2,195,000
4871 Blueberry Place, Sechelt, BC, V7Z 0G2 house for sale | Listing ID R3146 | Royal LePage
View photo
House · for sale
$ 799,000
Updated
4871 Blueberry Place, Sechelt, BC, V7Z 0G2 house for sale | Listing ID R3146 | Royal LePage
Extension
· House
· Garden · Office room · Fireplace · Parking
Extension · House · Garden · Office room · Fireplace · Parking
Tucked away at the end of a quiet cul-de-sac in sought-after Davis Bay, this bright & sunny home with 2 separate outbuildings + converted garage space offers the perfect combination of peace, privacy & flexibility. Just a short stroll to the beach, seawall, restaurants & shops. Inside, the well cared for home features spacious living areas filled with natural light, a cozy natural gas fireplace & a versatile walk-out lower level with excellent suite potential for extended family or mortgage helper opportunities. The outbuildings are perfect as workshops, offices or art studios! Lovely established gardens, separate garden shed, RV parking. A great opportunity to live in a fantastic neighbourhood on a desirable street, close to all amenities
$ 799,000
283 Dogwood St, Parksville, BC, V9P 1E1 house for sale List.
View photo
House · for sale
$ 885,500
$ 389/sq.ft
283 Dogwood St, Parksville, BC, V9P 1E1 house for sale List.
Extension
· 2,271 sq.ft · 3 Bedrooms · 2 Baths · House
Extension · 2,271 sq.ft · 3 Bedrooms · 2 Baths · House
Amazing Ocean View Downtown Single Family Home on a large corner lot could be Yours. This West Coast Family home sits on a large corner lot with.24 of an acre and a Prime location only steps to the sandy beach. This ground level entry home with main up has 1756 sq ft with 3 beds & 2 baths. Home has been completely updated with new Roof and Vinyl windows, new hot water tank. Amazing investment opportunity to enjoy the current home or build your dream home or develop and maybe build townhouses. This is a must see and an amazing location with Ocean Views and steps to the Beach. This home is fully furnished and is used as a home and a Vacation Place for family and friends. Possession is flexible and furniture can be negotiated. Ocean Views, Beach, Home and Land for under 1 million and priced below backssed value. Dont miss this opportunity. The main floor of this home was completely renovated this fall and spring with new flooring walls, trim, doors and hot water tank and ready to move in.
$ 885,500

Get email alerts

Don't miss out: be the first to know about new properties

The alert was correctly created

On subscribing you accept the conditions of use and the privacy policy
Alert
Receive new ads in your inbox
Save this search
Receive alerts for new listings

We'll send you an email when we have new properties for: "Houses for sale in Extension"

The alert was correctly created

Get email alerts and be the first to see new listings
Required field
On subscribing I accept the terms of the privacy policy
Perfect! You'll soon start receiving new listings via email
Alert
Receive an email when we have new ads for Houses for sale in Extension
Save this search
Filters

Bedrooms

Area (sq.ft)

sq.ft
sq.ft

Price

$
$

Filter by property type

Bathrooms

Clear all filters
Receive notifications when new entries are published.