653 houses for sale in Extension

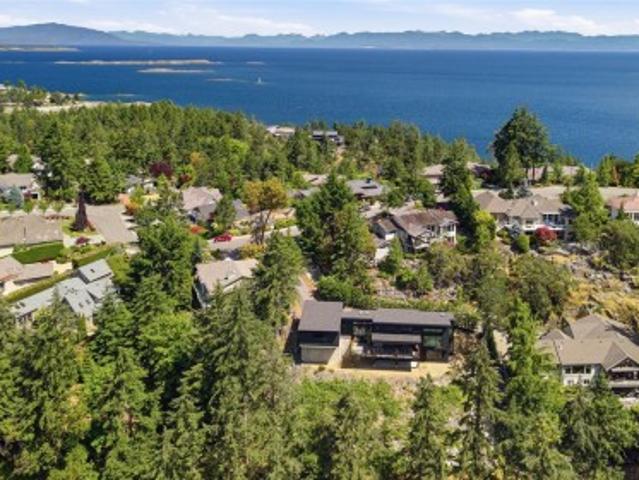
3576 Sheffield Pl, Nanoose Bay, BC, V9P 9J8 Luxury House for sale | Listing ID 1041 | Royal LePage Carriage Trade Luxury Properties
View photo
House · for sale
$ 1,699,000
3576 Sheffield Pl, Nanoose Bay, BC, V9P 9J8 Luxury House for sale | Listing ID 1041 | Royal LePage Carriage Trade Luxury Properties
Extension
· House
· Fireplace · Deck
Extension · House · Fireplace · Deck
Architectural Masterpiece on Fairwinds Golf Course, crafted by Sartori Custom Homes in a warm contemporary style with high ceilings and a generous covered deck and huge windows to maximize light. Extremely private with sweeping Golf course views, this tranquil retreat has a glorious Kitchen with integrated Fridge/freezer, quality gas cooktop and a hidden Butler’s pantry with second fridge and prep area. The airy great room with vaulted ceilings and natural gas fireplace flows onto a generous and serene south facing deck. A main floor primary with luxurious ensuite provides a quiet haven to relax in while generous guest/family accommodations and Rec room are on the walkout lower level. Located in the prestigious Fairwinds Marina and Golf Community on Vancouver Island with easy access to oceanside beaches, pristine walking trails and restaurants highlighting local produce, while only 15 minutes to Nanaimo or Parksville. Fairwinds, it’s where you belong
$ 1,699,000
#12 2655 Andover Rd, Nanoose Bay, BC, V9P 9J5 house for sale.
View photo
House · for sale
$ 1,099,000
$ 318/sq.ft
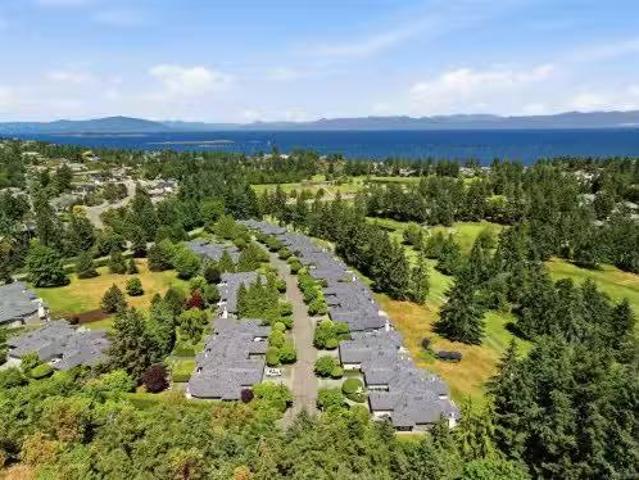
#12 2655 Andover Rd, Nanoose Bay, BC, V9P 9J5 house for sale.
Extension
· 3,455 sq.ft · 4 Bedrooms · 3 Baths · House
· Patio · Office room · Parking · Deck
Extension · 3,455 sq.ft · 4 Bedrooms · 3 Baths · House · Patio · Office room · Parking · Deck
In the Heart of Fairwinds the tranquil community of Glen Eagle provides a unique opportunity to live your ultimate vacation lifestyle. Serene golf course views, a short stroll to captivating beaches and pristine walking trails, a world class wellness centre, minutes to Schooner Cove Marina all in a well managed Strata home. Enter through a private fenced courtyard into this charmingly updated home. A sought-after end unit, the main floor is freshly painted and has an open plan great room with bright Kitchen and door to a spacious deck; a peaceful primary bedroom with beautiful new ensuite and walk in closet, a second bedroomden with doors to the patio, Pantry, Laundry and a double garage. The Lower level has a large family room, office area and comfortable guest accommodations as well as abundant storage. Come for a visit and Stay for a lifetime in Fairwinds on central Vancouver Island. Glen Eagle is a 55+ Community. Still available at ListedBuy!
$ 1,099,000
634 Farrell Rd, Ladysmith, BC, V9G 2C6 house for sale Listi.
View photo
House · for sale
$ 879,700
$ 507/sq.ft
634 Farrell Rd, Ladysmith, BC, V9G 2C6 house for sale Listi.
Extension
· 1,733 sq.ft · 3 Bedrooms · 2 Baths · House
· Parking
Extension · 1,733 sq.ft · 3 Bedrooms · 2 Baths · House · Parking
Showcasing meticulous & distinctive design with ocean views. This exceptional custom home offers remarkable quality, featuring 9’ & vaulted ceilings, elegant flooring & exquisite built-in cabinetry. Upon entering, you are greeted by a sprawling open-concept main living area. The spacious primary bedroom includes a luxurious ensuite bathroom w a separate soaking tub & shower, as well as an oversized walk-in closet. Additionally, the home offers 2 more well-appointed bedrooms, a generous main bathroom, & a convenient laundry room on the main floor. The thoughtful design of this home includes a workshop mechanical room with rough-in plumbing for sink situated at the back of the garage. New home exemption, the buyer pays no Property Purchase tax. Constructed by PGO Developments, this home comes with a 10yr new home warranty & showcases an incredible attention to detail. New home exemption & no property transfer tax? Make sure to visit & experience this remarkable home for yourself! Still a
$ 879,700
11 104 Horel Rd West, Salt Spring, BC, V8K 2A3 house for sale | Listing ID 1044 | Royal LePage
View photo
House · for sale
$ 119,000
11 104 Horel Rd West, Salt Spring, BC, V8K 2A3 house for sale | Listing ID 1044 | Royal LePage
Extension
· House
· Office room · Deck
Extension · House · Office room · Deck
Move-in ready and beautifully updated, this single-wide manufactured home offers exceptional value with an impressive list of recent upgrades. Improvements include new skirting, two heat pumps, a cozy wood stove, fresh interior and exterior paint, new flooring, LED lighting throughout, new gutters and downspouts, and a renovated bathroom with tile flooring. The bright open-concept living, dining and kitchen area features a skylight, updated repurposed cabinetry, new countertops and a movable butcher block island. The spacious primary bedroom accommodates a full bedroom suite and includes an oversized walk-in closet with skylight. A bonus room with skylight is perfect as a third bedroom, office or den, while the enclosed front entry adds valuable living and storage space. Outside you'll find a front deck and storage shed. Located in a private area of the park with no age restrictions
$ 119,000
5861 Sycamore St, Duncan, BC, V9L 3E3 house for sale | Listing ID 1044 | Royal LePage
View photo
House · for sale
$ 735,000
Updated
5861 Sycamore St, Duncan, BC, V9L 3E3 house for sale | Listing ID 1044 | Royal LePage
Extension
· House
· Patio · Garden · Fireplace · Deck · Parking
Extension · House · Patio · Garden · Fireplace · Deck · Parking
A family friendly home offering 4–5 bedrooms & 2.5 fully updated bathrooms & a modern & functional kitchen with flat panel wood cabinetry, granite counters, & a convenient computer station. Large dining area with patio door leading to the rear deck which features topless glass railings opening site lines into the yard. Large living room is perfect for hosting large family gatherings & offers a wood burning fireplace. Solid interior doors assist with sound reduction. High efficiency gas furnace & roof replaced in 2007. A spacious recreation room & large laundry space with built-in storage. Attached workshop could easily be reframed to make a drive-in garage. Interior paint refreshed; some carpets updated; some windows updated to vinyl. Large rear yard is partially fenced & is suitable for families, plus side yard parking for a boat or RV. A well maintained, family home, close to town & ready for the next lucky owner to make their own. Quick completion possible
$ 735,000
1107 Aery View Way, French Creek, BC, V9P 2N9 house for sale.
View photo
House · for sale
$ 934,900
$ 272/sq.ft
1107 Aery View Way, French Creek, BC, V9P 2N9 house for sale.
Extension
· 3,434 sq.ft · 5 Bedrooms · 3 Baths · House
· Fireplace · Deck · Parking · Cellar
Extension · 3,434 sq.ft · 5 Bedrooms · 3 Baths · House · Fireplace · Deck · Parking · Cellar
Spacious and well maintained, this 5-bedroom home is in the desirable Morningstar Golf Course community, offering a functional layout with room for family and guests. Built in 1997, the bright, open-concept main level features a generous great room with a natural gas fireplace and large windows. The kitchen offers ample cabinetry, a centre island, stainless steel appliances, and a gas stove hook-up, flowing into casual and formal dining areas. The primary bedroom includes a walk-in closet, 4-piece ensuite, and new carpet installed in 2023. The laundry room provides garage access. The finished walkout basement offers a large family room, games or theatre area, two bedrooms, craft area, and full bathroom—ideal for extended family or guests. Outside, enjoy the pie-shaped lot, covered deck, and storage shed. Updates include a newer natural gas furnace and roof replaced in 2018. A solid, spacious home in a sought-after neighbourhood. Still available at ListedBuy!
$ 934,900
5605 River Valley Rd, Duncan, BC, V9L 6H8 house for sale Li.
View photo
House · for sale
$ 930,000
$ 351/sq.ft
5605 River Valley Rd, Duncan, BC, V9L 6H8 house for sale Li.
Extension
· 2,648 sq.ft · 4 Bedrooms · 2 Baths · House
· Garden · Parking · Deck
Extension · 2,648 sq.ft · 4 Bedrooms · 2 Baths · House · Garden · Parking · Deck
Tucked away on a picturesque 1.80-acre property in one of the Cowichan Valleys most desirable neighbourhoods, this beautifully maintained 4-bedroom, 2-bathroom rancher offers the perfect balance of privacy, comfort, and lifestyle. With over 1,500 sq. ft. of finished living space, the home features a functional floor plan, modern updates throughout, a cozy wood-burning insert, updated windows and siding, and a stunning new cedar deck overlooking the peaceful property. Car enthusiasts, hobbyists, and outdoor lovers will appreciate the attached double garage plus a detached triple garage, providing exceptional storage and workspace. The fully fenced yard offers expansive lawns, a fire pit area, and ample parking for RVs, boats, and guests. Just moments from the world-renowned Cowichan River, enjoy endless fishing, swimming, and outdoor recreation right at your doorstep. This is the acreage lifestyle youve been waiting for. Still available at ListedBuy!
$ 930,000
876 Cavin Rd, French Creek, BC, V9P 1Z9 house for sale List.
View photo
House · for sale
$ 839,900
$ 254/sq.ft
876 Cavin Rd, French Creek, BC, V9P 1Z9 house for sale List.
Extension
· 3,294 sq.ft · 4 Bedrooms · 3 Baths · House
· Parking · Fireplace · Deck
Extension · 3,294 sq.ft · 4 Bedrooms · 3 Baths · House · Parking · Fireplace · Deck
Welcome to 876 Cavin Road, a spacious 4-bedroom, 3-bathroom home set on a generous 0.27-acre corner lot in an incredible location near schools, amenities, and French Creek Marina. Upstairs, ocean views can be enjoyed from both the living room and kitchen, bringing a beautiful coastal backdrop to the heart of the home. This level also features a formal dining area, two bedrooms, including the primary with a walk-in closet and private ensuite, plus access to the outdoor decks. The ground level offers two additional bedrooms, a large denfamily room, bathroom, and spacious laundrymudroom, providing plenty of room and flexibility for a variety of lifestyles. Two natural gas fireplaces add warmth and character, while the attached double garage offers excellent parking and storage. With its large corner lot, ocean views, generous layout, and fantastic location just minutes from the waterfront and French Creek Marina, this property is full of potential and ready for its next chapter. Still ava
$ 839,900
11231 Chemainus Rd, Ladysmith, BC, V9G 1Y7 house for sale L.
View photo
House · for sale
$ 2,990,000
$ 1,056/sq.ft
11231 Chemainus Rd, Ladysmith, BC, V9G 1Y7 house for sale L.
Extension
· 2,831 sq.ft · 4 Bedrooms · 5 Baths · House
· Garden · Deck
Extension · 2,831 sq.ft · 4 Bedrooms · 5 Baths · House · Garden · Deck
Rare low bank waterfront in Saltair! This 4.3-acre property offers approximately 460 ft of walk-on oceanfront with pebbled beach access. The charming 1929 Arts & Crafts home features 10’ ceilings, original hardwood floors, and exquisite wood craftsmanship throughout. Expansive windows showcase sweeping ocean views, while French doors open to a sunlit deck—perfect for morning coffee as the sun rises. Set among vibrant gardens and landscaped grounds, the upper acreage is filled with mature fir and cedar, providing ultimate privacy. A separate 2-bedroom cottage offers saleal income or space for guests, and a garden shed adds practicality. This is a truly unique opportunity to enjoy character, charm, and serene oceanfront living. All information should be verified if fundamental to purchase. Still available at ListedBuy!
$ 2,990,000
880 Bluffs Dr, Qualicum Beach, BC, V9K 0A2 Luxury House for sale | Listing ID 1044 | Royal LePage Carriage Trade Luxury Properties
View photo
House · for sale
$ 2,400,000
880 Bluffs Dr, Qualicum Beach, BC, V9K 0A2 Luxury House for sale | Listing ID 1044 | Royal LePage Carriage Trade Luxury Properties
Extension
· House
· Patio · Office room · Fireplace · Deck · Parking
Extension · House · Patio · Office room · Fireplace · Deck · Parking
West Coast Contemporary Home at'The Bluffs'. Bold contemporary architecture, timeless natural materials, and exceptional craftsmanship come together in this custom-built 4 Bed/3 Bath Exec Home on an impeccably landscaped. 28-acre. Expertly designed and crafted, the home boasts a larger-than-life floor plan, skylights and picture windows, ample parking and storage, expansive decks and patios, and views of the ocean. Mins from the Village Center, and steps away from private access to the beach. Stunning two-storey atrium, spectacular Great Room with walls of glass, Brazilian hardwood flooring, and nat gas fireplace. Gourmet Kitchen features cherry cabinetry, European granite CTs, heated floors, premium appliances, and WI pantry. Glass doors open to huge patio with a nat gas fireplace, outdoor Kitchen, BBQ station, and ocean glimpses. Upstairs offers a luxurious Primary Suite, Office/Family Room, two additional Bedrooms, Bath, and Laundry Room. Great extras, visit our website for more
$ 2,400,000
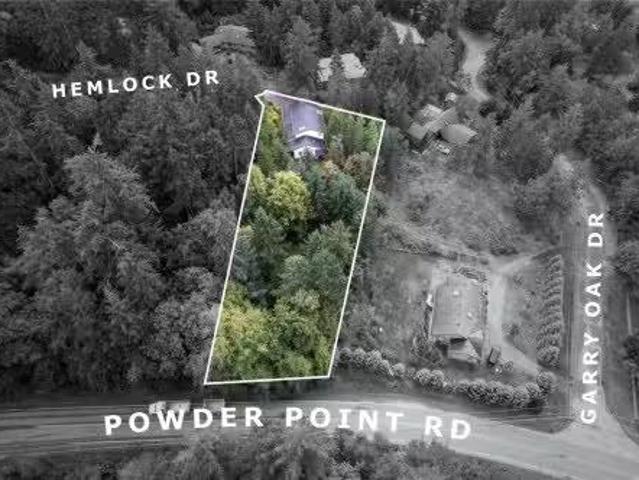
2869 Hemlock Dr, Nanoose Bay, BC, V9P 9G2 house for sale Li.
View photo
House · for sale
$ 750,000
$ 348/sq.ft
2869 Hemlock Dr, Nanoose Bay, BC, V9P 9G2 house for sale Li.
Extension
· 2,153 sq.ft · 5 Bedrooms · 3 Baths · House
· Office room · Parking · Deck
Extension · 2,153 sq.ft · 5 Bedrooms · 3 Baths · House · Office room · Parking · Deck
Set on a private 0.86-acre lot in the desirable Garry Oaks area of Nanoose Bay, this spacious home is priced $250,000 below backssment! The main level features a living room that doubles as a home theatre with smart controls, family room, formal dining room, and kitchen with an adjoining eating nook. A bedroom and two-piece bathroom on this level provide convenience for guests or a home office. Upstairs, the primary bedroom includes a walk-in closet, four-piece ensuite and access to a partially covered deck. Three additional bedrooms and a four-piece main bathroom complete the upper level. Added features include a double garage, carport, multiple decks for outdoor enjoyment and two storey shed with potential use as a greenhouse. This home offers privacy and space in a peaceful setting close to parks, beaches, Fairwinds amenities, and a nearby school bus stop—perfect for family living. All data and measurements are approximate and must be verified if fundamental. Still available at List
$ 750,000
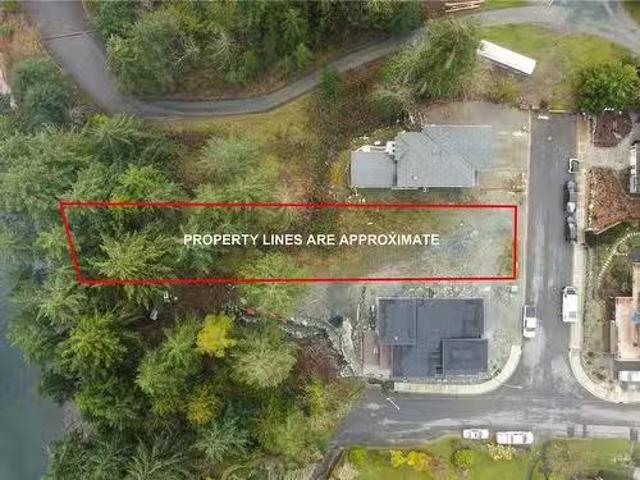
Lot 14 Dogwood Rd South, Chemainus, BC, V0R 1K2 vacant land.
View photo
House · for sale
$ 778,000
Lot 14 Dogwood Rd South, Chemainus, BC, V0R 1K2 vacant land.
Extension
· House
Extension · House
Discover the perfect canvas for your dream home on this rare oceanfront offering. Nestled along the coastline, this prime piece of land offers breathtaking ocean views of the Stuart Channel, Thetis & Penelakut islands & passing marine life. Zoned R3, this 0.36 acre lot provides an incredible opportunity to design & build your custom waterfront retreat. Wake up to soothing waves, stunning sunrises, and endless ocean breezes right at your doorstep. With beach access, enjoy kayaking, paddleboarding, or simply relaxing by the water’s edge. Located in a peaceful and picturesque community, you’re just minutes from the renowned Chemainus murals, boutique shops, restaurants, golf course, and ferry access to Thetis Island. Victoria and Nanaimo are both within easy reach, making this an ideal location for a full-time residence or vacation getaway. Don’t miss this chance to own a piece of Vancouver Island’s breathtaking coastline. Opportunities like this are few and far between! Still available a
$ 778,000
6317 Samron Road, Sechelt, BC, V7Z 0N6 house for sale | Listing ID R3151 | Royal LePage
View photo
House · for sale
$ 759,000
6317 Samron Road, Sechelt, BC, V7Z 0N6 house for sale | Listing ID R3151 | Royal LePage
Extension
· House
Extension · House
Discover the ease of level-entry living in this impeccably maintained 3-bedroom rancher, ideally situated in one of West Sechelt's most desirable neighbourhoods. Thoughtfully designed with a bright, functional layout, the home offers spacious living areas, a generous kitchen, and seamless flow for everyday comfort and effortless entertaining. Recent upgrades, including a brand-new forced-air furnace and hot water tank, provide peace of mind for years to come. The property offers space for gardening, relaxing, or hosting family and friends while enjoying the peaceful surroundings. Just minutes from beaches, scenic walking trails, schools, recreation, and all the amenities of Sechelt, this move-in-ready home offers exceptional value in a highly sought-after coastal community
$ 759,000
149 Pilkey Point Rd, Thetis Island, BC, V0R 2Y0 house for sale | Listing ID 1021 | Royal LePage
View photo
House · for sale
$ 849,000
149 Pilkey Point Rd, Thetis Island, BC, V0R 2Y0 house for sale | Listing ID 1021 | Royal LePage
Extension
· House
· Parking · Swimming pool · Deck
Extension · House · Parking · Swimming pool · Deck
Ocean view home 5bdr home (incl. 2 bdr mortgage helper downstairs) on 2 acre property close to sandy beaches, trails, ferry, pub, marinas, elementary school, cafe & store and more all on picturesque Thetis Island. This home has a lot to offer. 3 bdrs on the main level with large open liv/dining area & kitchen all opening onto large deck space for indoor/outdoor living. Downstairs a self contained, 2 bdr/2bath suite which could rent @ approx. $ 1,300/mth. Large living area, kitchen, laundry and outdoor decks with hot tub. Previously run as a B&B. Detached double garage, large workshop, detached equipment storage. Metal roof, new heat pump, on-demand hot water, good well and updated septic system. Telus high speed fiber optic internet fabulous to work from home. BC Ferries 10 sailings a day to Thetis from Chemainus at 21.50 car & driver return fare with Experience Card. No Vacancy or Speculation Taxes here. BC Assessment at $ 949,000. Listed 80,000 below. Some virtually staged pics
$ 849,000
2029 Oakhill Pl, Duncan, BC, V9L 0J2 house for sale Listing.
View photo
House · for sale
$ 895,000
$ 620/sq.ft
2029 Oakhill Pl, Duncan, BC, V9L 0J2 house for sale Listing.
Extension
· 1,442 sq.ft · 3 Bedrooms · 2 Baths · House
· Patio · Fireplace · Air conditioning
Extension · 1,442 sq.ft · 3 Bedrooms · 2 Baths · House · Patio · Fireplace · Air conditioning
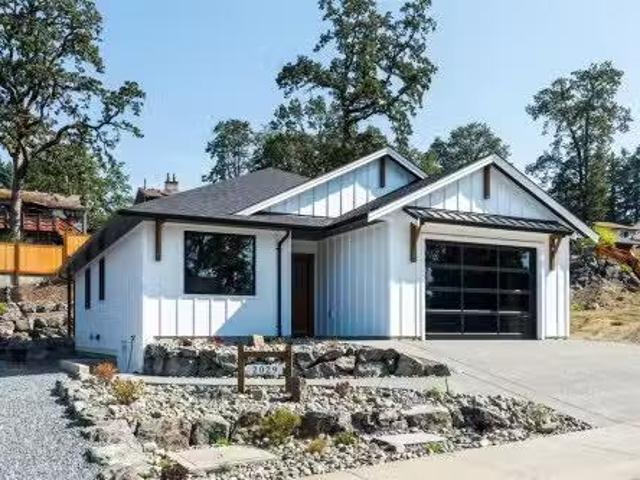
Custom-quality new construction by Radcliffe Construction, built with a dedicated designer throughout — not a typical spec house. Hand-milled wood trim, a custom mudroom bench, solid-core 8 Wescon doors, and 9 ceilings run through this single-level rancher on a new, quiet dead-end street, walking distance to town yet tucked into nature.Built to BC Energy Step Code 5 — the top tier of efficiency (80% more efficient than base code, net-zero ready), well beyond the Step 3 baseline for new BC homes.Dual heating (gas furnace + heat pump w AC) brings flexibility and backup: economical gas heat all winter, heat pump cooling all summer. The 4 crawl space tucks the water heater and furnace out of sight while adding storage, and waterproof laminate flooring carries a strong long-term warranty.Enjoy a natural stone electric fireplace with wood mantel, quartz counters, a large covered patio with tongue-and-groove ceiling detail, and a designer kitchen — nothing cookie-cutter here. Still available
$ 895,000
89 Pilkey Point Rd, Thetis Island, BC, V0R 2Y0 house for sale | Listing ID 1025 | Royal LePage
View photo
House · for sale
$ 1,099,000
Updated
89 Pilkey Point Rd, Thetis Island, BC, V0R 2Y0 house for sale | Listing ID 1025 | Royal LePage
Extension
· House
· Patio · Sauna · Deck · Parking
Extension · House · Patio · Sauna · Deck · Parking
Sunny waterfront 3.24 acres southerly facing with large 5 bdr home, guest cottage, detached workshop & barn, oceanside sauna building & over 1,000 sq ft of deck & patio area for outdoor living. Master suite with add'l bdr upstairs, main level all living area and downstairs 3 bdrs + potential 2nd kitchen and large rec/family room, all opening up to lots of room outdoors. RV & Boat parking. This home is perfect for a large family or group looking to enjoy the best of an island getaway or full time island living. Telus fiber optic internet available to make working from home a breeze. Detached guest cottage has a small kitchen/living area and loft upstairs. Workshop with beside covered double carport. Small barn/storage under. Easy walking distance to coffee shop, marinas, pub, swimming beaches, the ferry terminal to Chemainus (10 sailings daily for $ 21.75 car & driver return with Experience card). No Vacancy or Speculation tax here
$ 1,099,000
928 Ridgeline Blvd, Parksville, BC, X0X 0X0 house for sale.
View photo
House · for sale
$ 1,355,000
$ 462/sq.ft
928 Ridgeline Blvd, Parksville, BC, X0X 0X0 house for sale.
Extension
· 2,928 sq.ft · 3 Bedrooms · 3 Baths · House
· Patio · Parking
Extension · 2,928 sq.ft · 3 Bedrooms · 3 Baths · House · Patio · Parking
OPEN HOUSE Sat & Suns 2:00pm to 4:00pm at 409 Hummingbird Pl Phase 3 Now Selling. Morningstar Ridge - Windward Construction offers oceanside escape w range of 2 bedroom + den, & 3 bedroom, 2 bathroom single detached homes, patio homes & some w bonus room over garage. Homes range in size from approximately 1700 sq. ft. & up. Inside youll be greeted by engineered hardwood floors that run throughout. New home comes turnkey, complete w quality stainless steel appliance package, blinds, & custom designed landscaping package. Other features include, hardi plank siding, HRV system, heated tile in ensuite, natural gas forced air furnace, quartz countertops, soft close drawers & cabinets w dovetail wood joints, walk-in closet & customizable closet organizers & a walk-in pantry w shelving & electrical. (Video, floor plans, open house info available at www.morningstarridge.ca (Measurementsdata approx; verify if important. Plus gst. Photos of similar Windward built Home, not exact.). Still availab
$ 1,355,000
10075 Daniel St, Chemainus, BC, V0R 1K1 house for sale | Listing ID 1040 | Royal LePage
View photo
House · for sale
$ 1,499,500
10075 Daniel St, Chemainus, BC, V0R 1K1 house for sale | Listing ID 1040 | Royal LePage
Extension
· House
· Parking · Deck
Extension · House · Parking · Deck
Oceanfront rancher. Exceptional craftsmanship, fully renovated 1964 West Coast residence in one of Chemainus' most desirable enclaves, just a short walk to shops, restaurants + amenities. This idyllic 0.42 acre property abuts the Askew Creek estuary creating a tranquil setting. A meandering path leads down to the beach where the creek cascades into a cove. The 3 bed, 2 bath home exudes a coastal vibe + includes exceptional features and systems: 5-zone radiant in-floor heating, Brazilian jatoba and Italian tile flooring, gas FP w/custom yellow cedar mantle, European tilt & turn windows, open eat-in kitchen w/live edge wood accents + separate dining room. Enjoy over 1,100 sf old growth cedar decking, ideal for entertaining + enjoying the views. Primary bedroom w/deck access, ensuite w/jetted tub. Main bath features an oversized walk-in rain shower. Oversized heated detached garage/workshop, RV cleanout. Come live the dream! 1 hour drive to Victoria, 20 minutes to Nanaimo Airport
$ 1,499,500
3367 Richards Road, Roberts Creek, BC, V0N 2W2 house for sale | Listing ID R3150 | Royal LePage
View photo
House · for sale
$ 760,000
3367 Richards Road, Roberts Creek, BC, V0N 2W2 house for sale | Listing ID R3150 | Royal LePage
Extension
· House
· Garden · Deck
Extension · House · Garden · Deck
Welcome to easy living in the heart of Roberts Creek. Set on a beautifully landscaped 1/4 acre property, this charming 3-bed rancher offers just under 1,200 sqft of bright, comfortable living space. The home sits on a quiet no through street, has a freshly painted exterior, new gutters and a 4-year-old roof. The kitchen and dining area flow effortlessly onto a spacious deck which overlooks the privately fenced backyard that's perfect for entertaining, gardening, or simply enjoying the peaceful, park-like setting. The home also offers excellent flexibility for future updates. Whether you're starting out, downsizing, or searching for the perfect weekend retreat, this home checks all the boxes. Just a short stroll to Roberts Creek's beaches, shops, and the Gumboot cafe
$ 760,000
1216 Gilley Cres, Parksville, BC, V9P 1W4 house for sale Li.
View photo
House · for sale
$ 925,000
$ 569/sq.ft
1216 Gilley Cres, Parksville, BC, V9P 1W4 house for sale Li.
Extension
· 1,625 sq.ft · 3 Bedrooms · 2 Baths · House
· Patio · Garden · Office room · Fireplace · Parking
Extension · 1,625 sq.ft · 3 Bedrooms · 2 Baths · House · Patio · Garden · Office room · Fireplace · Parking
Charming 3-bedroom rancher in a desirable area with great curb appeal and plenty to offer both inside and out. The spacious kitchen and eating area provide an ideal setting for family meals and entertaining. The sunken living room offers a cozy and inviting atmosphere, highlighted by a natural gas fireplace. The third bedroom is versatile and could easily serve as a home office, den, or guest room. The oversized garage offers excellent potential as a workshop or hobby space. Outside, enjoy a private backyard with a covered patio that makes outdoor entertaining possible throughout the seasons. The yard features a lovely garden area that will appeal to gardening enthusiasts, along with two storage sheds for all your tools and equipment. For those who love the outdoors, the dedicated RV or boat parking beside the garage is an added bonus. A comfortable home with flexible living space, excellent outdoor areas, and room for all your toys—this property is ready to welcome its next owners. St
$ 925,000
382 Dorset Rd, Qualicum Beach, BC, V9K 1H5 Luxury House for sale | Listing ID 1044 | Royal LePage Carriage Trade Luxury Properties
View photo
House · for sale
$ 1,650,000
382 Dorset Rd, Qualicum Beach, BC, V9K 1H5 Luxury House for sale | Listing ID 1044 | Royal LePage Carriage Trade Luxury Properties
Extension
· House
· Garden · Office room · Deck · Parking
Extension · House · Garden · Office room · Deck · Parking
Exceptional Qualicum Beach Home on a Picturesque Park-Like Property! A gated entry drive introduces you to this spacious 3418 sqft 2 Bedroom+Office/2 Bath Craftsman-style Home on a private, low-maintenance 1.18-acre lot with the enchanting feel of a magical woodland retreat. Enjoy formal Living and Dining Rooms, a skylight and expansive windows, an unfinished upper-level flex space, executive fixtures/finishes, exceptional outdoor living space, and lots of parking. Covered porch, elegant Living Room with cathedral ceiling, hardwood floors, and wood-burning FP. French doors open to a large deck overlooking a private backyard with gardens, bridges, and mature trees. The skylit Kitchen offers cherry cabinetry, a WI pantry, and stainless appls. Also a Primary Bedroom Suite, a 2nd Bedroom, Office/Bedroom, 4-piece Bath, and Laundry Room. The 1236 sqft unfinished upper level awaits your ideas. Mins to the Village Center, schools, transit, and the beach. Visit our website for more info
$ 1,650,000
932 Ridgeline Blvd, Parksville, BC, X1X 1X1 house for sale.
View photo
House · for sale
$ 1,250,000
$ 547/sq.ft
932 Ridgeline Blvd, Parksville, BC, X1X 1X1 house for sale.
Extension
· 2,282 sq.ft · 3 Bedrooms · 2 Baths · House
· Patio · Parking
Extension · 2,282 sq.ft · 3 Bedrooms · 2 Baths · House · Patio · Parking
OPEN HOUSE every Saturday & Sunday - 2:00pm to 4:00pm @ 409 Hummingbird Place Phase 3 Now Selling. Windward Construction offers oceanside escape w range of 2 bedroom + den, & 3 bedroom, 2 bathroom single detached homes, patio homes & some w bonus room over garage. Homes range in size from approximately 1700 sq. ft. & up. Inside youll be greeted by engineered hardwood floors that run throughout. New home comes turnkey, complete w quality stainless steel appliance package, blinds, & custom designed landscaping package. Other features include, hardi plank siding, HRV system, heated tile in ensuite, natural gas forced air furnace, quartz countertops, soft close drawers & cabinets w dovetail wood joints, walk-in closet & customizable closet organizers & a walk-in pantry w shelving & electrical. (Video, floor plans, open house info available at www.morningstarridge.ca (Measurementsdata approx; verify if important. Plus gst. Photos of similar Windward built Home, not exact.). Still available
$ 1,250,000
6158 Somenos Rd, Duncan, BC, V9L 4E5 house for sale | Listing ID 1043 | Royal LePage
View photo
House · for sale
$ 670,000
6158 Somenos Rd, Duncan, BC, V9L 4E5 house for sale | Listing ID 1043 | Royal LePage
Extension
· House
· Garden · Deck
Extension · House · Garden · Deck
Positioned next to schools and a short stroll to local cafes, shops, and restaurants, and quick and easy highway access for commuters, everyday life here is genuinely easy. With versatility built in, flexible zoning with potential for a suite or detached suite(buyer to verify) in a neighbourhood that feels warm and inviting, this 1,924 sq ft, 5 bedroom 3 bathroom home offers a thoughtful layout across two levels. The main floor holds three bedrooms and two bathrooms with an updated kitchen, large bright living/dining area and access to two decks. Downstairs, two more bedrooms, a full bathroom, a family room, and extra storage make the lower level both practical and flexible, whether for extended family, a potential mortgage helper, or simply room to spread out. Outside, a generous 0.22-acre lot delivers the kind of backyard that actually gets used, with space to garden, entertain, and let the kids run. Information package available
$ 670,000
2 1102 Largo Road, Roberts Creek, BC, V0N 2W2 house for sale | Listing ID R3150 | Royal LePage
View photo
House · for sale
$ 1,250,000
2 1102 Largo Road, Roberts Creek, BC, V0N 2W2 house for sale | Listing ID R3150 | Royal LePage
Extension
· House
· Patio · Fireplace · Cellar
Extension · House · Patio · Fireplace · Cellar
Close to Roberts Creek Pier, shops, amenities, school and golf course. This Newly constructed CUSTOM BUILT HOME boasts 3 spacious bedroom with ensuite bathroom upstairs. Open concept plan with spectacular kitchen, quartz countertops, large island and S/S appliance. Big living room with fireplace features wall and doors out to a huge patio. Main floor also has the prime bedroom with full bathroom ensuite, and radiant heating. Whole house is designed with top of line finishes, big tile flooring, stone exterior, wine cellar, high end lighting, security system, smart home control system and more. Beautiful landscaping with plenty of spaces to relax and entertain. Not waterfront but close to roberts creek
$ 1,250,000
533 Mountain View Dr, Lake Cowichan, BC, V0R 2G1 house for sale | Listing ID 1040 | Royal LePage
View photo
House · for sale
$ 899,500
533 Mountain View Dr, Lake Cowichan, BC, V0R 2G1 house for sale | Listing ID 1040 | Royal LePage
Extension
· House
· Parking
Extension · House · Parking
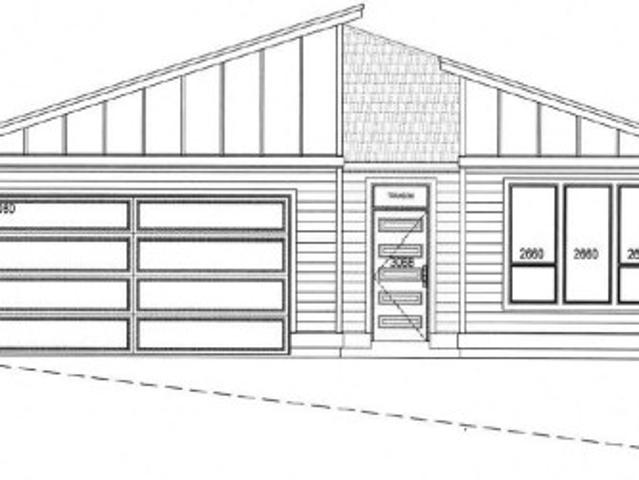
Brand New Rancher — The Slopes at Lake Cowichan. This 1,615 sq ft 3-bedroom rancher delivers modern single-level living in one of Vancouver Island's most beloved lake communities. Thoughtfully laid out, the open-concept great room, dining area, and kitchen flow seamlessly together, with a generous walk-in pantry and large windows bringing in abundant natural light. The primary suite is a genuine retreat, complete with a walk-in closet and private ensuite, while two additional bedrooms share a well-appointed main bath and a powder room serves guests with ease. A dedicated mudroom entry connects to the oversized double garage, keeping the everyday organized and out of sight. Outside, the bold mono-pitch roofline and striking mixed siding give this home a contemporary edge that stands out in the neighbourhood. Built new and move-in ready, this is a rare chance to be the first owner in a growing community where lake life and modern comfort come together
$ 899,500
9625 Askew Creek Dr, Chemainus, BC, V0R 1K3 house for sale.
View photo
House · for sale
$ 799,000
$ 463/sq.ft
9625 Askew Creek Dr, Chemainus, BC, V0R 1K3 house for sale.
Extension
· 1,722 sq.ft · 3 Bedrooms · 3 Baths · House
· Garden · Office room
Extension · 1,722 sq.ft · 3 Bedrooms · 3 Baths · House · Garden · Office room
Tucked away in one of the areas most desirable neighbourhoods in the beautiful seaside community of Chemainus, this thoughtfully designed 3 bdrm, 3 bath home offers the perfect blend of comfort, style, and ease. Step inside to a warm and inviting open-concept main living space, where the kitchen, dining, and living areas flow seamlessly together, ideal for entertaining, family gatherings, or relaxed everyday living. Upstairs, the spacious primary bedroom serves as a peaceful retreat with a walk-in closet and 4-piece ensuite. Two additional bedrooms provide flexibility for growing families, guests, or a home office setup. Outside, enjoy the low-maintenance yard and outdoor living space designed to let you spend more time enjoying the West Coast lifestyle and less time on yard work. Just minutes from vibrant downtown Chemainus, Mount Brenton Golf Course, scenic walking trails, shopping, and the ocean, this home offers the perfect combination of convenience, community, and coastal living.
$ 799,000
9712 Chemainus Rd, Chemainus, BC, V0R 1K0 commercial for sal.
View photo
House · for sale
$ 799,900
$ 333/sq.ft
9712 Chemainus Rd, Chemainus, BC, V0R 1K0 commercial for sal.
Extension
· 2,400 sq.ft · House
· Garden · Deck · Heating
Extension · 2,400 sq.ft · House · Garden · Deck · Heating
Rare opportunity to own one of Chemainus Villages iconic Seven Sisters—a landmark row of Edwardian character homes just steps from the Chemainus Theatre. Built in 1904, this meticulously maintained 4-bedroom, 4.5-bathroom home offers 2,401 sq. ft. of finished living space, including a self-contained 1-bedroom suite (vacant July 1), and ensuite for every bedroom! Unique C2 zoning permits a variety of residential and commercial uses, creating excellent flexibility to use the property for income generation - either now, or later. Original woodwork, stained-glass French doors, updated windows, and an efficient central heat pump, blend historic charm with modern comfort. Features include expansive decks, workshop areas, and productive gardens with mature fruit trees, and more! Backing onto the historic E&N railway & walking distance to trails, golf, shopping, beaches, & village amenities. Still available at ListedBuy!
$ 799,900
2230 Chelsea Pl, Nanoose Bay, BC, V9P 9G5 house for sale Li.
View photo
House · for sale
$ 3,990,000
$ 724/sq.ft
2230 Chelsea Pl, Nanoose Bay, BC, V9P 9G5 house for sale Li.
Extension
· 5,511 sq.ft · 3 Bedrooms · 4 Baths · House
· Parking · Fireplace · Sauna · Swimming pool · Deck
Extension · 5,511 sq.ft · 3 Bedrooms · 4 Baths · House · Parking · Fireplace · Sauna · Swimming pool · Deck
This breathtaking home, boasting panoramic views of the Coastal Mountains, Fairwinds Golf Course, and the Salish Sea, is ideally located in the heart of Nanoose Bay. Thoughtfully designed with striking copper ceilings and artisan metalwork, the home also includes a grotto-inspired pool with steam room and cascading waterfall. The main level also features a well-appointed chef’s kitchen, spacious living area, 150-bottle wine display, double garage, dining room, and a luxurious primary suite with a five-piece ensuite. With engineered hardwood and marble flooring throughout, the lower level has a dedicated entertainment space with bar, projection screen, and 18-foot ceilings, two gas fireplaces, travertine-appointed bathrooms, a built-in bunkroom, and a grand spiral staircase. Outside, enjoy a private courtyard or sit and take in vistas on an expansive deck, 2 fireplaces, hot tubs, custom concrete work, sealed driveway, firepit, and much more. This home truly must be experienced in person
$ 3,990,000
3A 8360 Sa Seen Os Rd, Youbou, BC, V0R 3E1 Luxury House for sale | Listing ID 1041 | Royal LePage Carriage Trade Luxury Properties
View photo
House · for sale
$ 1,250,000
3A 8360 Sa Seen Os Rd, Youbou, BC, V0R 3E1 Luxury House for sale | Listing ID 1041 | Royal LePage Carriage Trade Luxury Properties
Extension
· House
Extension · House
Rare south-facing lakefront opportunity at 3A-8360 Sa-Seen-Os Road! Enjoy stunning sun-filled waterfront views and direct access to the lake from this exceptional property. Featuring two private boat slips, it's perfect for boating enthusiasts and those seeking an active waterfront lifestyle. The desirable south-facing exposure maximizes natural light and showcases beautiful lake vistas throughout the day. Zoned C-4, this property offers excellent flexibility, including the potential for nightly and short-term rentals, making it an attractive option for both personal enjoyment and investment income. A unique chance to own a versatile waterfront property in a sought-after location with recreation, relaxation, and revenue potential all in one package. Bring your personal belongings and move right in. Shared fieldhouse with games room, theatre and wet bar
$ 1,250,000
9657 Askew Creek Dr, Chemainus, BC, V9L 3X1 house for sale.
View photo
House · for sale
$ 999,900
$ 350/sq.ft
9657 Askew Creek Dr, Chemainus, BC, V9L 3X1 house for sale.
Extension
· 2,852 sq.ft · 4 Bedrooms · 3 Baths · House
· Garden · Fireplace · Parking · Cellar
Extension · 2,852 sq.ft · 4 Bedrooms · 3 Baths · House · Garden · Fireplace · Parking · Cellar
9657 Askew Creek Drive. This main level entry home with a walk out basement also has a LEGAL suite option if desired. This well designed home features 4 beds, 3 baths, 2535sq. ft & ample easy access storage. Welcome to the newest premier subdivision in beautiful Chemainus, where charm meets convenience. Perfectly located near the downtown core, endless walking trails, Mt. Brenton Golf Course, easy highway access & more. Offering you an ideal lifestyle opportunity in a peaceful & accessible location. Built by Chris Clement - a highly reputable & experienced local builder, each home is crafted with the finest attention to detail by skilled tradespeople from the Cowichan Valley, ensuring a beautiful home with long lasting quality. Each home offers fenced in yards, inviting 9ft ceilings, gas furnace with heat pump, cozy gas fireplace, premium flooring options such as engineered hardwood, attached garage with EV rough-in, new home warranty, not strata & more. PTT exempt if buyer qualifies.
$ 999,900

Get email alerts

Don't miss out: be the first to know about new properties

The alert was correctly created

On subscribing you accept the conditions of use and the privacy policy
Alert
Receive new ads in your inbox
Save this search
Receive alerts for new listings

We'll send you an email when we have new properties for: "Houses for sale in Extension"

The alert was correctly created

Get email alerts and be the first to see new listings
Required field
On subscribing I accept the terms of the privacy policy
Perfect! You'll soon start receiving new listings via email
Alert
Receive an email when we have new ads for Houses for sale in Extension
Save this search
Filters

Bedrooms

Area (sq.ft)

sq.ft
sq.ft

Price

$
$

Filter by property type

Bathrooms

Clear all filters
Receive notifications when new entries are published.